Rooms
7.5
Living space
208 m2
Selling price
CHF 2,995,000.–
"Very beautiful individual 7.5-room villa with outdoor pool in a quiet residential area"
Address
1814 La Tour-de-PeilzPrice
- Purchase price:
- CHF 2,995,000.–
Main information
- Availability:
- By agreement
- Type:
- Single house
- No. of rooms:
- 7.5
- Number of floors:
- 3
- Surface living:
- 208 m2
- Floor space:
- 296 m2
- Land area:
- 1368 m2
- Volume:
- 1288 m3
- Year built:
- 2005
Characteristics
Balcony / Terrace
Fireplace
Wheelchair access
Child-friendly
Parking space
Garage
Swimming pool
Documents (0)
Description
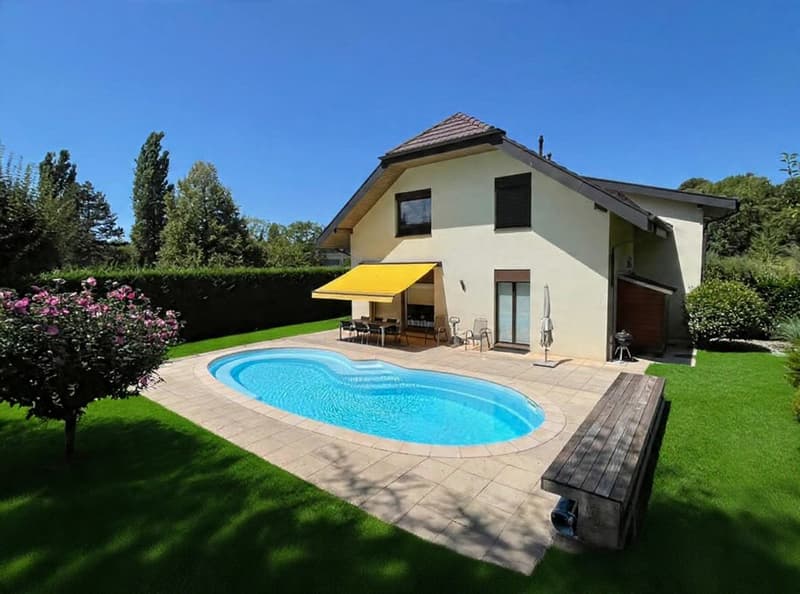
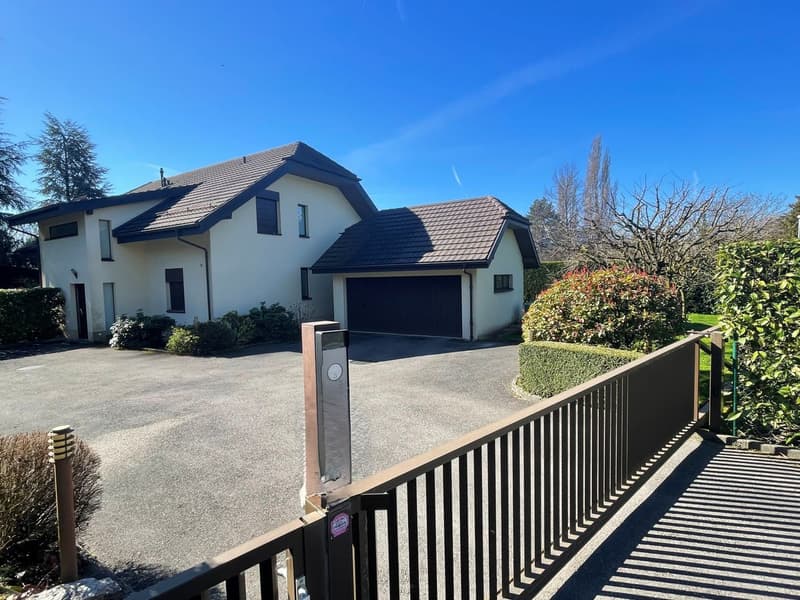
Spacious rooms and beautiful volumes for this very beautiful individual 7.5-room villa with outdoor pool on a 1368 m2 plot in a quiet residential area in the east of the charming commune of La Tour-de-Peilz.
Built on three levels, this house in very good condition consists of:
IN THE BASEMENT:
ON THE GROUND FLOOR:
ON THE UPPER FLOOR:
A garage located next to the house can accommodate 2 large cars; the courtyard located at the back of the house can also accommodate several cars.
This property can be purchased as a main or secondary residence. The indicated surfaces are indicative.
LOCATION
This beautiful individual villa is located in a quiet residential area in the east of the charming commune of La Tour-de-Peilz on the Vaudois Riviera; about 10 minutes on foot from the shore of Lake Geneva and about 25 minutes by car from Lausanne and 1 hour from Geneva International Airport.
AMENITIES
Public transport is nearby with the small CFF station Burier, about 8 minutes on foot, as well as the stops of the VMCV bus company a little further away.
The center of the charming town of La Tour-de-Peilz, where all shops, primary schools, cafes and restaurants, post office and banks as well as the beautiful marina are located, is about 5 minutes by car or about 25 minutes on foot.
The Burier gym is about 500 meters away and the international private school St-George a little further away.
CONSTRUCTION
This beautiful individual villa was built in 2005 in a traditional way with high-quality materials and superior finishes.
The central heating is ensured by a gas heating system, which is distributed in the different rooms through the floor.
The windows are equipped with double glazing, which provides a very good comfort and good thermal insulation, giving the villa an energy efficiency class "C" in the global energy certificate CECB.
The shutters are motorized and the terrace sun protection system is also.
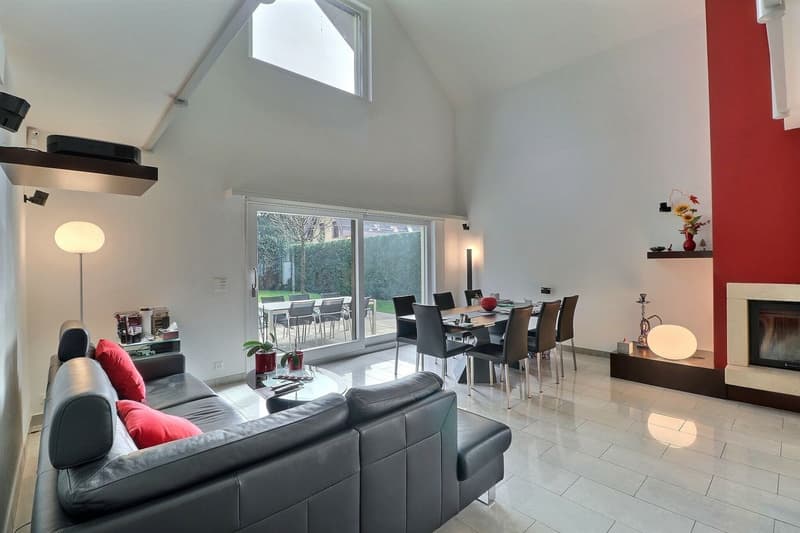
The bedrooms and the mezzanine have solid wood flooring; the other areas are tiled.
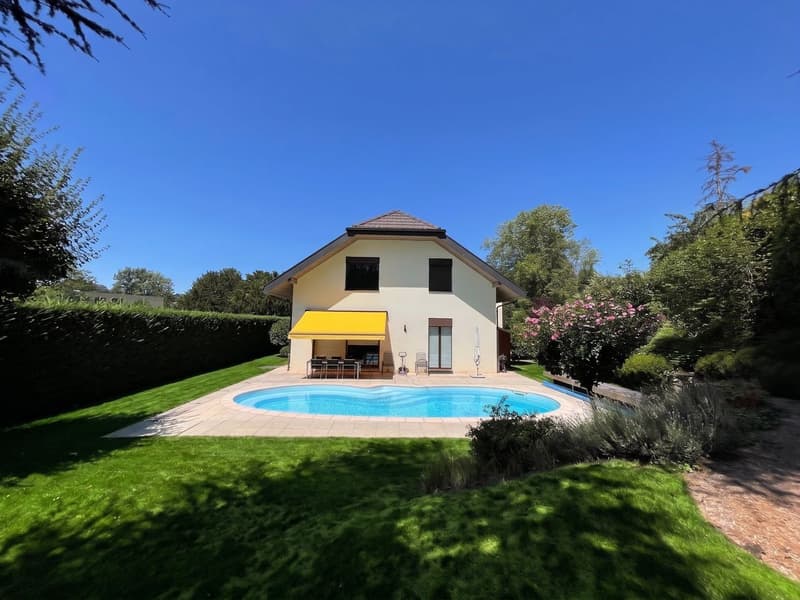
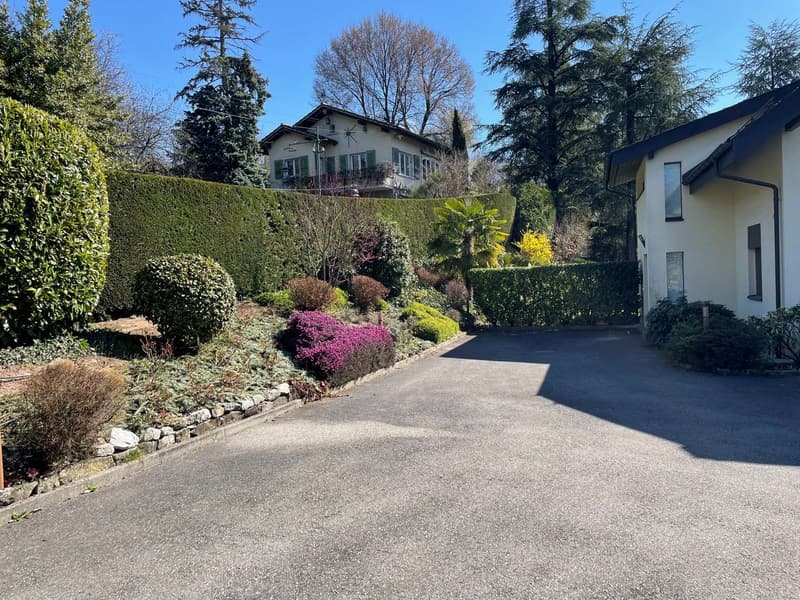
The beautiful garden on the 1368 m2 plot includes several tree and plant species, which form a pleasant green frame around the house; the whole is fenced and equipped with an automatic irrigation system.
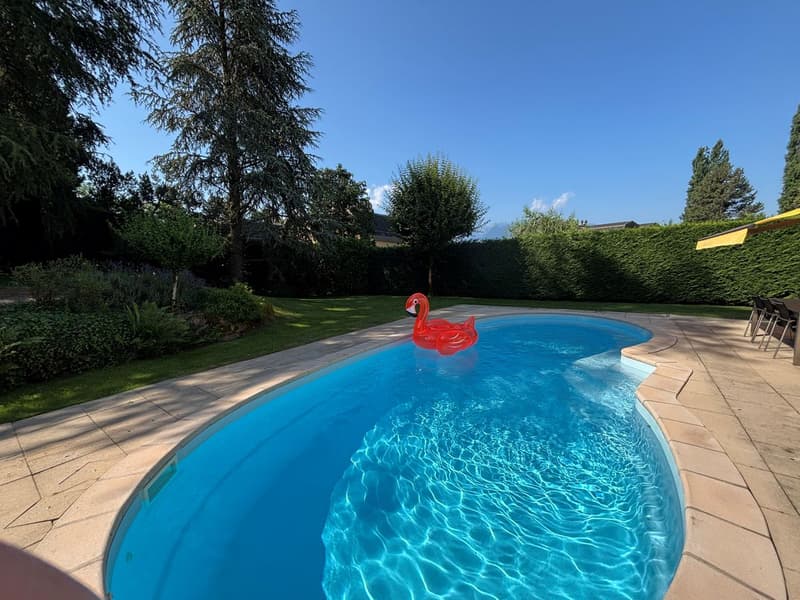
The beautiful outdoor pool is located in the middle of the large terrace in front of the south facade of the house; it is heated with a heat pump, which allows it to be used for more than a month if desired.
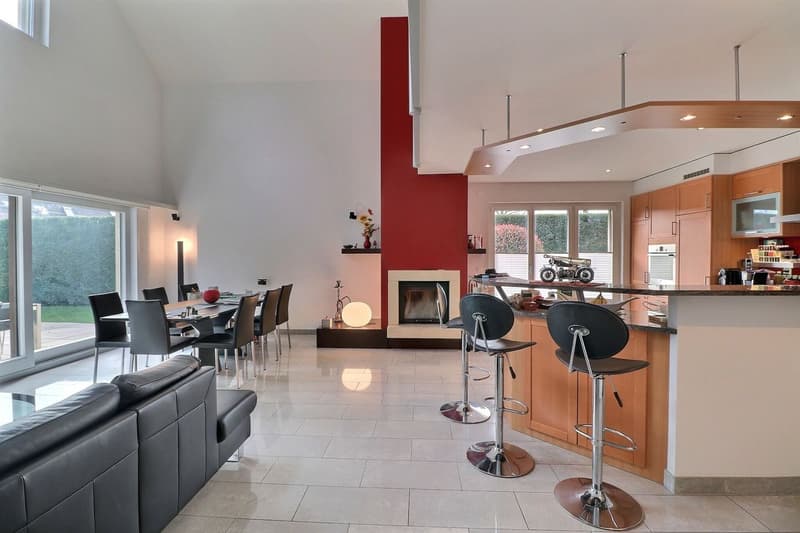
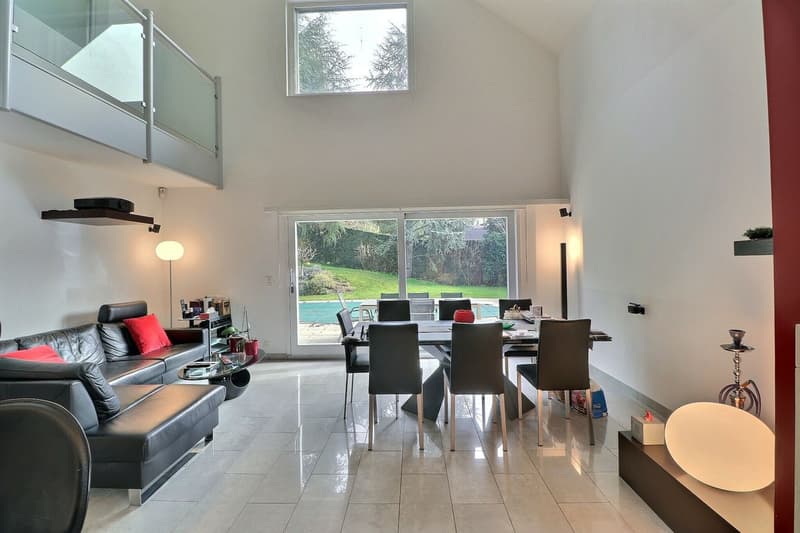
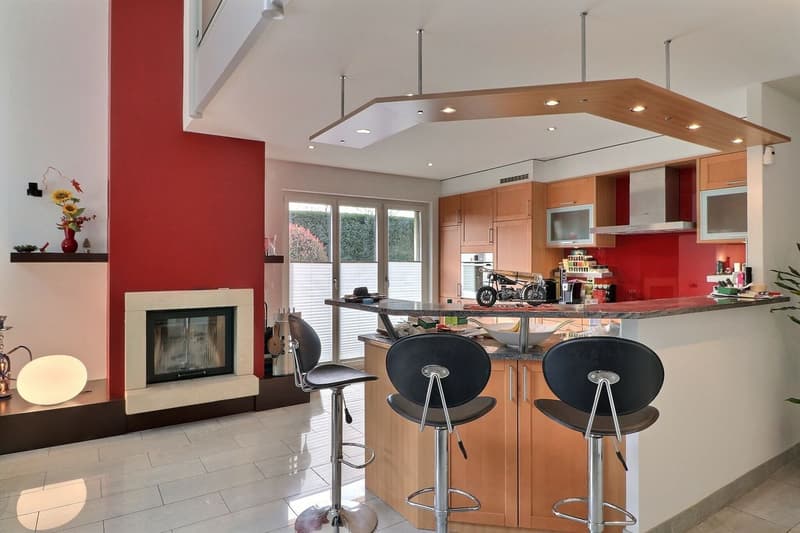
The beautiful fireplace in the living and dining area allows for additional heating comfort or a cozy atmosphere. An alarm system secures the villa.
The separate garage with motorized door can accommodate 2 large cars. The large gate at the entrance of the property is motorized; it allows access to the garage and into the courtyard, where several cars can be parked.
Built on three levels, this house in very good condition consists of:
IN THE BASEMENT:
- An entrance hall with integrated wardrobe.
- A technical room with heating.
- A large laundry room.
- An available room of about 52 m2.
ON THE GROUND FLOOR:
- An entrance hall with wardrobe and staircase to the upper floor and basement.
- Two large bedrooms.
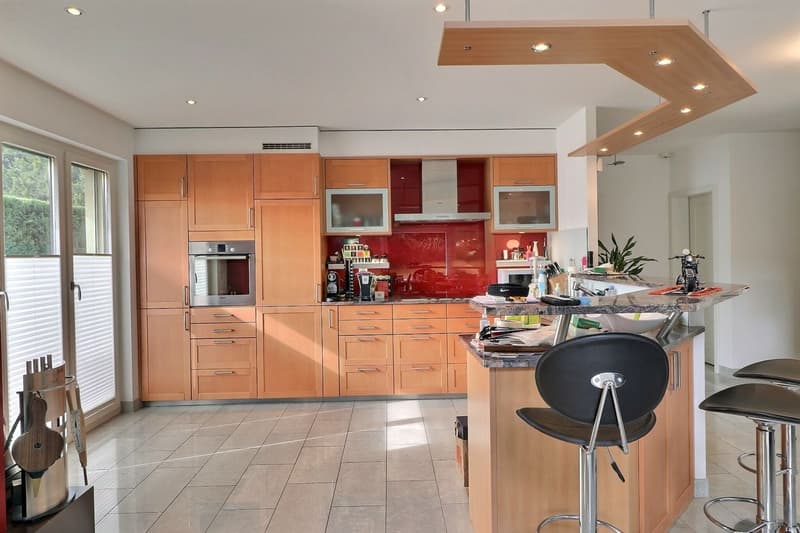
- A beautiful open kitchen with living room and very good equipment.
- A spacious living and dining area of about 33 m2 with a beautiful fireplace and direct access to the terrace.
- A fitness area with WC/sink, large shower and sauna with access to the terrace.
ON THE UPPER FLOOR:
- A large entrance hall of about 15 m2.
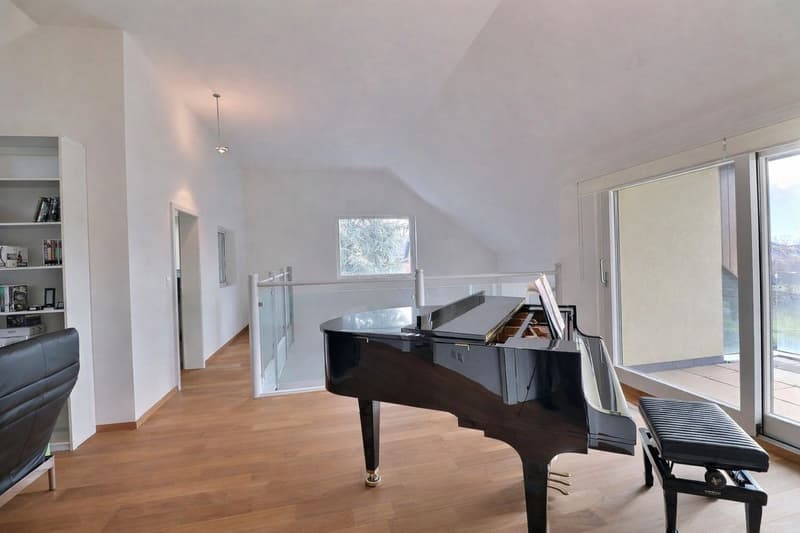
- A beautiful mezzanine of about 21 m2 with a view of the living room and access to the balcony.
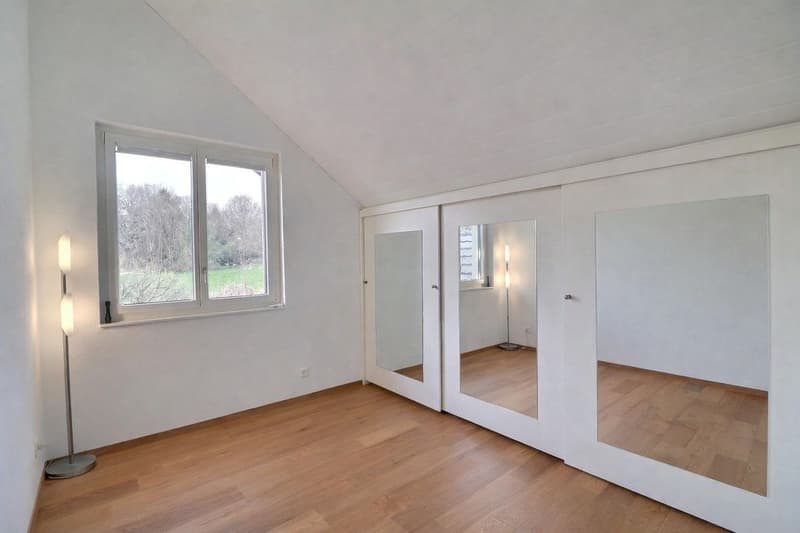
- Three large bedrooms, one with a beautiful built-in wardrobe.
A garage located next to the house can accommodate 2 large cars; the courtyard located at the back of the house can also accommodate several cars.
This property can be purchased as a main or secondary residence. The indicated surfaces are indicative.
LOCATION
This beautiful individual villa is located in a quiet residential area in the east of the charming commune of La Tour-de-Peilz on the Vaudois Riviera; about 10 minutes on foot from the shore of Lake Geneva and about 25 minutes by car from Lausanne and 1 hour from Geneva International Airport.
AMENITIES
Public transport is nearby with the small CFF station Burier, about 8 minutes on foot, as well as the stops of the VMCV bus company a little further away.
The center of the charming town of La Tour-de-Peilz, where all shops, primary schools, cafes and restaurants, post office and banks as well as the beautiful marina are located, is about 5 minutes by car or about 25 minutes on foot.
The Burier gym is about 500 meters away and the international private school St-George a little further away.
CONSTRUCTION
This beautiful individual villa was built in 2005 in a traditional way with high-quality materials and superior finishes.
The central heating is ensured by a gas heating system, which is distributed in the different rooms through the floor.
The windows are equipped with double glazing, which provides a very good comfort and good thermal insulation, giving the villa an energy efficiency class "C" in the global energy certificate CECB.
The shutters are motorized and the terrace sun protection system is also.
The bedrooms and the mezzanine have solid wood flooring; the other areas are tiled.
The beautiful garden on the 1368 m2 plot includes several tree and plant species, which form a pleasant green frame around the house; the whole is fenced and equipped with an automatic irrigation system.
The beautiful outdoor pool is located in the middle of the large terrace in front of the south facade of the house; it is heated with a heat pump, which allows it to be used for more than a month if desired.
The beautiful fireplace in the living and dining area allows for additional heating comfort or a cozy atmosphere. An alarm system secures the villa.
The separate garage with motorized door can accommodate 2 large cars. The large gate at the entrance of the property is motorized; it allows access to the garage and into the courtyard, where several cars can be parked.
Mortgage Calculator
From dream house to home ownership: the mortgage calculator can help you estimate the affordability of this property.

Free
Create an account for more options
Create your account to manage your favorites across all devices, keep track of your search alerts, and never miss an update. Everything you need for your home search, all in one place!
Viewing
Contact for viewing
Oscar Prieto
Advertiser

CGS Immobilier - Montreux
Grand' Rue 98
1820Montreux
- Listing ID
- 4003333009
- Object ref.
- M8VZ-5XOK-1288