Selling price
CHF 3,900,000.–
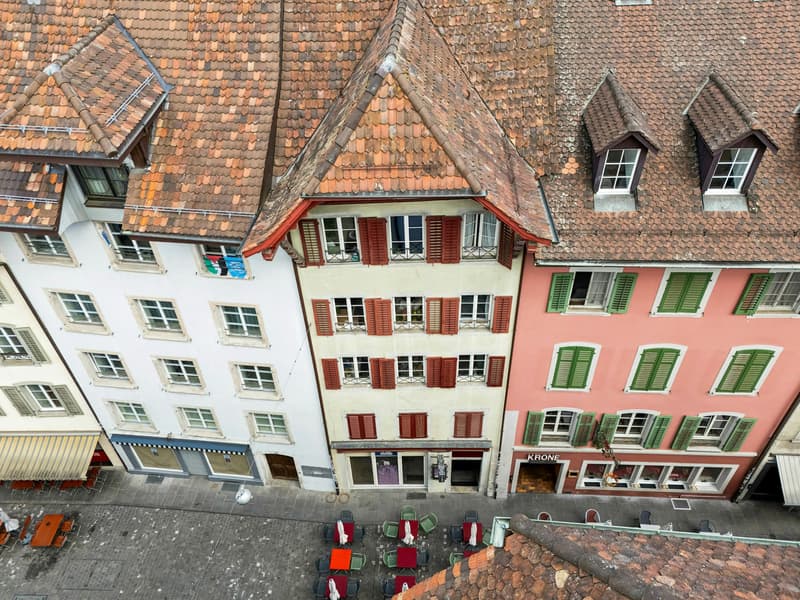
"Rental property in the old town of Aarau"
Address
Kronengasse 3, 5000 AarauTravel time
- 10 min.Station: Aarau
Surrounding information
School
6 min.SchachenschulhausPharmacy
1 min.TopPharmSupermarket
1 min.Al Solito PostoPublic Transport
2 min.Holzmarkt
Times refer to the route on foot.
Price
- Purchase price:
- CHF 3,900,000.–
Main information
- Availability:
- By agreement
- Type:
- Multi-family house
- Number of apartments:
- 7
- Number of floors:
- 5
- Land area:
- 153 m2
- Volume:
- 2634 m3
- Gross yield:
- 3.78 %
- Last refurbishment:
- 2003
- Year built:
- 1700
Characteristics
Cable TV
Documents (0)
Description
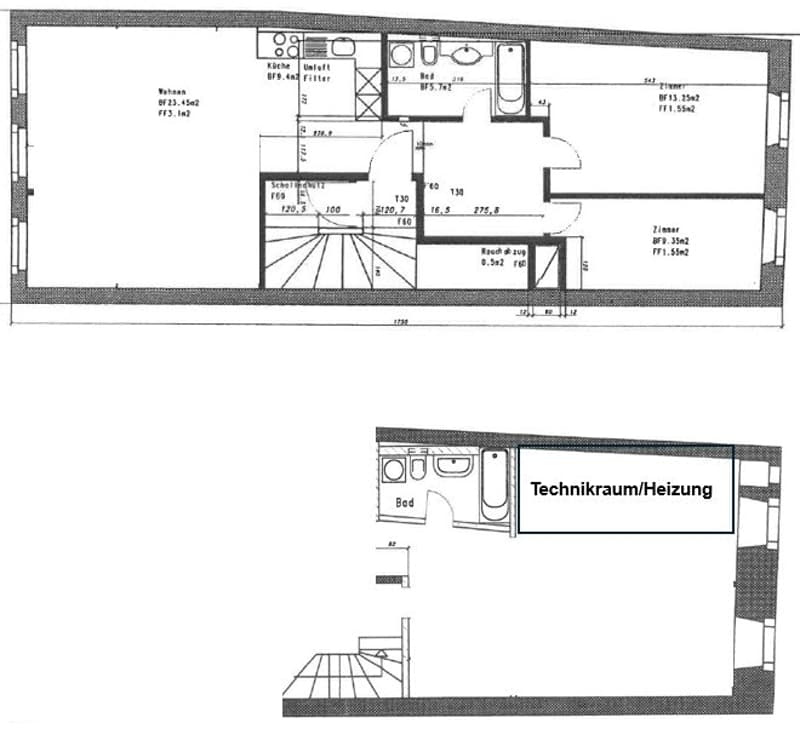
The property includes 7 residential units of 2- to 4.5-room apartments and a restaurant on the ground floor. It was completely renovated in 2003 and is in a well-maintained condition.
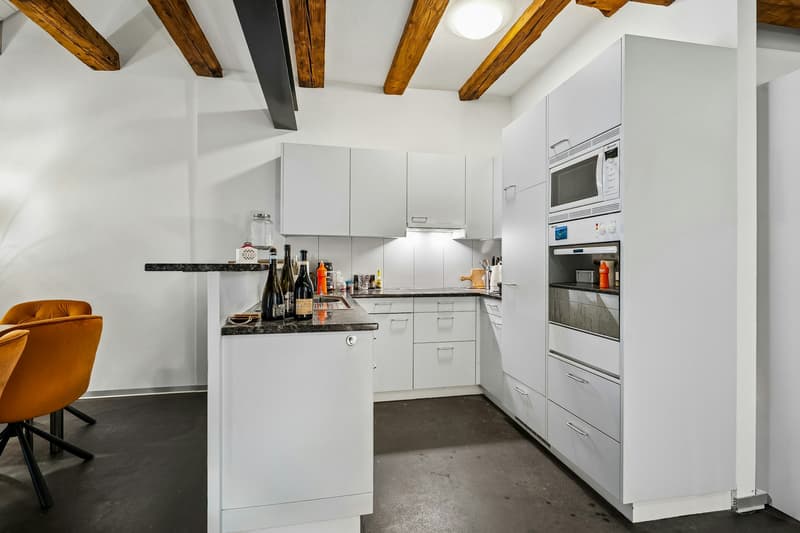
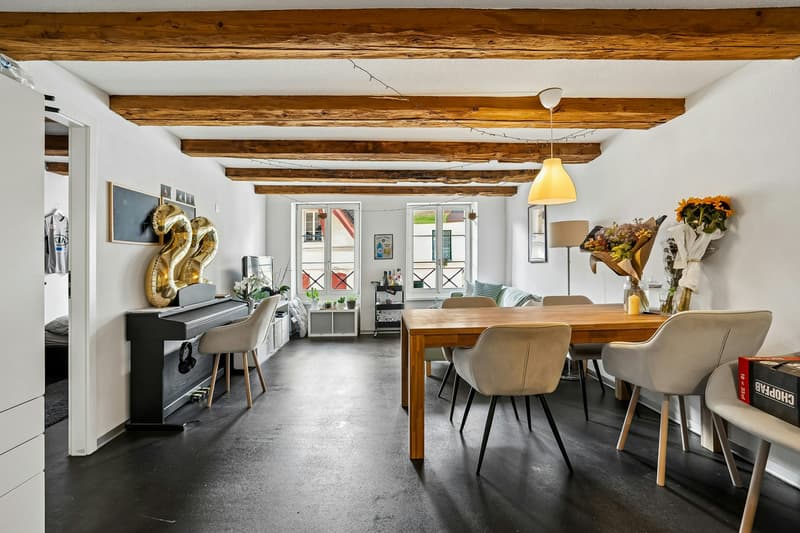
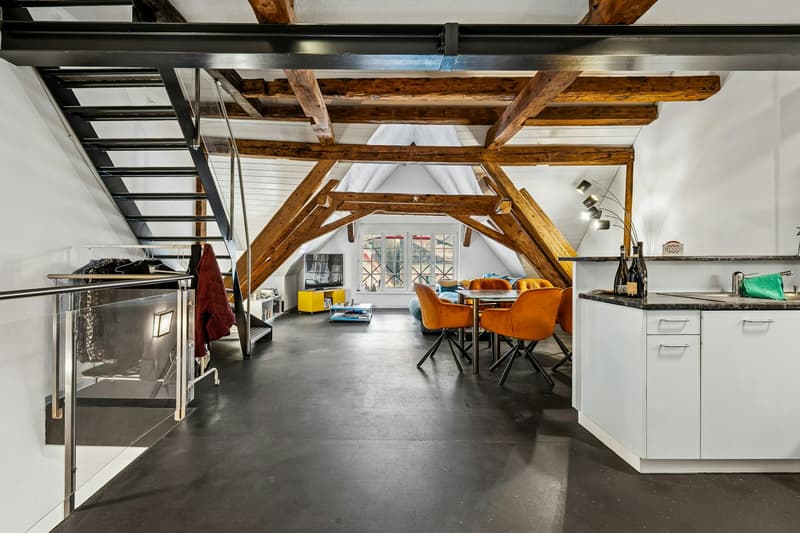
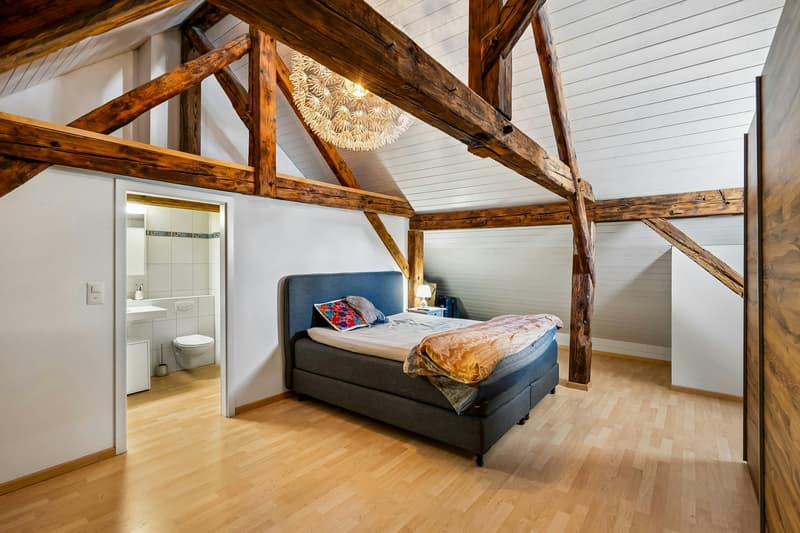
The floors in the living/dining/bedrooms and in the entrances consist of a cement coating anthrazite dyed. In the wet rooms, ceramic tiles are laid. The walls and ceilings are plastered with abrasion. The ceilings feature cozy wooden beams.
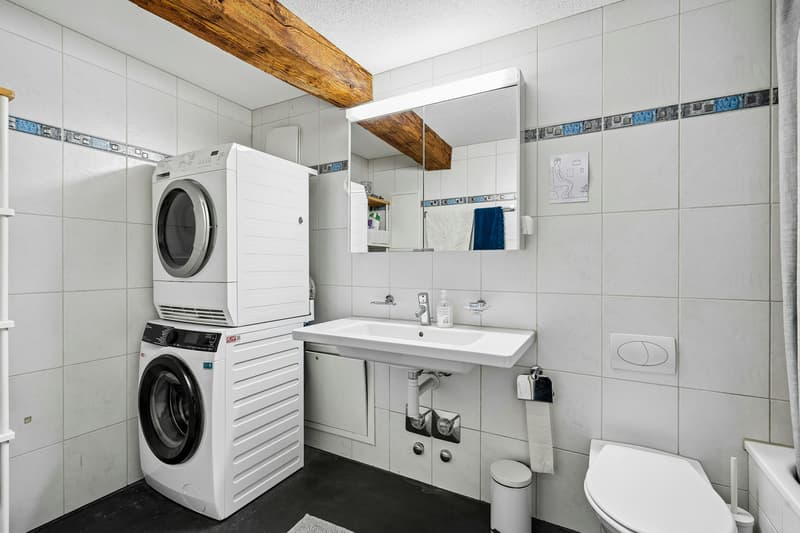
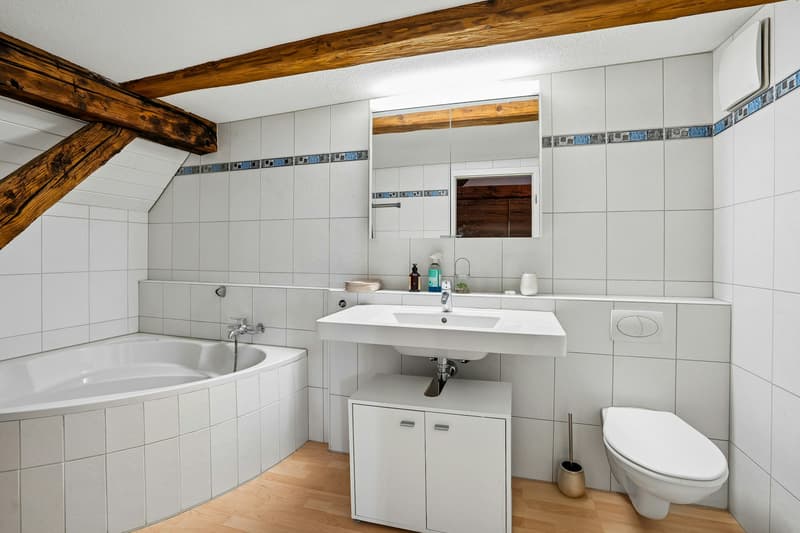
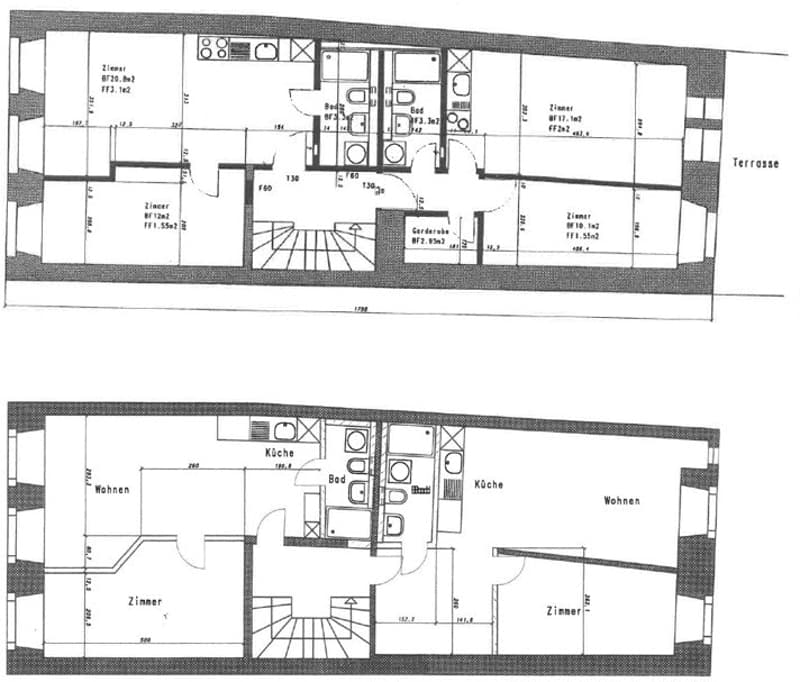
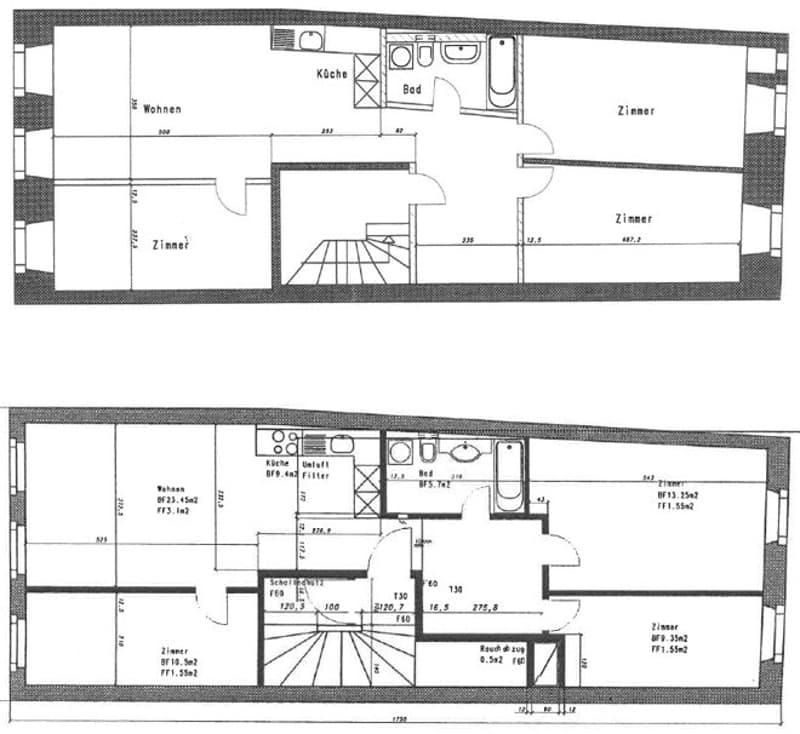
The small apartments have a shower/WC/sink and their own laundry tower, the 4.0-room apartments are equipped with a bathtub/WC/sink and their own laundry tower. The 4.5-room attic apartment has two wet rooms with bathtub/WC/sink/laundry tower and shower/WC/sink.
The kitchens are equipped with a glass ceramic cooktop, steam extractor, refrigerator, oven, dishwasher, and a granite cover.
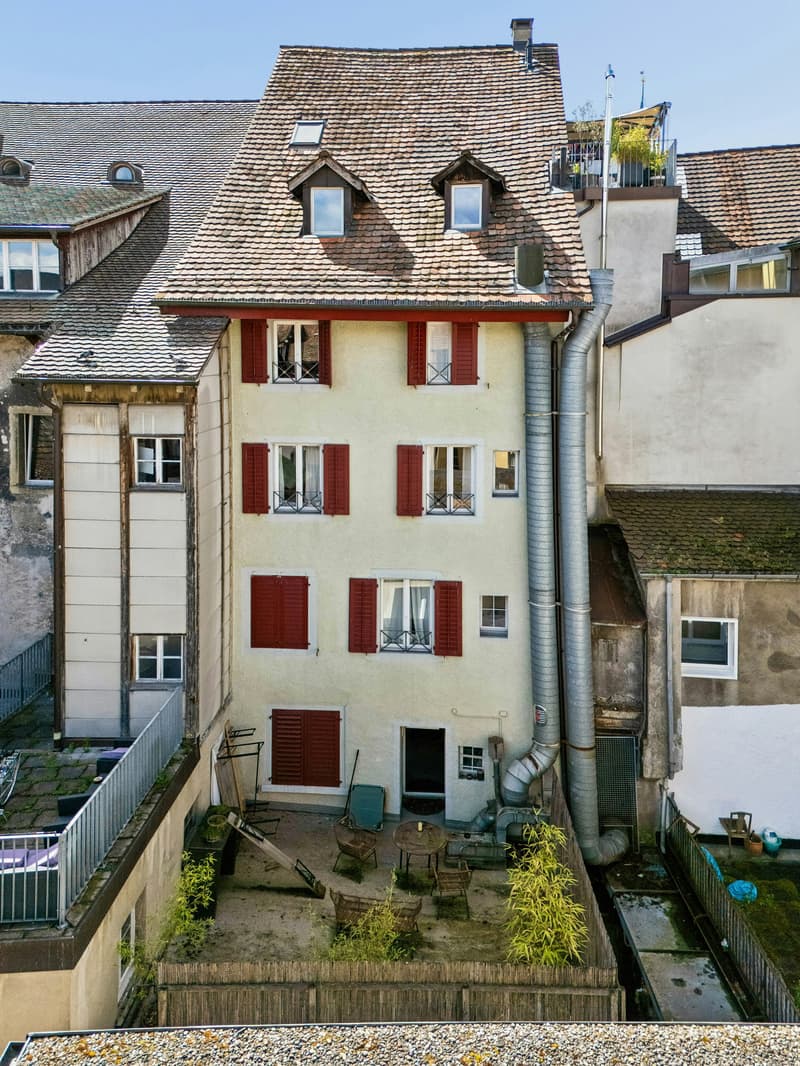
The apartments do not have a balcony. Only the 2-room apartment on the 1st floor on the courtyard side has a large terrace with approximately 36 m2.
The windows are made of wood/wood with 2-fold insulating glass from 2003. Wooden jalousie shutters serve for darkening.
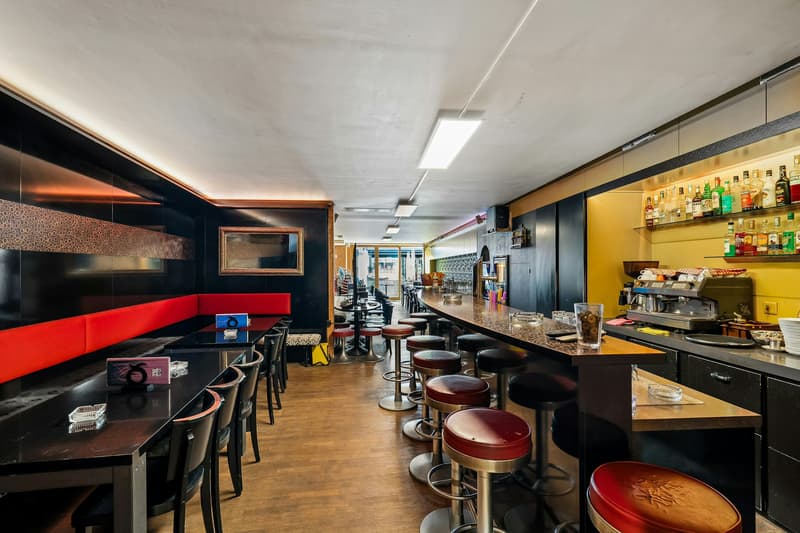
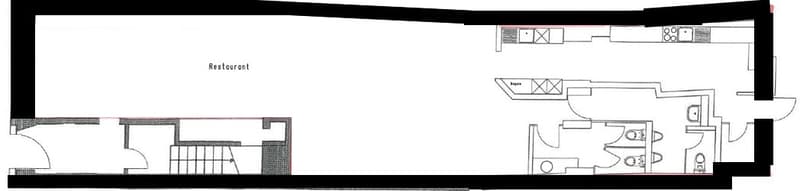
The restaurant is equipped with a wooden parquet floor in the guest area. In the kitchen, ceramic tiles and in the toilet facilities, PVC coverings are laid. The walls are equipped with panels and the ceiling is plastered with abrasion. The restaurant has 60 seats indoors and 30 seats outdoors.
The property does not have its own parking spaces. At the entrance to the old town, there are public parking spaces that can be used by tenants and visitors (about a four-minute walk from the property).
The residential and commercial building is heated with a gas heating system and was renovated in 2003. The heat distribution in the apartments is via underfloor heating.
Are you interested? Contact us, we will provide you with the sales dossier and arrange a viewing appointment with you. We would be happy to show you this property personally.
The floors in the living/dining/bedrooms and in the entrances consist of a cement coating anthrazite dyed. In the wet rooms, ceramic tiles are laid. The walls and ceilings are plastered with abrasion. The ceilings feature cozy wooden beams.
The small apartments have a shower/WC/sink and their own laundry tower, the 4.0-room apartments are equipped with a bathtub/WC/sink and their own laundry tower. The 4.5-room attic apartment has two wet rooms with bathtub/WC/sink/laundry tower and shower/WC/sink.
The kitchens are equipped with a glass ceramic cooktop, steam extractor, refrigerator, oven, dishwasher, and a granite cover.
The apartments do not have a balcony. Only the 2-room apartment on the 1st floor on the courtyard side has a large terrace with approximately 36 m2.
The windows are made of wood/wood with 2-fold insulating glass from 2003. Wooden jalousie shutters serve for darkening.
The restaurant is equipped with a wooden parquet floor in the guest area. In the kitchen, ceramic tiles and in the toilet facilities, PVC coverings are laid. The walls are equipped with panels and the ceiling is plastered with abrasion. The restaurant has 60 seats indoors and 30 seats outdoors.
The property does not have its own parking spaces. At the entrance to the old town, there are public parking spaces that can be used by tenants and visitors (about a four-minute walk from the property).
The residential and commercial building is heated with a gas heating system and was renovated in 2003. The heat distribution in the apartments is via underfloor heating.
Are you interested? Contact us, we will provide you with the sales dossier and arrange a viewing appointment with you. We would be happy to show you this property personally.
Mortgage Calculator
From dream house to home ownership: the mortgage calculator can help you estimate the affordability of this property.

Free
Create an account for more options
Create your account to manage your favorites across all devices, keep track of your search alerts, and never miss an update. Everything you need for your home search, all in one place!
Viewing
Contact for viewing
Michael Fabig
Advertiser

NOVA Bautreuhand AG
Industriestrasse 37
8625Gossau / ZH
Contact
Michael Fabig
- Listing ID
- 4003332516
- Object ref.
- NOV 9213-1.1249