
Rooms
6.5
Living space
228 m2
Selling price
CHF 2,300,000.–
Notify on price drop
"Detached house on large plot with lake view"
Address
Chemin de Malaterraz 11, 1807 BlonayTravel time
- 20 min.Station: La Chiésaz
Surrounding information
Pharmacy
16 min.Pharmacie de BlonaySchool
16 min.Pavillons scolaires du Grand-PréSupermarket
17 min.CoopPublic Transport
5 min.Novalles
Times refer to the route on foot.
Price
- Purchase price:
- CHF 2,300,000.–
- Notify on price drop
Main information
- Availability:
- Immediately
- Type:
- Single house
- No. of rooms:
- 6.5
- Surface living:
- 228 m2
- Land area:
- 1864 m2
- Volume:
- 1220 m3
- Last refurbishment:
- 2017
- Year built:
- 1979
Characteristics
Balcony / Terrace
Fireplace
View
Parking space
Garage
Documents (0)
Description
EXCLUSIVE
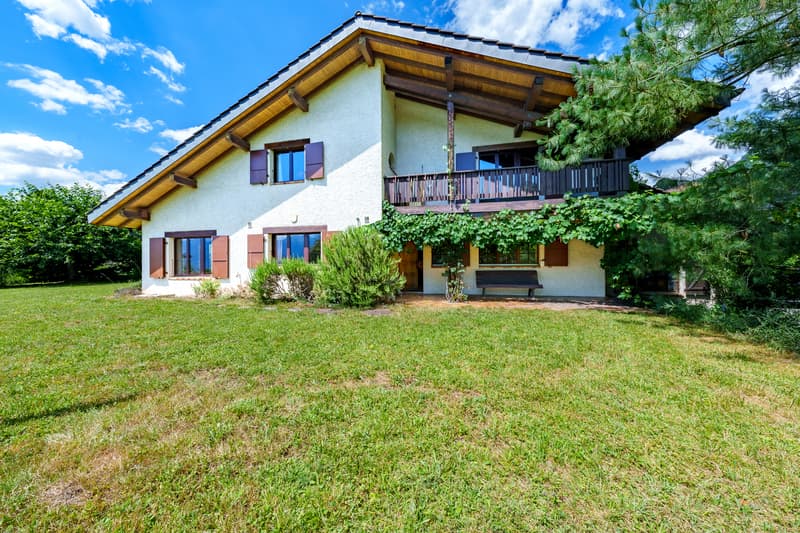
We have the pleasure of presenting this architect-designed house, conceived by the famous Hans Schüep, with its renowned principles of integration into the landscape.
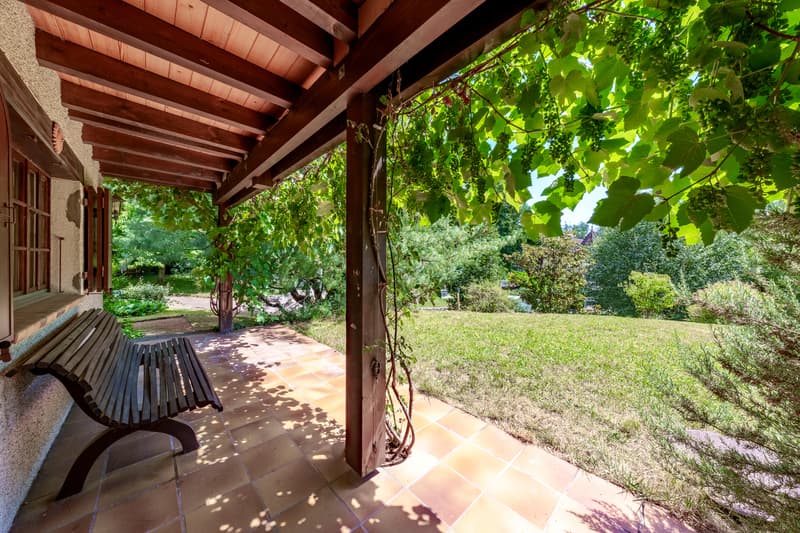
It consists of 6.5 rooms with a large garden, a terrace, and a balcony. It offers a privileged living space between nature and comfort. It is located at the end of a dead-end street, ideal for a family with children.
FEATURES AT A GLANCE
- Large plot
- Close to all amenities
- Residential area, calm and green
- Sunny terrace and garden
- View of Lake Geneva and the mountains
SITUATION
Located in Blonay in a peaceful neighborhood near the city center, transportation, shops, and very well served, this large house benefits from an exceptional location and a sought-after environment.
The commune of Blonay offers an ideal living space for families and enjoys an excellent reputation for the quality of schools, with public schools of the first order and several renowned private establishments nearby.
- 5 minutes from Blonay village
- 10 minutes from Vevey train station
- 25 minutes from Lausanne
- 15 minutes from Montreux
- 60 minutes from Geneva Airport
THE HOUSE
Built in 1979, this property has always been well maintained and currently benefits from a generous volume, optimal lighting, and a very sought-after quality of life.
The living area of approximately 228 m2 is distributed as follows:
GROUND FLOOR:
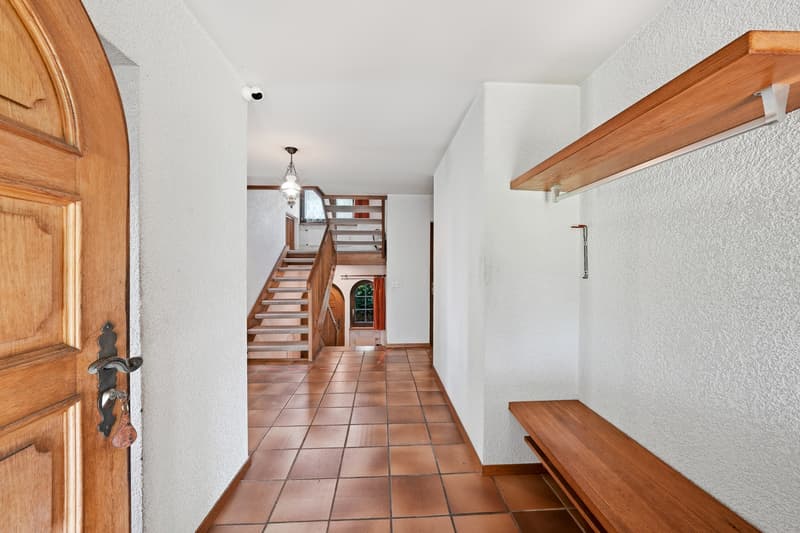
- Entrance hall
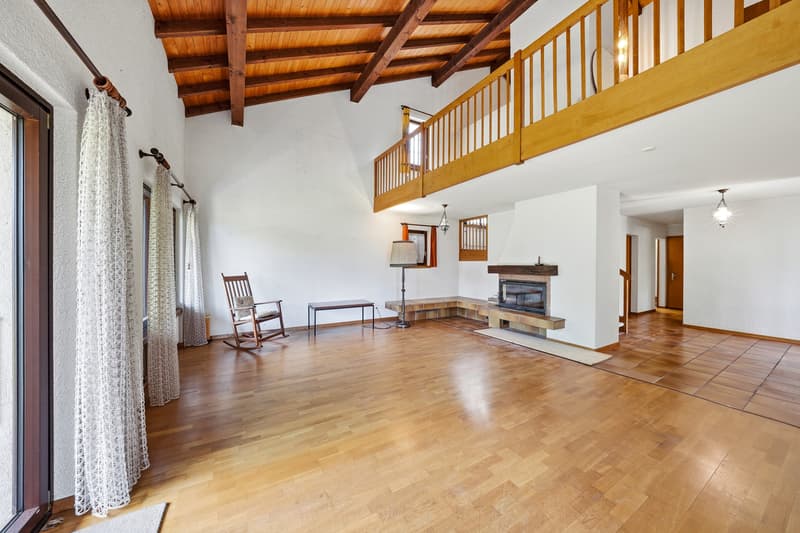
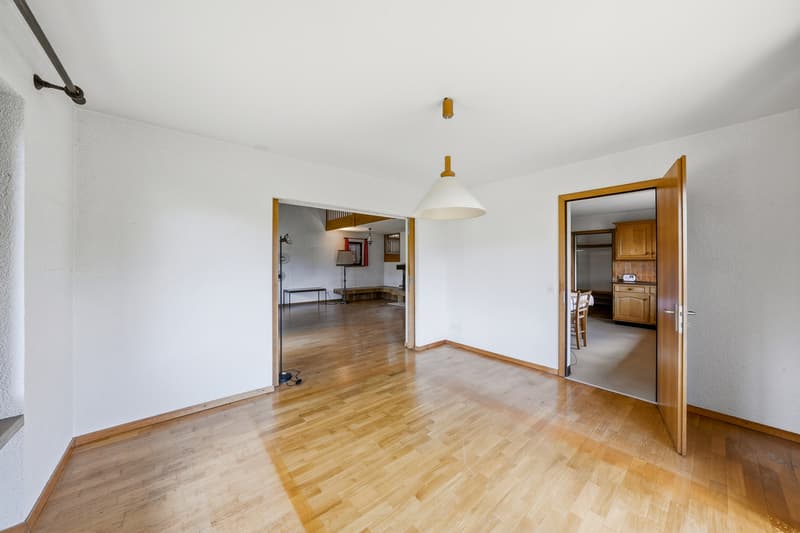
- Large living room with fireplace
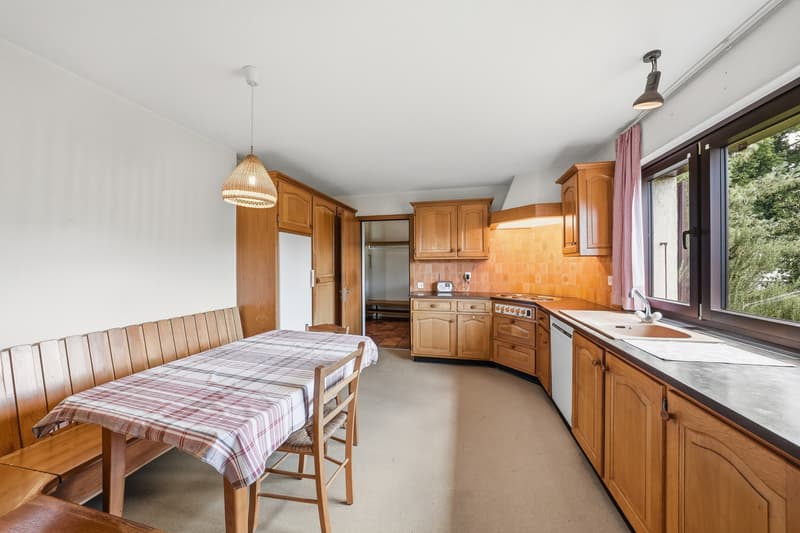
- Kitchen
- Dining room
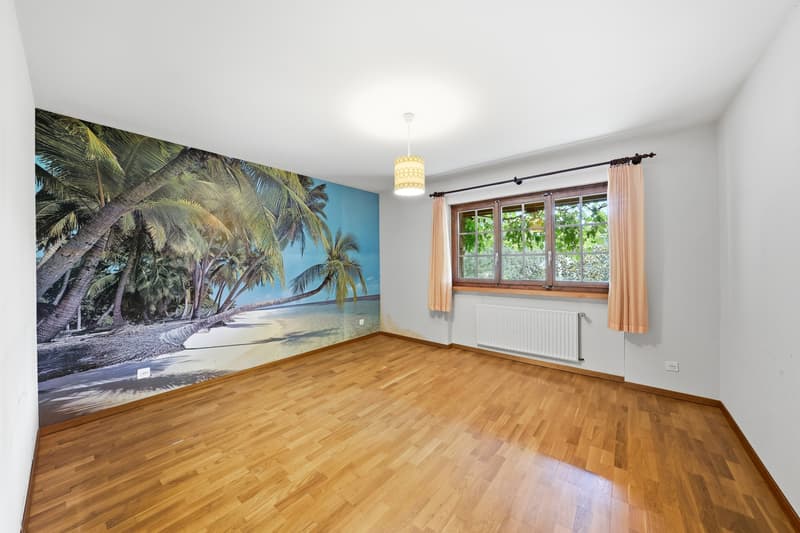
- 1 Bedroom
- 1 Bathroom with bathtub/WC
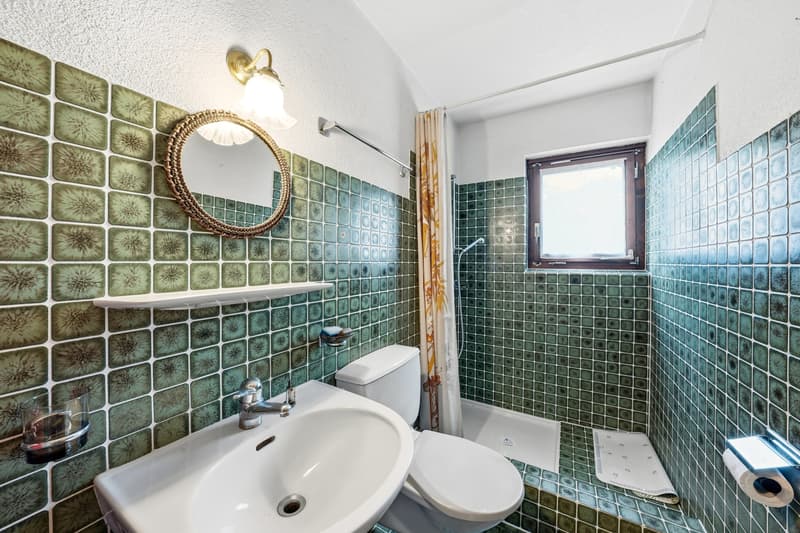
- 1 Shower/WC
UPPER FLOOR:
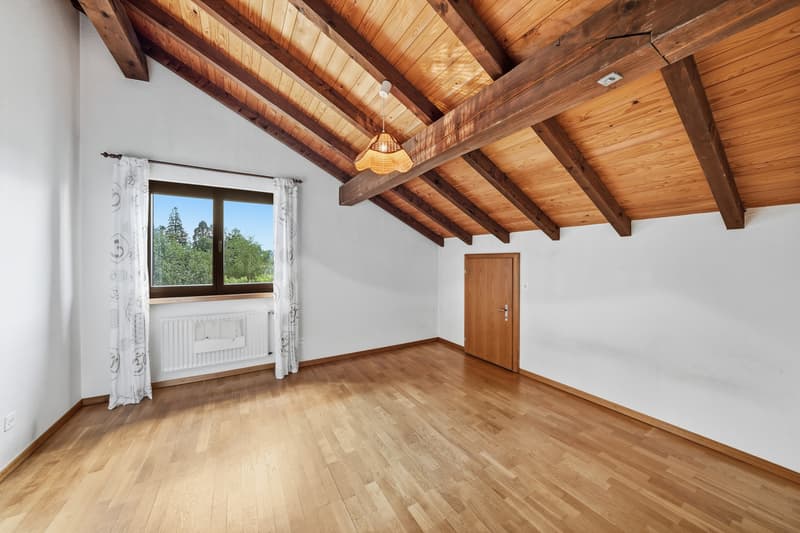
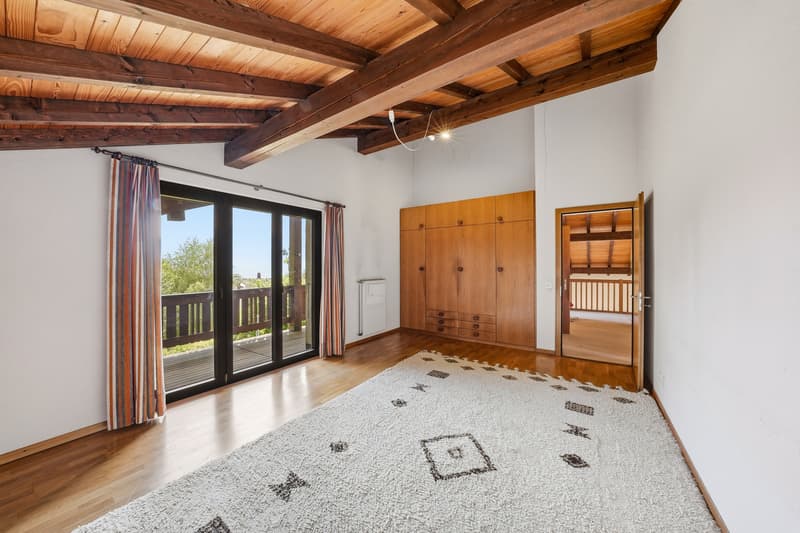
- 3 Bedrooms, one with access to the balcony
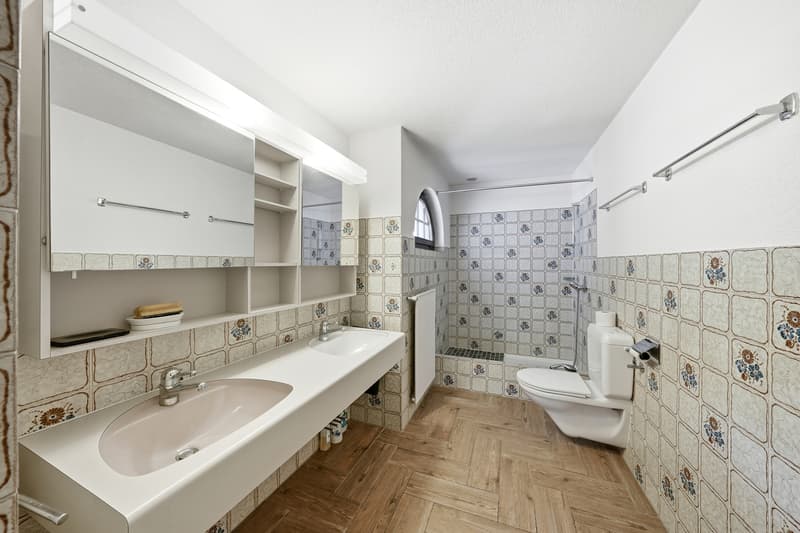
- 1 Bathroom with bathtub / WC
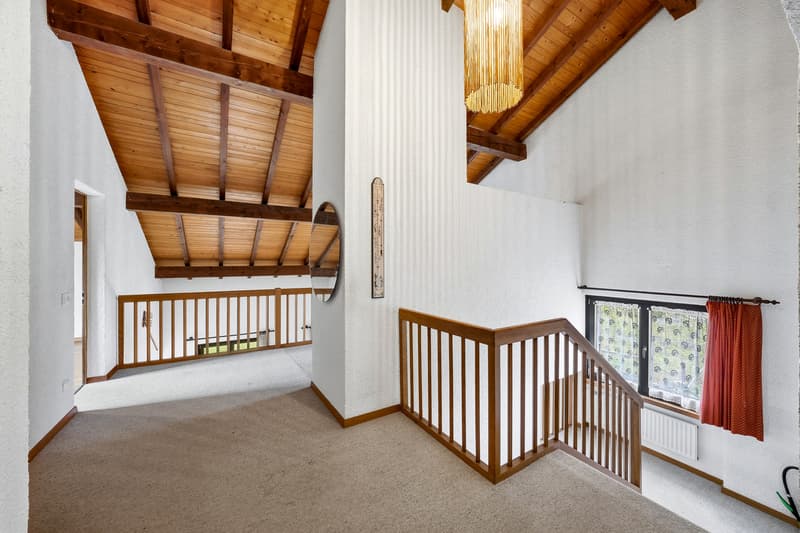
- Mezzanine for a possible office or reading corner overlooking the living room
LOWER GROUND FLOOR:
- 2 Garages
- Room with sauna and shower
- Laundry room
- Heating
- Cellar
OUTDOOR SPACES
The total area of the plot is approximately 1'703 m2, which offers a remarkable view and is located in a quiet and residential area.
Two spacious garages allow you to protect your vehicles, as well as 2 outdoor parking spaces, which complete this property.
COMMODITIES
- Bus stop: 4 minutes on foot
- Shops: 5 minutes by car / 20 minutes on foot
- Schools: 5 minutes by car / 12 minutes by bike
- Restaurants: 5 minutes by car / 20 minutes on foot
PLUS
- Terrace
- Garden
- Several parking spaces
- Calm and green
- Lake view and green spaces
MORE PHOTOS ON OUR WEBSITE: www.synergimmo.ch
Are you already an owner and want to coordinate the purchase of this house with the sale of your current home?
Do not hesitate to ask us for a free estimate. We will be happy to meet you to guide you through the right steps.
To visit our website: www.synergimmo.ch
We have the pleasure of presenting this architect-designed house, conceived by the famous Hans Schüep, with its renowned principles of integration into the landscape.
It consists of 6.5 rooms with a large garden, a terrace, and a balcony. It offers a privileged living space between nature and comfort. It is located at the end of a dead-end street, ideal for a family with children.
FEATURES AT A GLANCE
- Large plot
- Close to all amenities
- Residential area, calm and green
- Sunny terrace and garden
- View of Lake Geneva and the mountains
SITUATION
Located in Blonay in a peaceful neighborhood near the city center, transportation, shops, and very well served, this large house benefits from an exceptional location and a sought-after environment.
The commune of Blonay offers an ideal living space for families and enjoys an excellent reputation for the quality of schools, with public schools of the first order and several renowned private establishments nearby.
- 5 minutes from Blonay village
- 10 minutes from Vevey train station
- 25 minutes from Lausanne
- 15 minutes from Montreux
- 60 minutes from Geneva Airport
THE HOUSE
Built in 1979, this property has always been well maintained and currently benefits from a generous volume, optimal lighting, and a very sought-after quality of life.
The living area of approximately 228 m2 is distributed as follows:
GROUND FLOOR:
- Entrance hall
- Large living room with fireplace
- Kitchen
- Dining room
- 1 Bedroom
- 1 Bathroom with bathtub/WC
- 1 Shower/WC
UPPER FLOOR:
- 3 Bedrooms, one with access to the balcony
- 1 Bathroom with bathtub / WC
- Mezzanine for a possible office or reading corner overlooking the living room
LOWER GROUND FLOOR:
- 2 Garages
- Room with sauna and shower
- Laundry room
- Heating
- Cellar
OUTDOOR SPACES
The total area of the plot is approximately 1'703 m2, which offers a remarkable view and is located in a quiet and residential area.
Two spacious garages allow you to protect your vehicles, as well as 2 outdoor parking spaces, which complete this property.
COMMODITIES
- Bus stop: 4 minutes on foot
- Shops: 5 minutes by car / 20 minutes on foot
- Schools: 5 minutes by car / 12 minutes by bike
- Restaurants: 5 minutes by car / 20 minutes on foot
PLUS
- Terrace
- Garden
- Several parking spaces
- Calm and green
- Lake view and green spaces
MORE PHOTOS ON OUR WEBSITE: www.synergimmo.ch
Are you already an owner and want to coordinate the purchase of this house with the sale of your current home?
Do not hesitate to ask us for a free estimate. We will be happy to meet you to guide you through the right steps.
To visit our website: www.synergimmo.ch
Mortgage Calculator
From dream house to home ownership: the mortgage calculator can help you estimate the affordability of this property.

Free
Create an account for more options
Create your account to manage your favorites across all devices, keep track of your search alerts, and never miss an update. Everything you need for your home search, all in one place!


Contact
- Listing ID
- 4003322790
- Object ref.
- 6108763