1 result - House, chalet, rustico to buy: Habsburg

1 / 13
8 rooms204m²CHF 1,695,000.–
August-Riniker-Strasse 96, 5245 Habsburg

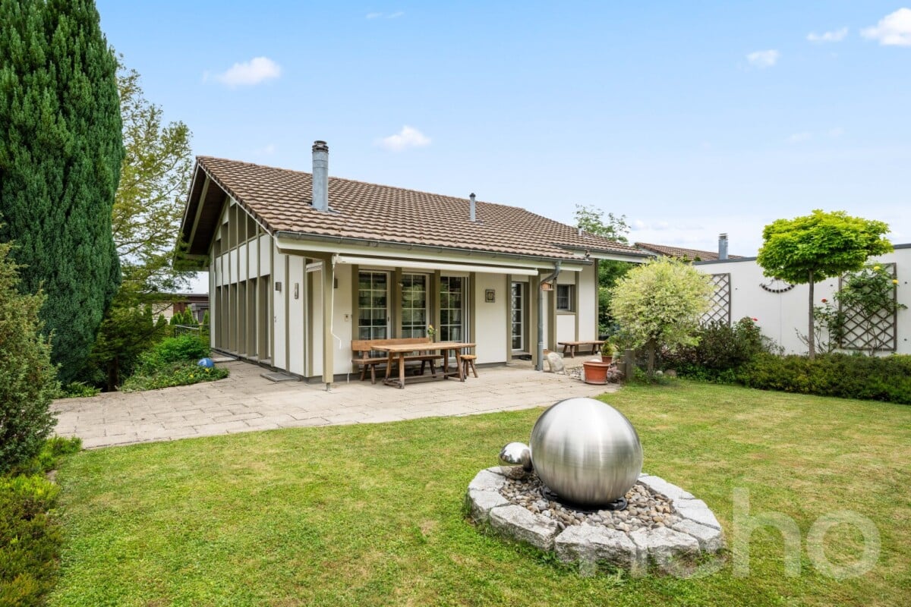
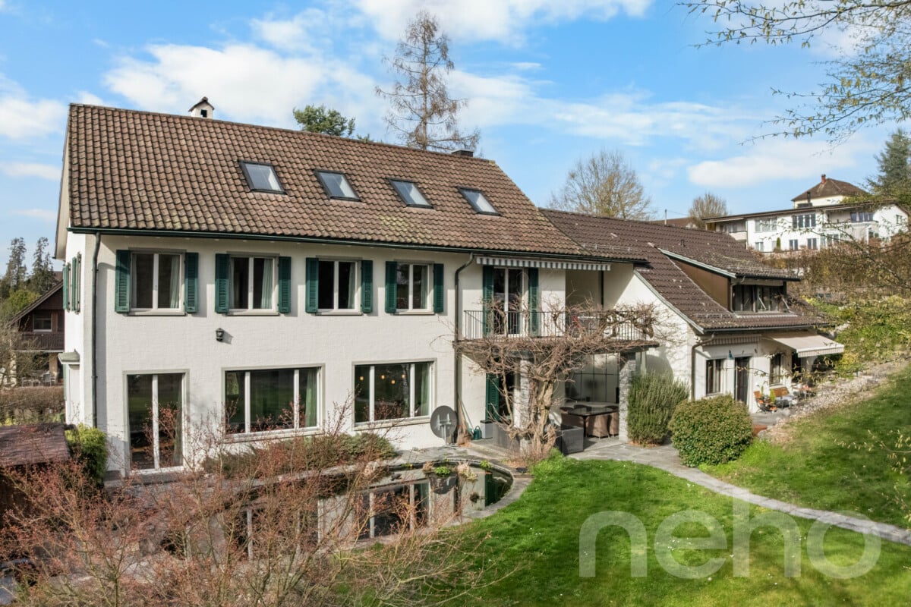
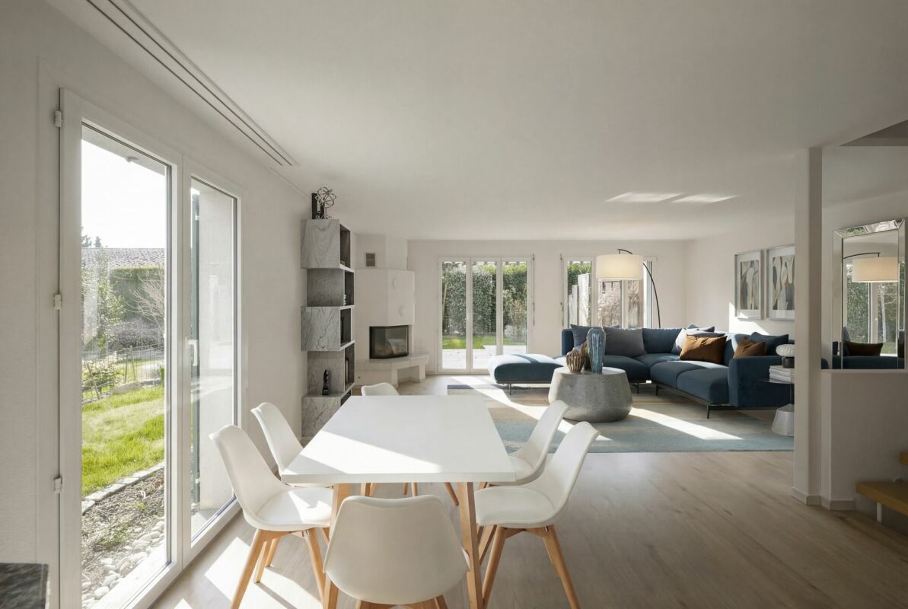
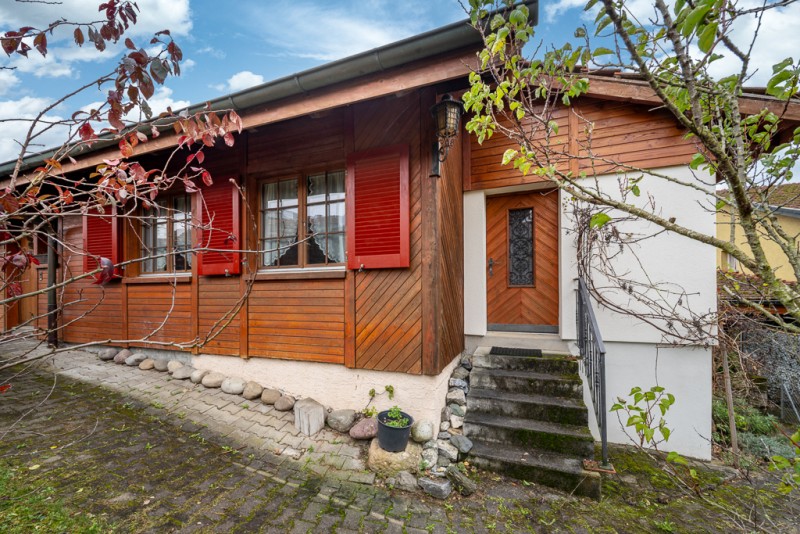
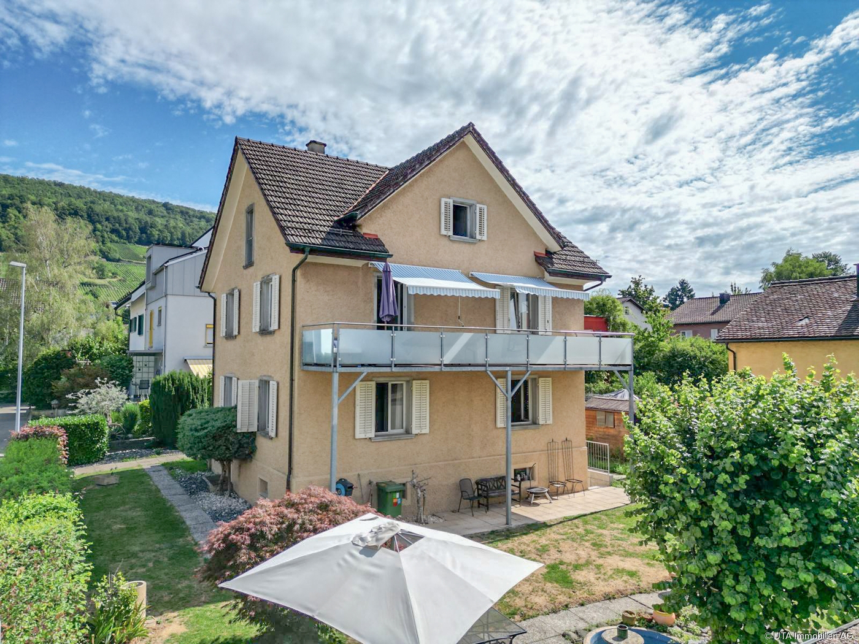
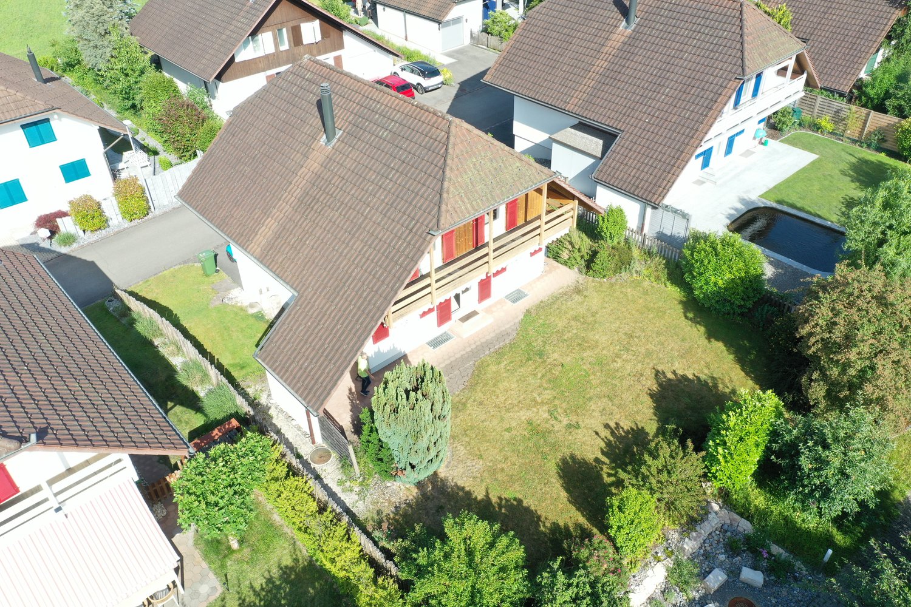
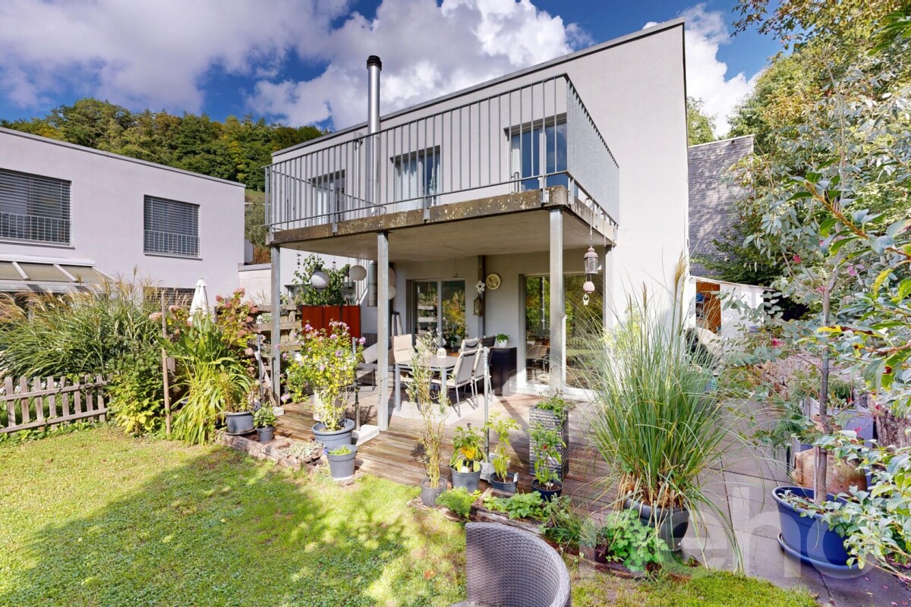
Detached 8-room single-family house with idyllic garden

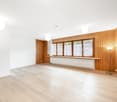

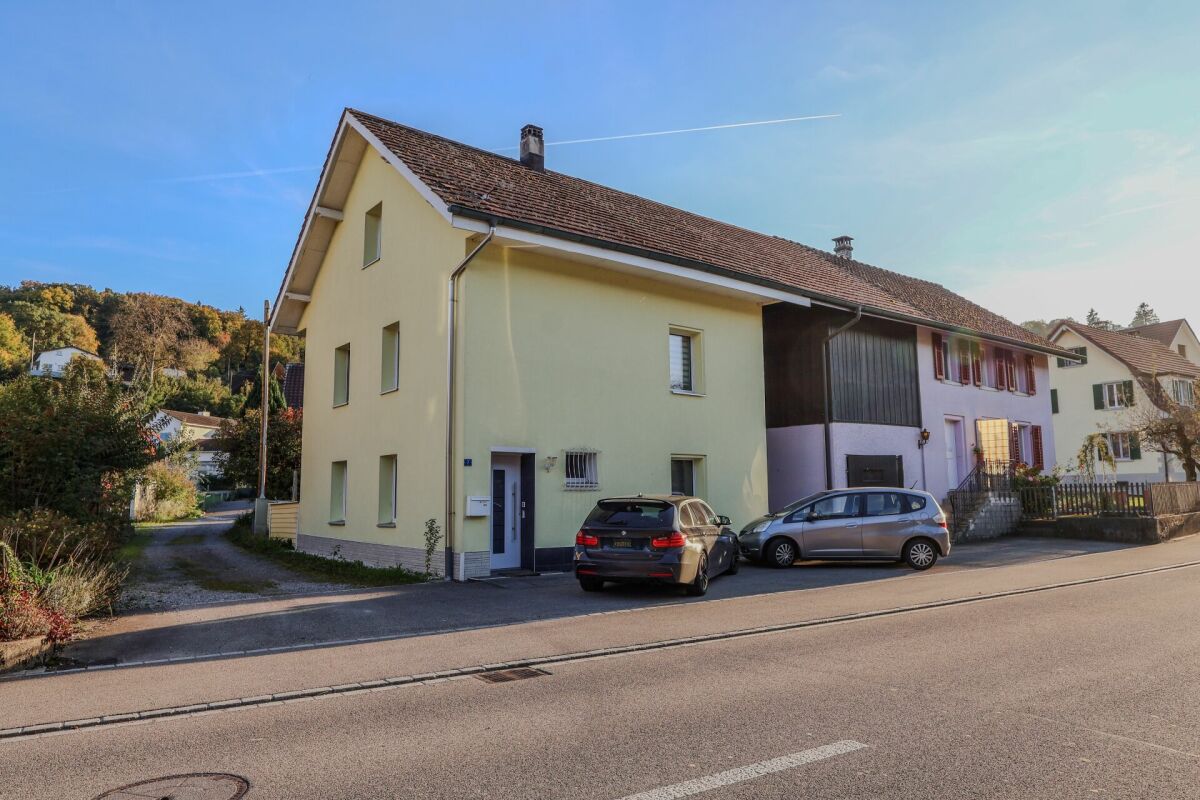
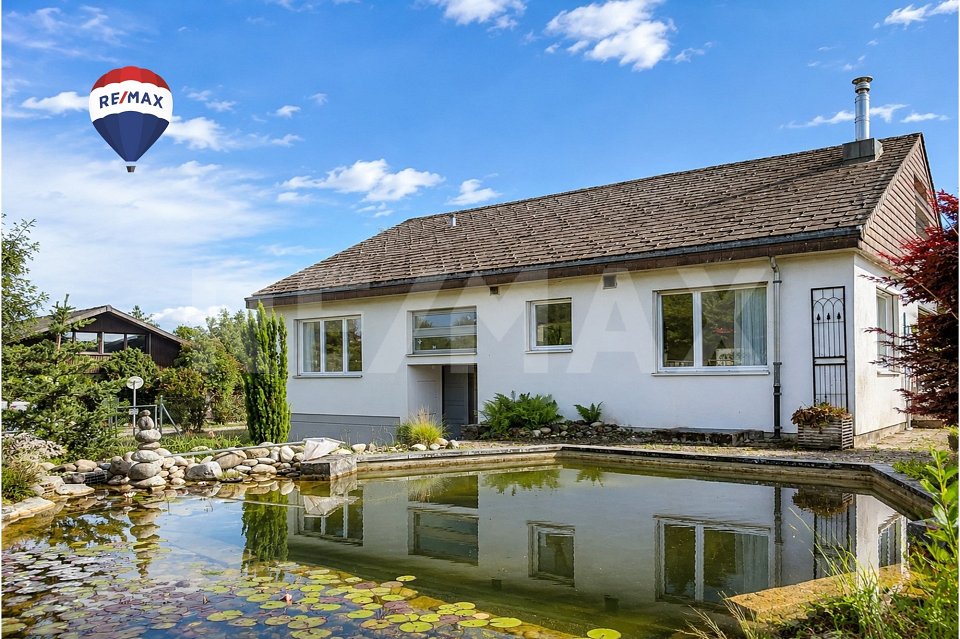
This detached 8-room single-family house with a construction year of 1979 in Habsburg convinces with a generous space offer on three floors as well as an extensive plot of 786 m² with diverse usage possibilities.The property is located in a quiet and sunny spot and offers families as well as couples a lot of space and comfort for everyday life, combined with practical secondary rooms and a unique garden design with a swimming pond.On the ground floor, there are, next to the generous entrance area, three bright rooms as well as a modernly equipped bathroom with a walk-in shower and WC. The heart of this level is the open living and dining area, which is complemented by a light-flooded winter garden.The adjacent living kitchen is functionally equipped and offers direct access to the living rooms, while large window fronts provide a pleasant living feeling and a beautiful view of the surroundings. Via a staircase, you reach the attic, where a generous, open workspace awaits, which can be used versatilely as an office, reading corner, or play area. Another large room on this level offers additional privacy and flexibility in room usage.The basement scores with functional secondary rooms and additional living space: Here are two more rooms (one of which was previously used as a garage), a separate shower with WC, as well as a storage room with shelter function. A combined laundry and heating room as well as a workshop offer ample storage space and room for hobbies or handicrafts.The outdoor area is a true paradise for garden lovers: The property offers a generous environmental design with seating areas, lawns, and a charming stone garden including a swimming pond and water feature. A single garage as well as three outdoor parking spaces round off the offer ideally.S.E.&.O. Errors excepted. We strive for correct information, but cannot assume any warranty.

Travel time
-
More objects in your automatically expanded search area
20 results - Radius: + 10km
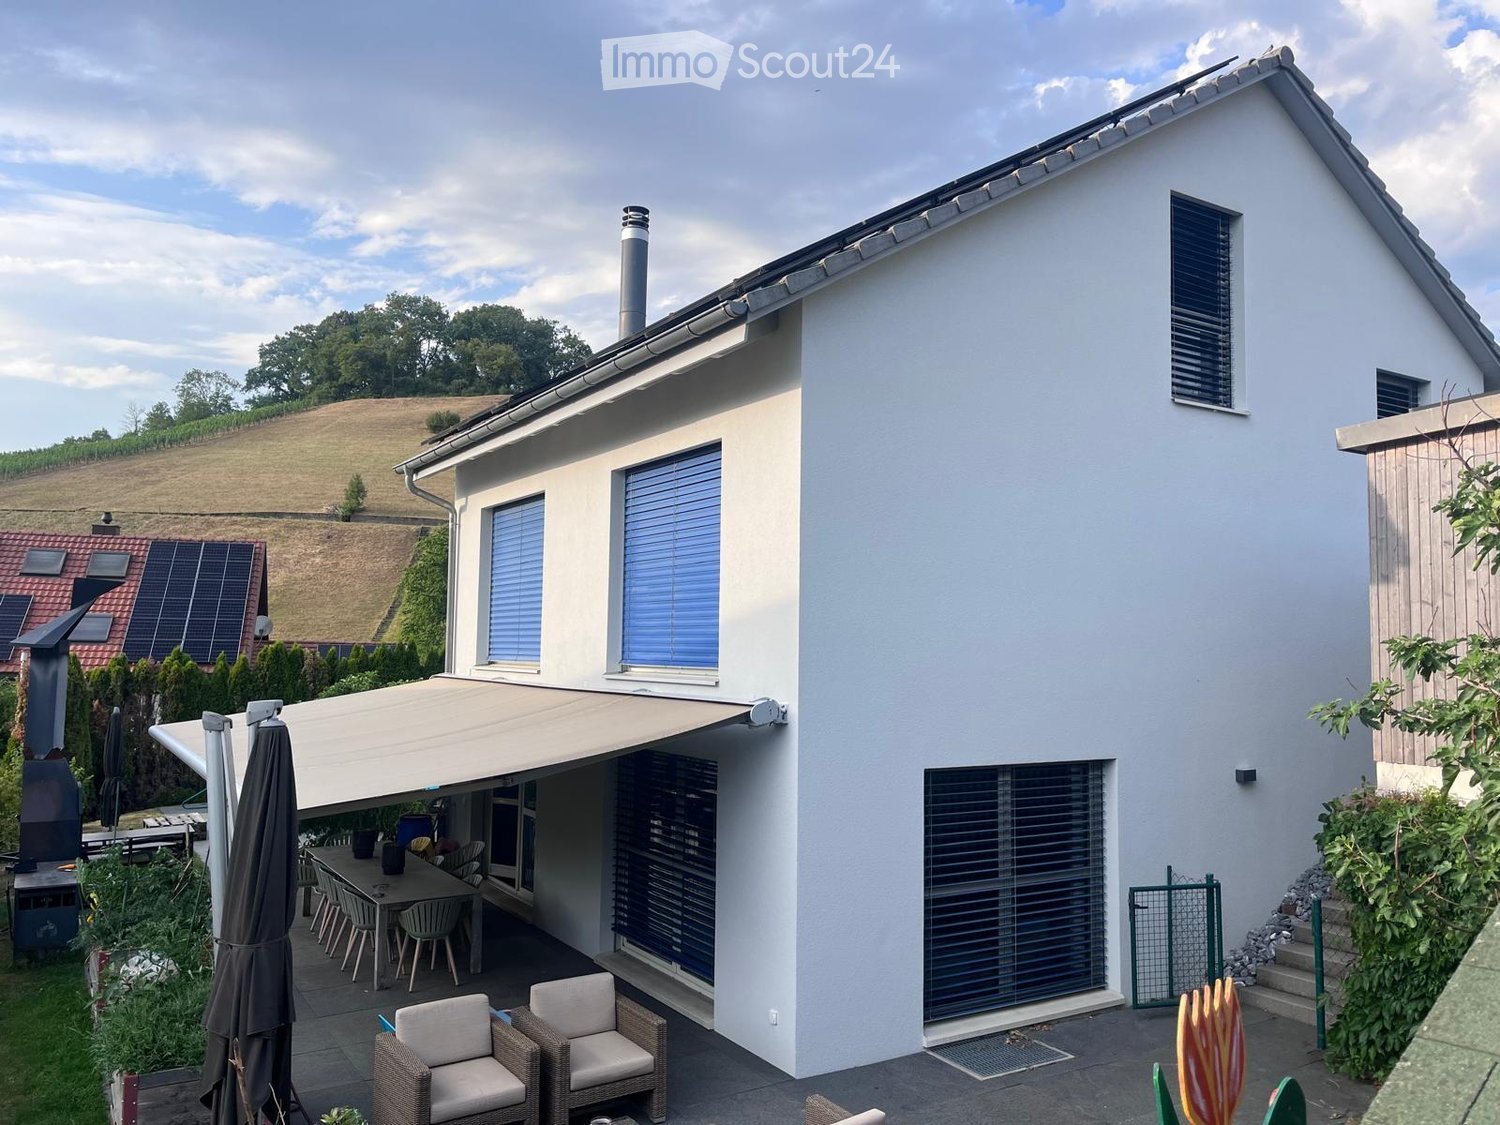
  • Modern two-story house with white exterior, large windows, solar panels on adjacent building, covered patio with outdoor furniture, and scenic hillside view.
  • Two-story white house with multiple windows, surrounded by greenery, outdoor seating area, and swimming pool.
  • A grassy lawn leads to a concrete staircase that ascends to a wooden porch with a bench and potted plants. The house has a white exterior with a red-tiled roof, and the surrounding area includes trees and a neighboring building.
  • Modern two-story house with a garage, white van parked in front, and a well-maintained driveway.
  • A rectangular swimming pool with clear blue water, surrounded by wooden decking and greenery. The pool features a slide on one side and inflatable toys floating in the water.
  • A sunny outdoor patio with wicker furniture, including a sofa, chairs, and a coffee table, under a large umbrella. The area features a pinwheel, a lantern, a potted plant, and a view of a grassy yard with a slide and toys.
  • A well-maintained outdoor dining area with a long rectangular table set for a meal, surrounded by chairs, a barbecue, and a neatly arranged garden.
  • Modern bathroom with a corner bathtub, toilet, sink, and towel rack. The walls are tiled in white with a black accent border, and the floor is dark tiled.
  • A modern, well-lit room with a desk, chair, lamp, mirror, cabinet, and television. The room features light pink walls and a wooden floor.
  • Modern kitchen with light wooden cabinets, granite countertops, stainless steel sink, and a built-in range hood. Features include a window with a view of greenery, a toaster, and a wooden cutting board on the counter.
  • Modern living room with grey sofa, coffee table, ottoman, dining table, chairs, fireplace, and decorative toys.
  • Modern bedroom with a large bed, nightstands, a leather stool, and a large picture frame on the wall.
  • Modern bathroom with white tiles, dark grey floor, sink, bathtub, toilet, mirror, and towel rack.
  • Bright bedroom with two single beds, wooden flooring, built-in shelving, and a hanging pendant light.
  • Storage room with shelves, a small table, a mirror, and various items including a toy lion and a statue.
  • A narrow storage room with wooden shelves holding various items, including storage bins, a green box, and a black electrical device. Electrical equipment is mounted on the wall, and a door is visible on the left side.
  • A small bathroom with a sink, washing machine, microwave, and a door with two bags hanging on it. There is also a towel and a small window.
1 / 17
Two-story white house with multiple windows, surrounded by greenery, outdoor seating area, and swimming pool.
A grassy lawn leads to a concrete staircase that ascends to a wooden porch with a bench and potted plants. The house has a white exterior with a red-tiled roof, and the surrounding area includes trees and a neighboring building.
Modern two-story house with a garage, white van parked in front, and a well-maintained driveway.
7.5 rooms182m²CHF 1,700,000.–
Premium
Trottenmatt 237, 5318 Mandach

Charming single-family house in Mandach

Charming 7½-room single-family house with large garden in Mandach AG Rural idyll meets modern living comfort In a quiet and family-friendly neighborhood of Mandach, this spacious 7½-room single-family house awaits you. The 2006-built home convinces with a well-thought-out room layout, an extensive garden, and excellent living quality – ideal for families or anyone who values plenty of space and tranquility. Highlights at a glance · 7½ rooms · Year of construction 2006 · Last renovations 2022 · Living area: approx. 182 m² · Plot: 803 m² · 84 solar panels · Spacious, open living and dining area with open kitchen · Swedish stove in the living room · Spacious bathroom with whirlpool bathtub, shower, and toilet · Two additional guest bathrooms · Lovingly designed garden with large playground, stone garden, berry bushes, and fig tree, the entire garden is fenced. · Cozy seating area with grill – perfect for social hours · Versatile children's playground · Pool 5m x 8m and 1.33m deep, heated and covered · Double garage and separate room for equipment · E-charging station in the garage and bike stand · Energy-efficient air/water heat pump · Comfortable central vacuum cleaner · Laundry room · Basement · Civil defense room Living with quality of life This single-family house offers plenty of space to live, relax, and enjoy. The spacious garden invites you to play, swim, garden, or have cozy grill evenings with family and friends. The quiet location and child-friendly environment make this property particularly attractive. Sales price CHF 1,700,000 Have we sparked your interest? We would be happy to show you this beautiful home during a personal viewing. We look forward to your contact.

Travel time
-
1 / 12
  • Parking space
  • Garage
5 rooms150m²CHF 1,390,000.–
Premium
Mägenwil, 5506 Mägenwil

5.5-ROOM SINGLE-FAMILY HOUSE IN A QUIET, FAMILY-FRIENDLY LOCATION

This well-maintained 5.5-room single-family house is located in a quiet and preferred residential area of Mägenwil. The immediate proximity to the agricultural zone creates a natural living environment with a lot of peace, green space, and high living quality. Shopping facilities, kindergarten, schools, and the train station are easily accessible on foot and make the location particularly attractive for families.The house convinces with a well-thought-out room layout over three levels. The open gallery above the living area, the high rooms, and the large window areas convey an exceptionally spacious living feeling and provide plenty of daylight as well as a pleasant living atmosphere.The property has been continuously maintained and professionally serviced since its construction. Numerous investments, including the renovation of the bathroom, the replacement of the heating boiler, and various maintenance work on the roof, windows, and entrance door, underline the very good condition of the property.The kitchen is functionally equipped and has a natural stone cover. In the basement, a comfortable bathroom with a steam shower and whirlpool is available. The underfloor heating provides comfortable comfort throughout the living area.The well-maintained garden offers plenty of space to play, relax, or enjoy social hours outdoors. The space offer is complemented by practical secondary rooms, a separate laundry room, and spacious storage areas.An ideal property for families or couples looking for a well-maintained home in a quiet, natural location with short distances to all infrastructure.HIGHLIGHTS • Quiet and family-friendly residential location directly on the agricultural zone • Schools, kindergarten, shopping, and train station within walking distance • Spacious living area with open gallery and impressive room height • Well-thought-out floor plan on three levels • Sunny, well-maintained garden with high privacy • Professionally maintained and very well-kept overall condition • Underfloor heating and separate gas heating • Practical secondary rooms with plenty of storage space • Balcony Exact address available after registration on neho.ch.INTERESTED IN A VIEWING? PLEASE REGISTER: https://neho.ch/b/5506-26-3

  • Parking space
  • Garage
Markus Gyhr

Markus Gyhr

Immobilienmakler

1 / 13
  • Parking space
  • Balcony / Terrace
  • Garage
12.5 rooms402m²Price on request
Premium
Niederlenz, 5702 Niederlenz

Exclusive 8-room villa with additional single-family house on 1624m²

Nested in a quiet, grown residential area of Niederlenz, this exceptional property presents itself as a true rarity. On a spacious plot of 1,624m², a stylish 8-room villa, a charming, independent 4.5-room guest house, and a dreamily designed garden landscape with a pond come together to form a unique overall picture - a place that offers peace, privacy, and high-quality living on the highest level. Already when entering the property, it becomes apparent that a home with character has been created here over the years with great care and attention to detail. The elegant villa convinces with its generous room proportions, warm materials, and a harmonious connection of classic architecture and modern living comfort. Light-flooded rooms, high-quality floor coverings, and stylish details create an atmosphere of timeless elegance. The heart of the property is the spacious living and dining area with a fireplace, which, through large window areas, offers a view of the idyllic garden and seamlessly transitions into the outdoor area. The modern, openly designed kitchen fits perfectly into the room concept and invites you to social moments and culinary experiences. Retreats like the spacious attic with a master area or the quiet bedrooms on the upper floor offer space for relaxation and privacy. A particular highlight is the park-like garden: manicured lawns, a romantic koi pond, cozy seating areas, and a stylish covered garden seat create a unique wellness oasis. Here, you can enjoy sunny hours, relaxed evenings, or social events in absolute privacy - a retreat far from everyday life. The separate guest house complements the property in an ideal way. It offers independent living on a high level - perfect for guests, family members, or as an attractive source of income. Currently rented, it opens up additional possibilities for both investors and owner-occupiers with a vision. The combination of two independent residential houses, a generous surroundings, and versatile usage potential makes this property a rare opportunity. The quiet location, combined with the excellent connection to the surrounding cities and the proximity to schools, shopping facilities, and nature, underlines the special quality of this offer. A home for people with demands - stylish, generous, and unique. We would be happy to invite you to experience this special property during a personal viewing.Exact address available after registration on neho.ch.INTERESTED IN A VIEWING? PLEASE REGISTER: https://neho.ch/b/5702-26-1

  • Parking space
  • Balcony / Terrace
  • Garage
Lukas Müller

Lukas Müller

Immobilienmakler

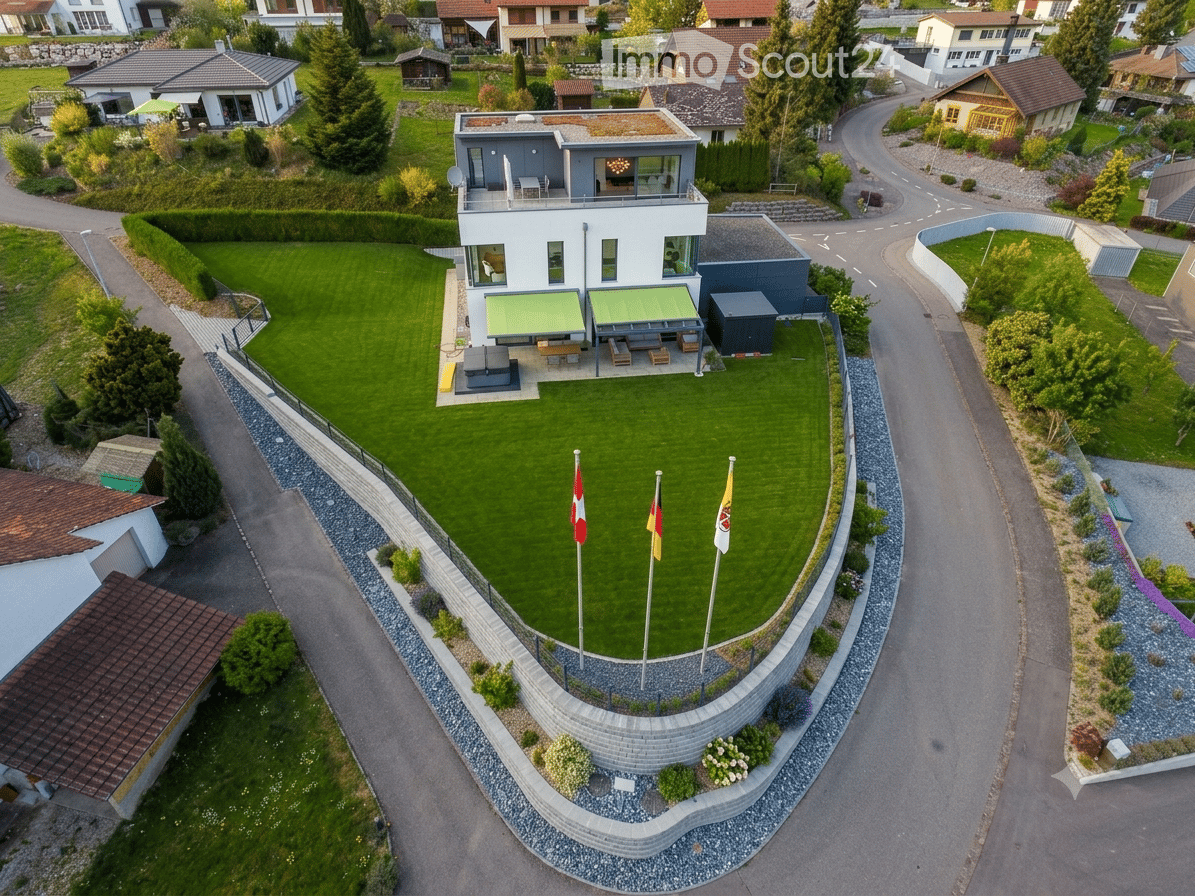
  • Aerial view of a modern house with a large, well-maintained lawn, surrounded by a stone wall and flags, with neighboring houses and a winding road visible.
  • Modern two-story house with grey siding, large windows, and a covered entrance area. Features a driveway, small garden, and flags on poles.
  • A modern house with a well-maintained lawn, a hot tub, and a metal gate. The background features rolling hills and flags on poles.
  • Modern two-story house with light blue exterior, large windows, covered patio area, outdoor seating, grill, and hot tub in a well-maintained lawn.
  • Lush green lawn with a metal fence, three flagpoles with flags, and a scenic view of rolling hills and a town in the distance.
  • Modern kitchen with red cabinets, black island, stainless steel sink and faucet, built-in ovens, and a range hood.
  • Modern kitchen with red cabinets, white island, black tiled floor, and built-in microwave.
  • Empty room with dark tiled floor, white walls, large windows, and a kitchen island with sink.
  • Empty room with dark tiled floor, large glass doors opening to a paved outdoor area with a car visible outside.
  • Modern bathroom with white tiled walls, black tiled floor, a white sink with a chrome faucet, a mirrored cabinet, and a toilet.
  • Empty room with dark tiled floor and large sliding glass doors leading to a garden area.
  • Empty room with dark tiled floor, yellow accent wall, white ceiling light fixture, and a closed wooden door leading to another space.
  • Modern bathroom with black tiled floor, white walls, two sinks, a toilet, a bathtub, and a large window offering a scenic view.
  • Modern bathroom with black tiled floor and walls, white sink with faucet, dark wooden cabinet, and a glass-enclosed shower area.
  • Modern room with large sliding glass doors opening to a balcony, offering scenic countryside views.
  • Empty room with white walls, black tiled floor, and a wooden slatted ceiling. Features a black door, wall-mounted light fixture, and a small vent on the wall.
  • Modern hallway with black tiled floor, white walls, large mirror, and a skylight above.
  • Modern bathroom with two sinks, a vanity cabinet, and a large mirror with built-in lighting. The walls are tiled in white, and the floor is dark.
  • Modern bathroom with black tiled floor and walls, a white sink, a shower area, and a wooden cabinet.
  • Balcony with metal railing overlooking a rural village with green fields, houses, and distant hills.
  • Balcony with modern metal railing, tiled floor, overlooking a green hilly landscape with scattered houses and trees.
  • Utility room with two white washing machines and a dishwasher, concrete walls and floor, and a sink with a faucet.
  • Empty room with bare walls and concrete floor, featuring two windows and a closed door leading to another space.
1 / 23
Modern two-story house with grey siding, large windows, and a covered entrance area. Features a driveway, small garden, and flags on poles.
A modern house with a well-maintained lawn, a hot tub, and a metal gate. The background features rolling hills and flags on poles.
Modern two-story house with light blue exterior, large windows, covered patio area, outdoor seating, grill, and hot tub in a well-maintained lawn.
8 rooms263m²CHF 2,100,000.–
Premium
5400 Baden

Modern Villa: Only 25 minutes to Baden and 45 minutes to Zurich/Basel

Living at the highest level, architecture meets quality of life In a sunny south-facing location in a quiet single-family home district of Oberhofen AG, this representative 8-room villa awaits you in top condition, lovingly maintained since 2013. On a spacious plot of 1,069 m2, you can enjoy a lot of privacy, unobstructed views into the greenery, and a luxurious living ambiance. In 25 minutes, you can reach Baden, and in 45 minutes, you can reach both Zurich and Basel, making it ideal for commuters with flexibility and home office. Highlights at a glance • Living area: 263 m2 net on 3 floors • Rooms: 8 rooms, ideal for families, home office users, or living and working • Wet cells: Three high-quality bathrooms (Villeroy & Boch) • Outdoor: approx. 40 m2 seating area with whirlpool and pergola, approx. 46 m2 roof terrace with unobstructed panoramic view • Construction method: ecological wood element construction with high-quality materials and a waterproof basement. • Condition: Ongoing renovations and careful maintenance guarantee an excellent overall condition. • Energy & Climate: MINERGIE® standard, controlled living room ventilation, air/water heat pump with active cooling function, automatic shading with wind guard. • Smart Home: KNX house control, multimedia networking in all rooms. • Comfort & Security: wheelchair-accessible ground floor, 3-fold glazed wood-metal windows, 3-fold locked security front door with motor drive, electric shading. • Environment: freestanding property without direct neighbors, double garage, equipment house, completely fenced garden. Living with a view, inside and out The room concept is well thought out and suitable for everyday use: • On the ground floor, a approx. 60 m2 large, open living/dining area with a semicircular kitchen island awaits you, ideal as a meeting point for family and guests. Large window fronts provide plenty of light and a seamless transition to the sunny seating area with a whirlpool. Additionally, a separate office with an area of 12.5 m2 is available, as well as a guest toilet with shower and sink. • On the upper floor, there are three bright, spacious bedrooms (each approx. 20-22 m2) with built-in closets and floor-to-ceiling windows, perfect as children's rooms or guest rooms. A bathroom with a bathtub, shower, two sinks, and a toilet. • The attic floor with 47 m2 is reserved for the master area: a bedroom with a dressing room and direct access to the approx. 46 m2 large panoramic terrace with a view. A bathroom with a bathtub, rain shower, two sinks, and a toilet. • In the basement, there is additional development potential: a planned leisure/wellness area (31 m2) including a wet cell can be completed according to your wishes. The combination of open living areas and private retreats creates a harmonious living feeling, barrier-free, bright, and stylish. Location & Accessibility Oberhofen AG offers quiet living in the countryside and at the same time good accessibility to the economic centers: • In 45 minutes by car to Zurich or Basel, in 25 minutes to Baden. • Bus stop can be reached in 5 minutes. • In just 6 minutes' drive, you can reach the Laufenpark in Germany with a very extensive range of shopping facilities (including dm, Rossmann, Müller, Edeka, Aldi, Lidl, OBI, and various sports and fashion stores). • School and kindergarten are located in the surrounding area. Here you live away from the noise of everyday life without having to forego good connections. A home to arrive and stay Whether as a spacious family house, for couples with a demand for space, or for people who want to combine living and working under one roof: this villa convinces with modern architecture, sustainable construction, and high living comfort. Move in, relax, and enjoy

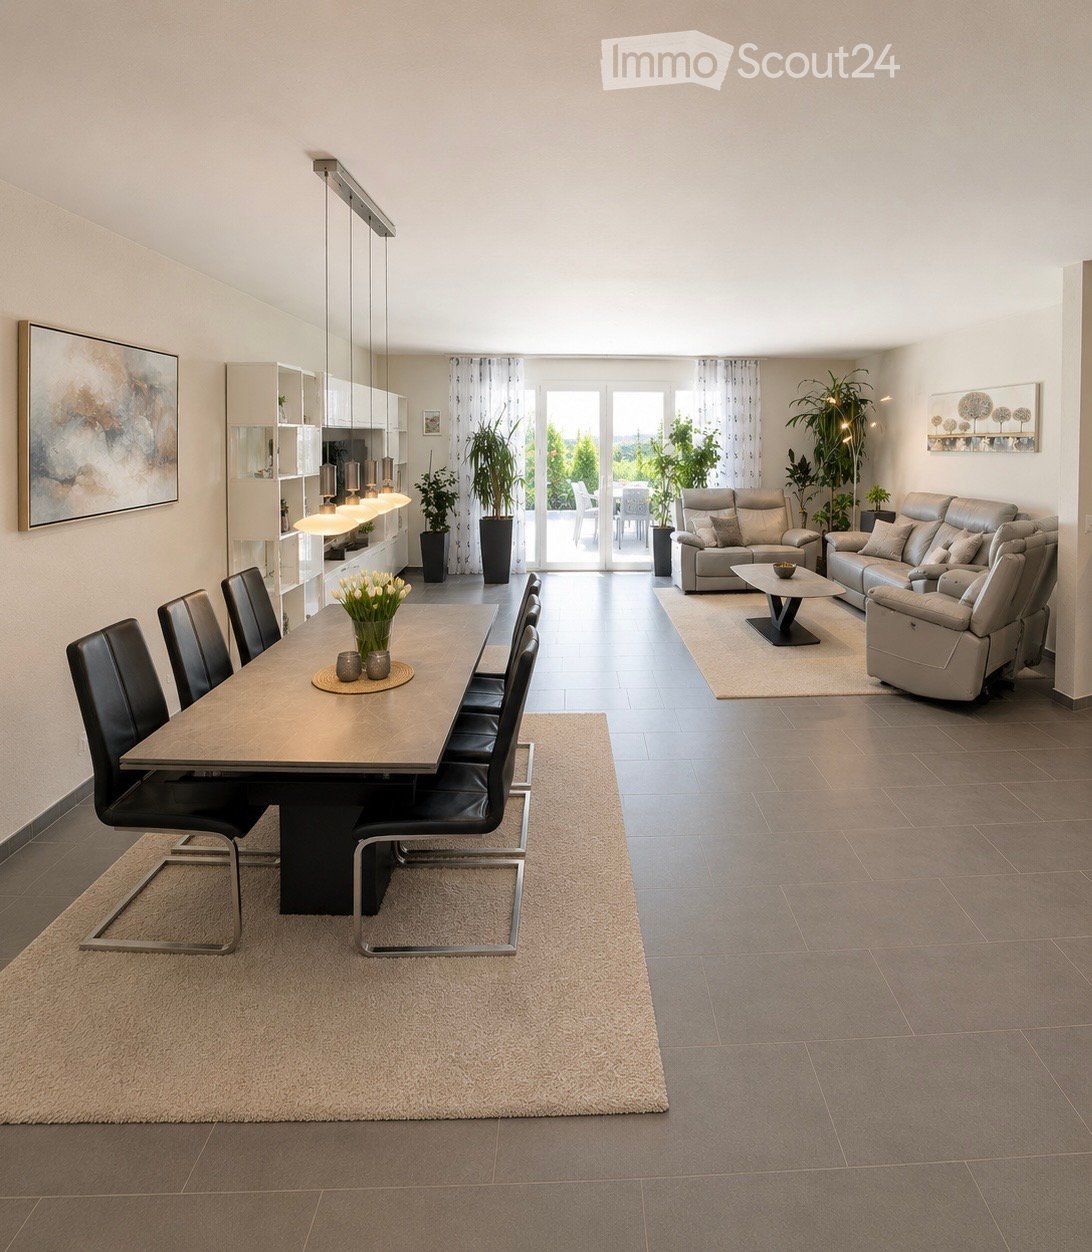
  • Open-plan living and dining area with modern furniture, pendant lights, and large windows leading to a balcony.
  • Modern living room with grey tiled floor, beige sofa, armchair, coffee table, dining area with chairs and table, large potted plant, artwork on walls.
  • Modern kitchen with white cabinets, black countertops, stainless steel appliances, and built-in lighting. Features an oven, sink, coffee machine, induction cooktop, and potted plants on the counters.
  • Modern bedroom with a large bed, nightstand, chair, television, and potted plants. The room features wooden flooring, large windows with curtains, and a sleek, contemporary design.
  • Modern bathroom with a bathtub, toilet, sink, and glass-enclosed shower. Features include tiled walls, a window, and decorative plants.
  • Modern living room with wooden flooring, grey sofa, large flat-screen TV on a black and white entertainment unit, gaming console and controllers on the coffee table, and a woven area rug.
  • Modern bathroom with white tiles, a large sink with a mirror, a glass-enclosed shower, a toilet, and a small plant on the shelf. Two grey rugs are placed on the floor.
  • Modern two-story house with a balcony, patio area with a dining table and chairs, surrounded by greenery and potted plants.
  • A well-lit, cozy room with a wicker sofa, a glass coffee table, a wicker chair, a wooden cabinet, a large mirror, and decorative plants and candles.
  • Well-maintained patio with grey stone tiles, featuring a round wicker sofa with cushions, a rectangular dining table with four chairs, and several potted plants. The area is bordered by a wooden fence and trees, with ambient lighting and a view of a house
  • A modern patio with a round wicker daybed, cushions, and surrounding potted plants, bordered by gravel and lush greenery.
  • A large, historic castle sits atop a hill surrounded by lush green trees and a clear blue sky. The foreground shows a modern house with a red-tiled roof and white walls.
  • Well-lit outdoor patio with a dining set, grill, potted plants, and string lights on the balcony of a modern house.
  • Well-lit laundry room with white tiled floor, white washing machine and dryer, shelf with cleaning supplies, and hanging clothes.
1 / 14
6.5 rooms180m²Price on request
Top
Othmarsingerstrasse 60, 5600 Lenzburg

Charming 6.5-room semi-detached house in Lenzburg with castle view

Please, no broker inquiries. Thank you for your understanding.This well-maintained, continuously renovated and modernized semi-detached house combines quiet living, plenty of space for the whole family, and a dreamy view of the surrounding countryside and Lenzburg Castle.The family-friendly location without through traffic offers a lot of privacy. The access is exclusively for residents and delivery personnel. At the same time, you benefit from an excellent traffic connection: the highway can be reached in just 2 minutes, and the bus stop with a direct connection to Lenzburg train station is only a few minutes' walk away.Highlights at a glance• 5.5 rooms on 3 floors• 3 bathrooms• Dreamy view of Lenzburg Castle• Quiet, family-friendly location without through traffic• Spacious attic room with development potential• Heat pump and underfloor heating• Triple glazing• Fiber optic connection• Terrace with high-quality granite flooring• Garage and several parking spaces• Private road will be renovated in 2026 at the expense of the current ownerRoom offerThe spacious room on the 2nd upper floor was deliberately designed openly. With a floor area of around 60 m², it can be easily divided into two separate rooms if required.Ground floorEntrance area• Entrance (7 m²) with built-in wardrobe• Guest toilet (3 m²) with daylightKitchen (8.5 m²)The open kitchen is directly connected to the living area and equipped with high-quality Bosch appliances:• Granite cover• Ceramic glass cooktop• Oven and steamer• Dishwasher (replaced in 2023)• Refrigerator with freezer (replaced in 2023)• Numerous cabinets and storage space• Bar with two bar stoolsLiving and dining area (42.1 m²)The bright and spacious living area offers direct access to the terrace and sufficient space for a large sofa and a living wall (the current living wall can be taken over free of charge)Upper floorParent's bedroom (16.3 m²) and children's room (12 m²)Also with direct access to the balcony.Study/ additional room (12.4 m²)Bathroom (8.5 m²)Bright daylight bathroom with:• Corner bathtub• Shower• Toilet• Spacious washbasin with storage cupboardSecond upper floorLarge, open room with various uses, for example as:• Bedroom• Studio• Youth room• Home officeIn 2014, a modern bathroom (7 m²) with daylight, shower, and toilet was added.BasementIn 2020, the entire basement was equipped with plate flooring.• Cellar room (5.9 m²)• Laundry room (16.8 m²) with Samsung washing machine (replaced in 2025) and tumble dryer• Hobby room (25.8 m²) with infrared sauna cabin (can be taken over free of charge)Terrace and gardenThe terrace was completely renovated with high-quality granite plates in 2019.In front of the terrace, you have a view of Lenzburg Castle.Flooring• Ground floor, basement, corridors, and bathrooms: plate flooring• Bedrooms and attic: laminate flooring• Stairs: wooden flooringParking• Garage with automatic sequential door• Parking space directly in front of the garage• Additional parking space next to the house• Visitor parking card for the blue zone on Othmarsingerstrasse with unlimited free parkingHeating and technology• Modern heat pump• Underfloor heating throughout the house (except basement)• Fiber optic connection for fast internet, TV, and telephoneShopping opportunities:Migros, Coop, Denner, Aldi, Lidl, Müller, Interdiscount, as well as the shopping centers Müli Märt and Lenzopark. Several pharmacies are also located nearby.Kindergarten, school up to 9th grade, and a district school are also available.Lenzburg vocational school just a few minutes' walk away.Please, no broker inquiries. Thank you for your understanding

Travel time
-
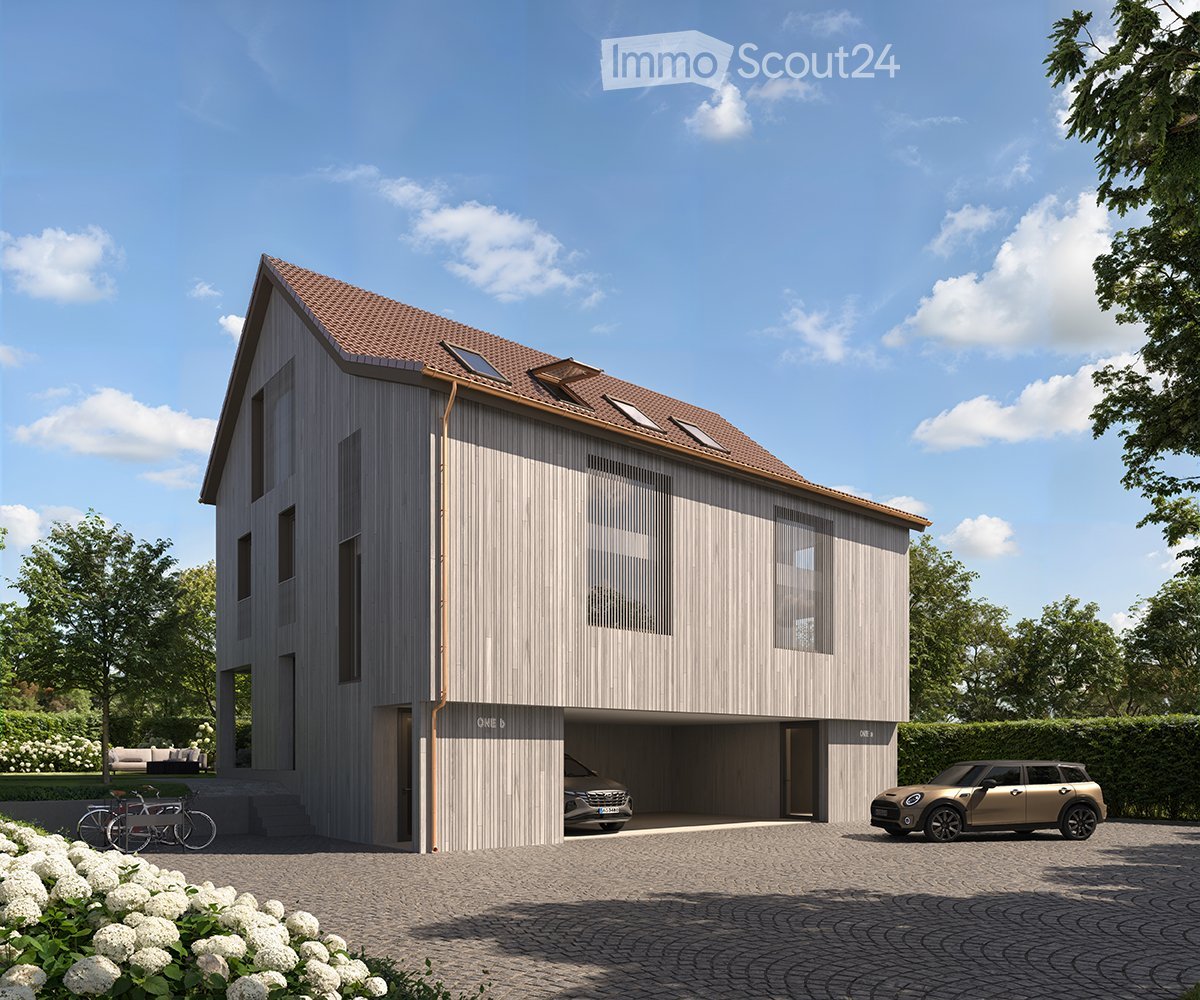
  • 2-story modern house with a gray wooden exterior, a tiled roof, and large windows. The house has a garage and a parking space in the front. The surrounding area features landscaping with trees and flowers.
  • 2-story modern house with gray wooden siding, red tile roof, dormer windows, balconies, and a paved parking area in the front yard surrounded by landscaping and trees
  • Spacious living room with large windows overlooking a scenic outdoor view, modern furniture including a sectional sofa, armchair, and coffee table, built-in shelving and TV unit, and a framed abstract artwork on the wall.
  • Spacious open-concept kitchen and dining area with modern, minimalist design. The kitchen features a large white island with built-in appliances, including a dishwasher. The dining table is made of wood and surrounded by comfortable chairs. Pendant lighti
  • Spacious bathroom with slanted ceiling, large skylight windows, white vanity with sink, and tiled flooring.
  • Spacious bedroom with slanted ceiling, large windows, built-in wardrobe system, king-size bed, and a fireplace
  • Spacious bedroom with large windows, white walls, wooden floors, built-in closets, a cozy seating area with a bean bag chair, and a balcony overlooking the outdoors. The room is decorated with a patterned rug and a decorative teepee-style lamp.
  • Spacious hallway with built-in storage cabinets, a cozy seating nook, and warm lighting. The floor is covered in light-colored tiles, creating a clean and minimalist aesthetic.
  • The image shows a map of the Mägenwil area, with various road names and labels indicating different road crossings and intersections, such as Überquerung Feldstrasse, Unterquerung Autobahnl, and Unterquerung Birfeldstrasse. The map also shows the location
1 / 9
4.5 rooms164m²CHF 1,560,000.–
Top
Oberdorfstrasse 1, 5506 Mägenwil

Modern New Semi-Detached House - High-Quality Living between Zurich, Baden, and Aarau

Ready for occupancy from August – Modern new semi-detached house with high-quality finishes between Zurich, Baden, and AarauModern living with style, quality, and quality of lifeA home created with passion, architectural experience, and the highest quality standards.Project ONE - Unit AThis exclusive and ready-to-move-in 4.5-room semi-detached house combines modern architecture, high-quality materials, and timeless elegance in a quiet, family-friendly residential area.The property was personally designed by interior architect Cesare Molinari and realized with great attention to detail.A home that was not created as a mass-produced project, but was individually planned and realized with great care.Here you live quietly in the green and at the same time enjoy short distances to all important facilities of daily life. A home with timeless architecture, well-thought-out room layout, and a high standard of quality, functionality, and living comfort has been created.Spacious, bright rooms, high-quality materials, and energy-efficient construction create a living feeling that combines modern design with sustainability.Ideal location for families and commutersThe property is located in a quiet and natural residential area in Mägenwil.In just a few minutes' walk, you can reach the forest with beautiful walking and recreation paths.Also nearby are: • Kindergarten and school (easily accessible on foot) • Train station • Bakery • Shopping opportunities • Recycling and disposal facility The highway access towards Zurich, Bern, and Basel is only 2-3 minutes away. Zurich can be reached in about 30 minutes, Baden and Aarau in a few minutes.Here you can enjoy the peace of a natural environment without having to sacrifice excellent infrastructure.At the traditional Oberdorfstrasse 1, this home combines Mägenwil's history with modern architecture and contemporary living comfort. The continuous development of the community, the excellent infrastructure, and the high quality of life make this property a home with a future and a value-stable investment.High-quality constructionThe house impresses with its durable and energy-efficient construction.Highlights• Ready for occupancy from August 2026• approx. 164.4 m² living space• 4.5 rooms• High-quality interior design• Spacious and bright living rooms• Sunny garden with terrace• Ventilated facade (VHF)• Energy-efficient geothermal heating with cooling system• Sustainable and value-stable construction• Family-friendly residential area• Forest and local recreation area in immediate proximity• Kindergarten and school easily accessible on foot• Train station, shopping opportunities, and bakery within a few minutes• Only 2-3 minutes to the highway access towards Zurich, Bern, and BaselA home with a futureThis house not only offers high-quality construction but also a living concept that ideally combines comfort, sustainability, and quality of life – perfect for families, couples, and anyone who wants to combine modern living in a quiet location with excellent transportation links.Viewings are only possible by appointment.We kindly ask for your understanding that we can only process and respond to complete inquiries with a phone number for security and data protection reasons.We look forward to showing you this special home in person.

Travel time
-
1 / 12
202m²CHF 1,900,000.–
Top
5430 Wettingen

Invest and develop in a sought-after location

Attractive investment opportunity with development potential In a desirable residential area in Wettingen, a rare opportunity arises for investors and project developers. The two-family house with two separate residential units stands on a 589 m² large plot of land in the Landstrasse Teilgebiet B zone and convinces with attractive development potential and versatile usage possibilities. Whether as a long-term capital investment, replacement new building, expansion project, or combination of own use and rental, this property opens up numerous perspectives. Highlights: - Two-family house with two independent residential units - Plot of land not fully utilized today - Attractive development and densification potential (according to applicable building regulations) - Approximately 202 m² of existing living space - 3 bathrooms - Maisonette apartment with approximately 132.5 m² of living space - 3-room apartment with approximately 69.6 m², ideal for rental - Diverse usage possibilities for investors, project developers, or multi-generational concepts - Feasibility study available - Excellent infrastructure with short distances to shopping, schools, and public transport - Sale in a one-stage bidding process to the highest bidder A property with rarity value: use the existing development potential and secure a value-stable investment in one of the most sought-after residential areas in the Limmattal. Viewings are only possible upon presentation of a financing confirmation. After the viewing, purchase offers can be submitted. Information on the course of the bidding process can be found in the sales documents.Further information and pictures can be found on our website under the following link: https://www.uta.ch/uta-immobilien/kaufen/kaufobjekte/objekt/investieren-und-entwickeln-an-gefragter-lage-5430-wettingen-3847/

1 / 37
8 rooms222m²CHF 1,850,000.–
Lätteweg 4, 5212 Hausen AG

8 Room Single-Family House with In-Law Suite

Spacious single-family house with in-law suite, low-maintenance outdoor area, and plenty of privacy Welcome to Lätteweg 4 in Hausen - here you will find more than just a house. This exceptional property offers you a living experience that will delight: 8 bright, spacious rooms and a charming 2-room in-law suite create a true spatial wonder that leaves no wishes unfulfilled. Whether for the large family, as a multi-generational house or for the ideal combination of living and working - here you can enjoy maximum flexibility and plenty of space for your individual life plans. The house is in very good condition: regular renovations and loving care make it possible for you to move in without additional effort and feel at home from the very first moment. But that's not all: the outdoor area is a real highlight! The garden is completely protected from view and invites you to relax and enjoy. Here you will find your personal }. A special extra: a pizza oven - perfect for long summer evenings with friends and family. Even in rainy weather, you can sit comfortably outside thanks to the covered outdoor area. The location could hardly be better: the popular Hausen combines rural idyll with a good infrastructure. Here you live quietly and close to nature, without having to sacrifice shopping opportunities, schools, or a quick connection to public transportation. This special property offers spacious room comfort and a low-maintenance outdoor area. Object description: • 8 rooms • Year of construction 2000 • Plot area: 592 m2 • Gross/net floor area: 228 / 222 m2 • Usable floor area: 419 m2 • Basement area: 90 m2 • Very well-maintained condition / continuously renovated • Tiled and oak parquet floors • Spacious built-in kitchen • Double-glazed chimney • Large covered seating area in the outdoor area • Large basement with laundry room • Gas/underfloor heating • Spacious double garage and outdoor parking for 4 to 5 additional cars. • 2-room in-law suite on the 1st floor with separate entrance and approximately 48 m2 living space and approximately 61 m2 total usable floor area. • Insect screens on all windows. Pictures/Documents: • Some online sales platforms are limited in the display of pictures and documents. • The complete advertisement with all pictures, a virtual tour, and drone footage can be found on our website www.arimo.ch/kaufen Sales modalities: • Purchase offers: Will be accepted together with a financing confirmation. • Offer character: Non-binding and subject to change, sale prior to acceptance remains reserved. • Purchase agreement: Handover costs (notary and land registry office) will be shared equally. • Down payment: CHF 60,000.00 upon signing a reservation contract. • Availability: By arrangement. Viewings: • Please note that viewings can only be arranged after prior financial and affordability clarification with a bank. Thank you for your understanding. Your contact person: Mirco FritschiMobile 076 612 95 77mfr@arimo.ch

Travel time
-
1 / 27
  • Parking space
  • Balcony / Terrace
  • Garage
  • +7
4.5 rooms187m²CHF 1,750,000.–
Auf Anfrage 1, 5222 Umiken

First occupancy in Umiken (Brugg AG) - Terrace house with resort feeling

First occupancy in Umiken - exclusive terrace house with spacious terrace and resort feeling At Chilhaldenweg 2 in Umiken, a popular district of Brugg AG, you will find an exceptional 4.5-room terrace house in its first occupancy. The property impresses with modern architecture, spacious areas, high-quality materials, and a living atmosphere that ideally combines privacy, comfort, and openness.The terrace house is located in a newly built development and offers approximately 187 m² of living space, approximately 341 m² of total area, and an impressive terrace of approximately 130 m², providing a space offer that far exceeds the usual standard. The clear architectural line, the large window areas, and the high-quality execution create a modern home for people who value quality, generosity, and a special living ambiance.Upon entering the apartment, the well-thought-out floor plan is already apparent. The open living and dining area forms the heart of the house and offers plenty of space for everyday life, family, guests, and representative living. Thanks to large window fronts, a bright and airy room feeling is created with a direct connection to the terrace. The interior and exterior areas blend harmoniously into each other, giving the home a special width.The modern kitchen fits elegantly into the living area and impresses with high-quality equipment, granite countertops, and modern appliances. It offers ideal conditions for enjoyable cooking, social gatherings, and stylish living. The materialization is timeless, high-quality, and tailored to a modern living concept.The special highlight of this property is the spacious terrace with approximately 130 m² of space. It extends the living area in an impressive way and offers numerous design possibilities: a spacious lounge, an outdoor dining area, sun loungers, planting concepts, or a private wellness area can be optimally realized here. The existing water connection on the terrace provides additional flexibility for the use of the outdoor area.Even in the private living area, the terrace house impresses with high comfort. Two bathrooms, a separate guest toilet, a walk-in closet, and a private laundry room with washing machine and dryer ensure practical and pleasant everyday organization. Additionally, a hobby room is located directly next to the house, which can be ideally used as additional storage space, workshop, fitness area, or for creative hobbies.The high-quality interior design underlines the exclusive character of the property. Natural stone floors, spacious window areas, modern wet cells, electric shading, and a clear, elegant formal language characterize the living atmosphere. The rooms appear bright, open, and at the same time pleasantly private.Technically, the property is also state-of-the-art. The Minergie-P standard, triple glazing, underfloor heating, and controlled apartment ventilation with heat recovery ensure an energy-efficient and comfortable living climate. The development is also equipped with photovoltaics and is therefore oriented towards modern, sustainable living.An additional advantage of the development lies in the communal additional offers. The residents have access to a fitness room and a cinema room. These offers provide additional comfort and give the property an exclusive character that goes beyond classic living.The access is comfortable and suitable for everyday use. A lift and the wheelchair-accessible design enable convenient access. Two indoor parking spaces round off the offer and are included in the total price of CHF 1'850'000.-.The location in Umiken combines quiet living with good accessibility. Schools, shopping facilities, and public transportation are located in the surrounding area. At the same time, you benefit from the proximity to Brugg, the Aare, and various recreational areas. The environment offers an attractive combination of tranquility, nature, infrastructure, and urban proximity.This terrace house is ideal for buyers looking for a new, high-quality home with plenty of space, privacy, and a special outdoor area. The combination of first occupancy, large terrace, modern architecture, high-quality construction, and energy-efficient building makes this property a rare opportunity in the Brugg region. Highlights at a glance • 4.5-room terrace house in its first occupancy • Year of construction 2025 • Approximately 187 m² of living space • Approximately 341 m² of total area • Approximately 130 m² of spacious terrace • Water connection on the terrace • Open, bright living and dining area • High-quality kitchen with granite countertops • Modern appliance equipment • 2 bathrooms plus separate guest toilet • Walk-in closet • Private laundry room with washing machine and dryer • Hobby room directly next to the house • Natural stone floors and high-quality interior design • Minergie-P standard • Triple glazing • Underfloor heating • Controlled apartment ventilation with heat recovery • Electric shading • Lift and wheelchair-accessible access • Fitness room and cinema room in the development • Quiet, sunny location with a view • 2 indoor parking spaces included in the total price Price The sales price for the apartment is CHF 1'750'000.- excluding indoor parking spaces.The total price including 2 indoor parking spaces is CHF 1'850'000.-. Viewing We would be happy to show you this exclusive terrace house personally on site. Let yourself be convinced by the spacious room effect, the high-quality equipment, and the impressive terrace. We look forward to your contact.

  • Parking space
  • Balcony / Terrace
  • Garage
  • +7
Travel time
-
1 / 14
5.5 rooms138m²Price on request
Kornweg 1, 5506 Mägenwil


RESERVED - Attractive, detached single-family home in Mägenwil AG

Your new home in the preferred Mägenwil is waiting for you!In a sun-drenched location in a single-family home quarter, we offer this detached 5.5-room single-family home with a hobby room for sale.The house has a good building substance, but needs some care and has a certain need for renovation and modernization.Let yourself be convinced by these additional details:• Mägenwil, an attractive residential community with top infrastructure• Living and quality of life in your own detached single-family home• Massive construction with double-shell masonry• Comfortable eat-in kitchen with direct garden seating area exit• Spacious and bright dining and living area with garden seating area exit• Attractive bedroom, children's or home office rooms on the living floor• WC/lavatory and bathroom/lavatory, both with windows• 2 individually usable rooms in the basement with daylight• Comfortable shower/WC/lavatory in the basement with window• Laundry and technique room as well as cellar room in the basement• Oil central heating with radiator heat distribution• Comfortable large garage with direct house access• Large property with lawns, shrubs, and flowers, utility garden• and many more details …Mägenwil AG - an attractive residential community:The municipality of Mägenwil belongs to the district of Baden in the canton of Aargau and is located between Mellingen and Lenzburg. Mägenwil has a kindergarten and a school house where primary school students are taught. All upper levels (secondary school, high school, and district school) can be attended in Mellingen. The village has numerous shopping facilities for daily needs, various restaurants, and service businesses. Mägenwil is located on the A1 between Zurich and Bern and is very well connected in terms of transportation. The Birrfeld motorway junction, where the A3 branches off to Basel, is just a few kilometers away. The municipality has its own S-Bahn station, which is located on the SBB main line between Zurich and Bern. Mägenwil is also served by the S11 line of the S-Bahn Aarau-Zurich, which runs directly through the Heitersberg to Zurich. The village is also connected by a post bus line via Mellingen to Baden and by two RBL bus lines via Möriken or Othmarsingen to Lenzburg.Further information about the place of residence at www.maegenwil.chADVICE AND SALE:Let yourself be convinced by this attractive living space offer. For further information or to arrange a viewing appointment, Martin and Roman Strebel from MARBEL Immobilien are available at 056 491 15 79 and 076 436 90 97 at any time.Your new home is waiting for you - Call us.

Travel time
-
1 / 14
  • Parking space
  • Quiet neighborhood
7.5 rooms191m²CHF 1,150,000.–
Alte Endingerstrasse 4, 5303 Würenlingen

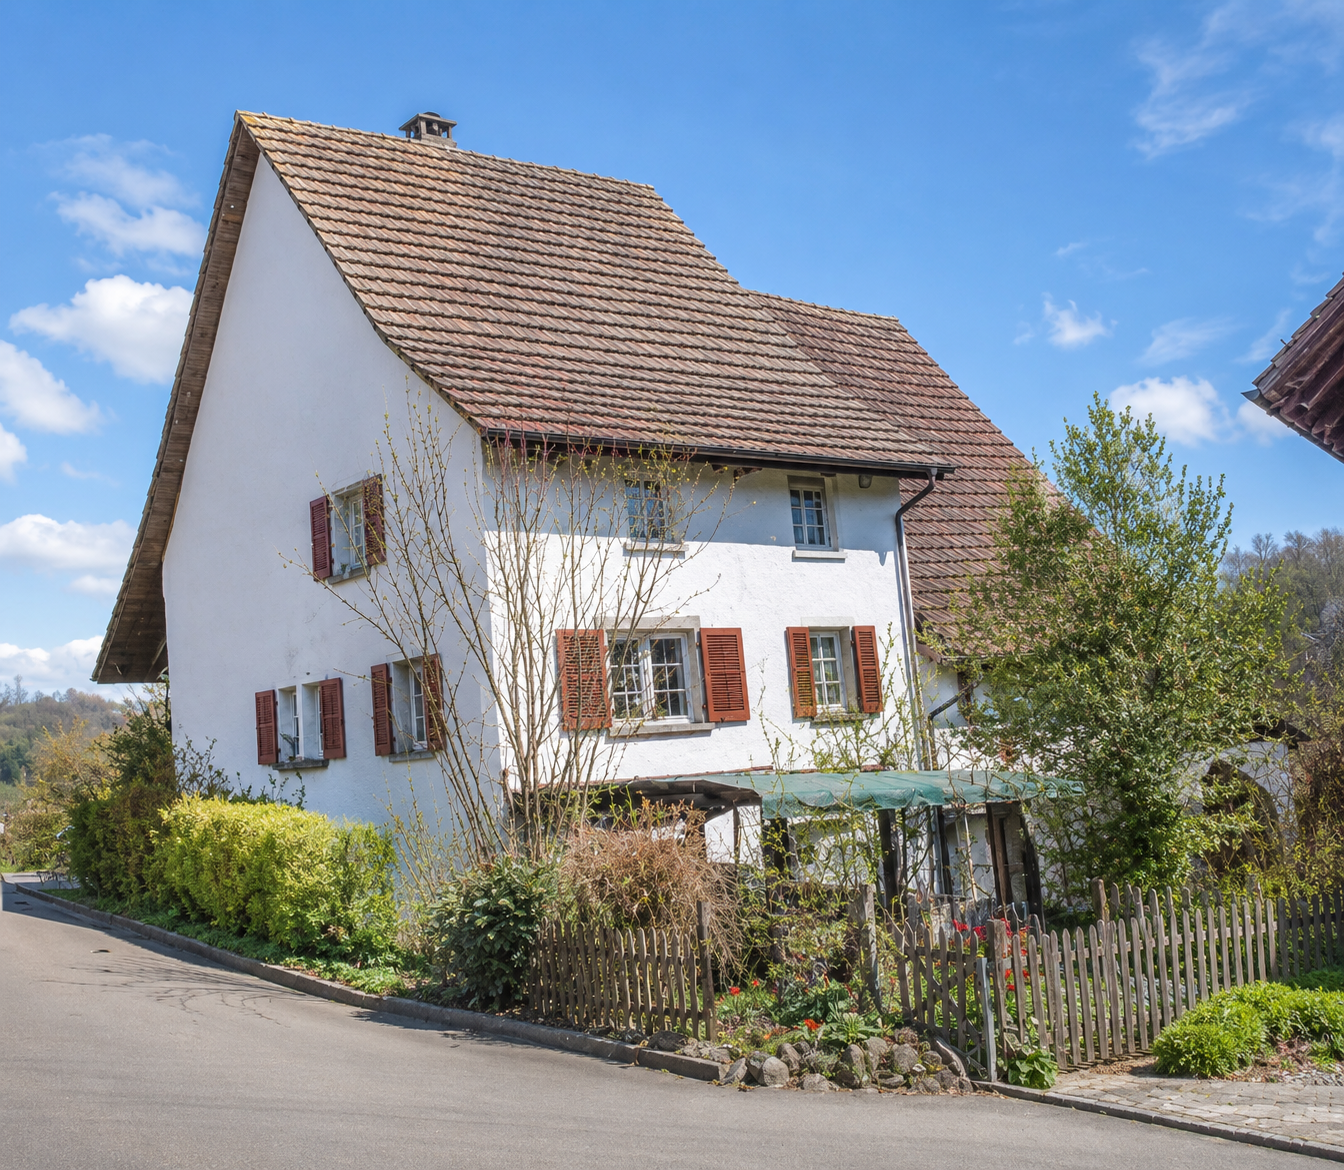
Charming former farmhouse - lovingly converted with separate studio

This charming single-family house with its origins in 1850 combines history, character, and a natural living feeling in a special way. The former farmhouse has been continuously renovated over the years, with many original elements deliberately preserved. This creates a warm and authentic living atmosphere with a lot of individuality.The living area with parquet flooring, traditional tile stove, and plenty of daylight forms the heart of the house. The functional kitchen with an additional wooden stove underlines the original character of the property and offers direct access to the covered seating area and the garden. Several rooms, two bathrooms, an attic, secondary rooms, and a partially basement area provide a versatile range of spaces.A special highlight is the separate, heated studio in the garden, which is ideal as a hobby room, creative area, or retreat. The quiet location on the edge of the community, the beautiful view into the greenery, and the generous plot of land make this property a special home for lovers of character properties.Further highlights of this property • Single-family house with origins in 1850 • Former farmhouse with a lot of charm and history • Continuously renovated between 1980 and 2010 • Many original elements preserved • Cozy living area with traditional tile stove • Functional kitchen with additional wooden stove • Several spacious rooms with flexible use • Two bathrooms, one with a freestanding bathtub and shower • Separate, heated studio in the garden • Attic and partially basement area with storage space • Modern pellet heating • Two outdoor parking spaces • Quiet location on the edge of the community • Natural living environment with a view into the greenery Request our detailed sales documentation for more interesting information.Haven't found the right thing yet? The IMMOSEEKER team is happy to help.

  • Parking space
  • Quiet neighborhood
Lisa Kälin

Lisa Kälin

Immobilienvermarktung

Travel time
-
1 / 27
5.5 rooms145m²CHF 1,245,000.–
Steinmatten 30, 5102 Rupperswil

Detached 5.5-room single-family house, the search has an end!

Detached 5.5-room single-family house in a quiet residential area – your new home on the outskirts of RupperswilWelcome to Steinmatten 30 in Rupperswil. This well-maintained, detached 5.5-room single-family house combines quiet living, plenty of space for the whole family, and an attractive location directly on the transition to the agricultural zone.The single-family house, built in 1996, impresses with a living area of around 145 m², a generous room layout, and a cozy living and dining area with a Swedish stove. The sunny garden with two seating areas, one of which is covered, invites you to linger and enjoy.Highlights at a glance✔ Detached 5.5-room single-family house✔ Quiet and family-friendly neighborhood✔ Direct proximity to forest, water, and recreational areas✔ Spacious living and dining area with Swedish stove✔ Four bedrooms and two bathrooms✔ Sunny garden with covered seating area✔ Garage and additional outdoor parking space✔ Fully basement with cellar, shelter, and laundry room✔ Good traffic connection with train station and highway access in short distanceRoom programOn the ground floor, there are the entrance, a guest toilet, the kitchen, a room, and the spacious living and dining room with direct access to the outdoor area. On the upper floor, you will find three spacious bedrooms and a bathroom with bathtub and shower. The basement offers additional practical usable space for hobby, storage, and technology besides the garage.The locationThe property is located in a popular residential area on the outskirts of Rupperswil. The surroundings are characterized by single-family houses, meadows, and wooded areas. Shopping facilities, schools, kindergarten, and the train station are easily accessible. Thanks to the proximity to the Aarau-Ost highway access, you also benefit from an excellent connection to the centers of Aarau, Lenzburg, and Zurich.A home with potentialWhether for families, couples with space requirements, or people who want to combine quiet living with good accessibility, this house offers a solid basis and a high quality of life in one of the most sought-after residential areas in the region.Arrange a viewing today and convince yourself of this unique offer.We look forward to you.P&B Investment AG

Travel time
-
1 / 13
5.5 rooms80m²CHF 340,000.–
Pfalzstrasse 20, 5106 Veltheim

Charming single-family house in Veltheim

Welcome to this charming single-family house in the idyllic municipality of Veltheim (5106). The two-story house has a lot to offer.House overview: • Living area: approximately 80 m² on two floors • Rooms: 5.5 rooms – ideal for families or couples with space requirements • Year of construction: 1987 – solid building substance with great potential • Garden: Small garden area – perfect for relaxation and enjoyment • Roof with various extensions Location and surroundings:The location of the house is convincing all around. The surroundings are very quiet. • Bus stop «Bären»: Only 3 minutes' walk away – excellent public transport connection • Bruggerstrasse school: Can be reached in just 4 minutes' walk – ideal for families with children This charming single-family house combines living comfort, peace, and great potential in an attractive municipality in the canton of Aargau.This single-family house is being auctioned off by the bankruptcy or debt enforcement office with a half share. The official estimated value is CHF 340,000.00 (1/2 co-ownership share). The sale price of an auctioned property can be significantly lower than the market price. Detailed information (address, property details, usually appraisal report, photos, and information on the upcoming auction and contact point) can be found on www.zimmo.swiss. The objects can usually be viewed in advance (there is also more information on this in the registered area). Further information on this and over 100 other interesting properties can be found at:

Travel time
-
1 / 12
9 rooms337m²CHF 1,980,000.–
Birenackerstrasse 7, 5502 Hunzenschwil

RESERVIERT - TOP EINFAMILIENHAUS

9-Zimmer-Einfamilienhaus mit einzigartigem Weinkeller, Wellnessoase und traumhafter GartenanlageEin Zuhause mit Charakter, Raum und SeeleDieses aussergewöhnliche 9-Zimmer-Einfamilienhaus vereint Grosszügigkeit, hochwertige Ausstattung und eine seltene Liebe zum Detail. Es ist ein Zuhause für Menschen, die Raum nicht nur nutzen, sondern erleben möchten sei es im Alltag mit der Familie, beim stilvollen Arbeiten von zu Hause oder bei genussvollen Abenden im eigenen Weinkeller.Auf einem 710 m² grossen Grundstück entfaltet sich eine Liegenschaft, die laufend unterhalten und mit viel Leidenschaft gepflegt wurde. Die Wohnfläche von rund 337 m², ergänzt durch 80 m² Nebenflächen, bietet ein Wohnkonzept, das Offenheit, Rückzug und Funktionalität in perfekter Balance vereint.Wohnen mit Komfort und Technik auf hohem NiveauBereits beim Betreten des Hauses spürt man die Wertigkeit:Feinsteinzeug-Bodenfliesen (glasiert) ziehen sich stilvoll durch das Haus und werden von einer komfortablen Bodenheizung ergänzt. Die Gasheizung mit neuem Brenner (2018) sorgt effizient und zuverlässig für angenehme Wärme.Im gesamten Haus sind massgefertigte Einbauschränke integriert, die Stauraum schaffen, ohne den Raum zu dominieren durchdacht, elegant und funktional.Ein besonderes Highlight ist die B&O-Multimediaanlage, die sich durch das gesamte Haus zieht:hochwertige Lautsprecher mit separater Steuerung pro Bereich, inklusive grossem TV, sorgen für ein erstklassiges Klangerlebnis sowohl im Wohnbereich als auch im Untergeschoss beim Weinkeller und im Ess-/Partyraum.Sämtliche Haushaltsgeräte stammen von V-ZUG, inklusive Waschmaschine und Trockner, und unterstreichen den hohen Qualitätsanspruch dieser Liegenschaft.Bewilligter Wintergarten ganzjähriger WohnraumDer bewilligte und beheizte Wintergarten ist offiziell zur Wohnfläche gezählt und bildet eine harmonische Verbindung zwischen Innen- und Aussenraum. Lichtdurchflutet und ganzjährig nutzbar, lädt er zu ruhigen Momenten, geselligen Runden oder entspannten Stunden mit Blick ins Grüne ein.Gartenanlage Rückzugsort mit Privatsphäre, Technik und GenussDie sehr gepflegte Gartenanlage ist ein echtes Juwel. Mehrere Sitzplätze, ein Pavillon, eine grosszügige Rasenfläche, Sträucher und Bäume schaffen eine Atmosphäre von Ruhe und Geborgenheit.Ein Bewässerungssystem mit Steuerung, gespeist durch einen 200-Liter-Wassertank, sorgt für komfortable Pflege. Zusätzlich übernimmt ein Husqvarna-Rasenroboter zuverlässig die Rasenpflege.Hier lässt sich der Alltag hinter sich lassen ob beim Lesen, Entspannen oder bei Sommerabenden mit Familie und Freunden.Wellnessbereich Entspannung im eigenen ZuhauseIm Obergeschoss befindet sich das stilvolle Badezimmer mit Badewanne inklusive Whirlpool (Luft-Wasser-System) eine private Wellnessoase für entspannte Stunden.Ein weiteres Highlight ist die hochwertige Biosauna, die sanfte Wärme und gesundheitsfördernde Entspannung bietet. Direkt angeschlossen befindet sich eine Dusche mit Warm- und Kaltwasser, die den Wellnessbereich perfekt ergänzt.Untergeschoss Genuss, Flexibilität und eigenständiger ZugangDas Untergeschoss eröffnet völlig neue Möglichkeiten.Neben Technik- und Kellerräumen mit Naturboden befindet sich hier ein echtes Herzstück des Hauses:Der klimatisierte WeinkellerDer professionell klimatisierte Weinkeller, gebaut von der renommierten Firma Bretscher & Jud, Zumikon unter Weinkennern ein Begriff bietet Platz für bis zu 800 Flaschen Wein. Die gemauerten Backsteinbögen verleihen dem Raum eine einzigartige Atmosphäre und machen jede Degustation zu einem Erlebnis.Direkt angrenzend liegt der Ess- und Partyraum, ebenfalls mit B&O-Soundanlage, ideal für gesellige Abende, Degustationen oder private Feiern.Zusätzlich verfügt das Untergeschoss über:separaten Hauseingang (ideal für Einlegerwohnung oder Büro)separates WC mit Lavabogrosszügige WaschkücheBüroTechnik- und LagerräumeDiese Ebene bietet maximale Flexibilität Wohnen, Arbeiten oder Vermieten.AusstattungGarage und weitere HighlightsDoppelgarage mit elektrischem TorDachboden über der Garage für zusätzlichen StauraumEstrich über das gesamte Haus, begehbarElektrische Storen im ErdgeschossDachboden begehbarGrosszügiger Vorplatz mit Verbundsteinen und Platz für weitere FahrzeugeLageLage familienfreundlich und zentralDie Liegenschaft befindet sich in einem familienfreundlichen Wohnquartier im Herzen von Hunzenschwil. Einkaufsmöglichkeiten wie Denner, Volg, Bäckerei und Metzgerei sowie die Gemeindeverwaltung sind in wenigen Gehminuten erreichbar.Das Schulhaus liegt nur ca. 300 m entfernt und ist sicher zu Fuss erreichbar. Bahnhof und Bushaltestelle befinden sich in rund 500 m Entfernung, der Autobahnanschluss A1 Aarau Ost ist in ca. 1.4 km erreichbar.Für wen eignet sich diese Liegenschaft?Dieses Haus ist ideal für:Familien, die viel Platz, Sicherheit und Lebensqualität suchenPaare, die Wohnen und Arbeiten kombinieren möchtenWeinliebhaber, die einen aussergewöhnlichen Weinkeller schätzenMenschen, die Charakter, Substanz und Leidenschaft einem gewöhnlichen Standardhaus vorziehenDiese Liegenschaft ist mehr als ein Haus sie ist ein Ort des Genusses, der Begegnung und der Entspannung.Ein Zuhause, das mit Liebe geplant, gepflegt und gelebt wurde und nun auf neue Besitzer wartet, die diesen besonderen Charakter zu schätzen wissen.SonstigesEnglische Version:9.-Room Single-Family Home with Unique Wine Cellar, Private Spa Area, and Beautiful GardenA Home with Character, Space, and SoulThis exceptional 9.-room single-family residence combines generous living space, premium-quality finishes, and a rare attention to detail. It is a home for people who do not simply use space, but truly experience it whether in daily family life, working stylishly from home, or enjoying refined evenings in the private wine cellar.Set on a 710 m² plot, this property has been continuously maintained and cared for with great passion. Offering approximately 337 m² of living space, complemented by 80 m² of ancillary areas, the home achieves a perfect balance between openness, retreat, and functionality.Living Comfort with High-Level TechnologyThe quality of this home is evident from the moment you enter.Glazed porcelain stoneware floor tiles run elegantly throughout the house and are complemented by underfloor heating for a consistently pleasant indoor climate. The gas heating system with a new burner (2018) ensures efficient and reliable warmth.Custom-built fitted wardrobes throughout the house provide generous storage without dominating the living areas thoughtful, elegant, and practical.A true highlight is the integrated Bang & Olufsen multimedia system, installed throughout the entire home:High-quality speakersSeparate control for each areaLarge TV includedAdditional B&O system in the basement, in both the wine cellar and the dining/party areaAll household appliances are by V-ZUG, including the washing machine and dryer, underscoring the high standard of this property.Approved Winter Garden Year-Round Living SpaceThe officially approved and heated winter garden is fully counted as living space and creates a seamless transition between indoors and outdoors. Flooded with natural light and usable all year round, it invites quiet moments, social gatherings, or relaxed hours overlooking the greenery.Garden A Private Oasis with Comfort and TechnologyThe meticulously maintained garden is a true gem. Several seating are
Travel time
-

Suggested properties for you based on search results

Other interesting objects