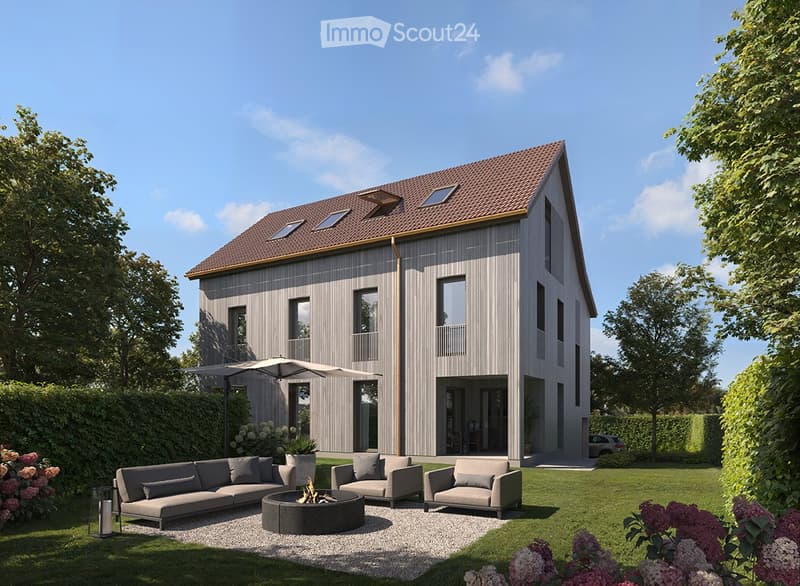
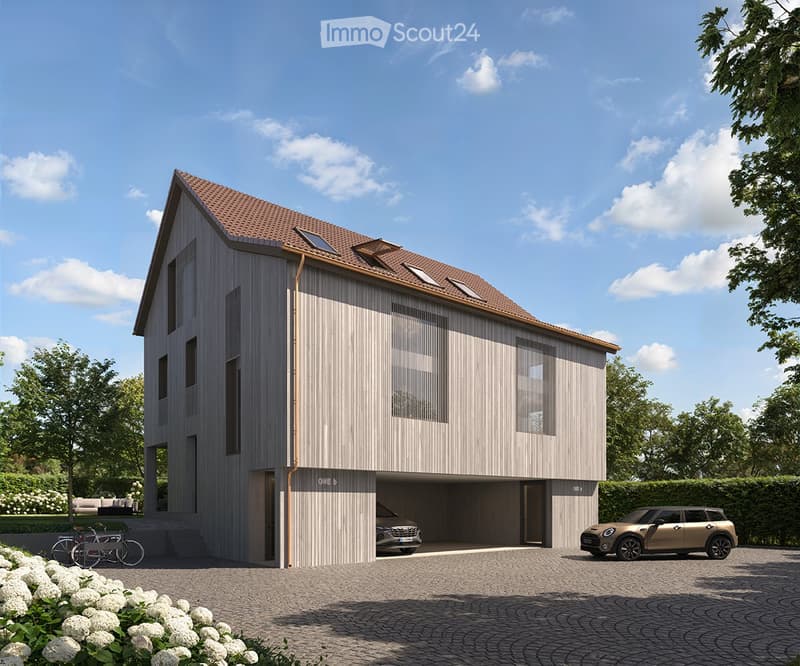
• 2-story modern house with gray wooden siding, red tile roof, dormer windows, balconies, and a paved parking area in the front yard surrounded by landscaping and trees
  • 2-story modern house with a gray wooden exterior, a tiled roof, and large windows. The house has a garage and a parking space in the front. The surrounding area features landscaping with trees and flowers.
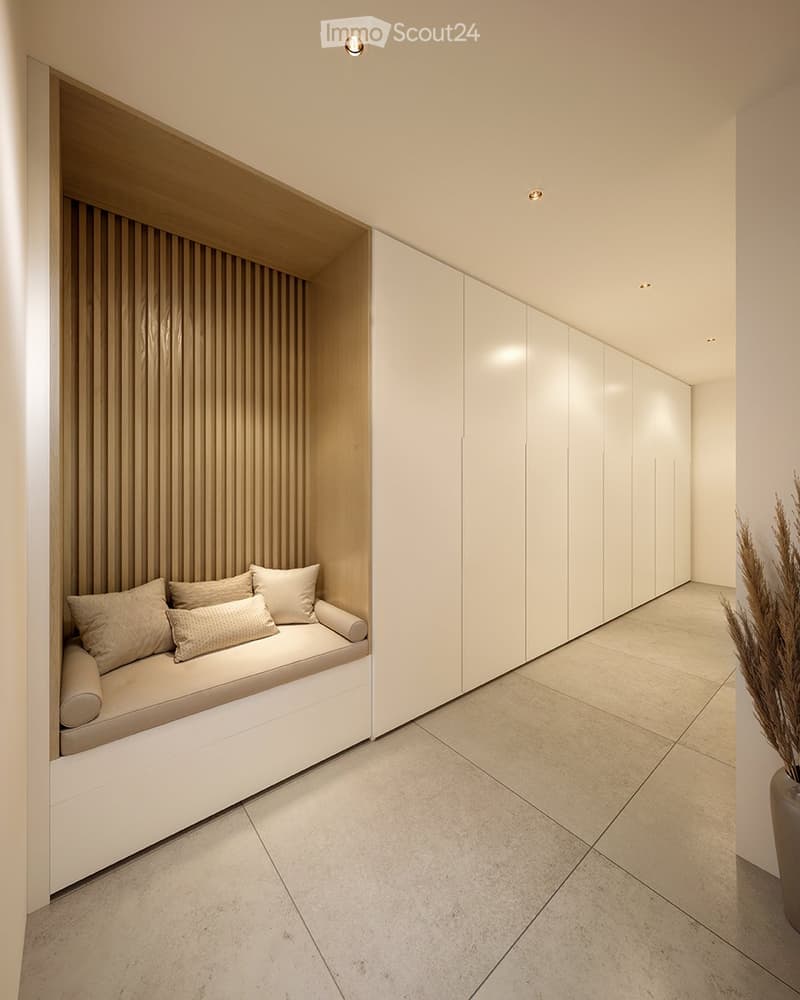
  • Spacious hallway with built-in storage cabinets, a cozy seating nook, and warm lighting. The floor is covered in light-colored tiles, creating a clean and minimalist aesthetic.
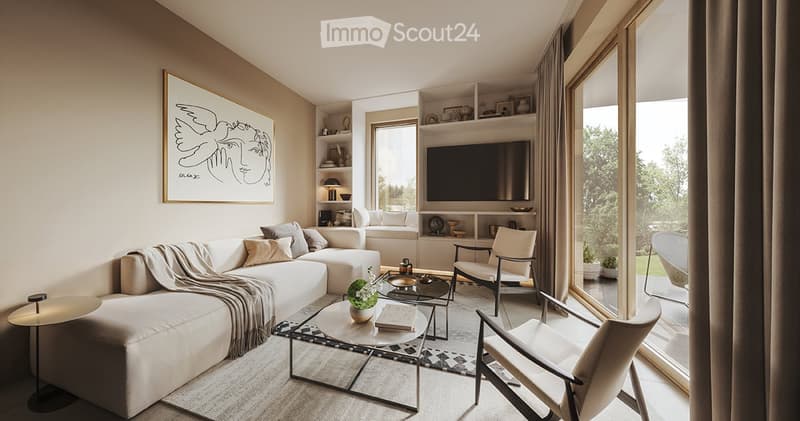
  • Spacious living room with large windows overlooking a scenic outdoor view, modern furniture including a sectional sofa, armchair, and coffee table, built-in shelving and TV unit, and a framed abstract artwork on the wall.
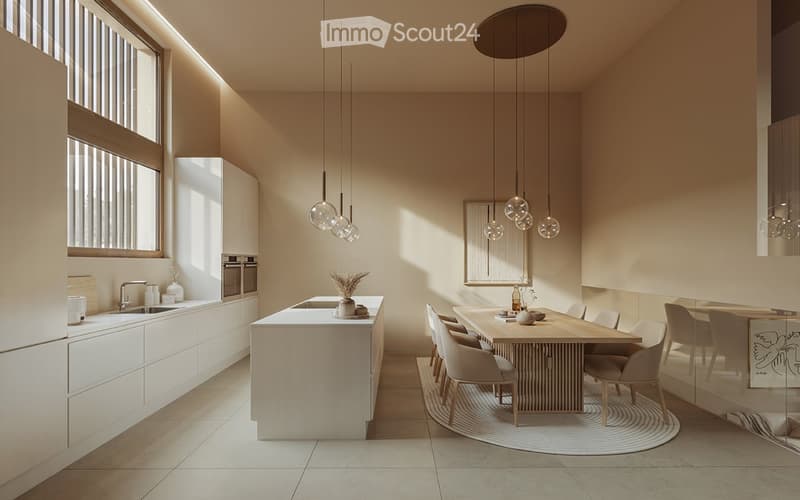
  • Spacious open-concept kitchen and dining area with modern, minimalist design. The kitchen features a large white island with built-in appliances, including a dishwasher. The dining table is made of wood and surrounded by comfortable chairs. Pendant lighti
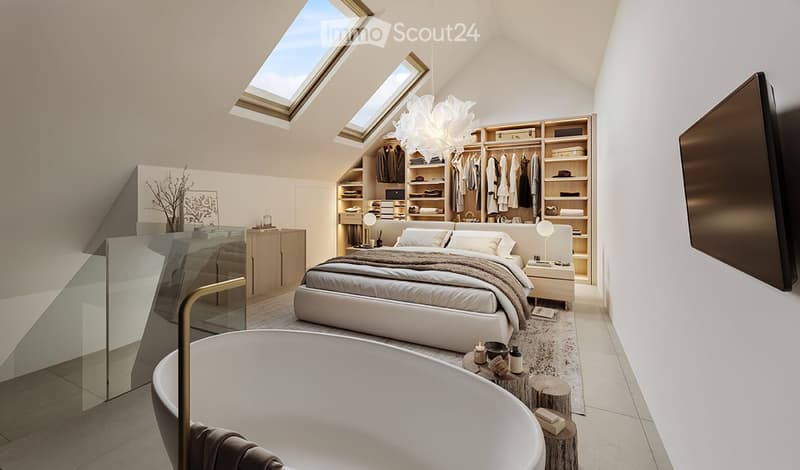
  • Spacious bedroom with slanted ceiling, large windows, built-in wardrobe system, king-size bed, and a fireplace
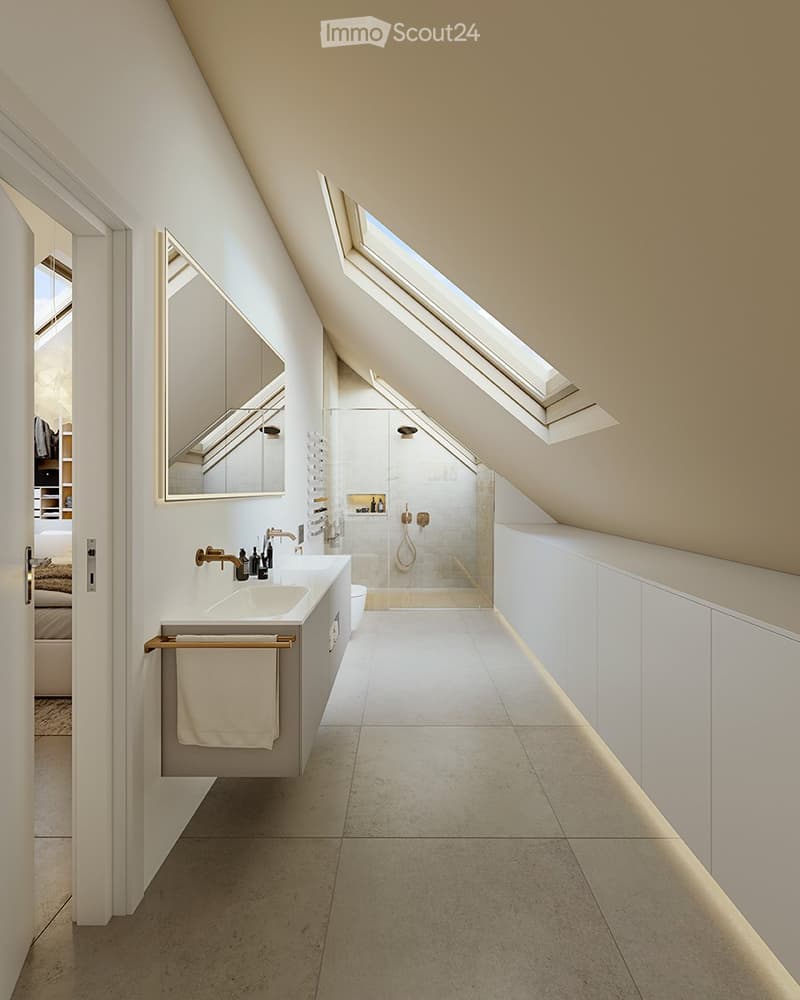
  • Spacious bathroom with slanted ceiling, large skylight windows, white vanity with sink, and tiled flooring.
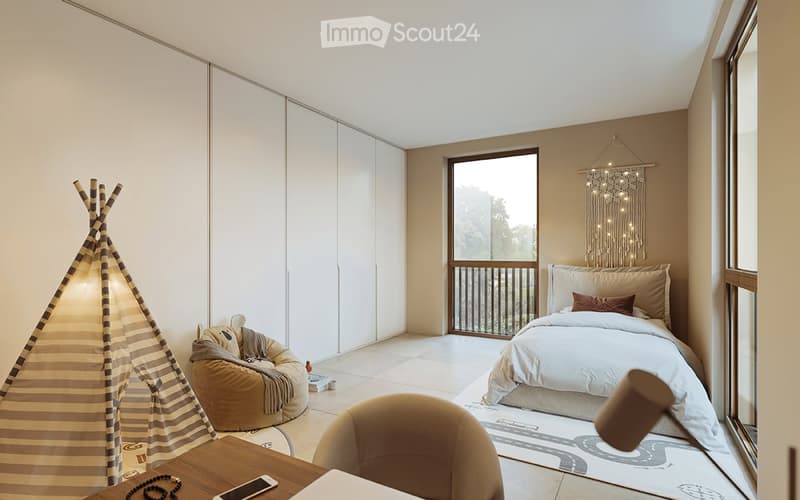
  • Spacious bedroom with large windows, white walls, wooden floors, built-in closets, a cozy seating area with a bean bag chair, and a balcony overlooking the outdoors. The room is decorated with a patterned rug and a decorative teepee-style lamp.
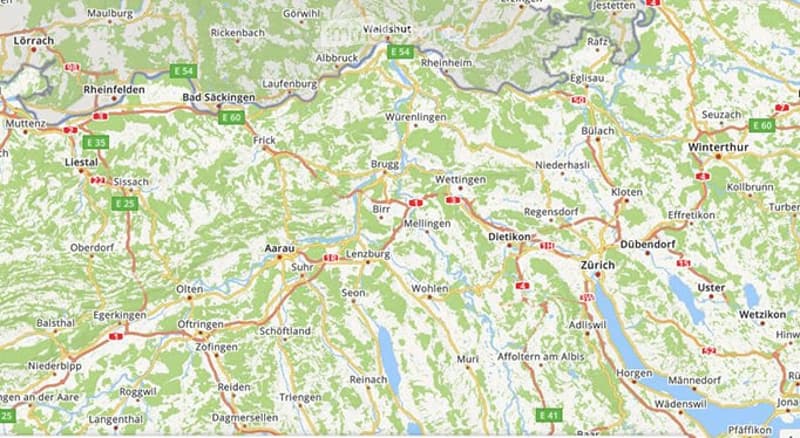
  • This is a map showing the geographic area around Zurich, Switzerland. The map includes various towns, cities, and natural features such as rivers and mountains. The map appears to be a detailed topographic map with roads, highways, and other transportatio
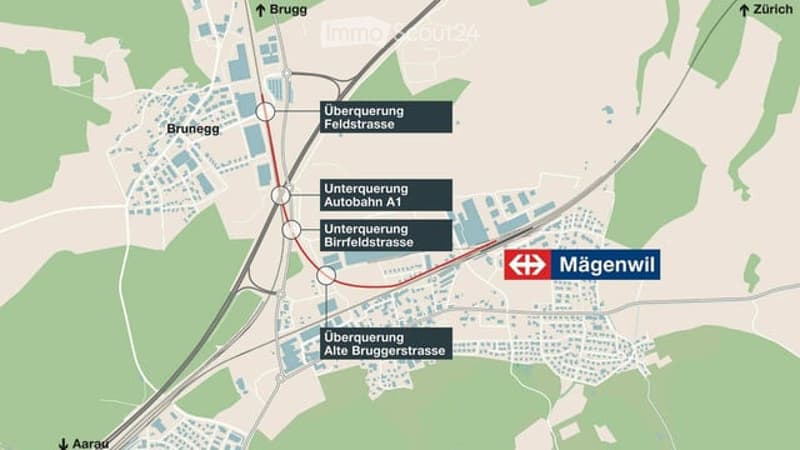
  • The image shows a map of the Mägenwil area, with various road names and labels indicating different road crossings and intersections, such as Überquerung Feldstrasse, Unterquerung Autobahnl, and Unterquerung Birfeldstrasse. The map also shows the location
1 / 10
Rooms
4.5
Living space
164 m2
Selling price
On request

"Modern new semi-detached house ONE A in Mägenwil near Zurich"

Find the right mortgage for your new home

Address

Oberdorfstrasse 1, 5506 Mägenwil

Travel time

  • 7 min.Station: Mägenwil

Surrounding information

Source of this data

The data displayed is provided by one of our third-party suppliers.

Please note that the locations displayed may not be up to date and there may be some deviations.

  • School

    3 min.Schulhaus Oberfeld
  • Public Transport

    3 min.Mägenwil Gemeindehaus

Times refer to the route on foot.

Price

Purchase price:
On request

Main information

Availability:
By agreement
Type:
Bifamiliar house
No. of rooms:
4.5
Number of floors:
3
Surface living:
164 m2
Floor space:
164 m2
Land area:
224 m2
Year built:
2025

Characteristics

  • Balcony / Terrace

  • Cable TV

  • View

  • Quiet neighborhood

  • Child-friendly

  • Parking space

  • Garage

  • New building

  • Raised ground floor

Documents (0)

Description

"ONE A" RARE GEM IN MÄGENWIL, approx. 30 km from Zurich

In a quiet residential area, just a few steps from the forest, the modern semi-detached house ONE A is being built. Ideal for nature lovers and at the same time perfectly connected - the motorway can be reached comfortably in 3 minutes. In just about 30 minutes you can reach Zurich and Aarau in about 20 minutes.

ONE A combines stylish architecture with well-thought-out living comfort and offers you a home that leaves room for your personal dreams. The sunny location, the high-quality construction and the turnkey implementation make this project a real rarity - a gem with a high lifestyle factor.

www.bullhome.ch

https://bullhome.ch/portfolio-items/neubau-5-5-zi-doppeleinfamilienhaus-maegenwil-one-a/

Create your account
Free

Create an account for more options

Create your account to manage your favorites across all devices, keep track of your search alerts, and never miss an update. Everything you need for your home search, all in one place!

Contact

Giovanna Molinari

Listing ID
4002270929
Object ref.
yi31j.5imjg

Contact the advertiser

Equity capital (optional)

By continuing, I declare that I accept the GTC and acknowledge the privacy policy, and that personal aggregated data related to my interests may be shared with the advertiser.

* By selecting “Yes”, I agree that ImmoScout24 may process this information as described here.

Similar properties which might be interesting for you

Fraud prevention: a few useful tips

  • Never transfer money in advance
  • Be careful if the price appears too low
  • Never share personal data such as bank details or copies of ID upfront
  • Do not sign a contract before you have visited the property

Tips and services