
Rooms
8
Living space
204 m2
Selling price
CHF 1,695,000.–
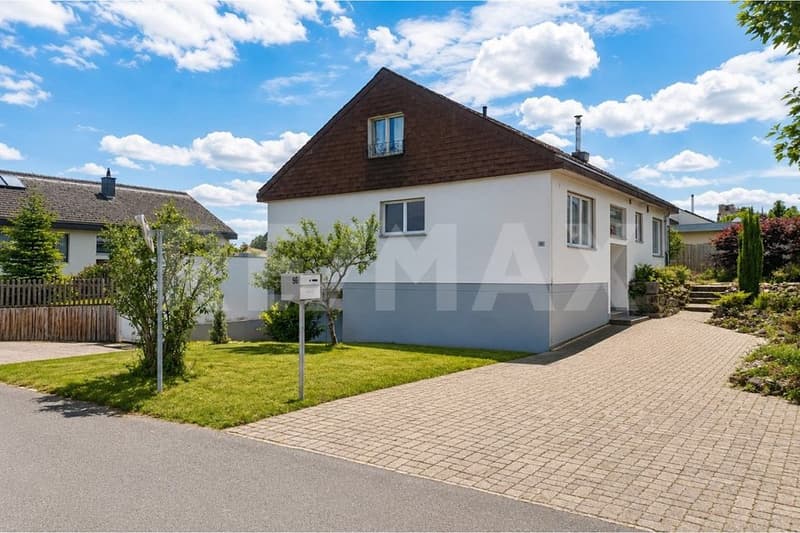
"Detached 8-room single-family house with idyllic garden"
Address
August-Riniker-Strasse 96, 5245 HabsburgTravel time
- 32 min.Station: Schinznach Bad
Surrounding information
School
7 min.Schule HabsburgPublic Transport
3 min.Habsburg Dorfplatz
Times refer to the route on foot.
Price
- Purchase price:
- CHF 1,695,000.–
Main information
- Availability:
- By agreement
- Type:
- Single house
- No. of rooms:
- 8
- Surface living:
- 204 m2
- Year built:
- 1979
Characteristics
Parking space
Documents (0)
Description
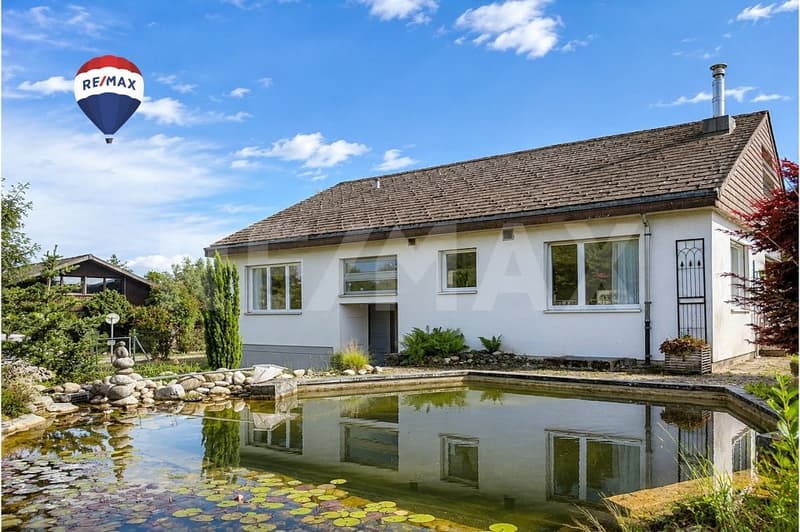
This detached 8-room single-family house with a construction year of 1979 in Habsburg convinces with a generous space offer on three floors as well as an extensive plot of 786 m² with diverse usage possibilities.
The property is located in a quiet and sunny spot and offers families as well as couples a lot of space and comfort for everyday life, combined with practical secondary rooms and a unique garden design with a swimming pond.
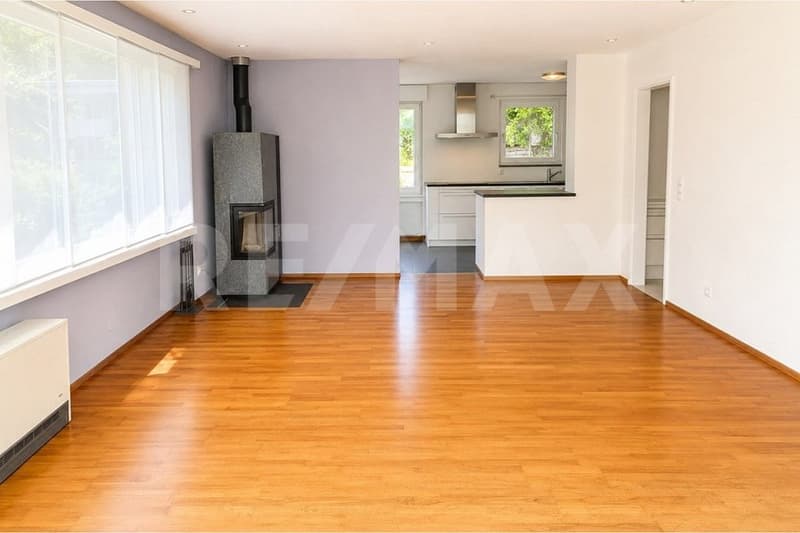
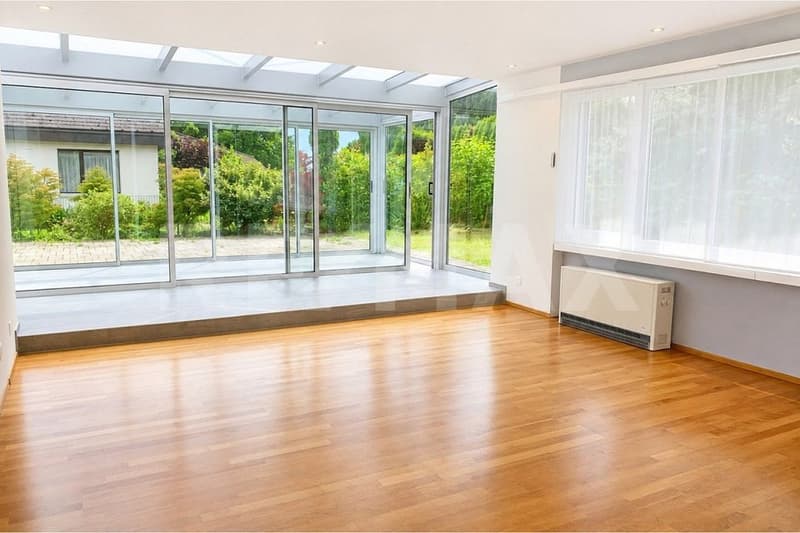
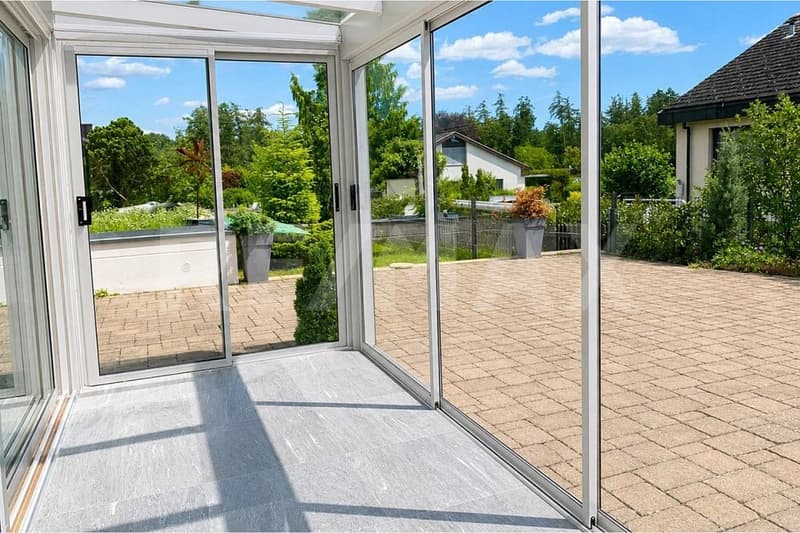
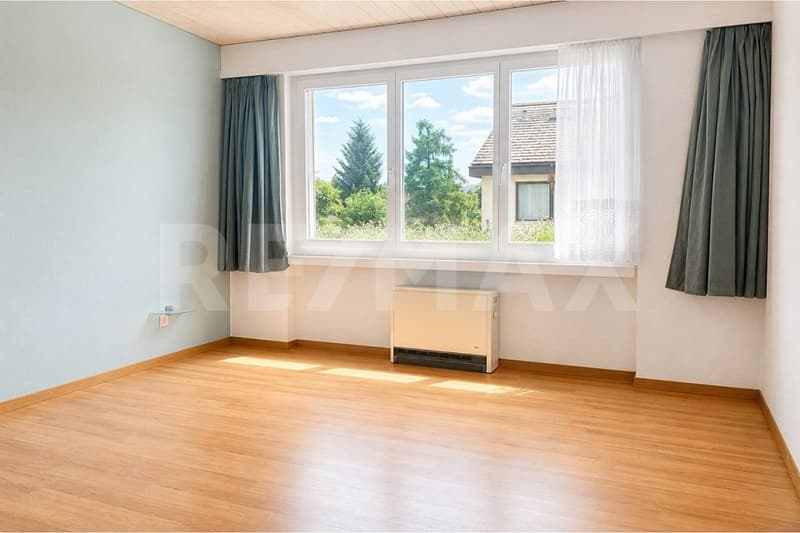
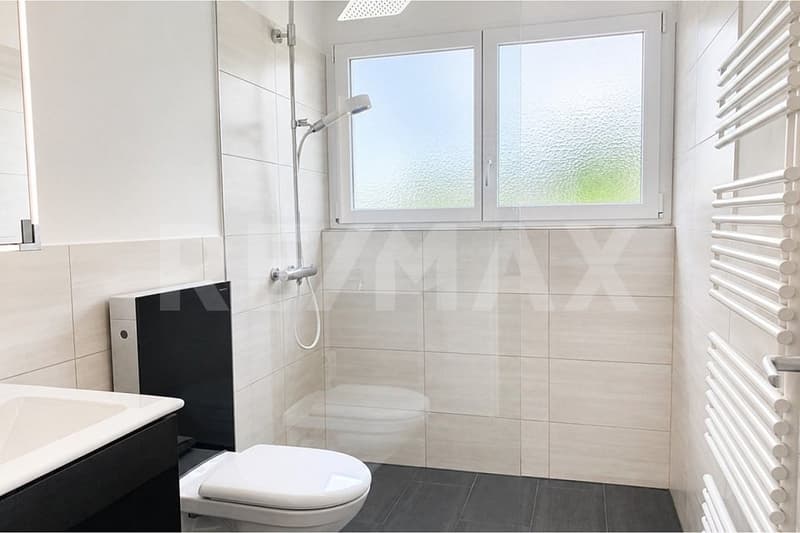
On the ground floor, there are, next to the generous entrance area, three bright rooms as well as a modernly equipped bathroom with a walk-in shower and WC. The heart of this level is the open living and dining area, which is complemented by a light-flooded winter garden.
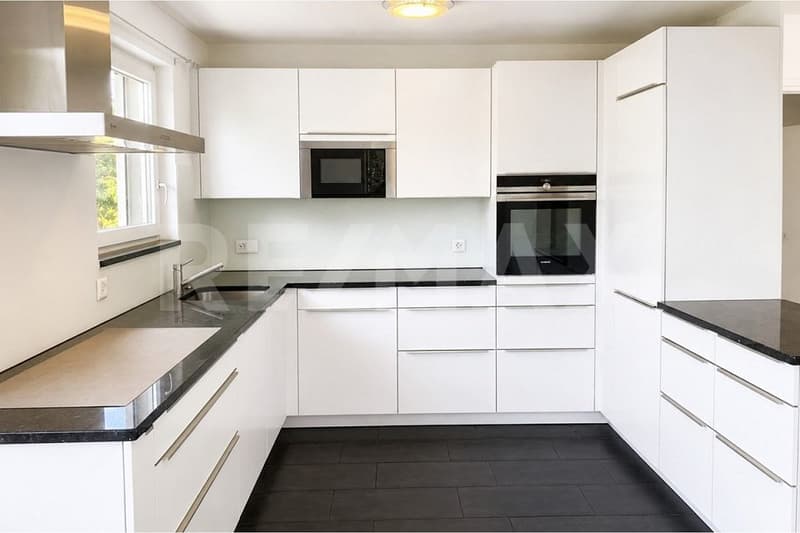
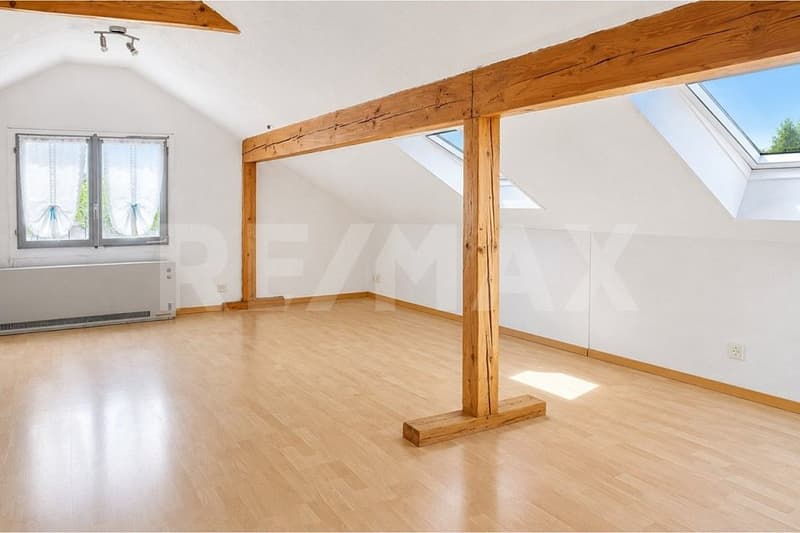
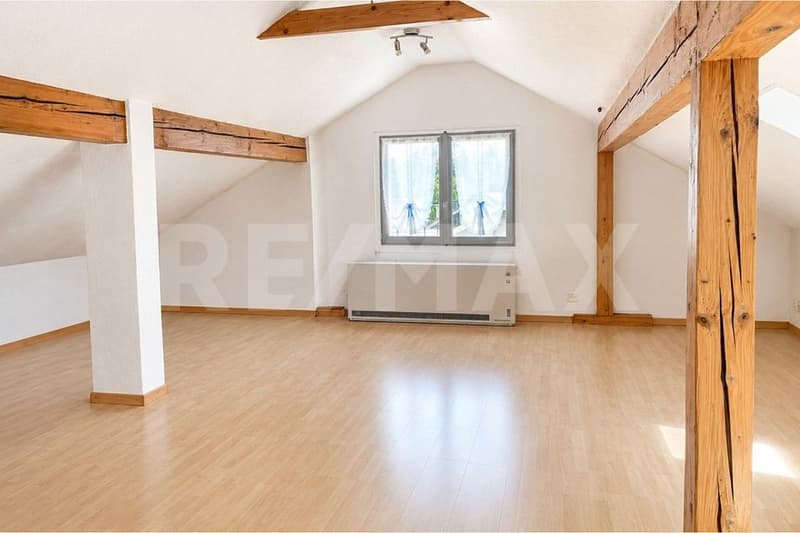
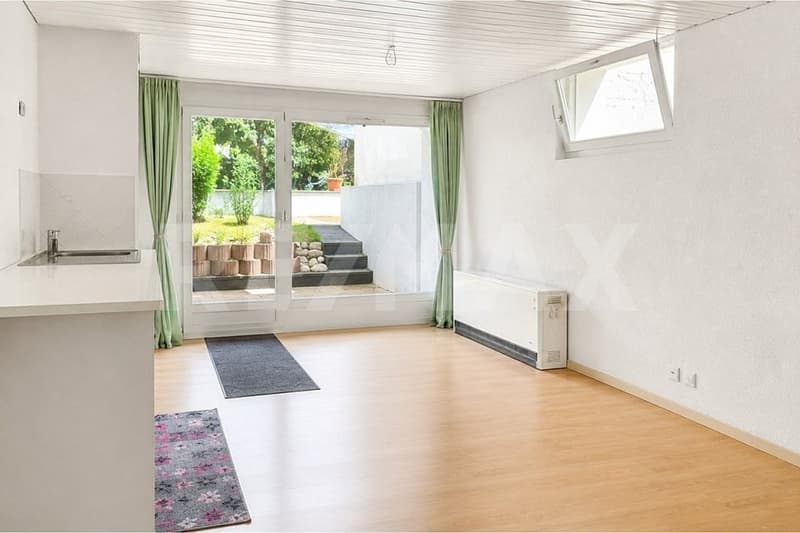
The adjacent living kitchen is functionally equipped and offers direct access to the living rooms, while large window fronts provide a pleasant living feeling and a beautiful view of the surroundings. Via a staircase, you reach the attic, where a generous, open workspace awaits, which can be used versatilely as an office, reading corner, or play area. Another large room on this level offers additional privacy and flexibility in room usage.
The basement scores with functional secondary rooms and additional living space: Here are two more rooms (one of which was previously used as a garage), a separate shower with WC, as well as a storage room with shelter function. A combined laundry and heating room as well as a workshop offer ample storage space and room for hobbies or handicrafts.
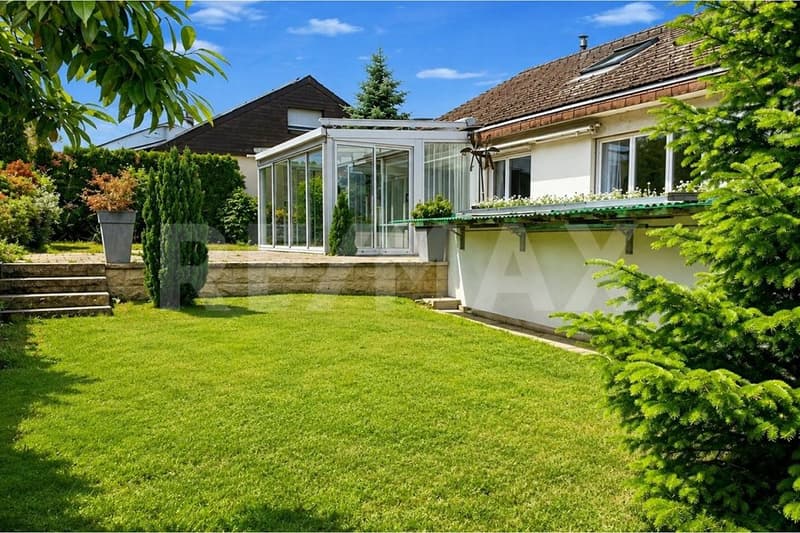
The outdoor area is a true paradise for garden lovers: The property offers a generous environmental design with seating areas, lawns, and a charming stone garden including a swimming pond and water feature. A single garage as well as three outdoor parking spaces round off the offer ideally.
S.E.&.O. Errors excepted. We strive for correct information, but cannot assume any warranty.
The property is located in a quiet and sunny spot and offers families as well as couples a lot of space and comfort for everyday life, combined with practical secondary rooms and a unique garden design with a swimming pond.
On the ground floor, there are, next to the generous entrance area, three bright rooms as well as a modernly equipped bathroom with a walk-in shower and WC. The heart of this level is the open living and dining area, which is complemented by a light-flooded winter garden.
The adjacent living kitchen is functionally equipped and offers direct access to the living rooms, while large window fronts provide a pleasant living feeling and a beautiful view of the surroundings. Via a staircase, you reach the attic, where a generous, open workspace awaits, which can be used versatilely as an office, reading corner, or play area. Another large room on this level offers additional privacy and flexibility in room usage.
The basement scores with functional secondary rooms and additional living space: Here are two more rooms (one of which was previously used as a garage), a separate shower with WC, as well as a storage room with shelter function. A combined laundry and heating room as well as a workshop offer ample storage space and room for hobbies or handicrafts.
The outdoor area is a true paradise for garden lovers: The property offers a generous environmental design with seating areas, lawns, and a charming stone garden including a swimming pond and water feature. A single garage as well as three outdoor parking spaces round off the offer ideally.
S.E.&.O. Errors excepted. We strive for correct information, but cannot assume any warranty.
Mortgage Calculator
From dream house to home ownership: the mortgage calculator can help you estimate the affordability of this property.

Free
Create an account for more options
Create your account to manage your favorites across all devices, keep track of your search alerts, and never miss an update. Everything you need for your home search, all in one place!
Viewing
Contact for viewing
Michele Pellettieri
Advertiser

RE/MAX Immobilien in Winterthur
Steiger & Partner Immobilien GmbH
Stadthausstrasse 123
8400Winterthur
Contact
Michele Pellettieri
- Listing ID
- 4003282113
- Object ref.
- 110161022-339