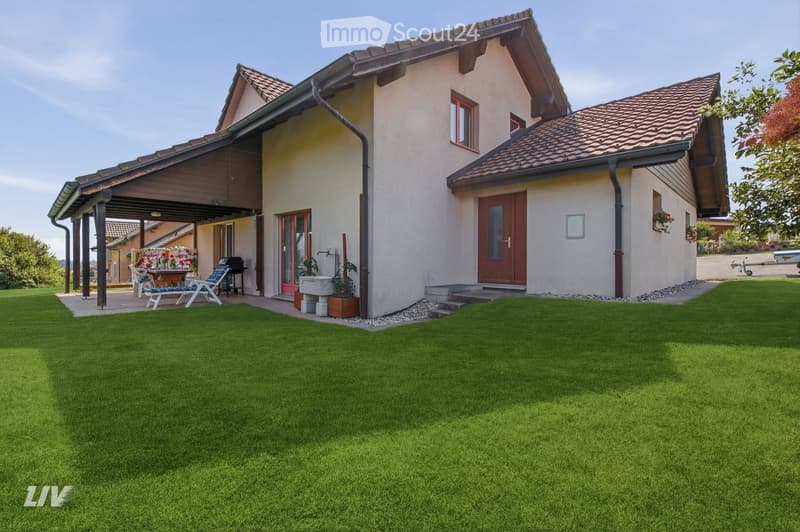
• Two-story house with beige walls, red-tiled roof, and a covered patio area with outdoor furniture.
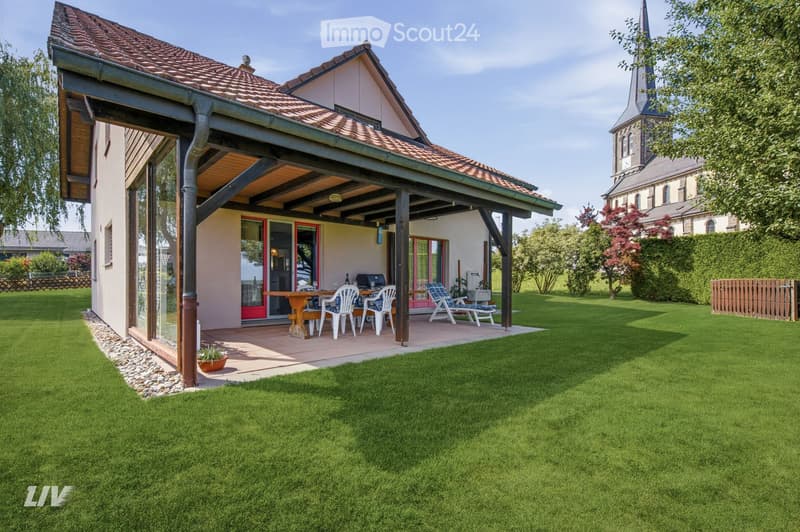
  • A well-maintained garden with a covered patio area, outdoor furniture, and a barbecue. The house has a modern design with large windows and a tiled roof.
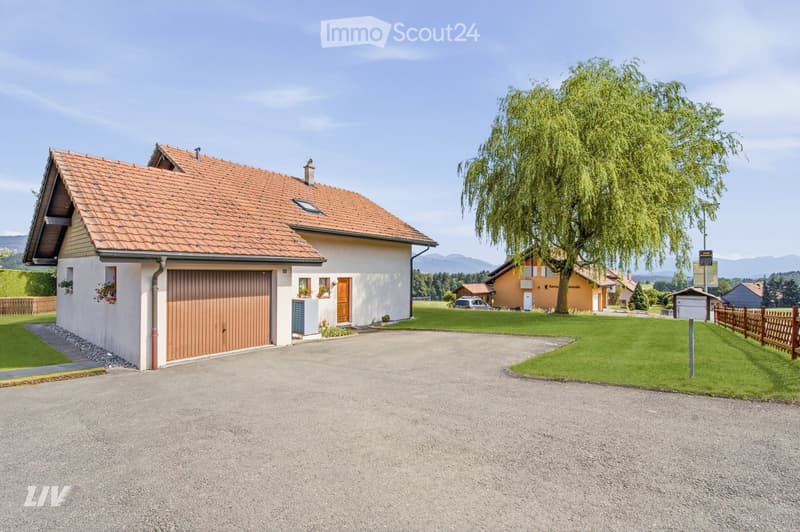
  • Two-story house with a red-tiled roof, beige walls, and a wooden garage door. The house features a small porch with a wooden door and flower boxes, surrounded by a well-maintained lawn and a large weeping willow tree.
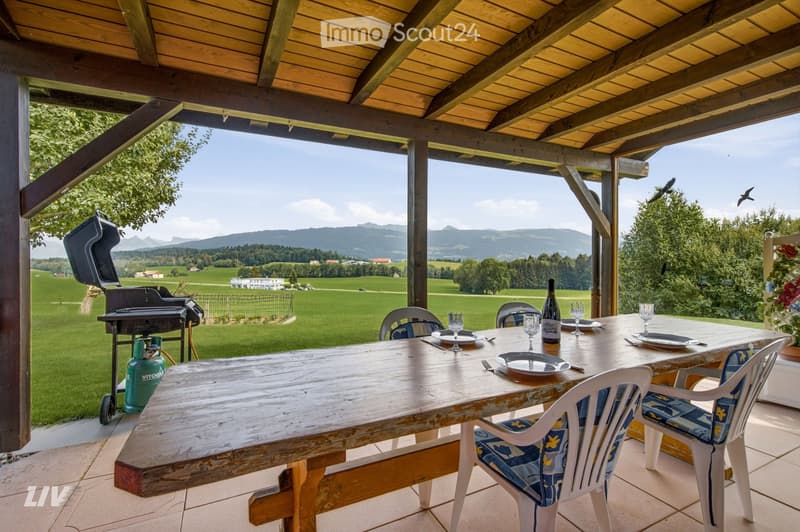
  • A wooden outdoor dining area with a table, chairs, and a grill, overlooking a scenic valley with mountains in the background.
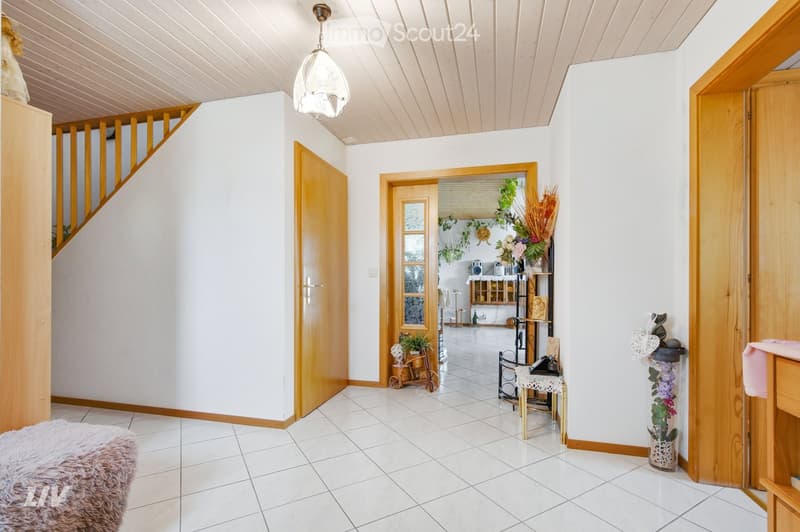
  • Hallway with tiled floor, wooden doors, staircase, small table with chair, decorative plants, and vases.
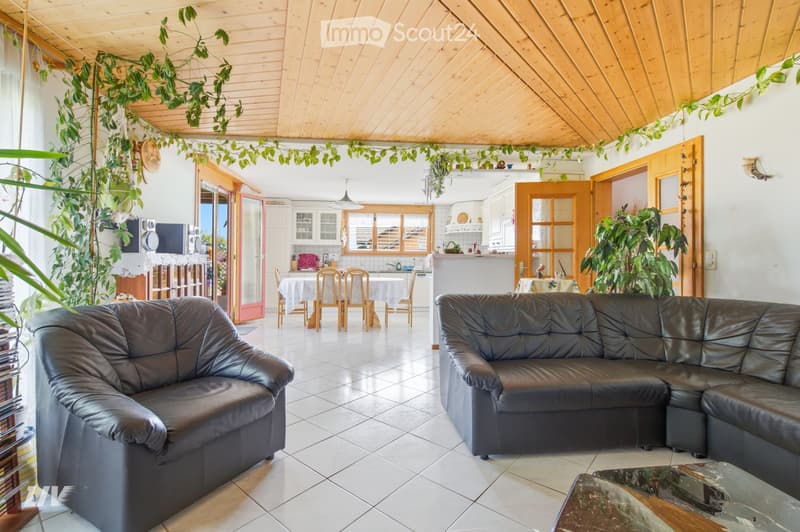
  • Open-plan living and dining area with a black leather sofa, coffee table, dining table with chairs, and a kitchen area with cabinets and a counter.
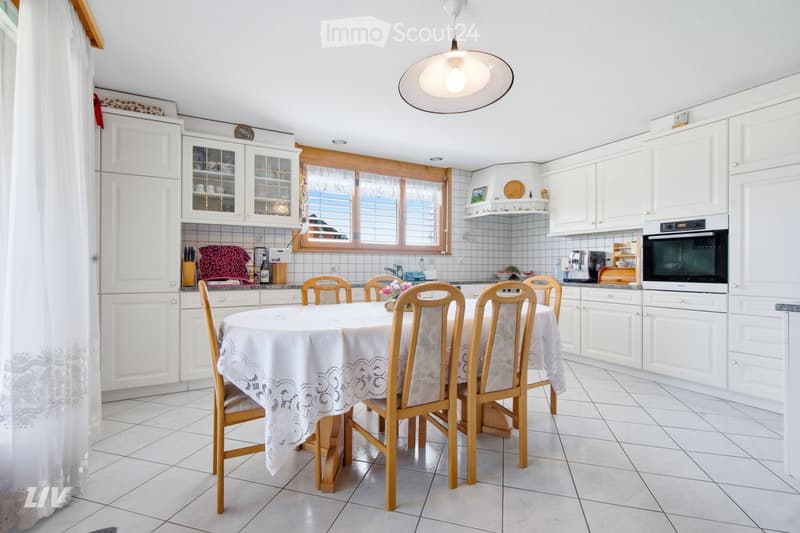
  • Bright kitchen with white cabinets, tiled floor, and a dining area featuring a round table with six chairs. The kitchen includes an oven, a refrigerator, and various small appliances on the counter.
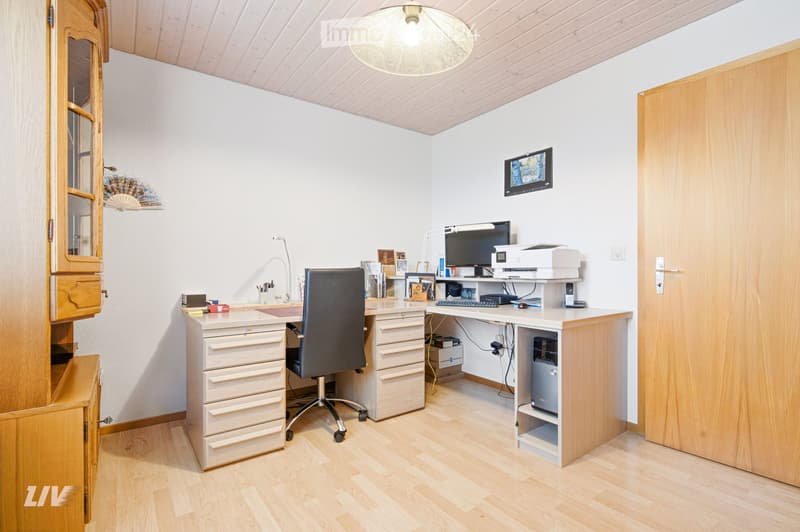
  • A well-organized home office with a wooden desk, ergonomic chair, computer setup, and a large window providing natural light.
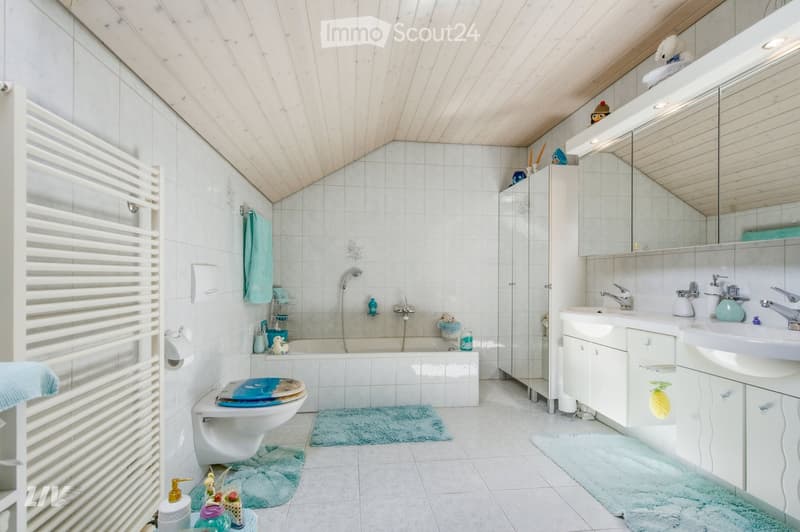
  • Bright, modern bathroom with white tiles, a bathtub, toilet, double sink, and a large mirror. Features include a shower area, towel racks, and decorative items.
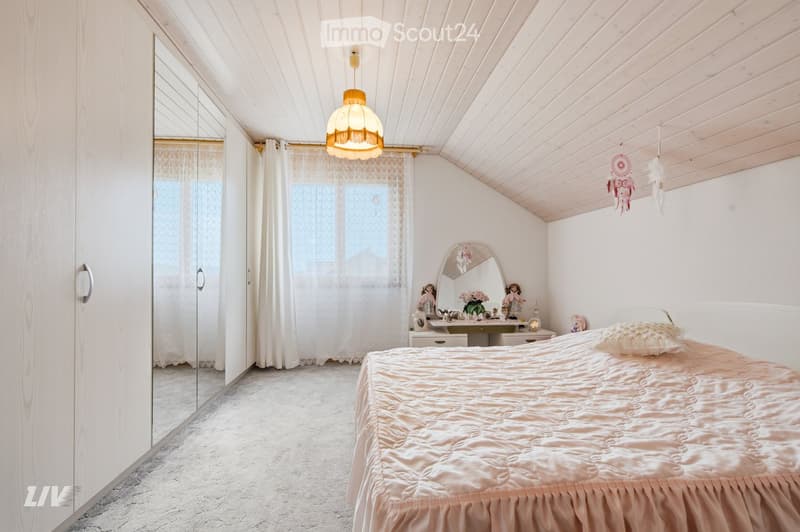
  • Cozy bedroom with a large bed, mirrored wardrobe, dresser, and decorative items on a small table. Natural light filters through sheer curtains.
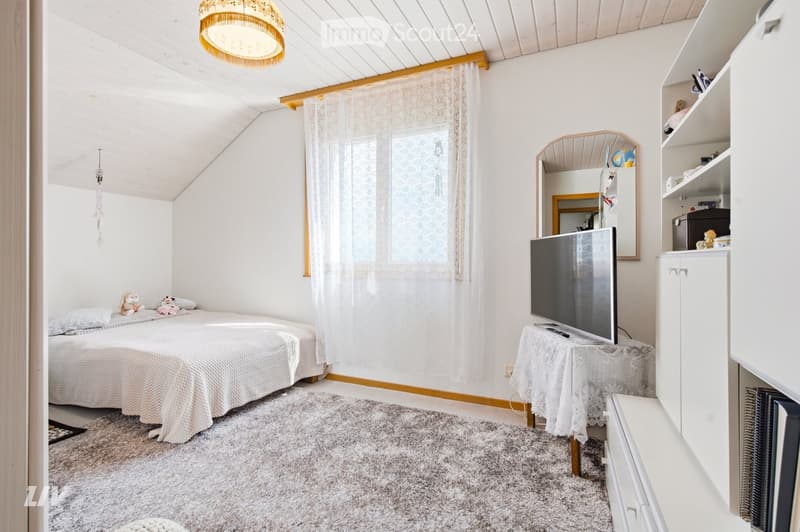
  • Cozy bedroom with a single bed, a small table with a TV, a mirror, and a cabinet. The room features a slanted wooden ceiling, a window with white curtains, and a carpeted floor.
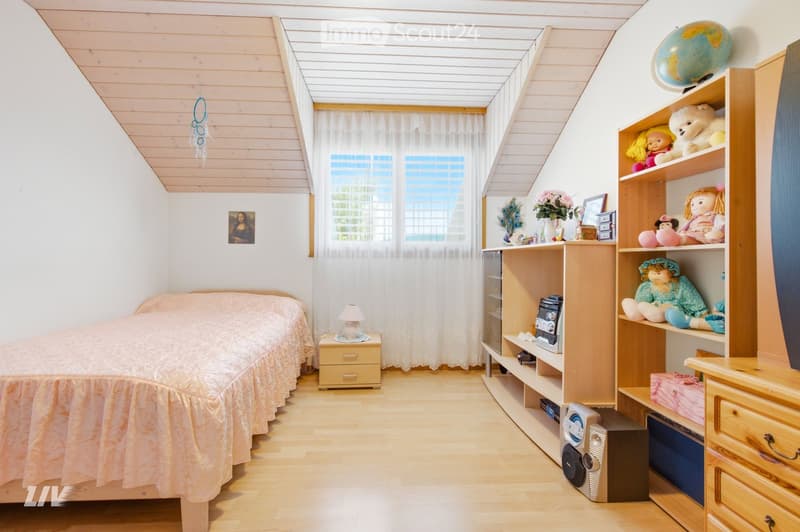
  • Cozy bedroom with slanted wooden ceiling, bed with pink bedspread, nightstand with lamp, wooden shelves with toys and a globe, and a window with white curtains.
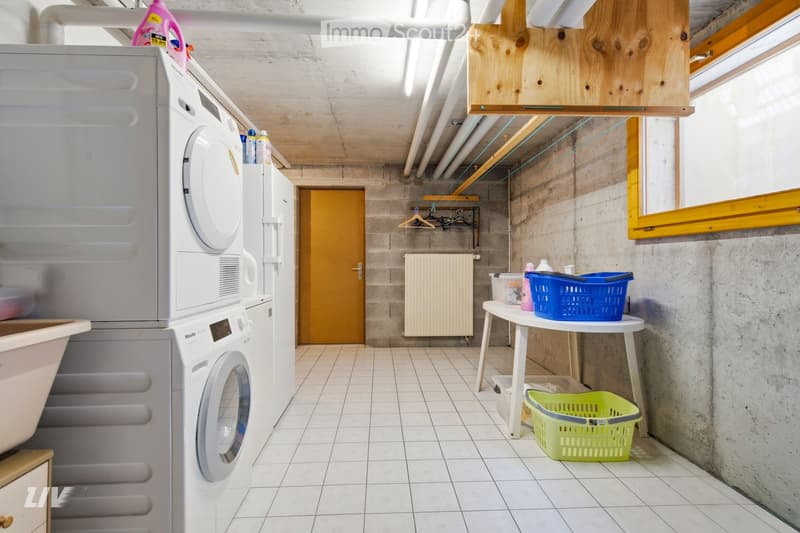
  • Laundry room with white tiled floor, washing machine, dryer, small table with baskets, radiator, and a door leading to another area.
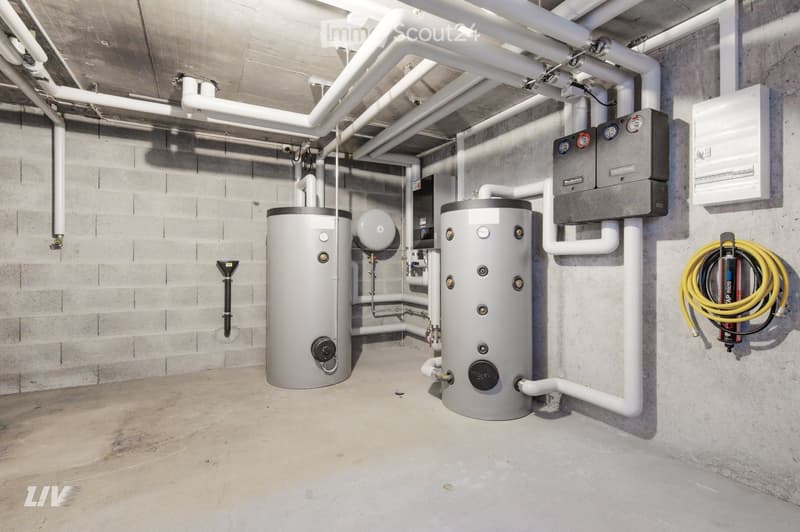
  • Utility room with two water heaters, control panel, exposed pipes, and coiled cable on wall.
1 / 14
Rooms
6.5
Living space
150 m2
Selling price
CHF 1,390,000.–

"Magnificent 6.5-room villa in Le Crêt-près-Semsales – Panoramic view and idyllic setting"

Find the right mortgage for your new home

Address

Rue de l'Eglise 30, 1611 Le Crêt-près-Semsales

Travel time

  • 38 min.Station: La Verrerie

Surrounding information

Source of this data

The data displayed is provided by one of our third-party suppliers.

Please note that the locations displayed may not be up to date and there may be some deviations.

  • Public Transport

    2 min.Crêt-près-Semsales

Times refer to the route on foot.

Price

Purchase price:
CHF 1,390,000.–

Main information

Availability:
By agreement
Type:
Villa
No. of rooms:
6.5
Number of floors:
3
Surface living:
150 m2
Floor space:
248 m2
Land area:
867 m2
Room height:
2.4 m
Year built:
1997

Characteristics

  • Balcony / Terrace

  • View

  • Wheelchair access

  • Child-friendly

  • Parking space

  • Garage

Documents (0)

Description

Discover this superb character villa, built in 1997, ideally located in the heart of the charming village of Le Crêt-près-Semsales, in the canton of Fribourg. With its 248 m² of living space spread over 3 levels, this property offers an exceptional living space for the whole family, in a quiet and sunny environment.

From the terrace, enjoy an breathtaking view of the pre-Alps — a panoramic view that takes your breath away, summer and winter. The house benefits from beautiful sunlight and a particularly quiet environment.

The villa features notably:

  • Living and dining room in open space: bright living area

  • Bright kitchen: equipped with a granite countertop

  • Guest toilet with shower

  • Office

  • Covered terrace and garden: carefully maintained outdoor space with a beautiful weeping willow

  • 4 comfortable bedrooms

  • Bathroom with double sink and bathtub

  • Full basement under the living area

  • Garage and parking: garage with small workshop

  • Floor heating with a recent air-water heat pump

Technical characteristics:

  • Living area: 248 m²

  • Land area: 867 m²

  • Number of rooms: 6.5

  • Number of floors: 3

  • Year of construction: 1997

  • Height under ceiling: 2.4 m

  • Access for people with reduced mobility

  • Suitable for families with children

Location and accessibility: The villa is served by the Crêt-près-Semsales bus stop

Mortgage Calculator

From dream house to home ownership: the mortgage calculator can help you estimate the affordability of this property.

Purchase price
Household income

Annual gross income of all persons applying for the mortgage (including 13th month salary or bonus payment).

The mortgage is affordable if the living costs do not exceed one third (33%) of your income.

Equity capital

You must finance at least 20% of the property value with your own funds. This includes savings, advance inheritance, gifts, all retirement assets (3a, 3b) and pension fund assets. You may withdraw a maximum of 10% of the purchase price from the pension fund.

Create your account
Free

Create an account for more options

Create your account to manage your favorites across all devices, keep track of your search alerts, and never miss an update. Everything you need for your home search, all in one place!

Listing ID
4003307711
Object ref.
cn7dr.pzfmp

Contact the advertiser

Equity capital (optional)

By continuing, I declare that I accept the GTC and acknowledge the privacy policy, and that personal aggregated data related to my interests may be shared with the advertiser.

* By selecting “Yes”, I agree that ImmoScout24 may process this information as described here.

Similar properties which might be interesting for you

Fraud prevention: a few useful tips

  • Never transfer money in advance
  • Be careful if the price appears too low
  • Never share personal data such as bank details or copies of ID upfront
  • Do not sign a contract before you have visited the property

Tips and services