
"3.5 Room Maisonette Terrace Apartment"
Address
8910 Affoltern am AlbisPrice
- Purchase price:
- On request
Main information
- Availability:
- Immediately
- Type:
- Terrace flat
- No. of rooms:
- 3.5
- Number of bathrooms:
- 2
- Floor:
- 3
- Surface living:
- 132 m2
- Floor space:
- 208 m2
Characteristics
Balcony / Terrace
Dishwasher
View
Quiet neighborhood
Child-friendly
Parking space
Garage
Old building
Documents (0)
Description
Spacious Maisonette Terrace Apartment with a Great View
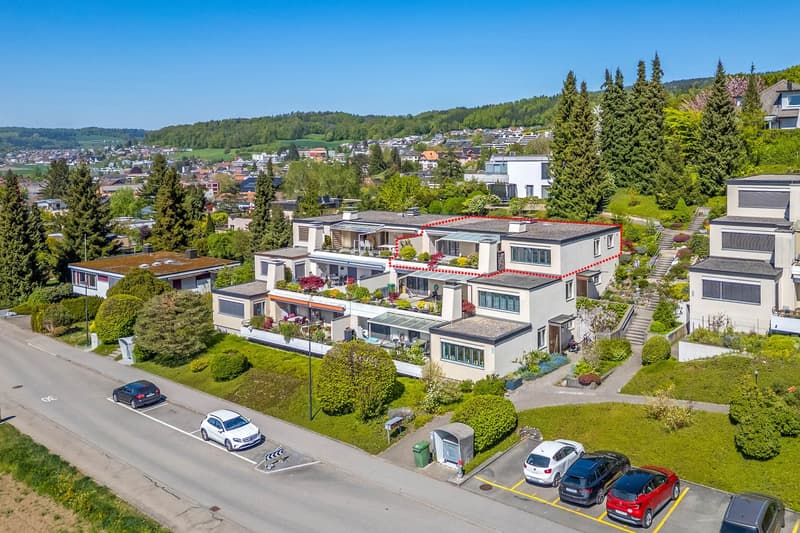
This spacious maisonette terrace apartment combines tranquility, privacy, great views, and an exceptionally beautiful connection to the outdoors. The apartment is located on the top floor of the house and benefits from an elevated living situation with plenty of light, pleasant openness, and a sense of living that clearly differs from a classic apartment. Spacious rooms, the all-day sunny southwest terrace, and the natural surroundings create a living quality that can be felt as soon as you enter.
Access is via a common outdoor staircase, making the elevated location of the apartment already perceptible upon arrival. Once upstairs, a quiet and private living situation with plenty of outdoor references opens up. In addition to the large main terrace, another seating area is available, which offers a pleasant shaded spot, especially on warm afternoons. This creates various outdoor areas that can be used depending on the time of day and needs.
Inside, the apartment appears bright, well-maintained, and pleasantly spacious. The room layout is clearly structured and combines living, eating, working, retreat, and outdoor life in a natural way. The direct access to the terrace from almost all living rooms is particularly striking. This creates an open sense of living, where indoors and outdoors harmoniously blend. Large window areas bring plenty of daylight into the rooms and constantly direct the gaze outside into the distance.
The spacious living and dining area forms the central hub of the apartment. The open space offers plenty of room for different furnishing ideas and creates a harmonious framework for everyday life, quiet hours at home, or social moments. The direct connection to the terrace makes the living area appear particularly wide and inviting. The beautiful view, attractive sunlight, and connection to the outdoors give this room a special quality.
The extensive southwest terrace is one of the defining elements of this apartment. It is excellently sunny throughout the day until late evening and offers plenty of space for outdoor living. Whether a quiet start to the day, relaxed hours in the sun, a meal under the open sky, or an evening with a view of the surroundings, this outdoor area naturally expands the living space. Part of the terrace is covered, creating a protected area that can be comfortably used even in changeable weather.
Due to its size and layout, the terrace offers versatile design possibilities. Lounge, dining table, plants, sun loungers, or a protected retreat area can be combined here. The elevated location provides a beautiful sense of expansiveness, while the southwest orientation allows for particularly attractive sunlight until late in the evening. At the same time, the living situation remains pleasantly private and quiet.
The kitchen is well integrated into the room concept and presents itself as well-maintained, functional, and suitable for everyday use. It offers pleasant workspaces, practical storage options, and short distances to the dining area. This makes it harmoniously blend into everyday life and is suitable for both uncomplicated cooking and joint meals in a pleasant atmosphere.
The room program offers high flexibility. In addition to the living and dining area, there are two bedrooms, a bathroom, a separate guest toilet, and a practical workspace in the spacious corridor. This area is very suitable as a workplace, writing area, small library, or cozy reading corner. This additional usability makes the floor plan particularly valuable, as work, reading, or organization have a fixed place without requiring a separate room.
The main bedroom is convincing due to its special spaciousness. The room was originally created by combining two rooms and therefore offers plenty of space for sleeping, dressing, or an additional retreat area. If needed, this area can be easily divided again, as the structural prerequisites are still present. This keeps the apartment flexible and can adapt to different life phases and needs.
The other room can also be used in a variety of ways. It is suitable as a bedroom, children's room, guest room, study, or quiet retreat. Here, too, the direct connection to the outdoors is a significant added value. The possibility of directly accessing the outside from the room gives this room a pleasant openness and makes it particularly livable.
The bathroom presents itself as modern, well-maintained, and high-quality. The combination of a bathtub, separate shower, and spacious washbasin offers a lot of comfort and a pleasant atmosphere. The room offer is complemented by a separate guest toilet, which receives additional natural daylight through a skylight. This division is very practical in everyday life and provides additional comfort.
A particular advantage lies in the ancillary rooms, which are directly connected to the apartment via an internal staircase. The private laundry room and a cellar are located on the lower floor. This creates short distances and plenty of additional storage space for supplies, sports equipment, tools, household items, or seasonal things. An additional external cellar is available, offering further usage possibilities.
The apartment has been well maintained over the years and presents itself in a well-maintained, ready-to-move-in condition. Various equipment areas and the building technology have been modernized, making the property comfortable and contemporary. The heat supply via underfloor heating provides a pleasant room climate, while the heat generation via a geothermal probe provides an efficient basis.
An underground parking space can be purchased with the apartment. A washing area is also available in the underground garage, which allows for convenient cleaning of cars or motorcycles on site. Additionally, there are further parking options in front of the house, which are available to owners, as well as visitor parking spaces for guests.
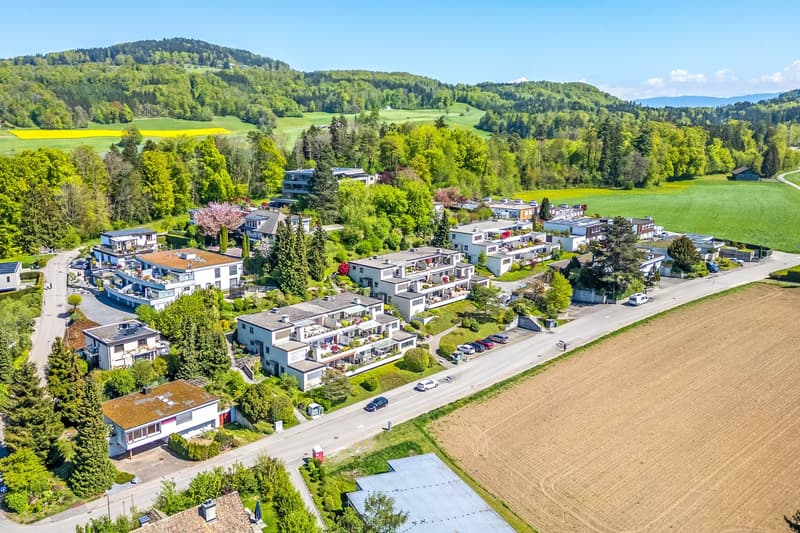
The location combines tranquility, proximity to nature, and high everyday practicality. The living environment is characterized by plenty of green spaces, a pleasant quarter structure, and short paths into nature. At the same time, Affoltern am Albis offers a very good infrastructure with shopping opportunities, schools, services, public transport, and good connections to Zurich, Zug, and Lucerne. This makes the location ideal for people who want to live quietly and close to nature without having to forego practical accessibility.
Overall, this maisonette terrace apartment presents itself as a spacious and very livable home with plenty of light, great views, and an exceptionally beautiful outdoor connection. The elevated location on the top floor of the house, the all-day sunny southwest terrace, the direct terrace access from almost all living rooms, the flexible room program, and the private ancillary rooms create a rarely harmonious connection between space, tranquility, sun, and privacy. This apartment is aimed at people who want to combine spacious living with a tangible sense of home and high everyday practicality.

Create an account for more options
Create your account to manage your favorites across all devices, keep track of your search alerts, and never miss an update. Everything you need for your home search, all in one place!
Advertiser

Contact
- Listing ID
- 4003307490
- Object ref.
- yverk.0y7ng