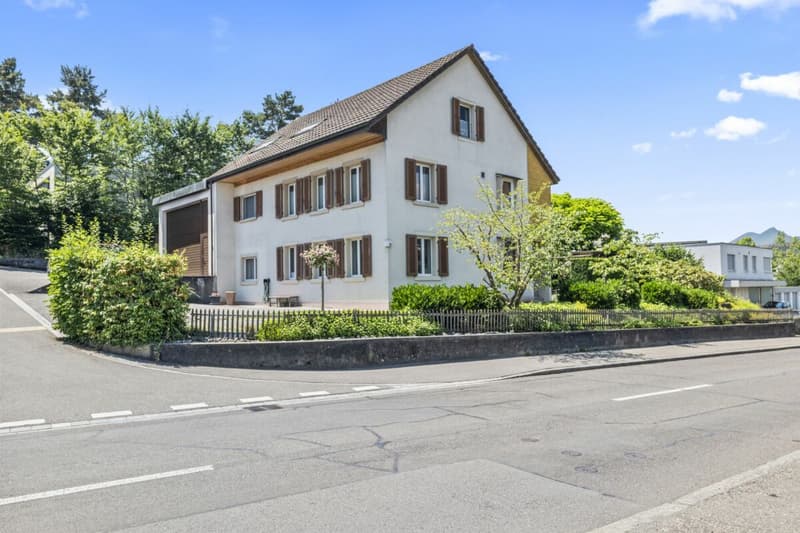
"8.5-Room Single-Family House with 2.5-Room In-Law Apartment, Large Garage, and Storage Spaces"
Address
Alte Landstrasse 15, 4657 DullikenTravel time
- 9 min.Station: Dulliken
Surrounding information
Supermarket
7 min.Dolce VitaSchool
5 min.GassackerPharmacy
8 min.Jura Apotheke EichenbergerPublic Transport
3 min.Brüggli Park
Times refer to the route on foot.
Price
- Purchase price:
- CHF 1,245,000.–
- Notify on price drop
Main information
- Availability:
- Immediately
- Type:
- Multi-family house
- No. of rooms:
- 8.5
- Number of bathrooms:
- 2
- Floor:
- 3
- Number of floors:
- 3
- Surface living:
- 164 m2
- Land area:
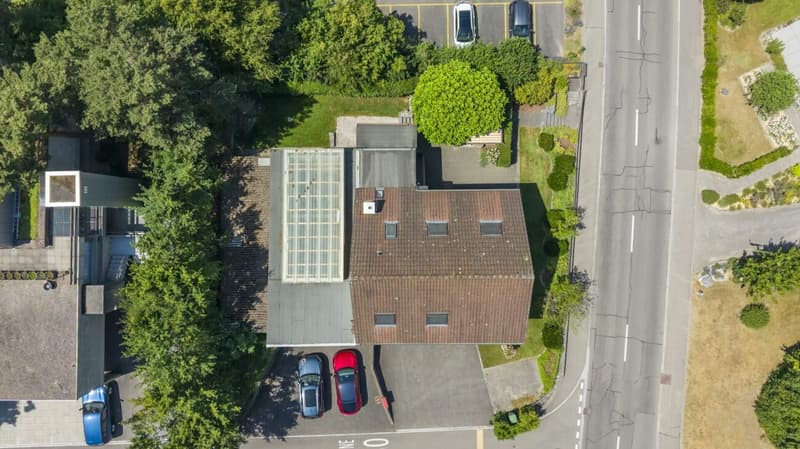
- 830 m2
- Volume:
- 1538 m3
- Year built:
- 1887
Characteristics
Pets allowed
Balcony / Terrace
Washing machine
Tumble dryer
Child-friendly
Parking space
Garage
Documents (0)
Description
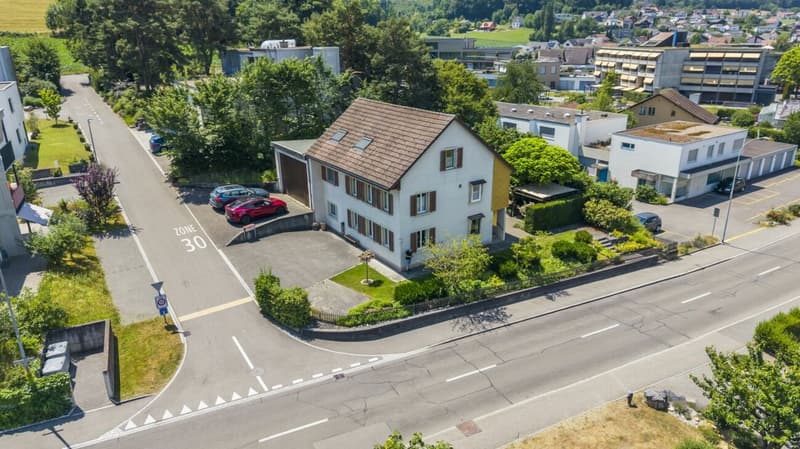
This attractive property offers a variety of usage possibilities and convinces with its well-kept condition, generous space and its special residential character.
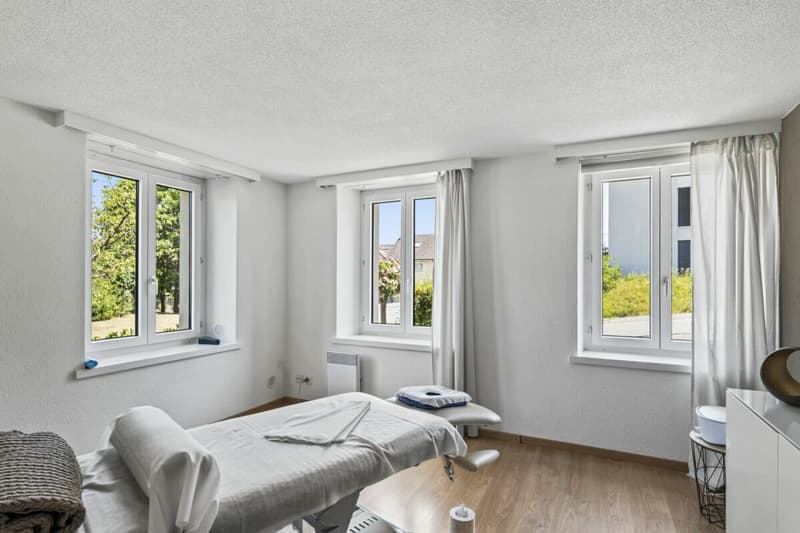
The property is allowed to be used for a non-disturbing commercial or service business. This makes the property ideal for entrepreneurs who want to combine living and working in one location or run a quiet business.
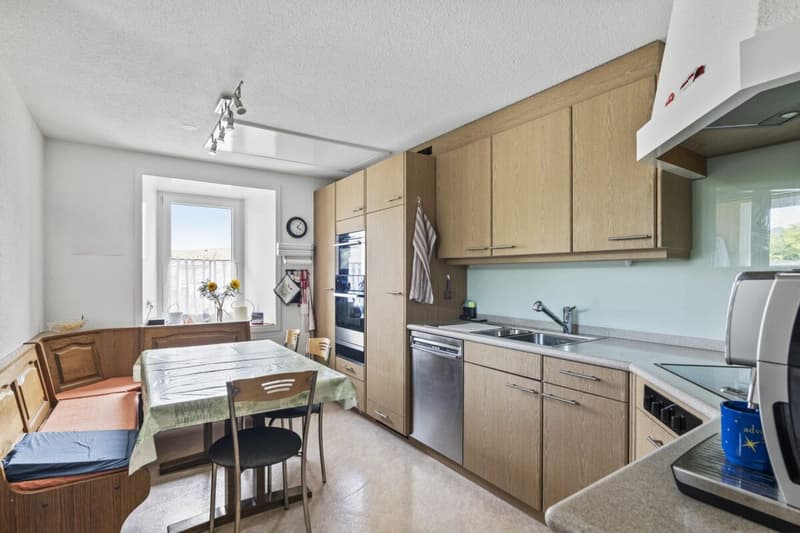
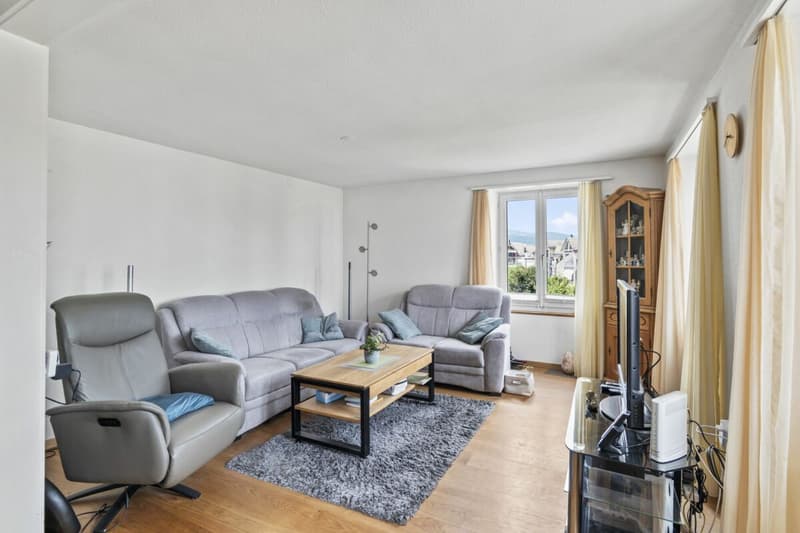
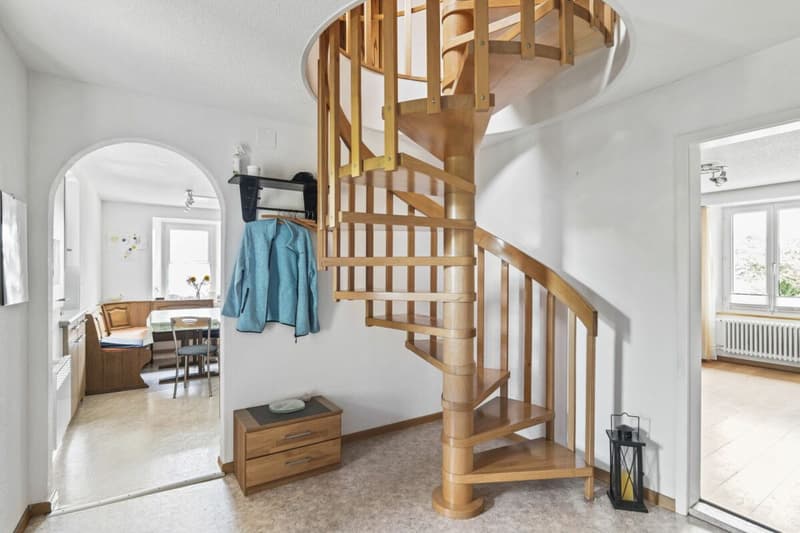
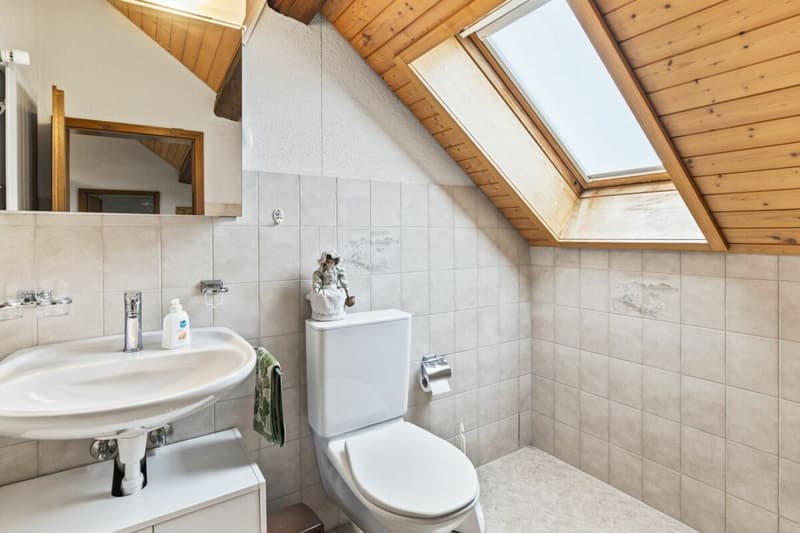
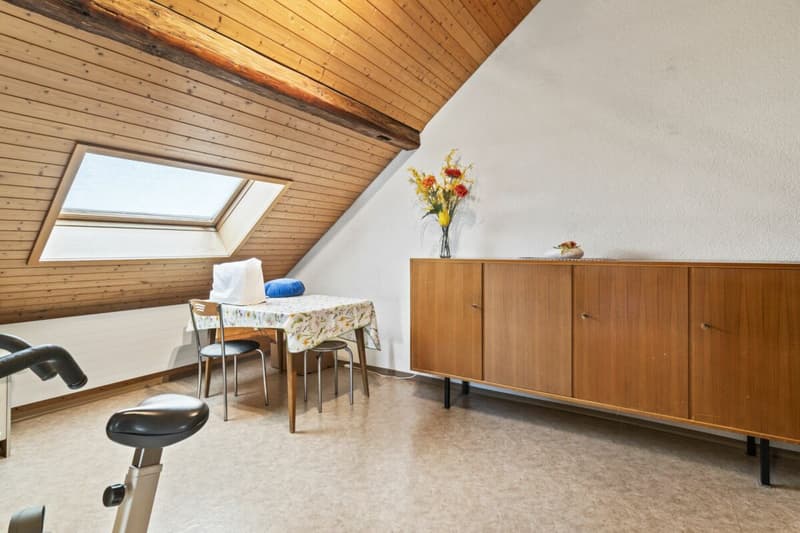
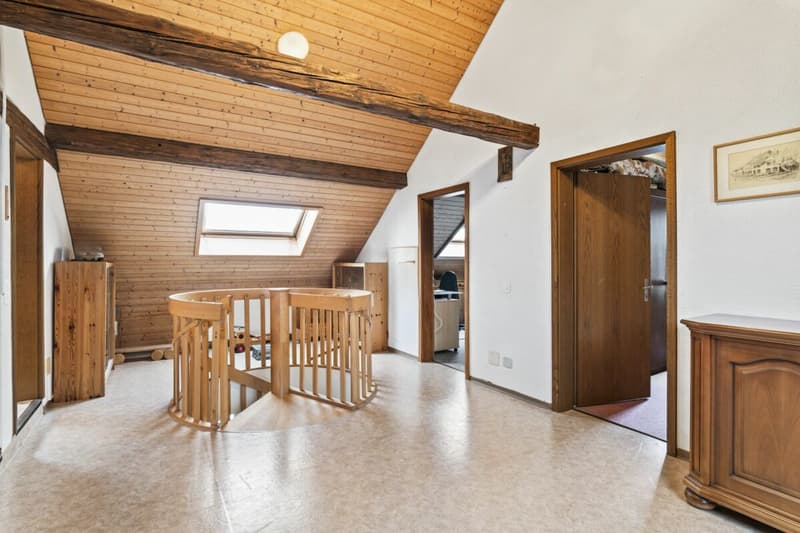
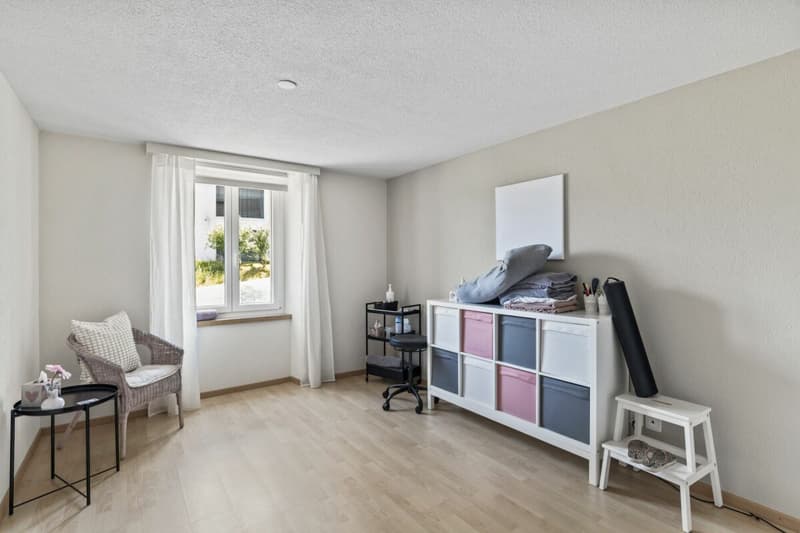
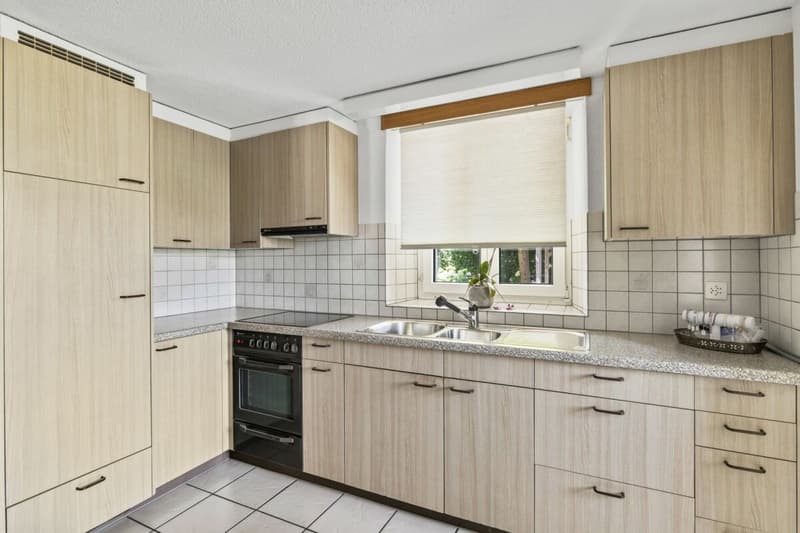
The 6.5-room main apartment is located on the upper floor and impresses with its warm, wooden charm. The high-quality kitchen is equipped with quality appliances that have been renewed in recent years. Easy-to-maintain laminate floors provide a pleasant living feeling in the living and bedrooms. The double-glazed windows offer good thermal insulation and contribute to the living comfort. The electrically operated skylight on the upper floor provides additional light and a pleasant atmosphere.
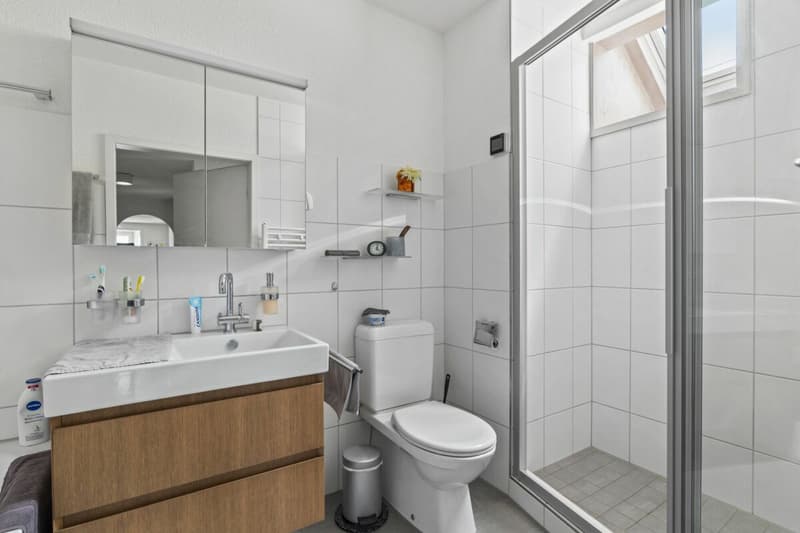
In the ground floor is the 2.5-room in-law apartment with attractive development potential. With appropriate adjustments, this can be extended to a 3.5-room apartment. The apartment has a spacious bathroom with shower, bathtub and toilet as well as a kitchen with a cozy sitting niche.
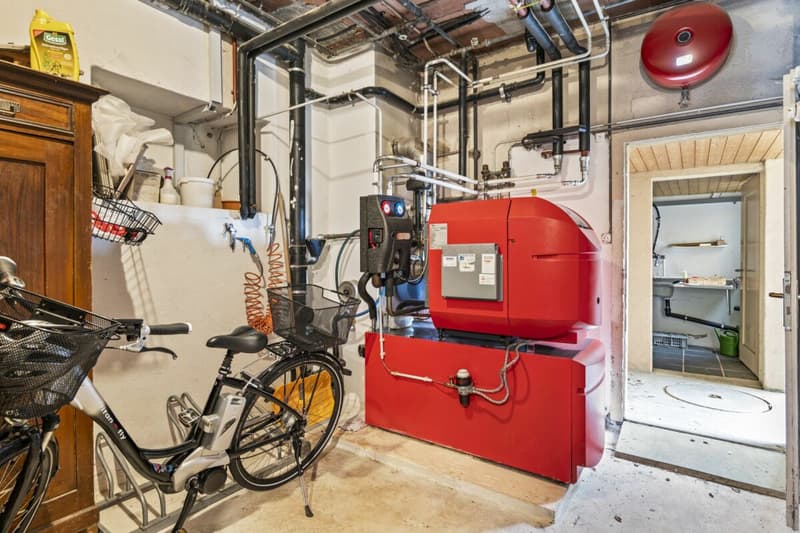
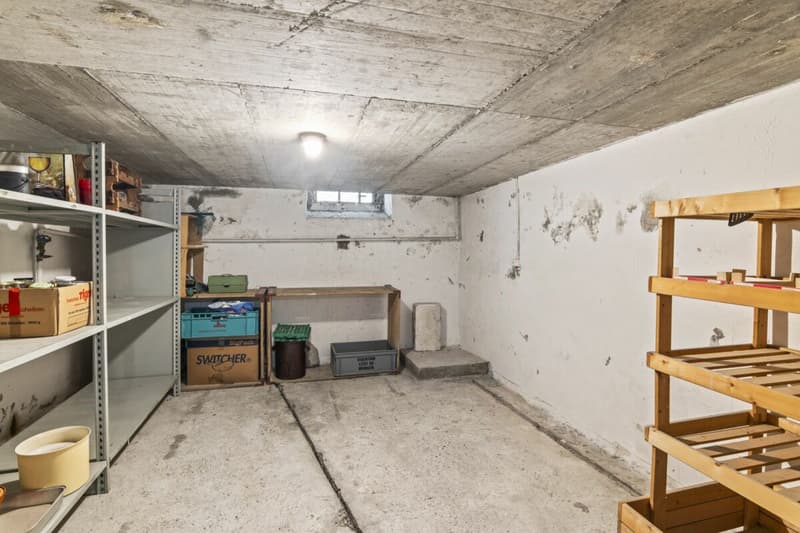
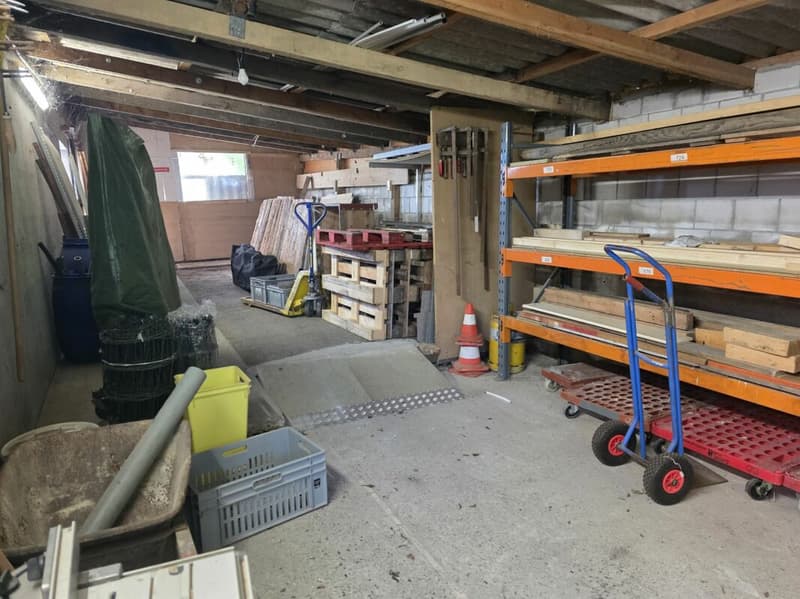
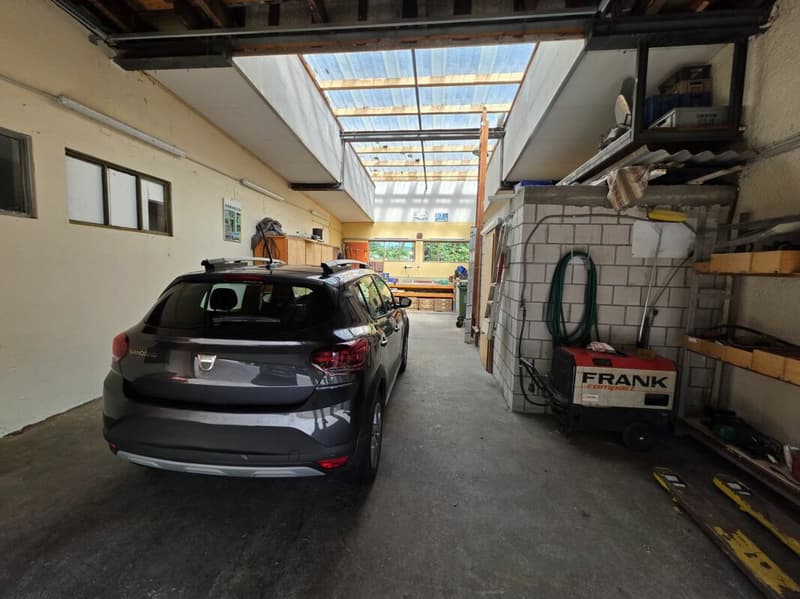
The property includes a large and high garage that not only offers sufficient space for vehicles but also opens up interesting development and usage possibilities. The offer is complemented by practical storage spaces.
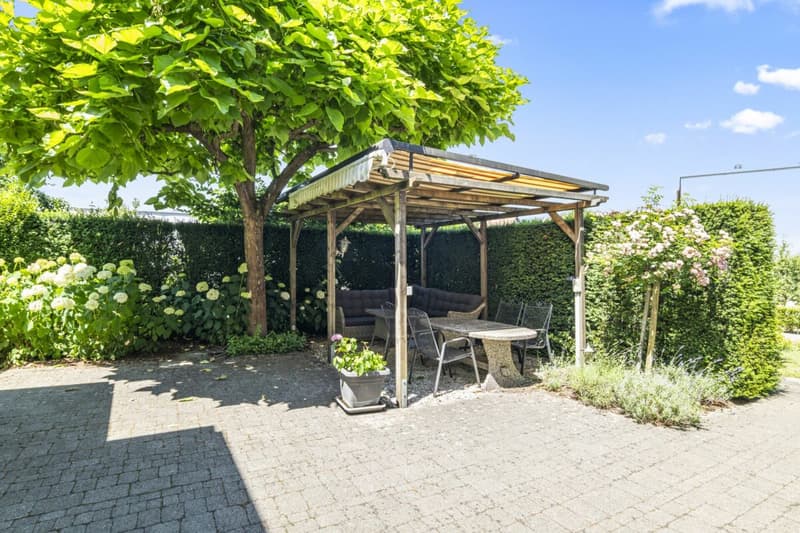
In the outdoor area, you can expect a beautiful green area with cozy seating areas that invite you to linger and relax. The well-kept garden offers space for families, hobby gardeners or cozy hours in the fresh air.
Highlights at a glance
- 6.5-room main apartment with rustic charm
- 2.5-room in-law apartment with development potential to 3.5-room apartment
- Large, high garage with development potential
- Additional storage spaces
- Beautiful green area and idyllic seating areas in the garden
Varied usage possibilities for families, multi-generation households or investors.
Do you have a property to market?We convince through fair and transparent conditions!
Call us and let us professionally evaluate and optimally place your property on the market.
Mortgage Calculator
From dream house to home ownership: the mortgage calculator can help you estimate the affordability of this property.

Create an account for more options
Create your account to manage your favorites across all devices, keep track of your search alerts, and never miss an update. Everything you need for your home search, all in one place!
Advertiser

Contact
Nicole Kappeler
- Listing ID
- 4003301262
- Object ref.
- 260925/001