

"House with three apartments and lake view in Ponte Tresa"
Address
Villaggio del Sole, 6988 TresaTravel time
- 7 min.Station: Ponte Tresa
Surrounding information
School
6 min.Scuola media di Ponte TresaPharmacy
8 min.Farmacia InternazionaleSupermarket
8 min.Il Mercato Di Ponte TresaPublic Transport
4 min.Ponte Tresa
Times refer to the route on foot.
Price
- Purchase price:
- CHF 1,180,000.–
- Notify on price drop
Main information
- Availability:
- Immediately
- Type:
- Multi-family house
- No. of rooms:
- 7
- Number of bathrooms:
- 5
- Number of floors:
- 2
- Floor space:
- 250 m2
- Last refurbishment:
- 2017
- Year built:
- 1984
Characteristics
Balcony / Terrace
Cable TV
Fireplace
View
Quiet neighborhood
Parking space
Garage
Documents (1)
Description
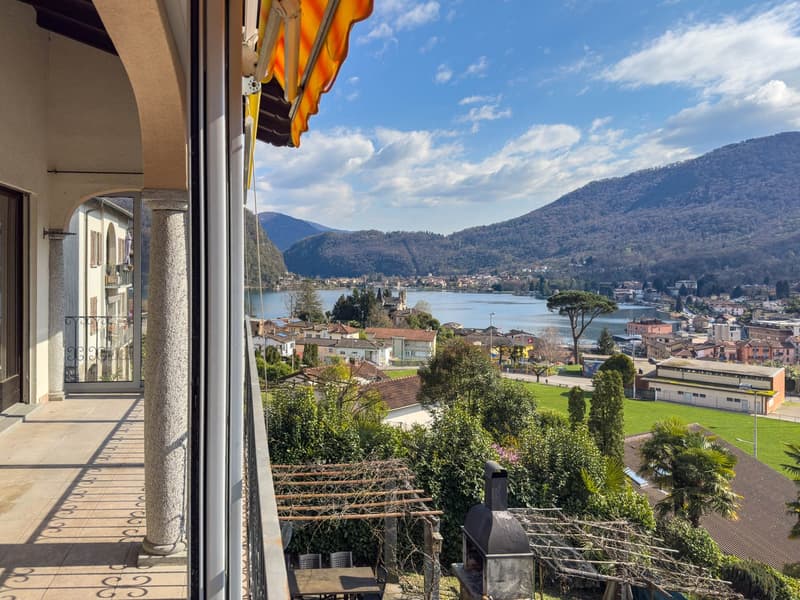
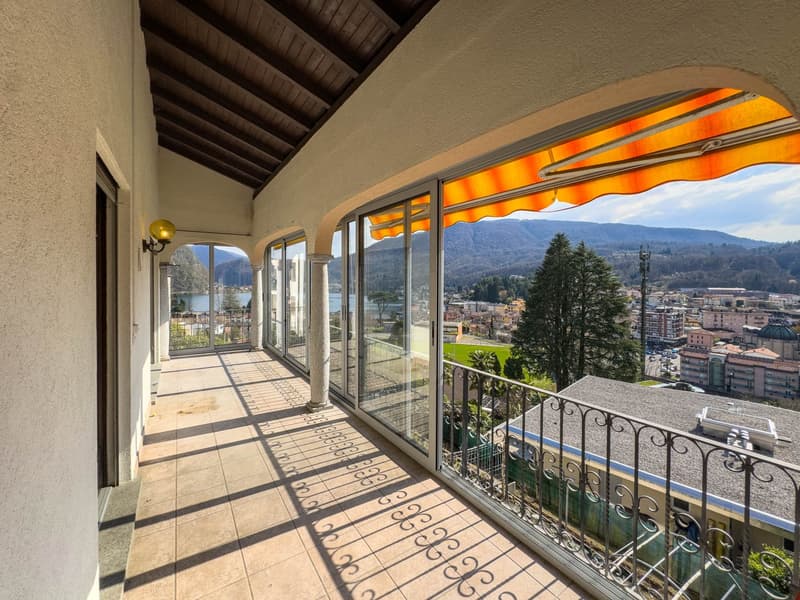
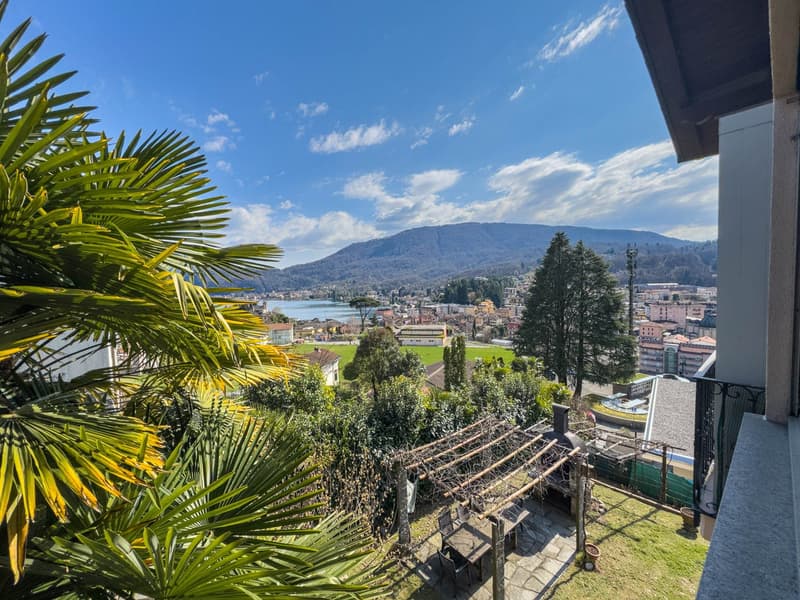
House with three apartments with lake view in Ponte Tresa, an ideal solution for families who want to share the same living space, or for those looking for an investment.
The property is spread over two main floors, plus a semi-basement, and hosts 3 independent apartments, each with a lake view.
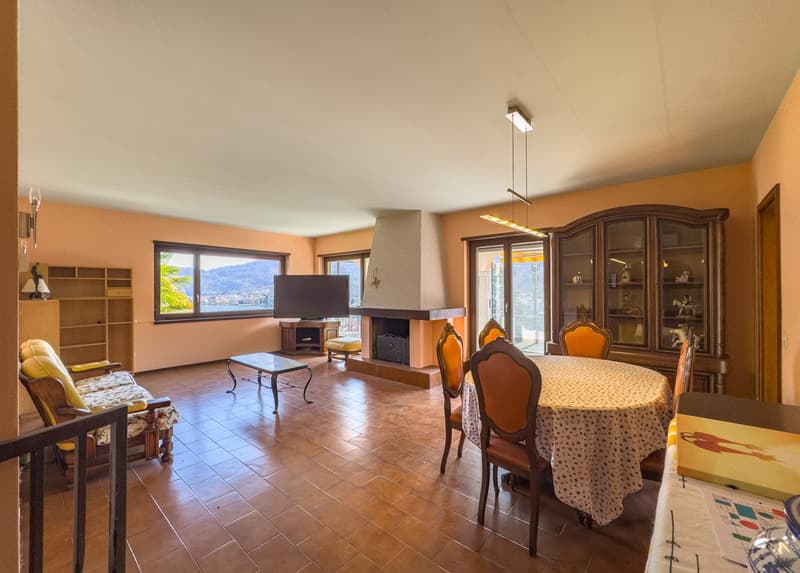
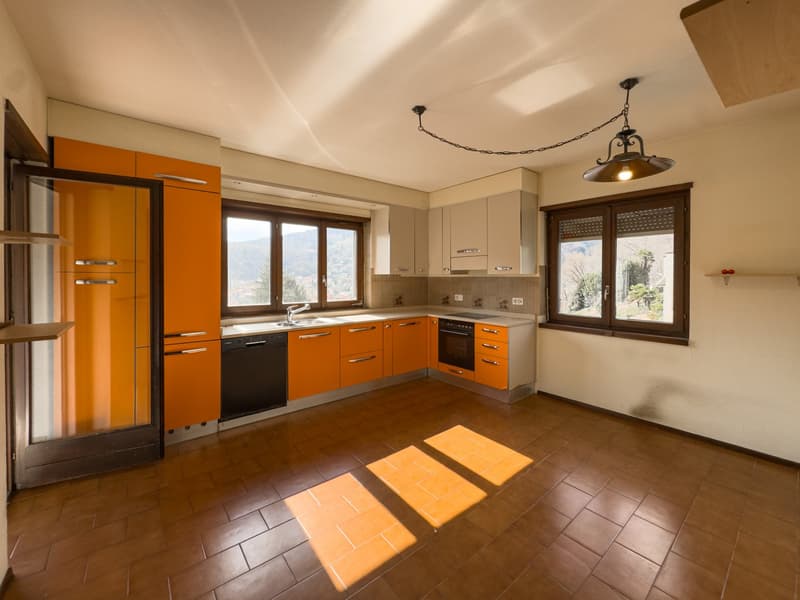
On the second and last floor, at street level, there is a 5.5-room apartment consisting of a large living room with access to the terrace, equipped with sliding doors for total closure, separate kitchen, bathroom with washing machine connection, bedroom, three other bedrooms, and a second bathroom with shower.
The first floor is occupied by a 1.5-room apartment and a 3.5-room apartment.
The studio apartment consists of a single room with direct access to the garden and bathroom. This space can also be used as a hobby room for the rest of the house or as a home office.
The 3.5-room unit includes a living room and separate kitchen, both with access to the terrace, two bedrooms, and two bathrooms.
On the same floor, there are also shared spaces, including the shelter (currently used as a cellar), the laundry room, and the technical room.
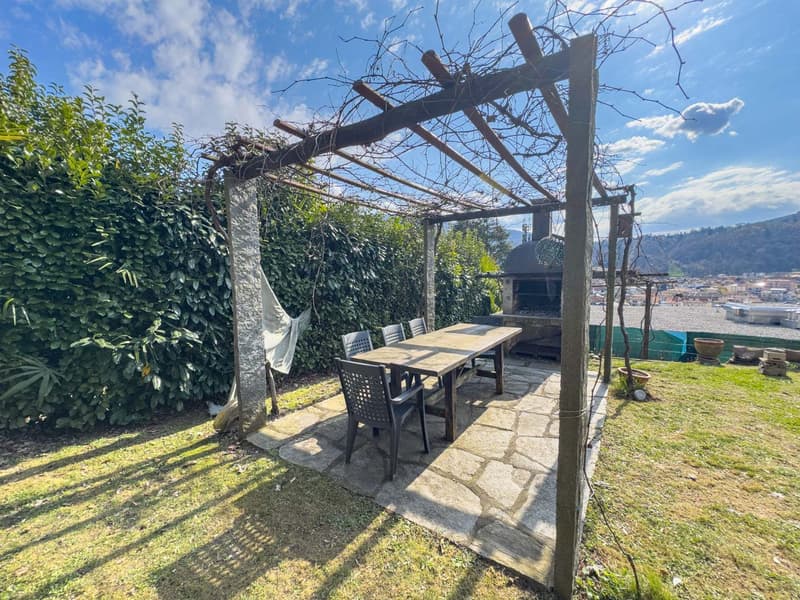
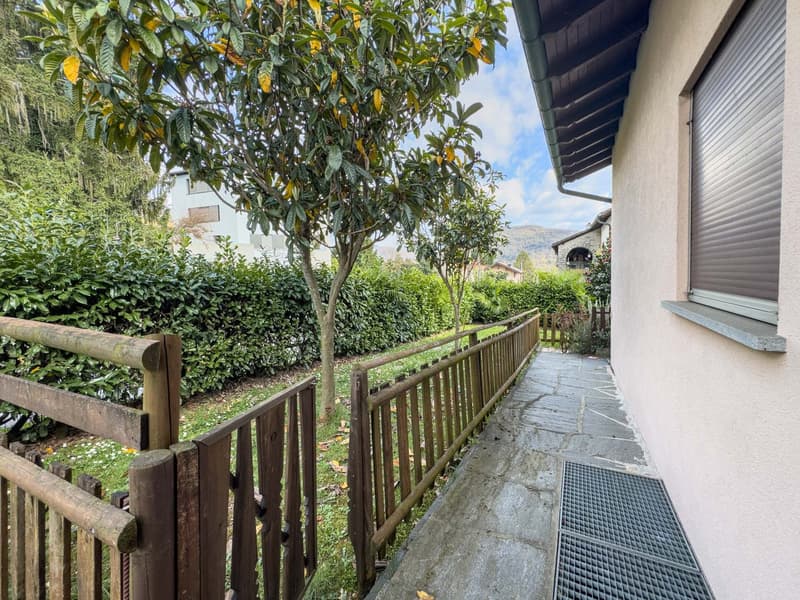
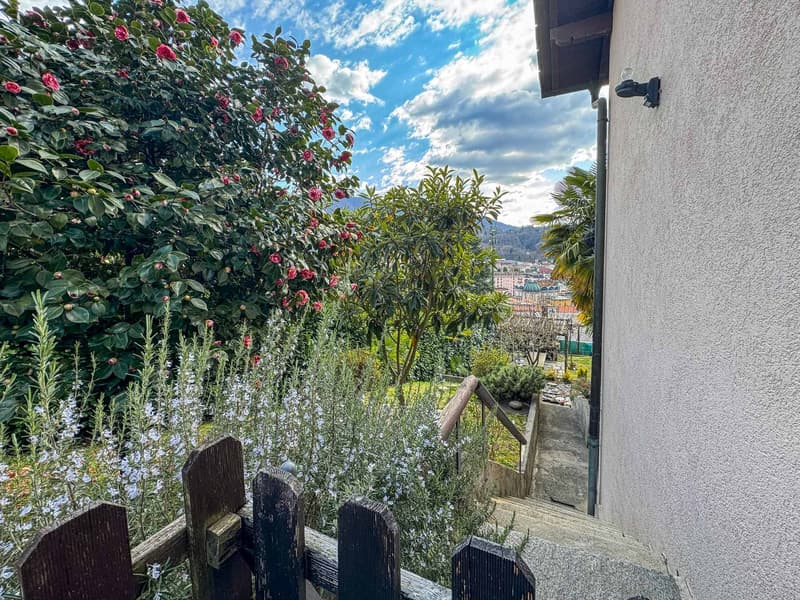
The lower floor is occupied by two large cellars, providing additional storage space. Outside, the property is complemented by a garden with barbecue area and lake view.
The house can be reconfigured to create a single residential unit, offering a versatile and easily adaptable solution.
Built in 1984, the house has undergone various maintenance interventions over time. In 2021, a heat pump was installed, and in 2022, a dedicated air conditioning system was installed for the upper floor apartment. In 2017, the entire property was repainted and equipped with a new fence.
The windows are made of wood with double glazing and aluminum slats with manual control, the floors are fully tiled. The heating system, powered by a heat pump, provides heat distribution through underfloor heating in the upper floor and through radiators in the lower floor.
To complete the property, there is a single garage and three additional external parking spaces available at street level.
The location is quiet and panoramic. Shops and commercial activities are within a short distance. The public transport stop is about 200 meters away.
MEASURES
House: 250.00 m²
Terraces: 29.70 m²
Land area: 850.00 m²
Ref.: V-MD-TRE-PUR-5
Mortgage Calculator
From dream house to home ownership: the mortgage calculator can help you estimate the affordability of this property.

Create an account for more options
Create your account to manage your favorites across all devices, keep track of your search alerts, and never miss an update. Everything you need for your home search, all in one place!

Contact
- Listing ID
- 4003299115
- Object ref.
- V-MD-TRE-PUR-5.2zg9b.pdd1t