
"Beautifully renovated farm in a corner of paradise"
Address
1686 Grangettes-près-RomontPrice
- Purchase price:
- CHF 1,735,000.–
Main information
- Availability:
- Immediately
- Type:
- Farm house
- No. of rooms:
- 10
- Number of bathrooms:
- 3
- Floor:
- GF
- Number of floors:
- 3
- Surface living:
- 450 m2
- Floor space:
- 500 m2
- Land area:
- 2791 m2
- Last refurbishment:
- 2024
Characteristics
Pets allowed
Balcony / Terrace
Fireplace
Mountain view
Quiet neighborhood
Child-friendly
Parking space
Garage
Documents (0)
Description
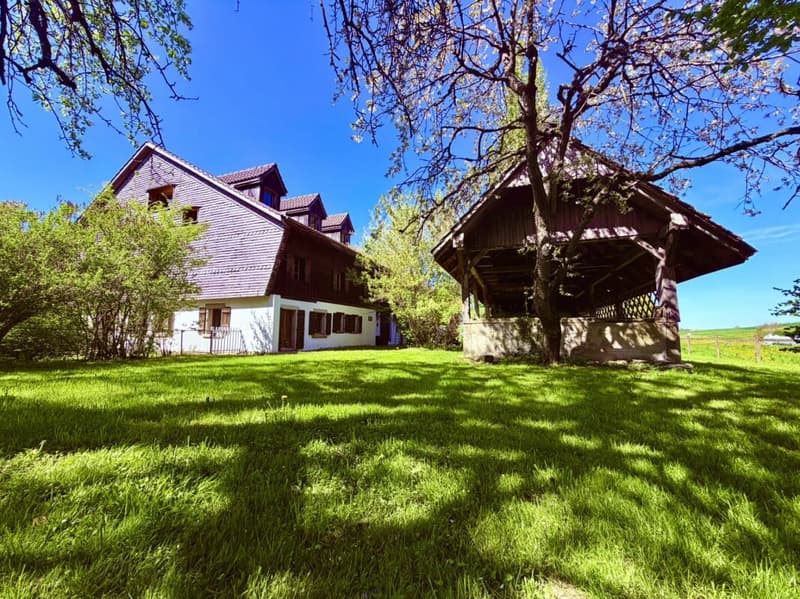
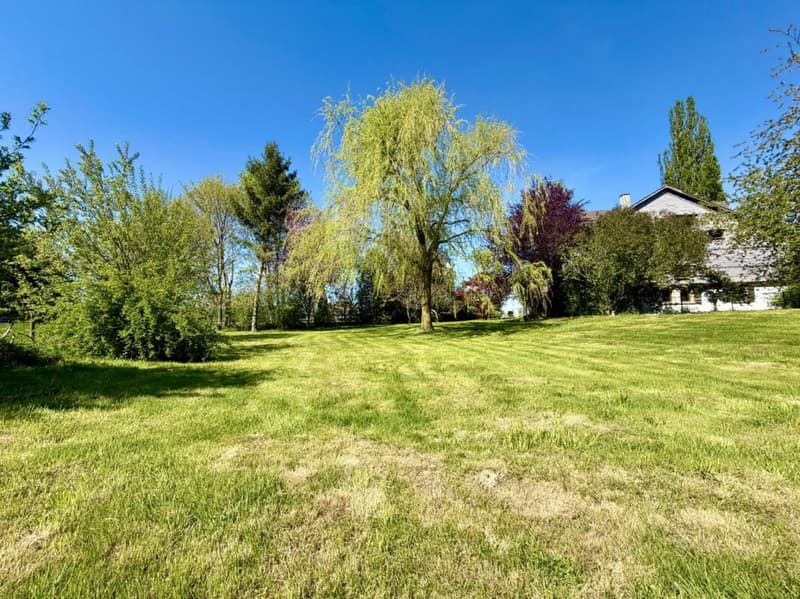
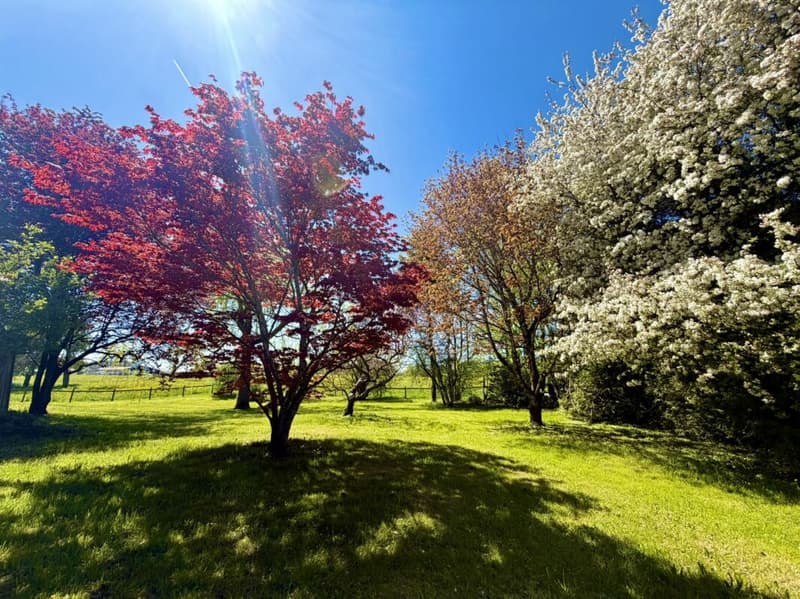
Located on a 2'791 m² plot, this Fribourg farm with 10 rooms has a useful area of approximately 600 m², including around 450 m² of living space. It benefits from an exceptional and privileged living environment, its magnificent enclosed and wooded land making this corner of paradise beautiful in the fine season.
Ground floor
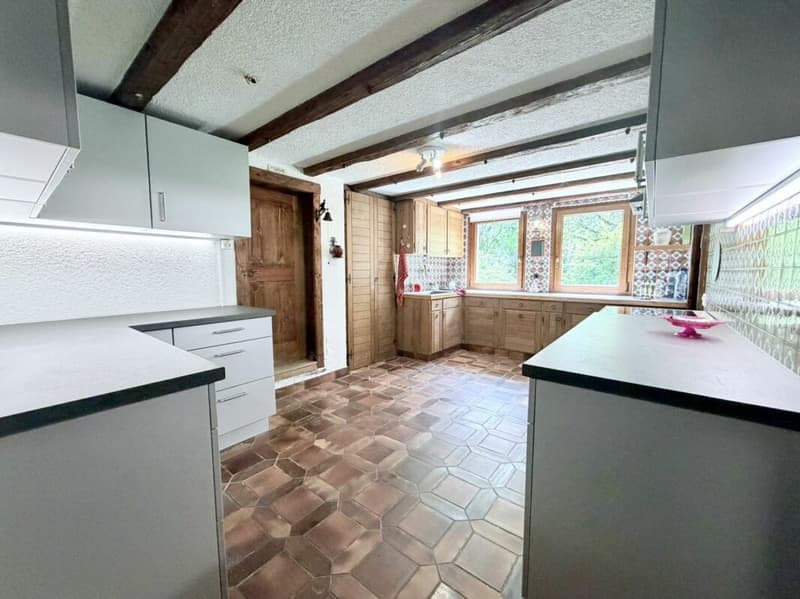
- 1 kitchen
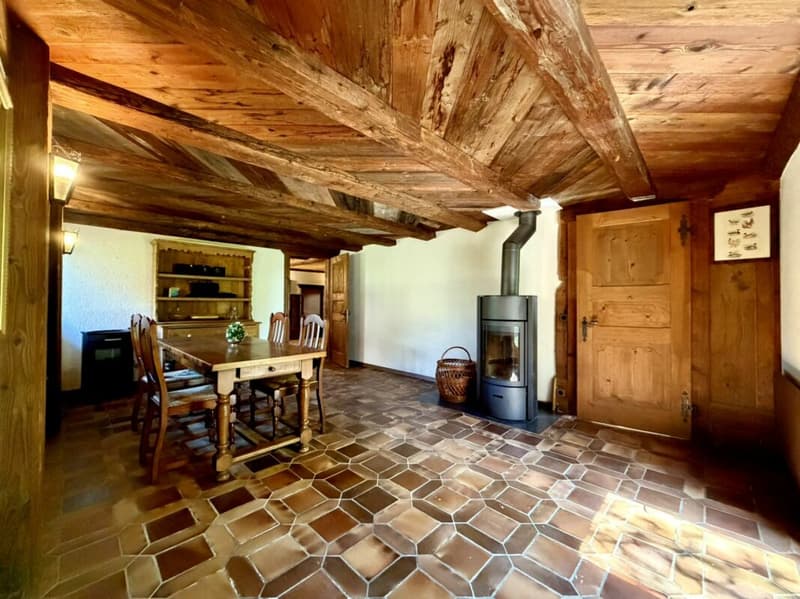
- 1 dining room with stove
- 1 saddle room
- 1 laundry room with outdoor access
- 1 bedroom with shower and toilet
- 1 guest toilet
- 1 immense available space ~140m2
- 1 technical room
On the 1st floor
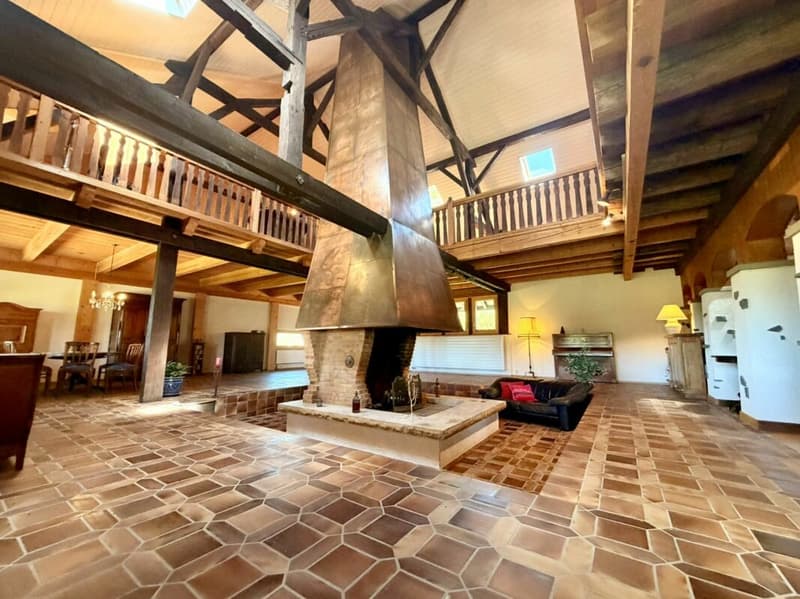
- 1 immense living room with fireplace
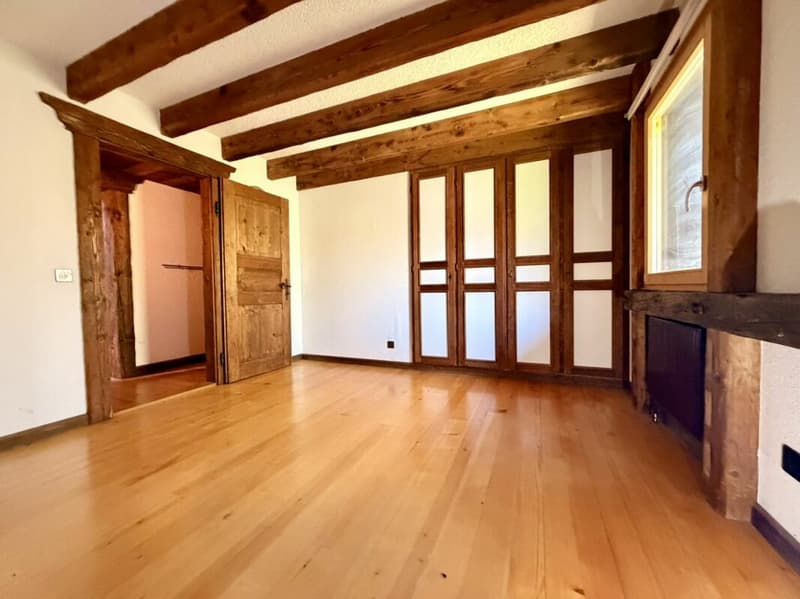
- 4 bedrooms with built-in wardrobes
- 2 bathrooms
- 1 separate toilet
On the top floor
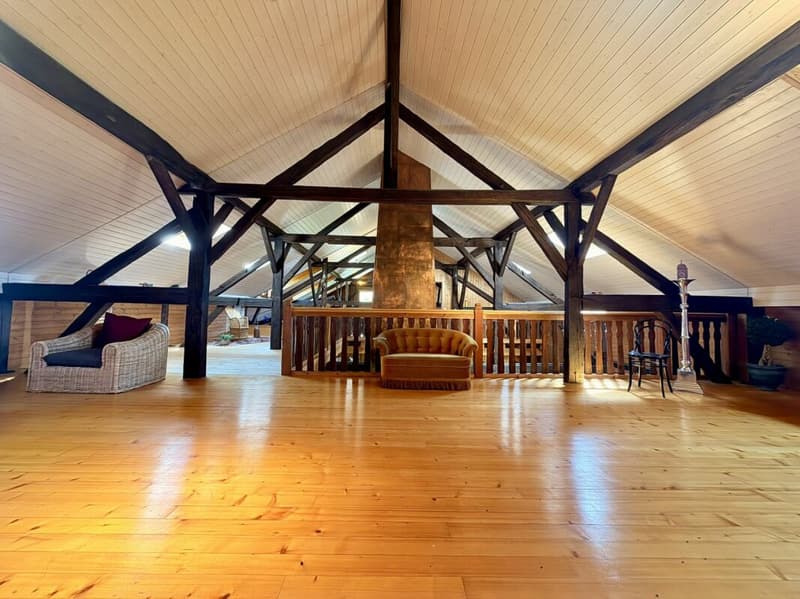
- 1 large open mezzanine overlooking the fireplace
- 1 large mansarded gallery
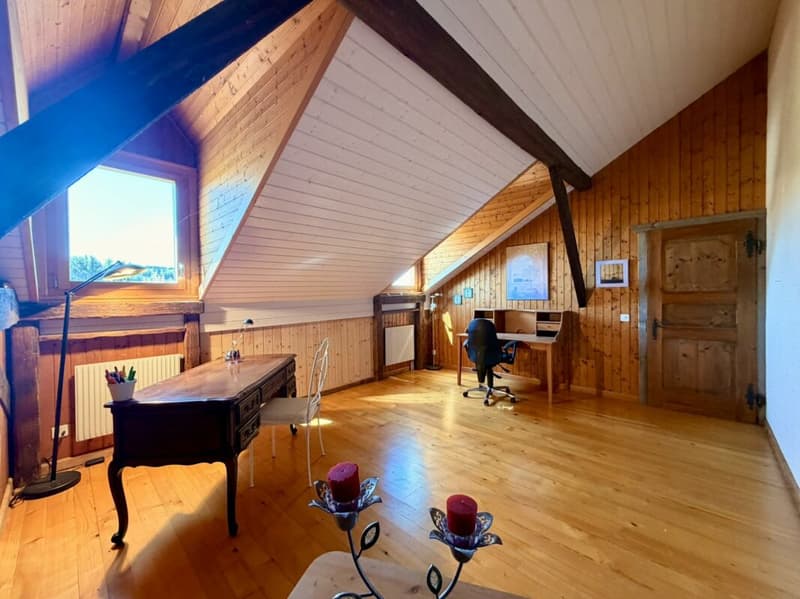
- 2 large bedrooms
Outside
- Immense wooded garden
- Garage
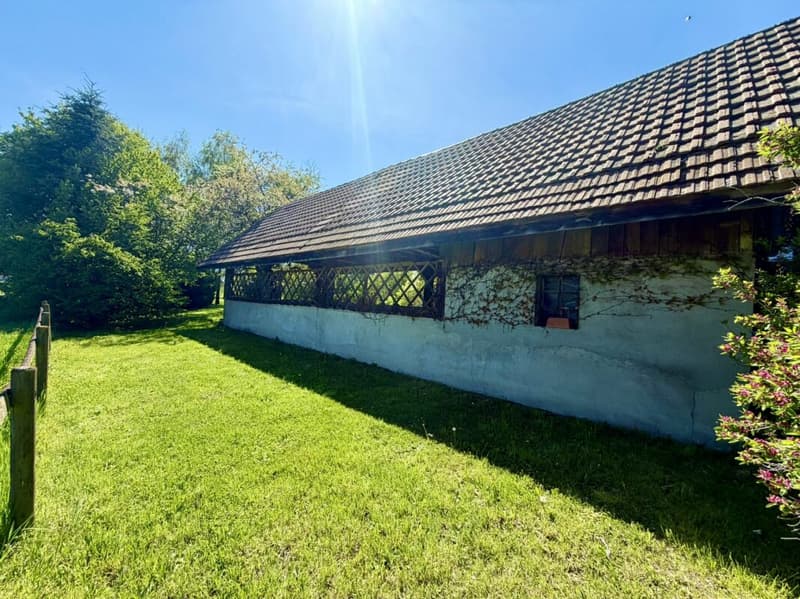
- Pergola
- Terrace
- Tool shed and dog park
- 2 old boxes in adjacent building for sheep
- Woodshed
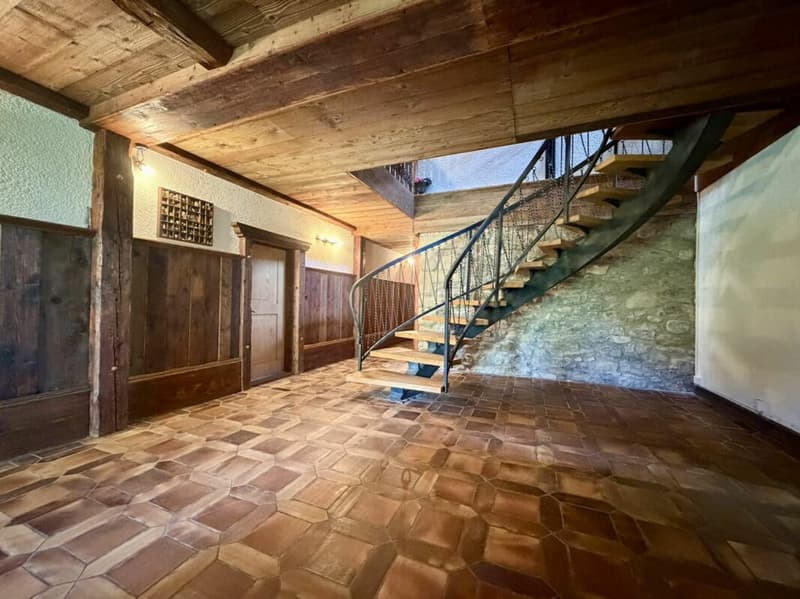
When you push the door of your future home, you will discover a vast hall that gives access to a toilet for visitors, a spacious dining room with direct access to the terrace, as well as a kitchen, accompanied by a cellar and an annex that can serve as a laundry room. From the cellar, you will also have access to an old cellar. This hall will also lead you to the first bedroom, which has a shower and toilet. Additionally, a small door will allow you to access an immense workshop or storage room as well as a technical room, all without having to leave the building.
A magnificent artistic staircase in forged iron with wooden steps serves the different levels.
On the 1st floor, you will discover the masterpiece of this property: a spacious living room, open to the 2nd floor, organized around an impressive copper-covered fireplace, giving splendid reflections to the room during sunsets. At this same level, you will also find 4 bedrooms, 2 bathrooms, and a separate toilet.
On the 2nd floor, a huge gallery overlooking the living room of the 1st floor will allow you to enjoy the warmth of the fireplace while benefiting from natural light. Two spacious rooms complete this level.
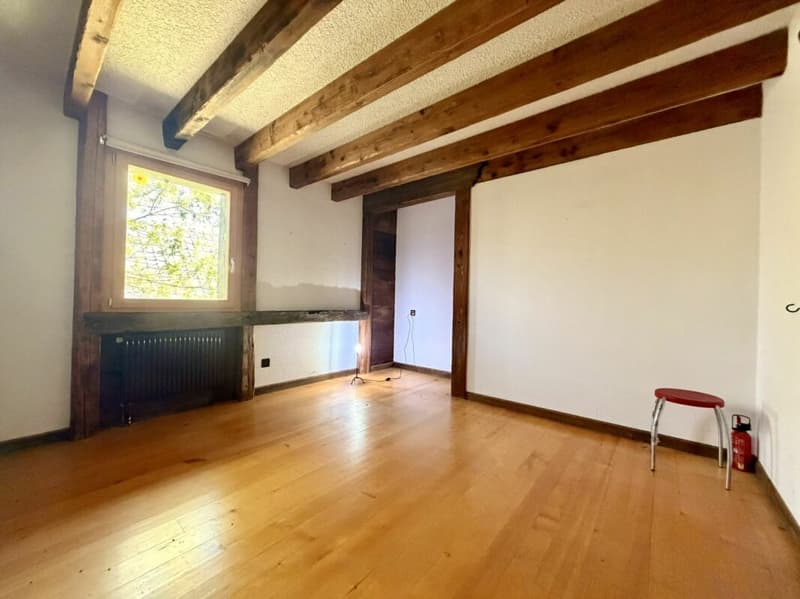
The volumes of this unique farm offer a warm and welcoming atmosphere, where each family member can have their own living space. The visible beams are beautifully highlighted by the numerous windows, adding a touch of warmth to these impressive volumes.
This property has a garage, a covered garden building that can serve as a horse shelter or pergola, multiple outdoor parking spaces, as well as a private water supply with a filtration and purification system.
LB Gérance SA is at your disposal for any additional information and accompanies you in the realization of your new real estate project.
Phone: 026 913 80 80 | Email: info@lb-gerance.ch
Mortgage Calculator
From dream house to home ownership: the mortgage calculator can help you estimate the affordability of this property.

Create an account for more options
Create your account to manage your favorites across all devices, keep track of your search alerts, and never miss an update. Everything you need for your home search, all in one place!

Contact
Location Service
- Listing ID
- 4003290792
- Object ref.
- ea52f78e-78fd-11f1-871a-069ae14c7a06