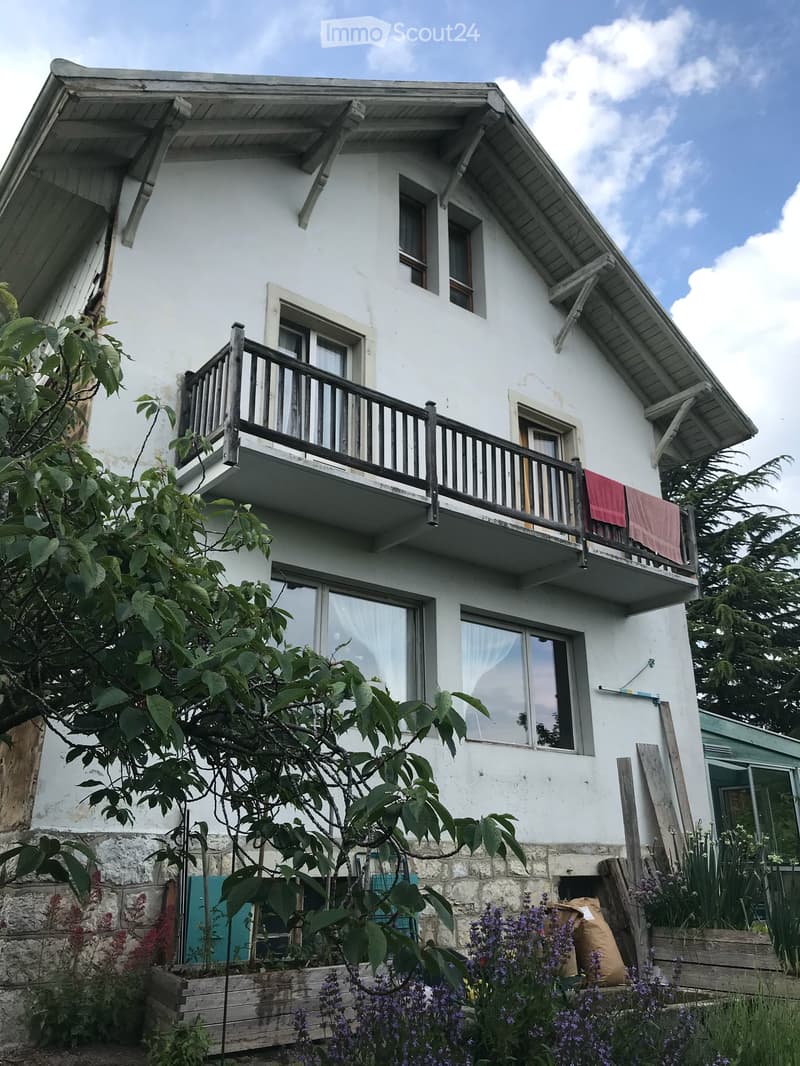
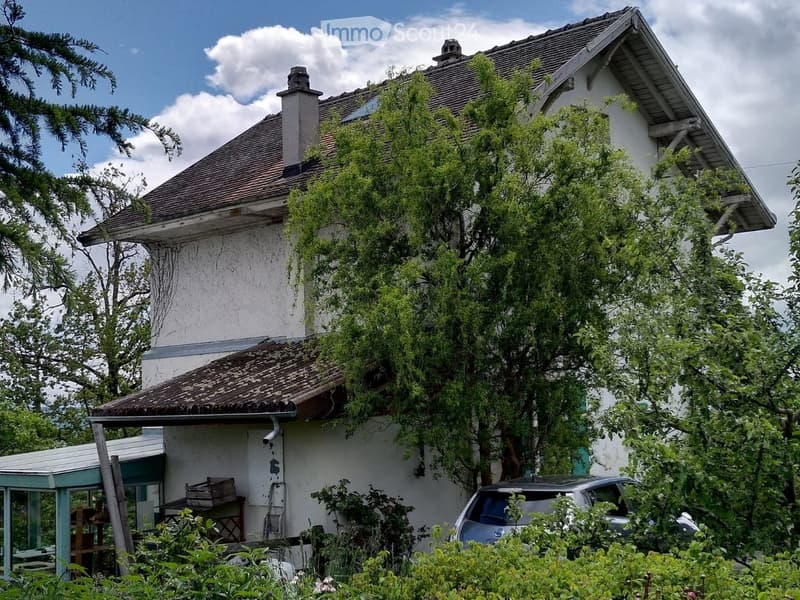
"Charming 6-room family house with panoramic views of the lake and the Alps in Giez (VD)"
Address
chemin des sapins 2, 1429 GiezTravel time
- 31 min.Station: Valeyres-sous-Montagny
Surrounding information
Public Transport
5 min.La Croix
Times refer to the route on foot.
Price
- Purchase price:
- CHF 1,090,000.–
Main information
- Availability:
- Immediately
- Type:
- Single house
- No. of rooms:
- 6
- Number of floors:
- 3
- Surface living:
- 135 m2
- Floor space:
- 170 m2
- Land area:
- 1104 m2
- Volume:
- 626 m3
- Room height:
- 2.5 m
- Last refurbishment:
- 2022
- Year built:
- 1890
Characteristics
Balcony / Terrace
Fireplace
View
Child-friendly
Parking space
Documents (0)
Description
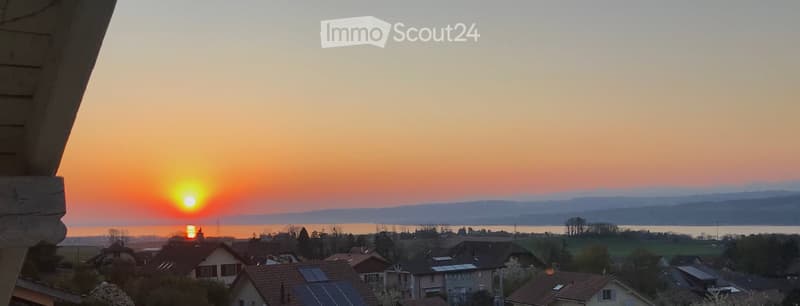
Nestled in the peaceful village of Giez, this charming single-family house benefits from a privileged location offering an exceptional view of Lake Neuchâtel and the Alps. Situated on a plot of 1'104 m², it will seduce people looking for space, tranquility, and nature, while remaining close to the amenities of Yverdon-les-Bains.
Completely maintained and renovated over the years, it combines the charm of a family house with modern equipment ensuring excellent living comfort and very good energy efficiency.
In briefSingle-family house with 6 rooms
4 bedrooms
1 bathroom with bathtub, shower, and WC
1 separate WC
Plot of 1'104 m²
Volume of 626 m³
4 parking spaces
Large tree-lined garden
Panoramic view of Lake Neuchâtel and the Alps
CECB: class B (certificate available)
Entrance hall
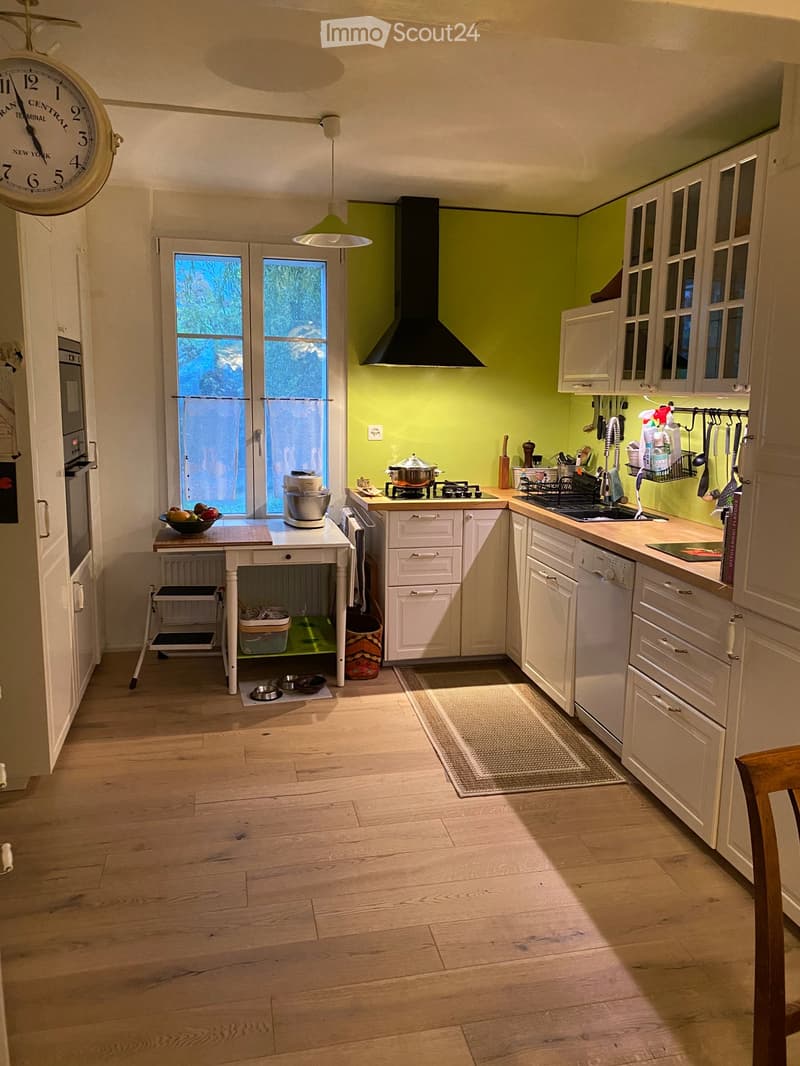
Kitchen
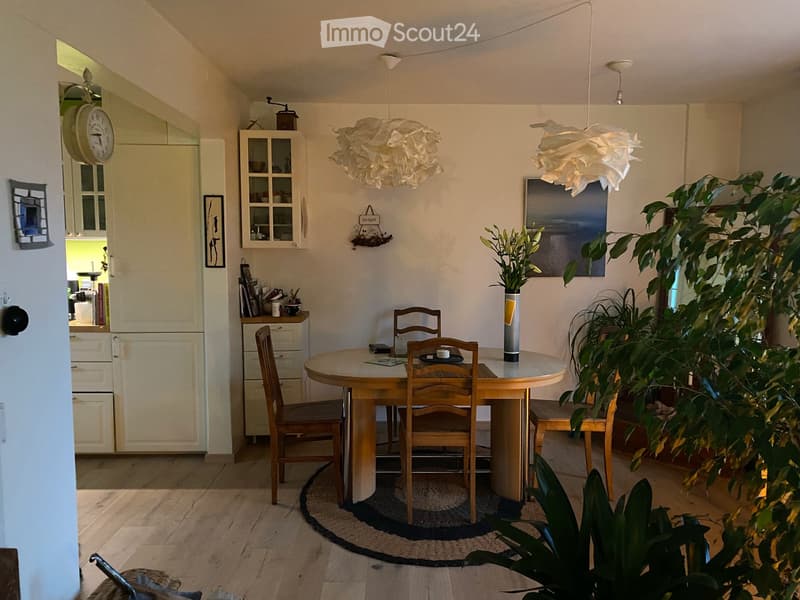
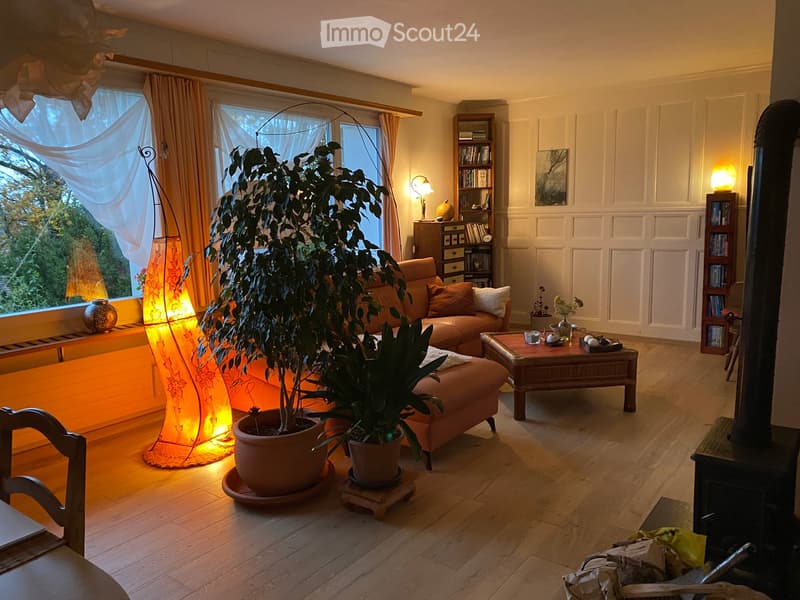
Dining room and living room with lake view
Guest toilet
Storage space under the stairs with freezer
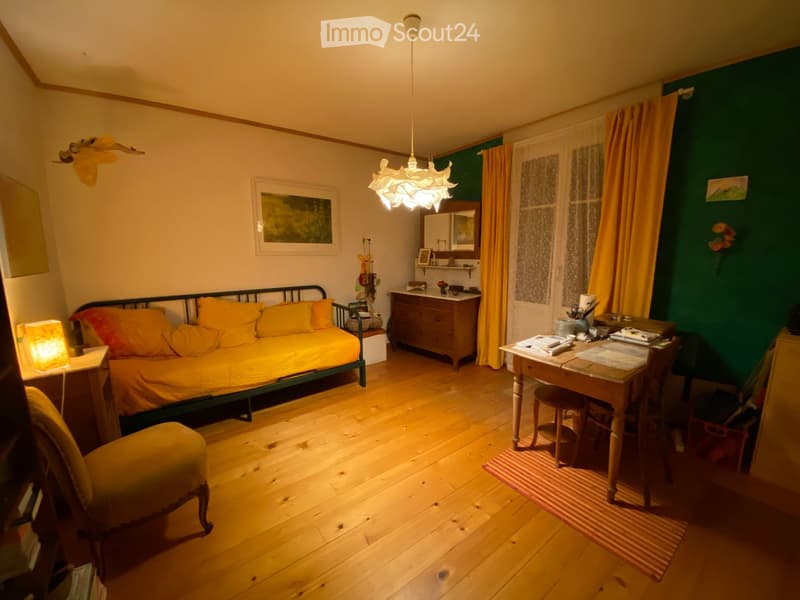
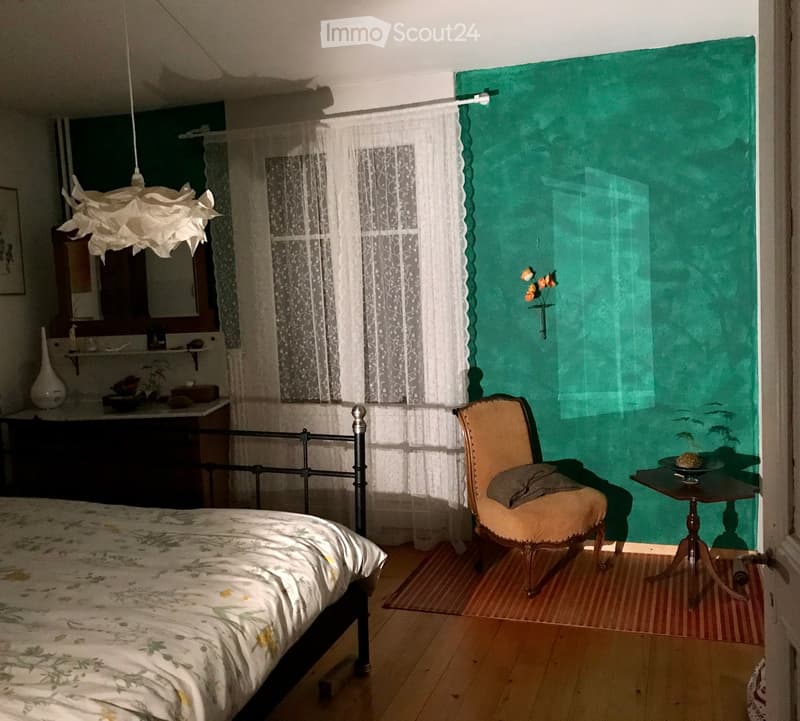
Three bedrooms, including:
Two bedrooms with magnificent lake and mountain views and access to the balcony
One bedroom with Jura view
Bathroom with bathtub, shower, and WC
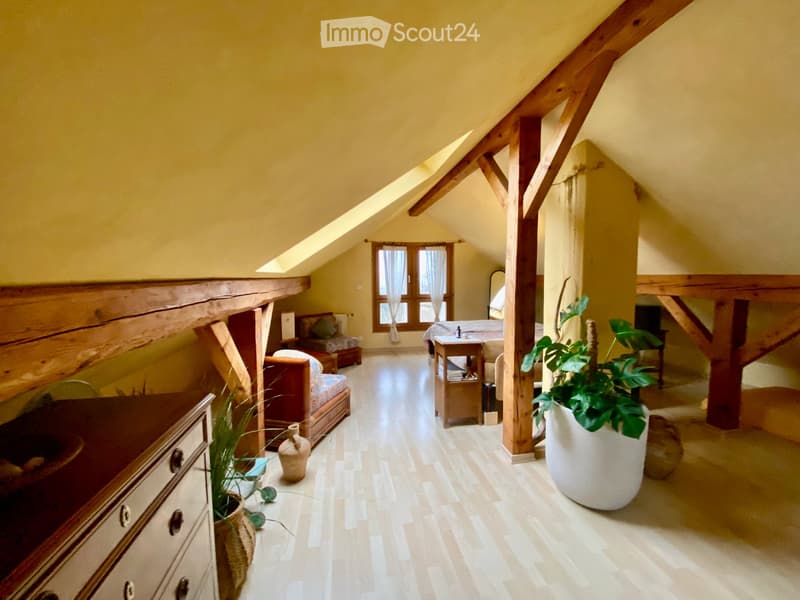
Large bedroom offering a panoramic view of the lake and the Alps
Accessible directly from the outside, it includes:
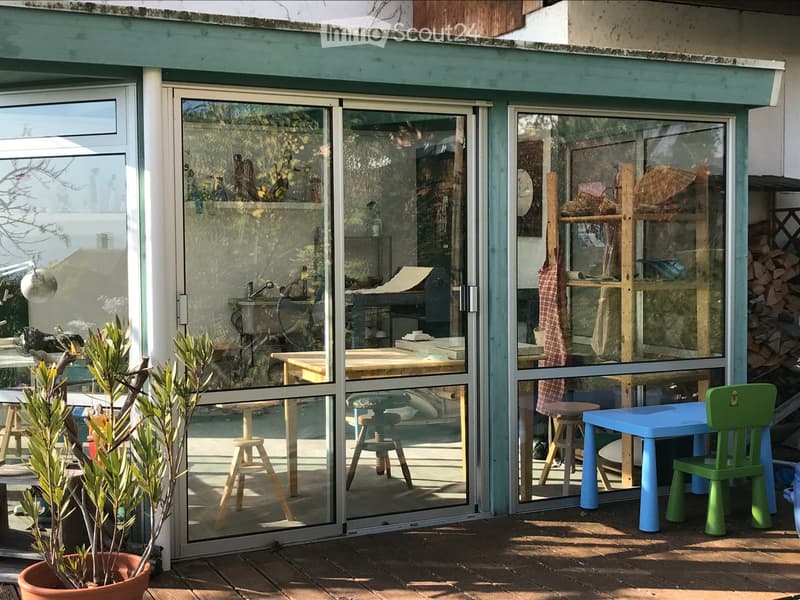
A workshop (currently equipped for pottery)
A laundry room
A wine cellar
An adjacent veranda, accessible from the outside, completes the property. This space can be equipped according to your wishes: workshop, winter garden, relaxation area, or reading corner.
The outdoorsThe plot surrounds the house completely and offers many living spaces.
Among them, you will find:
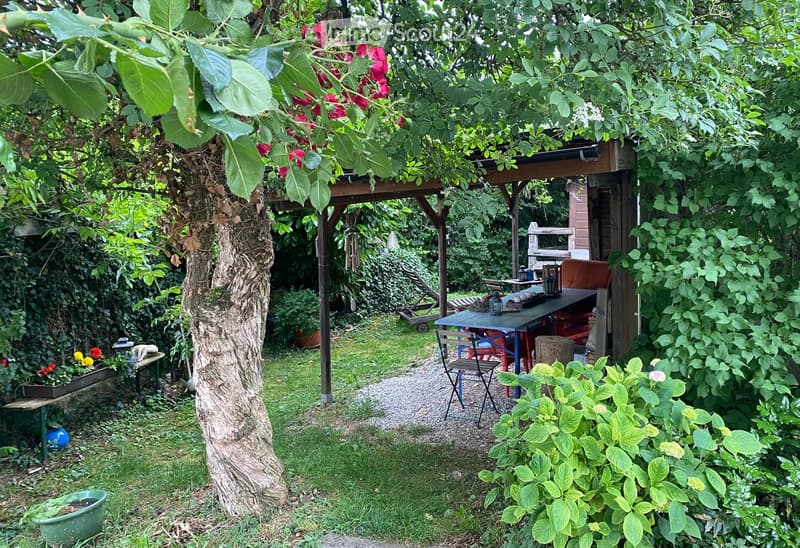
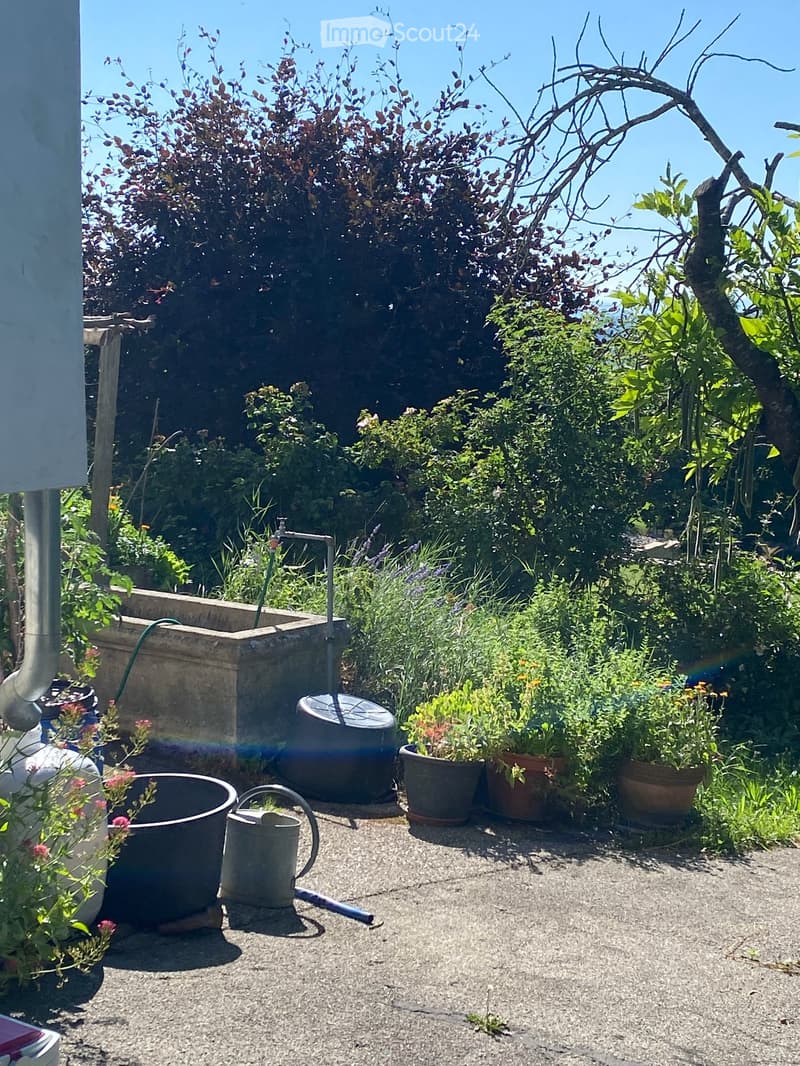
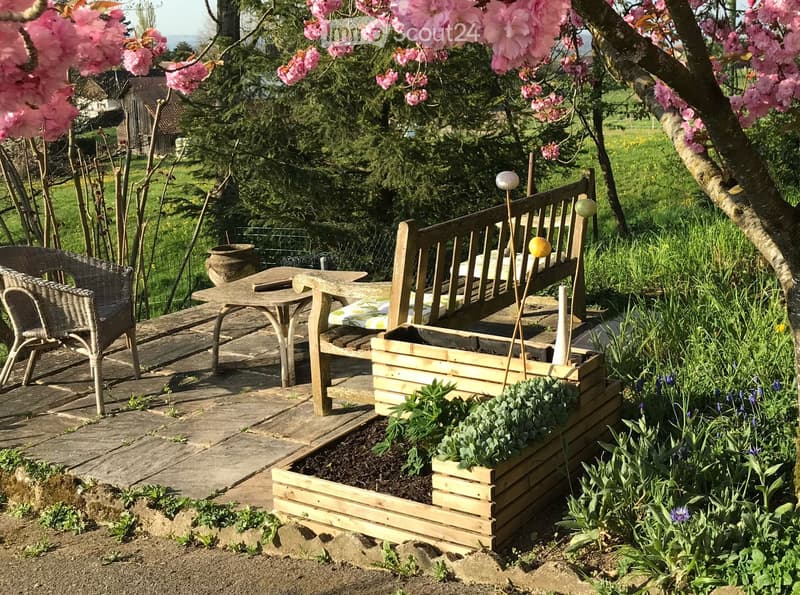
A large tree-lined garden
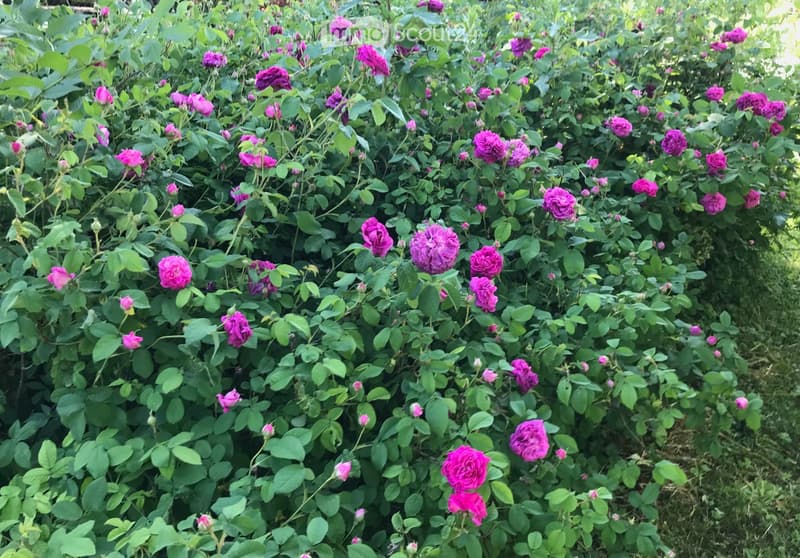
Several fruit trees and many old roses
A vegetable garden
A covered terrace, ideal for family or friends' meals
A second terrace
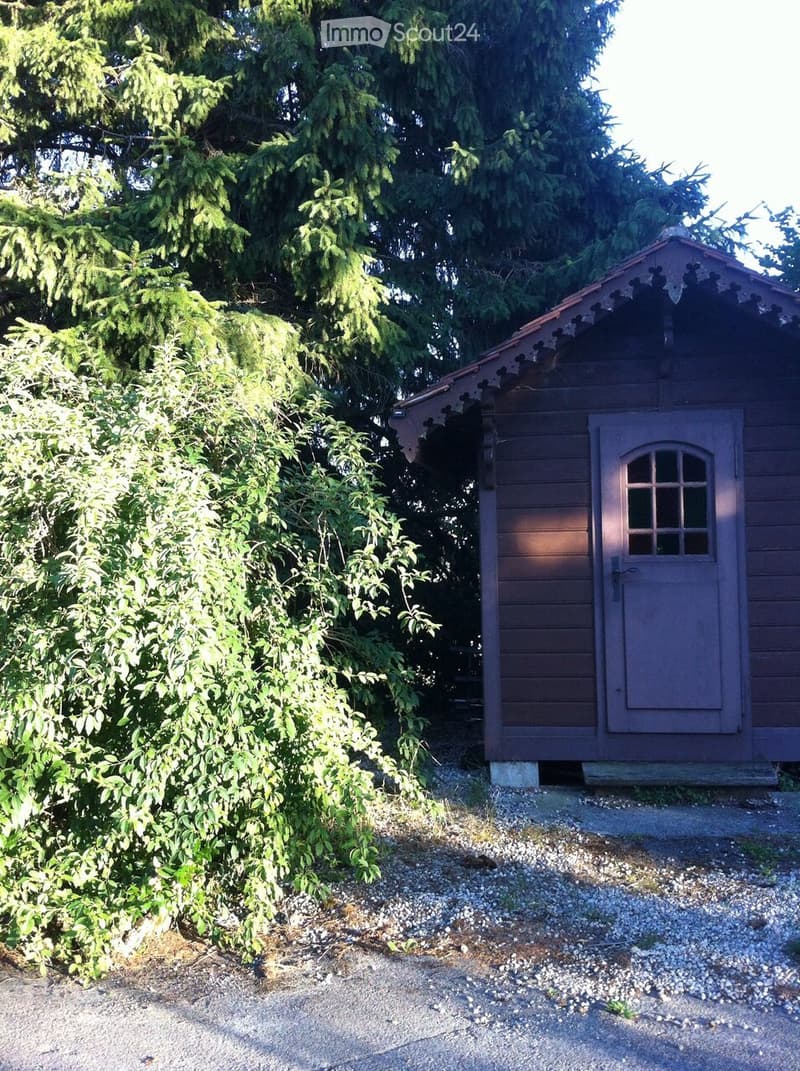
A garden shed
A charming wooden chalet that can serve as a relaxation area
Four parking spaces
The house has undergone significant energy improvements:
Heat pump
Perimeter insulation
Thermal solar panels with 1'600-liter boiler
Photovoltaic panels
The CECB, available upon request, classifies the building in class B, attesting to its very good energy performance.
LocationQuick access via the cantonal road
About 10 minutes from Yverdon-les-Bains
Less than 15 minutes from the shores of Lake Neuchâtel
This property offers a privileged living environment, combining calm, comfort, and nature, while remaining close to shops, schools, and main communication axes.
Price: 1'090'000 .-
Mortgage Calculator
From dream house to home ownership: the mortgage calculator can help you estimate the affordability of this property.

Create an account for more options
Create your account to manage your favorites across all devices, keep track of your search alerts, and never miss an update. Everything you need for your home search, all in one place!
Contact
Marjorie Bornand
- Listing ID
- 4003289628
- Object ref.
- shagr.voort