"Luxurious 3.5-room city apartment with private park landscape"
Address
Dreilindenstrasse 54, 6006 LuzernTravel time
- 20 min.Station: Luzern
Surrounding information
School
5 min.UtenbergPharmacy
12 min.Homöopathie LuzernSupermarket
8 min.VOI Luzern WesemlinPublic Transport
< 1 min.Konservatorium
Times refer to the route on foot.
Price
- Purchase price:
- CHF 2,840,000.–
Main information
- Availability:
- By agreement
- Type:
- Apartment
- No. of rooms:
- 3.5
- Number of bathrooms:
- 2
- Floor:
- 2
- Number of floors:
- 4
- Surface living:
- 137 m2
- Year built:
- 2022
Characteristics
Pets allowed
Balcony / Terrace
Wheelchair access
Quiet neighborhood
Parking space
Garage
Elevator
Documents (0)
Description
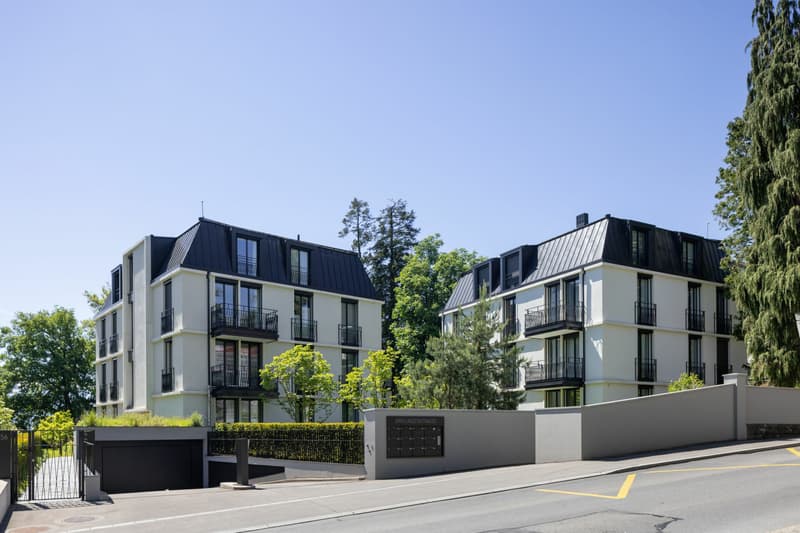
In the sought-after residential area of Wesemlin-Dreilinden, embedded in an environment of villas and well-kept gardens, three four-story city villas were built in 2022 - each floor with one apartment directly accessible by elevator.
The architecture reflects the character of the surroundings and blends harmoniously into the neighborhood: The villa style with a mansard roof, French windows, high-quality materials, and representative craftsmanship bears the unmistakable signature of the Wesemlin-Dreilinden neighborhood. The architects interpreted this with a clear formal language in a contemporary execution. Externally calm and structured, the residents enjoy diverse, lively views into nature thanks to the four-sided orientation.
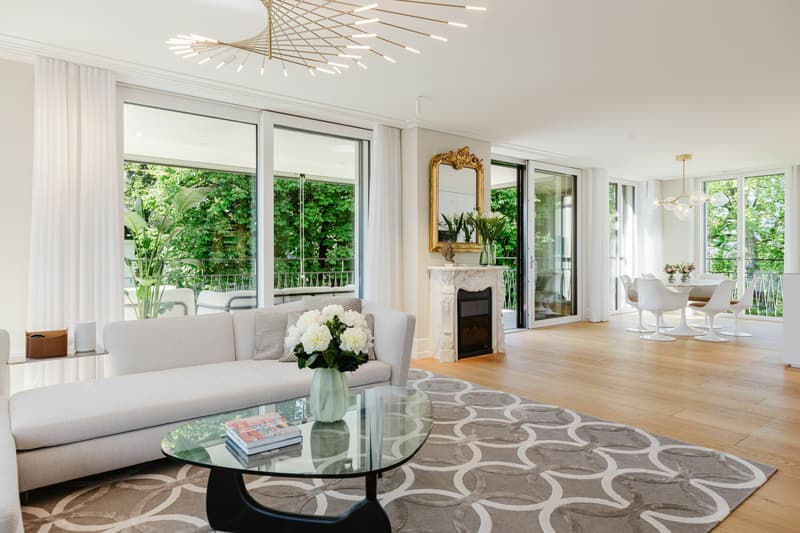
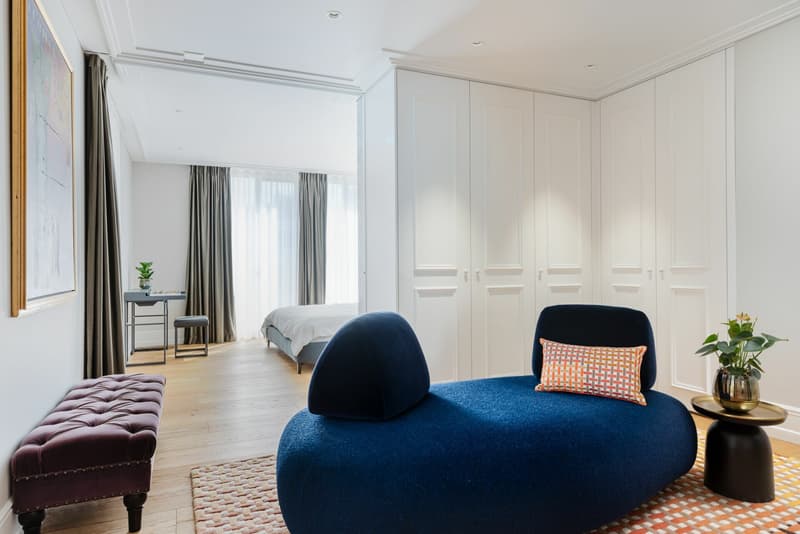
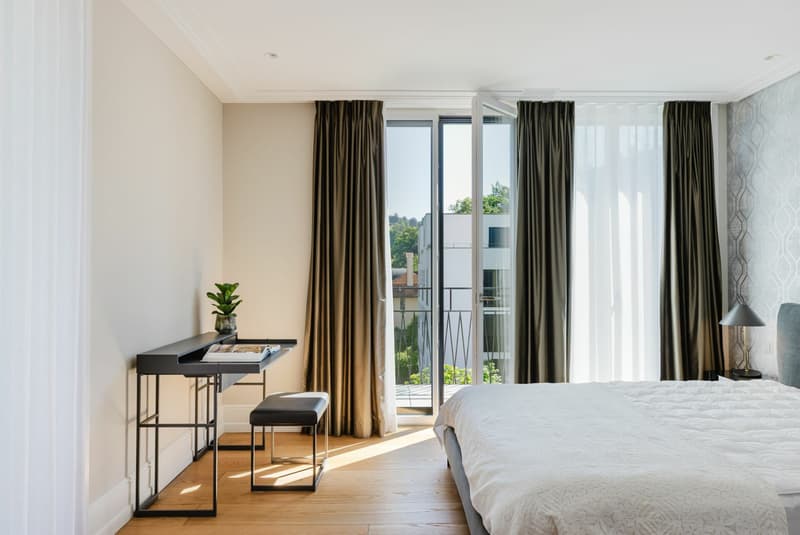
The magnificent apartment offers a representative and luxurious home in close proximity to the Lucerne city center. With great passion for design, a living concept was created that uniquely combines elegance, individuality, and functionality. Inspired by the modern French style, the interiors present themselves as bright, harmonious, and finely tuned down to the smallest detail. Hand-picked wallpapers by Jim Thompson and Pierre Frey, floor-to-ceiling doors, custom-made built-in furniture, and finely tuned color concepts merge into a coherent overall concept of exceptional quality.
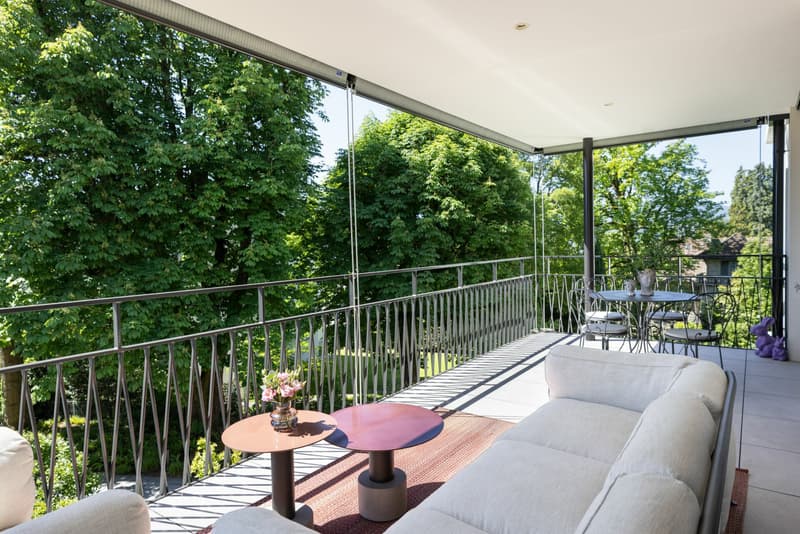
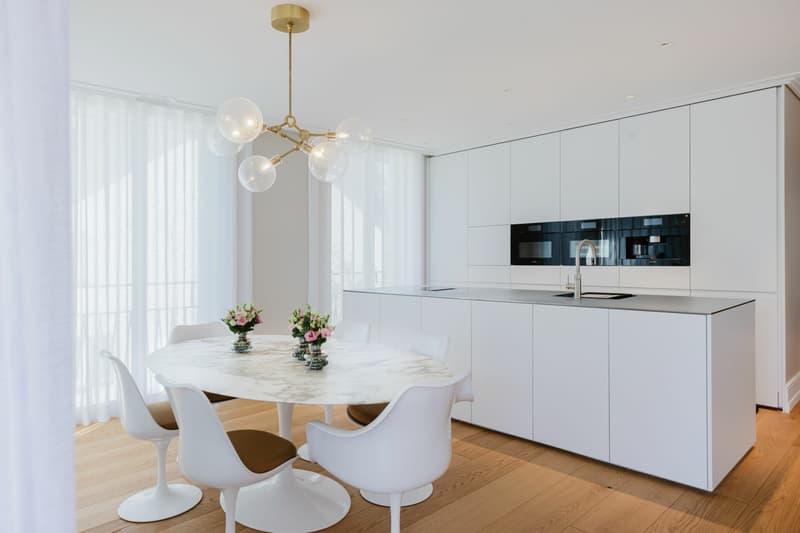
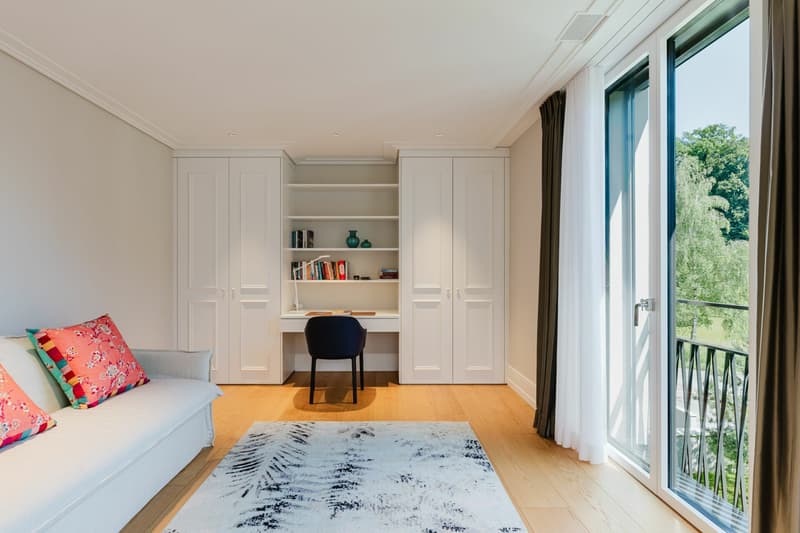
The spacious living and dining area with open kitchen forms the heart of the apartment. Extensive window fronts, high ceilings (2.55m), and the flowing transitions between indoor and outdoor areas create a feeling of width and lightness. The elegantly integrated kitchen with IceDesign surface combines aesthetics and function at the highest level. A custom-made Rococo fireplace made of Volokas marble sets a timeless design accent and gives the room a special warmth. The private, very large master area (approx. 40m²) presents itself as an elegant retreat. Selected surfaces, high-quality materials, and timeless design give this area a special calm and intimacy. Another room with a built-in desk and bookshelf offers versatile uses as a guest or study room. The covered terrace of around 23.5 m², surrounded by old tree stock, harmoniously extends the living area outdoors and invites you to linger and enjoy at any time of the year.
The offer is rounded off by a stylishly built wine cellar, a separate basement room with its own laundry room, and two parking spaces in the garage.
The approximately 3,000 m² large park landscape creates a feeling of security, in the middle of Lucerne and yet in its own world. A rare opportunity for discerning individuals who appreciate style, privacy, and urban proximity.
Mortgage Calculator
From dream house to home ownership: the mortgage calculator can help you estimate the affordability of this property.

Create an account for more options
Create your account to manage your favorites across all devices, keep track of your search alerts, and never miss an update. Everything you need for your home search, all in one place!
Viewing
Contact for viewing
Elisabeth Gassmann
Advertiser

Contact
Elisabeth Gassmann
- Listing ID
- 4003280870
- Object ref.
- 202611