Rooms
11
Living space
400 m2
Selling price
CHF 11,000,000.–
Notify on price drop
"Behind the second gate"
Address
1224 Chêne-BougeriesPrice
- Purchase price:
- CHF 11,000,000.–
- Notify on price drop
Main information
- Availability:
- By agreement
- Type:
- Villa
- No. of rooms:
- 11
- Number of floors:
- 3
- Surface living:
- 400 m2
- Land area:
- 1800 m2
- Last refurbishment:
- 2012
- Year built:
- 1959
Characteristics
Garage
Swimming pool
Documents (0)
Description
And what if true luxury was what we don't show?
Ten minutes from the center of Geneva, a first gate, discreet, almost secret. Nothing betrays what it protects. Then the second gate opens, and time seems to stand still. A green jewel case is revealed, and at the heart of this garden, a property where intimacy, elegance, and the art of living come together effortlessly.
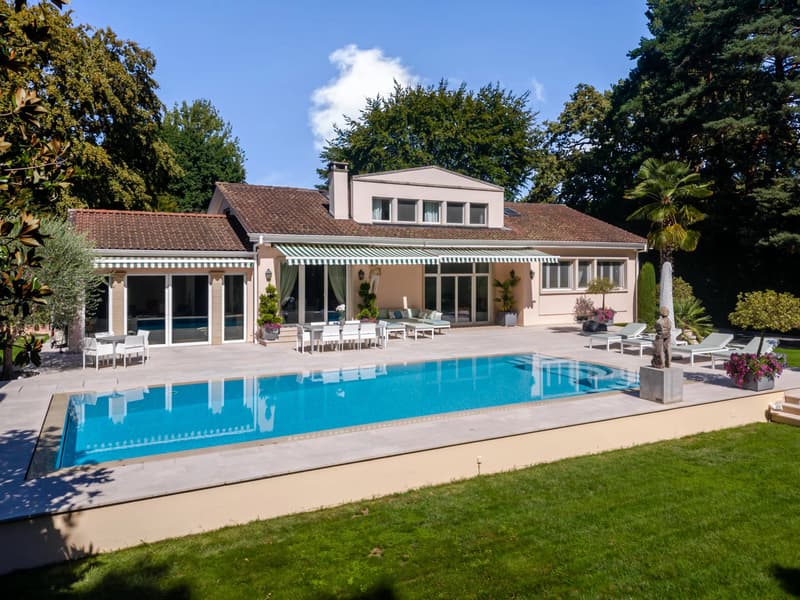
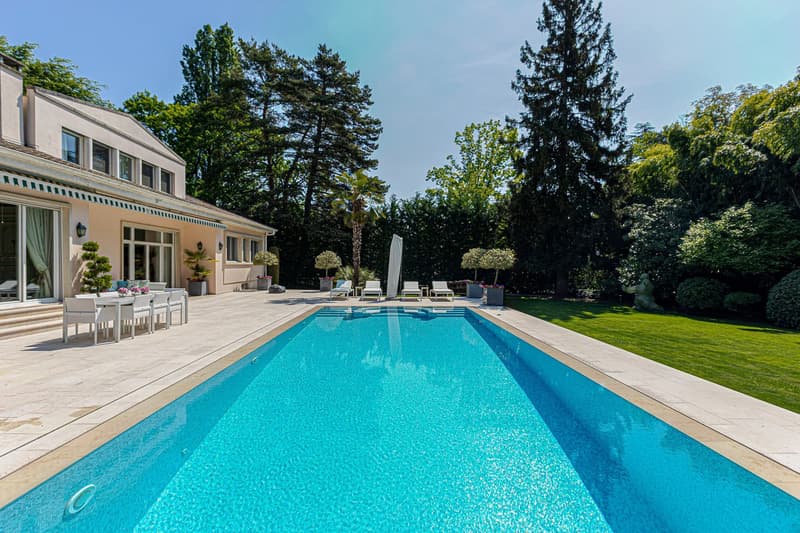
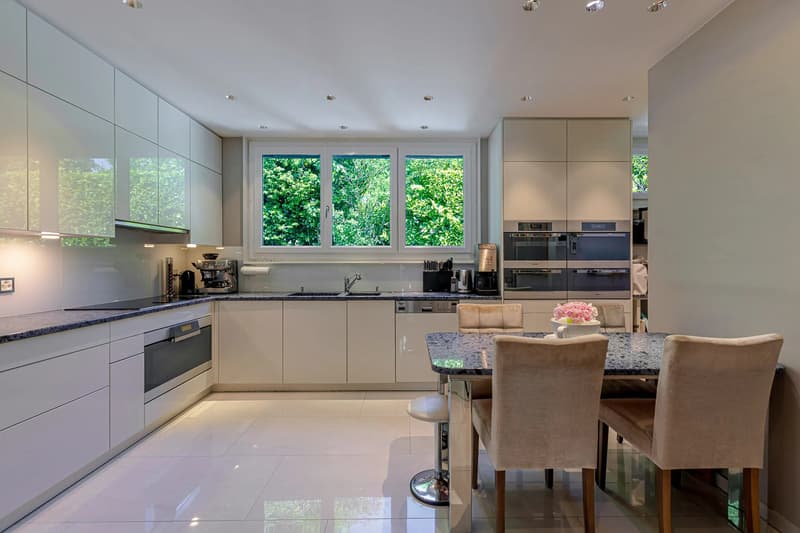
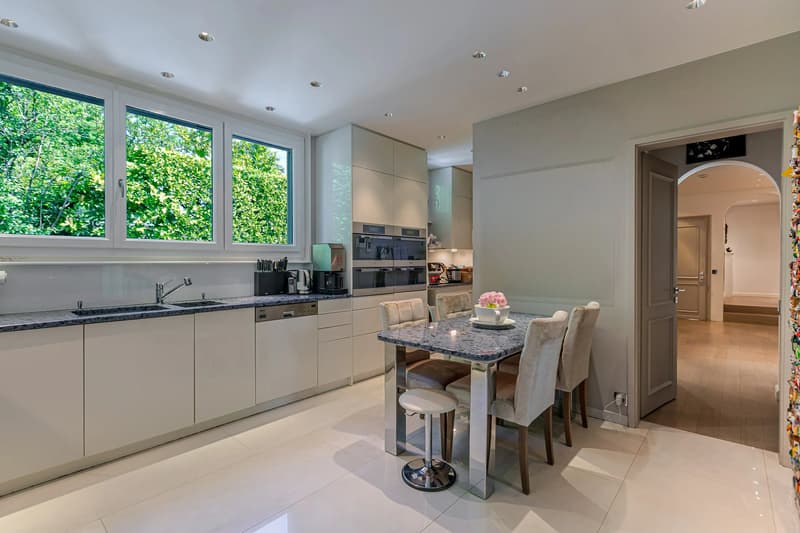
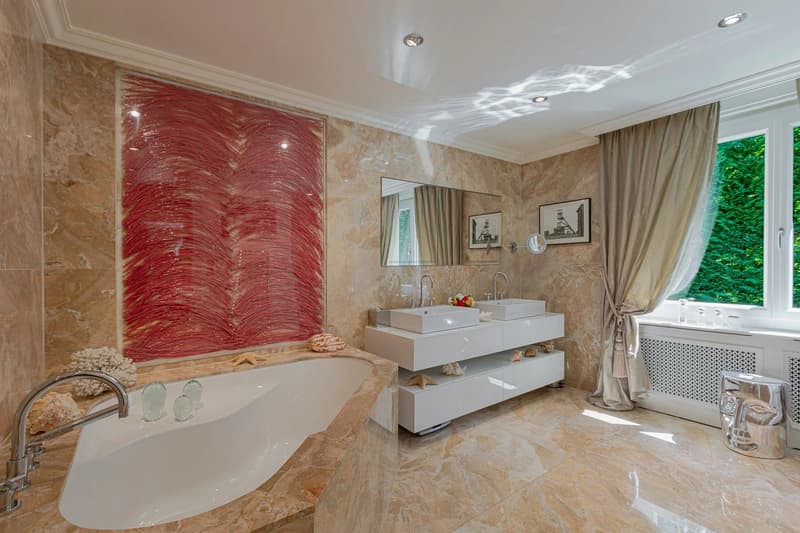
Here, the light enters everywhere and caresses the volumes. The garden has kept its original character. The overflow pool seems to blend into the landscape. And then there's this unique, almost disturbing feeling: being elsewhere, far from everything, while the city is just two steps away.
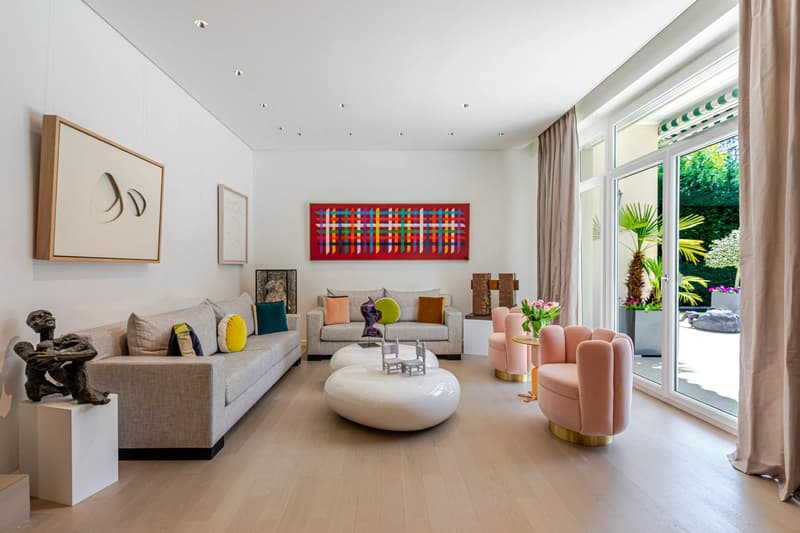
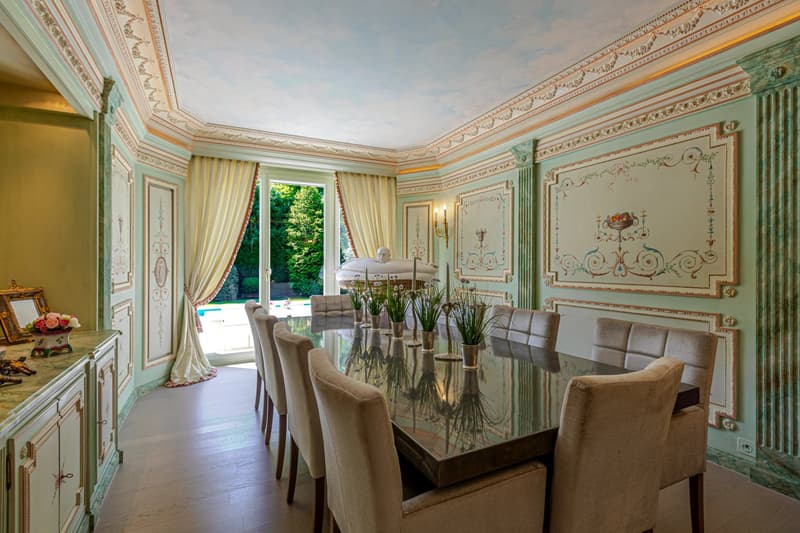
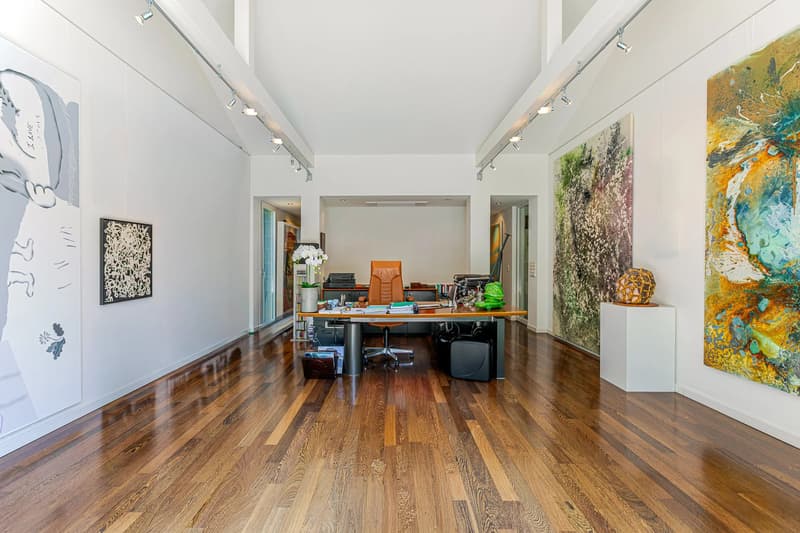
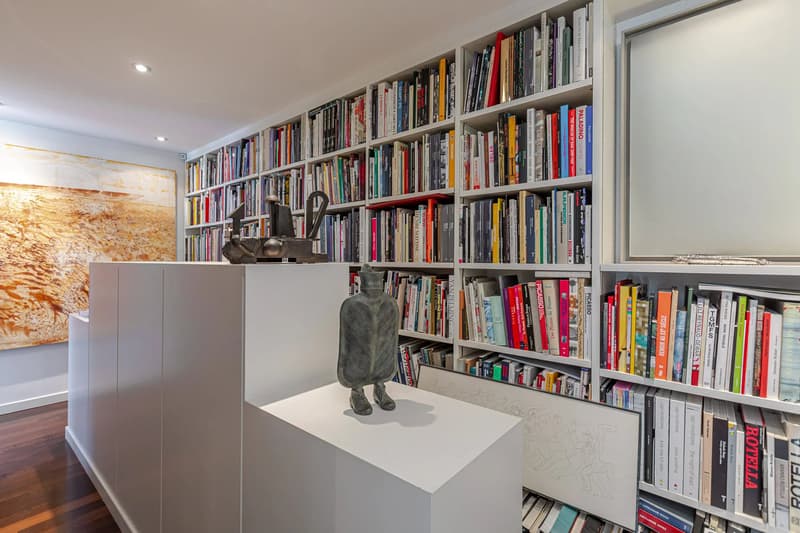
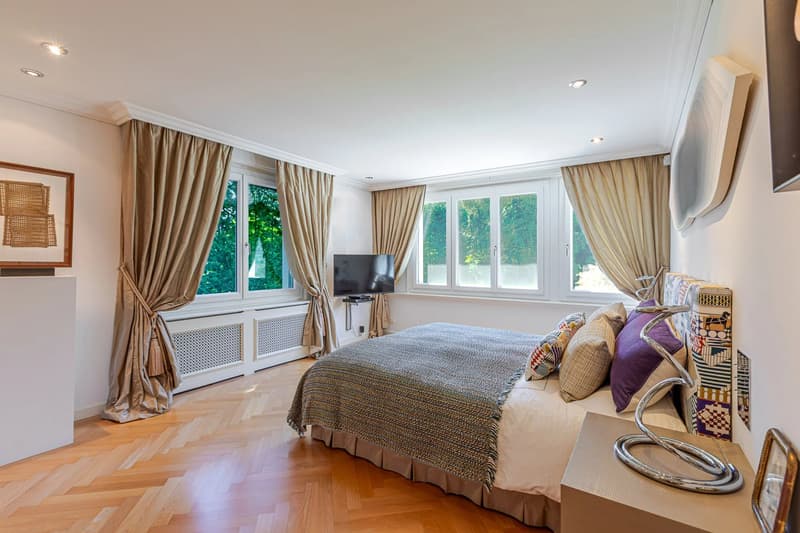
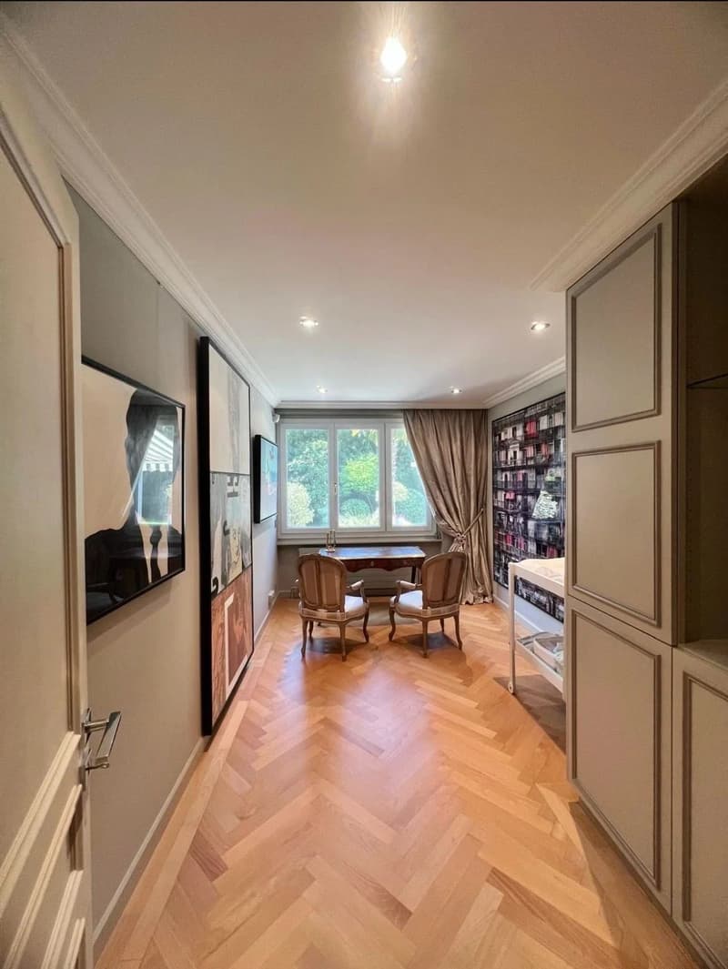
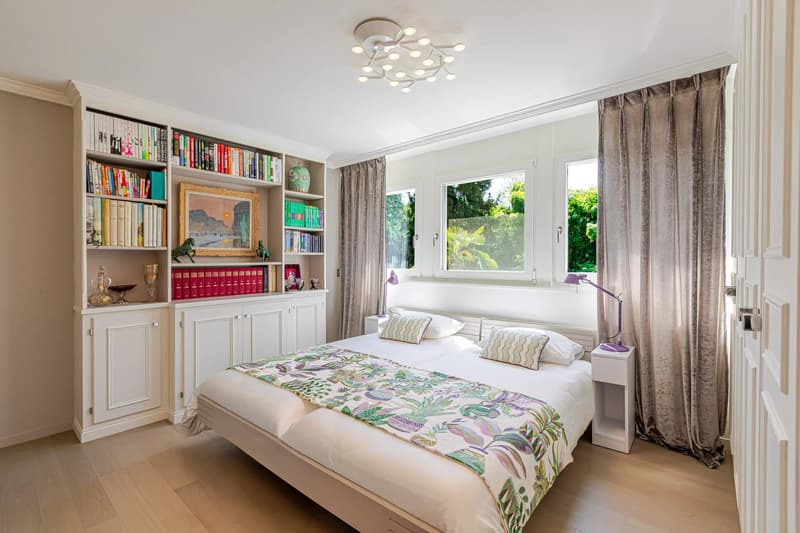
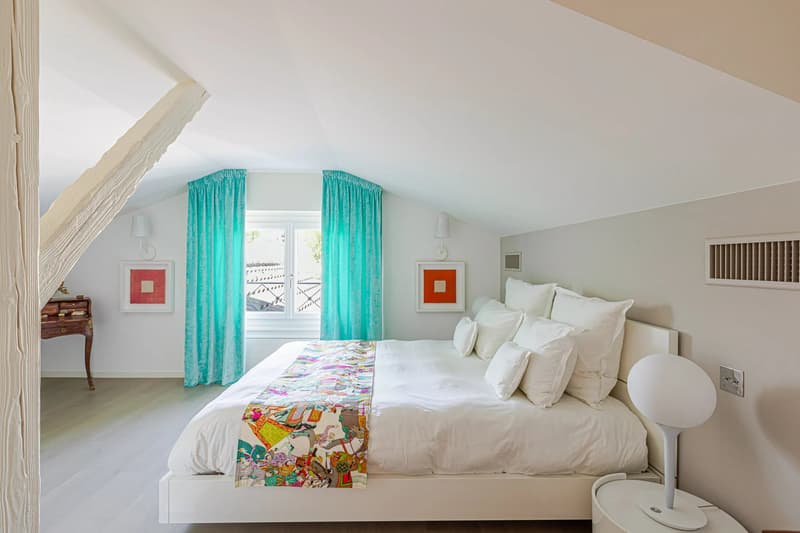
On the ground floor, the parental suite is set apart, like a refuge. The office and library invite concentration or daydreaming, and the reception rooms open up to dinners that stretch late into the night. Upstairs, four bedrooms await the growing children and passing friends. In the basement, a wine cellar keeps the bottles for special occasions, next to a multi-purpose room with a shower and numerous storage spaces.
It's an exceptional address, where every detail has been thought out for a good life, down to the two garages. And the story just waits to be continued: 160 m² of buildable space remain available to imagine, tomorrow, a house that suits you even more.
In the morning, the children walk to the La Grande Boissière campus of the International School.
All you have to do is push the gate and feel at home.
Ten minutes from the center of Geneva, a first gate, discreet, almost secret. Nothing betrays what it protects. Then the second gate opens, and time seems to stand still. A green jewel case is revealed, and at the heart of this garden, a property where intimacy, elegance, and the art of living come together effortlessly.
Here, the light enters everywhere and caresses the volumes. The garden has kept its original character. The overflow pool seems to blend into the landscape. And then there's this unique, almost disturbing feeling: being elsewhere, far from everything, while the city is just two steps away.
On the ground floor, the parental suite is set apart, like a refuge. The office and library invite concentration or daydreaming, and the reception rooms open up to dinners that stretch late into the night. Upstairs, four bedrooms await the growing children and passing friends. In the basement, a wine cellar keeps the bottles for special occasions, next to a multi-purpose room with a shower and numerous storage spaces.
It's an exceptional address, where every detail has been thought out for a good life, down to the two garages. And the story just waits to be continued: 160 m² of buildable space remain available to imagine, tomorrow, a house that suits you even more.
In the morning, the children walk to the La Grande Boissière campus of the International School.
All you have to do is push the gate and feel at home.
Mortgage Calculator
From dream house to home ownership: the mortgage calculator can help you estimate the affordability of this property.
Viewing
Contact for viewing
Nathalie ASSIR


Contact
Nathalie ASSIR
- Listing ID
- 4003276200
- Object ref.
- 86977006