Rooms
10
Living space
440 m2
Selling price
CHF 9,800,000.–
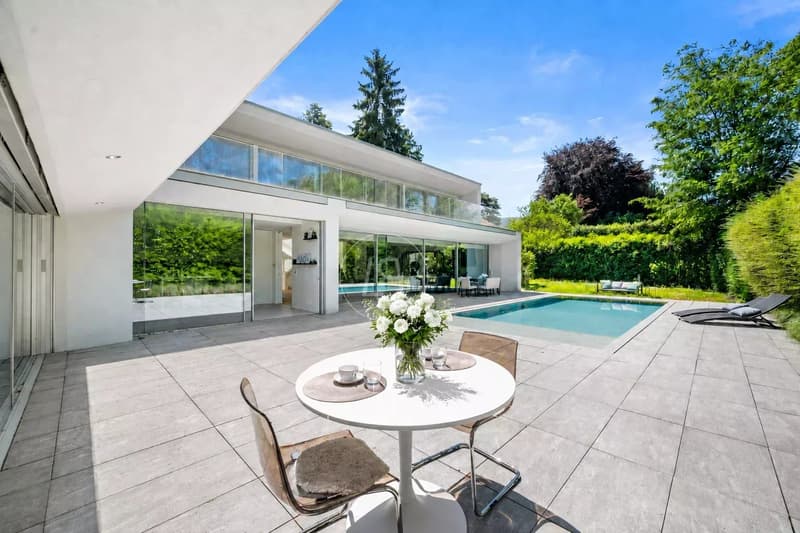
"Exceptional contemporary villa in the heart of Chêne-Bougeries"
Address
1224 Chêne-BougeriesPrice
- Purchase price:
- CHF 9,800,000.–
Main information
- Availability:
- By agreement
- Type:
- Single house
- No. of rooms:
- 10
- Surface living:
- 440 m2
- Land area:
- 1250 m2
- Volume:
- 2300 m3
- Last refurbishment:
- 2020
- Year built:
- 2017
Characteristics
Fireplace
Garage
Swimming pool
Documents (0)
Description
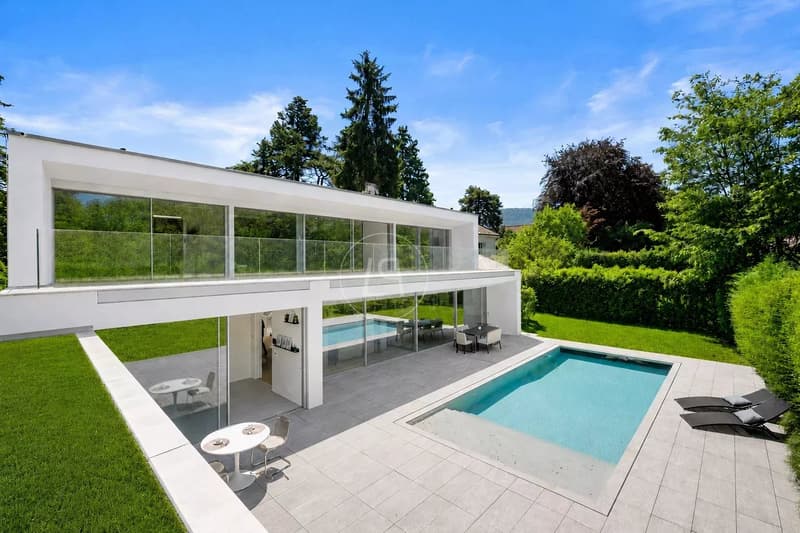
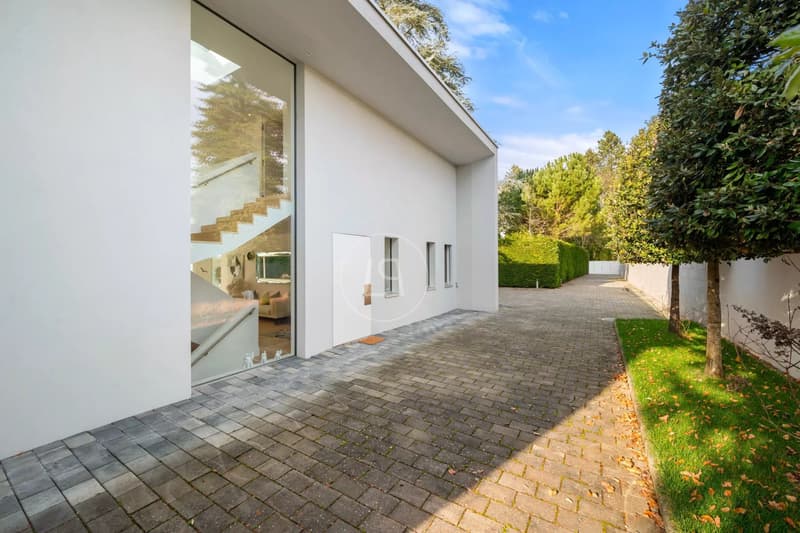
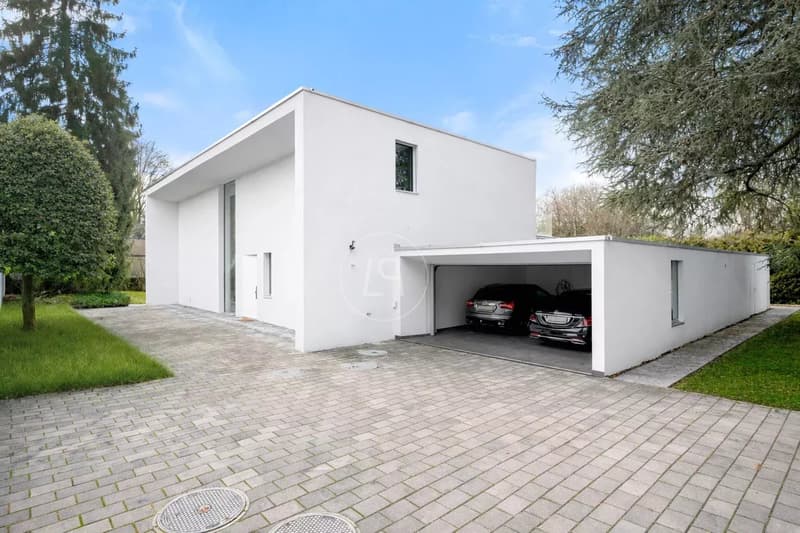
Located in the heart of the highly sought-after residential area of Chêne-Bougeries, at the end of a private dead-end street, this elegant contemporary villa offers a privileged living environment combining calm, intimacy, and comfort. Built on a landscaped plot of 1'250 m², it develops over 550 m² of living space and seduces with its generous volumes, luminosity, and large openings onto the exterior.
In the immediate proximity of Moser and International Schools of La Grande Boissière, public transport, and just a few minutes from the center of Geneva, this property perfectly meets the needs of family life.
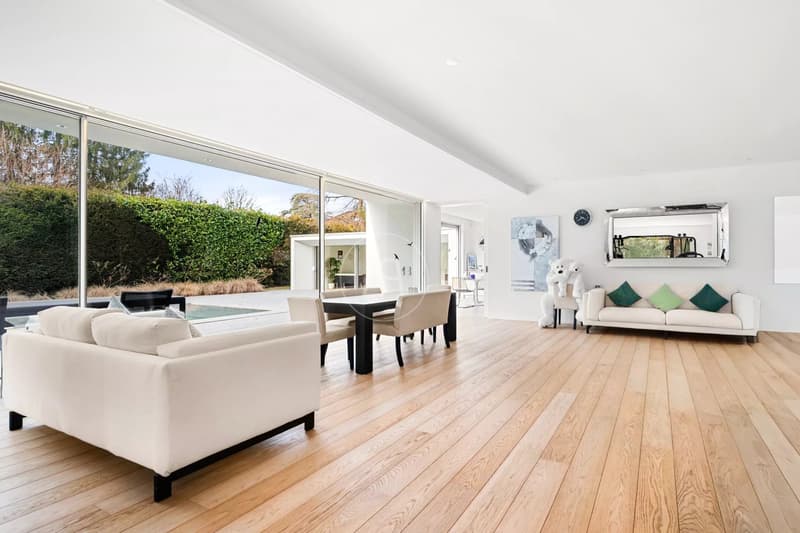
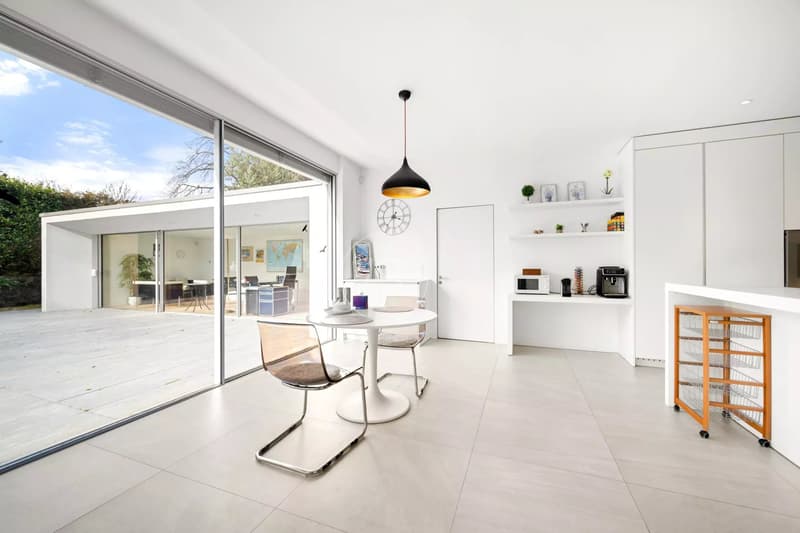
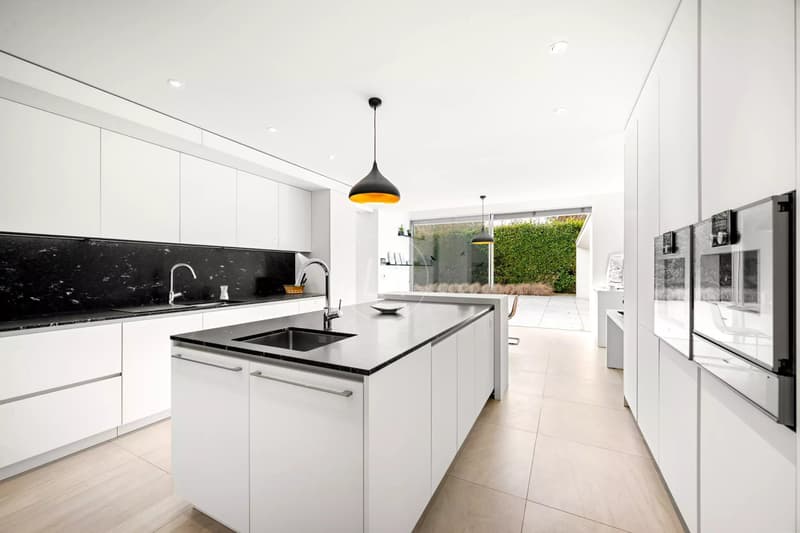
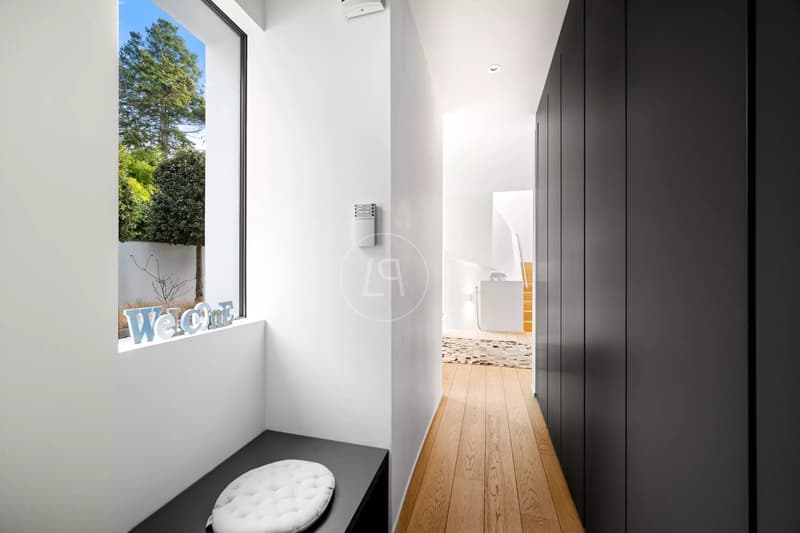
The ground floor comprises an entrance hall with storage, a guest toilet, as well as a vast reception area of approximately 115 m² combining living room, dining room with fireplace, and equipped open kitchen opening onto the terrace and garden.
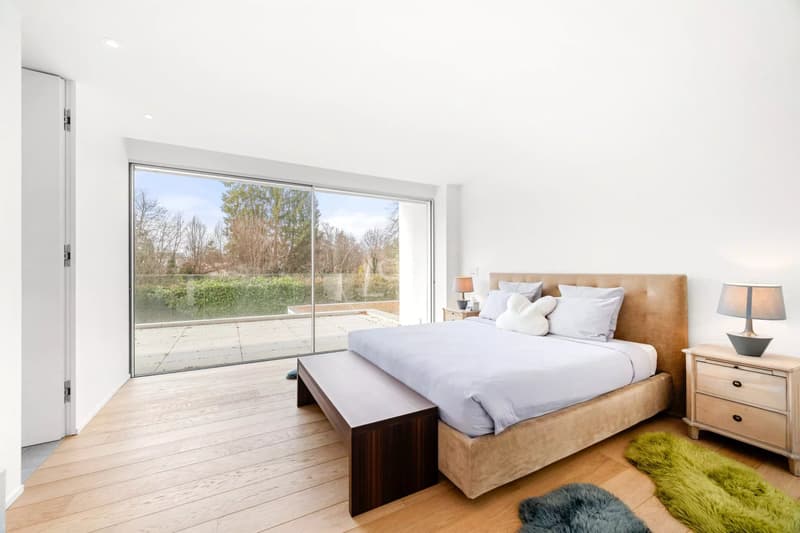
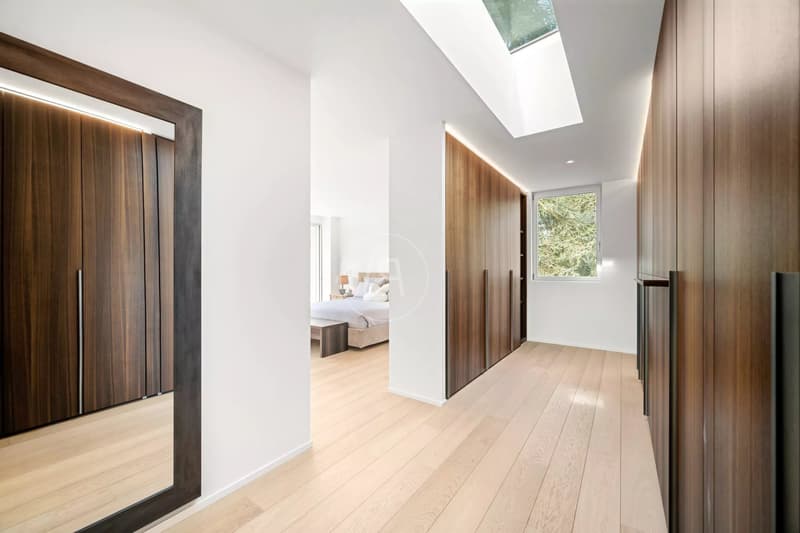
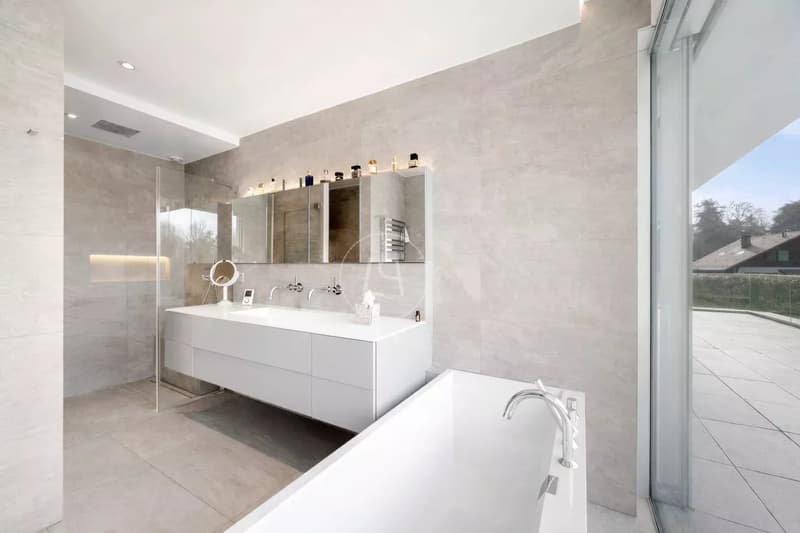
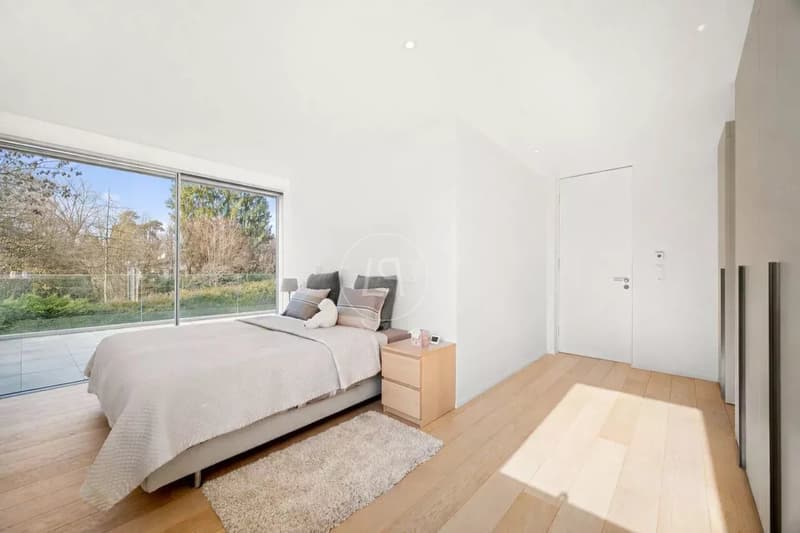
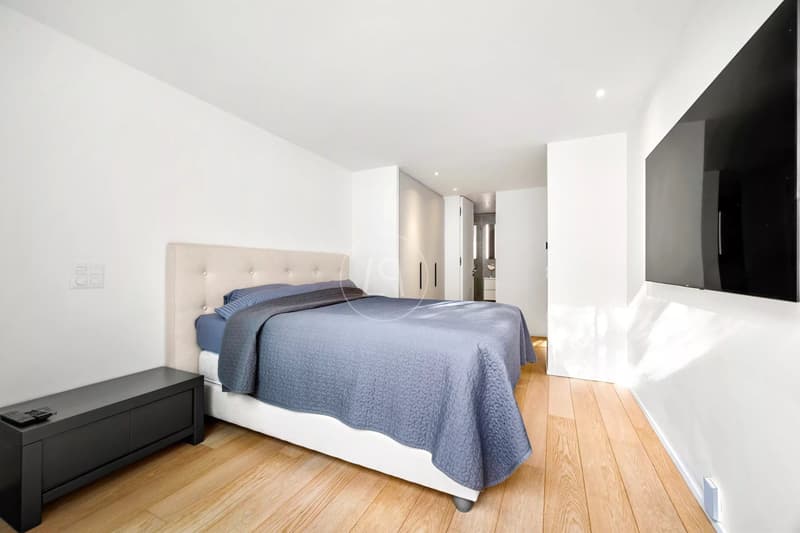
The first floor accommodates a parental suite with dressing room, bathroom, and access to the terrace, as well as two bedrooms with integrated wardrobes and private bathrooms.
The fitted basement has a large multipurpose room (playroom, fitness room, or home cinema), two bedrooms, including one en-suite, a shower room, a laundry room, and technical areas. A outbuilding with a complete bathroom completes the set.
Outside, a large terrace, a landscaped garden, a heated swimming pool, a sauna, a courtyard for several vehicles, and a double garage perfect this exceptional property.
In the immediate proximity of Moser and International Schools of La Grande Boissière, public transport, and just a few minutes from the center of Geneva, this property perfectly meets the needs of family life.
The ground floor comprises an entrance hall with storage, a guest toilet, as well as a vast reception area of approximately 115 m² combining living room, dining room with fireplace, and equipped open kitchen opening onto the terrace and garden.
The first floor accommodates a parental suite with dressing room, bathroom, and access to the terrace, as well as two bedrooms with integrated wardrobes and private bathrooms.
The fitted basement has a large multipurpose room (playroom, fitness room, or home cinema), two bedrooms, including one en-suite, a shower room, a laundry room, and technical areas. A outbuilding with a complete bathroom completes the set.
Outside, a large terrace, a landscaped garden, a heated swimming pool, a sauna, a courtyard for several vehicles, and a double garage perfect this exceptional property.
Mortgage Calculator
From dream house to home ownership: the mortgage calculator can help you estimate the affordability of this property.

Free
Create an account for more options
Create your account to manage your favorites across all devices, keep track of your search alerts, and never miss an update. Everything you need for your home search, all in one place!
Viewing
Contact for viewing
Charline DE STRADA D'AROSBERG
Advertiser

Luxury Places Genève
Luxury Places SA
ICC - Route de Pré-Bois 20
1215Genève
Contact
Charline DE STRADA D'AROSBERG
- Listing ID
- 4003241601
- Object ref.
- 86995357