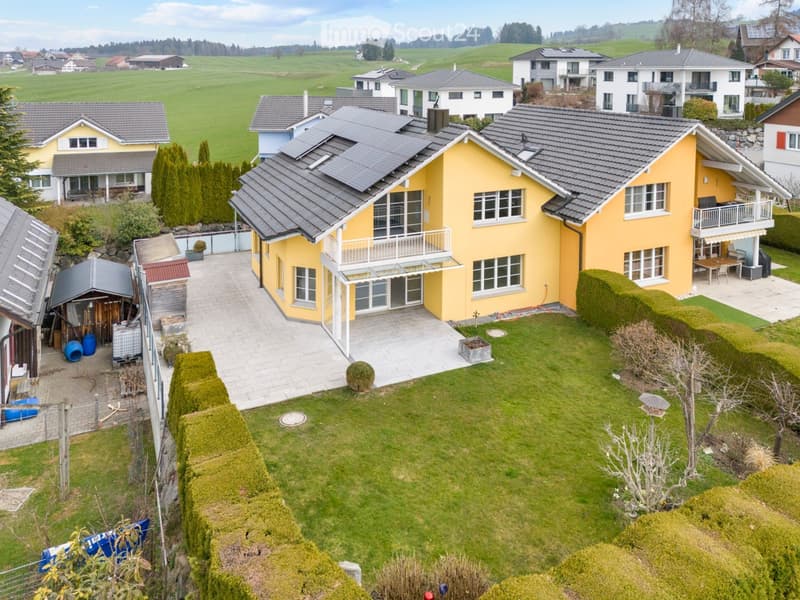
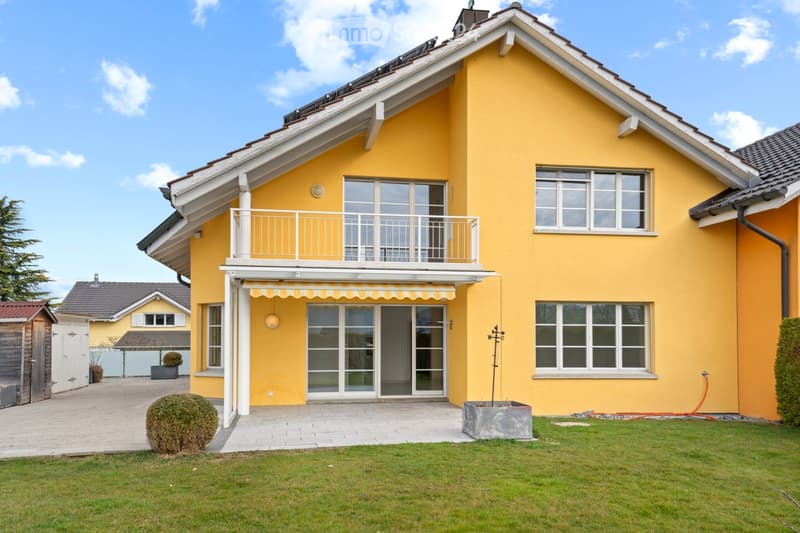
• Aerial view of a two-story yellow house with a grey roof, surrounded by a well-maintained lawn, garden, and neighboring houses in a suburban setting.
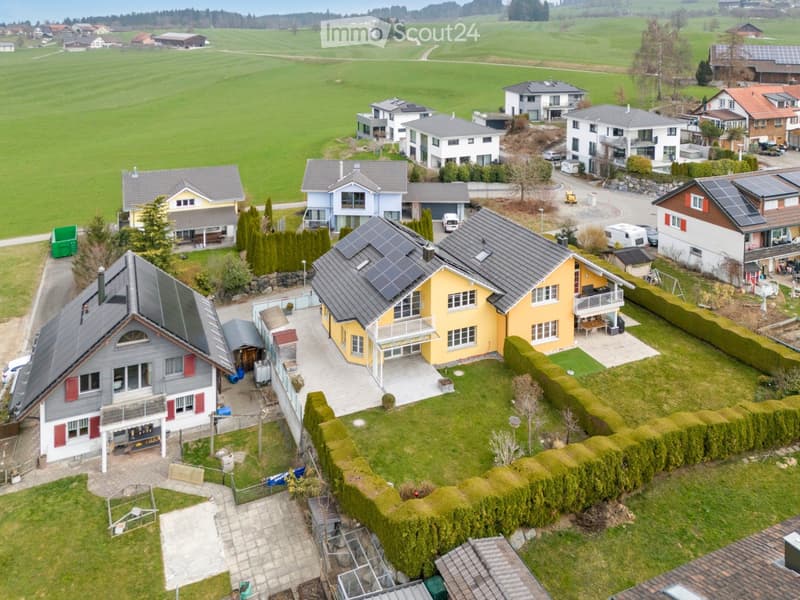
  • Aerial view of a residential neighborhood with multiple houses, solar panels on roofs, driveways, and surrounding greenery.
  • A modern yellow house with solar panels on the roof, surrounded by a landscaped garden and neighboring houses in a suburban setting.
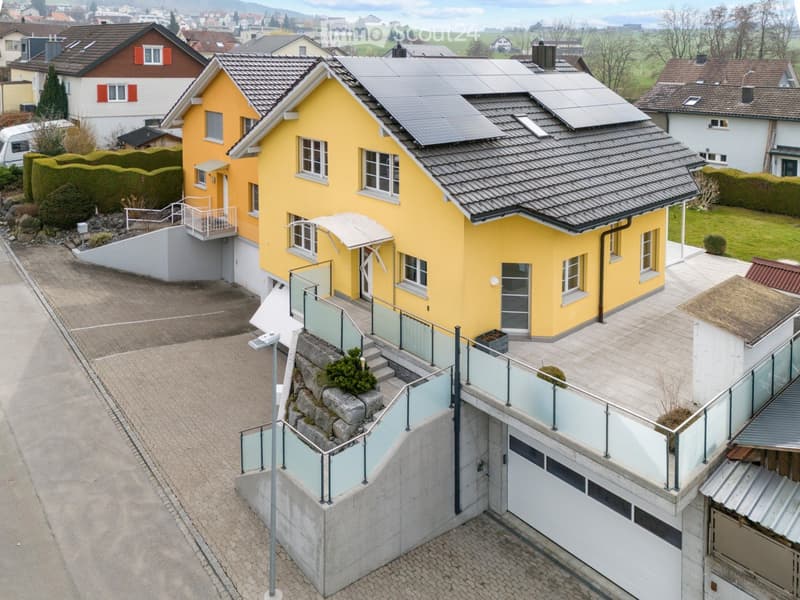
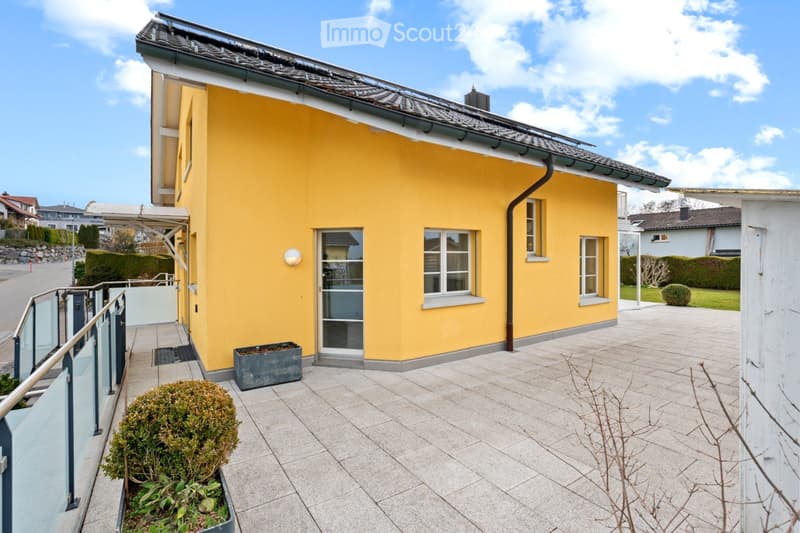
  • A two-story yellow house with a gray roof, multiple windows, and solar panels on the roof. The house features a garage, a small balcony, and is surrounded by greenery and neighboring houses.
  • Two-story yellow house with white trim, large windows, a balcony, and a covered entrance with glass doors.
  • Bright yellow single-story house with a tiled roof, large windows, and a modern glass balcony. The entrance features a paved patio with potted plants and a small garden area.
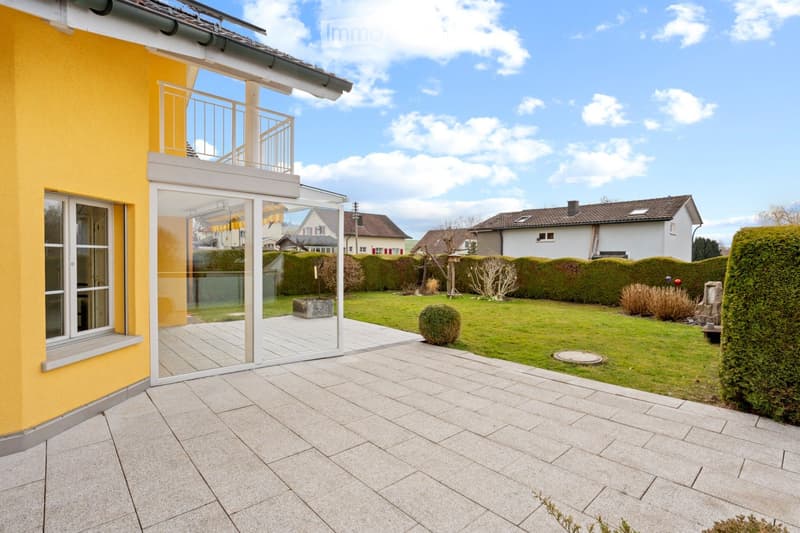
  • Garden area with a paved patio, green lawn, shrubs, and a small fountain. The patio is connected to a house with a yellow exterior and a glass sliding door leading to a balcony.
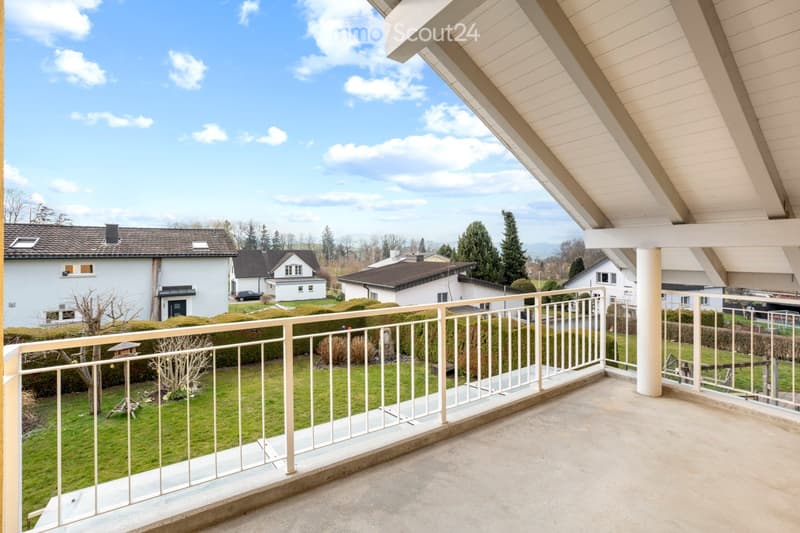
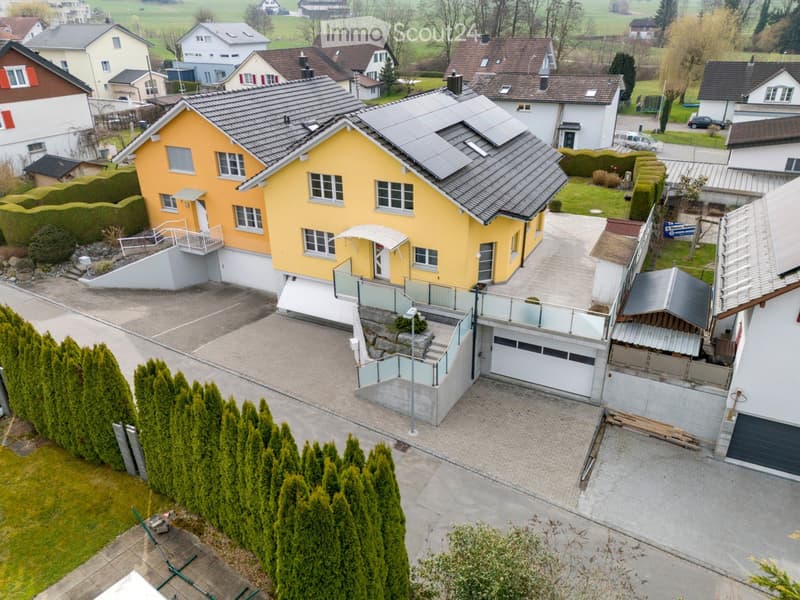
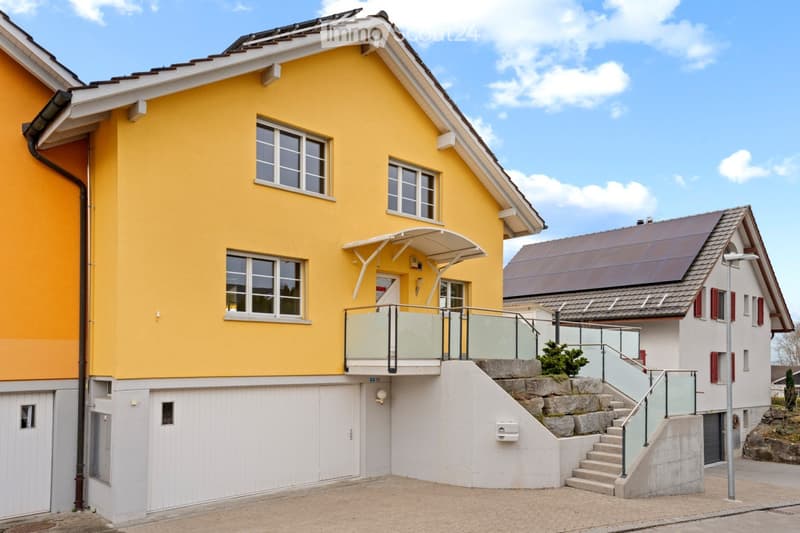
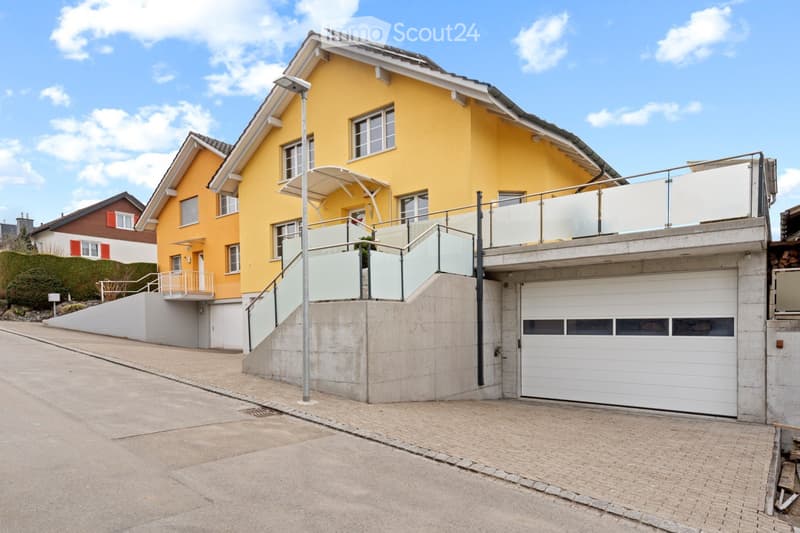
  • Two-story house with yellow exterior, white trim, multiple windows, garage, and balcony with glass railing.
  • Two-story yellow house with white trim, multiple windows, garage, and raised ground floor entrance.
  • {"type": "Garage", "objects": ["car", "shelves", "stool"], "visible_features": ["Garage"], "description": "Clean, well-lit underground garage with a white Volkswagen car parked inside, shelves, and a small wooden stool.", "localized_descriptions": {"EN":
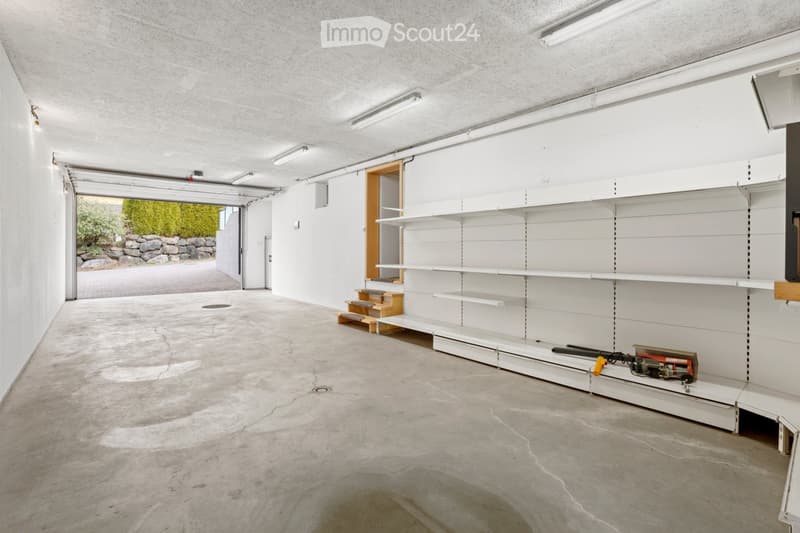
  • Empty garage with concrete floor, white walls, built-in shelving units, and a large open garage door leading outside.
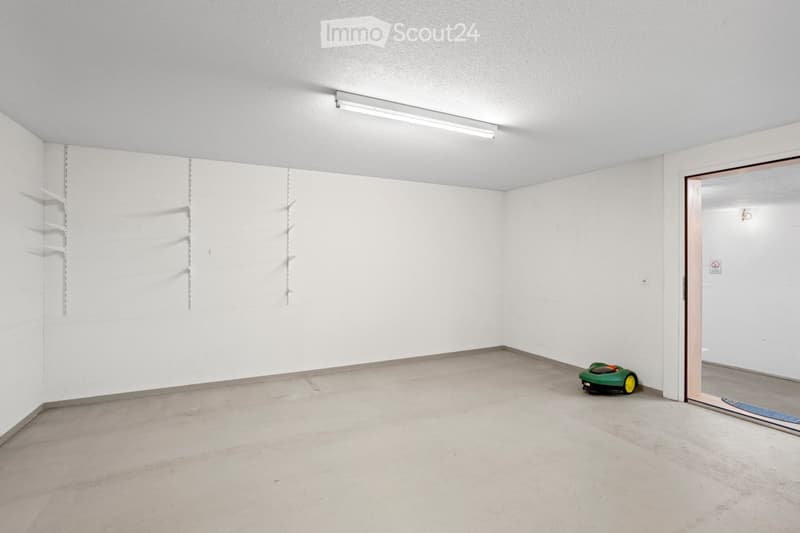
  • Empty room with white walls, concrete floor, and a small green robotic vacuum cleaner in the corner.
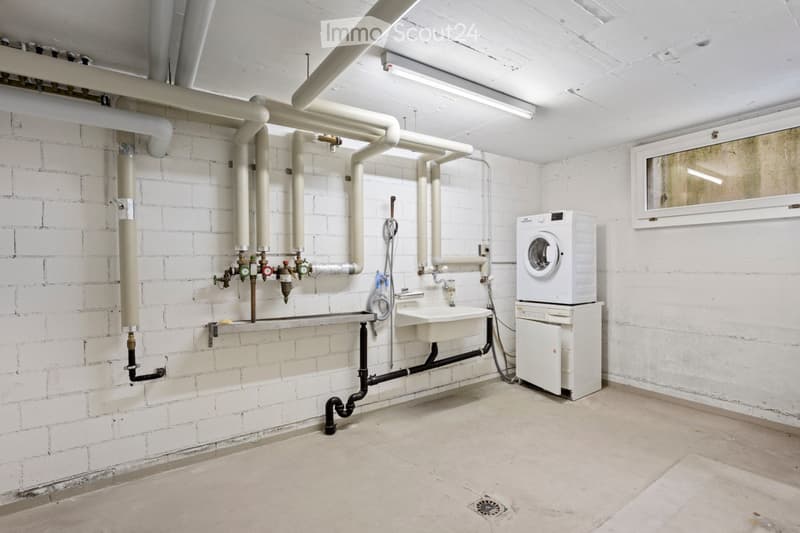
  • Utility room with exposed brick walls, white washing machine, sink, and various pipes and valves.
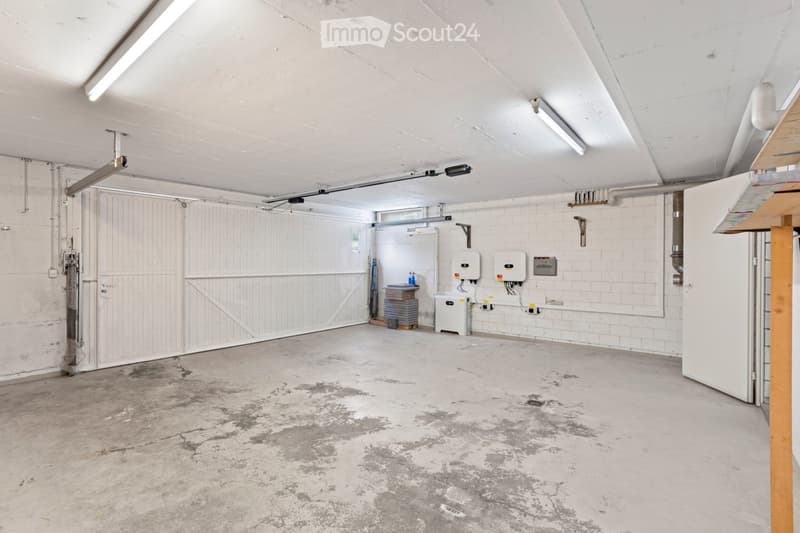
  • Empty garage with white brick walls, concrete floor, large garage door, electrical panels, and storage items in the background.
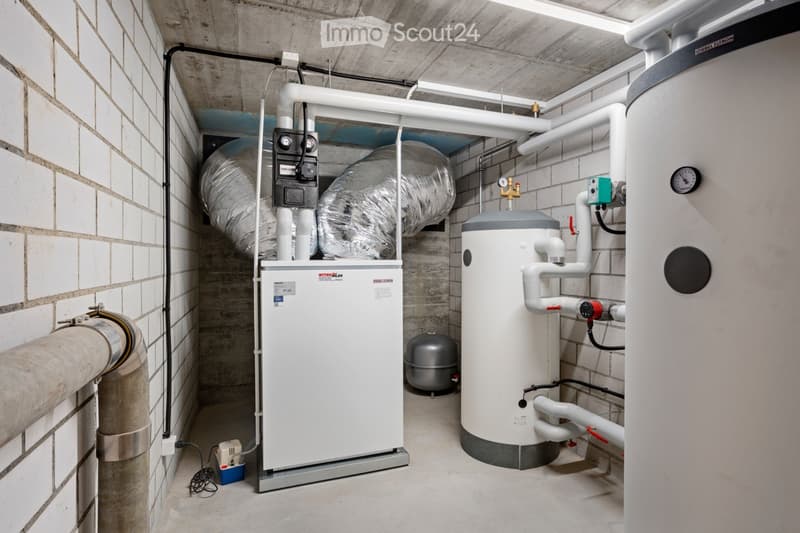
  • Utility room with water heater, boiler, pipes, valves, and thermostat. Brick walls and concrete floor.
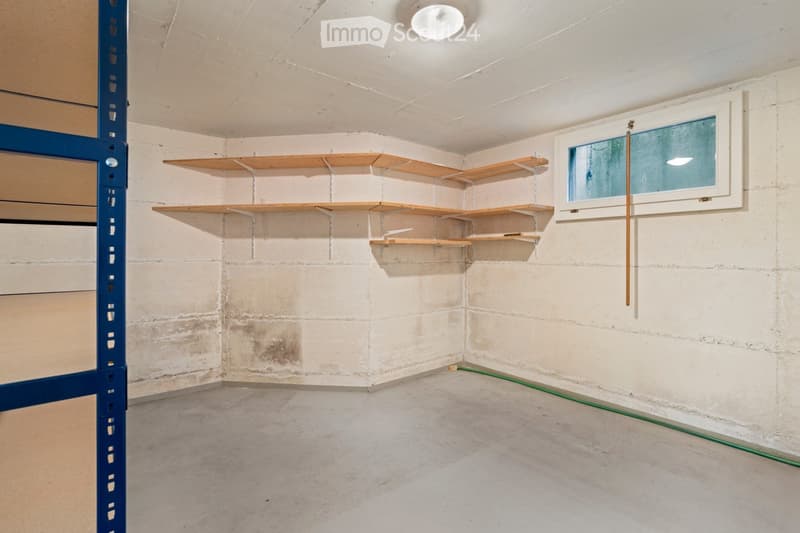
  • Empty room with concrete walls, wooden shelves, and a small window with frosted glass.
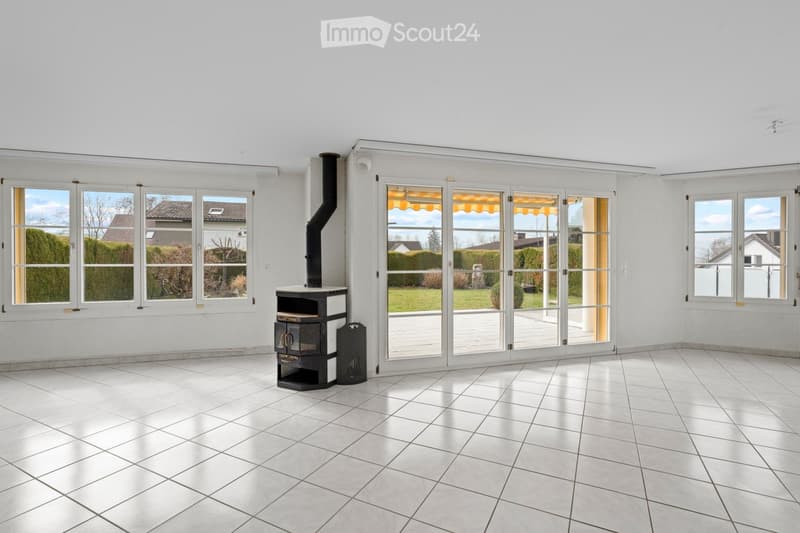
  • Empty room with tiled floor, white walls, large windows, and a wood-burning stove. The room has large glass doors leading to an outdoor area.
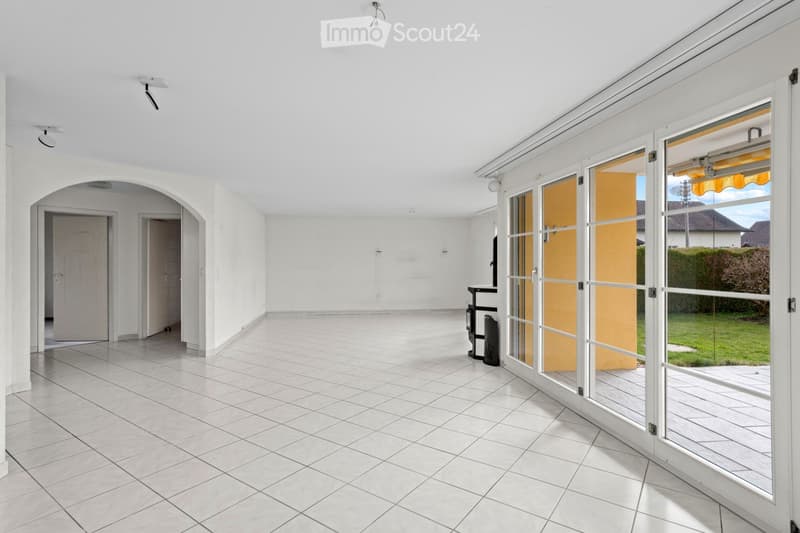
  • Empty room with white walls, tiled floor, and large glass doors leading to an outdoor area. No furniture or equipment present.
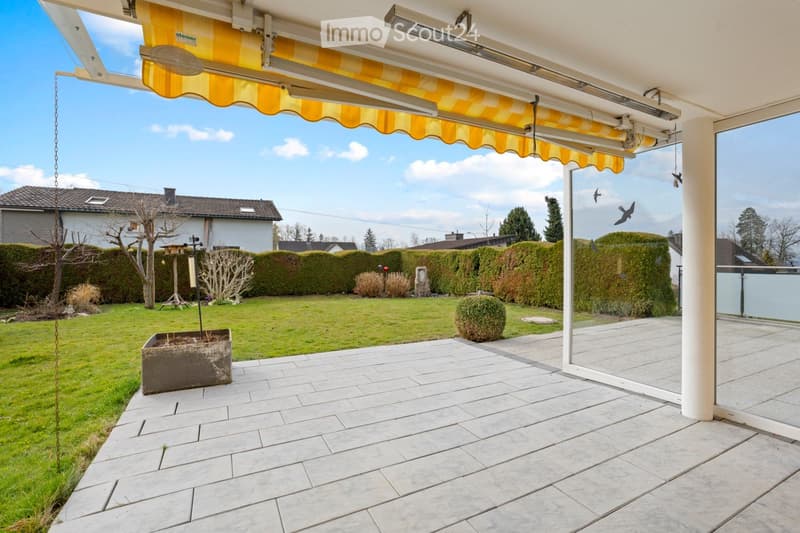
  • A covered patio with a yellow and white striped awning, tiled floor, and a view of a well-maintained garden with hedges, a bird feeder, and a small tree.
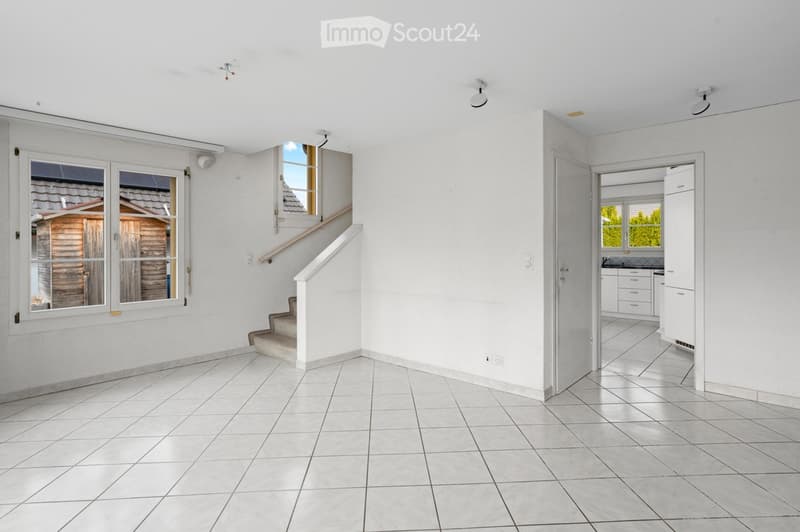
  • Empty hallway with tiled floor, white walls, staircase leading to another level, and an open doorway to a kitchen area.
  • Raum für Familie, Hobby und Energie – Ihr 6.5 Zimmer Traumhaus in Andwil SG (21)
  • Raum für Familie, Hobby und Energie – Ihr 6.5 Zimmer Traumhaus in Andwil SG (22)
  • Raum für Familie, Hobby und Energie – Ihr 6.5 Zimmer Traumhaus in Andwil SG (23)
  • Raum für Familie, Hobby und Energie – Ihr 6.5 Zimmer Traumhaus in Andwil SG (24)
  • Raum für Familie, Hobby und Energie – Ihr 6.5 Zimmer Traumhaus in Andwil SG (25)
  • Raum für Familie, Hobby und Energie – Ihr 6.5 Zimmer Traumhaus in Andwil SG (26)
  • Raum für Familie, Hobby und Energie – Ihr 6.5 Zimmer Traumhaus in Andwil SG (27)
  • Raum für Familie, Hobby und Energie – Ihr 6.5 Zimmer Traumhaus in Andwil SG (28)
  • Raum für Familie, Hobby und Energie – Ihr 6.5 Zimmer Traumhaus in Andwil SG (29)
  • Raum für Familie, Hobby und Energie – Ihr 6.5 Zimmer Traumhaus in Andwil SG (30)
  • Raum für Familie, Hobby und Energie – Ihr 6.5 Zimmer Traumhaus in Andwil SG (31)
  • Raum für Familie, Hobby und Energie – Ihr 6.5 Zimmer Traumhaus in Andwil SG (32)
  • Raum für Familie, Hobby und Energie – Ihr 6.5 Zimmer Traumhaus in Andwil SG (33)
  • Raum für Familie, Hobby und Energie – Ihr 6.5 Zimmer Traumhaus in Andwil SG (34)
  • Get full property details

    Contact the advertiser for the exact address, floor plans and additional documents.

1 / 35
Rooms
6.5
Living space
177 m2
Selling price
CHF 1,375,000.–

"Space for family, hobby, and energy – Your 6.5-room dream house in Andwil SG"

Find the right mortgage for your new home

Address

Grüenaustrasse 11, 9204 Andwil SG

Travel time

  • 14 min.Station: Arnegg

Surrounding information

Source of this data

The data displayed is provided by one of our third-party suppliers.

Please note that the locations displayed may not be up to date and there may be some deviations.

  • Supermarket

    5 min.Spar
  • Public Transport

    3 min.Grünau

Times refer to the route on foot.

Price

Purchase price:
CHF 1,375,000.–

Main information

Availability:
Immediately
Type:
Bifamiliar house
No. of rooms:
6.5
Number of floors:
3
Surface living:
177 m2
Floor space:
354 m2
Land area:
513 m2
Volume:
1240 m3
Room height:
2.35 m
Year built:
1994

Characteristics

  • Balcony / Terrace

  • Fireplace

  • View

  • Child-friendly

  • Parking space

  • Garage

Documents (0)

Description

Welcome to your new home. This charming 6.5-room semi-detached house combines spacious living areas with unique hobby potential. Here you can enjoy peace, comfort, and an attractive location – ideal for families, couples, or anyone looking for space for creative projects.

---

Highlights that inspire

  • Modern energy efficiency: In 2024, a modern air-water heat pump and a 14.8 kWp photovoltaic system with 5 kWh storage were installed. Benefit from low energy costs and sustainable living.

  • Hobby, craftsmanship, and camping: The double garage (37 m²) plus the high garage extension (64 m², room height 3.05 m) offer ideal space for vehicles, workshops, or creative projects.

  • Spacious living & cozy atmosphere: The bright, spacious living rooms and additional storage space in the attic and in the secondary areas offer space for comfortable living. The crackling Swedish stove creates a cozy atmosphere for relaxed hours with family and friends. The landscaped garden, the covered seating area with sun awning, the open seating areas, and the balcony on the upper floor invite you to relax outdoors.

  • This home combines a feel-good character, hobby potential, and energy efficiency in a perfect way. Let yourself be inspired by the 360° tour - https://360.newhome.ch/grueenaustrasse_11_9204_andwil/ 

---

Room layout

Basement (UG)

  • Entrance hall, cellar

  • Double garage

  • Laundry and technical room

  • Hobby room with underfloor heating

Ground floor (EG)

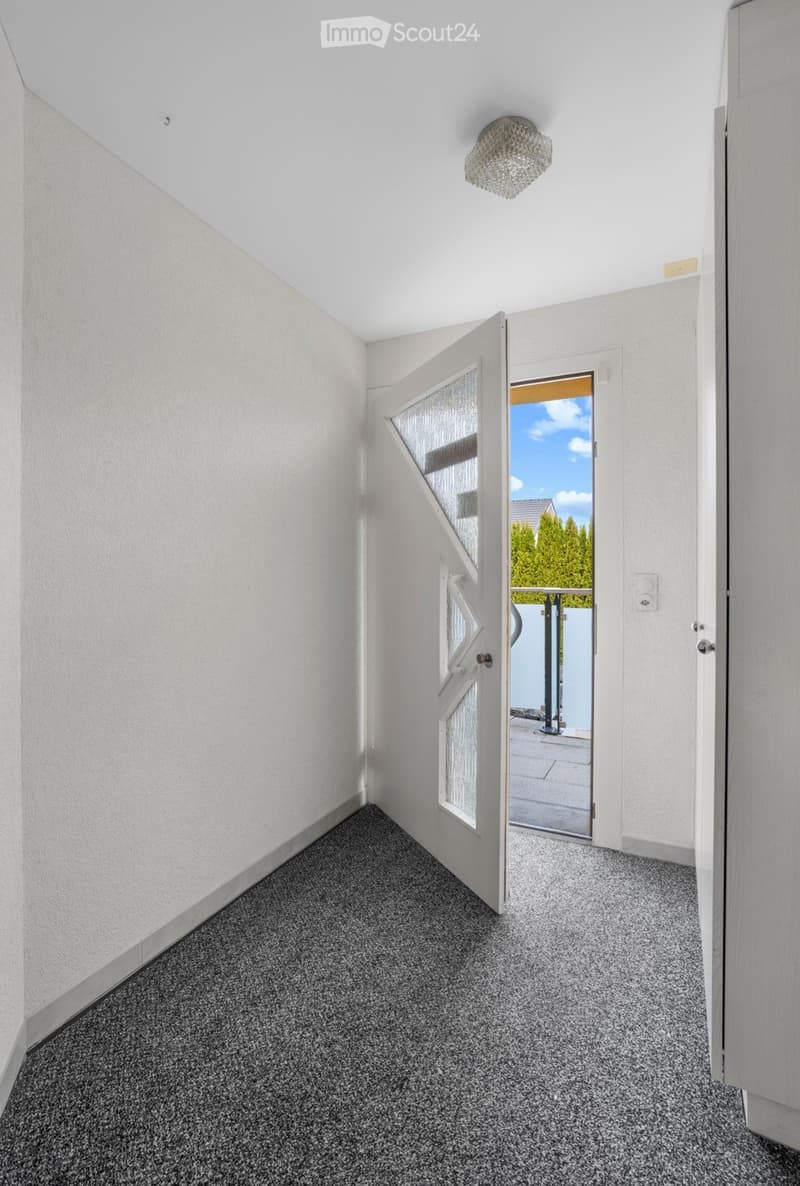
  • Entrée/cloakroom

  • Entrance hall, room/office

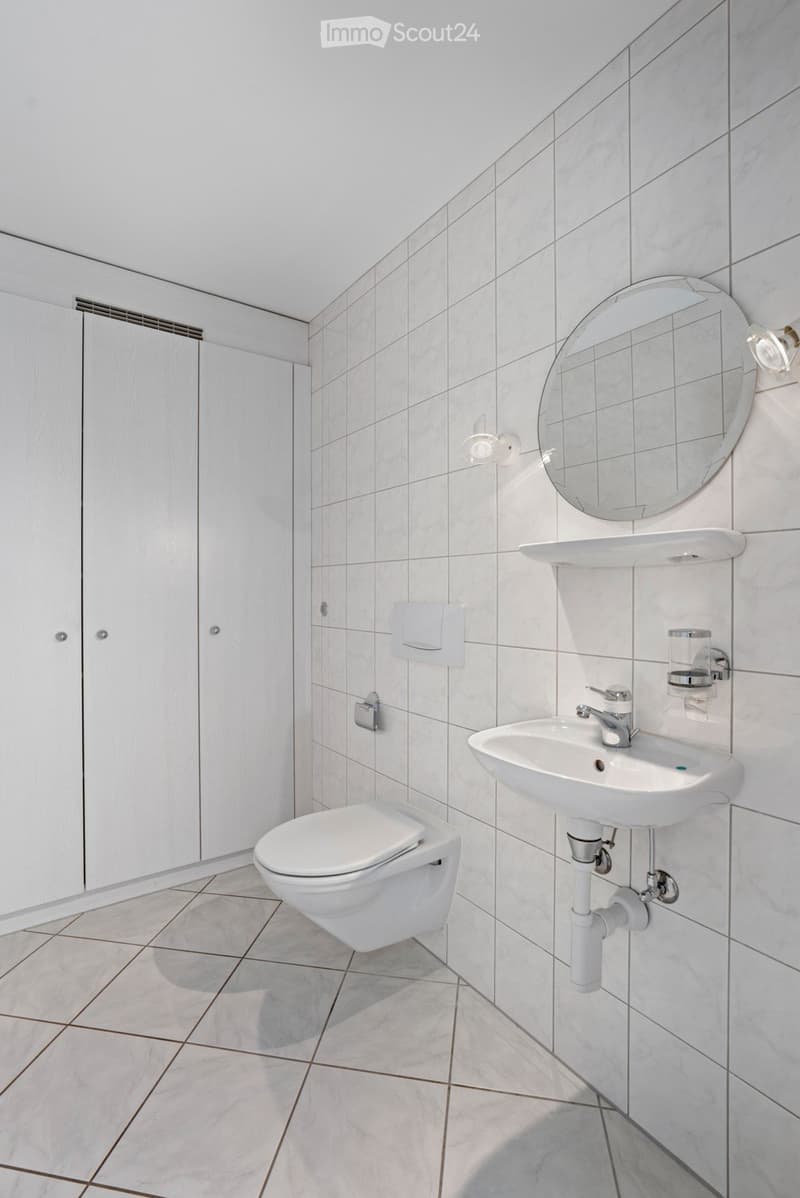
  • Guest toilet

  • Kitchen with access to the seating area

  • Living/dining room with Swedish stove

  • Covered seating area with sun awning

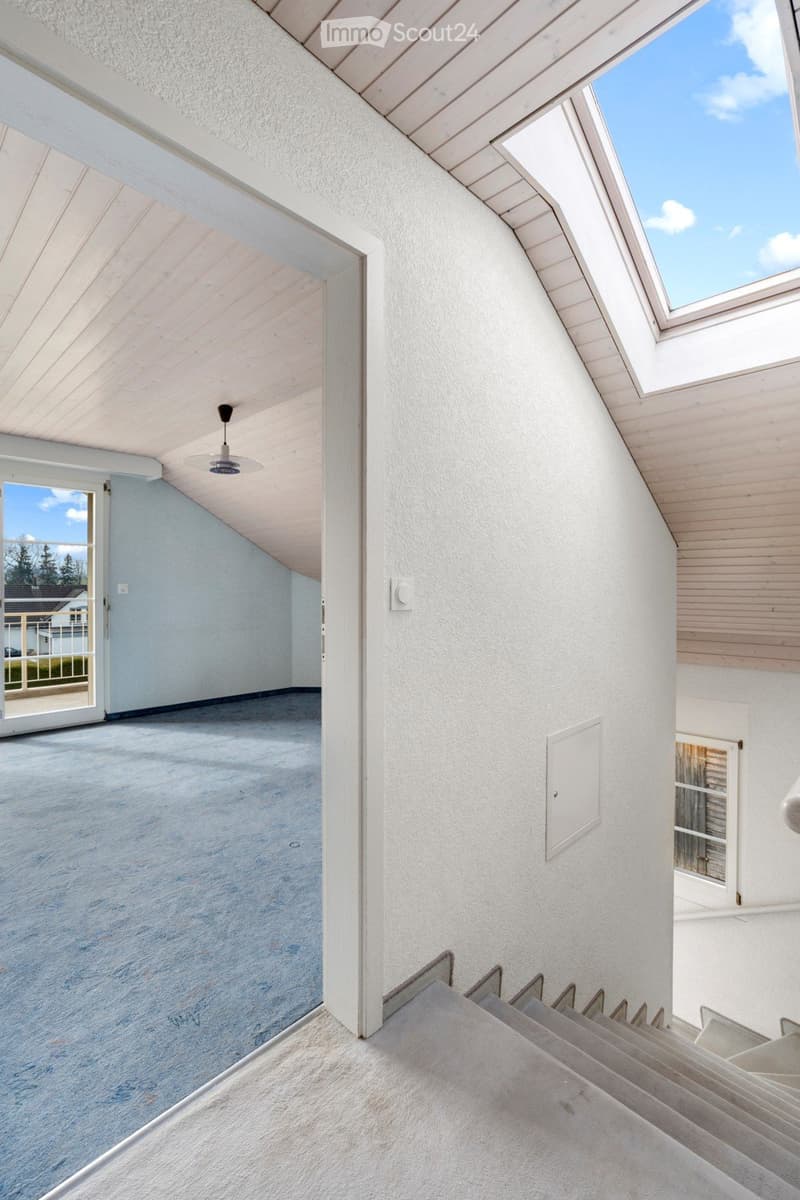
Upper floor (OG)

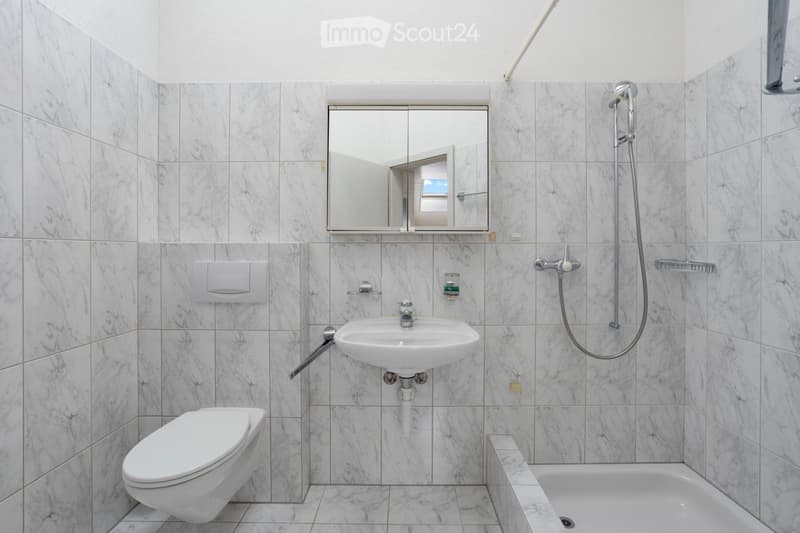
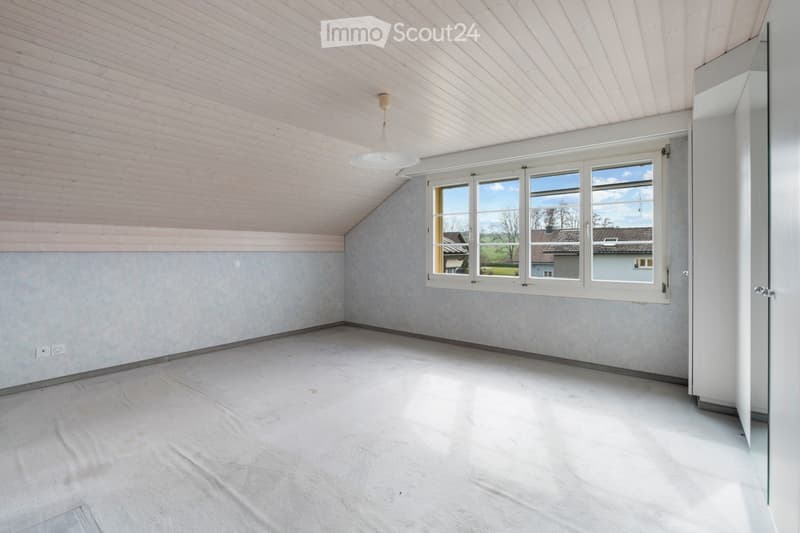
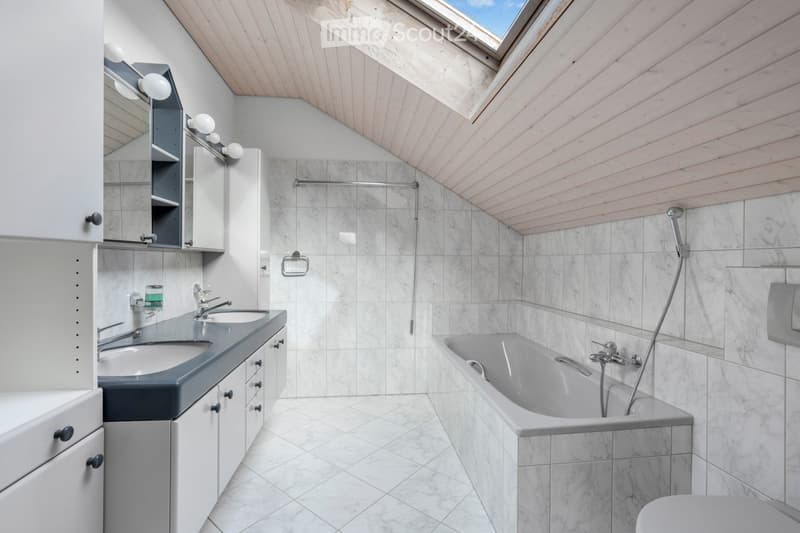
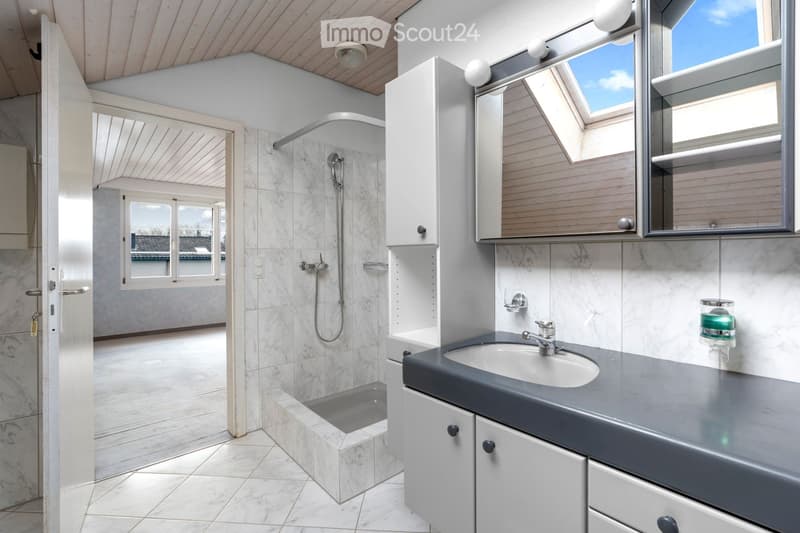
  • Entrance hall, bathroom

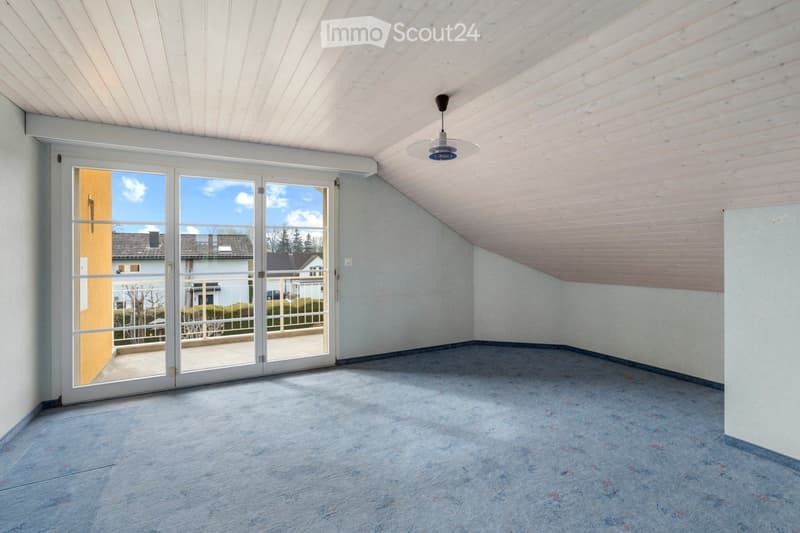
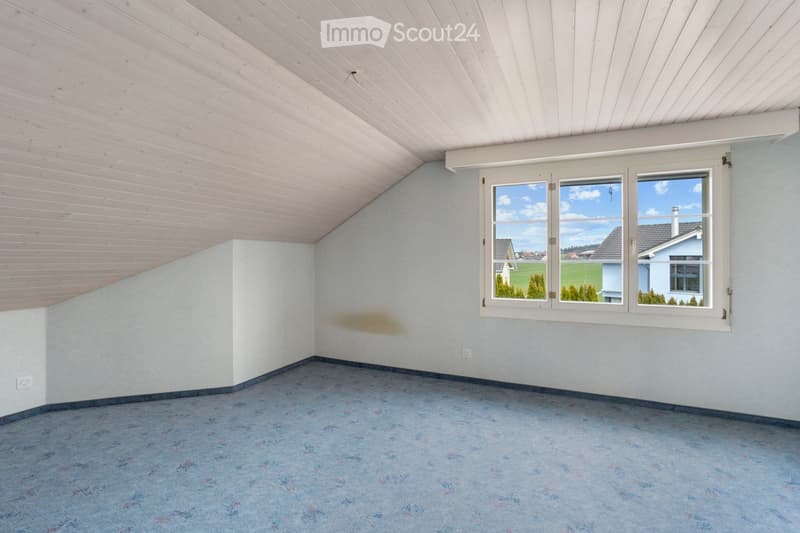
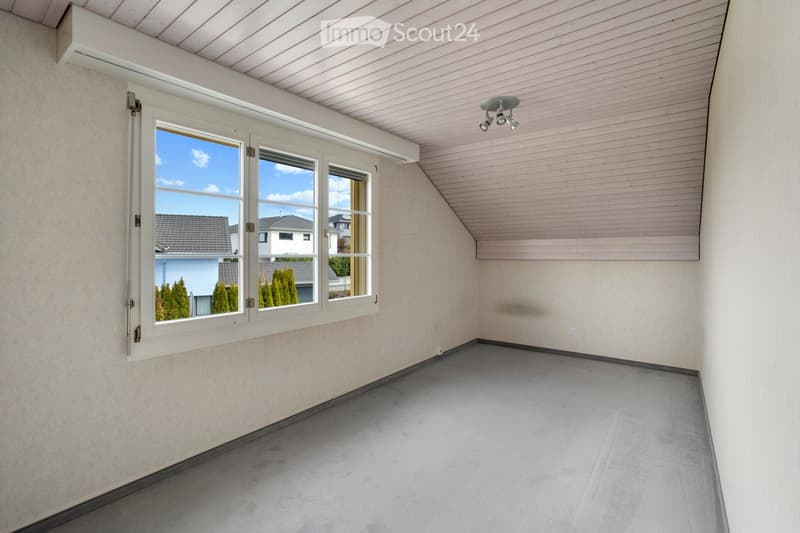
  • 2 rooms

  • 1 room with balcony

  • 1 room with en-suite bathroom

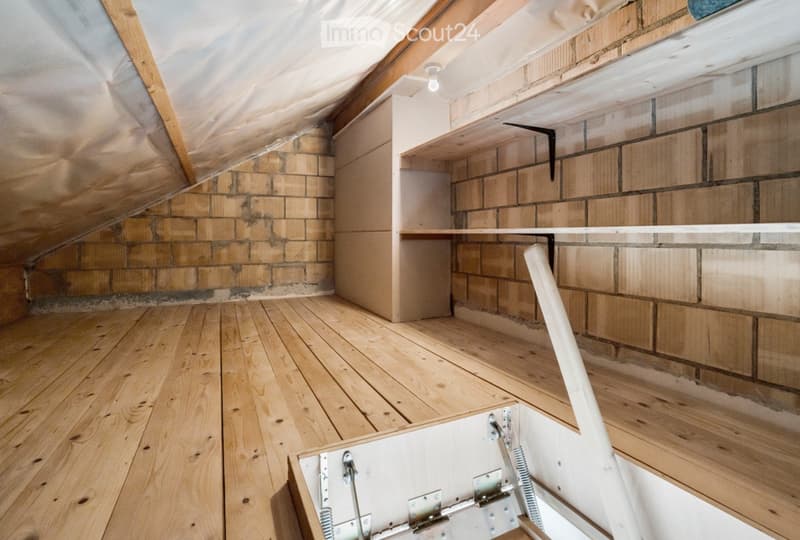
Attic (DG)

  • Attic via folding ladder

---

Plot & areas

  • Plot area: 513 m² (residential zone 2-story)

  • Year of construction: House 1994, garage extension west 2012

  • Converted space: Residential building approx. 970 m³, garage extension approx. 270 m³

  • Heated main living area (HNF): 198 m²

  • Unheated secondary living area (NNF, without attic): 44 m²

  • Double garage: 37 m²

  • Garage in west extension: 64 m², room height 3.05 m

---

Location, quality of life & tax overview

Andwil combines natural tranquility with proximity to urban centers. Walks, hikes, or bike tours start right outside the front door, while St.Gallen, Gossau, the Alpstein, and Lake Constance are quickly accessible.

Over 20 clubs enrich village life – whether in sports, music, singing, youth, or social activities. Highlights like the theater in Andwil, the soapbox derby, «Dä schnällscht Andwiler» or bike races create a lively community feeling.

---

Sales price: CHF 1'375’000.-- 

---

We are happy to provide further information or arrange a non-binding viewing at any time. I look forward to your contact.

* All information without guarantee.

Mortgage Calculator

From dream house to home ownership: the mortgage calculator can help you estimate the affordability of this property.

Purchase price
Household income

Annual gross income of all persons applying for the mortgage (including 13th month salary or bonus payment).

The mortgage is affordable if the living costs do not exceed one third (33%) of your income.

Equity capital

You must finance at least 20% of the property value with your own funds. This includes savings, advance inheritance, gifts, all retirement assets (3a, 3b) and pension fund assets. You may withdraw a maximum of 10% of the purchase price from the pension fund.

Create your account
Free

Create an account for more options

Create your account to manage your favorites across all devices, keep track of your search alerts, and never miss an update. Everything you need for your home search, all in one place!

Listing ID
4003153129
Object ref.
mw5o2.g4mbk

Contact the advertiser

Equity capital (optional)

By continuing, I declare that I accept the GTC and acknowledge the privacy policy, and that personal aggregated data related to my interests may be shared with the advertiser.

* By selecting “Yes”, I agree that ImmoScout24 may process this information as described here.

Similar properties which might be interesting for you

Fraud prevention: a few useful tips

  • Never transfer money in advance
  • Be careful if the price appears too low
  • Never share personal data such as bank details or copies of ID upfront
  • Do not sign a contract before you have visited the property

Tips and services