1 result - House, chalet, rustico to buy: Leggia

1 / 7
  • Parking space
  • Balcony / Terrace
4.5 rooms160m²CHF 840,000.–
Via Camon 9, 6556 Leggia

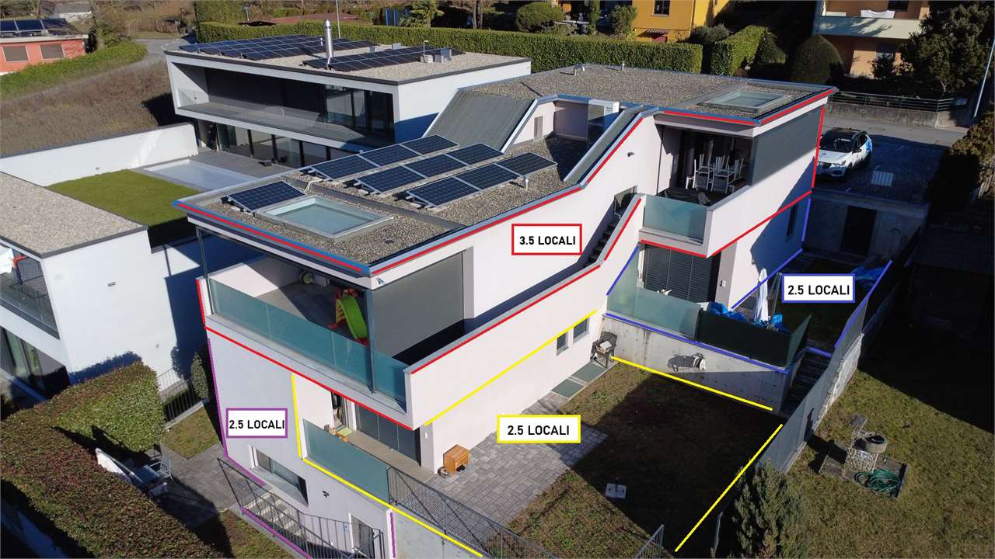
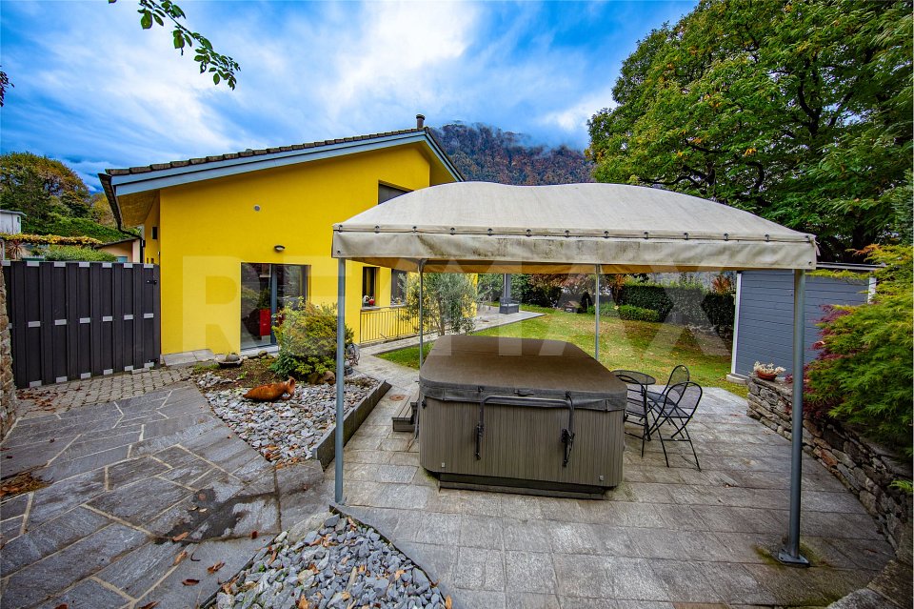
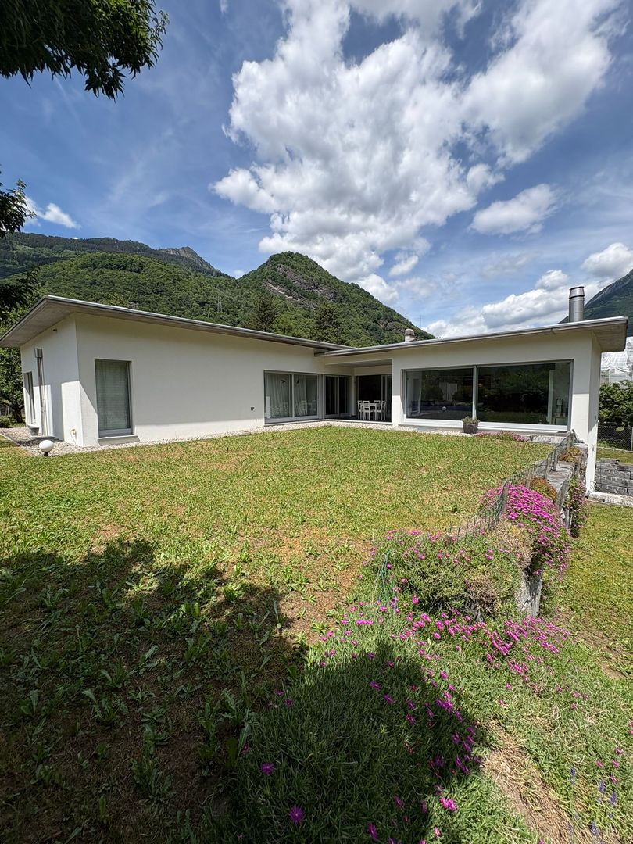
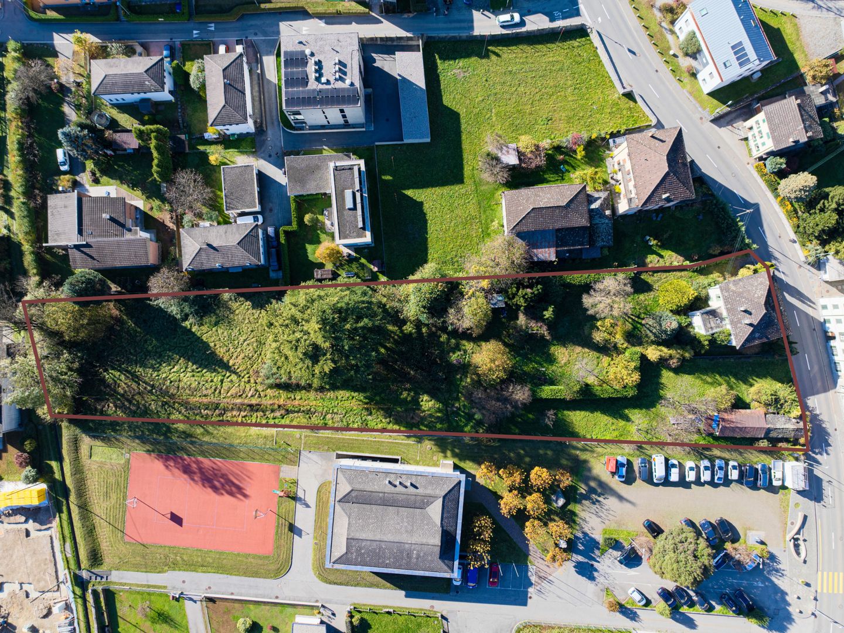
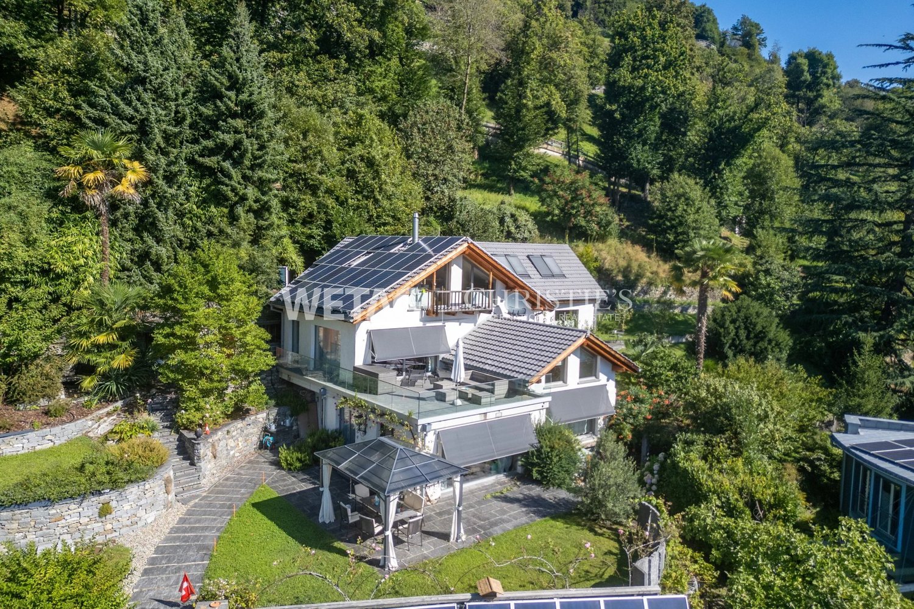
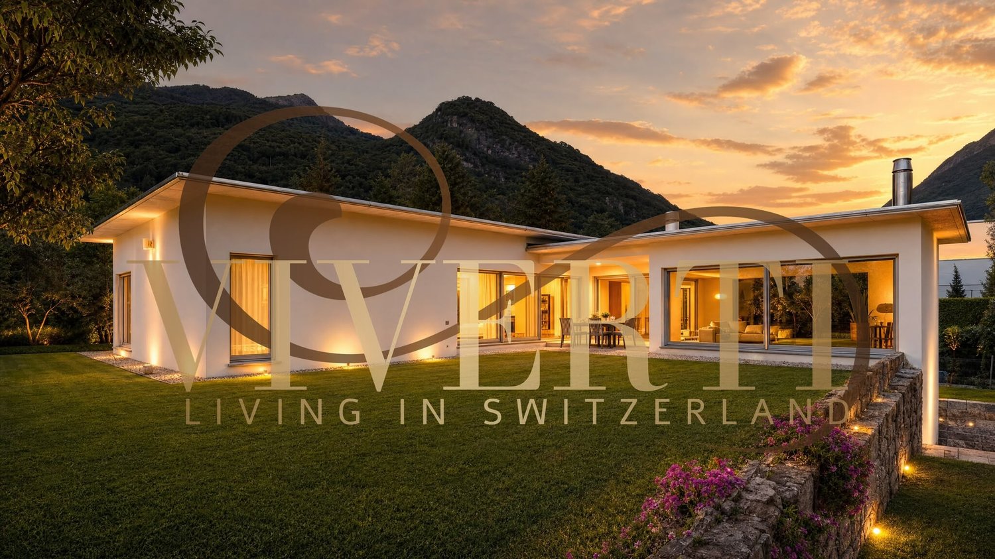
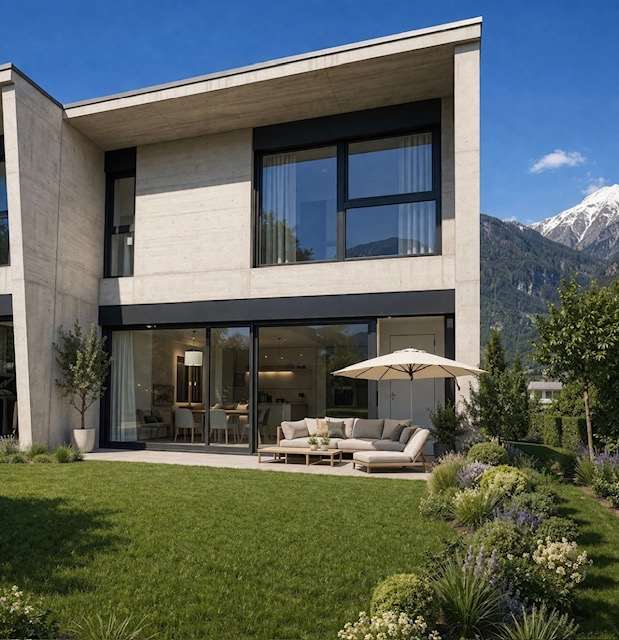
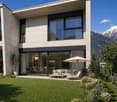
New single-family house villa with terrace, garden and garage

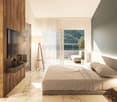
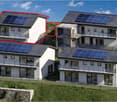
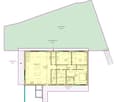
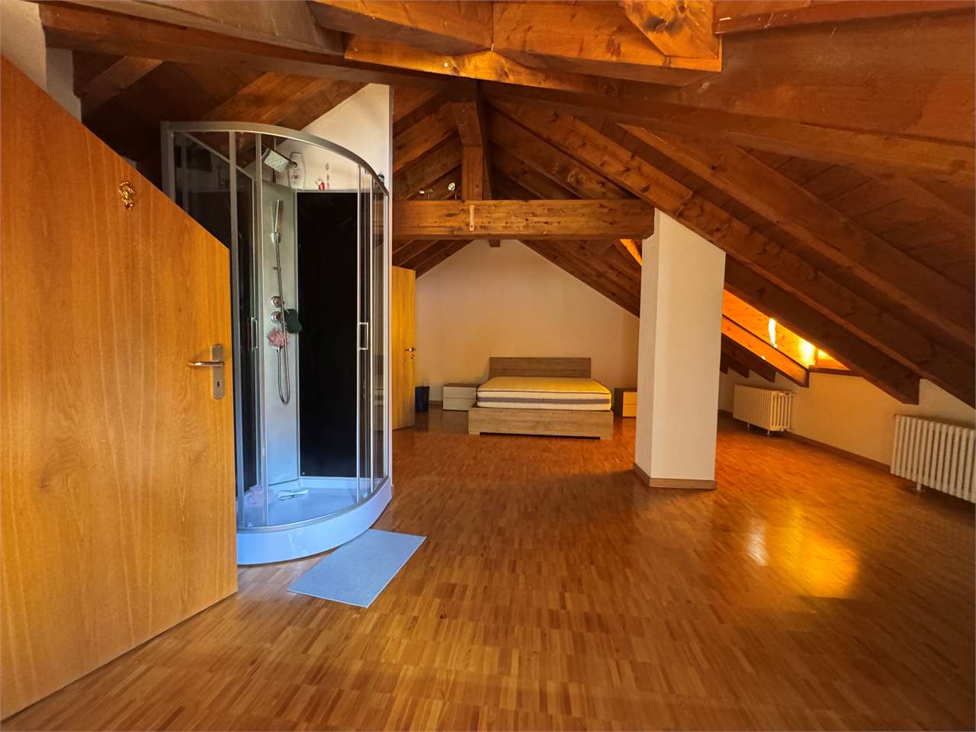
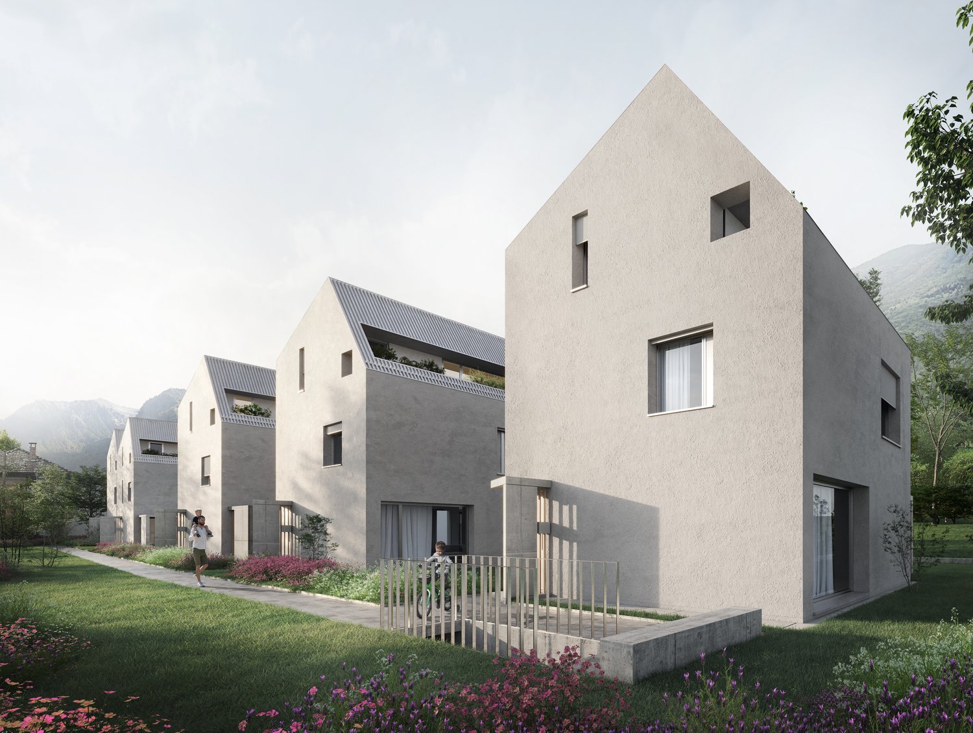
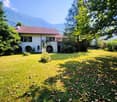
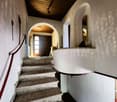
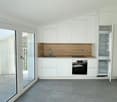
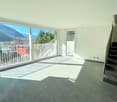

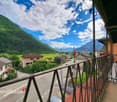
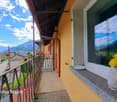
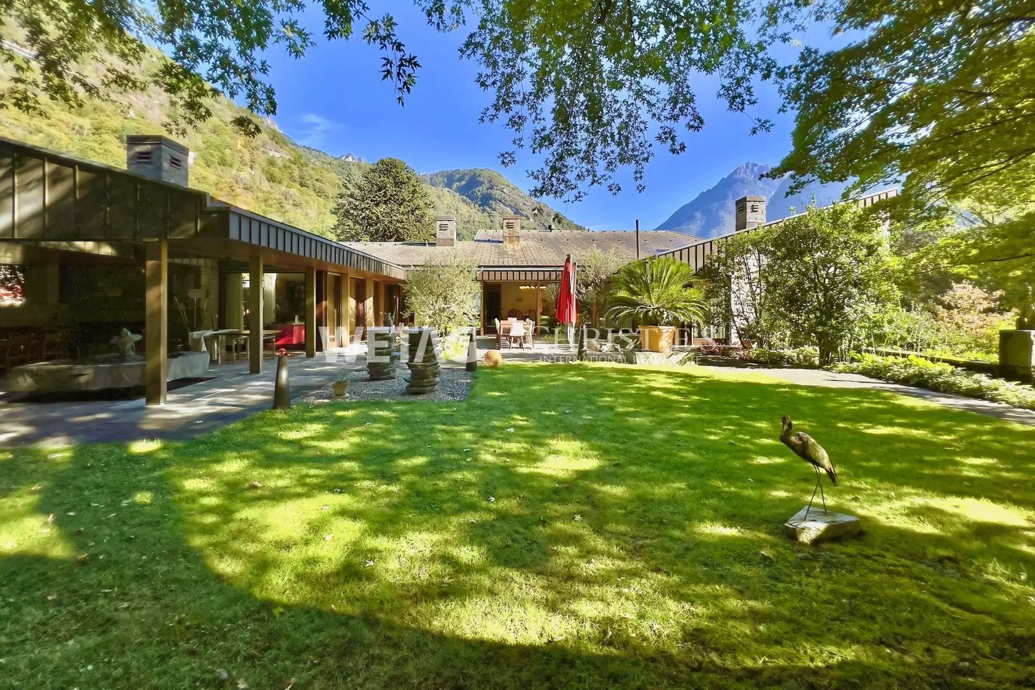
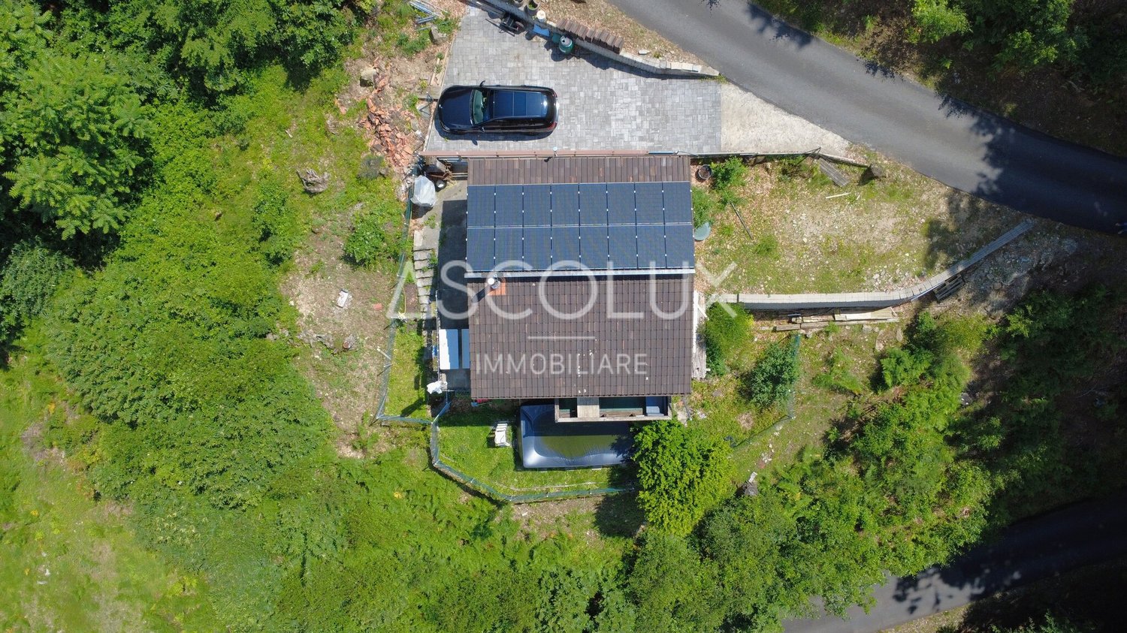
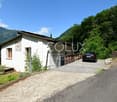
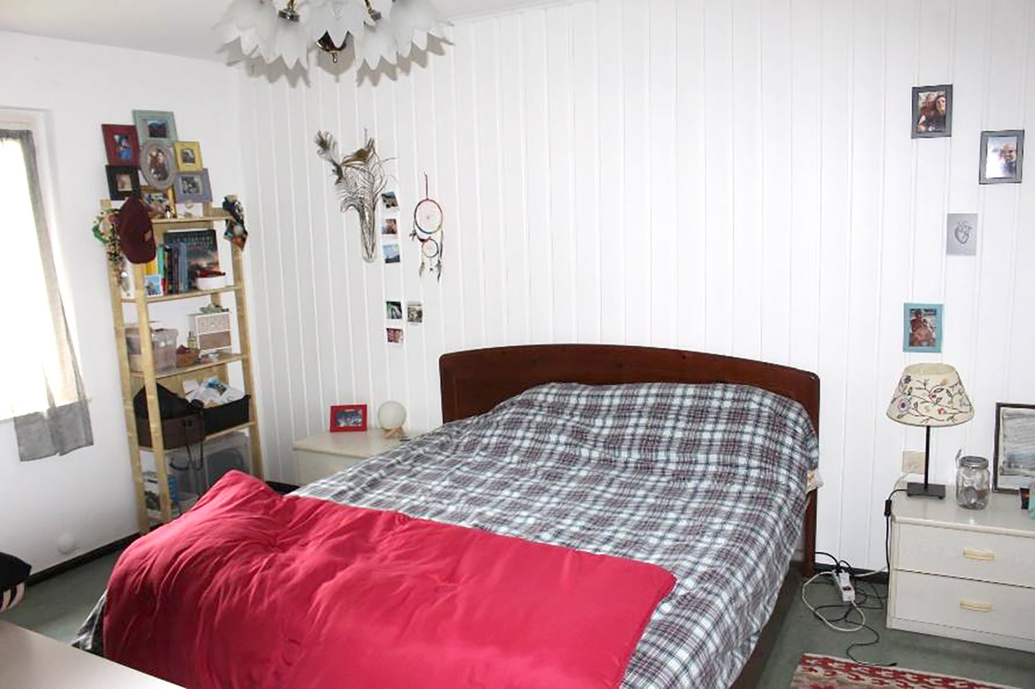
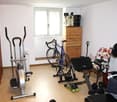
Located in the picturesque Val Mesolcina, just a few minutes from Bellinzona, Leggia (GR), a fraction of the municipality of Grono, represents an ideal residential reality for those seeking tranquility, nature, and quality of life.In this context, the AVISTA Residence will arise, an elegant residential complex composed of three blocks with 9 apartments and a single-family house, immersed in the green and surrounded by woods and mountains, with a splendid view of the valley.The single house develops on two living floors plus the basement floor and is composed of:Ground floorLarge living room with open kitchen and direct access to the terrace and private garden.On this floor, there is also a guest bathroom.First floorMaster bedroom with en-suite bathroom, walk-in closet, and access to the balcony.Two single bedrooms, both with access to the balcony.Windowed bathroom with bathtub.BasementRoom of almost 42 sqm, ideal as a cellar, laundry room, storage room, hobby room, or multipurpose space.Private technical room.The property is completed by:Private garden2 parking spaces in the garageOpen view of the valleyQuiet and residential contextTechnical details:Gres floorsHeating with air-water heat pump, with a dedicated heat pump for each blockConsumption management through dedicated meters for each apartmentSolar panels for the supply of common areas and, where available, also of apartmentsEnergy storage systemFloor heatingPreparation for air conditioningParking spaces with preparation for charging columnPVC windows with triple glazing, white inside and anthracite outsideThermal insulation with classic thermal insulation systemGarden with fence in the style of AlbertolliPurchase conditions:Reservation and deposit equal to 20% of the value of the propertyFinal payment equal to 80% upon delivery of the propertyExpected timeline:Start of work: June 2026End of work: June 2028Cost 840'000.- including one parking space in the garage

  • Parking space
  • Balcony / Terrace
Marco Tresoldi

Marco Tresoldi

Chairman & Managing Director

More objects in your automatically expanded search area
19 results - Radius: + 10km
1 / 31
4.5 roomsCHF 1,040,000.–
Top
Cornaa, 6535 Roveredo

Single-family homes in Roveredo - A Hyundai i20 2026 as a gift!

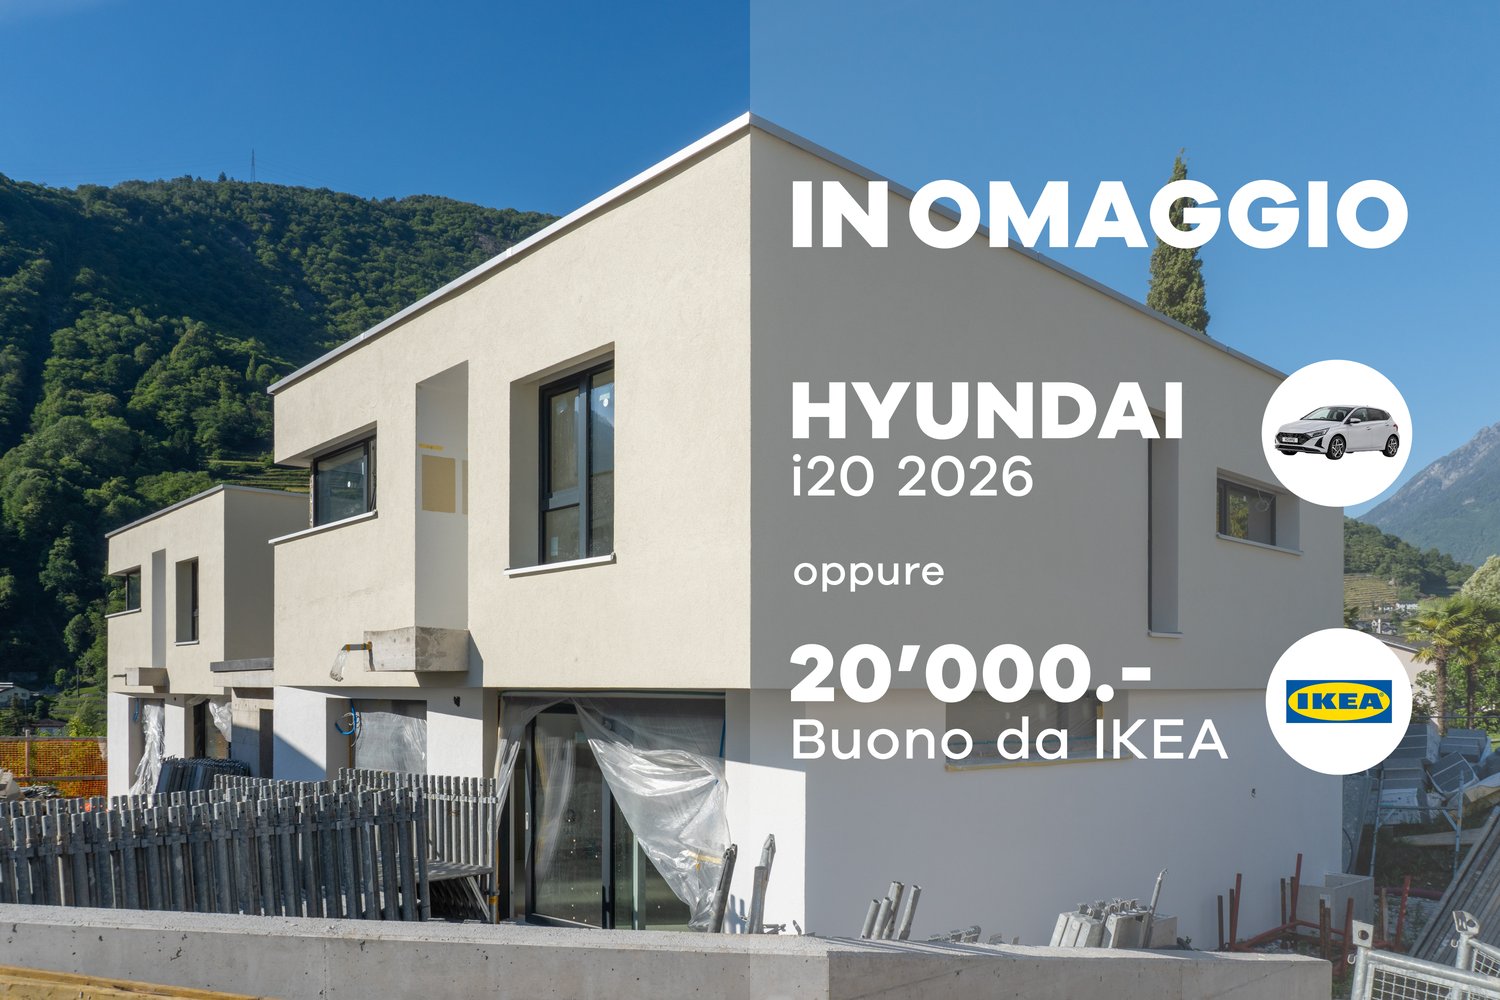
🎁 With the purchase of each individual house, a brand new Hyundai i20 (2026 model) is included! 🚗The houses are located in one of the most sought-after neighborhoods in Roveredo and boast a contemporary, functional design. The two houses are twins and differ only in the size of the respective gardens.GROUND FLOOR: • Spacious living room with open kitchen and direct access to the terrace and garden. • High-end kitchen with V-ZUG appliances (oven, induction, dishwasher). • Liebherr refrigerator with 4 drawers and ice compartment. • Work surface and cladding made of resistant and elegant quartz. • Modern bathroom with "slate effect" shower and LED lighting. • Practical storage room. • Outdoor area with paving and private tool room. FIRST FLOOR: • Master bedroom with separate dressing room. • Two spacious single bedrooms. • Private balcony. • Second bathroom with window and white acrylic bathtub. • Design chrome finish and integrated sink in White-Tech. BASEMENT (-1): • Laundry room with white marble sink. • Technical room with heat pump. • Large, adaptable space for hobbies, passions or smart working. DETAILS: • 🚗 Car included: A Hyundai i20 (2026 model) is included with every house purchased. • 2 parking spaces (1 covered and 1 uncovered) are included in the price. • High-end aluminum/PVC windows and doors with triple glazing. • Preparation for photovoltaic system and air conditioning. • Option to choose the preferred flooring (included in the sale price). DETAILS OF HOUSE B'S SURFACE AREA: • Ground floor: 75 m² / SPc: 65 m² • First floor: 80 m² / SPc: 72 m² • Total SPc area: 137 m² • Basement: 46.5 m² • Terrace: 9.9 m² • Balcony: 2.1 m² • Garden: 68 m² • External storage room: 5.2 m² / SPc: 4 m² DETAILS OF HOUSE C'S SURFACE AREA: • Ground floor: 75 m² / SPc: 65 m² • First floor: 80 m² / SPc: 72 m² • Total SPc area: 137 m² • Basement: 46.5 m² • Terrace: 9.9 m² • Balcony: 2.1 m² • Garden: 87 m² • External storage room: 4.8 m² / SPc: 3.5 m² INVESTMENT DETAILS AND PRICES:HOUSE BCHF 1'040'000 (Including 2 parking spaces worth CHF 60,000 and a Hyundai i20 from 2026 as a gift). • Sales area: 188.22 m². • Price per square meter: CHF 5'525 / m². HOUSE CCHF 1'050'000 (Including 2 parking spaces worth CHF 60,000 and a Hyundai i20 from 2026 as a gift). • Sales area: 189.90 m². • Price per square meter: CHF 5'529 / m². The sales area was calculated using the following coefficients: • Living area (ground floor and first floor): 100% • Basement (cellar and technical rooms): 50% • Outdoor areas, balconies and external storage rooms: 50% • Gardens: 10% EXPECTED HANDOVER DATE: August 2026.

Travel time
-
1 / 13
  • Parking space
11 rooms237m²CHF 1,690,000.–
Via Monostei 53, 6702 Claro

Live in your 3.5-room apartment without costs and with monthly income

In the quiet and well-served Claro neighborhood, in a sunny position and surrounded by greenery, we propose for sale an interesting rental property built in 2017, consisting of 4 full-owned apartments (PPP).A unique solution that combines housing and investment: ideal for those who want to live in their own home reducing drastically the costs or almost null with the possibility of earning, or for investors looking for a modern and easily rentable propertyComposition First floor3.5-room apartment 78 m²Two large verandas for a total of 50 m²Private basement (10 m²)2 parking spaces Ground floor3 apartments 2.5 rooms:53 m² with 2 parking spaces50 m² with 2 parking spaces56 m² with 2 parking spaces Each unit has a private basement (8-10 m²) 2 parking spaces per apartmentAdditional spacesTechnical room (7.5 m²)Covered tool shed (21 m²)Covered bicycle parking (6 m²) Unique opportunity (living + income)Living in the 3.5-room apartment, the income generated by the other 3 apartments can cover a large part, if not all, of the monthly costs, potentially even generating a profit. An ideal solution for those who:want to live in their own propertywant to drastically reduce housing costswant to benefit from a constant monthly income Investment dataNet annual income: approximately CHF 70,000.Sale price: CHF 1,690,000.Net return: approximately 4.1% Interesting return with high rental stability and prospect of appreciation over time Strong pointsRecent construction (2017)Optimal space distributionHigh demand for rental apartments in the areaAll units with parking spaces and basementSimple management and ideal structure for investments

  • Parking space
Marco Tresoldi

Marco Tresoldi

Chairman & Managing Director

Travel time
-
1 / 13
8 rooms283m²Price on request
6533 Lumino

Exclusive single-family house in a quiet location near Bellinzona

OBJECT: This comfortable 8-room single-family house in Lumino near Bellinzona, built in 1980 and renovated in 2014, offers a spacious interior, a beautiful garden with a Jacuzzi, and a quiet location with a panoramic view of the castles of Bellinzona and the surrounding mountains and forests. This property can be used as a primary or secondary residence. The living area is approximately 283 m², and the entire plot has an area of 756 m². The attractive house was completely renovated in 2014, an earth probe with a heat pump was installed, all rooms were equipped with underfloor heating, a thermal solar system for hot water production was retrofitted on the roof, the facade was newly insulated, a sauna/Turkish bath with a diving pool, a fitness room, a wine cellar with a natural floor, and a hobby room were set up in the basement. ROOM DISTRIBUTION: GROUND FLOOR: Bright entrance. Open living room with high ceiling (pitched roof) and large windows, direct access to the seating area and the garden. Bright dining area with Swedish stove. High-quality, spacious Koller kitchen with induction hob and special wok cooking field. Additional room and guest toilet. UPPER FLOOR: Room with balcony. Large bedroom with balcony and en-suite bathroom with double sink, whirlpool bathtub, and shower, as well as a separate dressing room with custom-made wardrobes. BASEMENT FLOOR: Two additional bedrooms, one with en-suite bathroom with shower and sink. Wellness area with sauna/Turkish bath, diving pool, massage bed, and fitness area. Practical hobby room with garden exit. Excellent wine cellar with natural floor. Separate toilet with bidet. Other rooms like technical room, laundry room, and storage room. GARDEN: A covered, weather-protected seating area for cozy barbecues. A Jacuzzi for pure, year-round relaxation. A shade-providing chestnut tree and a beautiful lawn area complete the garden. PARKING SPACES: Two covered car parking spaces in the carport and three outdoor parking spaces at the house offer enough space for your vehicles. LOCATION: This idyllic and green residential area in Lumino, near Bellinzona, can be reached via the nearby motorway connection Bellinzona Nord at a comfortable distance from German-speaking Switzerland. This traffic-calmed residential quarter, surrounded by single-family houses with spacious gardens, offers you access to scenic hiking and biking trails in the immediate vicinity. Lush forest areas and vineyards characterize the natural environment - ideal conditions for nature and tranquility seekers. Smaller shops, schools, and kindergartens are within walking distance in the village, and a larger shopping center is easily accessible by car in the immediate vicinity. The Bellinzona Nord motorway connection is approximately 2 km away. There is also a good public transport network that can be reached on foot, and the next train station is approximately 3 km away. GENERAL DATA: - Municipality: 6533 Lumino, Canton Tessin - Location: At the entrance to the Misox Valley and near the San Bernardino Pass, 267 m above sea level - Population: approximately 1,700 inhabitants - Neighboring municipalities: Arbedo-Castione TI, San Vittore GR, Roverdo GR You can get more impressions with the photo shots, the video, and the virtual tour. We would be happy to send you the detailed documentation as an e-book by mail and are also available for a viewing.

1 / 13
7 roomsCHF 1,550,000.–
Via Porta Piazzetta 25, 6537 Grono

Detached house with large garden in quiet location in Grono

In a sunny and quiet residential area in Grono, we offer for sale a spacious detached house built on a generous plot of land of about 1'100 m², ideal for those who want to live surrounded by nature without giving up the convenience of services.The house has a usable living area of about 241 m² and is characterized by its spacious and bright rooms, the careful design of the outdoor spaces, and the high level of comfort.Main features • Detached house • Plot of land of about 1'100 m² • Usable living area of about 241 m² • Spacious living room with direct access to the garden • Modern and well-equipped kitchen • Several bedrooms and multi-purpose rooms • Master bathroom with whirlpool • Wellness area with sauna, steam bath, and shower • Separate laundry room • Wine cellar • Several storage rooms and closets • Garage and outdoor parking spaces • Flat, large garden with plenty of space for leisure activities ExteriorThe large private garden offers excellent privacy and is the ideal place to spend time outdoors with family and friends. The property enjoys good sunlight and a pleasant view of the surrounding landscape.LocationThe property is located in Grono, in a residential area appreciated for its tranquility and quality of life. The main services, schools, and road connections are easily accessible.An ideal solution for families looking for spacious living spaces, comfort, and contact with nature.Selling price: CHF 1'550'000

Travel time
-
  • Modern architectural design, raised ground floor, terrace, multiple windows, walkway, bicycles, garden, mountains
  • modern white kitchen, island, open to the dining area, balcony, large windows, view
  • modern kitchen with kitchen island, black oven, stainless steel sink, countertop, natural light
  • Modern interior, white furniture, large windows, kitchen island, black and white carpet, dining table with chairs, ceiling light
  • Living room: white sectional sofa, black and white rug, modern decor, window with view, ceiling light
  • dining room with table, chairs, wooden floor, sliding glass door, and lamp
  • narrow hallway with wooden floors, white walls, decorative table, mirror on the wall, ceiling lamp
  • Bathroom: white walls, white sink, mirror, toilet, small potted plant, small rug, dark countertop
  • Office room: desk, chair, books, floor lamp, wall light, carpet
  • modern bathroom, with white tile, white vanity, mirror, toilet, grey tile flooring, white ceiling, wall outlet, roll of toilet paper
  • empty bathroom, white walls, gray tiles, black glass door, recessed lighting, white toilet
  • Bedroom: bed, wooden floor, large window, pendant light, small lamp
  • A large bed with two nightstands, a lamp, large window, and a carpet
  • White vanity, modern mirror, glass wall, small rug, window, simple decor
  • wooden floor, white walls, arched ceiling, modern open stairs, bathroom visible through door
  • Empty room with white walls, wooden floor, ceiling lamp, wardrobe, and window
  • Hallway with a curved wall, white tile flooring, large glass window with view, glass door leading to bathroom, modern sink, mirror, black shelf
  • spiral staircase, modern design, white tiles, wooden floor, large window, white couch, minimalist decor
1 / 18
5 rooms147m²CHF 945,000.–
Via Cornaa 38, 6535 Roveredo

Amarillys Residences - Modern and cozy 5-room houses with garden in Roveredo (GR)

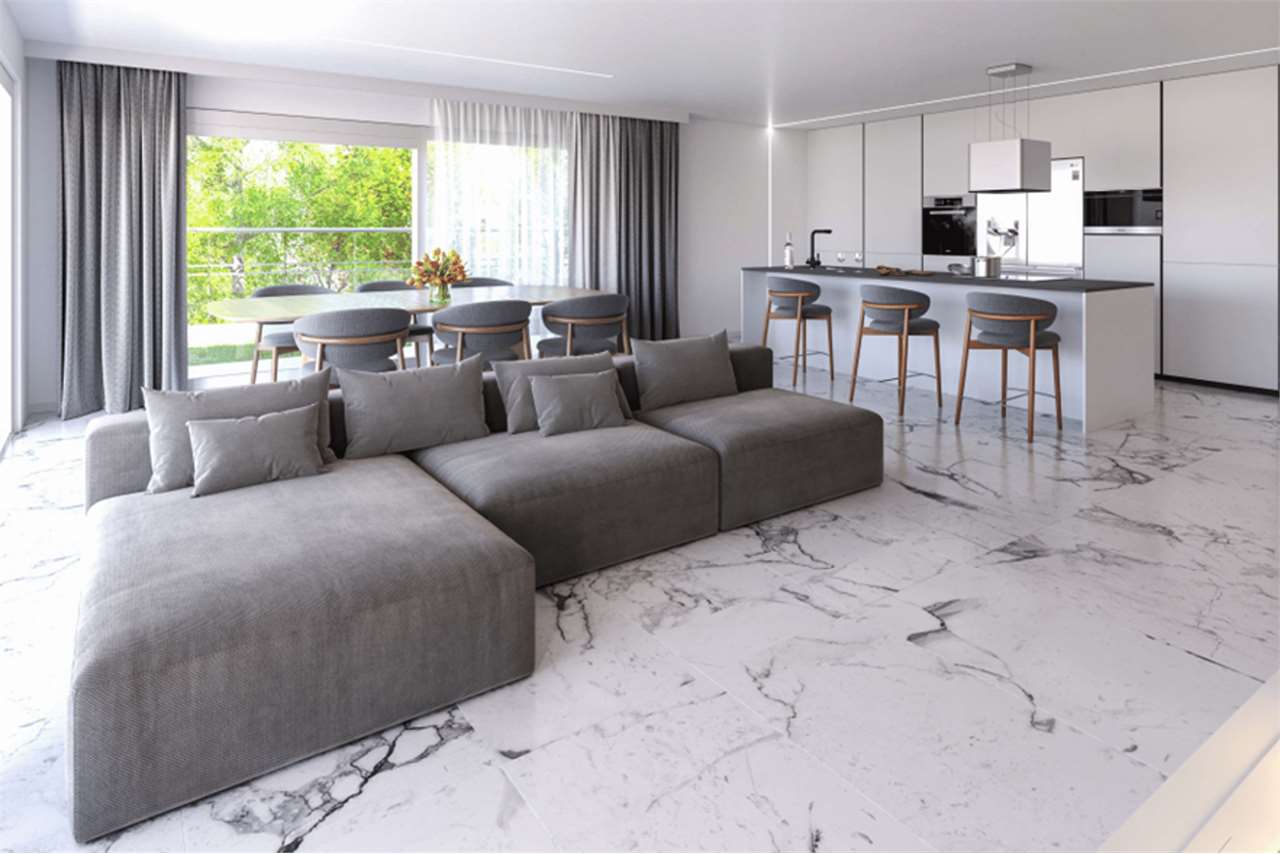
Roveredo is the capital of the lower Mesolcina, located in the extreme south of the canton of Grigioni. It has about 2,500 inhabitants and offers all the essential services for daily life, with the advantage of a quiet context but equipped with urban amenities. The municipality is distinguished by a moderate tax burden and the provision of public services at low costs. The school system follows the Grigioni model, with German as the first foreign language. The territory, hilly and mountainous, is rich in paths and natural landscapes; among the most famous destinations, the Monte Laura, easily accessible via the Gesero road. Accessibility and connections Roveredo is easily accessible thanks to the nearby A13 highway, with dedicated exits in San Vittore (Roveredo South) and Roveredo North. Since 2016, highway traffic has been diverted into an underground tunnel, significantly reducing noise pollution and restoring livability and value to the town center. The connections with public transport are excellent: the AutoPostale guarantees direct routes to Bellinzona and Chur, as well as regular runs every 15-30 minutes to the surrounding municipalities and the TILO station in Castione. Finally, the new bicycle network is almost completed, a path dedicated to slow mobility that follows the former route of the Rhaetian Railway Bellinzona-Mesocco, ideal for daily trips and outdoor activities. Amarillys Residence – 8 independent houses in the green In a hilly, sunny, and quiet area north of the center of Roveredo, the elegant complex Amarillys Residence will arise, consisting of eight independent houses designed to offer comfort, privacy, and quality of life. The project was born on a carefully selected plot to enhance the natural landscape and create shared green spaces that are harmonious and usable. Every detail of the exterior - from the design of the lawns to the pedestrian paths, from the ramp of the underground garage to the retaining walls, fences, and buildings - was thought out within a coordinated and coherent green space concept, with a strong value both decorative and environmental. The houses are distinguished by a modern, functional, and traditional architecture. The large windows flood the interiors with natural light, creating welcoming, intimate, and refined environments. The entire complex is free of surface vehicle traffic, ensuring maximum safety and tranquility: vehicle access is exclusively via the underground garage. Internal distribution – 5-room houses with private garden All the houses develop on three above-ground floors, plus the basement, and offer the following configuration: • Ground floor: entrance hall, guest bathroom, large open-space living area with kitchen, dining area, and living room with direct access to the portico and the large, fenced private gardens. • First floor: two bedrooms, a study/relaxation room, and a bathroom with a window. • Second floor: master bedroom with windowless en-suite bathroom and large, partially covered terrace, perfect for relaxation moments. • Basement: direct access from the garage, open wardrobe, cellar, laundry room, and two private parking spaces. The connection between the levels is guaranteed by a refined spiral staircase, with a helical handrail, designed to combine aesthetics, comfort, and functionality.
Travel time
-
1 / 18
6.5 rooms127m²CHF 1,390,000.–
Int I Bairí 25, 6702 Claro

Single-family house with large spectacular garden

This beautiful 6.5-room property in Claro spans three floors and offers spacious living areas, comfort, and a magnificent garden, perfect for all those seeking peace and versatility in a high-quality living environment.In the entrance area, an elegant, open staircase welcomes you, giving the room character and style. Here you will find a first multifunctional room, ideal as an office, workspace or hobby room, as well as direct access to the large garage.One floor down, the living area opens up with a spacious kitchen, a extensive dining room in open design and a spacious living room with a fireplace, ideal for relaxed and social moments. On the same floor, you will also find a bedroom, a fully equipped bathroom and a separate toilet. From here, you can directly access the beautiful terrace with an adjacent, cozy outdoor tavern with a fireplace, perfect for summer evenings - and into the impressive, large and well-maintained garden.On the third floor, there are three very bright and spacious bedrooms, all with direct access to the garden. The floor is complemented by a bathroom with shower and toilet, a laundry room, a cellar, a hobby room, a technical room and an air raid shelter.From the garden, you can also reach a large hobby/workroom, ideal for handicrafts or for the orderly storage of tools. Two separate wood storage facilities allow for comfortable and orderly storage of firewood, ideal for the fireplaces in the house and in the tavern.This house is the ideal solution for families or lovers of outdoor life, thanks to the combination of spacious interior spaces, functionality, cozy atmosphere and direct contact with nature.Can be used as a first or second home.Sales price: CHF 1,390,000.-.Learn more about this unique opportunity and contact us for further information.

Travel time
-
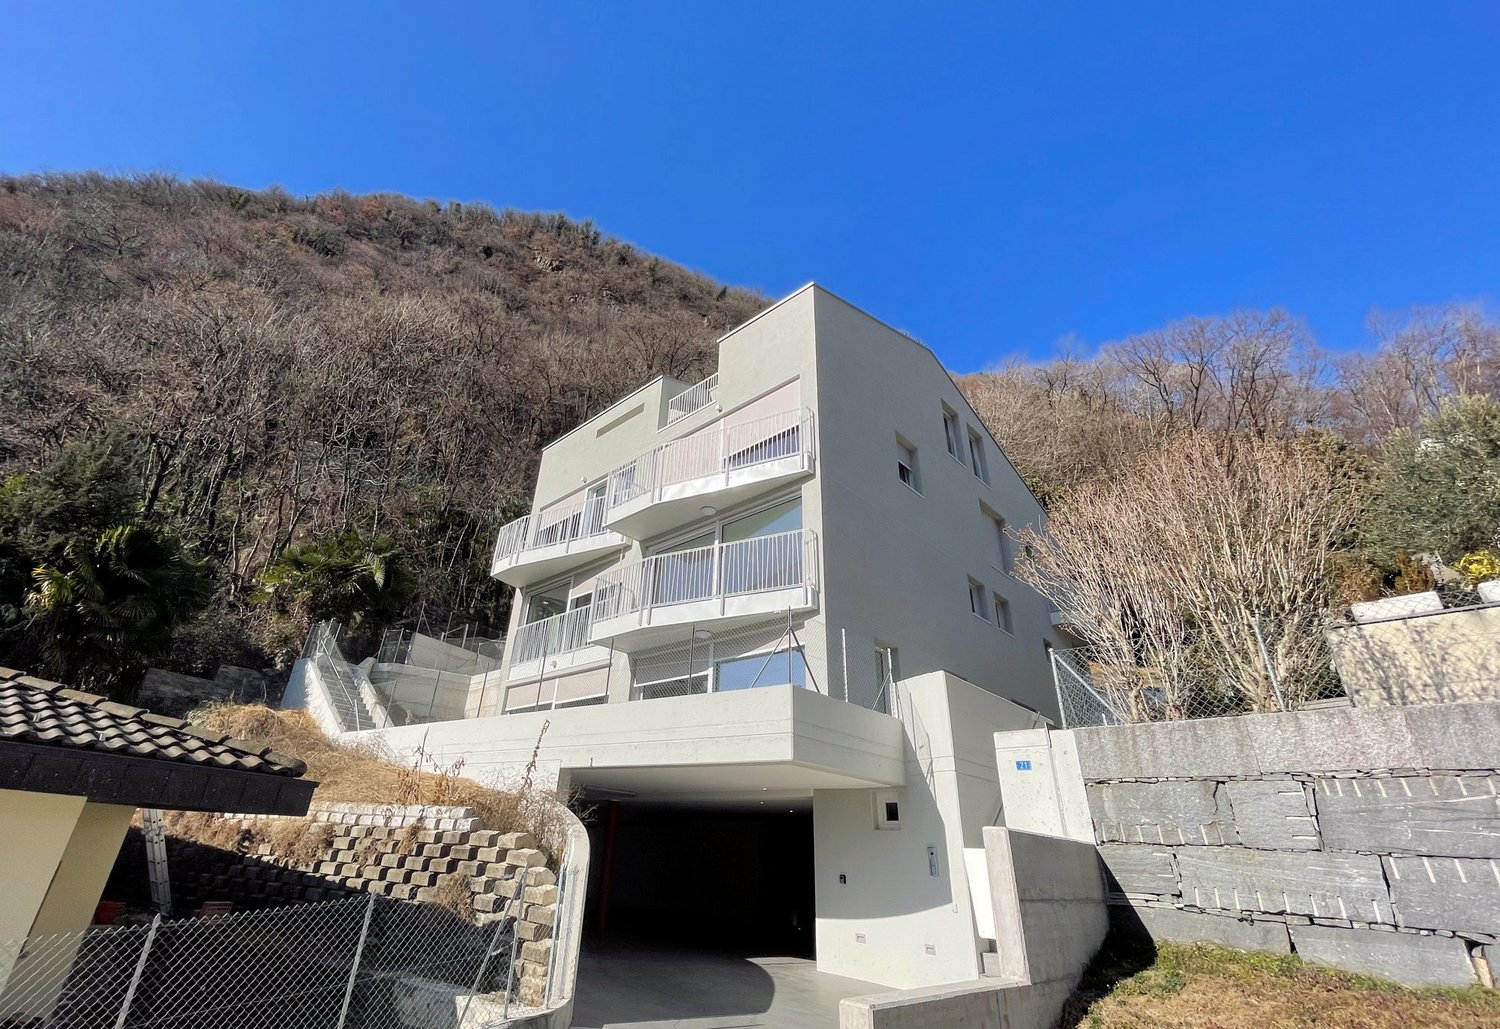
  • modern apartment building with multiple balconies and underground garage
  • A two story house with a balcony, tiled pathway, chain link fence, and stairs leading to a staircase with handrails.
  • modern kitchen with white cabinetry, wooden countertop, sink, oven, fridge, tile flooring, sliding glass door
  • large windows, balcony, tiled floor, staircase
  • empty room with sliding glass doors, balcony with floor view, white walls and ceiling, floor covered with tiles
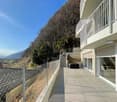
  • Terrace with balcony, gray floor, white railing, mountain view
  • View of houses in a valley with mountains in the background and a crane visible
  • Concrete balcony with glass railings and mountain view
  • terrace, bedrooms, living room, kitchen, dining room, bathrooms
  • living room, kitchen, 3 bedrooms, 2 bathrooms, terrace
  • living room, bedroom, bathroom, kitchen, patio
  • open-concept layout, living room, dining area, 2 bedrooms, 2 bathrooms, stairs, terrace
  • 6 parking spots
1 / 14
A two story house with a balcony, tiled pathway, chain link fence, and stairs leading to a staircase with handrails.
modern kitchen with white cabinetry, wooden countertop, sink, oven, fridge, tile flooring, sliding glass door
large windows, balcony, tiled floor, staircase
547m²CHF 3,000,000.–
Via del Battistone 21, 6533 Lumino

New building with 5 residential units, immersed in nature

Quiet and sunny area, close to main services: shopping centers, train station and highway exit, just 6 km from the center of Bellinzona.The building was realized with particular attention to ecology and energy consumption, and develops on four levels that host a total of only five residential units.Heating and hot water production are carried out through a heat pump, with heat distribution through low-temperature coils.The presence of thermal solar collectors helps to significantly reduce heating costs.On the semi-basement floor, there is a garage connected to the floors with an elevator, with six covered parking spaces, space for motorcycles and bicycles, cellars and technical rooms.Each individual apartment is equipped with the preparation for the air conditioning system. The outdoor space is enhanced by charming areas such as patios and terraces.The arrangement of the apartments in the building is divided as follows:On the ground floor, there is a large 4 ½-room apartment with a large terrace, a spacious cellar, and a private entrance with a terrace-garden.On the first floor, there are two residential units with 3 ½ rooms: an apartment on one floor and an apartment on two floors (duplex with internal connecting staircase).On the second floor, we have two 3 ½-room apartments with balconies and terraces.The apartment on the top floor has a large attic space.Parking spaces are included in the price, with preparation for the installation of charging columns for electric vehicles.

Travel time
-
1 / 19
3 rooms70m²CHF 390,000.–
A la Scöli 11, 6541 Santa Maria In Calanca

Val Calanca - charmingly renovated Rustico

Welcome to Santa Maria in Calanca, a charming village in the canton of Graubünden, nestled in the peace and beauty of the Alps, near Ticino.This Rustico offers a perfect balance between tradition and modernity – ideal for all those seeking an exclusive residence in an untouched natural environment.The fully detached Rustico is located in the historic center of Santa Maria, above the renowned town of Castaneda.The panoramic view extends over the valley and the surrounding mountains. The authentic architecture reflects the traditional stone buildings of the region. The interiors are cozy and functional, ideal as a holiday home.The living area is located on the upper floor: a separate kitchen, a living room with a characteristic wooden stove, a bedroom, and a storage room (wood storage).On the lower floor, there is a bathroom, a laundry room, and a technical room, as well as a wine cellar and a storage room.The large attic with the typical wooden balcony could be renovated to create at least two more bedrooms. Access is via a footpath.The property includes two plots, separated by the Rustico: a plot of 2,439 m² and one of 347 m², which is currently cultivated with permaculture and contains aromatic and medicinal herbs.Santa Maria is well connected to the main urban centers, and essential services are within a short distance.This property represents a unique opportunity for all those who want to live in a enchanting place between nature, history, and modern comfort.First and second homeVal Calanca. The Calanca valley is an alpine valley in the canton of Graubünden in Switzerland and the only fully Italian-speaking valley in the canton. With its untouched nature, spectacular landscapes, and charming small villages, the valley offers an authentic and quiet environment – ideal for hikers and nature lovers. Thanks to its history, local culture, and traditional architecture, the Calanca valley is a perfect place for relaxation and connection with nature

Travel time
-
1 / 13
5 rooms240m²CHF 575,000.–
Via Bellinzona 49, 6533 Lumino

5.1% RENDITE: Kleines Mehrfamilienhaus mit 3 Wohnungen in der Nähe von Bellinzona zum Top Preis

ImmoTessin.ch - Ihr Makler für Immobilien im Tessin. Am Ende der Beschreibung finden Sie einen Direktlink zur online Dokumentation mit vielen weiteren Informationen, Fotos und einem exklusiven Immobilienvideo dieser Immobilie.Die 3 Wohnungen sind voll vermietet und bieten per sofort eine Rendite von 5.1%. Lumino ist ein charmantes Dorf, das nur wenige Minuten von der Autobahn und Bellinzona entfernt liegt. Es bietet eine ruhige, malerische Umgebung und einfachen Zugang zu städtischen Annehmlichkeiten. Die perfekte Kombination aus ländlicher Idylle und städtischer Nähe.In einem komplett renovierten Gebäude finden Sie eine 1-Zimmer-Wohnung, eine 2-Zimmer-Wohnung und eine 2,5-Zimmer-Duplexwohnung. Jede Einheit wurde liebevoll restauriert und vereint den rustikalen Charme mit modernen Annehmlichkeiten in Badezimmern und Küchen. Jeder Wohnung verfügt über eine Elektroheizung und einen Kamin. Der Pergo-Bodenbelag verleiht jedem Raum eine elegante Note.Die Möglichkeiten werden durch den Erwerb eines angrenzenden Grundstücks (R3) erweitert, das zu einem erschwinglichen Preis erhältlich ist und Raum für weitere Investitionen bietet.Die aktuellen Mieten betragen pro Jahr ein Einkommen von CHF 29?400.-.LINK ZUR ONLINE DOKUMENTATION & IMMOBILIENVIDEO:Unter folgendem Link gelangen Sie direkt zur online Dokumentation mit vielen weiteren Informationen, Fotos und einem exklusiven Immobilienvideo dieser Immobilie: ... anche in italiano

Travel time
-
1 / 13
  • Pets allowed
7 rooms241m²CHF 1,550,000.–
6537 Grono

SINGLE-FAMILY HOUSE: AN OASIS OF SERENITY AND COMFORT IN GRONO

We are in GRONO, in a sunny residential area, surrounded by a refreshing silence, where a single-family house awaits you, which is much more than just a simple dwelling: it is a refuge, a place where nature embraces comfort. Imagine living on a generous plot of about 1,100 m², surrounded by a large garden that promises unforgettable moments outdoors. Feel the freedom of spacious and bright rooms, designed to accommodate your family in a context of high well-being. This is not just a purchase, but the choice of a life in harmony, an investment in a future of high quality.BRIGHT SPACES AND LUXURY DETAILSThis beautiful home, with its 7 rooms and a usable living area of about 241 m², spreads over three floors, offering an intelligent and functional layout. Imagine a large living room that opens directly onto the garden, a modern and well-equipped kitchen, and several bedrooms and multi-purpose rooms that adapt to every your need. The 3 bathrooms, including a master bathroom with a whirlpool, and an exclusive wellness area with sauna, steam bath, and shower, transform the house into a private spa. The high-quality finishes, such as the Tuscan terracotta on the ground floor and the parquet floor in the bedrooms, together with features like the heating with heat pipes and heat pump, air conditioning, alarm system, and centralized vacuum cleaner, guarantee a comfort without compromises and an energy efficiency of Class A.AN ENCHANTED GARDEN AND STRATEGIC LOCATIONThe heart of the property is the magnificent, flat garden of about 500 m², an oasis of privacy and beauty, where exotic plants, azaleas, magnolias, and jasmine create a charming setting, perfect for relaxation and entertainment. The property includes two covered garages with remote control and an outdoor parking space, ensuring practicality and security. Located in a quiet and well-served area, the house enjoys optimal solar exposure and a pleasant view of the surrounding landscape. The proximity to services, schools, and transport links makes this solution ideal for families seeking the perfect balance between nature and comfort.A SOLID INVESTMENT FOR YOUR FUTUREWith a sale price of CHF 1,550,000, this single-family house represents a unique opportunity for those seeking a solid and long-term investment. It is the ideal choice for families looking for spacious rooms, high living comfort, and authentic contact with nature, without giving up the proximity to essential services. Imagine the security of living in a property that proves itself over time, offering an unparalleled daily well-being.For more information, please call us at +41 91 921 24 28 or write to us at +41 78 404 56 75.ViverTI Living in Switzerland
  • Pets allowed
1 / 13
  • Parking space
4.5 rooms138m²CHF 790,000.–
6534 San Vittore

Elegant new villa with garden in residential area

In the picturesque municipality of San Vittore (GR) in a residential area, modern single-family homes with 4.5 rooms are being built, available now for sale, each with a private garden and spaces designed for maximum comfort.The homes have a modern and functional style, are surrounded by greenery, and offer every convenience, ideal for those seeking tranquility without sacrificing comfort. Just a few minutes from the main shopping centers, all essential services and an elementary school are located in the immediate vicinity.Welcoming and bright entrance, spacious open-plan living room with modern island kitchen, large sliding glass doors with direct access to the patio and garden, master bedroom with en-suite bathroom with shower, two bedrooms served by a covered balcony and a bathroom with bathtub and window/skylight, a laundry room, basement/storage room, and guest bathroomAluminum windows with an elegant and minimalist design, floors and coverings in neutral tones with underfloor heating and outdoor spaces with a flat private garden.The images presented represent a visual projection of the property's potential. The furniture and fittings shown are examples of possible interpretation of the spaces.Two external parking spaces are included in the price.House 1: with garden 139 m² CHF 790,000.-House 2: with garden 53 m² CHF 750,000.-House 3: with garden 61 m² CHF 750,000.-For more information or to contact us, please use the following contact details:Simone MezzapesaCell: +41 76 425 03 34EBUYHOUSEOffice: +41 91 225 69 99

  • Parking space
Federico Salvetti

Federico Salvetti

General Manager

1 / 23
3.5 roomsCHF 370,000.–
Via Crucis, 6517 Arbedo

Cozy, Mountain Holiday Home with a View

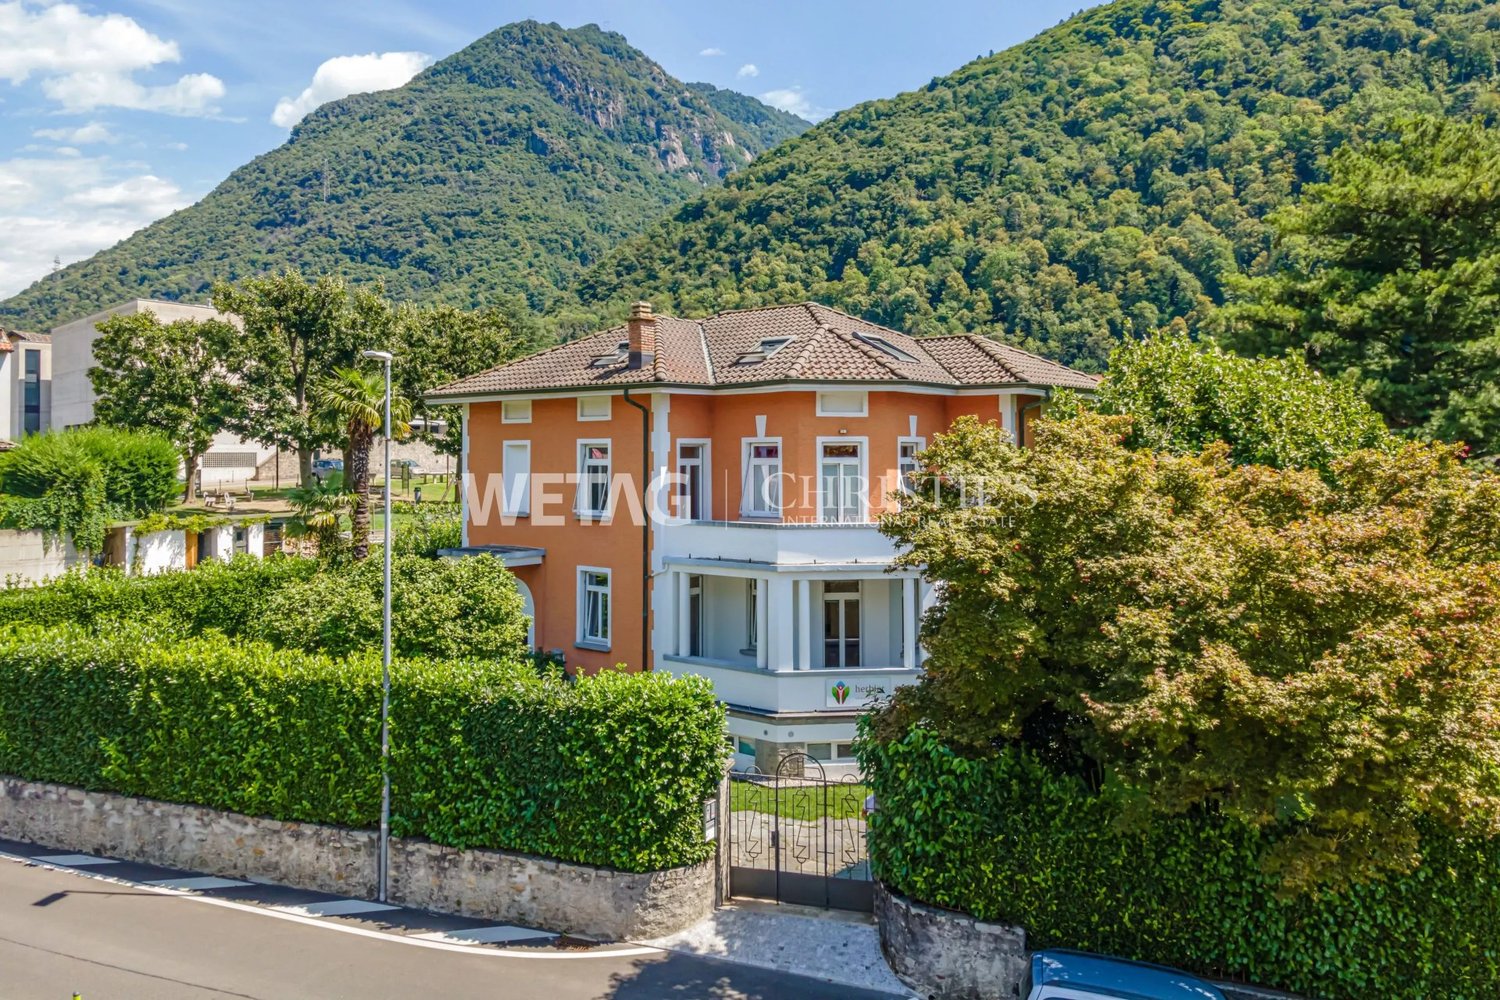
This cozy, completely detached mountain house is located in a quiet hillside position above Arbedo at an altitude of around 610 m above sea level. The location is ideal for all those seeking a retreat in nature without having to sacrifice proximity to the most important infrastructure: The center of Arbedo-Castione can be reached in about 10 minutes by car, Bellinzona is only about 6 km away. The house spans two floors and offers a living area of approximately 75 m². The interior includes:• a living room with open kitchen and wood fireplace• a bedroom on the upper floor• a second room on garden level• a bathroom with shower and toilet (the sink has not been installed yet, but the connections are already prepared)• a basement• the crawl space, where the generator and battery system are located. Outdoor area and amenitiesThe outdoor area of the property offers a balcony and a spacious terrace with stone table and grill – ideal for relaxed moments outdoors. The offer is complemented by a small private garden with an unobstructed view of the surrounding landscape.Directly next to the house is a private parking space with space for up to 4 vehicles. Technical facilities and connections• Year-round independent power supply: 3-kW photovoltaic system, 6-kW generator, 8 batteries with approx. 5 hours of charging time (in winter, the panels must be cleared of snow)• Heating: pellet stove and wood fireplace• Water supply: connection to a natural spring with a 3,000-liter collection tank• Wastewater: via a seepage pit Additional information• Secondary residence: permitted• Municipal tax factor (multiplier): 91 %• Ancillary costs: building insurance, municipal taxes, emptying of the seepage pit A simple, independent, and nature-oriented property – ideal as a holiday home or personal retreat in Ticino.
Travel time
-
1 / 19
4.5 rooms100m²CHF 560,000.–
Val Calanca, 6546 Cauco

4 ½ -Zi.-Haus und Rustico zum Ausbauen sehr sonnig und ruhig

Questa casa di 4 ½ locali con rustico separato si trova in una posizione molto soleggiata e tranquilla nel villaggio di Cauco, nella bellissima Val Calanca, in Via Valegia 32. La casa è così suddivisa: al 1° piano si trovano il soggiorno, la cucina a vista, due camere da letto e un bagno con vasca. Al piano terra si trova un’altra stanza con WC/doccia. Due grandi cantine con riscaldamento e una grande caldaia da 200 litri si trovano allo stesso livello e sono facilmente accessibili dall’esterno. Alcune pareti sono state isolate negli ultimi anni, il che è particolarmente evidente nel soggiorno quando il camino è acceso. La casa è in buone condizioni e ben tenuta. All’esterno c’è molto spazio per conservare la legna. La casa è circondata da un ampio giardino e proprio accanto si trova un grande rustico che potrebbe essere ampliato per creare altri 90 m2 di spazio abitativo. Qui c’è molto spazio per prendere il sole, fare grigliate con gli amici o piantare un orto. Da tutti i lati si gode di una splendida vista sulle montagne. Troverete la tranquillità assoluta di una valle incontaminata. È possibile intraprendere diverse escursioni a piedi o in bicicletta. La funivia Arvigo-Braggio dista solo 4 km. È il luogo ideale per trascorrere una vacanza o per chi cerca una tranquilla casa-ufficio. La struttura è facilmente raggiungibile in auto anche in inverno. È possibile parcheggiare proprio accanto alla proprietà. Il paese di Grono con i suoi negozi e l’autostrada A13 distano 16 km. Bellinzona Nord è raggiungibile in circa 30 minuti. Le città di Locarno e Locarno con i suoi laghi distano 50 minuti. VAL CALANCA La Val Calanca è una pittoresca valle situata nei Grigioni, in Svizzera. Famosa per la sua bellezza naturale, la valle è caratterizzata da paesaggi montani spettacolari, boschi verdi e torrenti cristallini. La Val Calanca è attraversata dal fiume Calancasca, che offre diverse opportunità per attività all’aperto, come escursioni, passeggiate e mountain bike. Il clima nella valle è mite, con influenze mediterranee grazie alla sua esposizione. La valle è anche nota per i suoi tradizionali villaggi walser e per la cultura locale, che include pratiche artigianali e gastronomiche tipiche. Gli amanti della natura possono godere di un habitat ricco di biodiversità, mentre gli appassionati di storia possono esplorare le tradizioni locali e le architetture storiche. ----------------------------Dieses 4 ½-Zimmerhaus mit separatem Rustico zum Ausbauen befindet sich an sehr sonniger und ruhiger Lage im Dorf Cauco, im schönen Val Calanca, in Via Valegia 32. Das Haus ist wie folgt eingeteilt: im 1. Stock ist das Wohnzimmer, die offenen Küche, zwei Schlafzimmer und ein Badezimmer mit Badewanne. Im Erdgeschoss ist ein weiteres Zimmer mit WC/Dusche eingerichtet. Dieses wird zur Zeit als Krafttrainingraum genutzt. Zwei grosse Keller mit Heizung und grossem Boiler 200 Liter auf der gleichen Ebene und sind von aussen bequem erreichbar. Ein Teil der Wände würde in den letzten Jahren isoliert, vor allem im Wohnzimmer merkt man das sehr, wenn das Kamin eingefeuert ist. Das Haus befindet sich in einem guten gepflegten Zustand. Im Außenbereich gibt es viel Platz zum Lagern von Holz. Das Haus ist von einem großen Garten umgeben und gleich nebenan ein noch auszubauendes grosses Rustico welches eine weitere Wohnfläche von ca. 90 m2 ergeben würde. Hier gibt es genügend Platz zum Sonnenbaden, Grillen mit Freunden oder zum Anlegen eines Gemüsegartens. Von allen Seiten hat man einen wunderschönen Blick auf die Berge. Man findet die absolute Ruhe eines unberührten Tales. So können verschiedene Wanderungen oder Fahrradtouren unternommen werden. Die Seilbahn Arvigo-Braggio ist nur 4 km entfernt. Es ist der ideale Ort, um einen Urlaub zu verbringen oder für diejenigen, die einen ruhigen Home-Office-Standort suchen. Das Grundstück ist auch im Winter mit dem Auto gut erreichbar. Sie können direkt neben dem Grundstück parken. Das Dorf Grono mit seinen Geschäften und die Autobahn A13 sind 16 km entfernt. Bellinzona Nord ist in ca. 30 Minuten zu erreichen. Die Städte Locarno und Locarno mit ihren Seen sind 50 Minuten entfernt. VAL CALANCA Das Calancatal ist ein malerisches Tal im Kanton Graubünden in der Schweiz. Es ist bekannt für seine natürliche Schönheit und ist geprägt von spektakulären Berglandschaften, grünen Wäldern und klaren Bächen. Das Tal wird vom Fluss Calancasca durchzogen, der zahlreiche Möglichkeiten für Aktivitäten im Freien bietet, wie Wandern, Spaziergänge und Mountainbiking. Das Klima im Calancatal ist mild und zeigt mediterrane Einflüsse aufgrund der exponierten Lage. Das Tal ist auch bekannt für seine traditionellen Walserdörfer und die lokale Kultur, die typische Handwerks- und Gastronomiepraktiken umfasst. Naturfreunde können eine reiche Biodiversität erleben, während Geschichtsinteressierte die lokalen Traditionen und historischen Gebäude erkunden können.

Travel time
-
1 / 4
6.5 rooms176m²CHF 420,000.–
6535 Roveredo

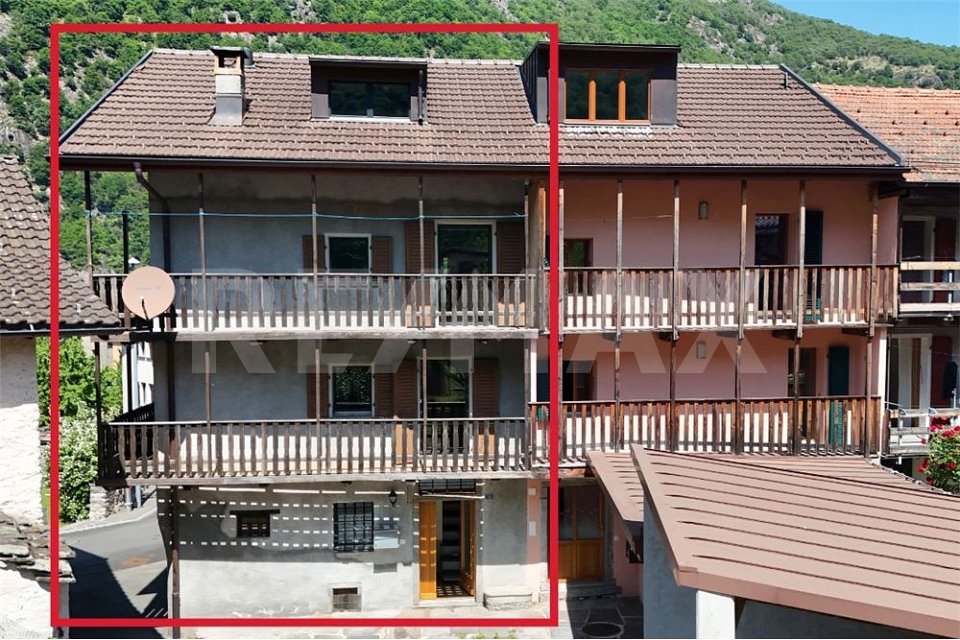
Ampia casa con balconi panoramici e posto auto coperto

Questo e tanti altri immobili e fotografie sono visibili su www.remax.ch e www.newhome.chResidenza primaria e secondariaVisiti ora la proprietà tramite il tour virtuale:https://my.matterport.com/show/?m=i5WkWt7VpHLNel cuore della suggestiva Valle Mesolcina, a Roveredo GR, proponiamo una spaziosa casa disposta su più livelli, ideale sia come abitazione principale che come casa di vacanza.La proprietà si distingue per le sue generose superfici, la luminosità degli ambienti e i caratteristici balconi in legno che si sviluppano lungo la facciata, offrendo piacevoli spazi esterni e una splendida vista aperta sulle montagne circostanti.Gli interni sono distribuiti su diversi piani e permettono numerose possibilità di utilizzo, sia per una famiglia che per chi desidera creare spazi abitativi e lavorativi separati. Le grandi finestre garantiscono unottima illuminazione naturale durante tutta la giornata.La casa dispone inoltre di un posto auto coperto, una comodità particolarmente apprezzata nella zona.Situata in una posizione tranquilla e ben collegata, la proprietà permette di raggiungere facilmente i principali servizi del comune di Roveredo, capoluogo della Valle Mesolcina, immerso in un contesto naturale di grande fascino tra il Canton Ticino e il Canton Grigioni.Una soluzione ideale per chi cerca spazio, tranquillità e il fascino autentico della vita alpina nel sud della Svizzera.La proprietà dispone inoltre di un caratteristico locale cantina con volte in pietra, ideale per la conservazione di vini, salumi, formaggi e prodotti alimentari. Grazie alla struttura tradizionale e alla temperatura naturalmente stabile, rappresenta uno spazio particolarmente apprezzato dagli amanti del vino e delle specialità gastronomiche.Tutte le informazioni sono senza garanzia.Vuole saperne di più sulla proprietà? Ci contatti! Siamo con piacere a sua disposizione per ulteriori informazioni e/o per una visita e le invieremo volentieri una documentazione dettagliata.-Dieses und viele weitere Objekte und Bilder finden Sie unter www.remax.ch und www.newhome.chErst- und ZweitwohnsitzBesichtigen Sie die Wohnung sofort: https://my.matterport.com/show/?m=i5WkWt7VpHLIm malerischen Misox (Valle Mesolcina) in Roveredo GR befindet sich dieses grosszügige Hausteil mit viel Potenzial und attraktiven Aussenbereichen.Besonders hervorzuheben sind die langen Holzbalkone über mehrere Etagen, die einen schönen Blick auf die umliegende Berglandschaft bieten und den Wohnräumen einen besonderen Charakter verleihen.Die Immobilie erstreckt sich über mehrere Stockwerke und bietet helle, gut nutzbare Räume mit vielfältigen Gestaltungsmöglichkeiten. Dank der grosszügigen Fensterflächen geniessen die Wohnbereiche viel Tageslicht und eine angenehme Wohnatmosphäre.Zur Liegenschaft gehört ausserdem ein gedeckter Parkplatz, der zusätzlichen Komfort bietet.Die ruhige Lage verbindet naturnahes Wohnen mit einer guten Erreichbarkeit der Dienstleistungen und Infrastrukturen von Roveredo, dem Hauptort der Valle Mesolcina im italienischsprachigen Teil Graubündens.Eine interessante Immobilie für Familien, Feriennutzung oder als Investitionsobjekt in einer der schönsten Regionen der Südschweiz.Zur Immobilie gehört zudem ein traditioneller Natursteinkeller mit Gewölbedecke. Dank seiner natürlich konstanten Temperatur eignet er sich hervorragend zur Lagerung von Wein, Käse, Wurstwaren und anderen Lebensmitteln. Ein besonderer Mehrwert für Liebhaber authentischer Keller- und Lagerräume.Alle Angaben erfolgen ohne Gewähr.Sie möchten mehr über das Objekt erfahren? Kontaktieren Sie uns! Wir stehen Ihnen sehr gerne für weitere Auskünfte und/oder eine Besichtigung zur Verfügung und senden Ihnen eine ausführliche Dokumentation zu. Wir freuen uns auf Ihre Kontaktaufnahme.

Suggested properties for you based on search results

Other interesting objects