2 results - House, chalet, rustico to buy: Lostallo

1 / 4
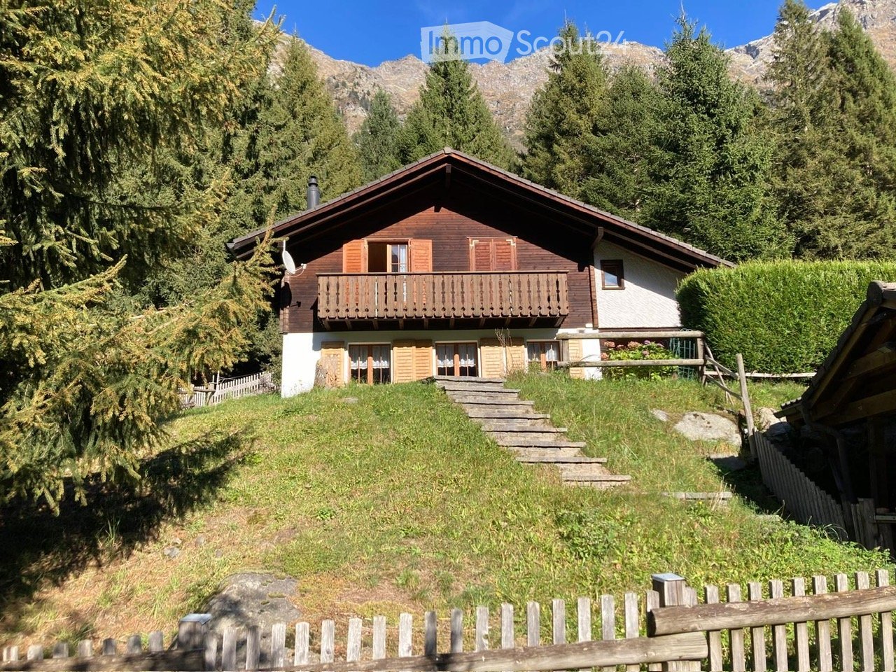
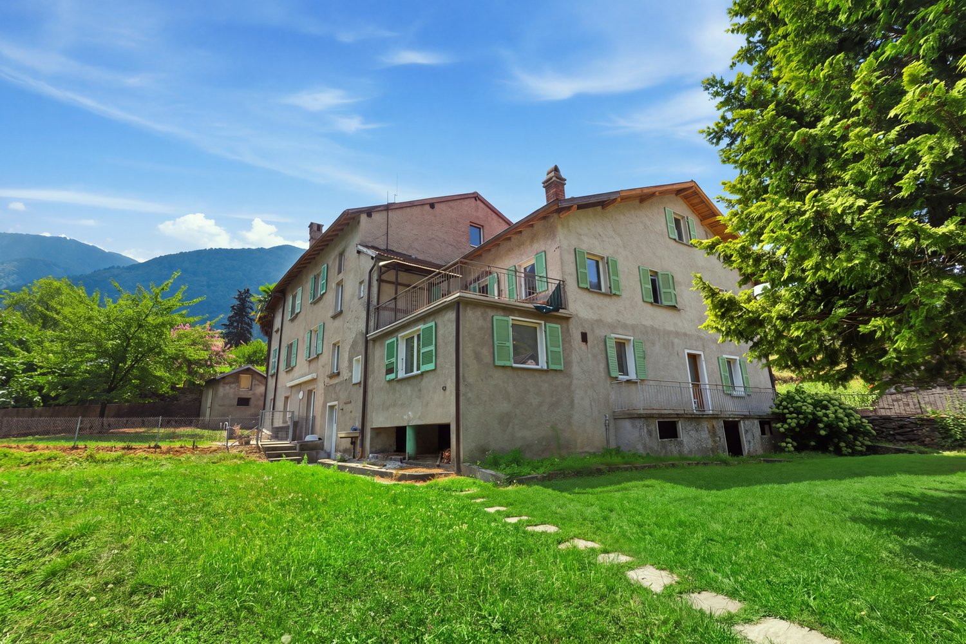
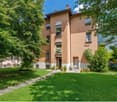
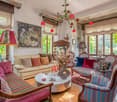
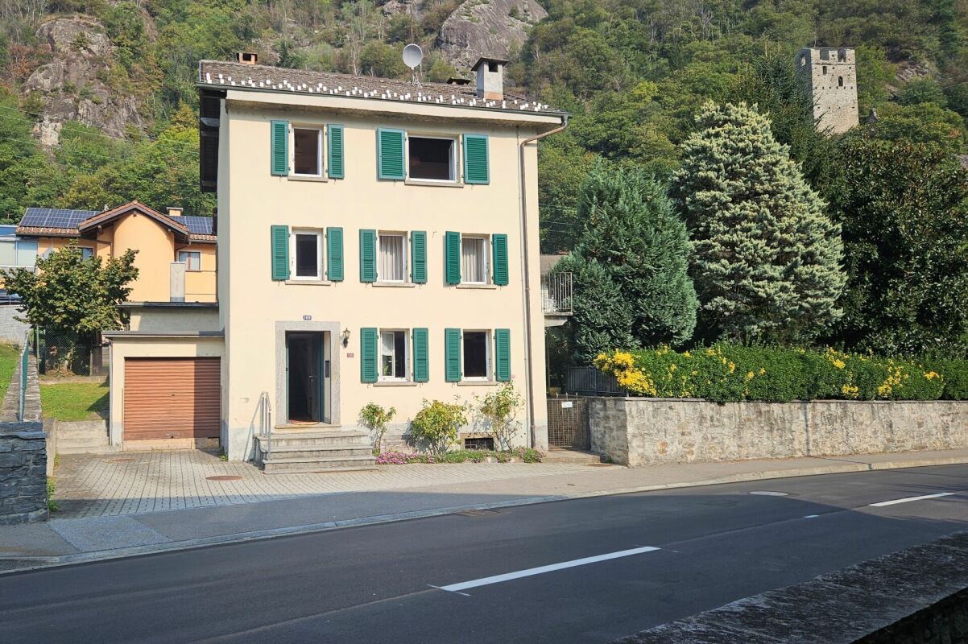
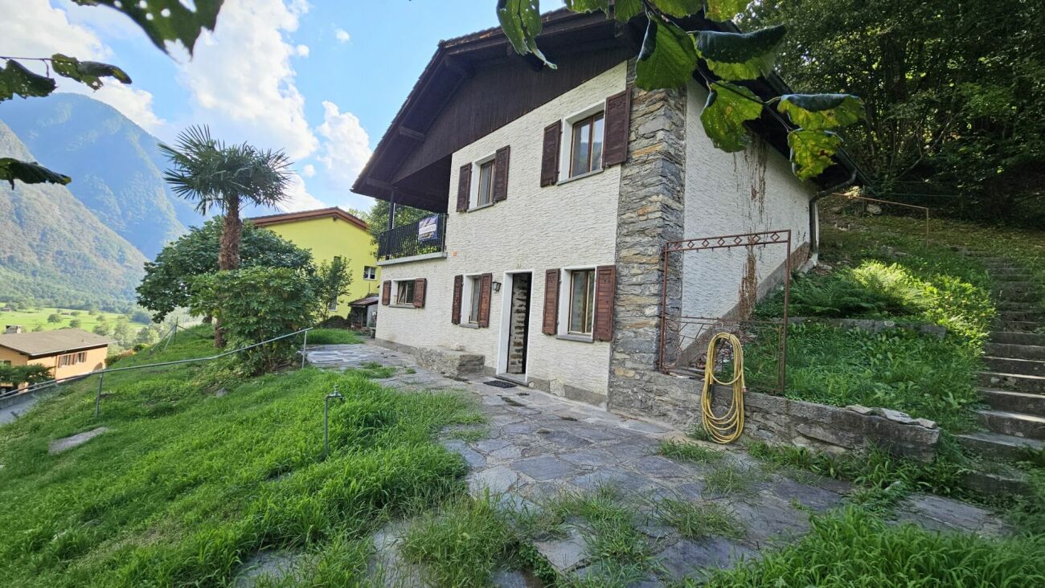
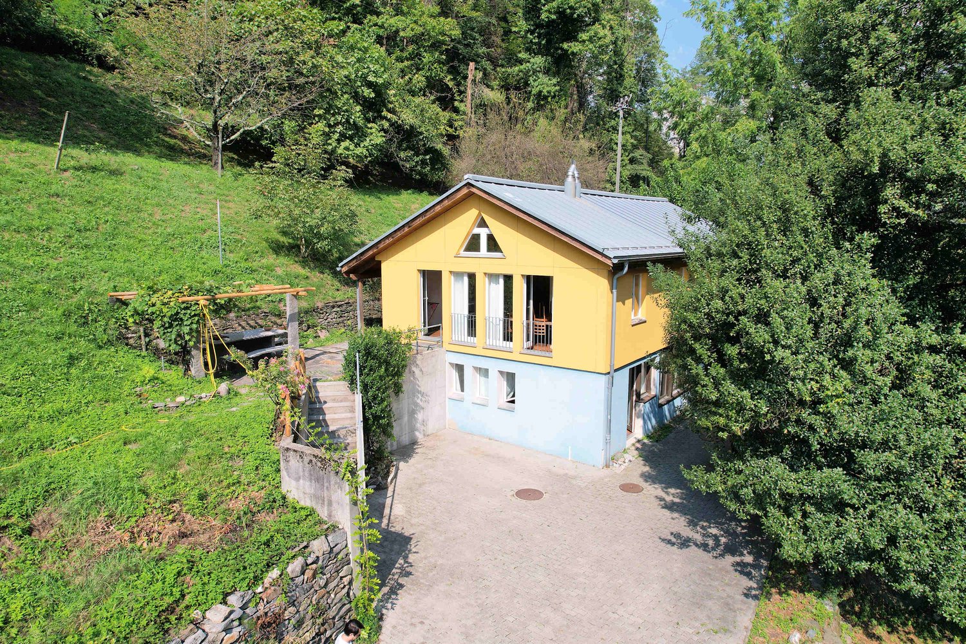
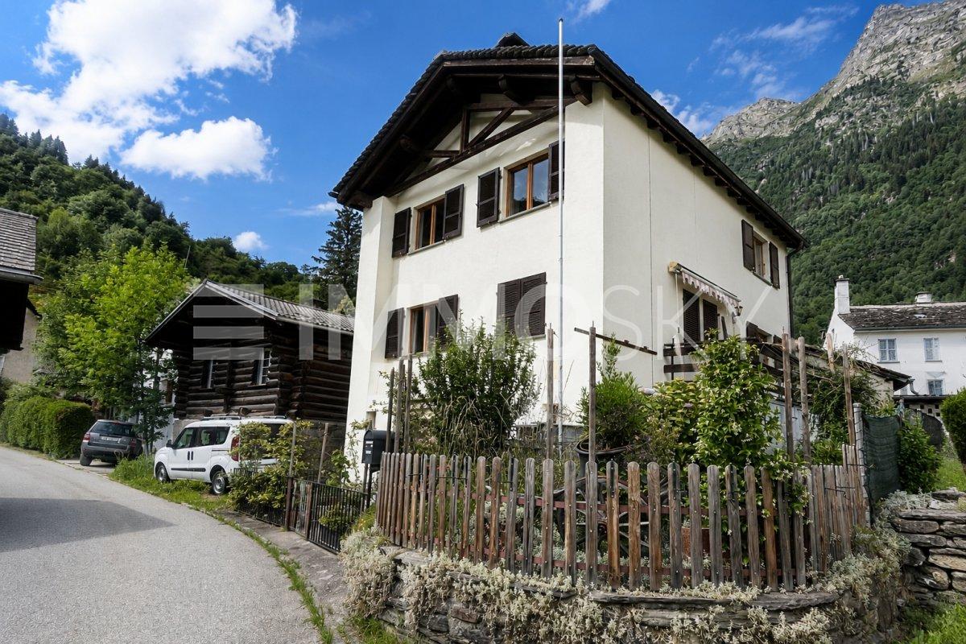
11 rooms, 348m², CHF 690,000.–
6558 Lostallo

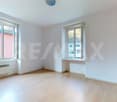
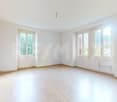
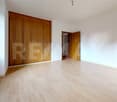
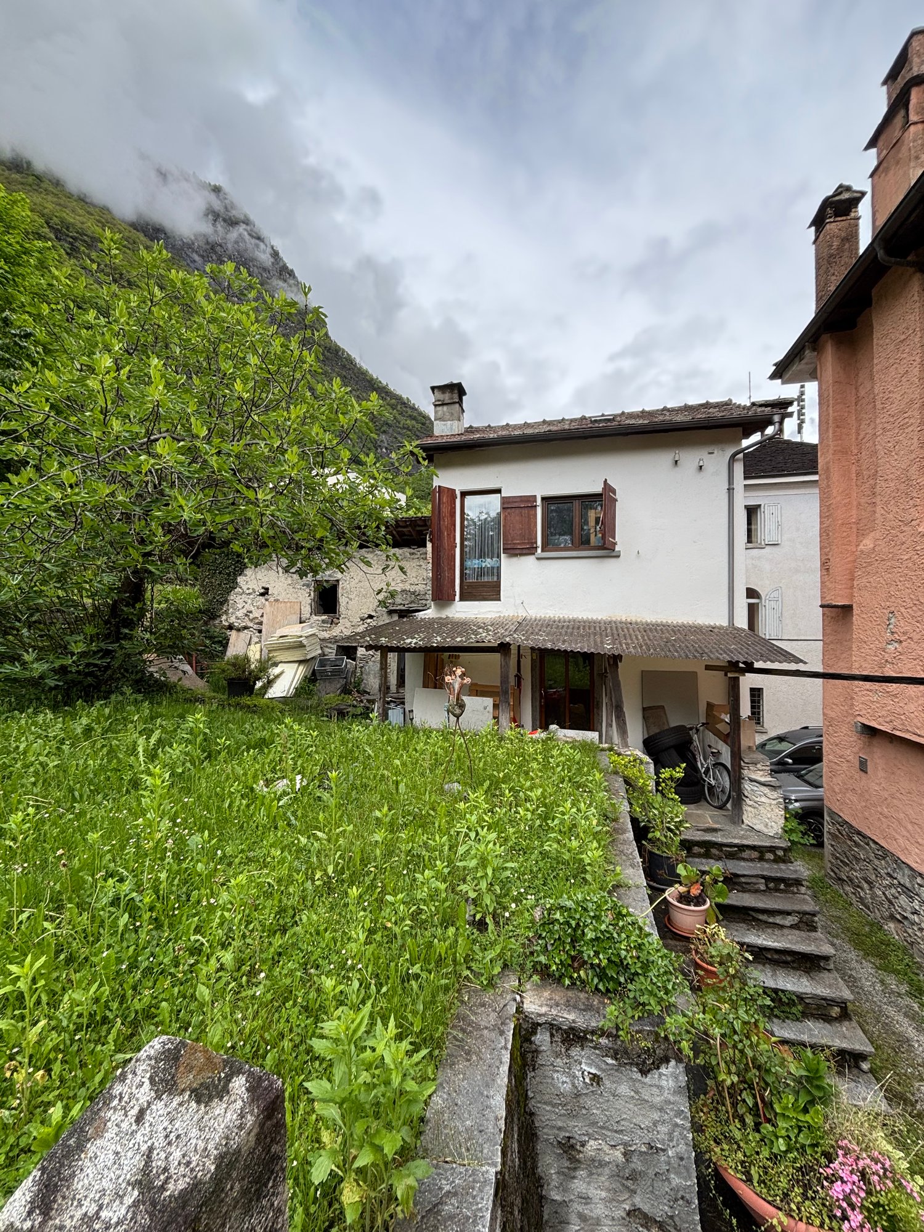
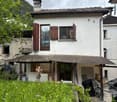
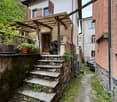
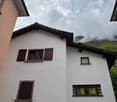
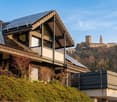
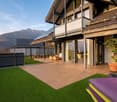
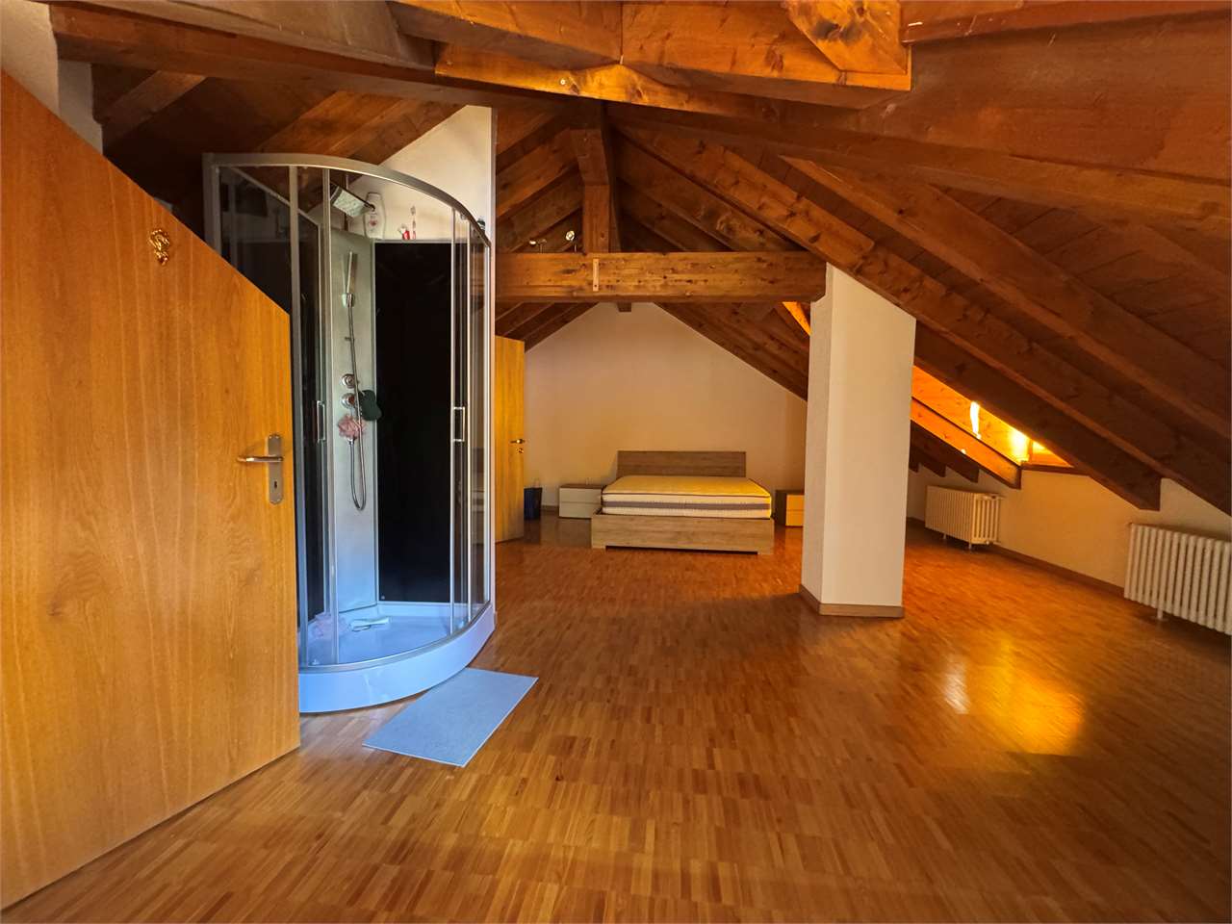
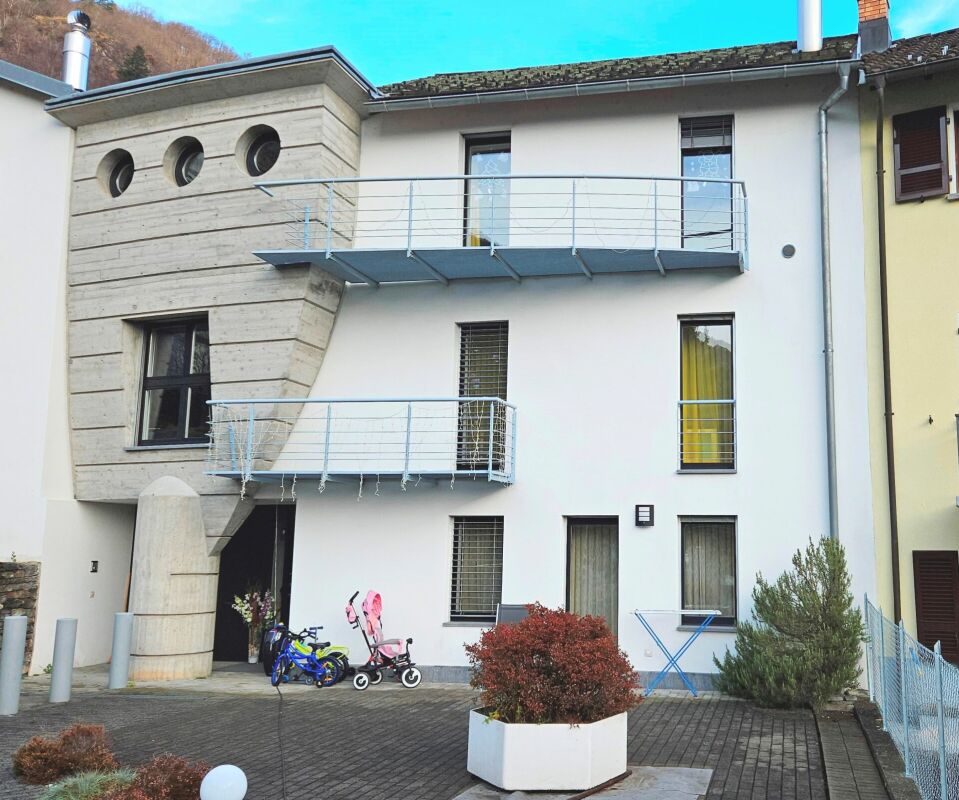
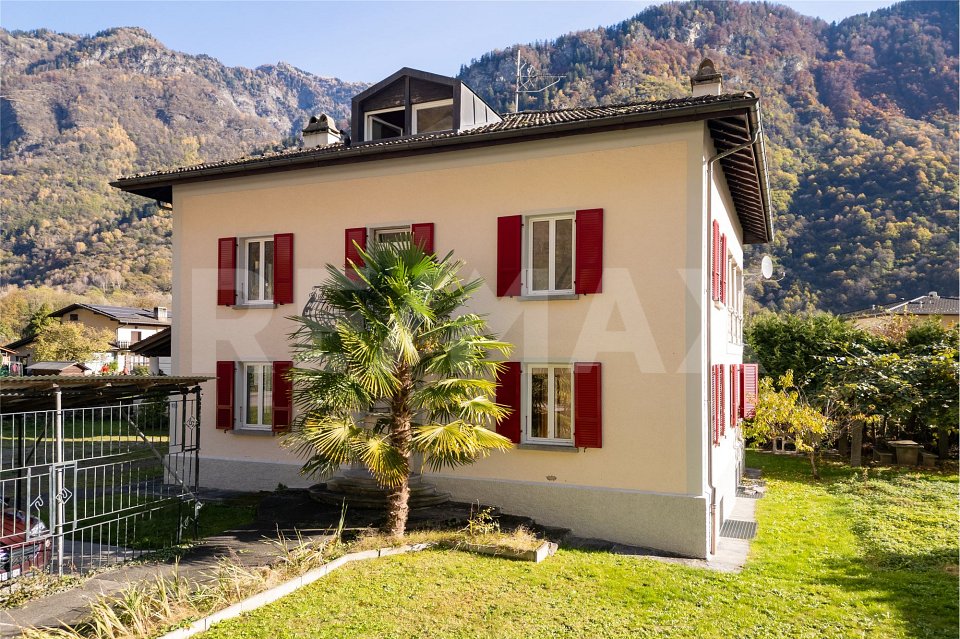
Casa con 4 appartamenti

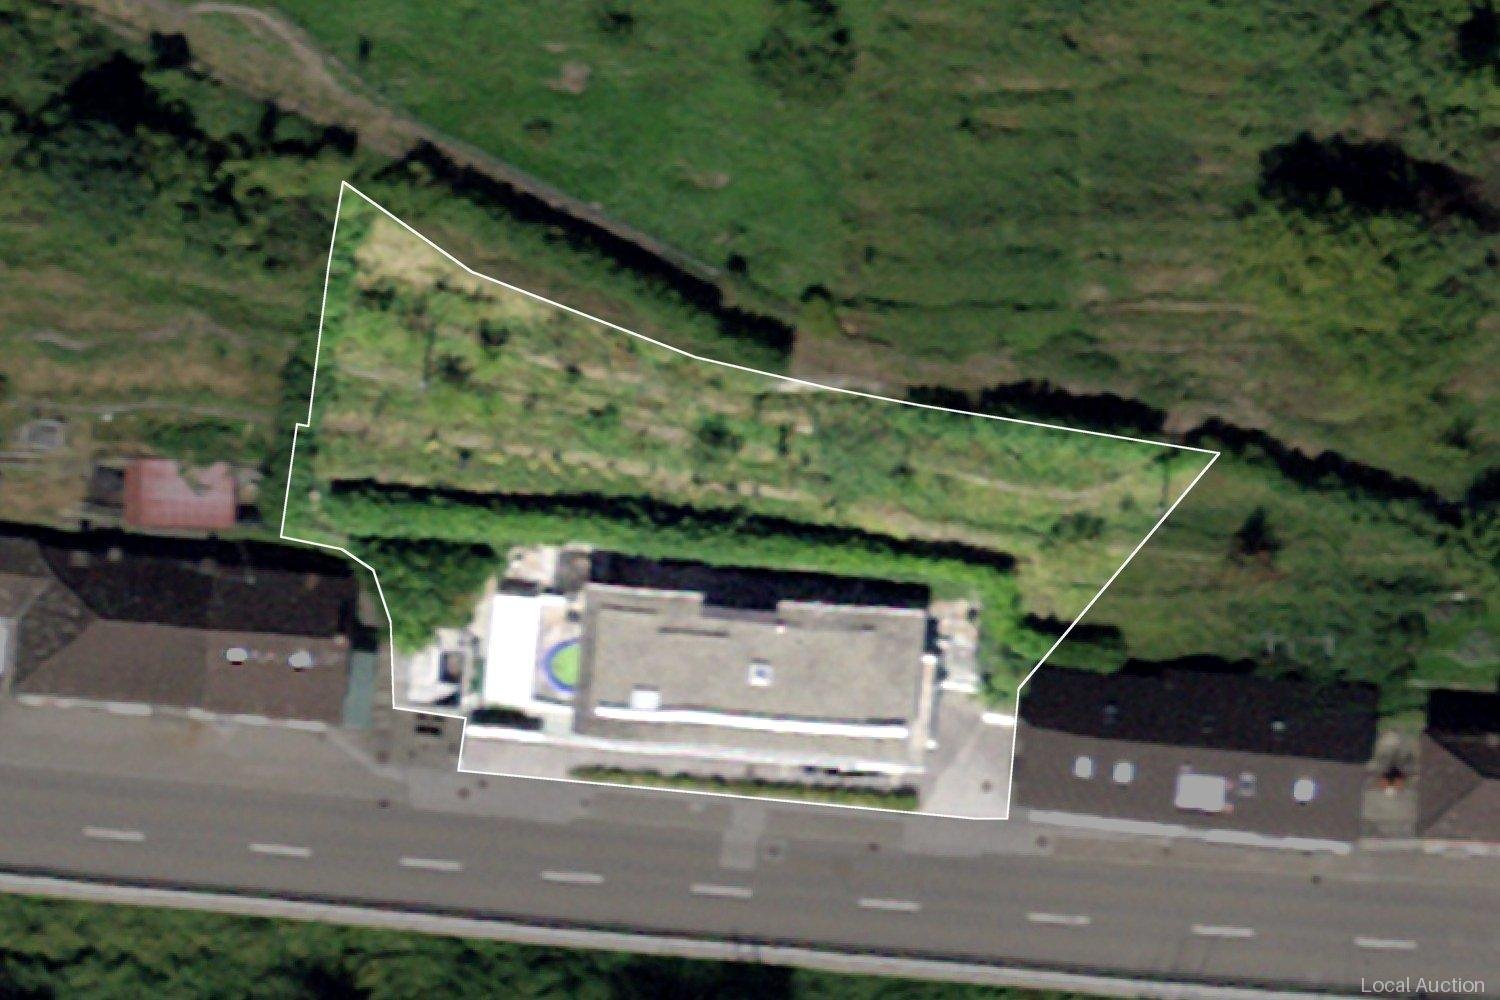
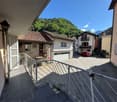
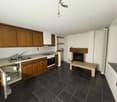
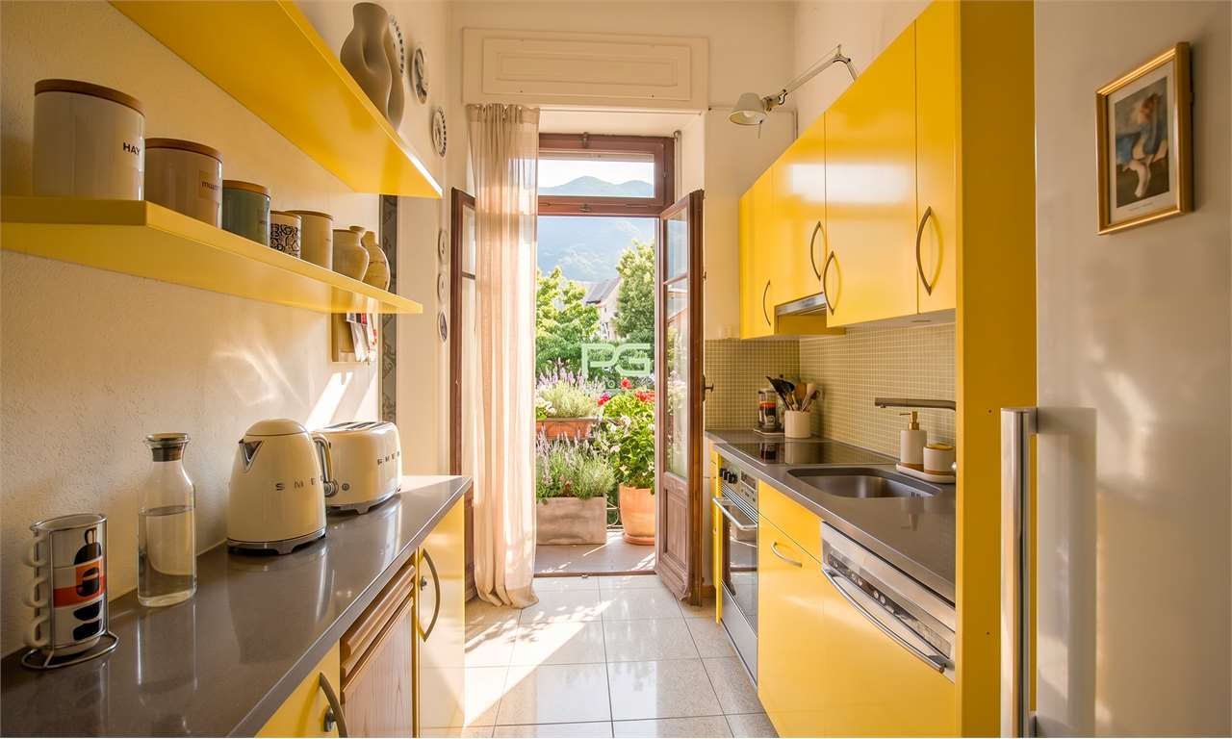
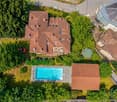
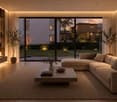
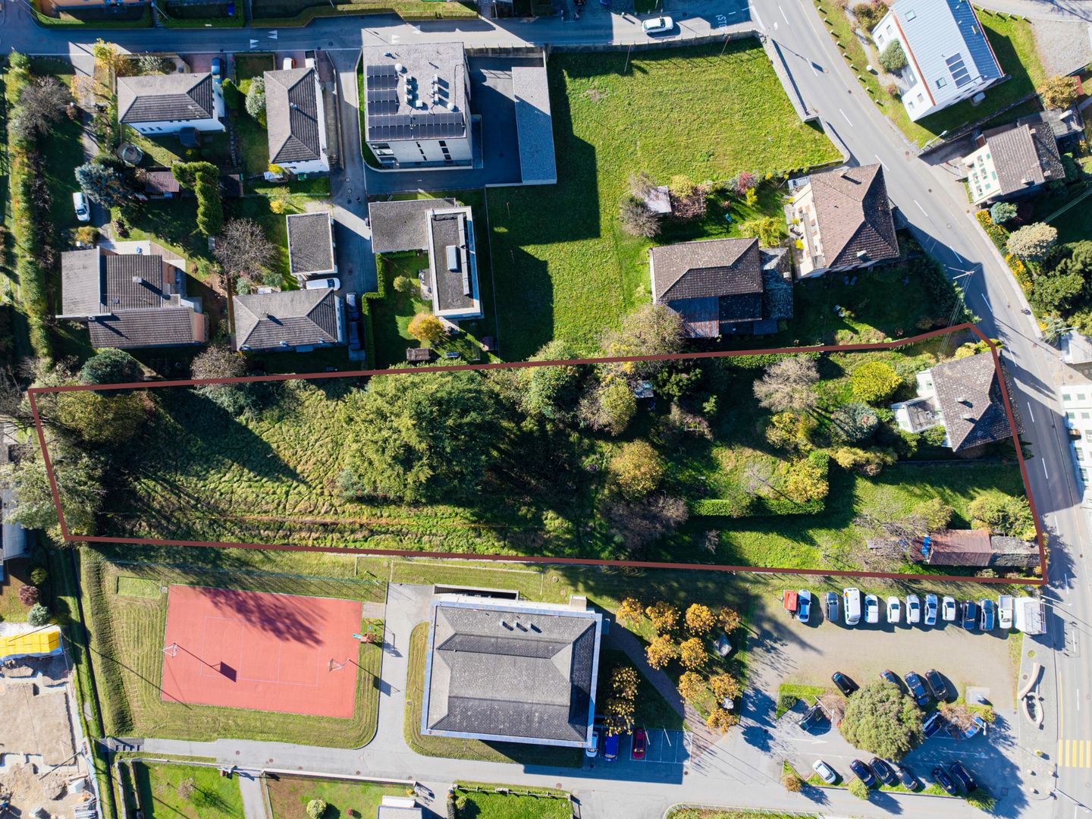
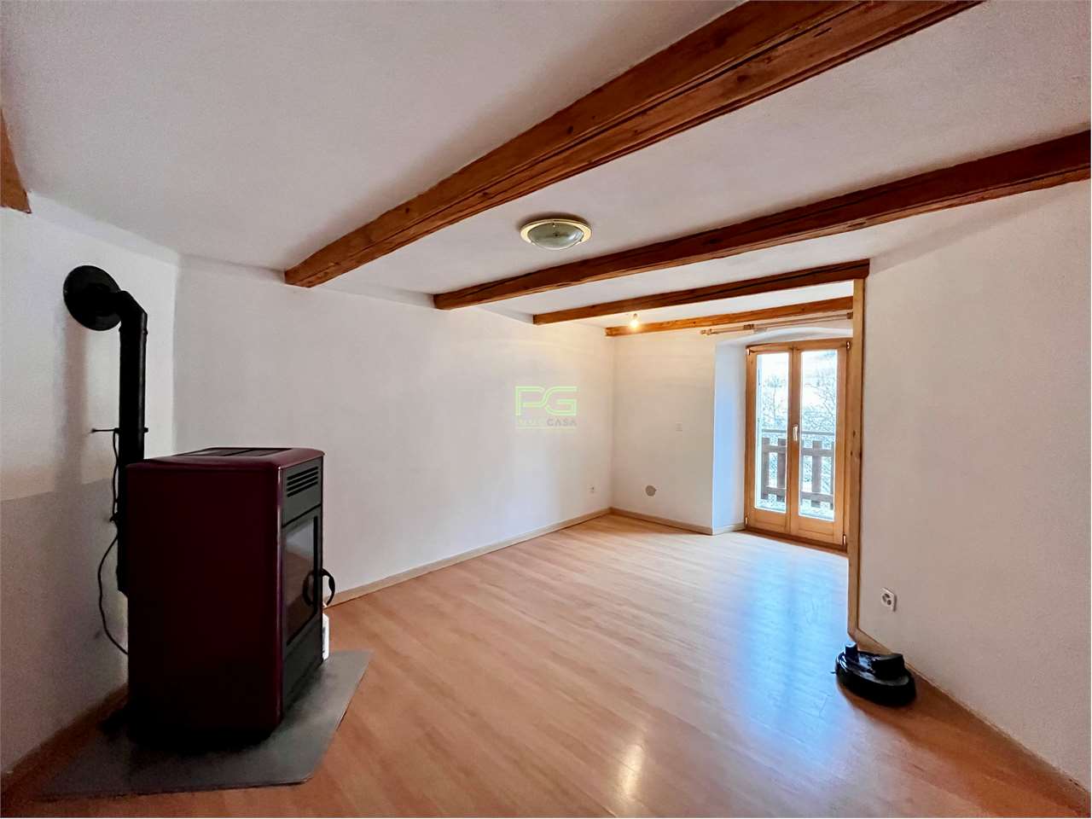
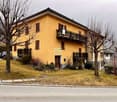
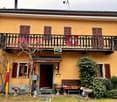
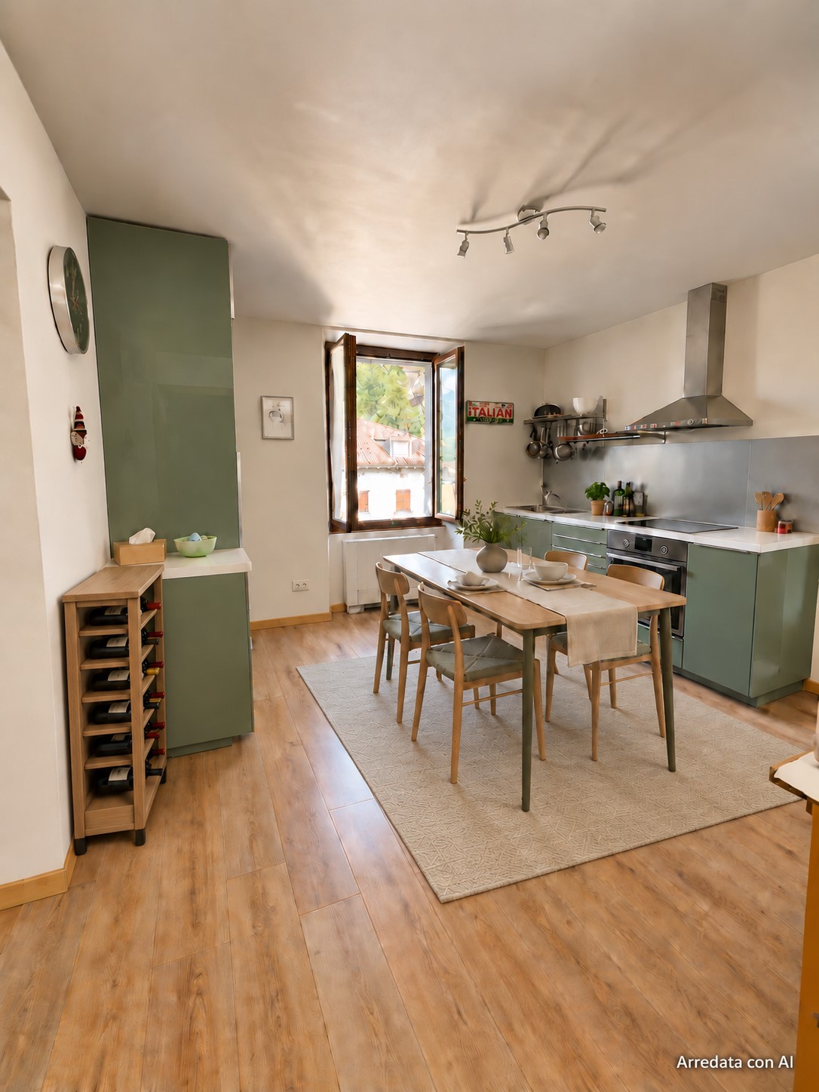
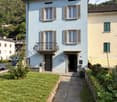
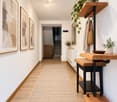
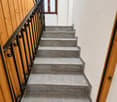
Questo e tanti altri immobili e foto sono visibili su remax.ch e newhome.ch.Visiti immediatamente la proprietà attraverso il tour virtuale: https://my.matterport.com/show/?m=xew7A5WCCXLResidenza primaria e secondaria.PT inferiore: Appartamento di 1.5 locali - ca. 37.2 m2PT superiore: Appartamento di 3.5 - ca. 82.5 m2P1: Appartamento di 3.5 locali - ca. 69.6 m2, balcone ca. 6.5 m2Mansarda: Appartamento di 3.5 locali - ca. 80.3 m2La casa, di solida costruzione, è in buone condizioni e ben tenuta. A seconda dell'uso, l'involucro esterno non ha bisogno di essere rinnovato. C'è un appartamento su ogni piano. Gli appartamenti richiedono interventi di ristrutturazione, parzialmente già avviati, per essere riportati a uno standard moderno e funzionale. L'ampio giardino invita a soffermarsi. Il maestoso paesaggio montano è abbastanza vicino da poter essere toccato e la vicinanza al Ticino e la sensazione di vacanza associata sono facilmente riconoscibili dalle palme presenti nella proprietà e nell'area circostante. Anche se l'autostrada è a pochi minuti di distanza, si può godere della pace e della tranquillità della casa. Ristoranti e negozi sono raggiungibili in circa 5 minuti di auto.Il fatto che le case unifamiliari vengano costruite nel quartiere dimostra che la regione è in crescita. E i dati demografici mostrano che le persone sono più propense a tornare a vivere di nuovo in campagna. Cabbiolo (Lostallo) è tranquilla e allo stesso tempo centrale, poiché le città più grandi sono raggiungibili in circa 20 minuti di auto. Tutte le informazioni sono senza garanzia.Vuole saperne di più sulla proprietà? Ci contatti! Siamo con piacere a sua disposizione per ulteriori informazioni e/o per una visita e le invieremo volentieri una documentazione dettagliata.-Diese und weitere Immobilien und Bilder können Sie unter remax.ch und newhome.ch besichtigen.Besichtigen Sie die Liegenschaft sofort durch den virtuellen Rundgang: https://my.matterport.com/show/?m=xew7A5WCCXLErst- und Zweitwohnsitz.Unteres Erdgeschoss: 1.5-Zimmer-Wohnung - ca. 37,2 m2Erdgeschoss: 3.5-Zimmer-Wohnung - ca. 82,5 m2Erster Stock : 3.5-Zimmer-Wohnung - ca. 69,6 m2, Balkon ca. 6,5 m2Dachgeschoss: 3.5-Zimmer-Wohnung - ca. 80,3 m2Das solide gebaute Haus ist in gutem Zustand und gut gepflegt. Je nach Nutzung ist die Gebäudehülle nicht renovierungsbedürftig. Auf jeder Etage befindet sich eine Wohnung. Die Wohnungen bedürfen einer Renovierung, die zum Teil bereits begonnen wurde, um sie auf einen modernen und funktionalen Standard zu bringen. Der grosszügige Garten lädt zum Verweilen ein. Die majestätische Berglandschaft ist zum Greifen nah, und die Nähe zum Tessin und das damit verbundene Urlaubsgefühl sind an den Palmen auf dem Grundstück und in der Umgebung leicht zu erkennen. Obwohl die Autobahn nur wenige Minuten entfernt ist, kann man die Ruhe im Haus geniessen. Restaurants und Geschäfte sind in ca. 5 Minuten mit dem Auto zu erreichen.Die Tatsache, dass in der Nachbarschaft Einfamilienhäuser gebaut werden, zeigt, dass die Region wächst. Und die demografische Entwicklung zeigt, dass die Menschen eher wieder aufs Land ziehen wollen. Cabbiolo (Lostallo) ist ruhig und gleichzeitig zentral, denn die grösseren Städte sind in ca. 20 Minuten mit dem Auto zu erreichen. Alle Angaben erfolgen ohne Gewähr. S.E.&O.Sie möchten mehr über das Objekt erfahren? Kontaktieren Sie uns! Wir stehen Ihnen sehr gerne für weitere Auskünfte und/oder eine Besichtigung zur Verfügung und senden Ihnen eine ausführliche Dokumentation zu. Wir freuen uns auf Ihre Kontaktaufnahme.

More objects in your automatically expanded search area
20 results - Radius: + 10km
1 / 33
4.5 rooms, CHF 1,040,000.–
Top
Cornaa 5, 6535 Roveredo

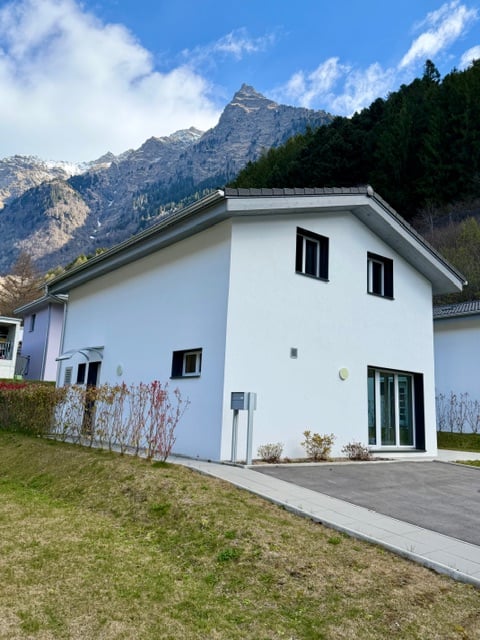
Last Single-Family Home Available

Three houses at Residenza Barie, only one is still available!Located in one of the most sought-after neighborhoods of Roveredo, these homes boast a contemporary and functional design.GROUND FLOOR: • Spacious open-plan living room with direct access to the terrace and garden. • High-end kitchen with V-ZUG appliances (oven, microwave, induction cooktop, dishwasher). • Liebherr refrigerator with 4 drawers and ice compartment. • Worktop and cladding made of resistant and elegant quartz. • Modern bathroom with "slate-effect" shower and LED lighting. • Practical internal storage room. • Paved outdoor area and private area for garden tools. FIRST FLOOR: • Master bedroom with private dressing room. • Two spacious single rooms. • Private balcony. • Second bathroom with window and white acrylic bathtub. • Design chrome finish and integrated White-Tech sink. BASEMENT (-1): • Equipped laundry room with white marble sink. • Technical room with heat pump. • Large, customizable extra space for hobbies, passions or smart working. DETAILS: • 2 parking spaces (1 covered and 1 uncovered) included in the price. • High-end aluminum/PVC windows and doors with triple glazing. • Preparation for photovoltaic system and air conditioning. • Option to choose the preferred flooring type (included in the sale price). DETAILS OF HOUSE B FLOORS: • Ground floor: 75 m² / SPc: 65 m² • First floor: 80 m² / SPc: 72 m² • Total SPc: 137 m² • Basement: 46.5 m² • Terrace: 9.9 m² • Balcony: 2.1 m² • Garden: 68 m² • External storage room: 5.2 m² / SPc: 4 m² INVESTMENT DETAILS AND PRICES:HOUSE BCHF 1'040'000 (Including 2 parking spaces worth CHF 60,000) • Sales area: 188.22 m². • Price per square meter: CHF 5,525 / m². The sales area was calculated by applying the following coefficients: • Living area (SP floors): 100% • Basement (cellar and technical rooms): 50% • External terraces, balconies and external storage rooms: 50% • Gardens: 10%

Travel time
-
1 / 11
CHF 1,450,000.–
Top
Caraa de Tovéda 9, 6535 Roveredo

Interesting investment opportunity: rental property with 9 units

The property is located in a strategic position in the center of Roveredo, ensuring easy access to all major services. Supermarket, post office, bank, and pharmacy are conveniently within walking distance. The public transport stop is just 150 meters away. Schools are in the immediate vicinity. The highway exit is 3 km away. San Vittore and Grono can be reached in less than 5 minutes by car. Bellinzona is about 15 minutes away.The property presents itself as an interesting rental property, developing over three floors and comprising a total of nine residential units.On the ground floor, there are four apartments. The 3.5-room apartment consists of a living room with dining area, kitchen, two rooms, one with a balcony, bathroom, and a terrace of about 17 m², from which you can directly access the private garden. Two more apartments with 2 rooms complete the floor. The first has a living room, kitchen, room, and bathroom with shower. The second consists of a living room, kitchen, room, and bathroom with bathtub. On the same level, there is a studio apartment. The first floor hosts two apartments. The 3.5-room apartment includes a large living room with kitchenette, two rooms, and two bathrooms with shower. The 3-room apartment offers a dining room with kitchen, two rooms, and a bathroom with shower. On the same floor, there is a technical room and a storage room.On the second floor is the largest unit in the building: the 5-room apartment, consisting of a kitchen, four rooms, bathroom with bathtub, bathroom with shower, and balcony. Two studio apartments complete the floor.The building is currently undergoing a renovation that has already started. The technical systems, including the heating system, have been installed, as well as bathrooms and kitchens. Four parking spaces are available for the units. Thanks to its central location and potential rental income, the building represents a particularly interesting investment opportunity. I look forward to your call!
Travel time
-
1 / 49
7.5 rooms, 265m², Price on request
Cozz de Fora 16, 6563 Mesocco

Chalet Betulla

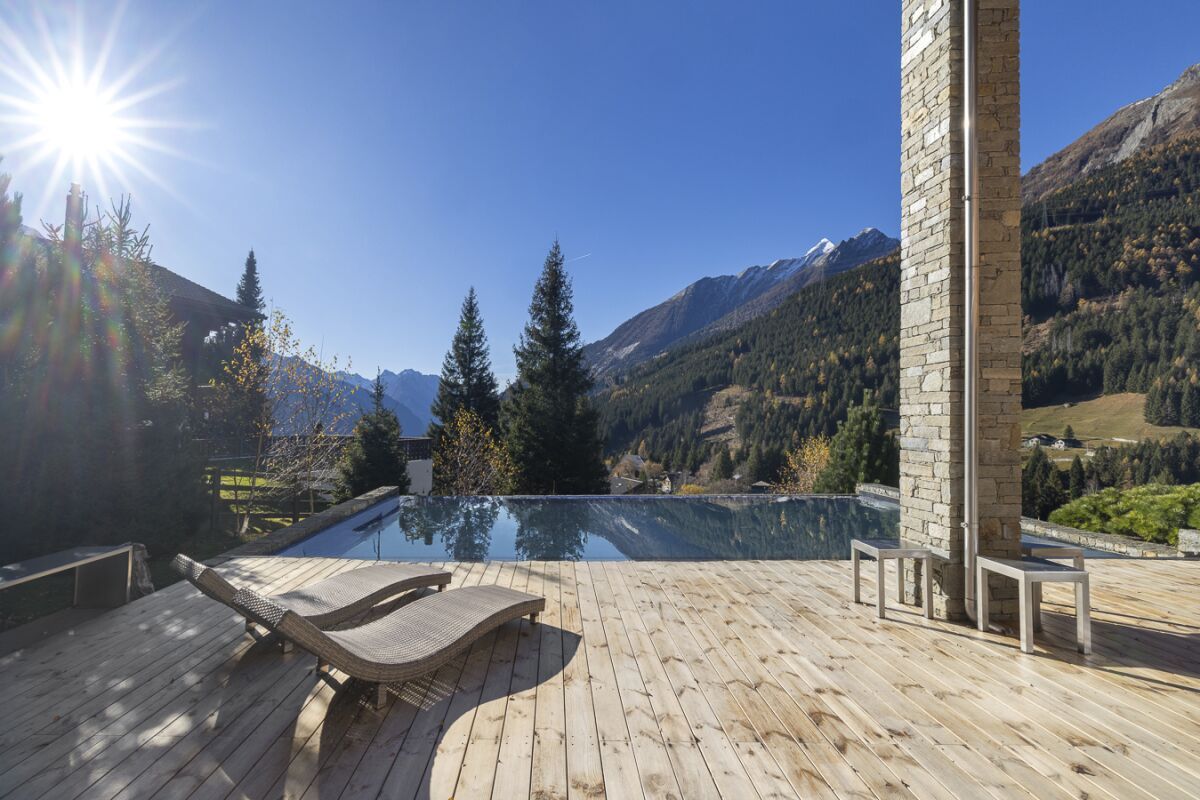
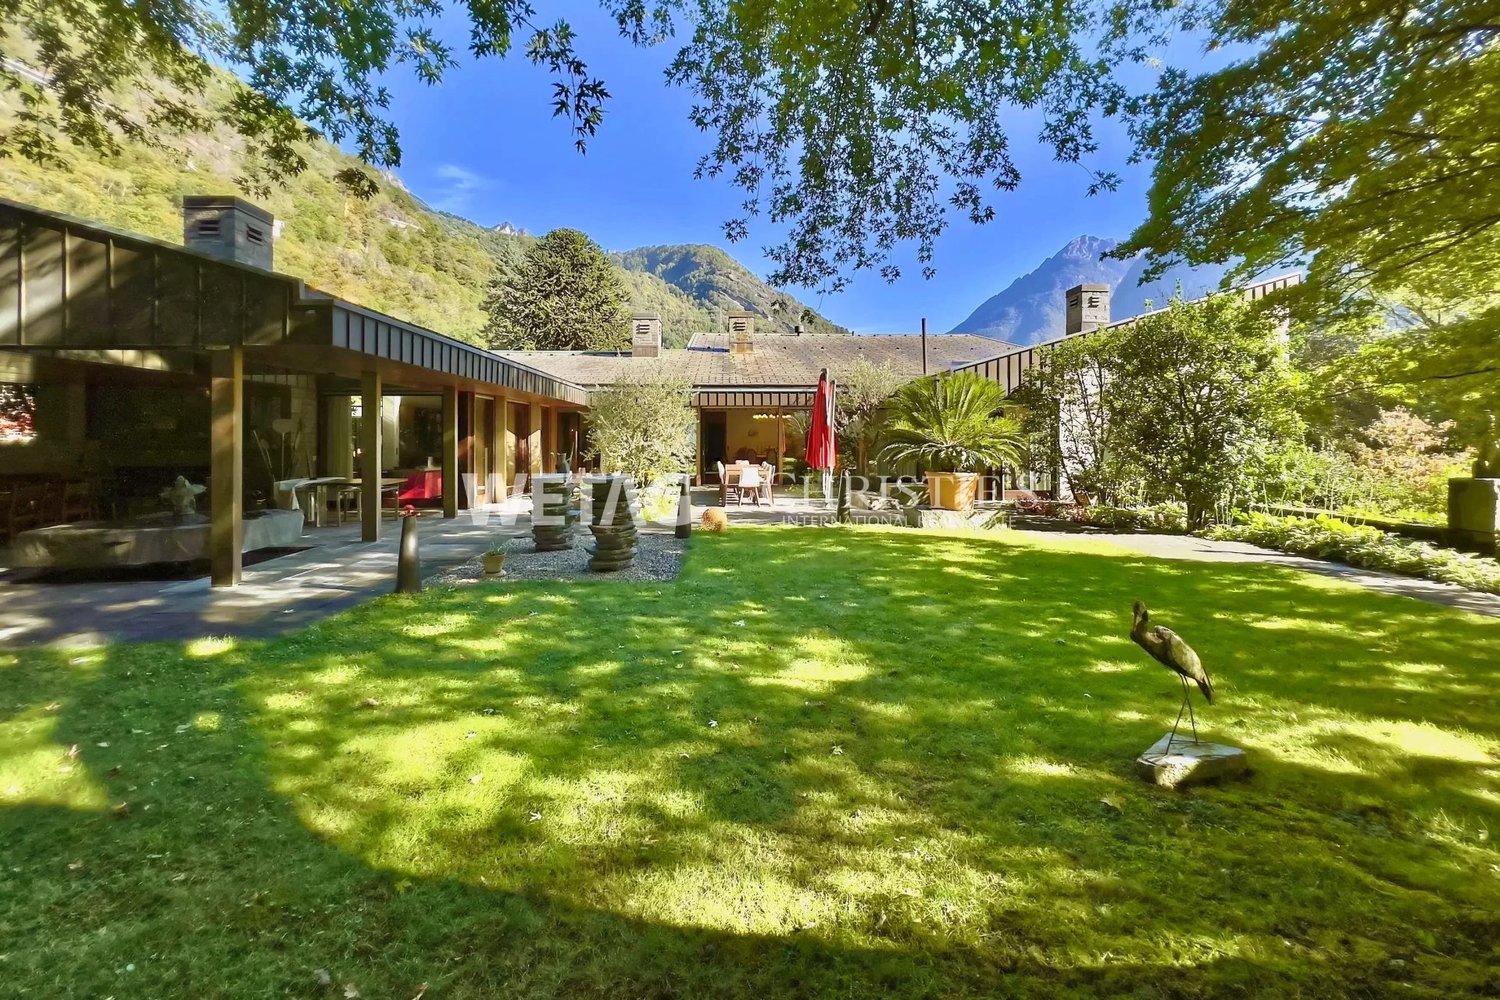
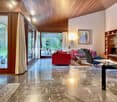
Chalet Betulla In Pian San Giacomo, in a peaceful location surrounded by nature, we offer this exclusive detached chalet featuring a swimming pool, a large plot of land, and stunning views over the Mesolcina Valley. The property is situated at the edge of the forest, in a sunny and easily accessible residential area – ideal for those seeking privacy and comfort just a few minutes from essential services.Built in 2014 and meticulously maintained (with exterior wood treatment carried out in 2025), the chalet offers a living area of approximately 265 m² spread over two floors, with bright rooms and ceiling heights ranging from 2.5 to 6 metres, giving the interiors a sense of space and character.The property includes 816 m² of land plus an additional 5,613 m² of forest, ensuring an exclusive atmosphere and direct contact with nature.The interiors stand out for their high-quality finishes, modern kitchen with stainless-steel worktop, parquet flooring, and granite bathrooms. Heating is provided by a heat pump, and there is also a cosy wood-burning fireplace.Outside, you will find a beautiful heated swimming pool with its own technical room – perfect for enjoying the summer season.The property is completed by a triple garage and two outdoor parking spaces.The chalet is located just a 10-minute walk from the Pian San Giacomo bus stop, with shops conveniently nearby in the village, Mesocco, and San Bernardino. A rare property, ideal as a primary residence or holiday home, designed for those who wish to enjoy the mountains without sacrificing comfort.Highlights: • Exclusive chalet • Private pool with sun terrace • Large plot of land • 3 garage- and 2 external parking spaces • Primary and secondary residence

Travel time
-
1 / 18
5 rooms, 200m², CHF 1,490,000.–
Tapa, 6540 Grigioni - Castaneda

Stunning villa in Graubünden – suitable as a primary or secondary residence

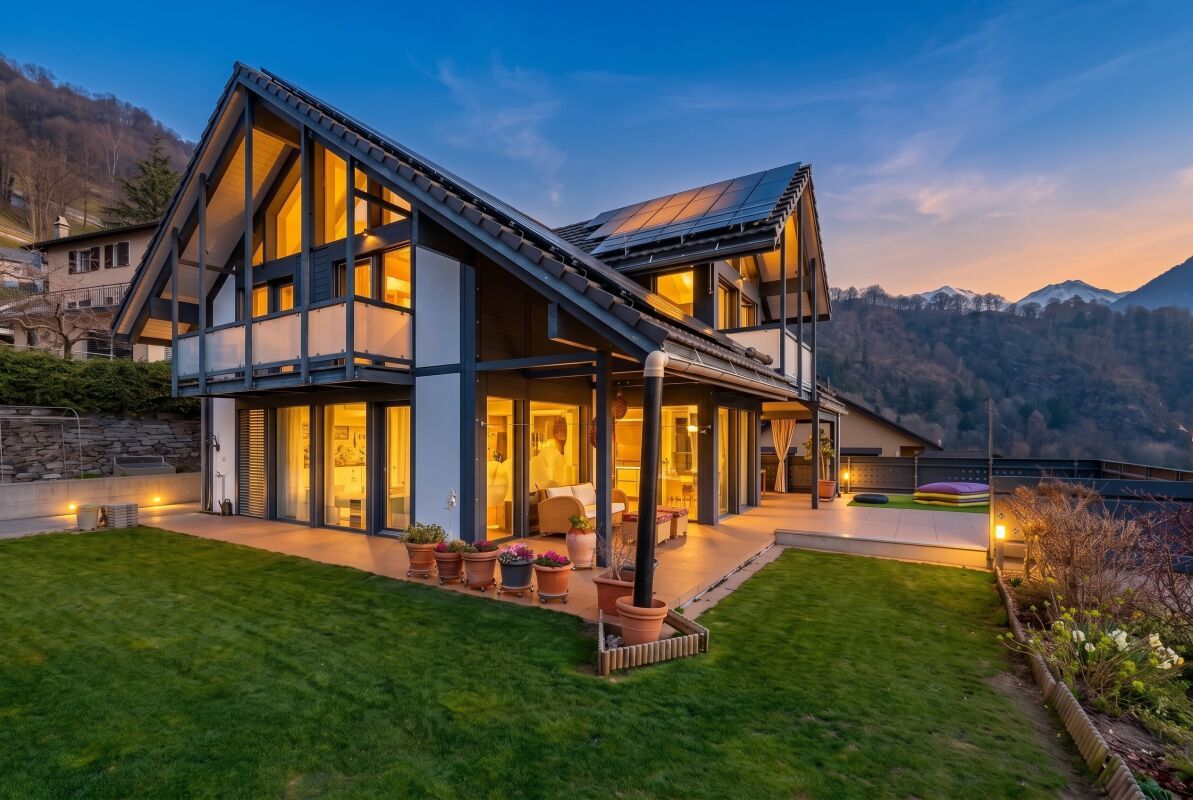
Sonniges Einfamilienhaus mit Alpenpanorama – als Zweitwohnsitz bewilligt Castaneda liegt auf rund 800 m ü. M. auf einer sonnigen Terrasse über dem Misox, im italienischsprachigen Teil Graubündens. Hier verbinden sich Bündner Bergruhe und südliches Klima: Palmen und Kastanien im Tal, Weitblick auf die Alpen, und Bellinzona ist in rund 15 Minuten erreichbar.Das HausDas freistehende Einfamilienhaus wurde 2012 vom Schweizer Holzsystembauer Furter erstellt und ist sehr gepflegt. Grosse Glasflächen, sichtbare Holzbalken und Eichenparkett schaffen ein helles, warmes Wohngefühl im modernen Chalet-Stil.• Erdgeschoss: Eingang mit Garderobe, offener Wohnbereich mit Zugang zu Terrasse und Garten, verglaster Essbereich, moderne Küche mit Kochinsel, Einbaugeräten, Weinklimaschrank und Vorratsraum, Waschküche und Gäste-WC• Obergeschoss: Elternschlafzimmer mit Ankleide, Balkon und Bergsicht; zwei Zimmer mit Galerie (heute als Kinderzimmer bzw. Bibliothek genutzt); Elternbad mit Sauna und Dampfdusche; zweites Badezimmer• Dachgeschoss: Galerie unter dem offenen Dachstuhl, ideal als Lese-, Spiel- oder GästebereichAussenbereich• Gepflegter, terrassierter Garten mit Rasen und Sitzplatz• Separates Hobbyhaus, zum Beispiel als Atelier, Werkstatt oder Gästezimmer• Gedeckter Autoabstellplatz für 2 Fahrzeuge unter dem Haus, mit Ladestation für Elektroautos• Grundstück von 436 m²Energie und Technik• Grosse Photovoltaikanlage auf dem Dach des Hauses und des Hobbyhauses• Heizung: Wärmepumpe mit BodenheizungEckdaten• 5.5 Zimmer, 3 Schlafzimmer, 2 Badezimmer und Gäste-WC• Wohnfläche ca. 200 m² (SIA 416), zusätzlich Galerien im Ober- und Dachgeschoss• Baujahr 2012, Holzsystembau Furter• Als Zweitwohnsitz bewilligt: geeignet als Ferienhaus oder als HauptwohnsitzEin Haus, in dem man sofort ankommt: bezugsbereit, energieeffizient und mit einer Aussicht, die man nicht mehr missen möchte. Gerne zeigen wir Ihnen die Liegenschaft persönlich.

Travel time
-
Federico Salvetti

Federico Salvetti

1 / 13
Federico Salvetti

Federico Salvetti

  • Parking space
4.5 rooms, 138m², CHF 750,000.–
6534 San Vittore

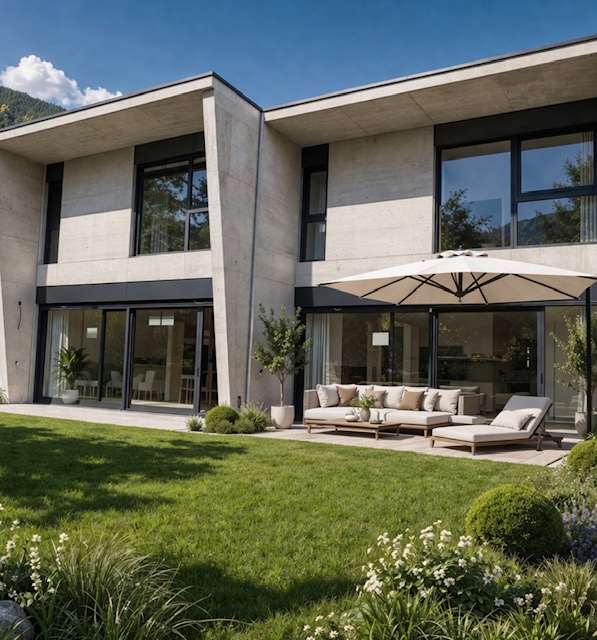
Elegant new villa with garden in residential area

In the picturesque town of San Vittore (GR) in a residential area, modern single-family homes with 4.5 rooms are being built, available for sale now. Each house has a private garden and spaces designed for maximum comfort.The homes have a modern and functional style, are surrounded by greenery, and offer every amenity, ideal for those seeking tranquility without sacrificing convenience. Just a few minutes from the main shopping centers, all essential services and an elementary school are nearby.Welcoming and bright entrance, large open-plan living room with modern kitchen, large sliding doors with direct access to the patio and garden, master bedroom with en-suite bathroom with shower, two bedrooms served by a covered terrace and a bathroom with bathtub and window/skylight, a laundry room, basement/storage room, and guest bathroomAluminum windows with elegant and minimalist design, floors and coverings in neutral tones with underfloor heating and outdoor spaces with private flat garden.The images presented represent a visual projection of the property's potential. The furniture and fittings shown are examples of possible interpretation of the spaces.Two covered parking spaces are included in the price.For more information or to contact us, please use the following contact details:Simone MezzapesaCell: +41 76 425 03 34EBUYHOUSEOffice: +41 91 225 69 99

  • Parking space
1 / 10
  • Pets allowed
  • Mountain view
  • Child-friendly
3 rooms, 138m², CHF 750,000.–
6534 San Vittore

Elegant new villa with garden in residential area surrounded by greenery

Elegant new villa with garden in residential area surrounded by greenery In the picturesque municipality of San Vittore (GR) in a residential area, modern single-family homes with 4.5 rooms are being built, available now for sale, each with a private garden and spaces designed for maximum comfort.Accommodation in modern and functional style, surrounded by greenery and equipped with every necessity, ideal for those seeking tranquility without sacrificing convenience, just a few minutes from the main shopping centers, with all essential services and an elementary school in the immediate vicinity.Welcoming and bright entrance, large open-plan living room with modern island kitchen, large sliding glass doors with direct access to the patio and garden, master bedroom with en-suite bathroom with shower, two bedrooms served by a covered terrace and a bathroom with bathtub and window/skylight, a laundry room, cellar/storage room and guest bathroomAluminum windows with elegant and minimalist design, floors and coverings in neutral tones with underfloor heating and outdoor spaces with flat, private garden.The images presented represent a visual projection of the property's potential. The furniture and fittings shown are examples of possible interpretation of the spaces.Two outdoor parking spaces are included in the price.House 2: with garden 53 m² – CHF 750’000.-For more information or to contact us, please use the following contact details:Simone MezzapesaCell: +41 76 425 03 34EBUYHOUSEOffice: +41 91 225 69 99

  • Pets allowed
  • Mountain view
  • Child-friendly
1 / 23
6.5 rooms, 140m², CHF 650,000.–
Strada Cantonale 108, 6534 S. Vittore

Detached house with beautiful garden in S. Vittore

In San Vittore, in a convenient location with respect to the main services, we propose a detached house of 6.5 rooms characterized by the typical tower structure of country houses.The house has been constantly maintained and renovated over time, with interventions that include the installation of PVC windows with double glazing and aluminum shutters. The interventions have improved the living comfort while maintaining the original character of the property.Ground floorEntrance, living room, kitchen/dining room and bathroom with bathtub. From this level, you can directly access the curated and equipped garden, as well as the technical room.First floorThe sleeping area includes two bedrooms, a study, a bathroom with shower and the possibility of creating a terrace.Second floorA room with kitchen and two additional bedrooms offer various usage possibilities.BasementTwo stone cellars with vaulted ceiling and connections for washing machines.The presence of the kitchen on the second floor allows, with the appropriate interventions, to create an independent 2.5-room apartment. A design study is also available for the transformation of the property into a two-family house, an interesting solution for those who want to combine living and income or have independent spaces for family members.The property is completed by 2-3 external parking spaces and a garage with the possibility of expansion.A house with character, well-distributed spaces and a garden that represents one of its distinctive elements.NET HABITABLE SURFACE: approx. 140 sqmNET USABLE SURFACE: approx. 160 sqmGARDEN SURFACE: approx. 300 sqm

Travel time
-
1 / 13
4.5 rooms, 130m², CHF 330,000.–
Via Camon 2, 6556 Leggia

Interesting single-family house in Grono-Leggia

In Leggia, a fraction of Grono, we propose for sale a single-family house of 4.5 rooms, located in a dominant position and free on all sides, with a splendid open view of the valley.The property is currently semi-habitable and a general renovation is recommended. It presents an interesting development potential thanks to the surface of the land and the building indices still available.The house has about 130 sqm of gross living area, distributed on two levels, but the 889 sqm land, inserted in a residential area with an I.S. of 0.5, allows for interesting expansion possibilities.Depending on the project, the remaining building potential could allow for the realization of up to about 300 sqm of additional space, enabling an expansion of the house itself or two semi-detached villas of about 150 sqm each, in addition to technical rooms and service areas and outdoor spaces.The property also has a garage and an outdoor parking space, which can also be expanded.DESCRIPTION OF THE PROPERTYGround floor: living room with fireplace and direct access to the garden, large kitchen/dining area and bathroom with bathtub.First floor: two/three bedrooms, one with exit to the large covered terrace.Outdoor area: barbecue area, partially flat garden, tool shed, garage and outdoor parking space with expansion possibility.MAIN DATARooms: 4.5Gross living area: approx. 130 sqmUsable area: approx. 150 sqmTotal land area: 889 sqmZone: residentialDevelopment index (I.S.): 0.5Parking spaces: garage + outdoor parking space

Travel time
-
1 / 6
5.5 rooms, 140m², CHF 450,000.–
Auf Anfrage 1, 6563 Mesocco

Casa monofamiliare all aria fresca

Casa unifamiliare dalle generose dimensioni ubicata in una regione alpina tranquilla e soleggiata, nelle vicinanze del centro di Mesocco. La casa si sviluppa su tre livelli e offre ambienti spaziosi e ben distribuiti.Questa esclusiva offerta ImmoSky offre i seguenti "VALORI AGGIUNTI":+ posizione tranquilla e soleggiata non lontana dal centro di Mesocco + terrazzo soleggiato con accesso al salone + giardino privato (zona orto e ricreativa per un animale domestico)+ al piano terra ampio locale da adibire quale ufficio o locale hobby o grotto con accesso separatoI nostri consulenti saranno lieti di fornirvi ulteriori informazioni e invitarvi ad un appuntamento di visione non vincolante. Ulteriori offerte residenziali e commerciali sul nostro portale: www.immosky.chGrosszügiges Einfamilienhaus in einer ruhigen und sonnigen Alpenregion in der Nähe des Zentrums von Mesocco. Das Haus erstreckt sich über drei Etagen und bietet eine durchdachte Raumaufteilung mit viel Wohnkomfort.Dieses einmalige ImmoSky-Angebot bietet folgende *MEHR-LEISTUNG*:+ ruhige und sonnige Lage unweit des Zentrums von Mesocco + sonnige Terrasse mit Zugang zum Wohnzimmer + privater Garten (Gemüsebeet und Auslaufbereich für ein Haustier)+ im Erdgeschoss grosszügiger Raum, der als Büro oder Hobbyraum oder Grotto genutzt werden kann, mit separatem ZugangUnsere Berater geben Ihnen gerne weitere Auskünfte und laden Sie zu einem unverbindlichen Besichtigungstermin ein. Weitere Wohn- und Gewerbeangebote finden Sie auf unserem Portal: www.immosky.ch

1 / 35
7.5 rooms, 181m², CHF 780,000.–
Strada Cantonale 76, 6534 San Vittore

Semi-Detached House of 5.5 + 2 Rooms in San Vittore – Historic Charm and Modern Comfort

If you want a spacious house and love the rustic style, you've come to the right ad.We are in San Vittore, in the heart of the village, where this house, originally from 1900 but completely renovated in 2018, is located. The structure includes two living spaces: one with 5.5 rooms and one with 2 rooms, currently rented and therefore ideal as a rental property.Let's discover this property together!The main apartment, with the entrance on the right, develops on three floors and is composed of: • Ground floor entrance with practical and elegant solutions to store your personal effects and an original stone staircase. • 1st floor: 3 spacious bedrooms and a large bathroom with shower, bidet, and a space for the washing machine and dryer. • 2nd floor: A completely renovated, habitable kitchen and access to the romantic, covered terrace with a view of the village's historic tower. A bright, versatile, and spacious living room. • 3rd floor: A large, to-be-renovated attic and an uninsulated roof. • Basement: A cellar divided into a technical room and a versatile room of 22 m², with access to the garden behind the house. • Heating through a heat pump with remote control and distribution through elegant, modern wall heaters. • Garden: A green area both in front of the entrance and behind the apartment, where you could create a garden or a quiet area. The independent unit with two rooms, with a separate entrance on the left of the facade, is composed of:· Living room of 23 m²· Small, habitable kitchen and hallway· Modern bathroom with bidet and shower • Next to the property, an external parking space is available, which is not covered. If you want to live in a property with character, in a quiet but well-served village, this house could be the ideal property for you. Contact us for more information!
Travel time
-

Suggested properties for you based on search results

Other interesting objects