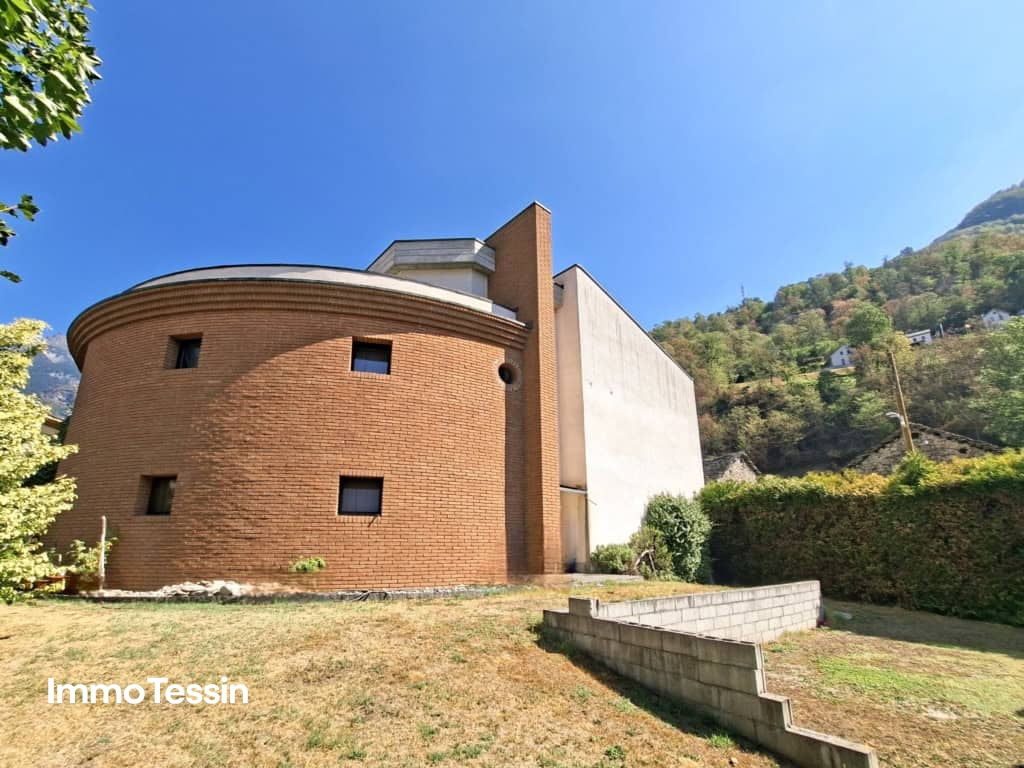

Augio - House, chalet, rustico to buy

We recommend expanding your search criteria to get similar results. The current filters didn’t return any matches.

If you don’t want to change your current search criteria, we recommend creating a search alert, so you’ll be notified when matching offers become available.
More objects in your automatically expanded search area
149 results - Radius: + 10km
1 / 17
  • Balcony / Terrace
  • Mountain view
  • Washing machine
  • +1
4.5 rooms107m²Price on request
Via San Nicolao 6, 6703 Osogna

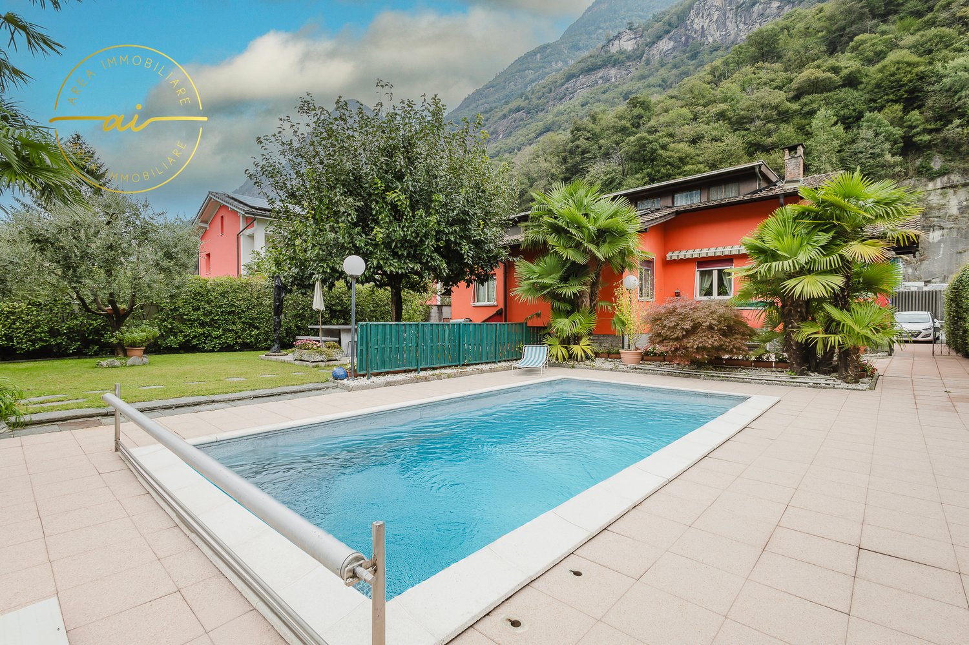
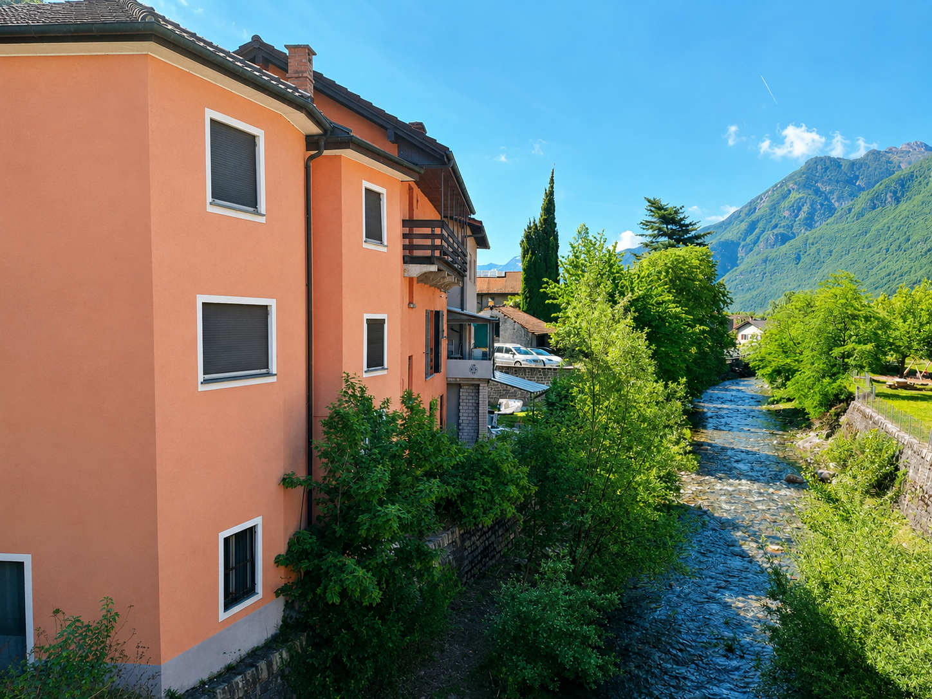
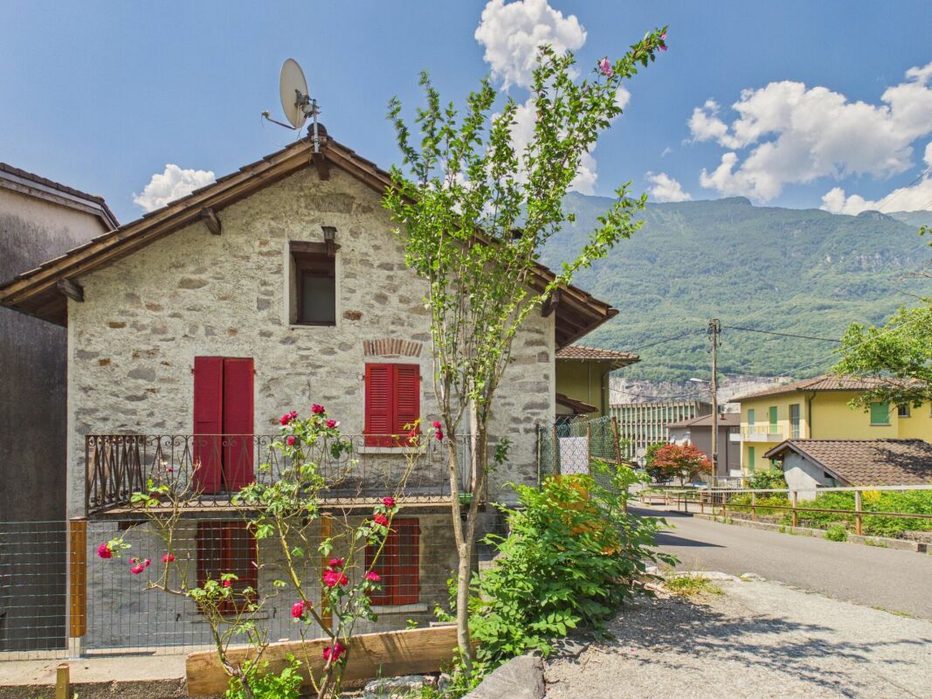
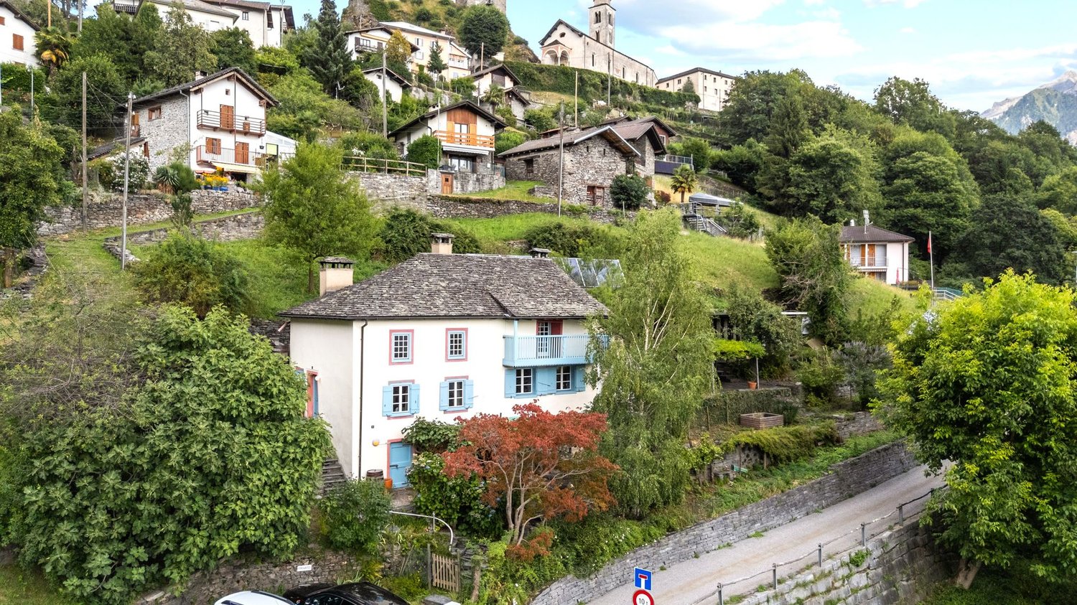
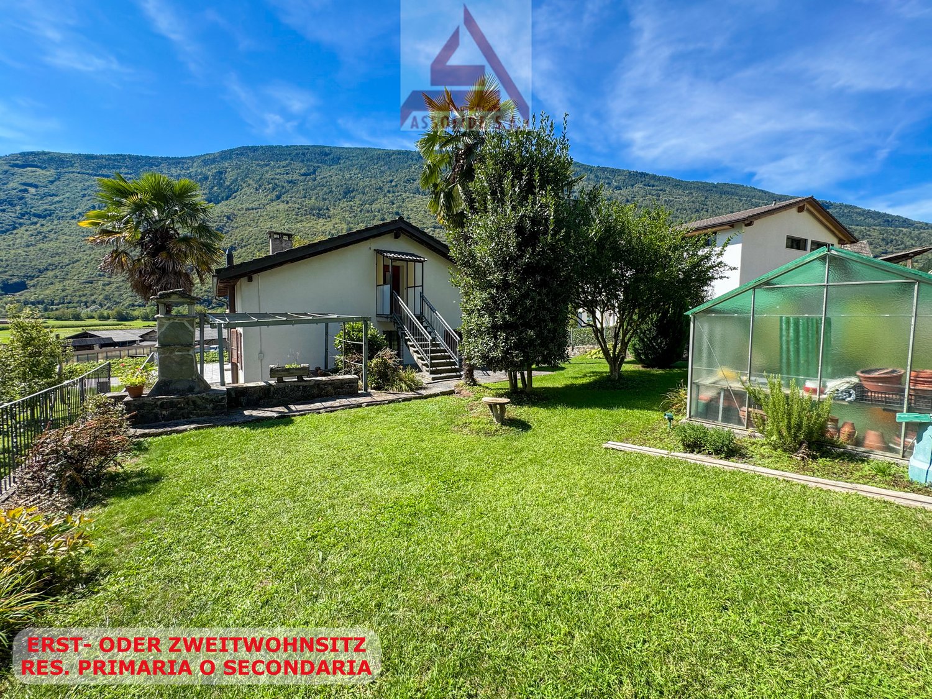
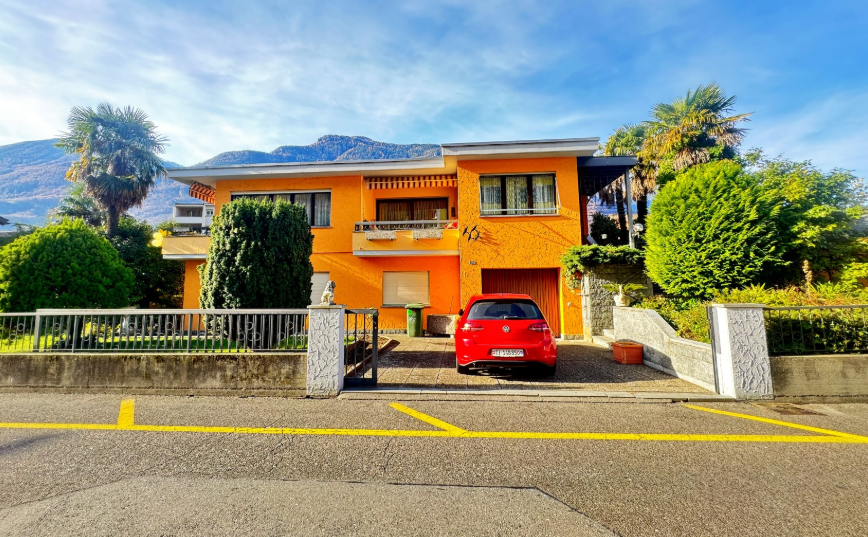
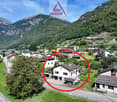
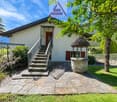
Charming Ticino house with rustico in an idyllic location

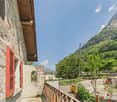
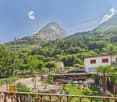
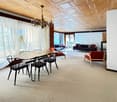
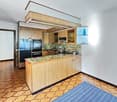
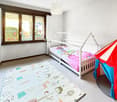
Located at Via San Nicolao 6 in Comune di Riviera (village 6703 Osogna), a charming Ticino house with rustico from 1953 awaits you. The property spans three floors and offers approximately 107 m² of net living space with a total of 4.5 rooms. Thanks to its quiet location, impressive mountain scenery, and authentic character, this house is ideal as a main residence, holiday home (second home permitted), or personal retreat in Ticino.Highlights • 4.5 rooms • approx. 107 m² net living space • Balcony with beautiful views • Fireplaces • Wood pellet heating • Near waterfall with swimming possibility • Inner courtyard («Corte») • Small parking space in front of the house • Quiet and natural living environment • Beautiful mountain views • A paradise for nature lovers • Schoolhouse reachable within 3 minutes on foot The rustico is located at the entrance to the idyllic Valle d'Osogna, nestled between impressive granite rocks and a unique natural landscape. Just a few minutes' walk away, the well-known Pozzón di Osogna with its waterfall and crystal-clear natural pools invites you to swim and relax on warm summer days.The surroundings offer numerous hiking trails, canyoning opportunities, spectacular waterfalls, and a variety of leisure and relaxation activities - an ideal place for those who appreciate peace, nature, and the beauty of Ticino.Additional possibilitiesA renovation and conversion project already exists for the property, which can be taken over if desired. We will also be happy to support you in planning and realizing a conversion, accompanying you from the idea to completion.Have we sparked your interest? Then we look forward to your non-binding contact.Do you own a property that you would like to have appraised? Our valuation is completely free and non-binding for you. Contact us today and start your new home.
  • Balcony / Terrace
  • Mountain view
  • Washing machine
  • +1
Mirko Abt

Mirko Abt

Geschäftsführer

Travel time
-
1 / 49
7.5 roomsPrice on request
Cozz de Fora 16, 6563 Mesocco

Chalet Betulla

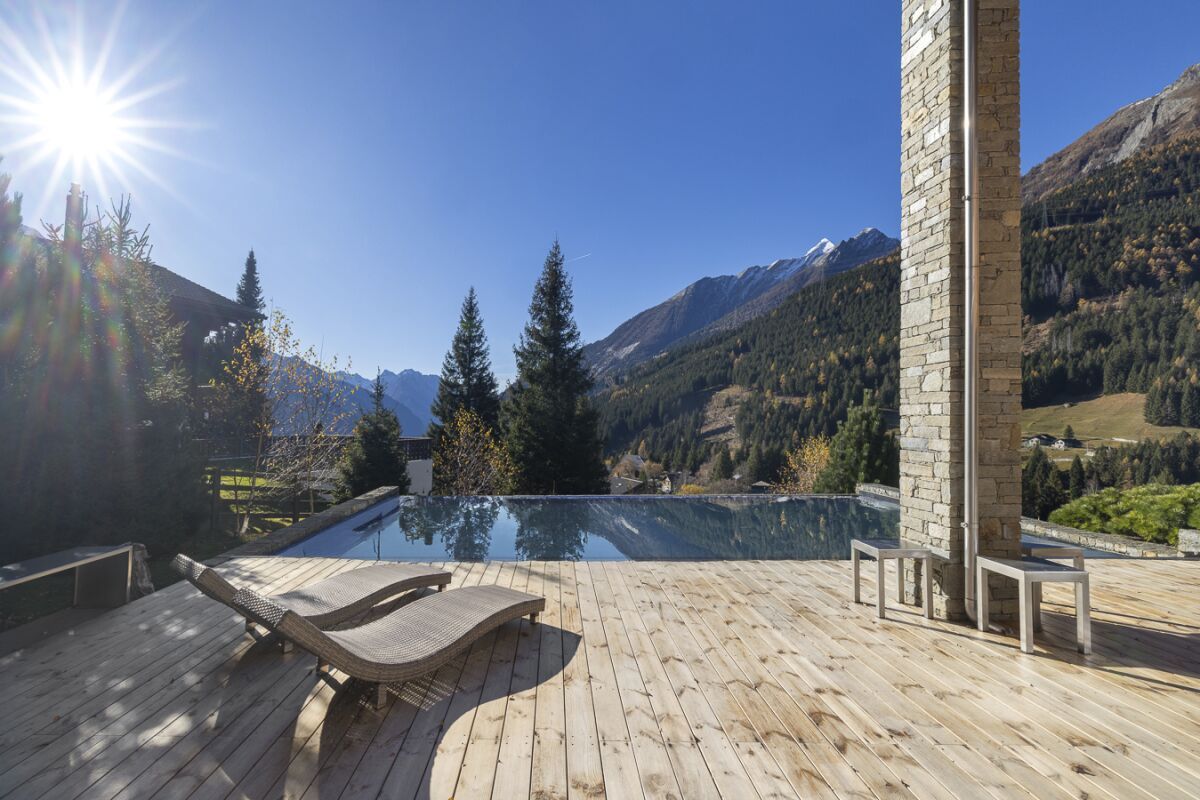
Chalet Betulla In Pian San Giacomo, in a peaceful location surrounded by nature, we offer this exclusive detached chalet featuring a swimming pool, a large plot of land, and stunning views over the Mesolcina Valley. The property is situated at the edge of the forest, in a sunny and easily accessible residential area – ideal for those seeking privacy and comfort just a few minutes from essential services.Built in 2014 and meticulously maintained (with exterior wood treatment carried out in 2025), the chalet offers a living area of approximately 265 m² spread over two floors, with bright rooms and ceiling heights ranging from 2.5 to 6 metres, giving the interiors a sense of space and character.The property includes 816 m² of land plus an additional 5,613 m² of forest, ensuring an exclusive atmosphere and direct contact with nature.The interiors stand out for their high-quality finishes, modern kitchen with stainless-steel worktop, parquet flooring, and granite bathrooms. Heating is provided by a heat pump, and there is also a cosy wood-burning fireplace.Outside, you will find a beautiful heated swimming pool with its own technical room – perfect for enjoying the summer season.The property is completed by a triple garage and two outdoor parking spaces.The chalet is located just a 10-minute walk from the Pian San Giacomo bus stop, with shops conveniently nearby in the village, Mesocco, and San Bernardino. A rare property, ideal as a primary residence or holiday home, designed for those who wish to enjoy the mountains without sacrificing comfort.Highlights: • Exclusive chalet • Private pool with sun terrace • Large plot of land • 3 garage- and 2 external parking spaces • Primary and secondary residence

Travel time
-
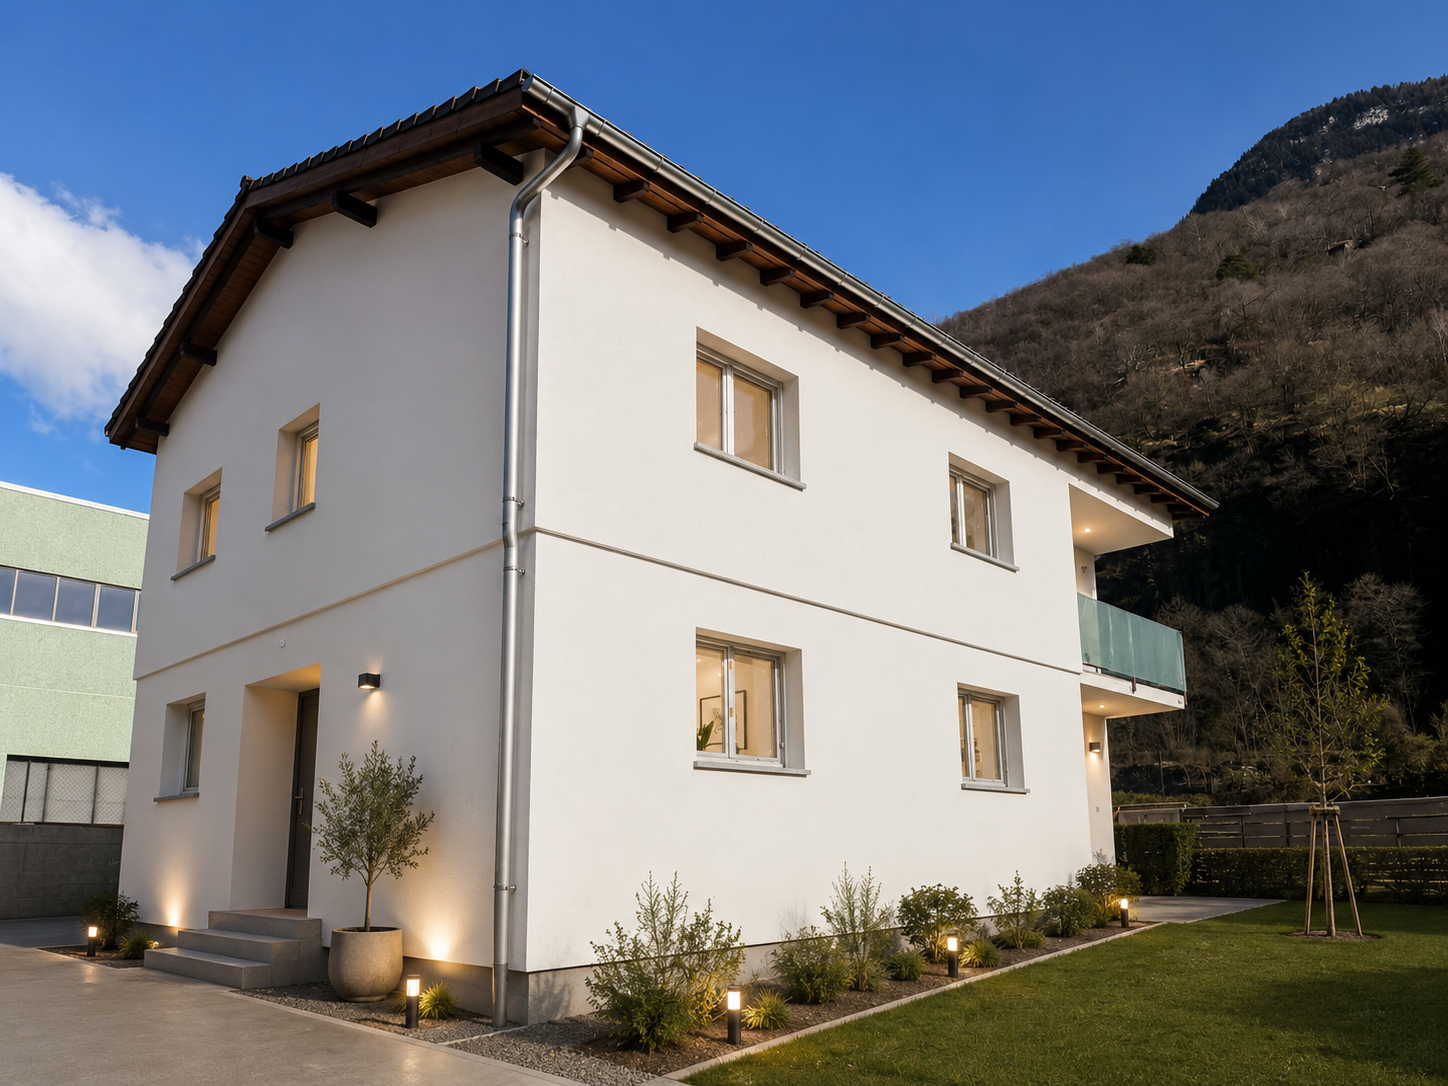
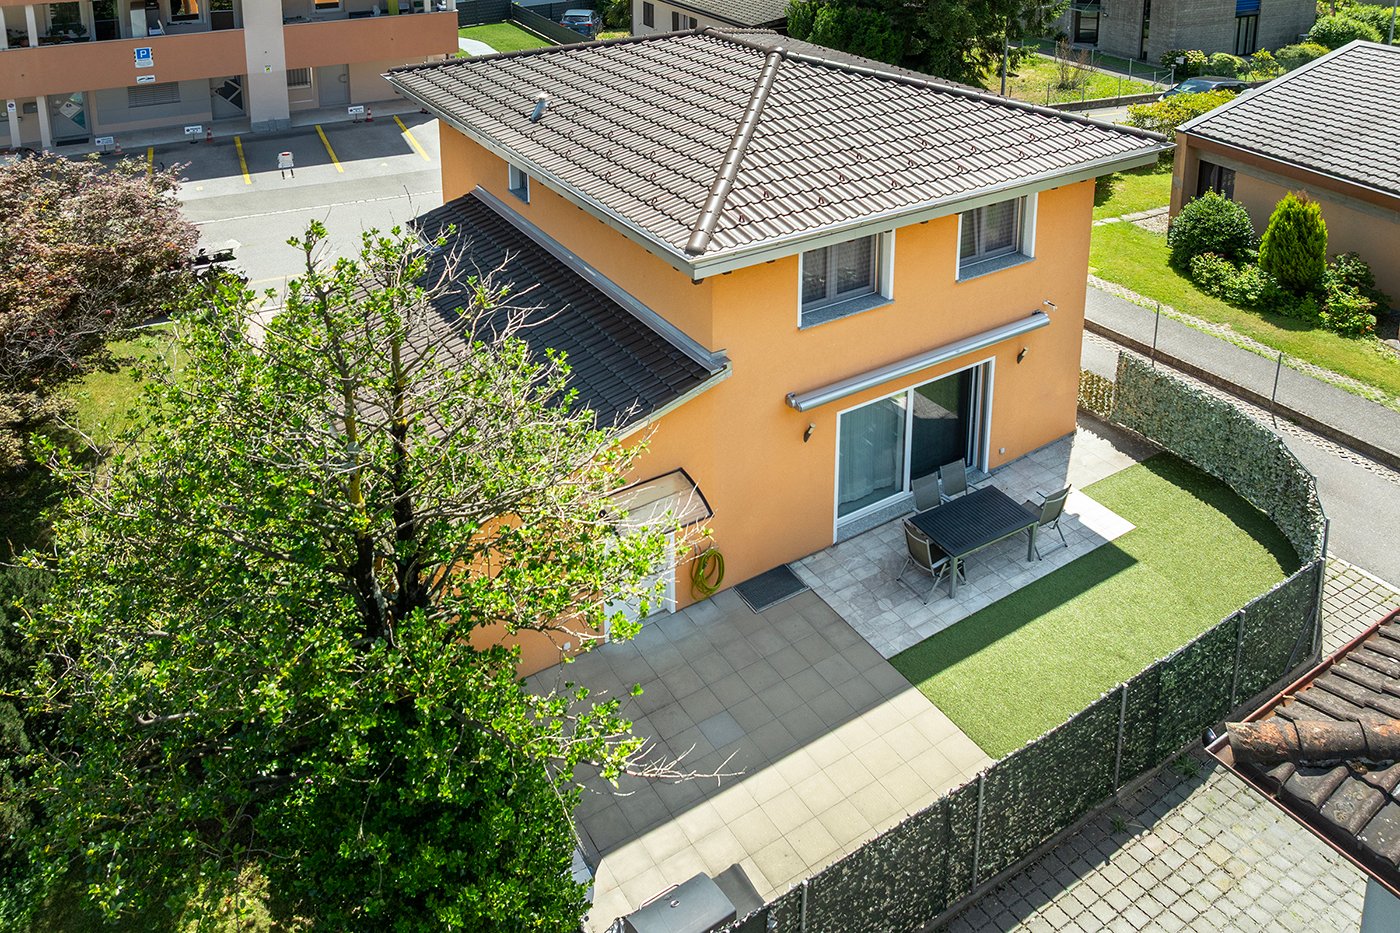
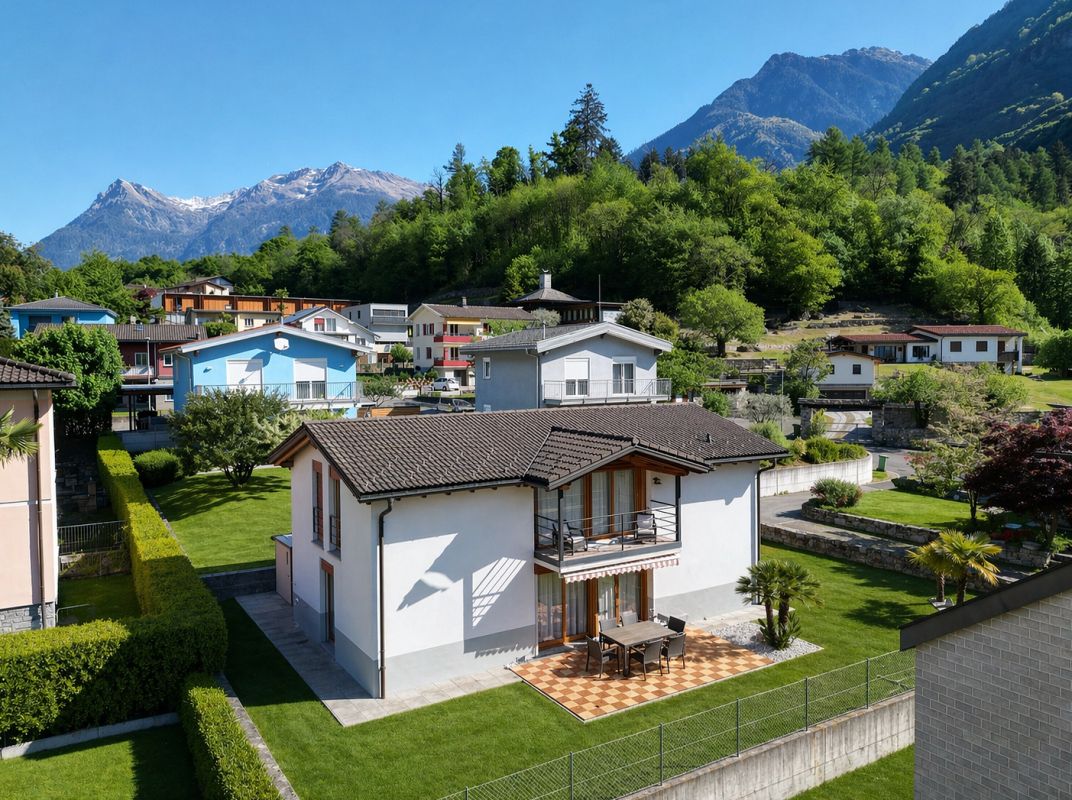
  • Modern white villa with large windows, patio with outdoor furniture, terrace, and mountain view.
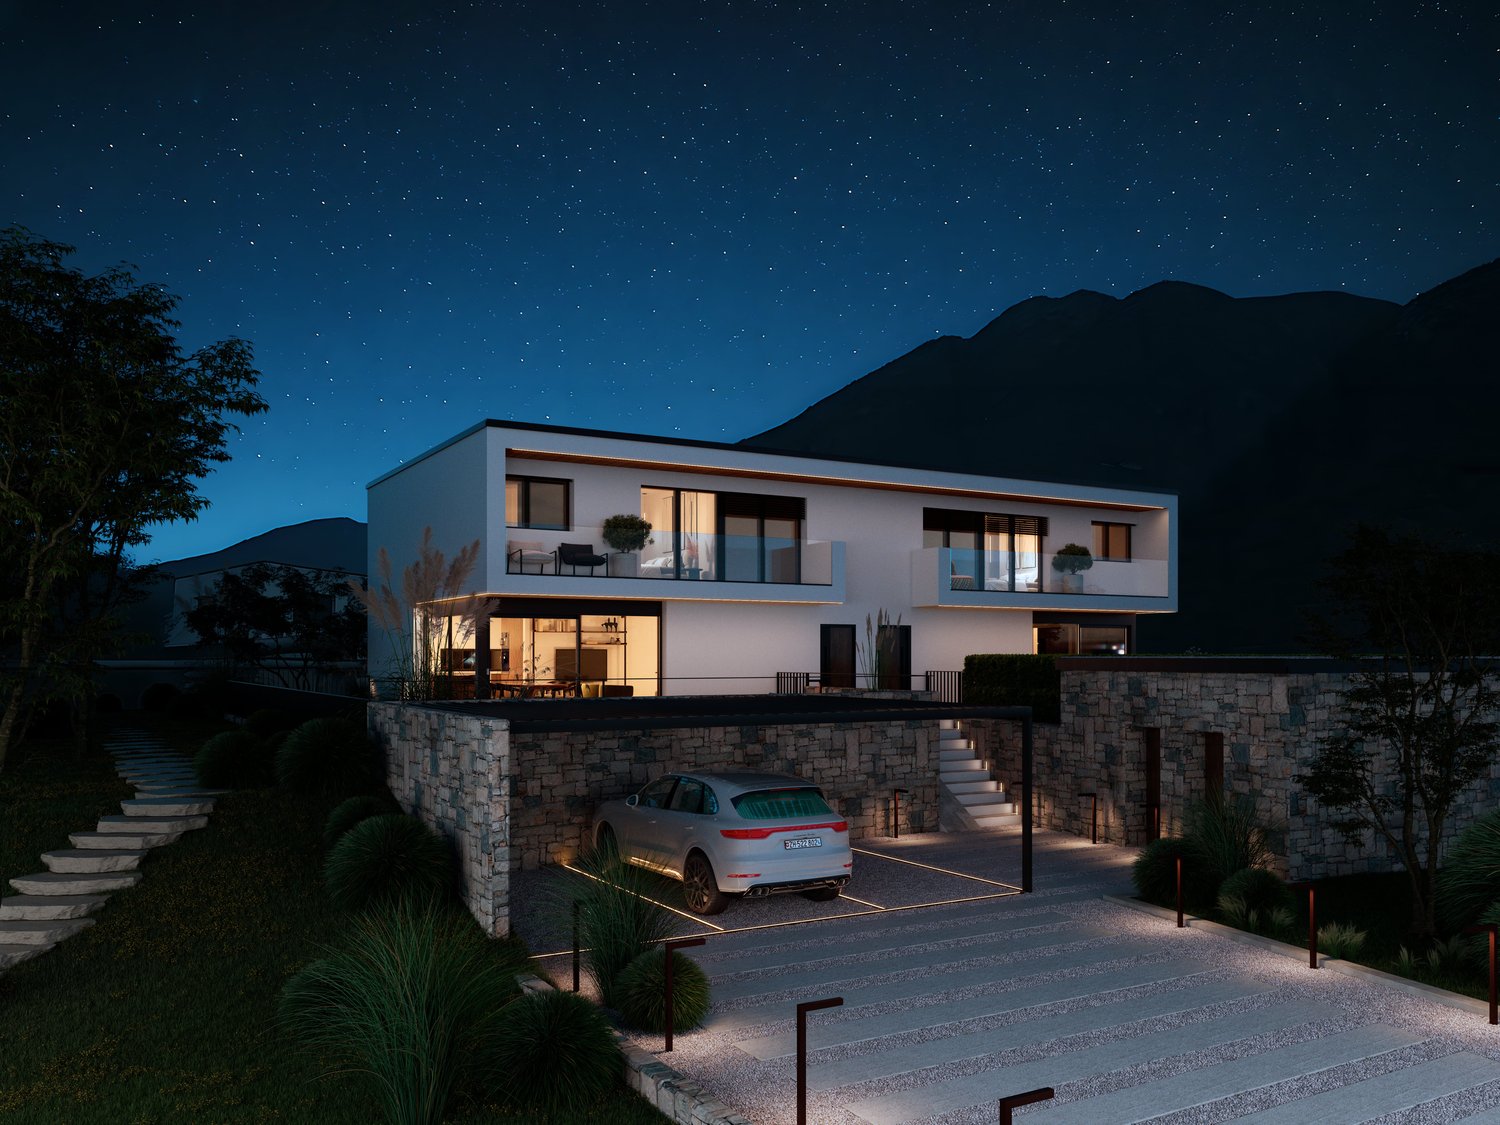
  • Modern house with two floors, stone wall entrance, balcony, car in the garage, garden, mountains in the background
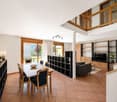
  • sliding glass doors, wooden floor, white sofa, round table, dining table with chairs, white curtains, scenic mountain view
  • Modern styled bedroom with bed, pillows, books on table, large white windows, and mountain view.
  • Modern house, gray driveway, car parked, brick wall, concrete pavement, trees, mountain in the background
  • 2-story house, modern architecture, large windows, private parking space, stone wall, elevated driveway
  • Modern style living room with sofa, chairs, coffee tables, television mounted on wall, large window with mountain view
  • modern kitchen and dining area, wooden floors, white walls, central staircase, living area with gray sofa, dining table, and chairs
  • Dining room with a marble table and chairs, open kitchen, TV and bookshelf
  • residential building
  • Residence Riviera is located in the Municipality of Biasca, in Case Tineffti. It is situated in a strategic position, very close to the center of the village.
  • 4 story building with balcony
1 / 12
Modern house with two floors, stone wall entrance, balcony, car in the garage, garden, mountains in the background
sliding glass doors, wooden floor, white sofa, round table, dining table with chairs, white curtains, scenic mountain view
Modern styled bedroom with bed, pillows, books on table, large white windows, and mountain view.
  • Parking space
  • Balcony / Terrace
  • View
  • +2
4.5 rooms238m²CHF 1,150,000.–
Via Case Tinetti, 6710 Biasca

Residence Riviera

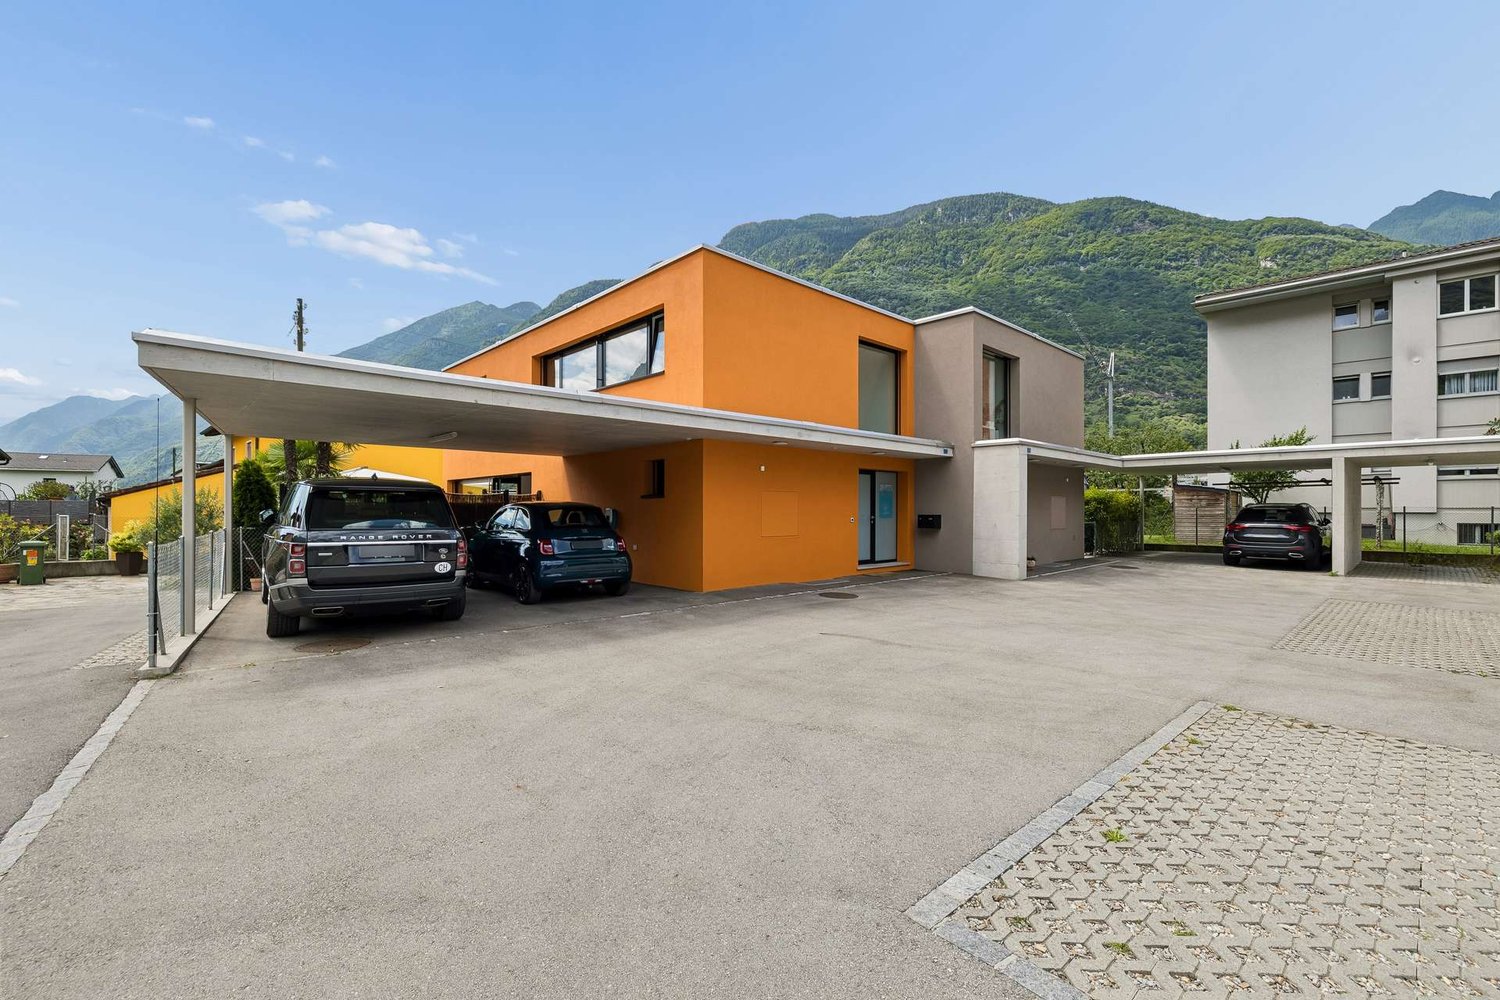
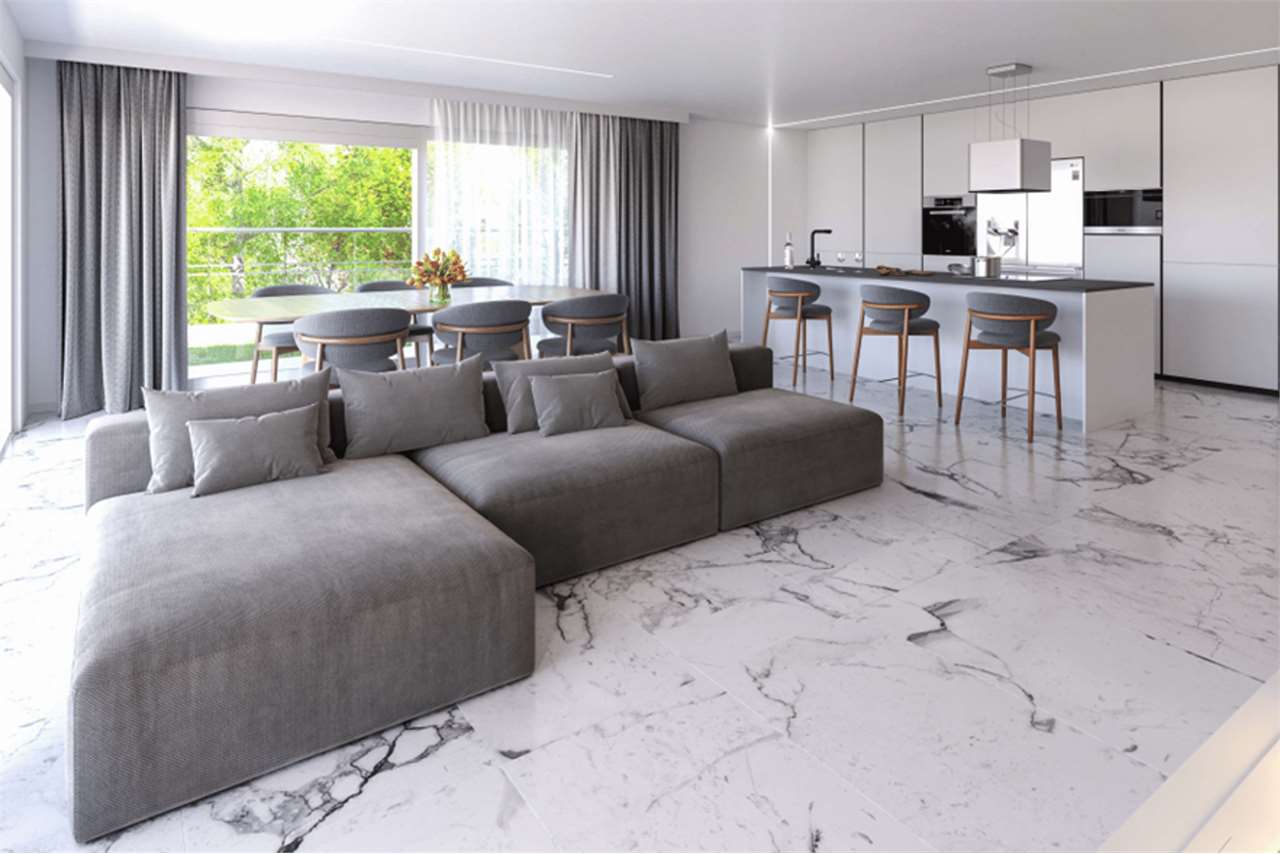
Two independent towns of the new generation. Comfort, light and design in an exclusive setting.In the reserved green of Case Tinetti a Biasca, Residence Riviera is born: a refined project composed of two single-family villas that are specular, adjacent but completely independent, designed to offer maximum comfort, privacy and living quality.Spread over three levels, with 238 m² of gross floor area each, these homes boast large panoramic windows, covered terraces, private gardens and ideal spaces for family life.Precious materials, latest generation technological equipment and complete predisposition for smart working make these villas a unique and modern proposal, perfect for those looking for an elegant, efficient and future-proof home.VILLA A • Surface: 238 m² • Garden: 111 m² • Price: CHF 1’125’000 • Parking spaces: 1 covered (CHF 30’000) + 2 uncovered (CHF 15’000 each) VILLA B • Surface: 238 m² • Garden: 199 m² • Price: CHF 1’175’000 • Parking spaces: 2 covered (CHF 30’000 each) Strategic location: a stone's throw from the center of Biasca, immersed in tranquility and greenery, but optimally connected to Bellinzona, Lugano and the main alpine and tourist destinations.📅 Available from December 1, 2026, they are the ideal choice for those looking for a prestigious residence in a reserved, panoramic and perfectly served area.📞 Contact us today for more information or to book a personalized visit.

  • Parking space
  • Balcony / Terrace
  • View
  • +2
Travel time
-
1 / 17
  • Parking space
  • Balcony / Terrace
  • View
  • +3
8 roomsCHF 1,200,000.–
6705 Cresciano

VILLA WITH TWO INDEPENDENT APARTMENTS IN CRESCIANO, NEW CONSTRUCTION

We are offering for sale in Cresciano a stunning villa with two independent apartments, built according to high construction standards and designed to provide maximum living comfort, high energy efficiency, and high-quality spaces.The property is the result of a careful renovation and new construction project, characterized by the use of high-quality materials, modern technical solutions, and careful attention to detail.The building is located in a quiet and reserved residential area, completely surrounded by greenery, ideal for those who want to live in a serene environment without giving up the convenience of the main services.The villa spans two levels and hosts two distinct residential units, both designed to guarantee privacy, brightness, and functionality.- On the ground floor, there is a 3.5-room apartment with a surface area of approximately 75 square meters, consisting of a large open living area with living room and modern kitchen, two bedrooms, and a windowed bathroom with shower and preparation for a washing machine. The unit also has a pleasant private outdoor area, ideal for relaxation moments. The rooms are designed to offer comfort and practicality in daily life, while a basement, a technical room, a garage, and common areas complete the ground floor.- On the first floor, there is a 4.5-room apartment with approximately 94 square meters, accessible via an independent external staircase or an internal staircase. The apartment includes a bright open living area with a well-equipped kitchen and direct access to the terrace with an open view, three well-sized bedrooms, two windowed bathrooms with shower, corridor, and entrance hall. The rational distribution of spaces and large glass surfaces enhance the natural light, making the environment particularly welcoming, harmonious, and functional.Outside the building, the property has a green area, a forecourt, parking spaces, garages, and designed spaces, intended to offer functionality, practicality, and pleasant moments in the open air in total privacy.Both units are finished with high-quality gres floors, modern systems, and construction solutions oriented towards energy saving.The structure is equipped with advanced thermal and acoustic insulation, underfloor heating with serpentine, waterproofing according to SIA regulations, and stratigraphy designed to guarantee comfort, durability, and high efficiency over time.This two-apartment villa represents an ideal solution for two family nuclei, parents and children, or for those who want to live in one unit and rent out the other, benefiting from a recent, modern, and highly performing construction.An exclusive proposal for those looking for an elegant, independent, and ready-to-live-in residence in one of the most peaceful and appreciated areas of Ticino.

  • Parking space
  • Balcony / Terrace
  • View
  • +3
1 / 19
  • Parking space
  • Balcony / Terrace
  • Garage
  • +3
6.5 rooms160m²CHF 850,000.–
6705 Cresciano

Detached house with garden and pool in Cresciano

We are offering for sale a beautiful detached house with a garden and an in-ground pool, located in the municipality of Cresciano. The house is situated in a green residential area, ideal for those seeking privacy and serenity.The house, which is spread over three levels, consists of 6.5 rooms and offers a living area of 160 square meters. The property is characterized by spacious and comfortable rooms, designed to provide maximum comfort and functionality.On the ground floor, a large entrance hall leads to a bright living room with a thermal fireplace connected to the heating system for water and radiators. The spacious kitchen is fully equipped with all appliances and opens onto the dining area, which directly overlooks the veranda/winter garden, currently used as a gym. On the same floor, there is a double bedroom, a bathroom with a shower and a whirlpool tub, and a small room or study.The first floor hosts 3 bedrooms with exposed wooden beams, a bathroom with a shower, and an attic room used as a storage space.The semi-basement includes a spacious laundry room with a boiler room.Externally, the property offers an in-ground pool of 26 square meters, perfect for relaxation moments during the summer season, a large garden with a relaxation area and a stone table. The automatic irrigation system simplifies the care of the green spaces.The house also has a spacious garage that can accommodate a car and three outdoor parking spaces.The house is also equipped with solar panels for hot water production.Don't miss the opportunity to live in a house in a quiet area, with all services within reach and perfectly accessible.

  • Parking space
  • Balcony / Terrace
  • Garage
  • +3
1 / 7
  • Parking space
  • Balcony / Terrace
4.5 rooms160m²CHF 840,000.–
Via Camon 9, 6556 Leggia

New single-family house villa with terrace, garden and garage

Located in the picturesque Val Mesolcina, just a few minutes from Bellinzona, Leggia (GR), a fraction of the municipality of Grono, represents an ideal residential reality for those seeking tranquility, nature, and quality of life.In this context, the AVISTA Residence will arise, an elegant residential complex composed of three blocks with 9 apartments and a single-family house, immersed in the green and surrounded by woods and mountains, with a splendid view of the valley.The single house develops on two living floors plus the basement floor and is composed of:Ground floorLarge living room with open kitchen and direct access to the terrace and private garden.On this floor, there is also a guest bathroom.First floorMaster bedroom with en-suite bathroom, walk-in closet, and access to the balcony.Two single bedrooms, both with access to the balcony.Windowed bathroom with bathtub.BasementRoom of almost 42 sqm, ideal as a cellar, laundry room, storage room, hobby room, or multipurpose space.Private technical room.The property is completed by:Private garden2 parking spaces in the garageOpen view of the valleyQuiet and residential contextTechnical details:Gres floorsHeating with air-water heat pump, with a dedicated heat pump for each blockConsumption management through dedicated meters for each apartmentSolar panels for the supply of common areas and, where available, also of apartmentsEnergy storage systemFloor heatingPreparation for air conditioningParking spaces with preparation for charging columnPVC windows with triple glazing, white inside and anthracite outsideThermal insulation with classic thermal insulation systemGarden with fence in the style of AlbertolliPurchase conditions:Reservation and deposit equal to 20% of the value of the propertyFinal payment equal to 80% upon delivery of the propertyExpected timeline:Start of work: June 2026End of work: June 2028Cost 840'000.- including one parking space in the garage

  • Parking space
  • Balcony / Terrace
Marco Tresoldi

Marco Tresoldi

Chairman & Managing Director

1 / 13
4.5 rooms110m²CHF 780,000.–
Via G. Motta 13, 6710 Biasca

Ideal house for your family!

Biasca is a municipality located in the district of Riviera, in the heart of the Tre Valli region. The Riviera is situated on both banks of the Ticino river and is an ideal destination for outdoor enthusiasts. From here, numerous hiking trails start on foot, by horse, or by mountain bike, leading to the discovery of the picturesque side valleys. For thrill-seekers, the river offers excellent conditions for activities such as rafting, canoeing, and canyoning, making the area a true paradise for sports and nature.The property for sale is located in Biasca, in a convenient and well-served position, just a few minutes from the center. In the immediate vicinity are all the main services: shops, restaurants, pharmacies, post office, banks, and public transportation stops. The kindergarten, elementary school, and middle school are within walking distance. The highway exit is just 5 minutes away by car. Bellinzona is about 20 minutes away, while public transportation ensures easy access to the surrounding areas.The property is a single-family house with 4.5 rooms, developed on three floors. On the basement floor, we find the technical room, a large cellar, and a spacious hobby room,The entrance of the house leads to the living area, where we find a large open-plan kitchen with a practical counter, the living room, and the dining room with very bright spaces accompanied by a bathroom with a shower.From the living area, you can access the garden where you can spend pleasant moments and relax with your family. The sleeping area consists of three bedrooms and a bathroom with a bathtub. Technically, the house is equipped with insulation, a heat pump, and insulated windows.To complete the property, there is a garage and two outdoor parking spaces. If you are looking for a similar property for your family, this real estate offer is just what you need. I will be happy to present it to you without obligation.

Travel time
-
1 / 13
8 rooms211m²CHF 985,000.–
Via Quinta 44, 6710 Biasca

Two-family house with R4 land in the center

The property for sale is located in the center of Biasca, in a quiet and sunny residential area, perfect for families who want to live in a peaceful context but well served. The FFS station and the public transport stop are within a few minutes' walk; shops and services are nearby, the highway exit is 5 minutes by car and Bellinzona can be reached in about 15 minutes, thanks to the excellent road and rail connections.The property, a two-family house with the possibility of expansion, thanks to the beautiful flat land R4, which allows the construction of two additional floors. Currently, it consists of two apartments with a beautiful flat garden and is composed as follows; Ground floor, 3.5-room apartment, comfortable living area, open kitchen to the living room and a WC with shower, two double bedrooms. Separate from the apartment, we have the technical room, cellar, grotto and a garage. First floor, 4.5-room apartment, entrance with wall cabinets, large living room very bright thanks to the many windows that give onto the large terrace. Separate kitchen and guest WC. In the sleeping area, we find two spacious rooms and a double bedroom with a WC and shower. Heating by oil-fired boiler with heat distribution through serpents and wall radiators. The property is completed by the large garage and two external parking spaces.An ideal solution for those looking for a large property for their family, with the possibility of transformation and expansion for a long-term investment.An ideal solution for those looking for a large property for their family, with the possibility of transformation and expansion. This real estate proposal may be suitable for you. I will be happy to present it to you. I look forward to your call!

Travel time
-
1 / 19
3 rooms70m²CHF 390,000.–
A la Scöli 11, 6541 Santa Maria In Calanca

Val Calanca - charmingly renovated Rustico

Welcome to Santa Maria in Calanca, a charming village in the canton of Graubünden, nestled in the peace and beauty of the Alps, near Ticino.This Rustico offers a perfect balance between tradition and modernity – ideal for all those seeking an exclusive residence in an untouched natural environment.The fully detached Rustico is located in the historic center of Santa Maria, above the renowned town of Castaneda.The panoramic view extends over the valley and the surrounding mountains. The authentic architecture reflects the traditional stone buildings of the region. The interiors are cozy and functional, ideal as a holiday home.The living area is located on the upper floor: a separate kitchen, a living room with a characteristic wooden stove, a bedroom, and a storage room (wood storage).On the lower floor, there is a bathroom, a laundry room, and a technical room, as well as a wine cellar and a storage room.The large attic with the typical wooden balcony could be renovated to create at least two more bedrooms. Access is via a footpath.The property includes two plots, separated by the Rustico: a plot of 2,439 m² and one of 347 m², which is currently cultivated with permaculture and contains aromatic and medicinal herbs.Santa Maria is well connected to the main urban centers, and essential services are within a short distance.This property represents a unique opportunity for all those who want to live in a enchanting place between nature, history, and modern comfort.First and second homeVal Calanca. The Calanca valley is an alpine valley in the canton of Graubünden in Switzerland and the only fully Italian-speaking valley in the canton. With its untouched nature, spectacular landscapes, and charming small villages, the valley offers an authentic and quiet environment – ideal for hikers and nature lovers. Thanks to its history, local culture, and traditional architecture, the Calanca valley is a perfect place for relaxation and connection with nature

Travel time
-
1 / 13
9 rooms370m²CHF 690,000.–
Strada Brugaio 97, 6713 Malvaglia

Charmantes Mehrfamilienhaus mit 2 Wohnungen in Malvaglia nahe Biasca und Lukmanierpass zu verkaufen

ImmoTessin.ch - Ihr Makler für Immobilien im Tessin. Am Ende der Beschreibung finden Sie einen Direktlink zur online Dokumentation mit vielen weiteren Informationen, Fotos und einem exklusiven Immobilienvideo dieser Immobilie.Dieses wunderschöne Haus in Malvaglia, nahe Biasca und den Skipisten des Lukmanierpasses, bietet eine hervorragende Gelegenheit für Familien oder Investoren. Das Anwesen besteht aus zwei grosszügigen Wohnungen mit unabhängigen Eingängen und zahlreichen besonderen Merkmalen.Wohnung 1: Die erste Wohnung im Dachgeschoss verfügt über 4,5 Zimmer und beeindruckt durch ihre grosszügige Raumhöhe mit sichtbaren Holzbalken. Die grossen Schlafzimmer und das geräumige Badezimmer bieten viel Komfort und Charme. Mit einer Wohnfläche von 170 m² bietet diese Wohnung ausreichend Platz für eine grosse Familie.Wohnung 2: Die zweite Wohnung im Erdgeschoss umfasst 5,5 Zimmer, eine separate Küche und ein gemütliches Wohnzimmer mit Kamin. Die grossen Schlafzimmer und die geräumige Terrasse machen diese 170 m² grosse Wohnung ideal für eine zweite Familie oder als Mietobjekt. Die doppelt verglasten Fenster sorgen für eine ausgezeichnete Isolierung und ein angenehmes Wohnklima.Besondere Highlights dieser Immobilie ist das Grotto mit Küche im Untergeschoss, das perfekt für Feste und Familienfeiern geeignet ist. Das Grotto ist zudem mit einem traditionellen Pizzaofen und Kamin ausgestattet.Der grosse, ebene Garten bietet einen atemberaubenden Blick auf die umliegenden Berge und Weinberge und lädt mit einem Steintisch zu gemütlichen Stunden im Freien ein. Das Haus ist mit einer Ölzentralheizung bedient.Zusätzlich verfügt das Haus über einen Schutzraum (PC-Raum) und einen Keller, die zusätzlichen Stauraum und Sicherheit bieten. Die Nähe zu allen wichtigen Annehmlichkeiten, die Garage und mehrere Parkplätze runden das Angebot ab. Diese Immobilie ist ideal als Wohnsitz für zwei Familien oder als Investitionsobjekt mit attraktiver Mietrendite.LINK ZUR ONLINE DOKUMENTATION & IMMOBILIENVIDEO:Unter folgendem Link gelangen Sie direkt zur online Dokumentation mit vielen weiteren Informationen, Fotos und einem exklusiven Immobilienvideo dieser Immobilie: ... anche in italiano

Travel time
-
1 / 10
  • Balcony / Terrace
  • Child-friendly
8 roomsCHF 480,000.–
6703 Osogna

Detached house in a wonderful location in Osogna

In the heart of Osogna, a charming town on the Ticino Riviera, we propose a property of 8 rooms for sale, rich in potential.The house offers spacious and bright rooms that lend themselves to multiple solutions. The internal distribution indeed allows, with the appropriate interventions, to create two independent apartments, making the property particularly interesting also for those who want to obtain a rental income or create a housing solution for two family nuclei.An additional value is represented by the independent commercial space located on the ground floor, complete with a service bathroom. This space is perfectly suited to accommodate a professional studio, an office, an atelier, a shop or a craft activity, offering the possibility of combining housing and work in the same building, a solution increasingly appreciated by professionals and entrepreneurs.The property also enjoys a splendid view of the Nala river, which gives an atmosphere of peace and tranquility in every season. The natural context surrounding the house is enriched by suggestive natural water sources, ideal for refreshing and spending pleasant moments during the summer months. A place where nature and well-being meet, without giving up the convenience of having all the main services easily accessible.Osogna is a characteristic village immersed in green, known for its historical and landscape heritage. The town is the ideal starting point for numerous excursions between woods and mountains, with paths that lead to the spectacular Osogna waterfalls, the typical alpine huts and the panoramas of the Osogna valley. Nature lovers can also enjoy the banks of the Nola river, perfect for walks, relaxation and outdoor activities. The position is particularly strategic: in a few minutes you can reach Bellinzona and Biasca, while the motorway connections allow rapid connections to the rest of the canton and northern Italy. The combination of tranquility, nature and convenience makes this property an ideal solution both for living all year round and as a holiday home. This is a rare opportunity for those looking for a house with great potential, capable of adapting to housing, professional or investment needs, in one of the most fascinating natural settings in Ticino.

  • Balcony / Terrace
  • Child-friendly
1 / 13
5 rooms109m²CHF 535,000.–
Pontei, 6713 Malvaglia

SELTENHEIT: Original Walserhaus mit viel Charme und Platz an sehr ruhiger und gut besonnter Bergsichtlage

ImmoTessin.ch - Ihr Makler für Immobilien im Tessin. Am Ende der Beschreibung finden Sie einen Direktlink zur online Dokumentation mit vielen weiteren Informationen, Fotos und einem exklusiven Immobilienvideo dieser Immobilie.Nur fünfzehn Minuten von Malvaglia entfernt und in weniger als einer Stunde sowohl vom Lago Maggiore mit Locarno und Ascona als auch vom Lago di Lugano mit Lugano erreichbar, steht in ruhiger und sehr sonniger Lage dieses besondere Rustico aus dem Jahr 1750 zum Verkauf. Es handelt sich um ein originales Walserhaus, das sorgfältig renoviert und vollständig möbliert ist. Eingebettet in die wilde, unberührte Natur des Val Malvaglia bietet die Liegenschaft eine seltene Gelegenheit, ein Stück authentische Baukultur zu erwerben, wie man es heute nur noch selten findet.Das Haus umfasst vier Schlafzimmer, eine Wohnküche mit Kamin sowie zwei Badezimmer mit Dusche. Ein grosszügiges Wohnzimmer mit Bibliothek und Holzofen schafft zusätzlichen Raum für Begegnung und Rückzug. Eine überdachte Terrasse mit weitem Blick ins Tal sowie eine weitere Aussenterrasse mit einer Pergola aus Weintrauben und einem gemauerten Grill erweitern den Wohnraum ins Freie. Ein Weinkeller und zwei ehemalige Stallungen, die heute als praktische Kellerräume genutzt werden, sowie vier Aussenparkplätze ergänzen das Angebot.Das weitläufige Grundstück wird derzeit teilweise als Gemüsegarten genutzt, lässt sich bei Bedarf jedoch ohne nennenswerten Aufwand in eine einfache Rasenfläche umgestalten. Die Umgebung eignet sich hervorragend für Wanderungen und vielfältige Aktivitäten draussen, bietet gleichzeitig aber auch die ideale Umgebung für ein zurückgezogenes und meditativeres Leben inmitten intakter Natur.LINK ZUR ONLINE DOKUMENTATION & IMMOBILIENVIDEO:Unter folgendem Link gelangen Sie direkt zur online Dokumentation mit vielen weiteren Informationen, Fotos und einem exklusiven Immobilienvideo dieser Immobilie: ... anche in italiano

Other interesting objects