2 results - House, chalet, rustico to buy: Soazza

1 / 5
  • Parking space
3.5 rooms120m²CHF 159,000.–
6562 Soazza

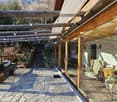
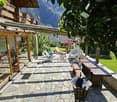
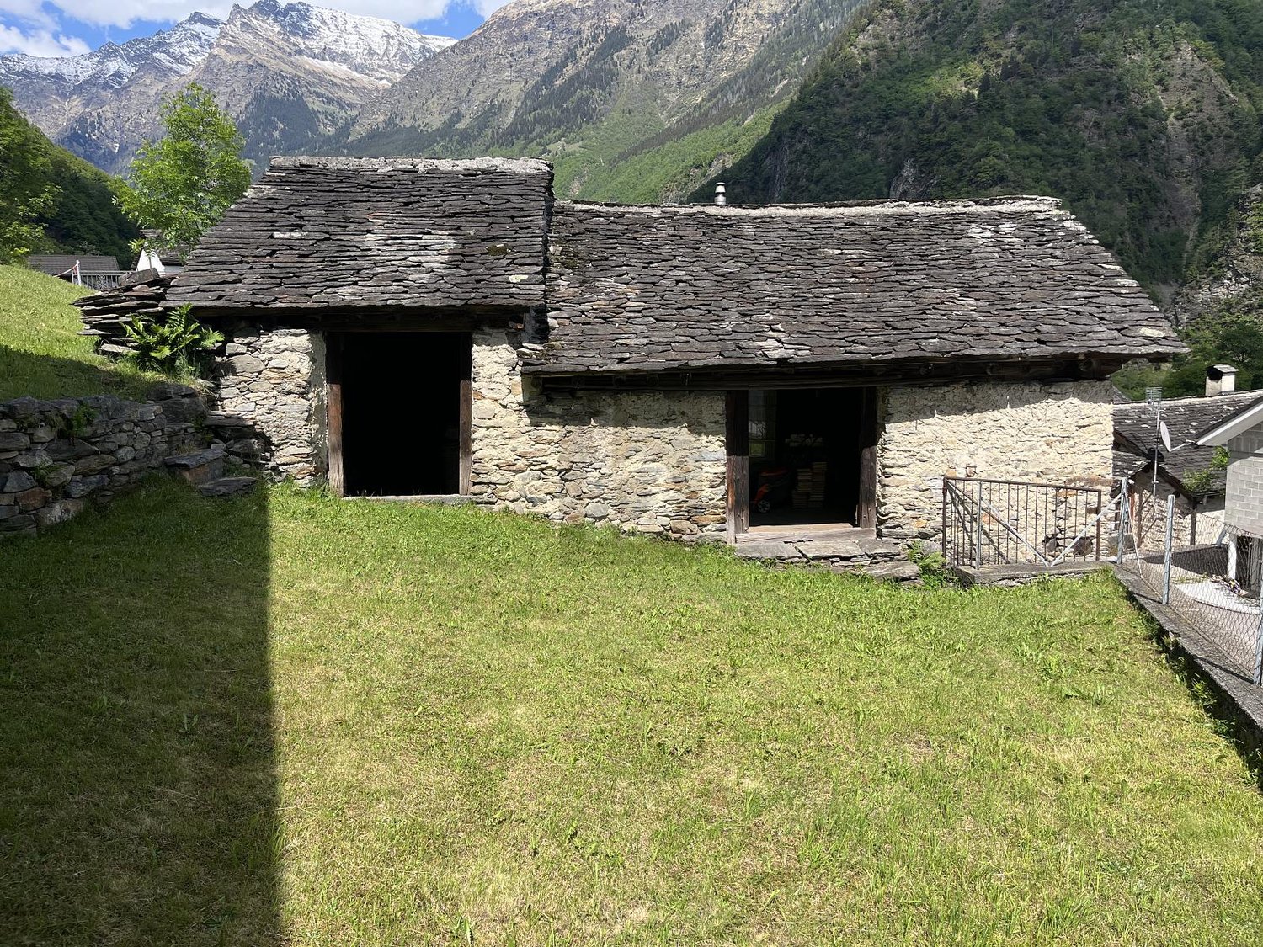
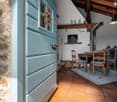
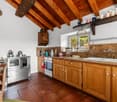
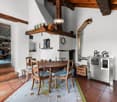
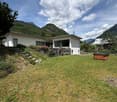
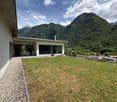
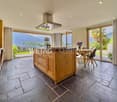

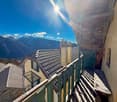
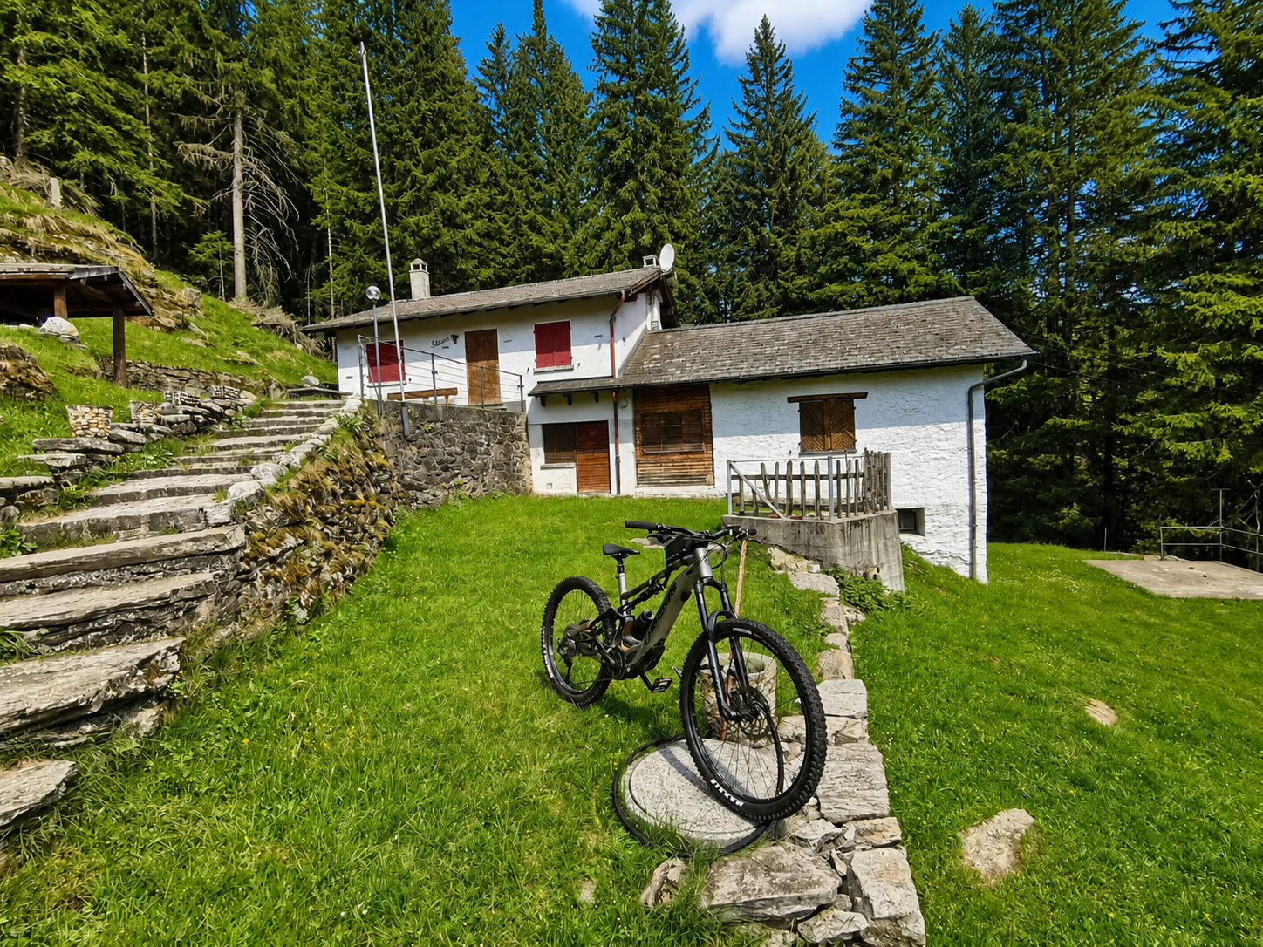
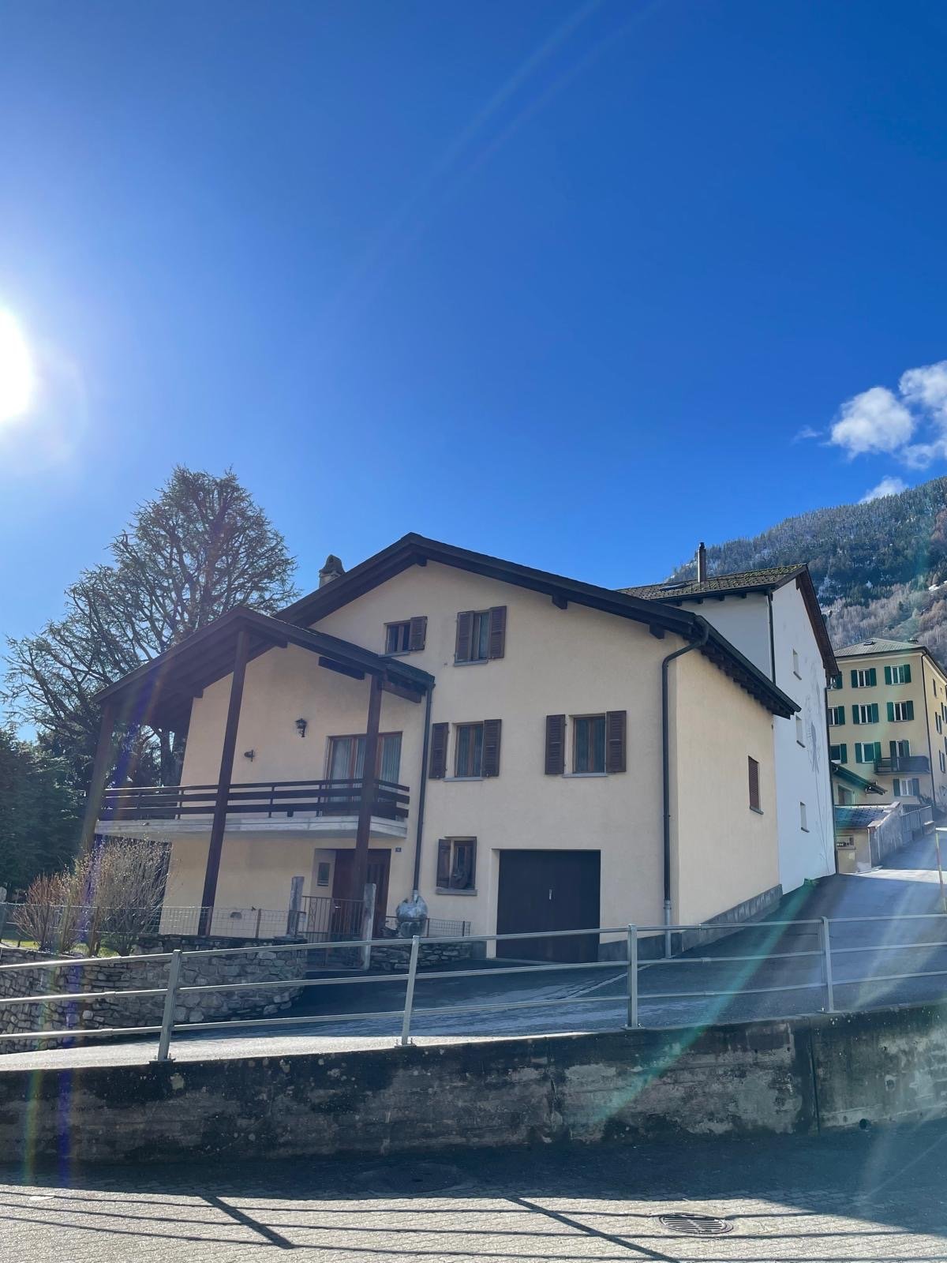
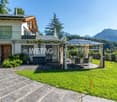
Fairy-tale Rustic House for Enthusiasts to Renovate

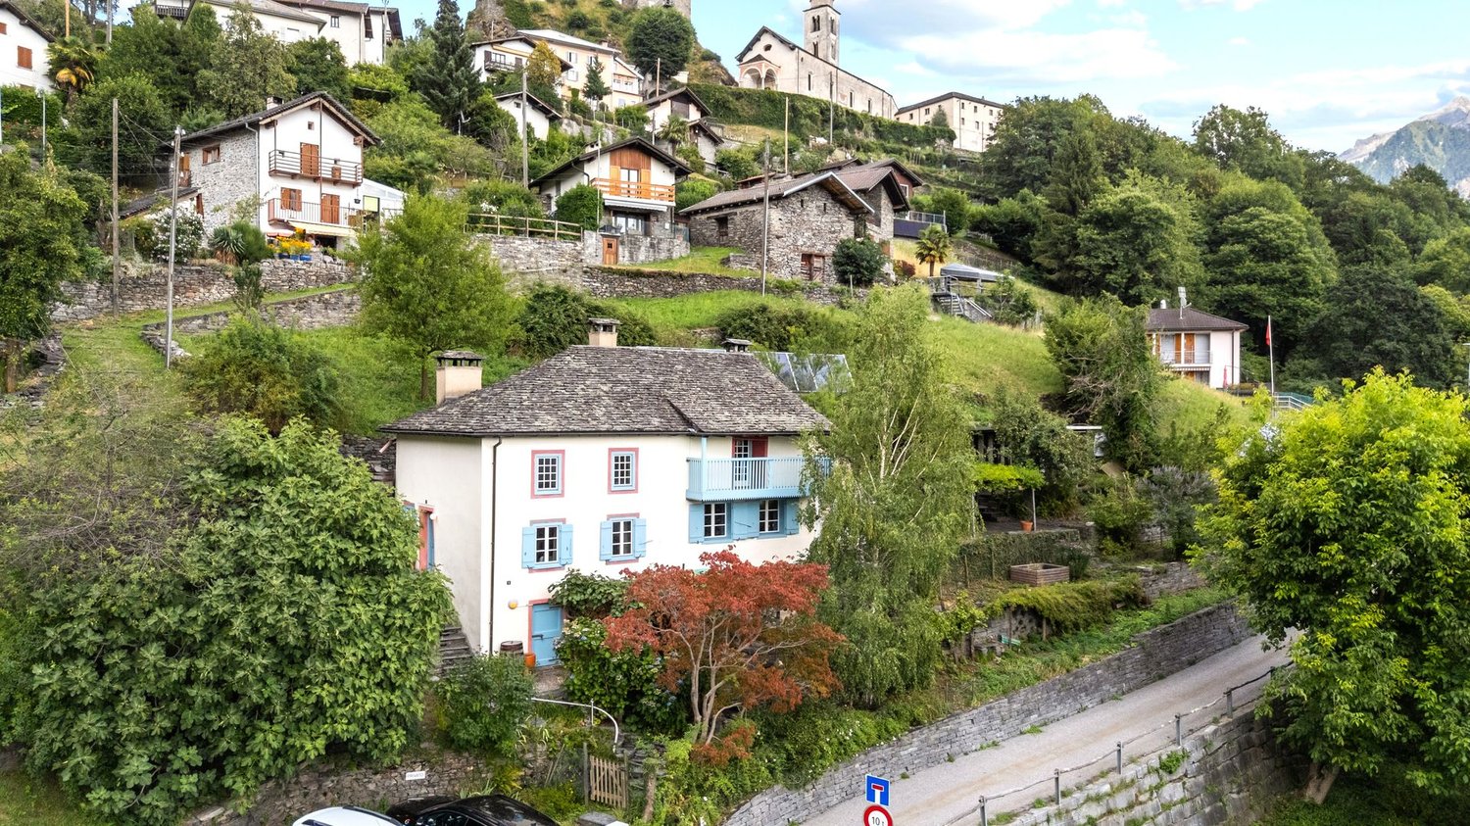
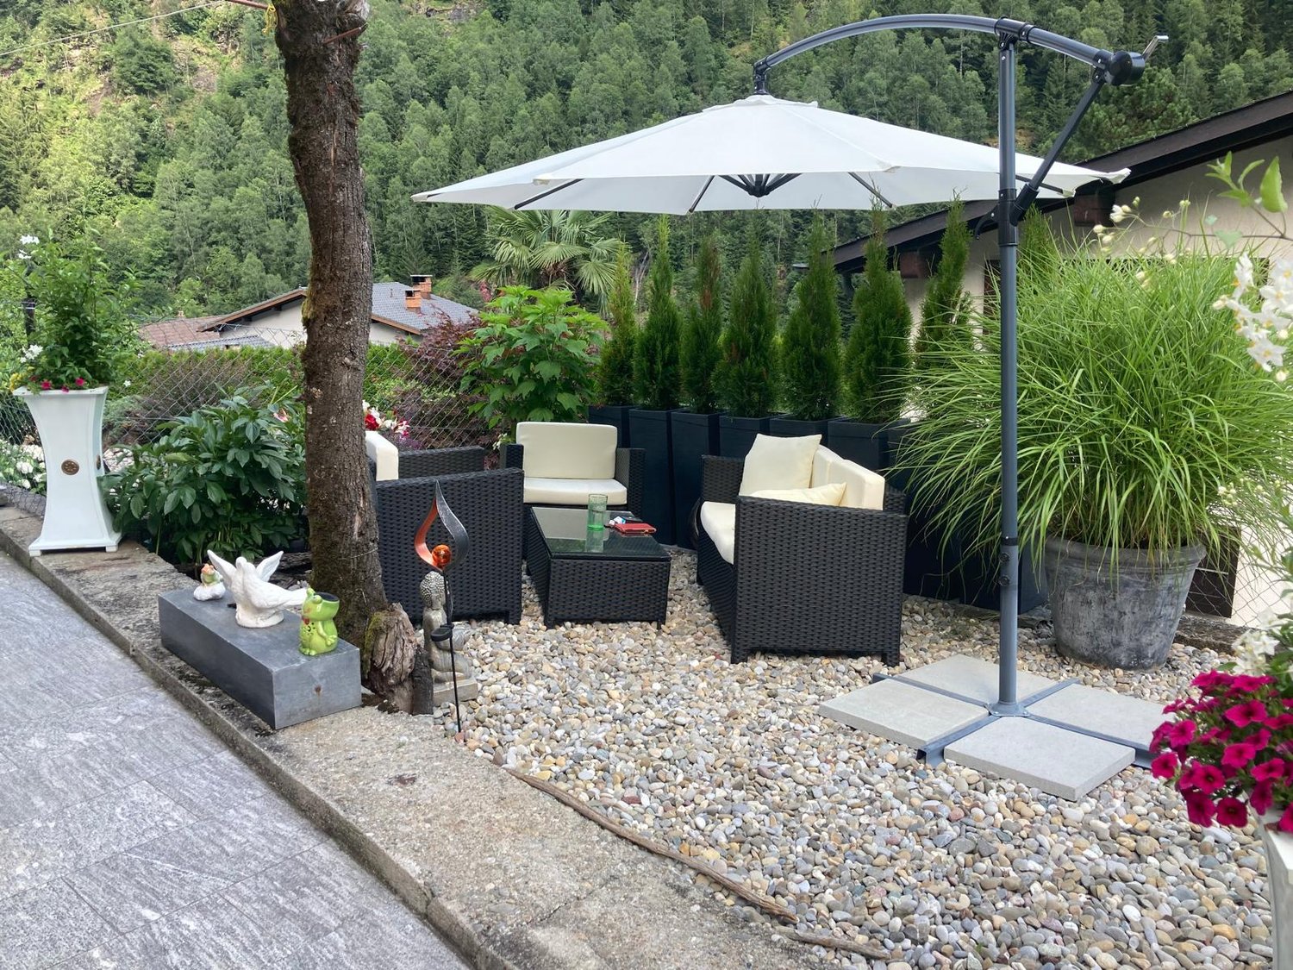
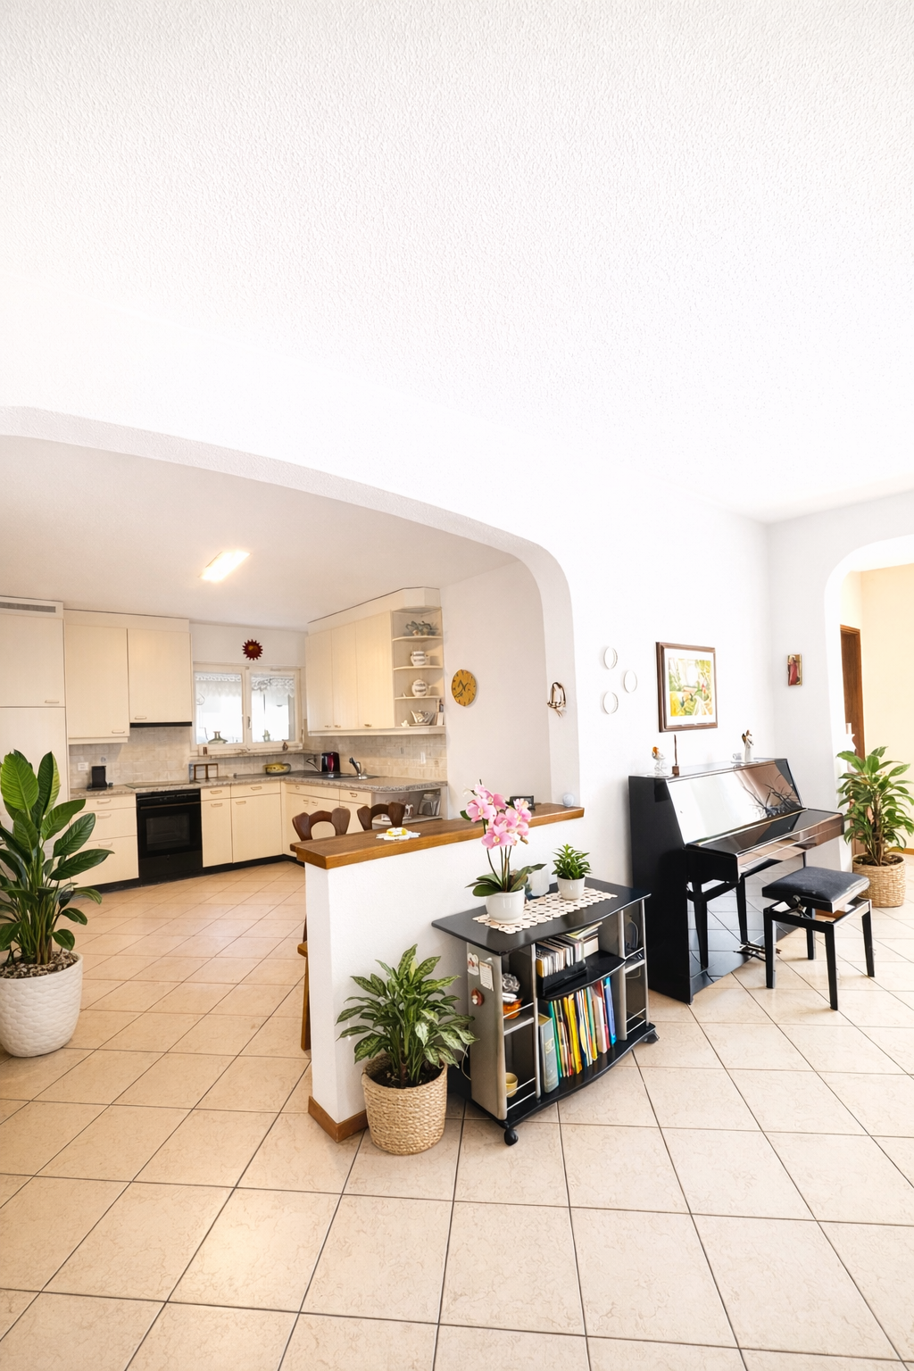
This charming 3.5-room holiday home in Soazza (6562) delights with a unique location at the top of the village - very sunny all year round and with a unique panoramic view. The solid construction offers an excellent basis for your home or holiday residence. On approximately 120 m² of living space and 170 m² of land, couples, small families, or those seeking relaxation enjoy a green surroundings with a cozy seating area. Private parking is available. Approximate renovation costs are available. Water, sewage, and electrical connections are located in front of the house.This BETTERHOMES offer is characterized by the following advantages:- very sunny - 365 days a year- beautiful location at the top of the village of Soazza- unique panoramic view- excellent existing solid construction- possible as a home or holiday residence- beautiful green and small surroundings/seating area- private parking- approximate costs for renovation- connections: water, sewage, and electricity in front of the house- up to 120 m² of living space- and, and, and ...Interested? Contact us for a non-binding viewing, also online viewing possible!Not found what you're looking for? Over 1,900 more offers at: www.betterhomes.ch - the real estate fair mediatorDo you want to market a property yourself?Benefit from our know-how: https://www.betterhomes.ch/de/profitierenDo you want to have a property valued?Find out its value now through our free valuation, immediately and non-binding!https://www.betterhomes.ch/de/knowledge/estimationMore detailsLocation: very good Condition: unique and solid condition of the entire building substanceBathrooms / wet cells: 1 (1x WC / sink)Heating system: to be determined, (heat pump)Public transport: post bus stop, 300 m Schools: primary school, 2 km Shops: Coop and other shops, 2 km

  • Parking space
More objects in your automatically expanded search area
20 results - Radius: + 10km
1 / 13
7 roomsCHF 1,550,000.–
Via Porta Piazzetta 25, 6537 Grono

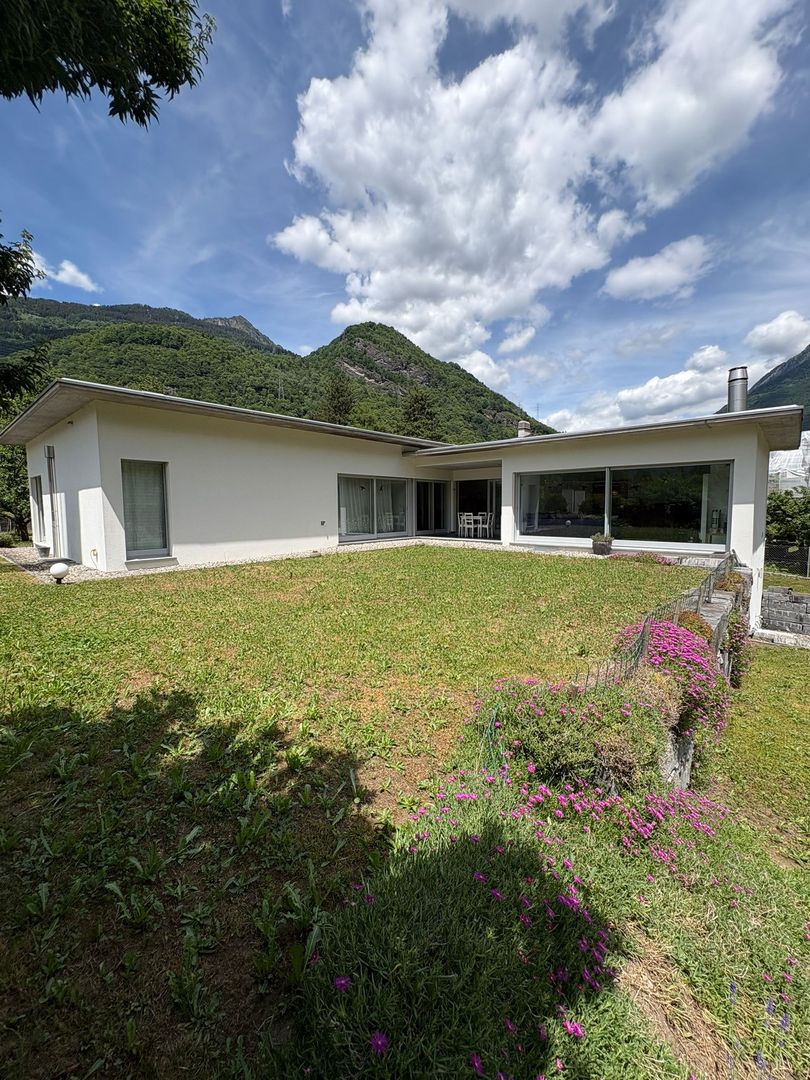
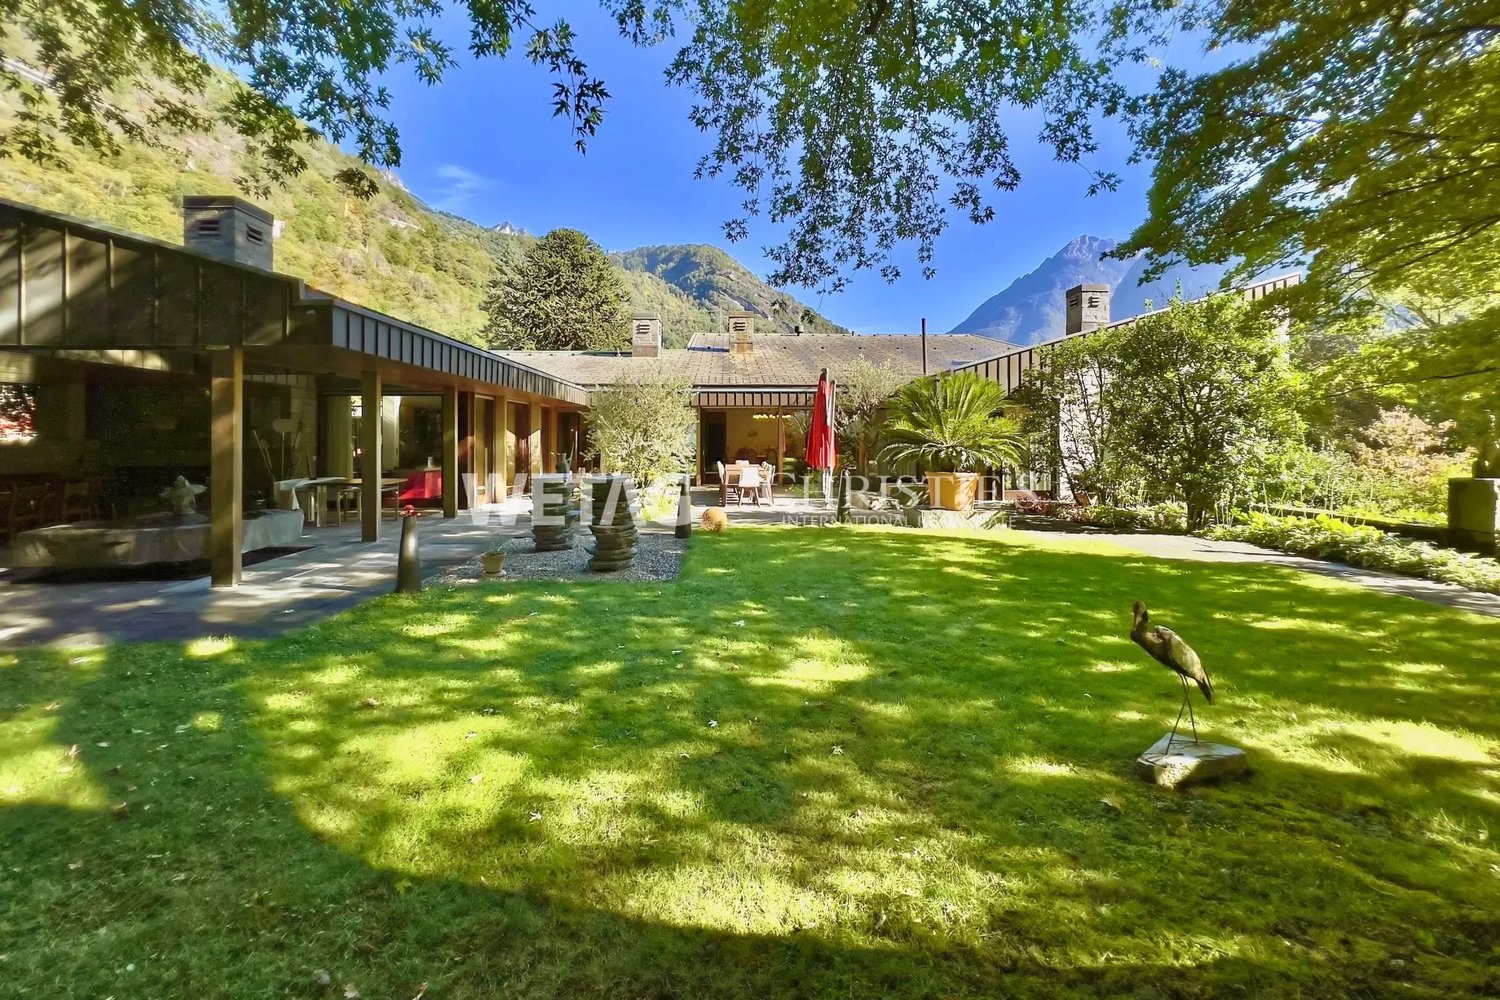
Detached house with large garden in quiet location in Grono

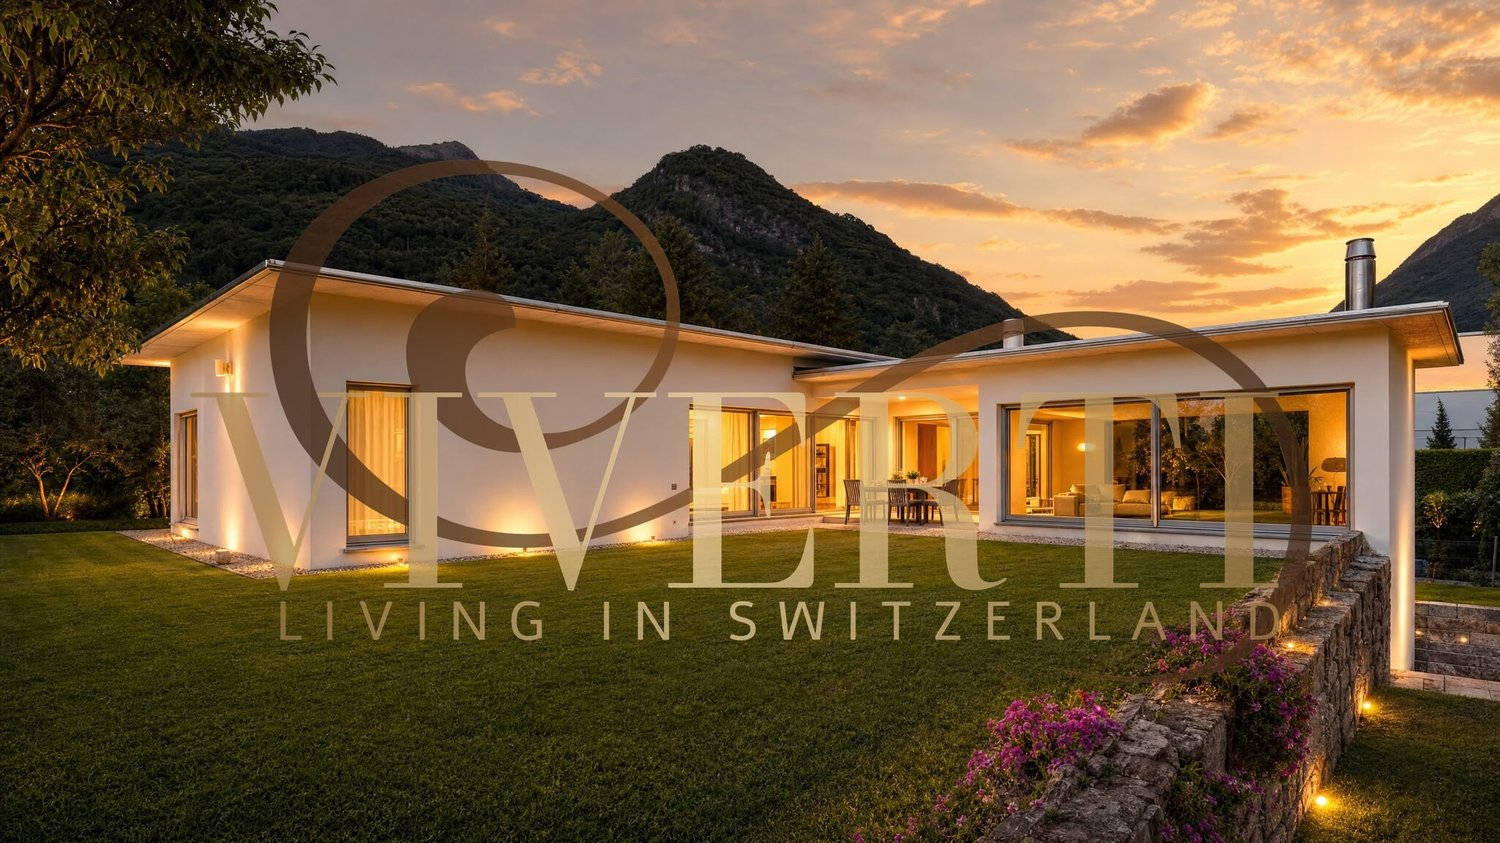
In a sunny and quiet residential area in Grono, we offer for sale a spacious detached house built on a generous plot of about 1'100 m², ideal for those who want to live surrounded by greenery without giving up the convenience of services.The house has a usable living area of about 241 m² and is characterized by its spacious and bright rooms, the careful design of the outdoor spaces, and the high level of comfort.Main features • Detached house • Plot of about 1'100 m² • Usable living area of about 241 m² • Spacious living room with direct access to the garden • Modern and well-equipped kitchen • Several bedrooms and multi-purpose rooms • Main bathroom with whirlpool • Wellness area with sauna, steam room, and shower • Separate laundry room • Wine cellar • Several storage rooms and closets • Garage and outdoor parking spaces • Level, spacious garden with plenty of space for leisure activities ExteriorThe large private garden offers excellent privacy and is the ideal place to spend time outdoors with family and friends. The property enjoys good solar exposure and a pleasant view of the surrounding landscape.LocationThe property is located in Grono, in a residential area appreciated for its tranquility and quality of life. The main services, schools, and road connections are easily accessible.An ideal solution for families looking for spacious rooms, comfort, and contact with nature.Selling price: CHF 1'550'000

Travel time
-
1 / 49
7.5 roomsPrice on request
Cozz de Fora 16, 6563 Mesocco

Chalet Betulla

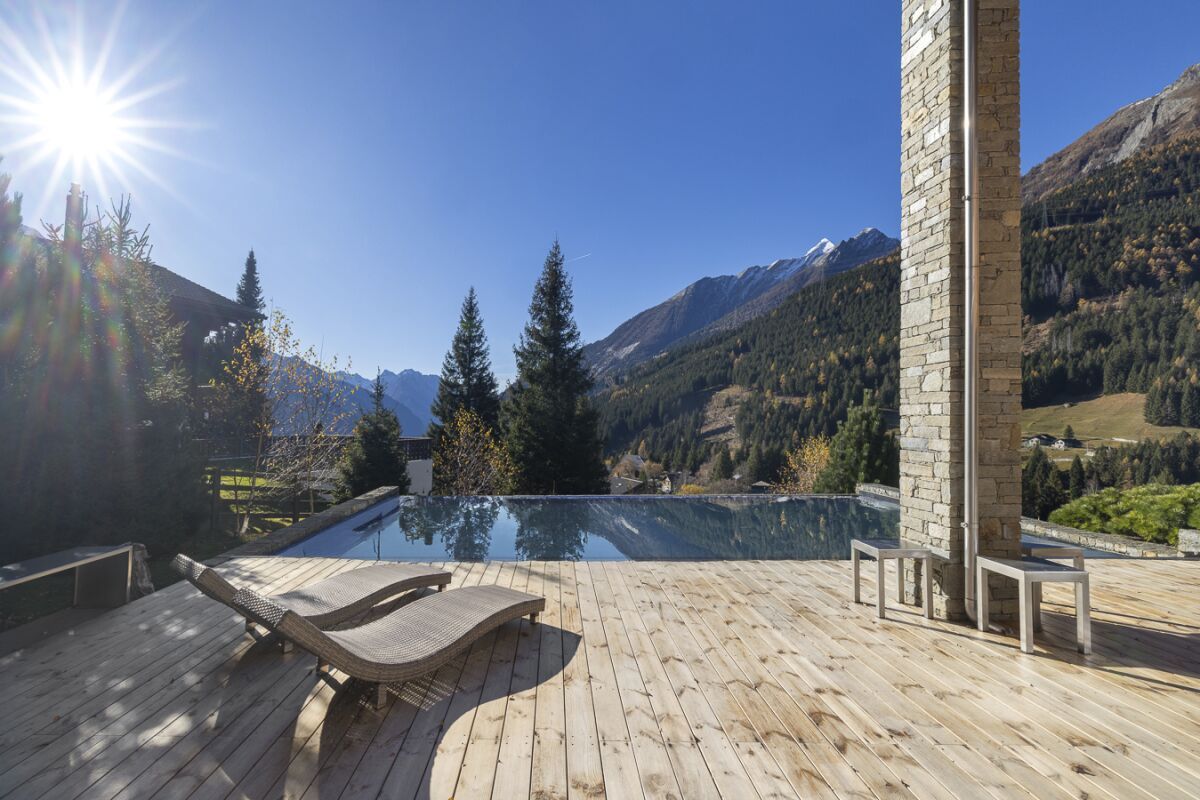
Chalet Betulla In Pian San Giacomo, in a peaceful location surrounded by nature, we offer this exclusive detached chalet featuring a swimming pool, a large plot of land, and stunning views over the Mesolcina Valley. The property is situated at the edge of the forest, in a sunny and easily accessible residential area – ideal for those seeking privacy and comfort just a few minutes from essential services.Built in 2014 and meticulously maintained (with exterior wood treatment carried out in 2025), the chalet offers a living area of approximately 265 m² spread over two floors, with bright rooms and ceiling heights ranging from 2.5 to 6 metres, giving the interiors a sense of space and character.The property includes 816 m² of land plus an additional 5,613 m² of forest, ensuring an exclusive atmosphere and direct contact with nature.The interiors stand out for their high-quality finishes, modern kitchen with stainless-steel worktop, parquet flooring, and granite bathrooms. Heating is provided by a heat pump, and there is also a cosy wood-burning fireplace.Outside, you will find a beautiful heated swimming pool with its own technical room – perfect for enjoying the summer season.The property is completed by a triple garage and two outdoor parking spaces.The chalet is located just a 10-minute walk from the Pian San Giacomo bus stop, with shops conveniently nearby in the village, Mesocco, and San Bernardino. A rare property, ideal as a primary residence or holiday home, designed for those who wish to enjoy the mountains without sacrificing comfort.Highlights: • Exclusive chalet • Private pool with sun terrace • Large plot of land • 3 garage- and 2 external parking spaces • Primary and secondary residence

Travel time
-
1 / 7
  • Parking space
  • Balcony / Terrace
4.5 rooms160m²CHF 840,000.–
Via Camon 9, 6556 Leggia

New single-family house villa with terrace, garden and garage

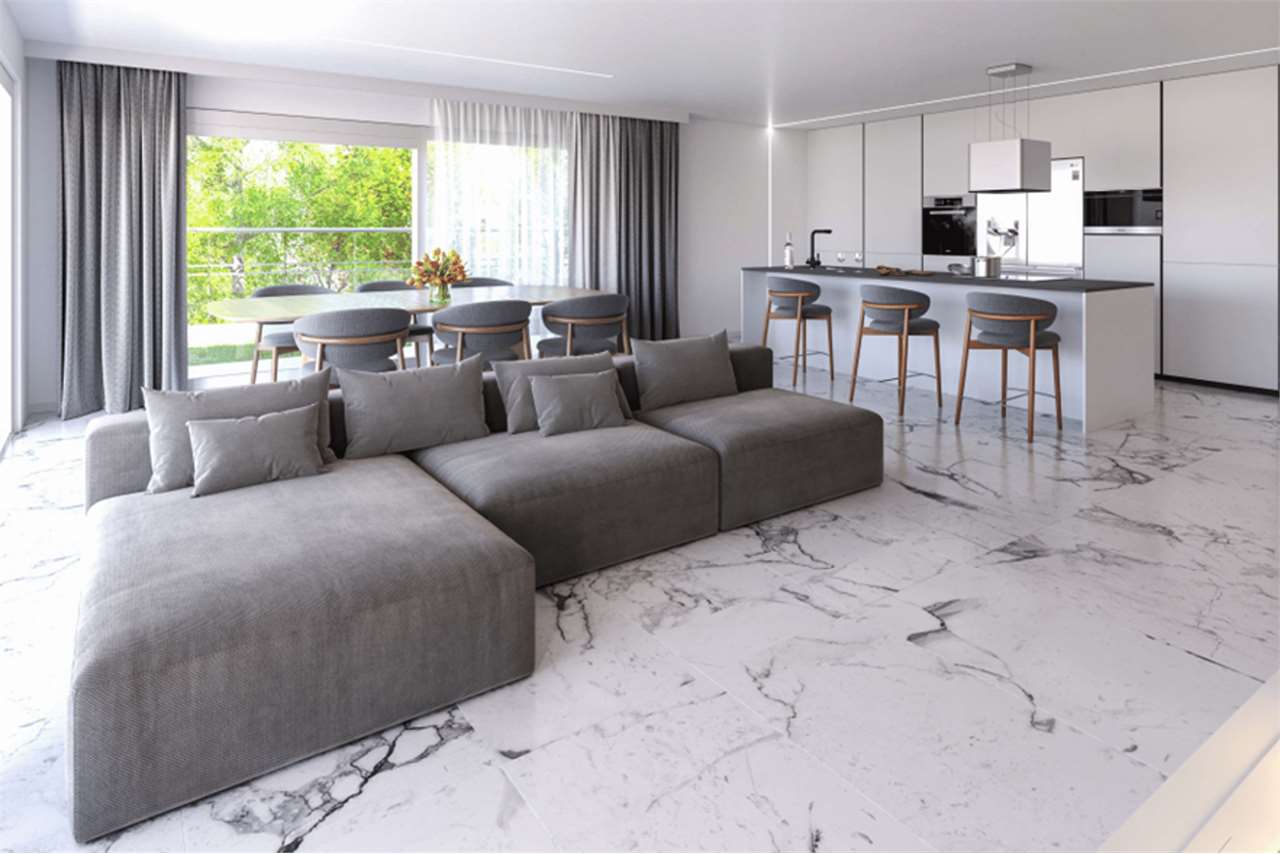
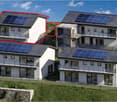
Located in the picturesque Val Mesolcina, just a few minutes from Bellinzona, Leggia (GR), a fraction of the municipality of Grono, represents an ideal residential reality for those seeking tranquility, nature, and quality of life.In this context, the AVISTA Residence will arise, an elegant residential complex composed of three blocks with 9 apartments and a single-family house, immersed in the green and surrounded by woods and mountains, with a splendid view of the valley.The single house develops on two living floors plus the basement floor and is composed of:Ground floorLarge living room with open kitchen and direct access to the terrace and private garden.On this floor, there is also a guest bathroom.First floorMaster bedroom with en-suite bathroom, walk-in closet, and access to the balcony.Two single bedrooms, both with access to the balcony.Windowed bathroom with bathtub.BasementRoom of almost 42 sqm, ideal as a cellar, laundry room, storage room, hobby room, or multipurpose space.Private technical room.The property is completed by:Private garden2 parking spaces in the garageOpen view of the valleyQuiet and residential contextTechnical details:Gres floorsHeating with air-water heat pump, with a dedicated heat pump for each blockConsumption management through dedicated meters for each apartmentSolar panels for the supply of common areas and, where available, also of apartmentsEnergy storage systemFloor heatingPreparation for air conditioningParking spaces with preparation for charging columnPVC windows with triple glazing, white inside and anthracite outsideThermal insulation with classic thermal insulation systemGarden with fence in the style of AlbertolliPurchase conditions:Reservation and deposit equal to 20% of the value of the propertyFinal payment equal to 80% upon delivery of the propertyExpected timeline:Start of work: June 2026End of work: June 2028Cost 840'000.- including one parking space in the garage

  • Parking space
  • Balcony / Terrace
Marco Tresoldi

Marco Tresoldi

Chairman & Managing Director

1 / 19
3 rooms70m²CHF 390,000.–
A la Scöli 11, 6541 Santa Maria In Calanca

Val Calanca - charmingly renovated Rustico

Welcome to Santa Maria in Calanca, a charming village in the canton of Graubünden, nestled in the peace and beauty of the Alps, near Ticino.This Rustico offers a perfect balance between tradition and modernity – ideal for all those seeking an exclusive residence in an untouched natural environment.The fully detached Rustico is located in the historic center of Santa Maria, above the renowned town of Castaneda.The panoramic view extends over the valley and the surrounding mountains. The authentic architecture reflects the traditional stone buildings of the region. The interiors are cozy and functional, ideal as a holiday home.The living area is located on the upper floor: a separate kitchen, a living room with a characteristic wooden stove, a bedroom, and a storage room (wood storage).On the lower floor, there is a bathroom, a laundry room, and a technical room, as well as a wine cellar and a storage room.The large attic with the typical wooden balcony could be renovated to create at least two more bedrooms. Access is via a footpath.The property includes two plots, separated by the Rustico: a plot of 2,439 m² and one of 347 m², which is currently cultivated with permaculture and contains aromatic and medicinal herbs.Santa Maria is well connected to the main urban centers, and essential services are within a short distance.This property represents a unique opportunity for all those who want to live in a enchanting place between nature, history, and modern comfort.First and second homeVal Calanca. The Calanca valley is an alpine valley in the canton of Graubünden in Switzerland and the only fully Italian-speaking valley in the canton. With its untouched nature, spectacular landscapes, and charming small villages, the valley offers an authentic and quiet environment – ideal for hikers and nature lovers. Thanks to its history, local culture, and traditional architecture, the Calanca valley is a perfect place for relaxation and connection with nature

Travel time
-
1 / 40
4.5 roomsPrice on request
Strada De Garéida 14, 6565 S. Bernardino

Private Chalet Silva

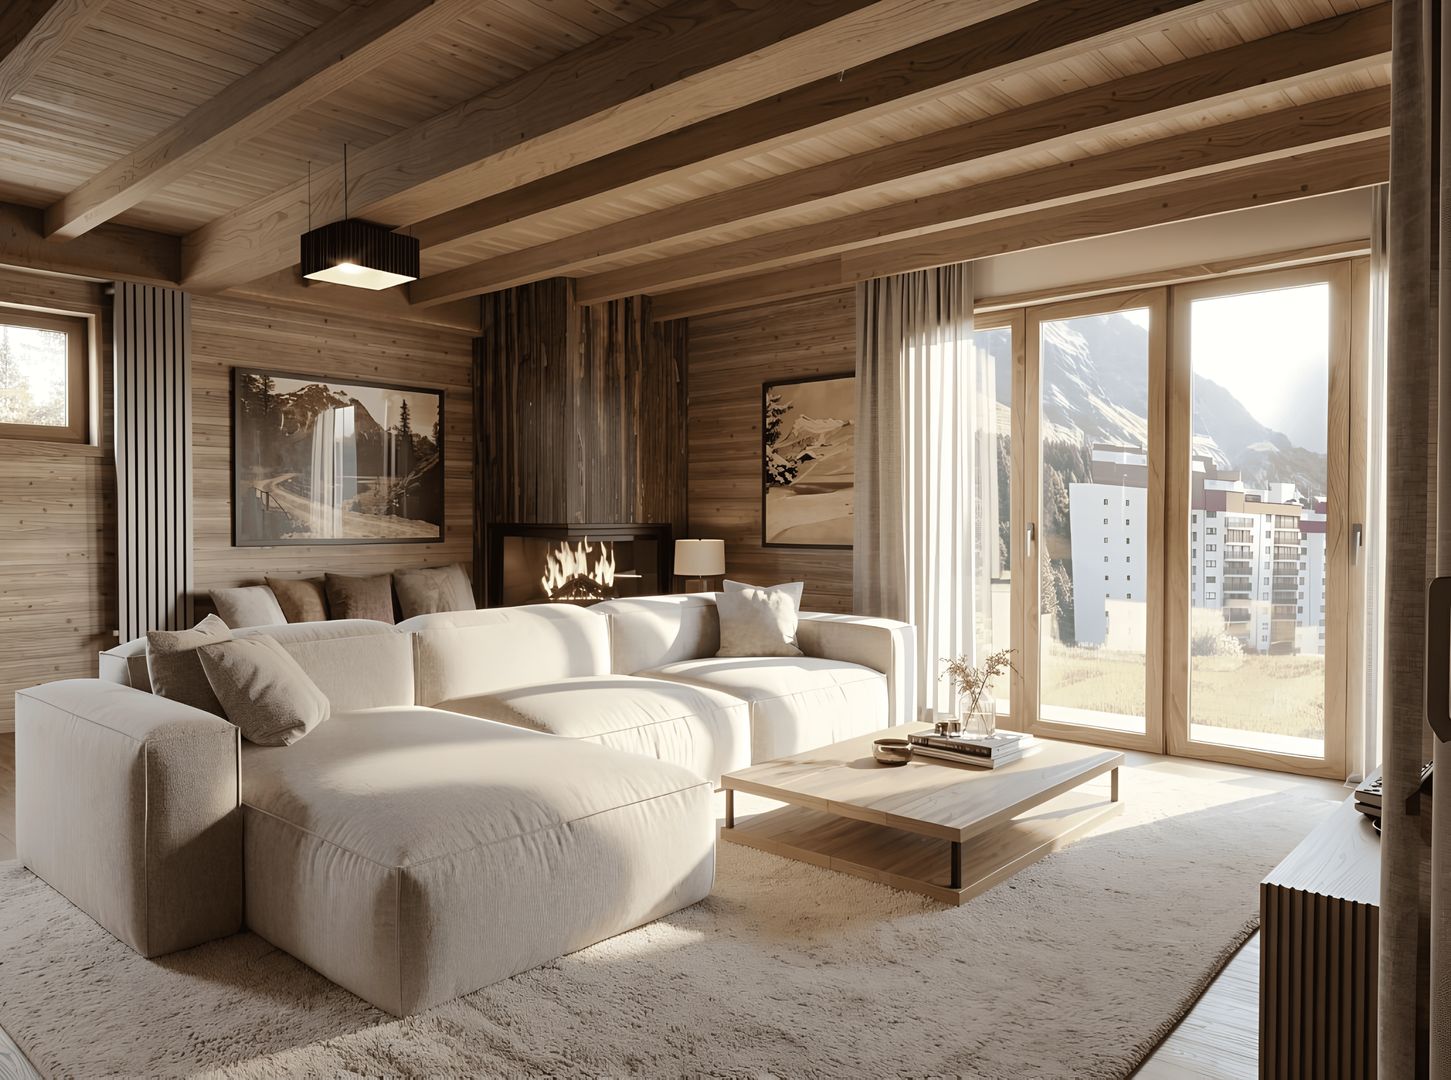
Exclusive Chalet Surrounded by Nature in San Bernardino In the heart of the unspoiled natural landscape of San Bernardino, we are pleased to present three exclusive private chalets that embody the essence of alpine living, combining the authentic charm of mountain tradition with contemporary comfort and elegance.Spread over two levels, the property offers spacious and light-filled interiors designed to ensure comfort, privacy, and convivial living throughout every season of the year.The living area features a generous lounge enhanced by a charming fireplace – the true heart of the home – creating a warm and inviting atmosphere during the winter months.A separate kitchen completes the functional and welcoming living space, ideal for sharing special moments with family and friends.Large windows open onto a beautiful panoramic terrace, a covered loggia, and a private garden: a peaceful retreat where you can enjoy the sunshine, the tranquility of the mountains, and breathtaking views.The sleeping area comprises three spacious bedrooms and two bathrooms (one with a bathtub and one with a shower), ensuring maximum comfort for both residents and guests.The property is further complemented by two practical covered parking spaces.Thanks to its privileged location, the chalet allows you to experience the mountains in all their beauty: from skiing in winter and hiking through forests and scenic trails in summer to moments of pure relaxation surrounded by nature of exceptional beauty.An exclusive and charming property, ideal as a holiday residence, private retreat, or prestigious investment, where elegance, authenticity, and nature come together to create a truly unique living experience.Highlights: • 3 private chalets • New construction • Panoramic views • 2 covered parking spaces • secondary residence / holiday home

Travel time
-
1 / 21
  • Parking space
  • Balcony / Terrace
  • Garage
  • +3
4.5 rooms136m²Price on request
Strada de Gareida 14, 6565 Mesocco

San Bernardino – Splendid Chalets

Immersed in the quiet and unspoiled nature of San Bernardino, this exclusive private chalet combines the authentic charm of alpine architecture with contemporary comfort.Distributed over several levels, the chalet offers spacious and bright rooms, designed to guarantee privacy and conviviality in every season. On the main floor, we find a spacious living area with a separate living room and kitchen, perfect for moments of relaxation with family or friends. The suggestive fireplace gives warmth and atmosphere to the rooms, creating a cozy alpine atmosphere. From the living area, you can directly access the panoramic terrace, the covered loggia, and the large private garden, ideal for enjoying pleasant moments outdoors during the beautiful season.The sleeping area has three bedrooms of generous size and two bathrooms, one with a bathtub and one with a shower, ideal for accommodating family and guests in maximum comfort.The property is completed by two comfortable covered parking spaces.The property represents an ideal solution both as a vacation residence and as a prestigious investment in one of the most appreciated alpine locations in the region.The privileged position allows you to experience the mountains all year round, between winter sports, summer hikes, and moments of absolute relaxation immersed in nature.A chalet with a unique character, where alpine atmosphere, elegance, and tranquility blend into an exclusive living experience.Contact us for more information.

  • Parking space
  • Balcony / Terrace
  • Garage
  • +3
Travel time
-
1 / 19
4.5 rooms100m²CHF 560,000.–
Val Calanca, 6546 Cauco

4 ½ -Zi.-Haus und Rustico zum Ausbauen sehr sonnig und ruhig

Questa casa di 4 ½ locali con rustico separato si trova in una posizione molto soleggiata e tranquilla nel villaggio di Cauco, nella bellissima Val Calanca, in Via Valegia 32. La casa è così suddivisa: al 1° piano si trovano il soggiorno, la cucina a vista, due camere da letto e un bagno con vasca. Al piano terra si trova un’altra stanza con WC/doccia. Due grandi cantine con riscaldamento e una grande caldaia da 200 litri si trovano allo stesso livello e sono facilmente accessibili dall’esterno. Alcune pareti sono state isolate negli ultimi anni, il che è particolarmente evidente nel soggiorno quando il camino è acceso. La casa è in buone condizioni e ben tenuta. All’esterno c’è molto spazio per conservare la legna. La casa è circondata da un ampio giardino e proprio accanto si trova un grande rustico che potrebbe essere ampliato per creare altri 90 m2 di spazio abitativo. Qui c’è molto spazio per prendere il sole, fare grigliate con gli amici o piantare un orto. Da tutti i lati si gode di una splendida vista sulle montagne. Troverete la tranquillità assoluta di una valle incontaminata. È possibile intraprendere diverse escursioni a piedi o in bicicletta. La funivia Arvigo-Braggio dista solo 4 km. È il luogo ideale per trascorrere una vacanza o per chi cerca una tranquilla casa-ufficio. La struttura è facilmente raggiungibile in auto anche in inverno. È possibile parcheggiare proprio accanto alla proprietà. Il paese di Grono con i suoi negozi e l’autostrada A13 distano 16 km. Bellinzona Nord è raggiungibile in circa 30 minuti. Le città di Locarno e Locarno con i suoi laghi distano 50 minuti. VAL CALANCA La Val Calanca è una pittoresca valle situata nei Grigioni, in Svizzera. Famosa per la sua bellezza naturale, la valle è caratterizzata da paesaggi montani spettacolari, boschi verdi e torrenti cristallini. La Val Calanca è attraversata dal fiume Calancasca, che offre diverse opportunità per attività all’aperto, come escursioni, passeggiate e mountain bike. Il clima nella valle è mite, con influenze mediterranee grazie alla sua esposizione. La valle è anche nota per i suoi tradizionali villaggi walser e per la cultura locale, che include pratiche artigianali e gastronomiche tipiche. Gli amanti della natura possono godere di un habitat ricco di biodiversità, mentre gli appassionati di storia possono esplorare le tradizioni locali e le architetture storiche. ----------------------------Dieses 4 ½-Zimmerhaus mit separatem Rustico zum Ausbauen befindet sich an sehr sonniger und ruhiger Lage im Dorf Cauco, im schönen Val Calanca, in Via Valegia 32. Das Haus ist wie folgt eingeteilt: im 1. Stock ist das Wohnzimmer, die offenen Küche, zwei Schlafzimmer und ein Badezimmer mit Badewanne. Im Erdgeschoss ist ein weiteres Zimmer mit WC/Dusche eingerichtet. Dieses wird zur Zeit als Krafttrainingraum genutzt. Zwei grosse Keller mit Heizung und grossem Boiler 200 Liter auf der gleichen Ebene und sind von aussen bequem erreichbar. Ein Teil der Wände würde in den letzten Jahren isoliert, vor allem im Wohnzimmer merkt man das sehr, wenn das Kamin eingefeuert ist. Das Haus befindet sich in einem guten gepflegten Zustand. Im Außenbereich gibt es viel Platz zum Lagern von Holz. Das Haus ist von einem großen Garten umgeben und gleich nebenan ein noch auszubauendes grosses Rustico welches eine weitere Wohnfläche von ca. 90 m2 ergeben würde. Hier gibt es genügend Platz zum Sonnenbaden, Grillen mit Freunden oder zum Anlegen eines Gemüsegartens. Von allen Seiten hat man einen wunderschönen Blick auf die Berge. Man findet die absolute Ruhe eines unberührten Tales. So können verschiedene Wanderungen oder Fahrradtouren unternommen werden. Die Seilbahn Arvigo-Braggio ist nur 4 km entfernt. Es ist der ideale Ort, um einen Urlaub zu verbringen oder für diejenigen, die einen ruhigen Home-Office-Standort suchen. Das Grundstück ist auch im Winter mit dem Auto gut erreichbar. Sie können direkt neben dem Grundstück parken. Das Dorf Grono mit seinen Geschäften und die Autobahn A13 sind 16 km entfernt. Bellinzona Nord ist in ca. 30 Minuten zu erreichen. Die Städte Locarno und Locarno mit ihren Seen sind 50 Minuten entfernt. VAL CALANCA Das Calancatal ist ein malerisches Tal im Kanton Graubünden in der Schweiz. Es ist bekannt für seine natürliche Schönheit und ist geprägt von spektakulären Berglandschaften, grünen Wäldern und klaren Bächen. Das Tal wird vom Fluss Calancasca durchzogen, der zahlreiche Möglichkeiten für Aktivitäten im Freien bietet, wie Wandern, Spaziergänge und Mountainbiking. Das Klima im Calancatal ist mild und zeigt mediterrane Einflüsse aufgrund der exponierten Lage. Das Tal ist auch bekannt für seine traditionellen Walserdörfer und die lokale Kultur, die typische Handwerks- und Gastronomiepraktiken umfasst. Naturfreunde können eine reiche Biodiversität erleben, während Geschichtsinteressierte die lokalen Traditionen und historischen Gebäude erkunden können.

Travel time
-
1 / 13
6 rooms150m²CHF 480,000.–
Via ala Gesa 29, 6557 Cama

Tradition and warmth in the heart of Cama formato famiglia!

If you love tradition but don't want to give up modernity, this charming property could be what you're looking for. A small house originally from 1900, but renovated with taste and love by an artistic soul. A house with great charm, ready to conquer you. Main featuresHabitable surface of about 150 m2House from 1900, completely renovated with significant investments between 2011 and 2021Pitched roof with tile coveringTwo residential units with independent entrances but connected by an intermediate floor. Large garage and outdoor parking space included in the sale price!Main residenceGround floorEntrance hallFully equipped kitchen, completely renovated with modern materialsBright living room with romantic wood stoveFirst floorLarge bedroomLarge bathroom with bathtubSecond bedroomAccess to the intermediate floor - north sideAccess to the atticAtticGenerous attic space ideal as a storage roomPossibility of creating additional living spaceIntermediate floor - north sideService toiletUnder-stair space with connection possibility for washing machine and dryerCharacteristic wine cellar with stone floor, ideal for storing wine, cheese, and food productsP2 - north side Accessible from the intermediate floor of the main residence or from an external door, oriented north, consists of:RoomShower and sinkHobby room connected by a wooden ladderSystemsElectric heatingCozy wood stove in the living roomThis property represents an ideal solution for those looking for a house with authentic charm, carefully renovated, with versatile spaces and the possibility of hosting family members, creating an independent studio, or developing an ancillary activity.Sale price: CHF 480,000.-

Travel time
-
1 / 25
6 rooms150m²CHF 480,000.–
Via Ala Gesa 29, 6557 Cama

Tradition and warmth in the heart of Cama - Renovated single-family house with 6 rooms

If you love tradition but don't want to give up modernity, this charming property could be what you're looking for. A house originally from 1900, renovated with taste and love by an artistic soul. A house with great charm, ready to conquer you. Main features • Livable area of about 150 m2 • House from 1900, completely renewed between 2011 and 2021 • Pitched roof with tile covering • Two residential units with independent entrances but connected by an intermediate floor. • Large garage and outdoor parking space included in the sale price! Main residence Ground floor • Entrance hall • Full kitchen, completely renovated with modern materials • Bright living room with romantic wood stove First floor • Large bedroom • Large bathroom with bathtub • Second bedroom • Access to the intermediate floor - north side • Access to the attic Attic • Spacious attic storage, ideal as a storage room • Possibility of creating additional living space Intermediate floor - north side • Guest toilet • Under the stairs with connection possibility for washing machine and dryer • Characteristic wine cellar with stone floor, ideal for storing wine, cheese, and food P2 - north side Accessible from the intermediate floor of the main residence or from outside, oriented to the north, consists of: • Room • Shower and sink • Hobby room, connected by a wooden staircase Installations • Electric heating • Cozy wood stove in the living room This property represents an ideal solution for those looking for a house with authentic charm, carefully renovated, with versatile spaces and the possibility of hosting family members, creating an independent studio, or developing an ancillary activity.

Travel time
-
  • 2 story house, brown brick, green shutters, garden, gravel path, mountain view
  • wooden table, wooden chairs, fireplace, chandelier, wooden floor, pink walls, white curtains, potted plants, candles, wine glasses, plates, forks, knives, napkins
  • modern kitchen with white cabinets, wooden floor, fireplace, sink, oven, shelves with plants and books, basket with firewood
  • Living room with wooden floor, white walls, large wooden cabinet, two white sofas, two tables, and various potted plants.
  • Living room with white couch, wooden floor, wooden cabinet, coffee table, side table, curtains, plants
  • small bathroom with toilet, sink, and a small window with a plant
  • Bedroom with wooden bed, nightstands, rug, wooden wardrobe, ceiling lamp, wall art, potted plants, and a rug.
  • Bedroom with bed, pillows, rug, wooden floor, white walls, ceiling light, two windows with curtains, a shelf with potted plants, a painting, and a mirror.
  • A bed with pink bedding, a pink blanket, and pink pillows. A nightstand with a candle and a picture frame. A white rug on the floor. A wall with a pink flower sticker.
  • modern bathroom with white washing machine, shower, toilet, sink, wooden cabinet, mirror, towel rack, and plants
  • Fireplace in the corner of the room, with a lit fire inside
  • Corner cabinet with drawers and a shelf, a candle, and a plant in a vase
  • Bathroom with white toilet, sink, and shelves with decorative items
  • Stone building with a wooden garage door, stone walls, and a tiled roof
  • gravel pathway, green lawn, flower beds, wooden fence, mountain view
  • gravel path, green grass, plants, trees, mountain view
  • Houses on the hillside, stone bridge over a river, lush green trees, rocky terrain, flowing water
1 / 17
6.5 rooms125m²CHF 440,000.–
Via Pretorio 16, 6543 Calanca

Beautiful house with garden and garage in Arvigo, Calancatal

Price: CHF 440’000.– 1 garage parking space included in the price!Rooms: 6.5 + garden with external toilet + large attic + outbuilding with garage and storage roomNet living area of the house: approx. 150 m² areaGarage and storage room: 25 m² Land area: 293 m²In an elevated position in Arvigo, nestled in the nature of the Calancatal, we offer this elegant house with a lot of charm for sale. The property extends over 3 above-ground floors plus attic and has 4 bedrooms, a large well-kept garden, and an outbuilding with a garage and storage room.The house has been extensively renovated over the years: windows, bathrooms, kitchen, floors, chimney, and pellet stove have been renewed or modernized. Similarly, boilers, electrical installations, and the entrance door have been replaced.The property is sold completely furnished.Room layout in detailGround floor (EG): Spacious entrance area with new pellet stove and plenty of space for shoe rack and wardrobe Large, completely renovated bathroom with shower, washing machine, and tumble dryer Technical room with new boiler Bedroom, also ideal as a study or guest room1st floor (1st OG): Completely renovated living kitchen with new ceramic glass Large living room with wooden chimney 3 spacious and bright bedrooms Small guest toilet2nd floor (DG): Large attic, usable as a storage room or expandable to additional living space Additional storage space along the stairs (storage room)Outdoor areaLarge, well-kept garden with preparation for lighting Small external toilet with sink Outbuilding on two floors with garage on the ground floor and storage room on the upper floor Access with ramp, which also serves as an outdoor parking spaceHeating: electric, pellet, and woodSales price: CHF 440’000.– (including furniture)An ideal solution for families or for those looking for space, comfort, and nature – just 15 minutes from Grono.

Travel time
-
  • 2 story house, brown brick, green shutters, garden, gravel path, mountain view
  • wooden table, wooden chairs, fireplace, chandelier, wooden floor, pink walls, white curtains, potted plants, candles, wine glasses, plates, forks, knives, napkins
  • modern kitchen with white cabinets, wooden floor, fireplace, sink, oven, shelves with plants and books, basket with firewood
  • Living room with wooden floor, white walls, large wooden cabinet, two white sofas, two tables, and various potted plants.
  • Bedroom with wooden bed, nightstands, rug, wooden wardrobe, ceiling lamp, wall art, potted plants, and a rug.
  • Bedroom with bed, pillows, rug, wooden floor, white walls, ceiling light, window with curtains, shelf with plants, painting, mirror
  • A bed with pink bedding, a pink blanket, and pink pillows. A nightstand with a candle and a picture frame. A white rug on the floor. A wall with a pink flower sticker.
  • Home office with desk, chair, lamp, books, plants, rug, and windows
  • modern bathroom with white washing machine, shower, toilet, sink, wooden cabinet, mirror, towel rack, and plants
  • small bathroom with toilet, sink, and a small window with a plant
  • Corner cabinet with drawers and a shelf, a candle, and a plant in a vase
  • Stone building with a wooden garage door, stone walls, and a tiled roof
  • Outdoor seating area with a table, chairs, and an umbrella, surrounded by plants and flowers, with a scenic mountain view in the background.
  • well-maintained garden with gravel path, green lawn, various plants and flowers, wooden bench, and a tree stump
  • A well-maintained garden with a gravel pathway, green lawn, and various plants and flowers. There is a tree stump table and a stone lantern in the garden.
  • A garden with a gravel pathway, green lawn, and various plants and flowers. There is a wooden table and a house in the background.
  • green lawn, gravel path, tree stump with plant, flower beds, houses in background
  • green lawn, gravel path, stone wall, plants, flowers, small trees
  • Houses on the hillside, stone bridge over a river, lush green trees, rocky terrain, flowing water
1 / 20
6.5 rooms125m²CHF 440,000.–
Via Pretorio 16, 6543 Calanca

Elegant charming house in elevated position in Arvigo - Calanca

In an elevated position in Arvigo, surrounded by the nature of Calanca, we propose for sale this elegant charming house on 3 levels above ground with attic, 4 bedrooms, large cared-for garden and accessory building for car and storage.The house has been the subject of important renovation work over the years: windows, bathrooms, kitchen, floors, fireplace and pellet stove are new or renovated, as well as the boiler, electrical system and entrance door.The entire property is sold including furniture.In detail: Ground floor:Spacious entrance hall with new pellet stove and ample space for shoe rack and wardrobe.Large completely renovated service area with shower, washing machine, dryer.Technical room with new boilerBedroom also usable as a study or guest room. First floor:Habitable kitchen completely renovated with new ceramic hob.Large living room with wood fireplace.3 spacious and bright bedroomsSmall guest bathroom, ideal for guests. Second floor:Large attic usable as storage or convertible into additional living space.Along the stairs, additional storage-pantry. Outdoor space:Large cared-for garden with preparation for lightingSmall guest bathroom with sinkTwo-level outbuilding with car garage on the ground floor and storage space above, accessible via a ramp that also serves as external parking.Heating by electric, pellet and wood. Selling price: CHF 440,000.– (including furniture!)An ideal solution for families or for those seeking space, comfort, and nature, 15 minutes from Grono.

Travel time
-
1 / 19
8 rooms200m²CHF 1,100,000.–
Via Norantola 24, 6557 Cama

Detached house with two apartments, nestled in the green countryside of Cama - Norantola

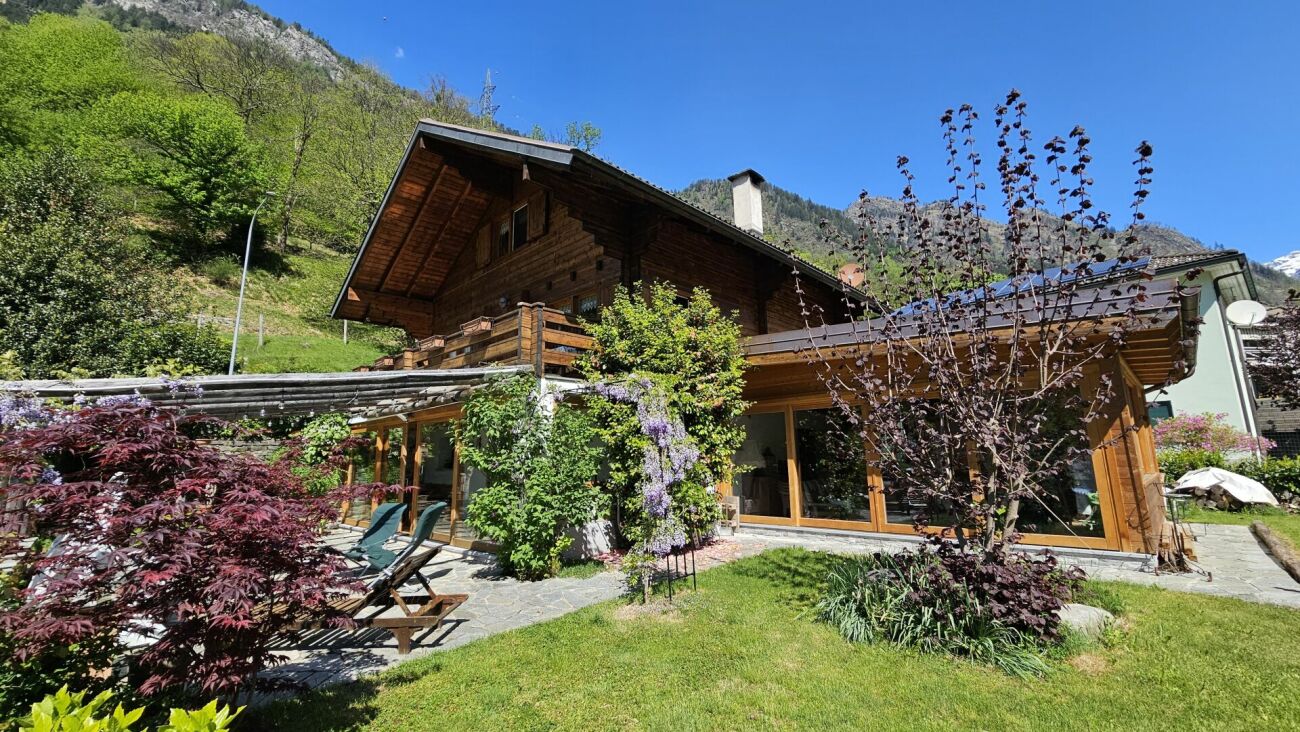
Versatile house with two apartments and attached rustico:Apartment 4.5 rooms on the 1st floor, 84 m²Apartment 2.5 rooms on the ground floor, 86 m²Large garage + hobby room + cellar + laundry roomSpacious private parking areaAttached rustico, 11 m², built in the early 20th century Nestled in the quiet of the picturesque hamlet of Norantola, in the municipality of Cama (Grisons canton), we offer an interesting property in a peaceful and sunny location, surrounded by the green countryside of the Mesolcina valley.Cama, located on the Moesa river and a short distance from Bellinzona, offers a quiet and well-connected residential area, ideal for both primary and secondary residences. The area is appreciated for its outdoor activities, with numerous hiking trails, the nearby Lake Cama, and the typical rural structures ("grotti"). The building extends over two levels and offers two independent apartments. 1st floor: apartment 4.5 rooms, 84 m², gross floor area 100 m²- Independent entrance from the outside or access via the internal staircase- Kitchen fully equipped- Spacious and bright living room, with access to the balcony- Master bedroom with generous dimensions, with access to the balcony- Two single bedrooms- Bathroom with bathtub, bidet, and window- Large, panoramic terrace, with a view of the surrounding mountains and nature. Ground floor: apartment 2.5 rooms, 86 m², gross floor area 100 m²- Independent entrance with a spacious and welcoming atrium- Spacious living room, with a fireplace made of red bricks- Kitchen opening onto the living room- Spacious bedroom- Bathroom with shower, bidet, and window Basement, approx. 86 m², gross floor area 100 m²- Spacious storage room with numerous cabinets- Garage- Laundry room- Technical room with heating system (heating with oil)- Additional room- Bathroom with shower In addition, the sale price includes a stone house from 1900 with a fireplace, which will give a rustic touch to evening events with raclette or fondue, or will serve as a meeting point for guests and friends. Sale price: CHF 1’100’000.– (including all ancillary costs)An ideal solution for families or for those looking for space, comfort, and tranquility in a green and well-connected area.Contact us for more information or to arrange a viewing!
Travel time
-
  • open plan living room and kitchen, wooden floor, dining table, chairs, sofa, radiator, wooden beams, kitchen with microwave, oven, sink, cabinets
  • yellow house, stone wall, stone steps, balcony, mountain view
  • modern kitchen with white cabinets, wooden floor, stainless steel appliances, sink, oven, microwave, dishwasher, window
  • Dining room with wooden floor, wooden table, chairs, white kitchen, couch, windows, wooden beam
  • wooden floor, wooden beams, wooden table, couch, radiator, wooden chair, wooden ladder, wooden rug, white cabinet
  • small bathroom with toilet, sink, and towel rack
  • Corridor with wooden floor, shelves with boxes, open door, window, radiator, storage box, orange jacket, trash bin
  • Balcony with metal railings, tiled floor, view of mountains and valley
  • wooden stairs, white walls, wooden handrail, small shelves, stone wall decorations
  • Bedroom with bed, wooden floor, white walls, radiator, mirror, picture frame, balcony with glass door
  • Empty room with wooden floor, white walls, large wardrobe, rug, luggage, and a window with a curtain
  • Bedroom with two single beds, wooden floor, pink wall, wooden nightstands, decorative pillows, and a large painting above the bed.
  • bedroom with wooden floor, double bed, wooden nightstands, pink wall, painting, door with clothes rack
  • Bathroom with shower, sink, toilet, mirror, towel, and tiled floor
  • Bathroom with sink, toilet, bidet, mirror, and small window
  • wooden floor, white walls, wooden beams, radiator, wooden storage unit, yellow floor trapdoor, decorative curtains
  • bedroom with wooden floor, yellow walls, bed, nightstands, lamps, radiator, window, rug, ceiling lamp
  • bedroom with wooden floor, bed, lamp, nightstand, rug, wooden beams, yellow wall, white ceiling
  • Window with a view of a mountain range with trees and a valley
  • Bathroom with glass shower, toilet, sink, mirror, and a small shelf with a basket
  • modern bathroom with glass shower, white toilet, white sink, mirror, wooden floor, tiled walls
  • Empty hallway with tiled floor, wooden cabinet, and a door leading to another room
  • empty room, white walls, stone wall, white ceiling, white radiator, window, wooden door
  • narrow room with stone wall, tiled floor, wine rack
  • Storage room with tiled floor, metal shelves, storage boxes, buckets, cleaning equipment, water tanks, and a broom
  • An outdoor area with a metal structure housing an air conditioning unit, a stone wall, and a concrete floor.
  • Stone wall, brick wall, awning, table, outdoor fireplace, balcony
  • Stone wall, stainless steel sink, faucet, bottle of liquid soap, outdoor light
1 / 37
6.5 rooms188m²CHF 550,000.–
Via Stradon 20, 6548 Rossa

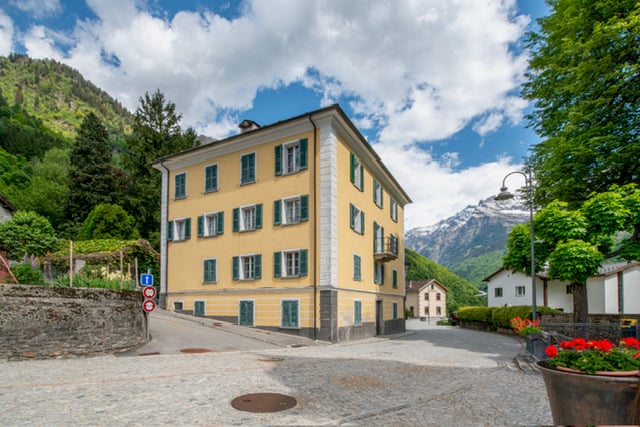
House between light and tranquility in the Calanca valley, in Santa Domenica (Calanca)

If you're looking for nature, tranquility, silence, fresh air, breathtaking landscapes, and authenticity, Santa Domenica (Rossa municipality) is a small alpine paradise. Here, you can wake up to the chirping of birds, have breakfast with a view of the mountains, work or live - far from the city noise and without the summer heat: In the summer, the nights are pleasantly cool and you sleep wonderfully, in the winter, the sun warms your face and heart on the small balcony. And all this just 20 minutes from Roveredo, 30 minutes from Bellinzona, and 90 minutes from Chur.DESCRIPTIONThis beautiful single-family house on four levels, located on Via Stradon 20 (parcel 2069 RFD), offers the perfect balance between modern comfort, spacious rooms, and authentic mountain charm. With its 4 bedrooms, 3 bathrooms, and spacious indoor and outdoor areas, it's the ideal solution for a family that loves the nature of the Calanca valley.THE HOUSE IN DETAILEntrance (P2): Hallway with practical built-in closet; bright living kitchen with access to the panoramic balcony; spacious pantry, ideal for storing supplies.Sleeping area (P1): Two spacious bedrooms, one with a large walk-in closet and balcony; modern bathroom with shower and bidet, high-quality equipment.Attic (P3): Spacious, versatile room - ideal as an office, living room, or relaxation area; double room with additional space; bathroom with shower, perfect for a private suite or independent guest area.Ground floor (PT): Characteristic vaulted cellar under the stairs, ideal as a wine cellar; spacious functional rooms for drying, cellar/laundry room, and technical room - optimal for organized household management.Outdoor area: Spacious outdoor area with covered seating area - ideal for outdoor living; private garden with sink; separate building, convertible to studio, creative studio, workshop, hobby room, or sauna.Renovations and technology: The property has been carefully maintained and extensively renovated in recent years; heat pump and new radiators were installed at the end of 2019 and provide modern, efficient, and energy-saving comfort.The house does not have private parking, but public parking is just a few meters away, and a bus stop is located on the opposite side of the street.This property is ready for occupancy and ideal for all those seeking an independent, spacious living solution in one of the most characteristic villages of the Calanca valley.Contact us today for more information or to arrange a viewing! 076 623 82 82
Travel time
-
1 / 37
6.5 rooms188m²CHF 550,000.–
Via Stradon 20, 6548 Rossa

Detached house in the sunny Calanca valley, in Santa Domenica GR

A picturesque house with 6.5 rooms in the heart of Santa DomenicaCONTEXT If you are looking for nature, peace, quiet, good air, breathtaking landscapes and authenticity, Santa Domenica (Rossa municipality) is a corner of alpine paradise. It is the place to wake up at dawn to the song of birds, have breakfast with a view of the mountains, work or live without the noise of the city and without the summer heat: here in the summer the nights are cool and you sleep divinely, and in winter the sun warms your face and heart on the terrace. All this, just 20 minutes from Roveredo, 30 from Bellinzona, 90 from Chur. DESCRIPTIONThis breathtaking four-story detached house in Via Stradon 20 (map 2069 RFD) offers a perfect balance of modern comfort, spacious rooms, and authentic mountain charm. With its 3 bedrooms, 3 bathrooms, and spacious living area both inside and out, it is the ideal solution for a family that loves the nature of the Calanca Valley. THE HOUSE POINT BY POINTEntrance (P2): hallway with practical built-in wardrobe; bright kitchen-living room with access to the panoramic terrace; service on the floor and large storage room, perfect for organization and supplies.Sleeping area (P1): two spacious bedrooms, one with a large walk-in wardrobe and terrace; modern bathroom with shower and bidet, processed with high-quality materials.Attic (P3): large multifunctional room, ideal as a study, living room or relaxation area; double room with additional spacious space; bathroom with shower, perfect for creating a real suite or independent guest room.Ground floor (PT): suggestive vaulted cellar that can be used as a wine cellar; large functional rooms for the drying room, cellar/washing room and technical room, perfect for an orderly house management.Outdoor: spacious outdoor area with a large covered space, ideal for outdoor living; private garden with sink; an independent building that can be converted into a studio, creative studio, laboratory, hobby room or sauna.Renovations and facilities: property with attention to every detail, which has undergone extensive renovation work in recent years; new heat pump and radiators, installed and operational since the end of 2019, for modern, efficient and energy-efficient comfort.The house has no parking spaces, but a few meters away there are public parking spaces and on the other side of the street a bus stop. This property is habitable and ideal for all those who are looking for an independent, spacious solution located in one of the most characteristic villages of the Calanca Valley. Contact us today for more information or to book a visit! 076 623 82 82
Travel time
-
  • yellow facade, stone wall, steps, balcony
  • Kitchen: wooden floor, white kitchen units, tiled backsplash, range hood, built-in oven, microwave, sink, faucet, window
  • Dining room with wooden floor, dining table and chairs, kitchen with white cabinets, window, couch with pillows, radiator
  • The room appears to be a living room with wooden floors, a wooden dining table with a flower vase, wooden chairs, a couch with pillows, a radiator, a staircase, and a glass door.
  • living room, wooden floor, kitchen with dining table, microwave, fridge, dining area, 2 chairs, 2 lamps, wooden beams, radiator
  • Small bathroom, white walls, tiled floor, toilet, sink, light
  • long corridor, storage shelves, cardboard boxes, illuminated ceiling, wooden floor, window
  • building balcony with mountain view
  • white wall, wooden stairs, shelves on wall, decorative rocks on wall
  • Bedroom with wooden floor, white walls, a bed with a white blanket, a radiator, a mirror, a framed picture, and a yellow sliding door leading to a balcony.
  • Large wardrobe, rug, suitcases, window, radiator, curtains
  • bedroom with double bed, nightstands, wall painting, wooden floor
  • Bedroom with wooden floor, bed, bedside tables, pink wall, door, ceiling light, painting, towel rack
  • A modern and clean bathroom with a glass shower, sink, and toilet.
  • Bathroom with sink, toilet, bidet, mirror, floor mat, and window
  • Wooden floor, white walls, exposed beams, large open space, wooden storage cabinet, radiator, yellow trapdoor
  • Bedroom with wooden bed, lamps, carpet, radiator, and paintings on the wall.
  • Small bedroom with wooden beams, wooden floor, double bed, lamps, small wooden side table, wooden rug, radiator, two rugs on the floor
  • A window view showing a large mountain covered in trees with a clear view of the valley below.
  • Modern bathroom, glass shower enclosure, white ceramic tile, floor, white toilet, white sink, full mirror, storage basket, silver shelving unit
  • modern shower, white toilet, sink, mirror, blue and white checkered rug, wooden ceiling
  • long corridor, tiled floor, wooden cabinet, small wooden drawer, open doorway
  • stone wall, tiled floor, wine rack
  • Storage room with gray tiles, metal shelves, water tank, vacuum cleaner, buckets, storage boxes, brooms
  • A grey outdoor electrical unit with a metal cover, mounted on concrete blocks, and a small desk with a faucet is visible in the image. The unit is probably a part of a larger building, and a staircase is visible on the upper left side.
  • detached house, stone wall, brick wall, wooden awning, fireplace, covered patio
  • A stone wall, brick pattern, outdoor sink with faucet, small dish next to sink
  • wooden house with glass doors, located in a mountainous area with lush vegetation, surrounded by green areas, stones and grass.
  • wooden floor, wooden walls, metal and wooden storage units, cabinet, drawers, small window, storage items, closed door
  • wooden floor, wooden wall, window, cupboard, open shelves, hanging items
  • Mailbox on the wooden exterior wall.
  • House surrounded by mountains, fenced backyard, detached shed, small pond, clear sky
  • Two-story yellow house, balconies, stone base, greenery, gravel driveway, mountain view
  • Exterior of an old building, stone walls, grass yard, mountain background
  • Natural stone pool, rustic stone structure, fenced area, water flowing through, house with red shutters, mountain backdrop
  • 2 story house, yellow paint, mountains in the background, street view, white and yellow barriers, chimney
1 / 37
6.5 rooms188m²CHF 550,000.–
Via Stradon 20, 6548 Rossa

House between light and quiet in the Calanca valley, in Santa Domenica GR

If you're looking for nature, peace, silence, good air, breathtaking landscapes, and authenticity, Santa Domenica (municipality of Rossa) represents a corner of alpine paradise. It's the place where you wake up at dawn to the song of birds, have breakfast with a view of the mountains, work or live without the noise of the city and without the summer heat: here the nights are cool in the summer and you sleep divinely, and in winter the sun on the terrazzino warms your face and heart. All this, just 20 minutes from Roveredo, 30 from Bellinzona, 90 from Chur. DESCRIPTIONThis beautiful single-family house on four levels, located in Via Stradon 20 (Mappale 2069 RFD), offers a perfect balance between modern comfort, spacious rooms, and authentic mountain charm. With its 4 bedrooms, 3 bathrooms, and generous living space both inside and out, it's the ideal solution for a family that loves the nature of the Calanca valley. THE ACCOMMODATION POINT BY POINTEntrance (P2): corridor with practical wardrobe; bright kitchen-living room with access to the panoramic terrazzino; large pantry perfect for organizing supplies.Sleeping area (P1): two spacious bedrooms, one with a large walk-in closet and terrazzino; modern bathroom with shower and bidet, refined with high-quality materials.Attic (P3): large multifunctional room ideal as a study, lounge, or relaxation area; master bedroom with additional space; bathroom with shower, perfect for creating a real suite or separate guest area.Ground floor (PT): picturesque vaulted cellar usable as a wine cellar; large rooms functional for laundry room, cellar/laundry, and technical room, perfect for an orderly management of the accommodation.Exterior: generous outdoor area with a large covered area, ideal for outdoor living; private garden with a washbasin; separate building converted into a studio, creative studio, workshop, hobby room, or sauna.Renovations and installations: carefully maintained building, subject to important renovation work in recent years; heat pump and new radiators, installed and put into operation at the end of 2019, for modern comfort, efficient, and with low energy consumption.The house does not have parking, but a few meters away there are public parking and on the other side of the street is the bus stop. This property is ready to be inhabited and is ideal for those looking for an independent, spacious, and immersed in one of the most characteristic villages of the Calanca valley solution. Contact us today for more information or to book a visit! 076 623 82 82

Travel time
-
1 / 13
  • Pets allowed
7 rooms241m²CHF 1,550,000.–
6537 Grono

SINGLE-FAMILY HOUSE: AN OASIS OF SERENITY AND COMFORT IN GRONO

We are in GRONO, in a sunny residential area, surrounded by a refreshing silence, where a single-family house awaits you, which is much more than just a simple dwelling: it is a refuge, a place where nature embraces comfort. Imagine living on a generous plot of about 1,100 m², surrounded by a large garden that promises unforgettable moments outdoors. Feel the freedom of large, bright spaces, designed to accommodate your family in a context of high well-being. This is not just a purchase, but the choice of a life in harmony, an investment in a high-quality future. BRIGHT SPACES AND LUXURY DETAILS This beautiful home, with its 7 rooms and a usable living area of about 241 m², spans three floors, offering an intelligent and functional layout. Imagine a large living room that opens directly onto the garden, a modern, well-equipped kitchen, and several bedrooms and multi-purpose rooms that adapt to every need. The 3 bathrooms, including a master bathroom with a whirlpool, and an exclusive wellness area with sauna, steam room, and shower, transform the house into a private spa oasis. The high-quality finishes, such as the Tuscan terracotta on the ground floor and the parquet flooring in the bedrooms, together with features like the heating with serpentine and heat pump, air conditioning, alarm system, and centralized vacuum cleaner, guarantee a comfort without compromises and an energy efficiency of Class A. AN ENCHANTED GARDEN AND STRATEGIC LOCATION The heart of the property is the magnificent, flat garden of about 500 m², an oasis of privacy and beauty, where exotic plants, azaleas, magnolias, and jasmine create a charming scenario, perfect for relaxation and entertainment. The property includes two covered garages with remote control and an outdoor parking space, ensuring practicality and security. Located in a quiet and well-served area, the house enjoys optimal sun exposure and a pleasant view of the surrounding landscape. The proximity to facilities, schools, and transportation links makes this solution ideal for families seeking the perfect balance between nature and comfort. A SOLID INVESTMENT FOR YOUR FUTURE With a sale price of CHF 1,550,000, this single-family house represents a unique opportunity for those seeking a solid and long-term investment. It is the ideal choice for families looking for spacious rooms, high living comfort, and authentic contact with nature, without giving up on the proximity to essential facilities. Imagine the security of living in a property that proves itself over time, offering an unparalleled well-being.For more information, please call us at +41 91 921 24 28 or write to us at +41 78 404 56 75.ViverTI Living in Switzerland

  • Pets allowed
1 / 4
20 rooms739m²CHF 890,000.–
6563 Pian San Giacomo

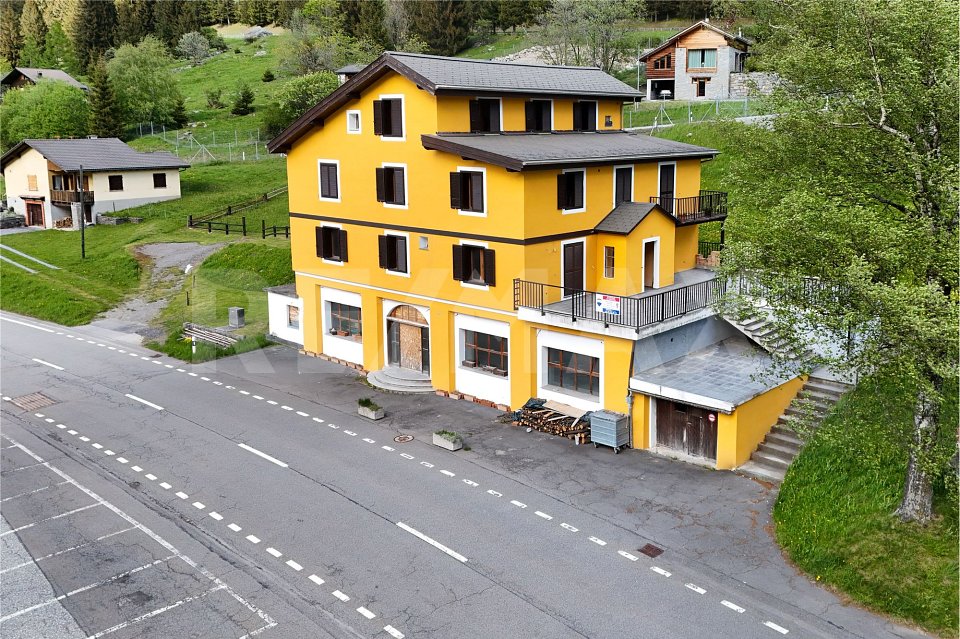
Ex ristorante/hotel con grande potenziale a Pian San Giacomo

Questo e tanti altri immobili e fotografie sono visibili su www.remax.ch e www.newhome.chResidenza primaria e secondariaVisiti ora la proprietà tramite il tour virtuale: https://my.matterport.com/show/?m=PEPxv7v3AZ6Lex ristorante Moesa si trova in una posizione molto soleggiata e tranquilla a Pian San Giacomo, direttamente vicino alluscita autostradale A13.Limmobile è stato ampiamente ristrutturato nel 2010 e 2021: sono stati rinnovati linvolucro delledificio, le infrastrutture e numerosi impianti tecnici. Restano ancora alcuni lavori di completamento negli spazi interni del ristorante e degli appartamenti.Per i lavori mancanti è già disponibile unofferta dettagliata da parte di unimpresa di costruzione.Alcune unità abitative sono già abitabili. La cucina professionale dellhotel e numerosi impianti sanitari sono già stati acquistati e inclusi nella vendita.La proprietà dispone di circa 738 m2 abitabili distribuiti su 4 piani, con ampi spazi per ristorante, appartamenti o camere. Completano lofferta una grande terrazza (90 m2) panoramica e circa 15 - 20 posti auto.Uninteressante opportunità dinvestimento in una zona in forte sviluppo turistico.Tutte le informazioni sono senza garanzia.Vuole saperne di più sulla proprietà? Ci contatti! Siamo con piacere a sua disposizione per ulteriori informazioni e/o per una visita e le invieremo volentieri una documentazione dettagliata.-Dieses und viele weitere Objekte und Bilder finden Sie unter www.remax.ch und www.newhome.chErst- und ZweitwohnsitzBesichtigen Sie die Immobilie sofort per virtuellem Rundgang: https://my.matterport.com/show/?m=PEPxv7v3AZ6Das ehemalige Restaurant Moesa befindet sich an sehr sonniger und ruhiger Lage in Pian San Giacomo, direkt bei der Autobahnausfahrt A13.Die Liegenschaft wurde im Jahr 2010 und 2021 umfassend renoviert. Dabei wurden die Gebäudehülle, die Infrastruktur sowie zahlreiche technische Anlagen erneuert. Im Innenbereich des Restaurants und der Wohnungen sind noch einige Fertigstellungsarbeiten erforderlich.Für die noch ausstehenden Arbeiten liegt bereits eine detaillierte Offerte einer Bauunternehmung vor.Einige Wohneinheiten sind bereits heute gut bewohnbar. Die professionelle Hotelküche sowie zahlreiche sanitäre Einrichtungen wurden bereits gekauft und sind im Verkauf inbegriffen.Die Immobilie bietet zirka 738 m2 Wohnfläche auf 4 Etagen mit vielseitigen Nutzungsmöglichkeiten für Restaurant, Hotel oder Wohnungen. Eine grosse Panoramaterrasse (90 m2) sowie rund 1520Parkplätze runden das Angebot ab.Eine interessante Investitionsmöglichkeit in einer touristisch stark wachsenden Region.Alle Angaben erfolgen ohne Gewähr.Sie möchten mehr über das Objekt erfahren? Kontaktieren Sie uns! Wir stehen Ihnen sehr gerne für weitere Auskünfte und/oder eine Besichtigung zur Verfügung und senden Ihnen eine ausführliche Dokumentation zu. Wir freuen uns auf Ihre Kontaktaufnahme.

Suggested properties for you based on search results

Other interesting objects