Rooms
7
Living space
195 m2
Selling price
CHF 1,200,000.–
"House for sale - directly from the owners"
Address
Strada di Pregassona 47B, 6963 PregassonaTravel time
- 47 min.Station: Lugano
Surrounding information
Supermarket
12 min.Coop PregassonaPharmacy
15 min.Farmacia Contrada dei PatriziSchool
9 min.Scuola elementare di ProbelloPublic Transport
5 min.Ligaino
Times refer to the route on foot.
Price
- Purchase price:
- CHF 1,200,000.–
Main information
- Availability:
- By agreement
- Type:
- Single house
- No. of rooms:
- 7
- Surface living:
- 195 m2
Documents (0)
Description
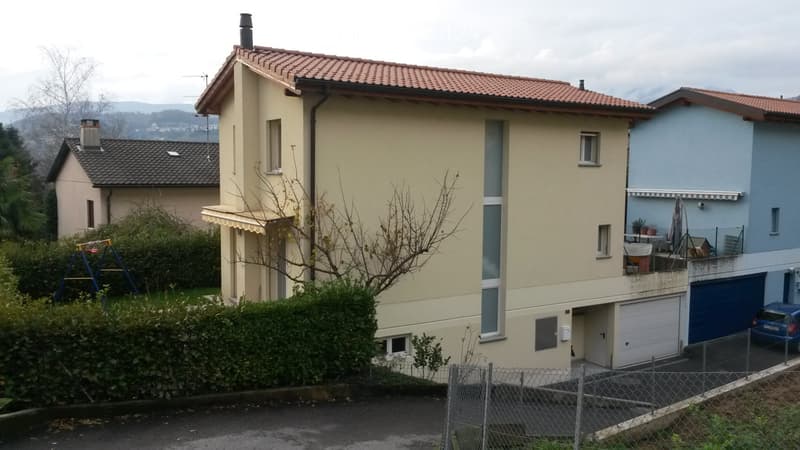
The house, a detached house, with a garden and a living area of approximately 200 square meters, built in 2006, is located in the hilly area of Pregassona at 380 meters above sea level, in Strada di Pregassona 47b.
The area is very quiet and sunny, close to the main services: nursery schools, elementary and middle schools. It is served by public transport, both by the Azienda Regionale Luganese (Line 461, 5 minutes on foot) and by the Lugano Public Transport (Line 7, 10 minutes on foot), with shops and other services (post office, banks) nearby.
The house is spread over three levels:
Basement: entrance, study, room with bathroom/shower, laundry room, cellar/pantry
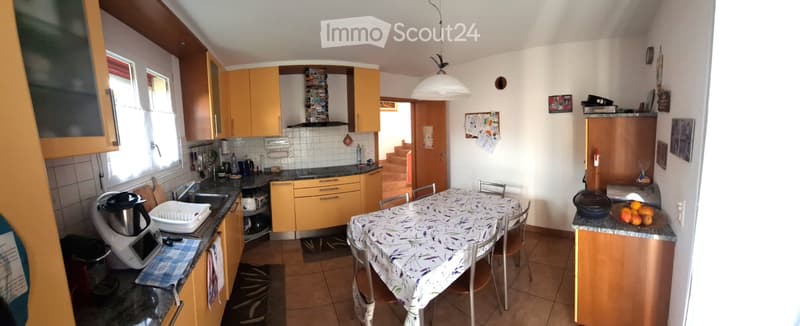
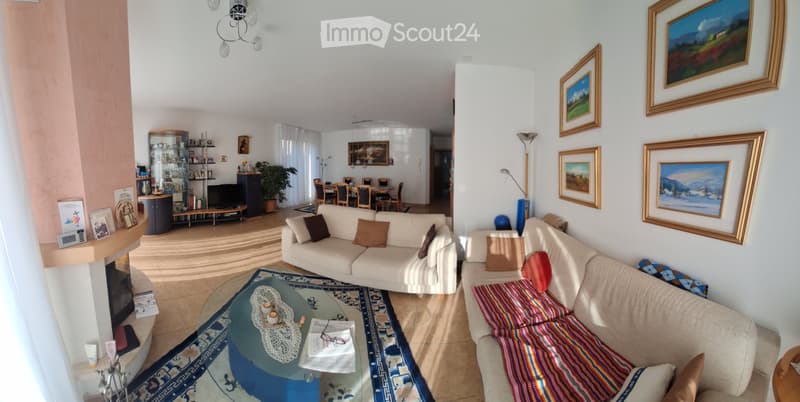
Ground floor: large living room with fireplace and exit to the garden with electric shutters and sun awning, habitable kitchen with exit to the garden, bathroom/shower
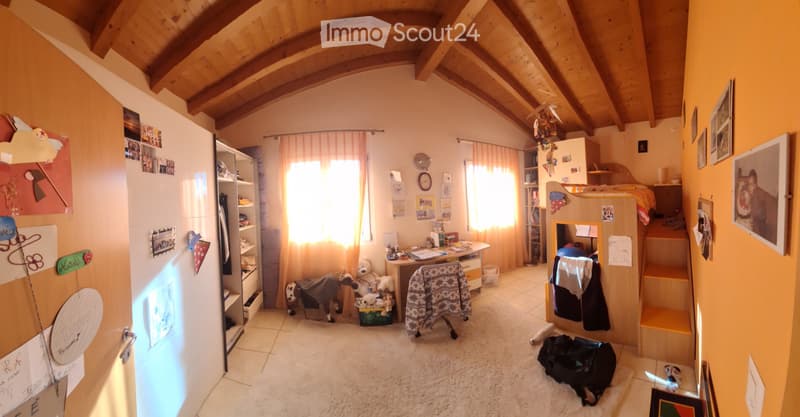
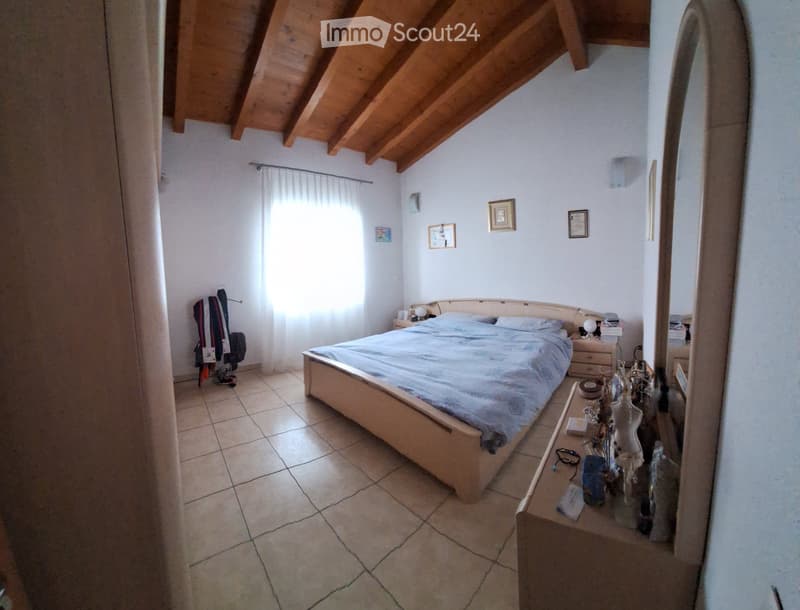
1st floor: 3 bedrooms with open roof, bathroom; from two rooms with a view of Monte Lema and Monte Tamaro, from one room with a view of Monte S. Salvatore.
Large garage with one parking space and two outdoor uncovered parking spaces.
Gas heating with heating coils
Total area of the property: 270 square meters + common access road (169 square meters) with 3 adjacent houses
Availability: to be agreed
Please agencies and intermediaries abstain.
Contact via email address.
The area is very quiet and sunny, close to the main services: nursery schools, elementary and middle schools. It is served by public transport, both by the Azienda Regionale Luganese (Line 461, 5 minutes on foot) and by the Lugano Public Transport (Line 7, 10 minutes on foot), with shops and other services (post office, banks) nearby.
The house is spread over three levels:
Basement: entrance, study, room with bathroom/shower, laundry room, cellar/pantry
Ground floor: large living room with fireplace and exit to the garden with electric shutters and sun awning, habitable kitchen with exit to the garden, bathroom/shower
1st floor: 3 bedrooms with open roof, bathroom; from two rooms with a view of Monte Lema and Monte Tamaro, from one room with a view of Monte S. Salvatore.
Large garage with one parking space and two outdoor uncovered parking spaces.
Gas heating with heating coils
Total area of the property: 270 square meters + common access road (169 square meters) with 3 adjacent houses
Availability: to be agreed
Please agencies and intermediaries abstain.
Contact via email address.
Mortgage Calculator
From dream house to home ownership: the mortgage calculator can help you estimate the affordability of this property.

Free
Create an account for more options
Create your account to manage your favorites across all devices, keep track of your search alerts, and never miss an update. Everything you need for your home search, all in one place!
- Listing ID
- 4003050495
- Object ref.
- 77573615