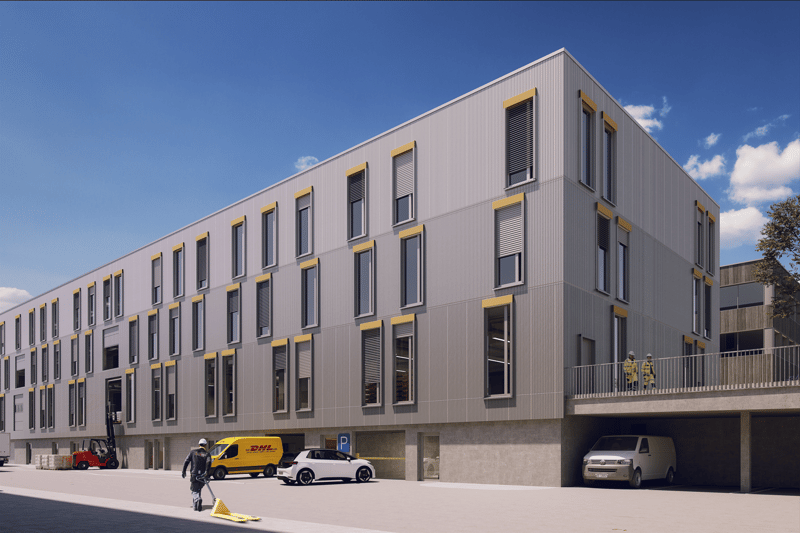

"Quarz’up - Industrial Building - 4'200 m2 of usable space"
Address
Chemin Delay 26, 1214 VernierTravel time
- 6 min.Station: Meyrin
Surrounding information
Supermarket
4 min.migrolinoSchool
12 min.École Vernier-PlacePharmacy
9 min.Sanofi-Aventis (Suisse) SAPublic Transport
2 min.ZIMOGA
Times refer to the route on foot.
Price
- Purchase price:
- CHF 1,188,000.–
- Notify on price drop
Main information
- Availability:
- Immediately
- Type:
- Industrial object
- No. of rooms:
- 1
- Floor:
- GF
- Number of floors:
- 2
- Surface living:
- 330 m2
- Floor space:
- 330 m2
- Land area:
- 2692 m2
- Room height:
- 3.3 m
- Max. Floor load:
- 500 kg/m2
- Goods crane lifting capacity:
- 2000 kg
- Year built:
- 2026
Characteristics
Balcony / Terrace
Wheelchair access
Parking space
Elevator
Minergie certified
Minergie construction
Raised ground floor
Power connection
Water connection
Waste water connection
Documents (0)
Description
Ideally located in the ZIMOGA industrial zone, less than 10 minutes from Geneva airport and the A1 motorway, the site is perfectly connected to public transport, including the new High-Level Service Bus (BHNS) project - which will be delivered at the same time as the project - and soon to be connected to the Montfleury road link (new motorway junction).
Quarz’up consists of 4 buildings that can accommodate companies as diverse as local craft and industrial companies, watchmaking subcontractors, biotechnology companies, high-tech companies, and start-ups.
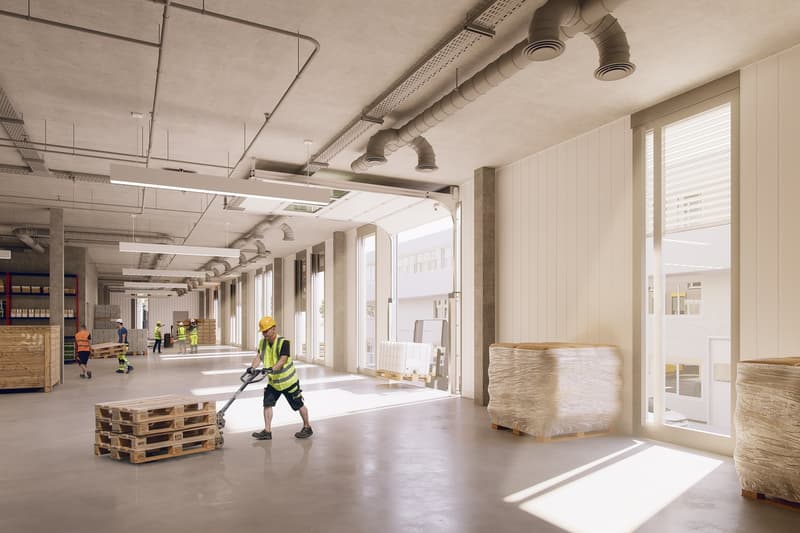
The Industrial Building of 4'200 m2 has been designed to be adaptable and modular according to the needs of the tenants.
Its ground-level access and full-height glazing provide a real advantage in terms of comfort for employees.
The Industrial Building has 2 above-ground levels and 1 underground level.
Divisible plates of 1'400 m2
2 freight elevators (capacity 2 tons)
Triple glazing
Admissible floor load: 1'000 kg / m2 on the ground floor and 500 kg / m2 on the 1st and 2nd floors
Underground parking

Create an account for more options
Create your account to manage your favorites across all devices, keep track of your search alerts, and never miss an update. Everything you need for your home search, all in one place!

Contact
Océane Deguergue
- Listing ID
- 4002728622
- Object ref.
- xq9mu.qfcvr