Rooms
6
Living space
316 m2
Selling price
CHF 1,750,000.–
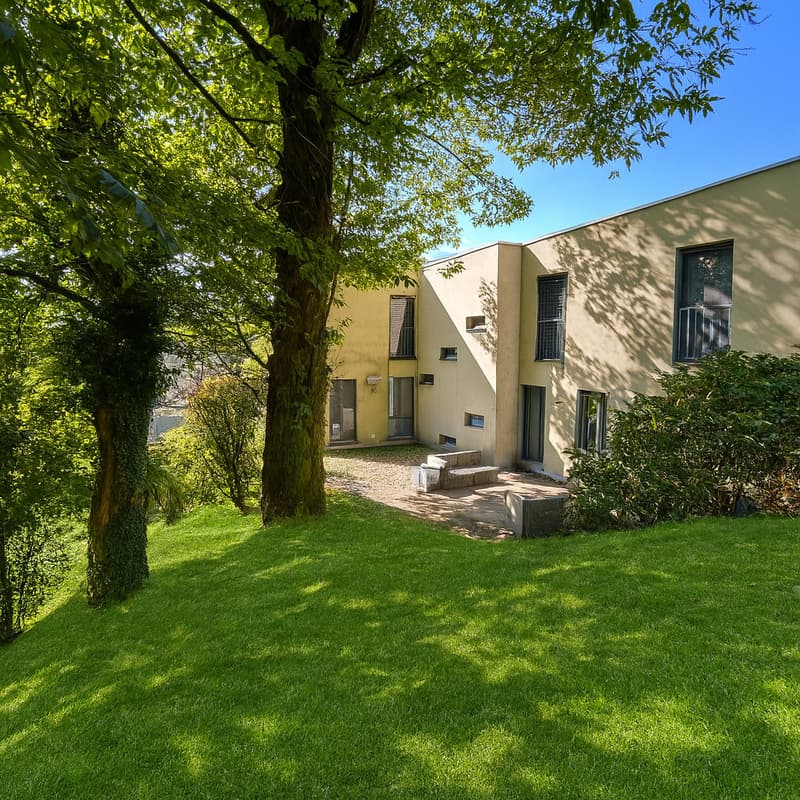
"PONTE CAPRIASCA, large modern villa"
Address
6946 Ponte CapriascaPrice
- Purchase price:
- CHF 1,750,000.–
Main information
- Availability:
- Immediately
- Type:
- Villa
- No. of rooms:
- 6
- Surface living:
- 316 m2
- Year built:
- 2009
Characteristics
Cable TV
Documents (0)
Description
We are offering for sale a beautiful modern single-family villa built in 2009 in the municipality of Ponte Capriasca, in a residential area, quiet, sunny and very well served.
Ideal for families, this property offers the perfect combination of relaxation and practicality: schools, pharmacy, bus stop and all major services are just a few steps away. The city of Lugano and the highway are easily accessible in a few minutes.
Living area: 316 sqm
Total terrace area: 40 sqm
Composition of the property:
Entry level:
oSpacious entrance with custom-made wall cabinets
oVery spacious multi-purpose room, ideal as a hobby room, office, guest room, but also, given the large size, the possibility of dividing it into two separate rooms with independent access
oTechnical room, large cellar with laundry room, wine cellar carved into the rock
Day level
oLarge, bright living room with fireplace and panoramic view of Monte Tamaro, with direct access to the garden
oSpacious, fully equipped kitchen
oLarge dining room with access to the terrace and garden
oGuest toilet
oStorage room with access both from the inside and the outside, very convenient also as a tool depot or pantry
Night level
oLarge master bedroom with walk-in closet and bathroom with bathtub/shower and window
o1 double bedroom
o1 single bedroom
oBathroom with shower and window
Strong points:
oThe villa is fully cabled with LAN cable and corresponding sockets
oHeating/cooling with geothermal pump and dehumidifier, the system works automatically, there are 21°C and 55% humidity all year round, even if outside there are 30°C
oPhotovoltaic system (2018) with 9 kW and batteries
oInternal and external alarm system
oFireplace with sensor and automatic system for air distribution
oEach room has a thermometer that communicates with the heating/cooling system, with individual temperature control.
oThe doors are equipped with sound insulation
oThe room on the entrance level is acoustically insulated, has a double door, the wall construction was carried out with several layers of sound insulation to ensure acoustic isolation
oQuiet and well-served residential area
oVery spacious and versatile rooms
oPossibility of expansion or reconfiguration of the spaces
oOpen view and optimal solar exposure
oPerfect for families with children
Ideal for families, this property offers the perfect combination of relaxation and practicality: schools, pharmacy, bus stop and all major services are just a few steps away. The city of Lugano and the highway are easily accessible in a few minutes.
Living area: 316 sqm
Total terrace area: 40 sqm
Composition of the property:
Entry level:
oSpacious entrance with custom-made wall cabinets
oVery spacious multi-purpose room, ideal as a hobby room, office, guest room, but also, given the large size, the possibility of dividing it into two separate rooms with independent access
oTechnical room, large cellar with laundry room, wine cellar carved into the rock
Day level
oLarge, bright living room with fireplace and panoramic view of Monte Tamaro, with direct access to the garden
oSpacious, fully equipped kitchen
oLarge dining room with access to the terrace and garden
oGuest toilet
oStorage room with access both from the inside and the outside, very convenient also as a tool depot or pantry
Night level
oLarge master bedroom with walk-in closet and bathroom with bathtub/shower and window
o1 double bedroom
o1 single bedroom
oBathroom with shower and window
Strong points:
oThe villa is fully cabled with LAN cable and corresponding sockets
oHeating/cooling with geothermal pump and dehumidifier, the system works automatically, there are 21°C and 55% humidity all year round, even if outside there are 30°C
oPhotovoltaic system (2018) with 9 kW and batteries
oInternal and external alarm system
oFireplace with sensor and automatic system for air distribution
oEach room has a thermometer that communicates with the heating/cooling system, with individual temperature control.
oThe doors are equipped with sound insulation
oThe room on the entrance level is acoustically insulated, has a double door, the wall construction was carried out with several layers of sound insulation to ensure acoustic isolation
oQuiet and well-served residential area
oVery spacious and versatile rooms
oPossibility of expansion or reconfiguration of the spaces
oOpen view and optimal solar exposure
oPerfect for families with children
Mortgage Calculator
From dream house to home ownership: the mortgage calculator can help you estimate the affordability of this property.

Free
Create an account for more options
Create your account to manage your favorites across all devices, keep track of your search alerts, and never miss an update. Everything you need for your home search, all in one place!

Contact
- Listing ID
- 4002627641
- Object ref.
- 5596741