Rooms
4.5
Living space
250 m2
Selling price
CHF 2,850,000.–
"Attic with Terrace and Lake View"
Address
Via al Boschetto, 6900 LuganoPrice
- Purchase price:
- CHF 2,850,000.–
Main information
- Availability:
- By agreement
- Type:
- Attic flat
- No. of rooms:
- 4.5
- Floor:
- 3
- Surface living:
- 250 m2
Characteristics
Parking space
Documents (1)
Description
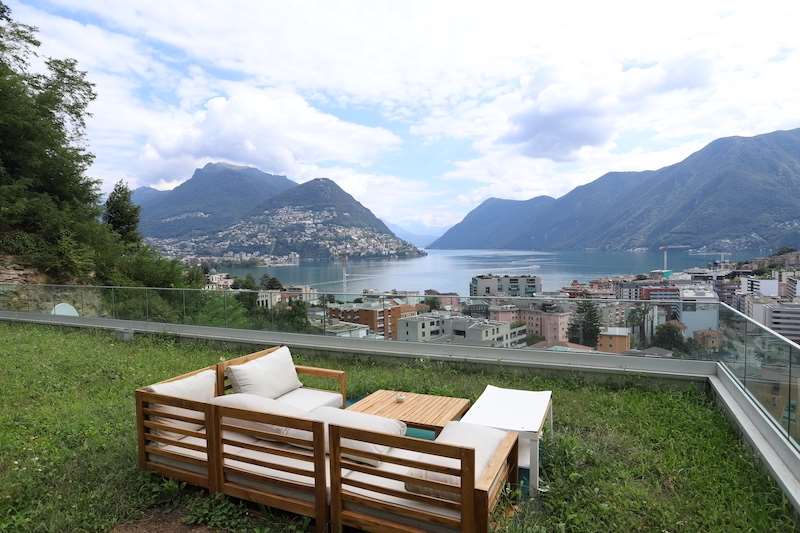
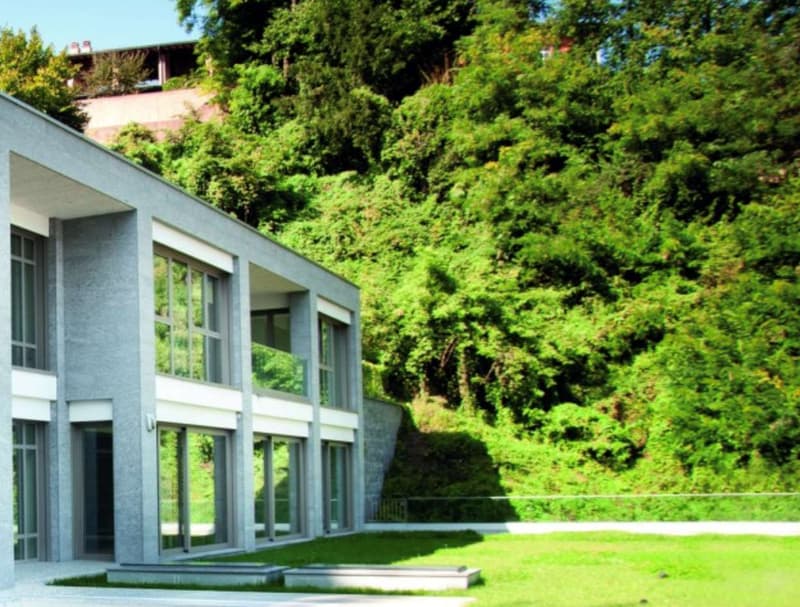
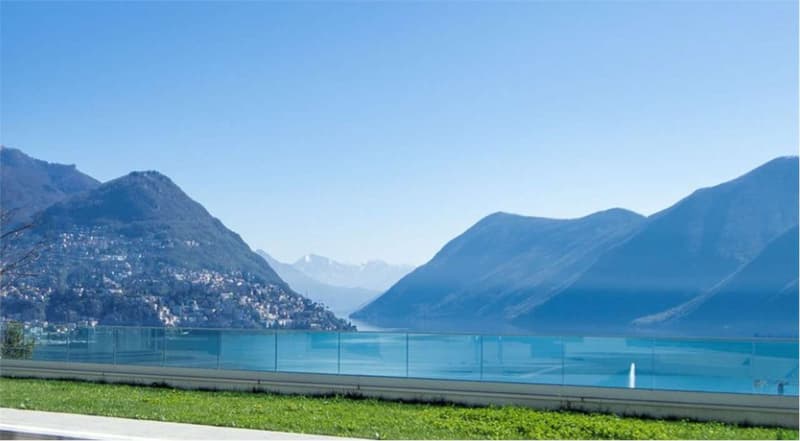
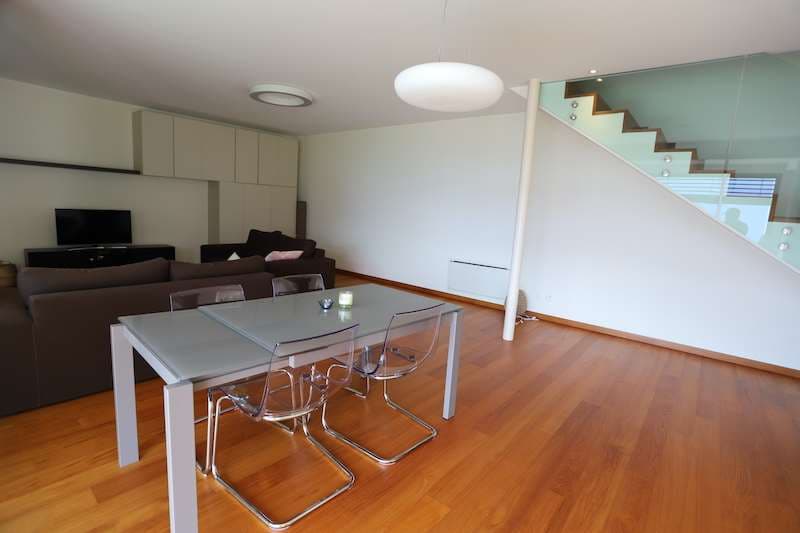
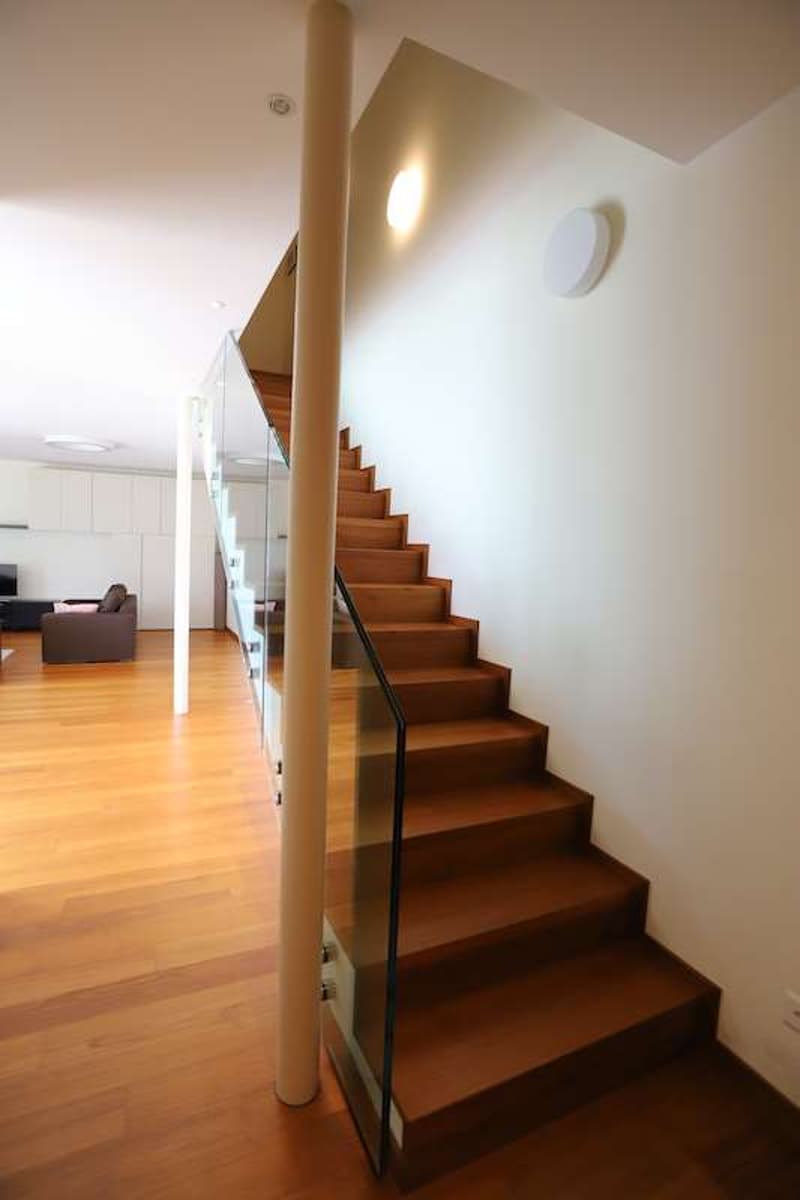
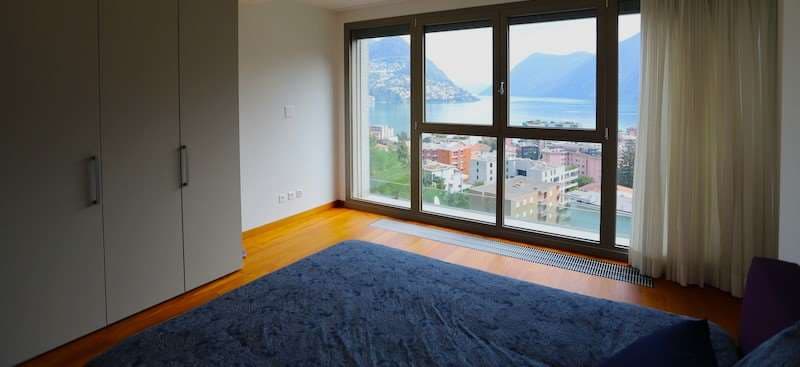
We offer in the municipality of Lugano in the Loreto district, in an exclusive residence built in a green context from which you can enjoy an unforgettable view of Lake Lugano and the surrounding mountains, a 4.5-room duplex apartment with a large terrace and lawn.
For this property, high standards have been used both for the materials employed and for the construction technologies that characterize the entire building.
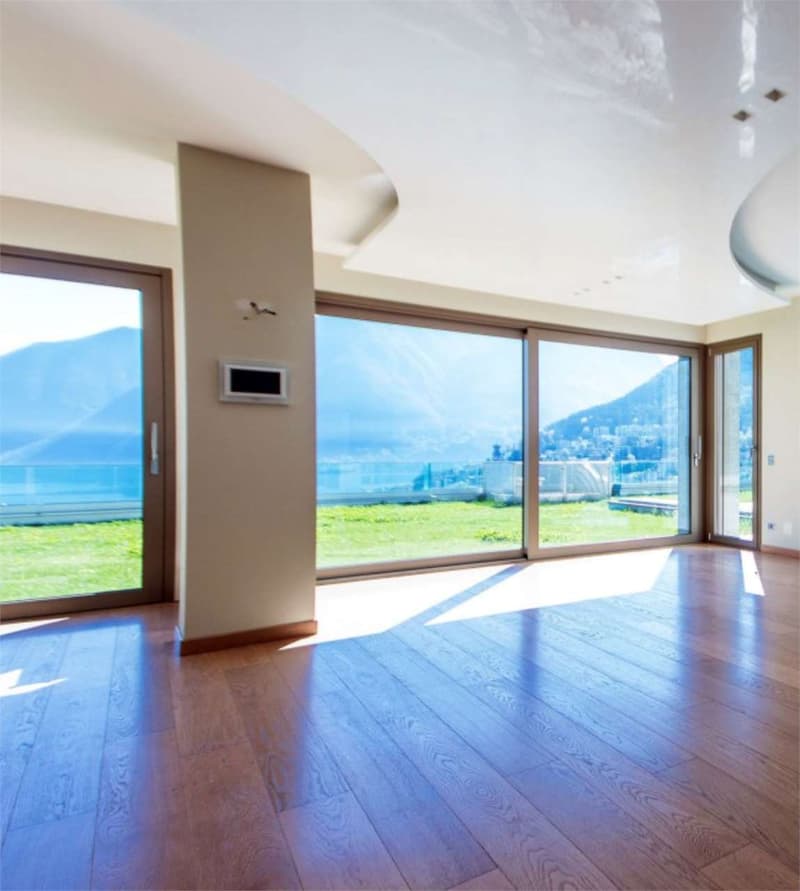
For the internal finishes of the apartment, high-quality materials have been used, the wooden parquet covers the entire floor of the apartment, the heating is with heat pump, each room is equipped with air conditioning, the windows are in monoblock aluminum with double glazing, equipped with electric shutter systems, the facade is clad in natural stone while the parapets of the terrace are in glass.
Below is the internal layout of the apartment:
Day area
Entrance with hallway
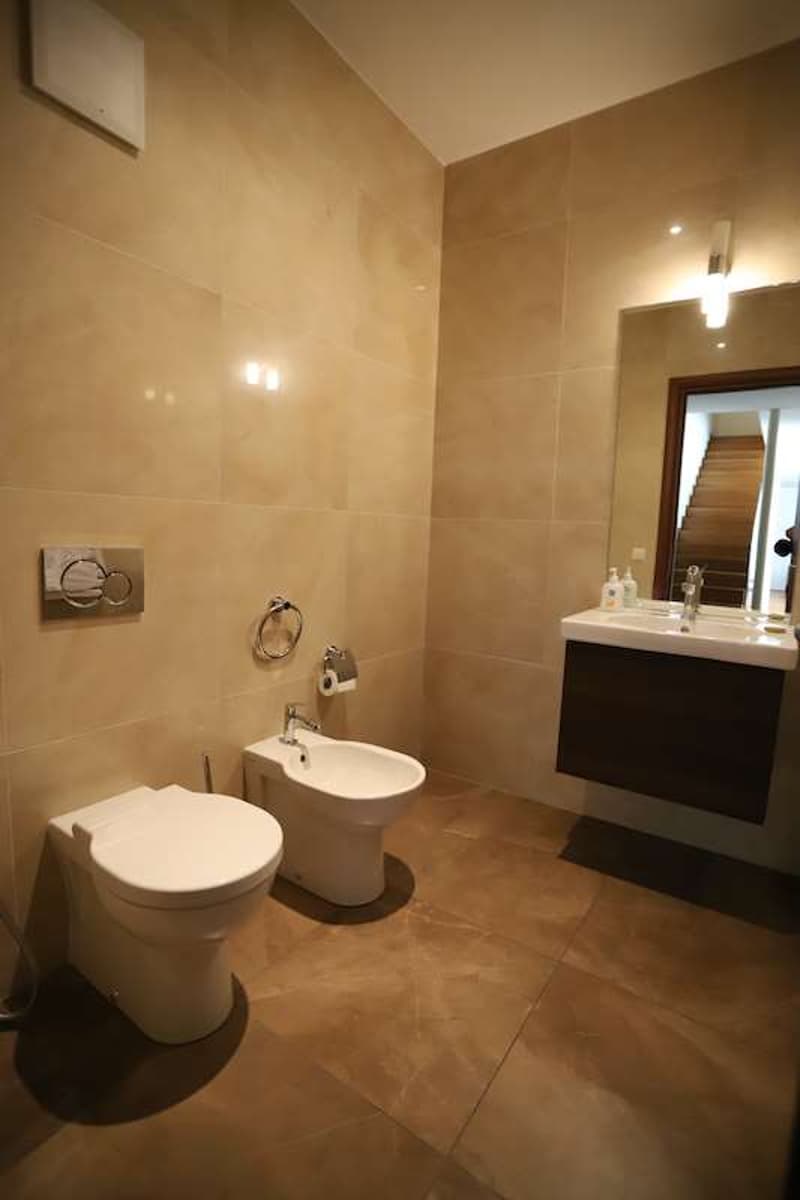
Guest bathroom
Large living room with kitchenette from which you can access the large terrace with lawn that offers a charming view of the city of Lugano and the lake.
Storage room
Sauna and bathroom
Technical room
Night area
Master bedroom with en-suite bathroom with tub - walk-in closet and large glass window with lake view
Double room with large glass window and lake view
Double room with large glass window and lake view
Bathroom with shower
Parking spaces
2 parking spaces in the garage
The surfaces of the apartment are reported below:
Day area
- Commercial living area of approximately 97 sqm
- Available non-residential area of approximately 47 sqm
- Terrace with lawn - area of approximately 160 sqm
- The total living area is approximately 136.50 sqm
Night area
- Commercial living area of approximately 94 sqm
- Available area of approximately 13.50 sqm, calculated at 50%, so approximately 6.70 sqm
- The total night area is approximately 101 sqm
The apartment has a total commercial area of approximately 237 sqm
Sale prices
Apartment CHF 2,850,000
2 parking spaces in the garage CHF 100,000
More information will be provided upon request.
For this property, high standards have been used both for the materials employed and for the construction technologies that characterize the entire building.
For the internal finishes of the apartment, high-quality materials have been used, the wooden parquet covers the entire floor of the apartment, the heating is with heat pump, each room is equipped with air conditioning, the windows are in monoblock aluminum with double glazing, equipped with electric shutter systems, the facade is clad in natural stone while the parapets of the terrace are in glass.
Below is the internal layout of the apartment:
Day area
Entrance with hallway
Guest bathroom
Large living room with kitchenette from which you can access the large terrace with lawn that offers a charming view of the city of Lugano and the lake.
Storage room
Sauna and bathroom
Technical room
Night area
Master bedroom with en-suite bathroom with tub - walk-in closet and large glass window with lake view
Double room with large glass window and lake view
Double room with large glass window and lake view
Bathroom with shower
Parking spaces
2 parking spaces in the garage
The surfaces of the apartment are reported below:
Day area
- Commercial living area of approximately 97 sqm
- Available non-residential area of approximately 47 sqm
- Terrace with lawn - area of approximately 160 sqm
- The total living area is approximately 136.50 sqm
Night area
- Commercial living area of approximately 94 sqm
- Available area of approximately 13.50 sqm, calculated at 50%, so approximately 6.70 sqm
- The total night area is approximately 101 sqm
The apartment has a total commercial area of approximately 237 sqm
Sale prices
Apartment CHF 2,850,000
2 parking spaces in the garage CHF 100,000
More information will be provided upon request.
Mortgage Calculator
From dream house to home ownership: the mortgage calculator can help you estimate the affordability of this property.

Free
Create an account for more options
Create your account to manage your favorites across all devices, keep track of your search alerts, and never miss an update. Everything you need for your home search, all in one place!

Contact
TRIPEPI ROCCO
- Listing ID
- 4001530830
- Object ref.
- V000012