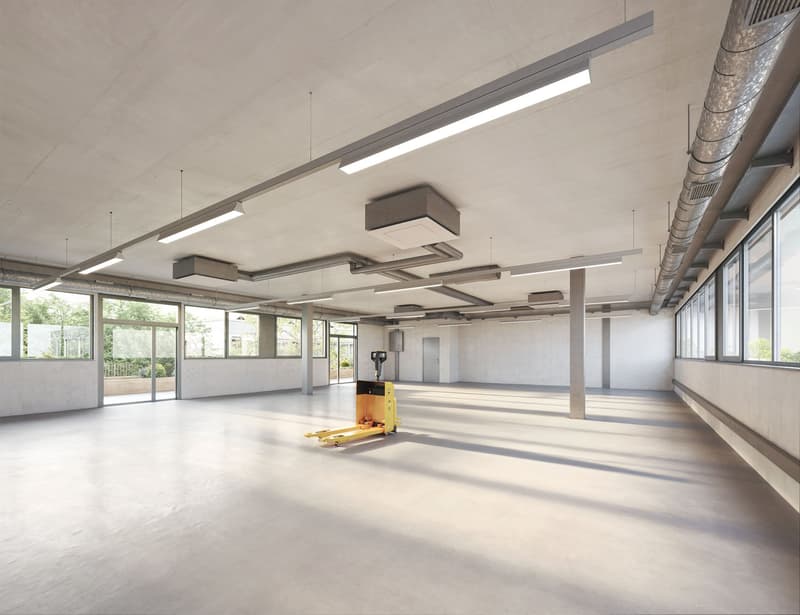
• Large open commercial space with concrete floors, exposed ceiling, and large windows. The space is equipped with overhead lighting fixtures and a yellow pallet jack in the center of the room.
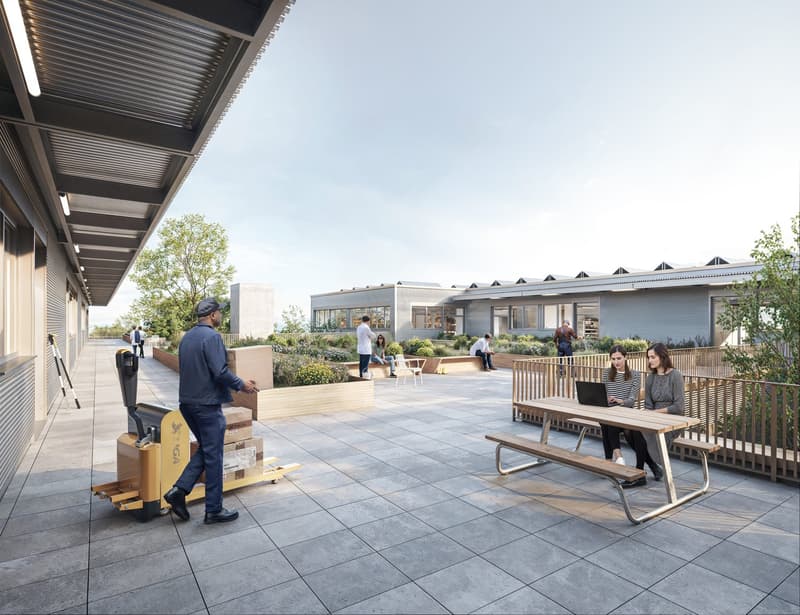
  • Outdoor patio area with benches, tables, and landscaping. People are seated and working on laptops, suggesting it is a communal workspace or gathering area.
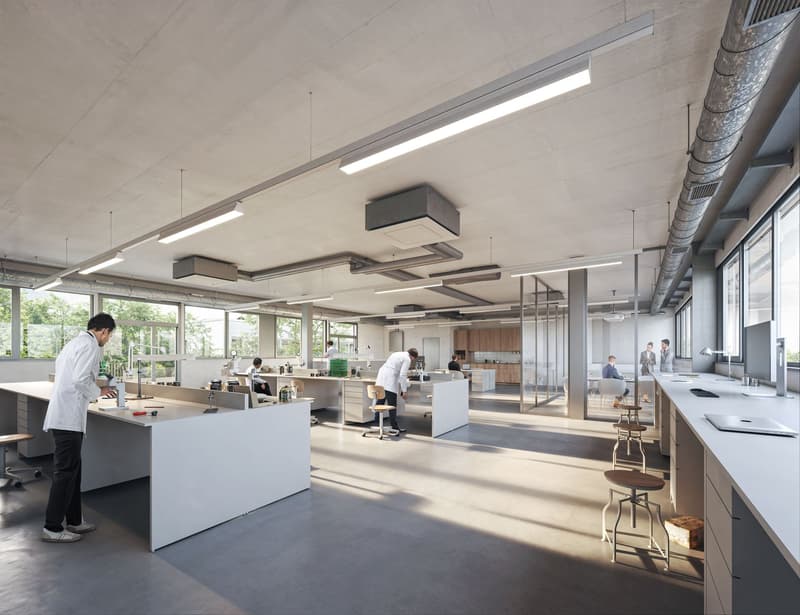
  • The image shows a modern, open-plan office space with a kitchen area. The space features large windows, providing natural light, and has a minimalist, industrial design with exposed ceilings and ductwork. There are several workstations with desks and chai
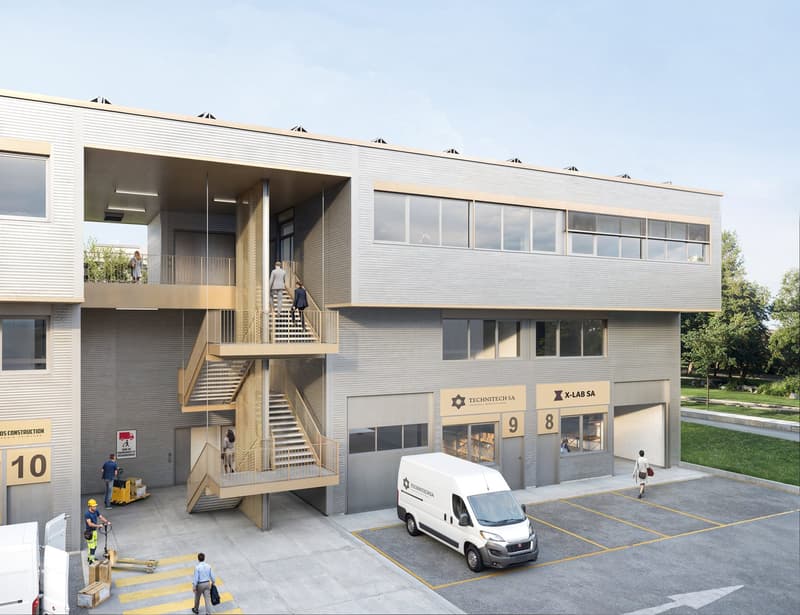
  • 2-story commercial building with a modern, minimalist design. The building has large windows, a covered entrance, and an exterior staircase. There are several parking spaces in the front of the building, and construction workers are visible outside the bu
  • This image shows an aerial view of a city with a mix of residential and commercial buildings. The city appears to be located in a hilly or mountainous area, with a mix of high-rise and low-rise structures. There are several large buildings, including what
  • Get full property details

    Contact uni5 SA for the exact address, floor plans and additional documents.

1 / 6
Rooms
1
Floor space
95 m2
Selling price
CHF 460,000.–
Notify on price drop

"FOR SALE – New Craft Workshops"

Address

Chemin Delay 6, 1214 Vernier

Travel time

  • 9 min.Station: Meyrin

Surrounding information

Source of this data

The data displayed is provided by one of our third-party suppliers.

Please note that the locations displayed may not be up to date and there may be some deviations.

  • School

    8 min.École Vernier-Place
  • Pharmacy

    6 min.Sanofi-Aventis (Suisse) SA
  • Supermarket

    7 min.Migros - Arcenter
  • Public Transport

    1 min.Morglas

Times refer to the route on foot.

Price

Purchase price:
CHF 460,000.–
Notify on price drop

Main information

Availability:
Immediately
Type:
Atelier
No. of rooms:
1
Floor:
1
Number of floors:
1
Surface living:
95 m2
Floor space:
95 m2
Minimum floor space:
95 m2
Room height:
3.3 m
Max. Floor load:
500 kg/m2
Goods crane lifting capacity:
2000 kg
Year built:
2025

Characteristics

  • Balcony / Terrace

  • Wheelchair access

  • Parking space

  • Elevator

  • Planning permission available

  • Minergie certified

  • Minergie construction

  • Power connection

  • Water connection

  • Waste water connection

  • Approach ramp for lorries

Documents (0)

Description

QUARZ'UP

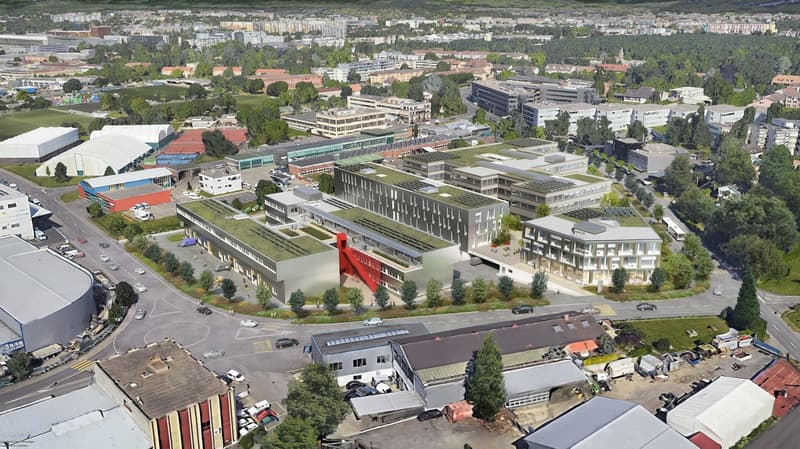
Located in Vernier, the QUARZ'UP project consists of several buildings designed to accommodate production workshops, office spaces, laboratories, and premises for high-value-added activities. The mix of companies that will be setting up there (craftsmen, artists, start-ups, co-working, high-tech) will allow the site to become a place of work and life.

Finishes: heated and cooled, resin floor, sanitary facilities included

Parking: 1 delivery space included

Delivery: 2nd quarter 2025

From 95 m2 - price according to surface

Advertiser

uni5 SA
uni5 SA
rue de la Coulouvrenière 29
1204Genève
Listing ID
3003084098
Object ref.
vr2fp.nz0mj

Contact the advertiser

Equity capital (optional)

By continuing, I declare that I accept the GTC and acknowledge the privacy policy, and that personal aggregated data related to my interests may be shared with the advertiser.

* By selecting “Yes”, I agree that ImmoScout24 may process this information as described here.

Similar properties which might be interesting for you

Fraud prevention: a few useful tips

  • Never transfer money in advance
  • Be careful if the price appears too low
  • Never share personal data such as bank details or copies of ID upfront
  • Do not sign a contract before you have visited the property

Tips and services