Rooms
10
Living space
632 m2
Selling price
CHF 5,700,000.–
Notify on price drop
"Spaziosa Villa Completamente Rinnovata Vicino al Centro di Lugano"
Address
Via Torricelli 43, 6900 LuganoTravel time
- 19 min.Station: Lugano
Surrounding information
Supermarket
10 min.Denner PregassonaSchool
9 min.Via Giovanni FerriPharmacy
9 min.Farmacia Contrada dei PatriziPublic Transport
< 1 min.Ospedale Civico/Torricelli
Times refer to the route on foot.
Price
- Purchase price:
- CHF 5,700,000.–
- Notify on price drop
Main information
- Availability:
- Immediately
- Type:
- Villa
- No. of rooms:
- 10
- Surface living:
- 632 m2
- Land area:
- 1391 m2
Documents (0)
Description


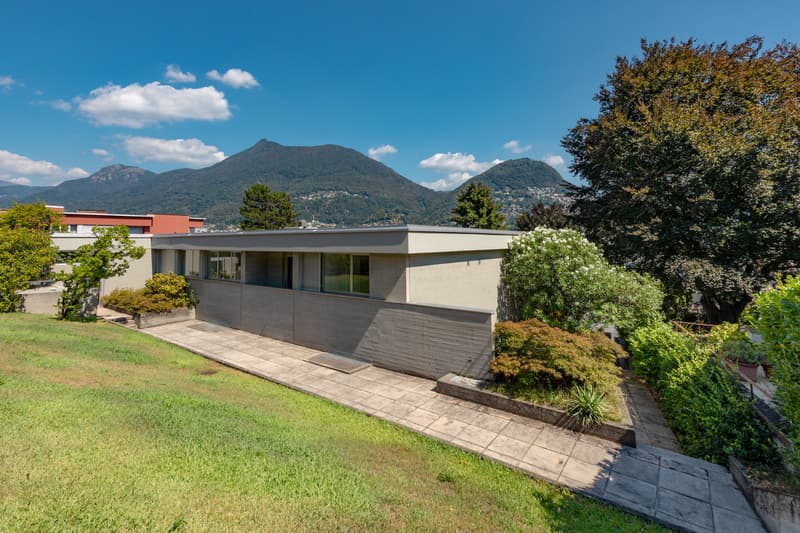
Vicino al centro di Lugano proponiamo in vendita questa villa completamente rinnovata. La villa è suddivisa come segue:
Piano Terra: autorimessa
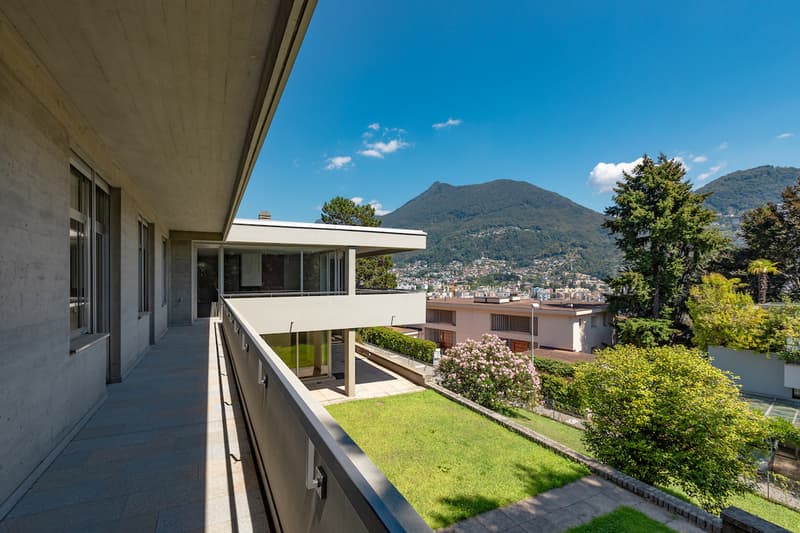
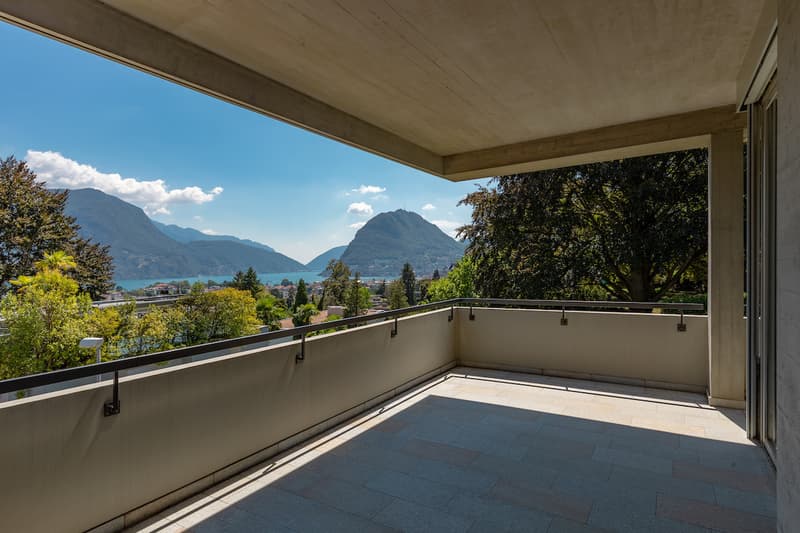
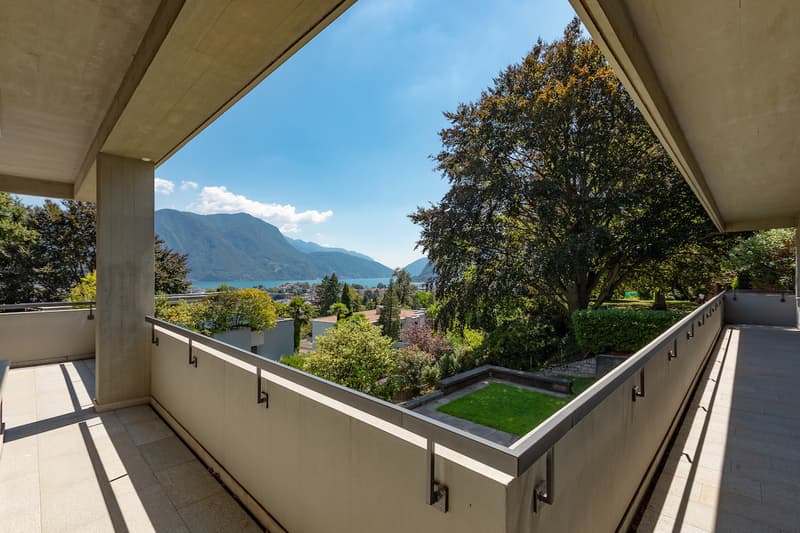
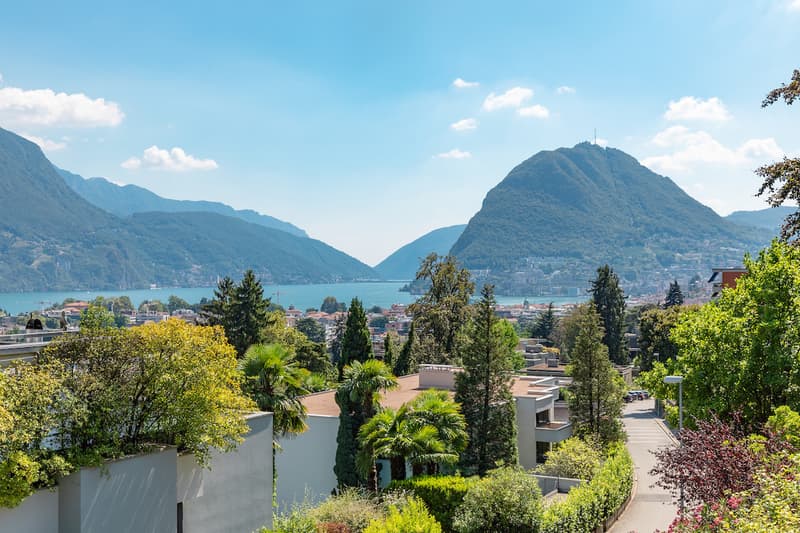
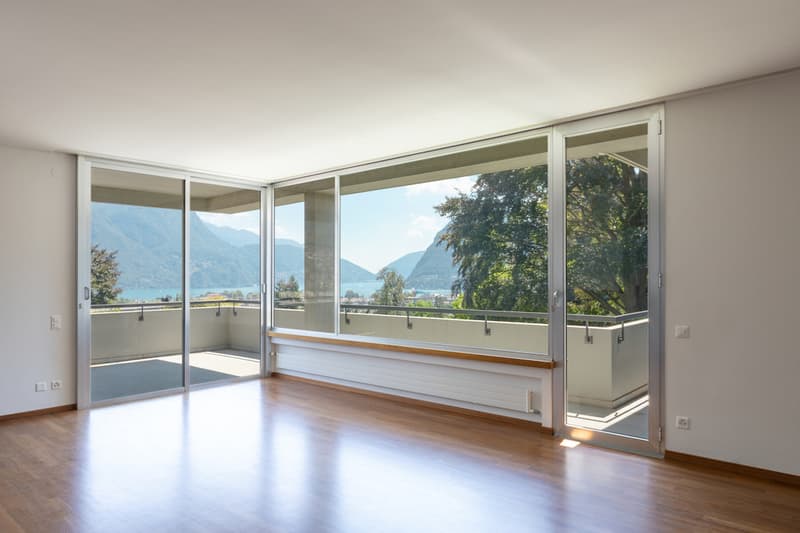
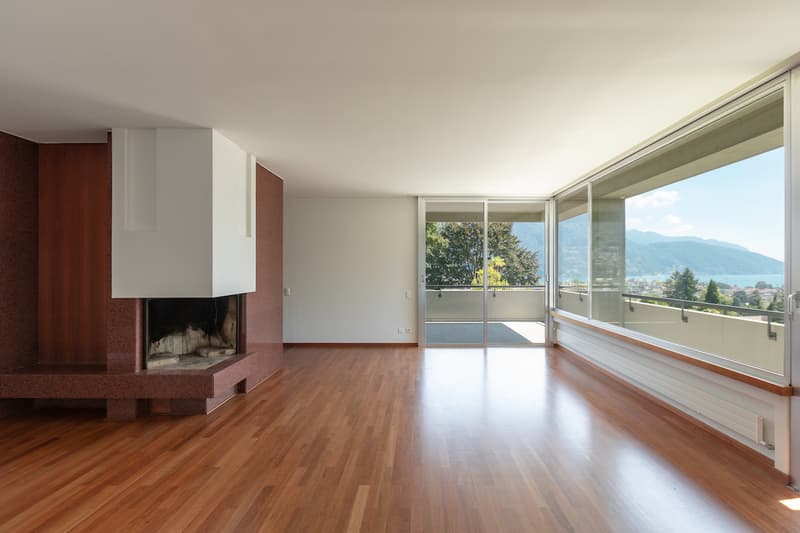
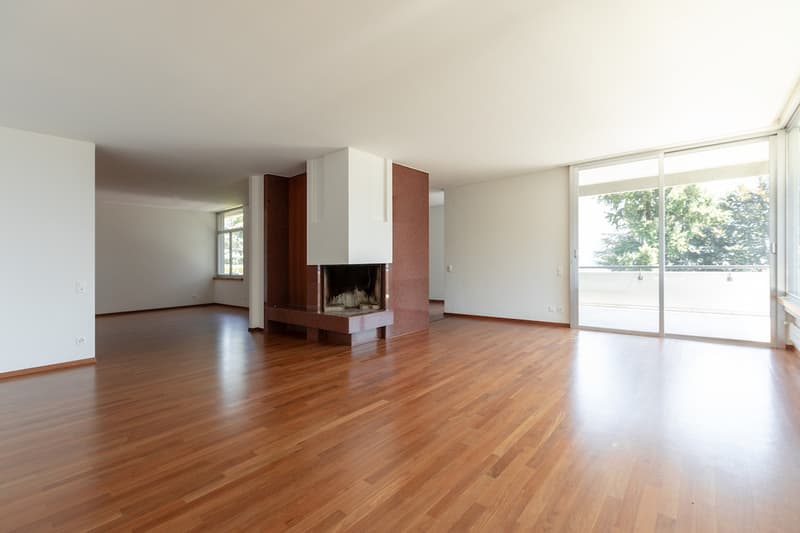
- Zona giorno: atrio; guardaroba con servizio ospiti; grande salone con camino e uscita sulla terrazza con vista lago, sala da pranzo, libreria con camino, ufficio; zona ospiti / personale con camera da letto, bagno, cucina e lavanderia/stireria;
- Zona notte: 4 camere da letto (tutte con uscita sulla terrazza), 2 bagni e 2 guardaroba.
Piano inferiore:
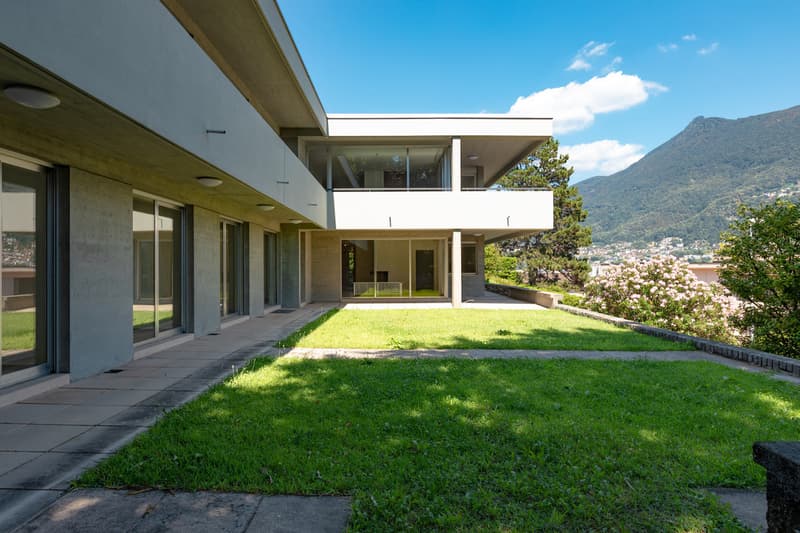
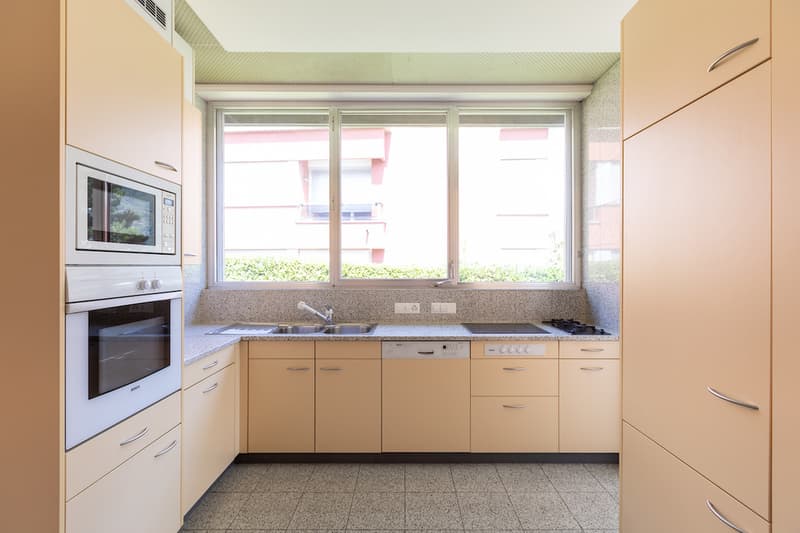
- Zona giorno: entrata; grande salone con camino e uscita sulla terrazza e giardino; cucina separata con sala da pranzo e uscita sulla terrazza e giardino; bagno.
- Zona notte: 3 camere da letto (tutte con uscita sulla terrazza e giardino), di cui una camera padronale con guardaroba en-suite, bagno privato e sauna; le altre 2 camere hanno armadi a muro; bagno; deposito.
- Zona servizio: deposito, lavanderia, cantina vini; rifugio; stenditoio caldaia.
In totale: 8 camere da letto; 6 bagni; 1 WC.
In der Nähe des Stadtzentrums von Lugano bieten wir eine komplett renovierte Villa an. Die Villa ist wie folgt aufgeteilt:
Erdgeschoss: Garage;
- Wohnbereich: Atrium; Garderobe mit Gästetoilette; grosses Wohnzimmer mit Kamin und Zugang zur Terrasse mit Seeblick, Esszimmer, Bibliothek mit Kamin, Arbeitszimmer; Gäste-/Personalbereich mit Schlafzimmer, Badezimmer, Küche und Wasch-/Bügelraum
- Nachtbereich: 4 Schlafzimmer (alle mit Zugang zur Terrasse), 2 Badezimmer und 2 Garderoben
Untere Etage:
- Wohnbereich: Eingangshalle; grosses Wohnzimmer mit Kamin und Zugang zur Terrasse und Garten; separate Küche mit Esszimmer und Zugang zur Terrasse und Garten; Badezimmer
- Nachtbereich: 3 Schlafzimmer (alle mit Zugang zur Terrasse und zum Garten), eines davon Master Schlafzimmer mit eigenem Kleiderschrank, Ensuite Badezimmer und Sauna; die 2 Schlafzimmer haben Einbauschränken; Badezimmer; Abstellraum
- Servicebereich: Lagerraum, Waschküche, Weinkeller; Schutzraum, Heizungsraum.
Insgesamt: 8 Schlafzimmer; 6 Bäder; 1 WC
Close to the center of Lugano we offer for sale completely renovated villa with 8 bedrooms, 6 bathrooms and 1 WC.
The villa is divided:
Ground floor:
- Garage;
- Living area: entrance hall; cloakroom with guest toilet; large living room with fireplace and exit to the terrace overlooking the lake, dining room, library with fireplace, office; guests / staff area with bedroom, bathroom, kitchen and laundry / ironing;
- Night area: 4 bedrooms (all with exit to the terrace), 2 bathrooms and 2 cloakrooms.
Downstairs:
- Living area: entrance; large living room with fireplace and exit to the terrace and garden; separate kitchen with dining room and exit to the terrace and garden; bathroom.
- Night area: 3 bedrooms (all with exit to the terrace and garden): one of which is a master bedroom with en-suite dressing room, en-suite bath and sauna, other 2 bedrooms with fitted wardrobes; bathroom; deposit.
- Service area: storage, laundry, wine cellar; refuge; boiler.
Total: 8 bedrooms; 6 bathrooms; 1 toilet.
Piano Terra: autorimessa
- Zona giorno: atrio; guardaroba con servizio ospiti; grande salone con camino e uscita sulla terrazza con vista lago, sala da pranzo, libreria con camino, ufficio; zona ospiti / personale con camera da letto, bagno, cucina e lavanderia/stireria;
- Zona notte: 4 camere da letto (tutte con uscita sulla terrazza), 2 bagni e 2 guardaroba.
Piano inferiore:
- Zona giorno: entrata; grande salone con camino e uscita sulla terrazza e giardino; cucina separata con sala da pranzo e uscita sulla terrazza e giardino; bagno.
- Zona notte: 3 camere da letto (tutte con uscita sulla terrazza e giardino), di cui una camera padronale con guardaroba en-suite, bagno privato e sauna; le altre 2 camere hanno armadi a muro; bagno; deposito.
- Zona servizio: deposito, lavanderia, cantina vini; rifugio; stenditoio caldaia.
In totale: 8 camere da letto; 6 bagni; 1 WC.
In der Nähe des Stadtzentrums von Lugano bieten wir eine komplett renovierte Villa an. Die Villa ist wie folgt aufgeteilt:
Erdgeschoss: Garage;
- Wohnbereich: Atrium; Garderobe mit Gästetoilette; grosses Wohnzimmer mit Kamin und Zugang zur Terrasse mit Seeblick, Esszimmer, Bibliothek mit Kamin, Arbeitszimmer; Gäste-/Personalbereich mit Schlafzimmer, Badezimmer, Küche und Wasch-/Bügelraum
- Nachtbereich: 4 Schlafzimmer (alle mit Zugang zur Terrasse), 2 Badezimmer und 2 Garderoben
Untere Etage:
- Wohnbereich: Eingangshalle; grosses Wohnzimmer mit Kamin und Zugang zur Terrasse und Garten; separate Küche mit Esszimmer und Zugang zur Terrasse und Garten; Badezimmer
- Nachtbereich: 3 Schlafzimmer (alle mit Zugang zur Terrasse und zum Garten), eines davon Master Schlafzimmer mit eigenem Kleiderschrank, Ensuite Badezimmer und Sauna; die 2 Schlafzimmer haben Einbauschränken; Badezimmer; Abstellraum
- Servicebereich: Lagerraum, Waschküche, Weinkeller; Schutzraum, Heizungsraum.
Insgesamt: 8 Schlafzimmer; 6 Bäder; 1 WC
Close to the center of Lugano we offer for sale completely renovated villa with 8 bedrooms, 6 bathrooms and 1 WC.
The villa is divided:
Ground floor:
- Garage;
- Living area: entrance hall; cloakroom with guest toilet; large living room with fireplace and exit to the terrace overlooking the lake, dining room, library with fireplace, office; guests / staff area with bedroom, bathroom, kitchen and laundry / ironing;
- Night area: 4 bedrooms (all with exit to the terrace), 2 bathrooms and 2 cloakrooms.
Downstairs:
- Living area: entrance; large living room with fireplace and exit to the terrace and garden; separate kitchen with dining room and exit to the terrace and garden; bathroom.
- Night area: 3 bedrooms (all with exit to the terrace and garden): one of which is a master bedroom with en-suite dressing room, en-suite bath and sauna, other 2 bedrooms with fitted wardrobes; bathroom; deposit.
- Service area: storage, laundry, wine cellar; refuge; boiler.
Total: 8 bedrooms; 6 bathrooms; 1 toilet.
Mortgage Calculator
From dream house to home ownership: the mortgage calculator can help you estimate the affordability of this property.

Free
Create an account for more options
Create your account to manage your favorites across all devices, keep track of your search alerts, and never miss an update. Everything you need for your home search, all in one place!
Viewing
Contact for viewing
Ferrari Fabio
Advertiser

Sequoia Consulting Sagl
Via Vedeggi 66b
6983Magliaso
Contact
- Listing ID
- 107726061
- Object ref.
- 7010