
Locali
10
Spazio abitativo
632 m2
Prezzo di vendita
CHF 5'700'000.–
Notificare il calo di prezzo
"Spaziosa Villa Completamente Rinnovata Vicino al Centro di Lugano"
Indirizzo
Via Torricelli 43, 6900 LuganoTempo di percorrenza
- 19 min.Stazione: Lugano
Informazioni sui dintorni
Supermercato
10 min.Denner PregassonaScuola
9 min.Via Giovanni FerriFarmacia
9 min.Farmacia Contrada dei PatriziTrasporti pubblici
< 1 min.Ospedale Civico/Torricelli
Gli orari si riferiscono al percorso a piedi.
Prezzo
- Prezzo d'acquisto:
- CHF 5'700'000.–
- Notificare il calo di prezzo
Dati principali
- Disponibilità:
- Subito
- Tipo di oggetto:
- Villa
- Locali:
- 10
- Superficie:
- 632 m2
- Superficie terreno:
- 1391 m2
Documento (0)
Descrizione


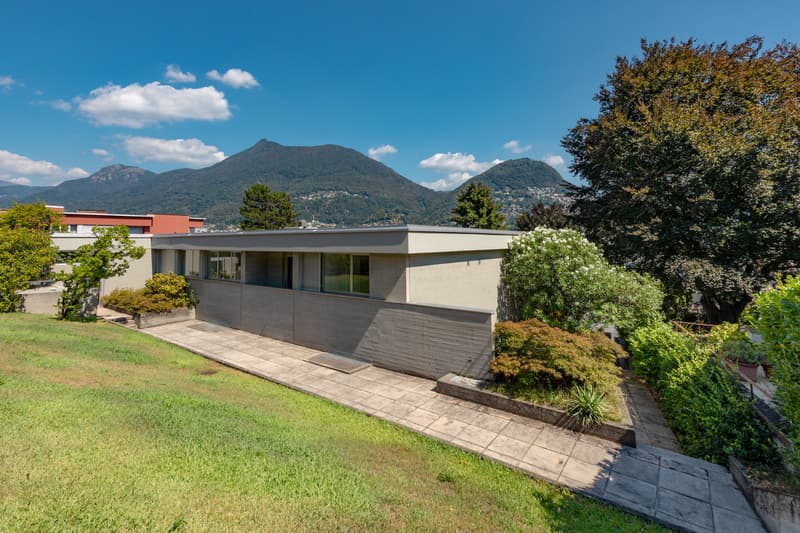
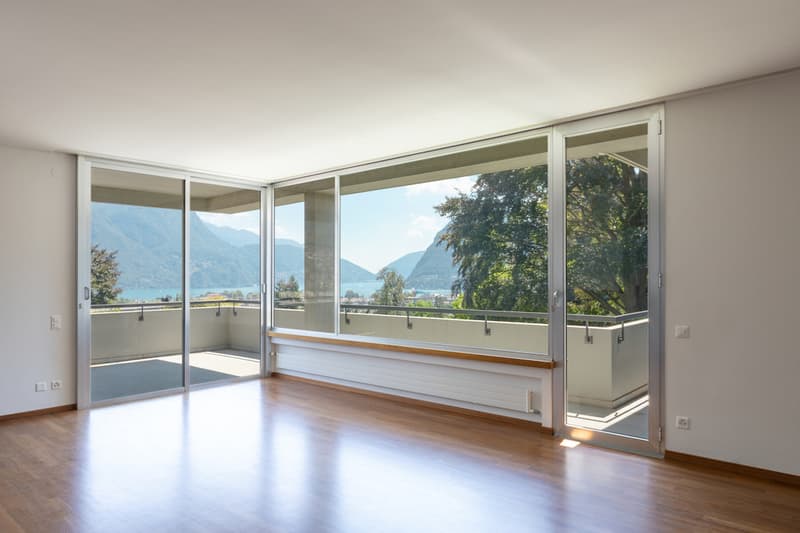
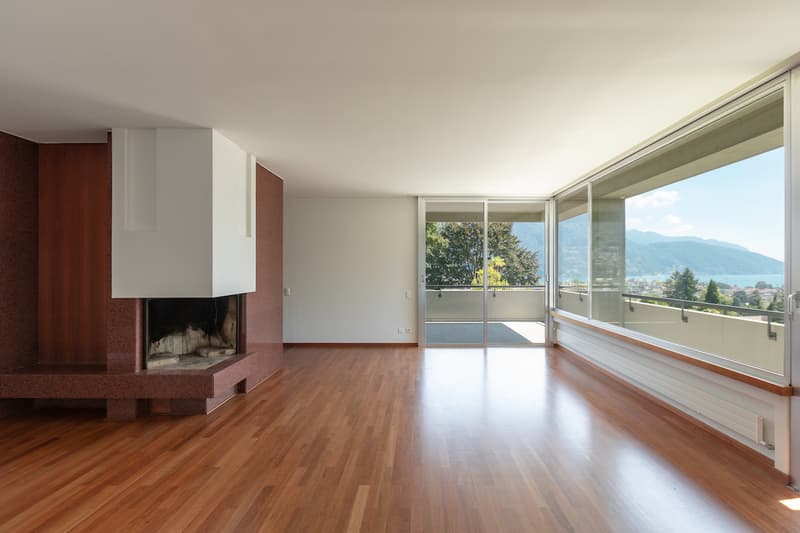
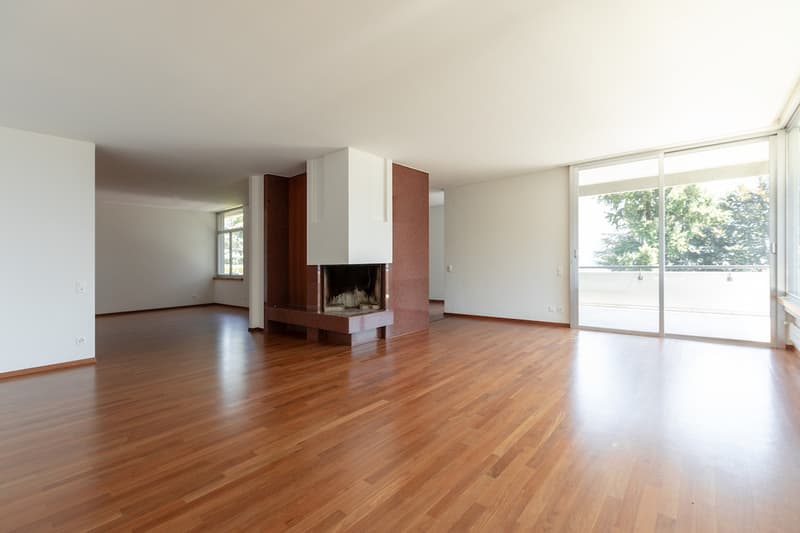
Vicino al centro di Lugano proponiamo in vendita questa villa completamente rinnovata. La villa è suddivisa come segue:
Piano Terra: autorimessa
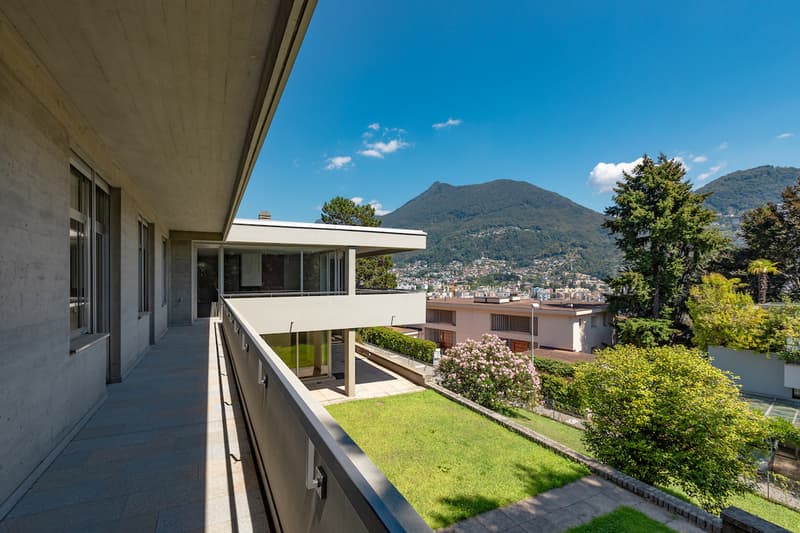
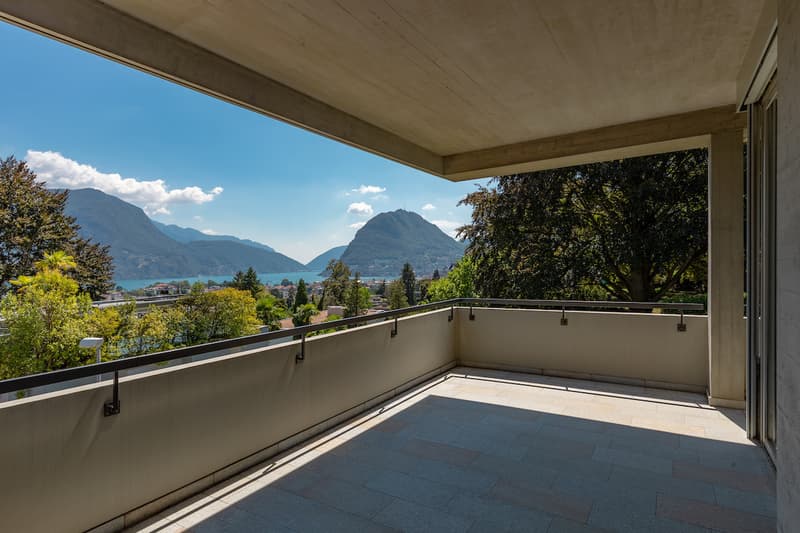
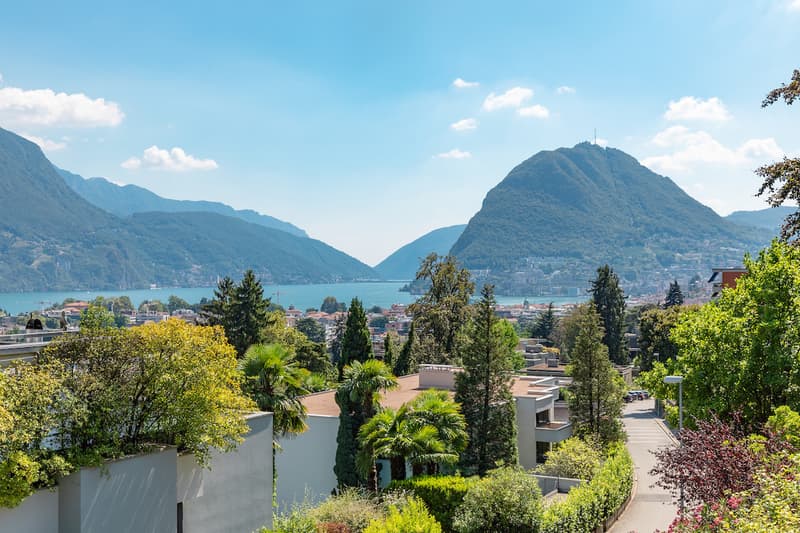
- Zona giorno: atrio; guardaroba con servizio ospiti; grande salone con camino e uscita sulla terrazza con vista lago, sala da pranzo, libreria con camino, ufficio; zona ospiti / personale con camera da letto, bagno, cucina e lavanderia/stireria;
- Zona notte: 4 camere da letto (tutte con uscita sulla terrazza), 2 bagni e 2 guardaroba.
Piano inferiore:
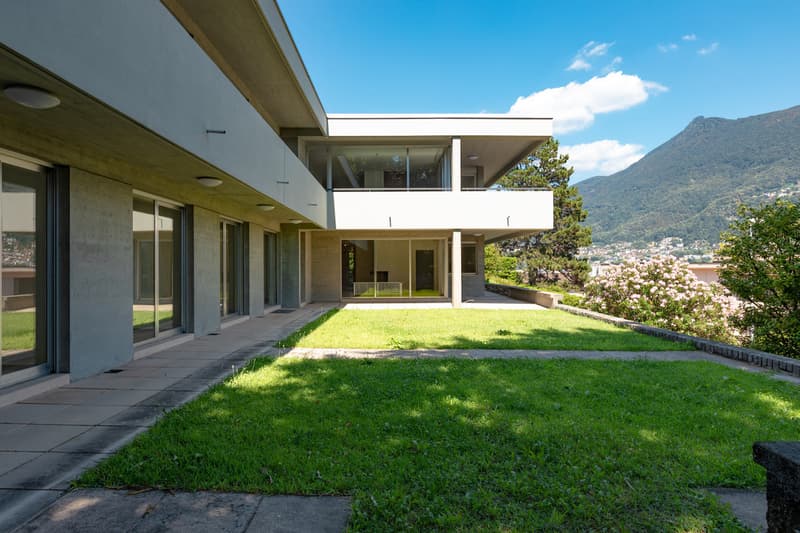
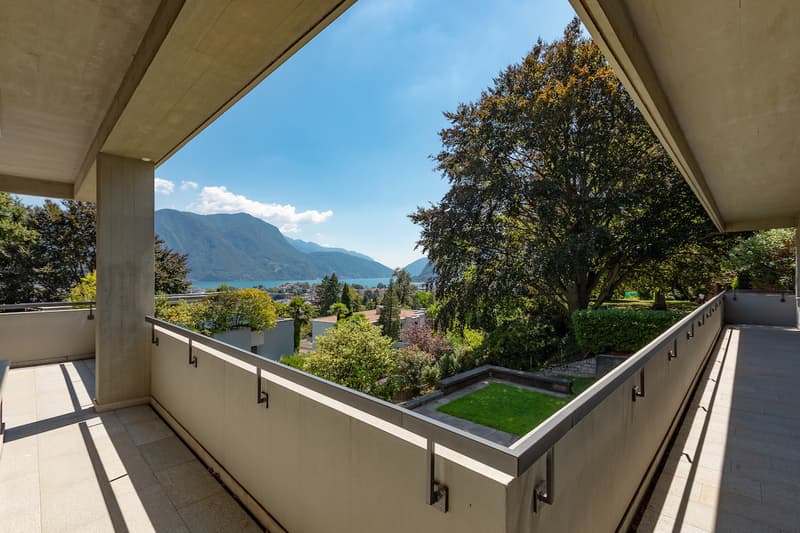
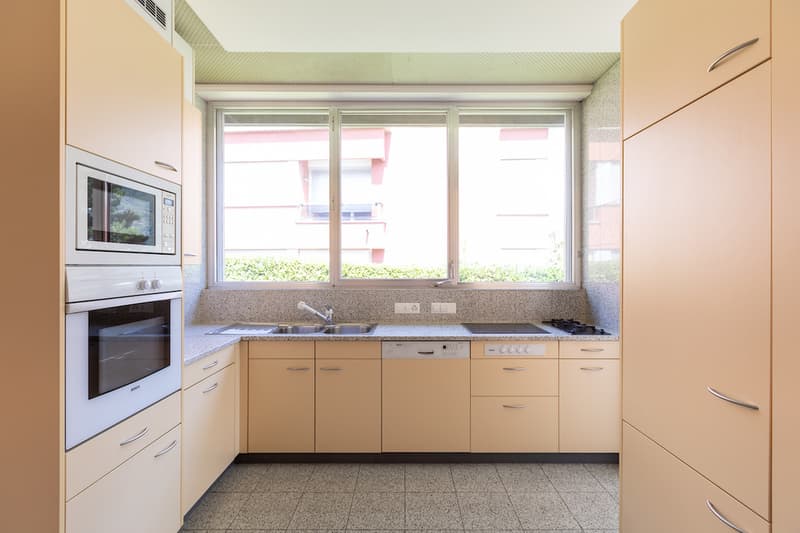
- Zona giorno: entrata; grande salone con camino e uscita sulla terrazza e giardino; cucina separata con sala da pranzo e uscita sulla terrazza e giardino; bagno.
- Zona notte: 3 camere da letto (tutte con uscita sulla terrazza e giardino), di cui una camera padronale con guardaroba en-suite, bagno privato e sauna; le altre 2 camere hanno armadi a muro; bagno; deposito.
- Zona servizio: deposito, lavanderia, cantina vini; rifugio; stenditoio caldaia.
In totale: 8 camere da letto; 6 bagni; 1 WC.
In der Nähe des Stadtzentrums von Lugano bieten wir eine komplett renovierte Villa an. Die Villa ist wie folgt aufgeteilt:
Erdgeschoss: Garage;
- Wohnbereich: Atrium; Garderobe mit Gästetoilette; grosses Wohnzimmer mit Kamin und Zugang zur Terrasse mit Seeblick, Esszimmer, Bibliothek mit Kamin, Arbeitszimmer; Gäste-/Personalbereich mit Schlafzimmer, Badezimmer, Küche und Wasch-/Bügelraum
- Nachtbereich: 4 Schlafzimmer (alle mit Zugang zur Terrasse), 2 Badezimmer und 2 Garderoben
Untere Etage:
- Wohnbereich: Eingangshalle; grosses Wohnzimmer mit Kamin und Zugang zur Terrasse und Garten; separate Küche mit Esszimmer und Zugang zur Terrasse und Garten; Badezimmer
- Nachtbereich: 3 Schlafzimmer (alle mit Zugang zur Terrasse und zum Garten), eines davon Master Schlafzimmer mit eigenem Kleiderschrank, Ensuite Badezimmer und Sauna; die 2 Schlafzimmer haben Einbauschränken; Badezimmer; Abstellraum
- Servicebereich: Lagerraum, Waschküche, Weinkeller; Schutzraum, Heizungsraum.
Insgesamt: 8 Schlafzimmer; 6 Bäder; 1 WC
Close to the center of Lugano we offer for sale completely renovated villa with 8 bedrooms, 6 bathrooms and 1 WC.
The villa is divided:
Ground floor:
- Garage;
- Living area: entrance hall; cloakroom with guest toilet; large living room with fireplace and exit to the terrace overlooking the lake, dining room, library with fireplace, office; guests / staff area with bedroom, bathroom, kitchen and laundry / ironing;
- Night area: 4 bedrooms (all with exit to the terrace), 2 bathrooms and 2 cloakrooms.
Downstairs:
- Living area: entrance; large living room with fireplace and exit to the terrace and garden; separate kitchen with dining room and exit to the terrace and garden; bathroom.
- Night area: 3 bedrooms (all with exit to the terrace and garden): one of which is a master bedroom with en-suite dressing room, en-suite bath and sauna, other 2 bedrooms with fitted wardrobes; bathroom; deposit.
- Service area: storage, laundry, wine cellar; refuge; boiler.
Total: 8 bedrooms; 6 bathrooms; 1 toilet.
Piano Terra: autorimessa
- Zona giorno: atrio; guardaroba con servizio ospiti; grande salone con camino e uscita sulla terrazza con vista lago, sala da pranzo, libreria con camino, ufficio; zona ospiti / personale con camera da letto, bagno, cucina e lavanderia/stireria;
- Zona notte: 4 camere da letto (tutte con uscita sulla terrazza), 2 bagni e 2 guardaroba.
Piano inferiore:
- Zona giorno: entrata; grande salone con camino e uscita sulla terrazza e giardino; cucina separata con sala da pranzo e uscita sulla terrazza e giardino; bagno.
- Zona notte: 3 camere da letto (tutte con uscita sulla terrazza e giardino), di cui una camera padronale con guardaroba en-suite, bagno privato e sauna; le altre 2 camere hanno armadi a muro; bagno; deposito.
- Zona servizio: deposito, lavanderia, cantina vini; rifugio; stenditoio caldaia.
In totale: 8 camere da letto; 6 bagni; 1 WC.
In der Nähe des Stadtzentrums von Lugano bieten wir eine komplett renovierte Villa an. Die Villa ist wie folgt aufgeteilt:
Erdgeschoss: Garage;
- Wohnbereich: Atrium; Garderobe mit Gästetoilette; grosses Wohnzimmer mit Kamin und Zugang zur Terrasse mit Seeblick, Esszimmer, Bibliothek mit Kamin, Arbeitszimmer; Gäste-/Personalbereich mit Schlafzimmer, Badezimmer, Küche und Wasch-/Bügelraum
- Nachtbereich: 4 Schlafzimmer (alle mit Zugang zur Terrasse), 2 Badezimmer und 2 Garderoben
Untere Etage:
- Wohnbereich: Eingangshalle; grosses Wohnzimmer mit Kamin und Zugang zur Terrasse und Garten; separate Küche mit Esszimmer und Zugang zur Terrasse und Garten; Badezimmer
- Nachtbereich: 3 Schlafzimmer (alle mit Zugang zur Terrasse und zum Garten), eines davon Master Schlafzimmer mit eigenem Kleiderschrank, Ensuite Badezimmer und Sauna; die 2 Schlafzimmer haben Einbauschränken; Badezimmer; Abstellraum
- Servicebereich: Lagerraum, Waschküche, Weinkeller; Schutzraum, Heizungsraum.
Insgesamt: 8 Schlafzimmer; 6 Bäder; 1 WC
Close to the center of Lugano we offer for sale completely renovated villa with 8 bedrooms, 6 bathrooms and 1 WC.
The villa is divided:
Ground floor:
- Garage;
- Living area: entrance hall; cloakroom with guest toilet; large living room with fireplace and exit to the terrace overlooking the lake, dining room, library with fireplace, office; guests / staff area with bedroom, bathroom, kitchen and laundry / ironing;
- Night area: 4 bedrooms (all with exit to the terrace), 2 bathrooms and 2 cloakrooms.
Downstairs:
- Living area: entrance; large living room with fireplace and exit to the terrace and garden; separate kitchen with dining room and exit to the terrace and garden; bathroom.
- Night area: 3 bedrooms (all with exit to the terrace and garden): one of which is a master bedroom with en-suite dressing room, en-suite bath and sauna, other 2 bedrooms with fitted wardrobes; bathroom; deposit.
- Service area: storage, laundry, wine cellar; refuge; boiler.
Total: 8 bedrooms; 6 bathrooms; 1 toilet.
Calcolatore ipoteche
Trasforma in realtà la casa dei tuoi sogni: il calcolatore di ipoteche può aiutarti a stimare la sostenibilità economica di questo immobile di proprietà.

Gratis
Crea un account per ancora più possibilità
Avec un compte, tu gères tes favoris sur tous tes appareils, tu gardes un œil sur tes alertes et tu ne rates plus aucune mise à jour. Tout ce qu’il te faut pour ta recherche immobilière – réuni au même endroit!
Visita
Contatto per le visite
Ferrari Fabio
Inserzionista

Sequoia Consulting Sagl
Via Vedeggi 66b
6983Magliaso
Contatto
- N. Inserzione
- 107726061
- Rif. oggetto
- 7010