Rooms
2.5
Living space
58 m2
Rent
CHF 1,025.–
"Bright 2.5-room apartment with balcony & outdoor parking (subtenant sought)"
Address
Föhrenweg 1, 4704 NiederbippTravel time
- 4 min.Station: Niederbipp
Surrounding information
Supermarket
5 min.CoopSchool
6 min.ZollwegliPharmacy
18 min.Amavita Health Care AGPublic Transport
4 min.Niederbipp
Times refer to the route on foot.
Price
- Net rent:
- CHF 760.–
- Add'l expenses:
- CHF 265.–
- Rent:
- CHF 1,025.–
Main information
- Availability:
- By agreement
- Type:
- Apartment
- No. of rooms:
- 2.5
- Floor:
- 1
- Surface living:
- 58 m2
Characteristics
Balcony / Terrace
View
Parking space
Documents (0)
Description
Bright 2.5-room apartment with balcony & outdoor parking (subtenant sought)
As of 8 or 14 December (by arrangement with the current tenant) we are looking for a subtenant for this well-cut and cozy 2.5-room apartment with a total area of approximately 58 m² (ceiling height 2.40 m).
Rental conditions (per month):
Viewing appointments can be arranged via the contact form.
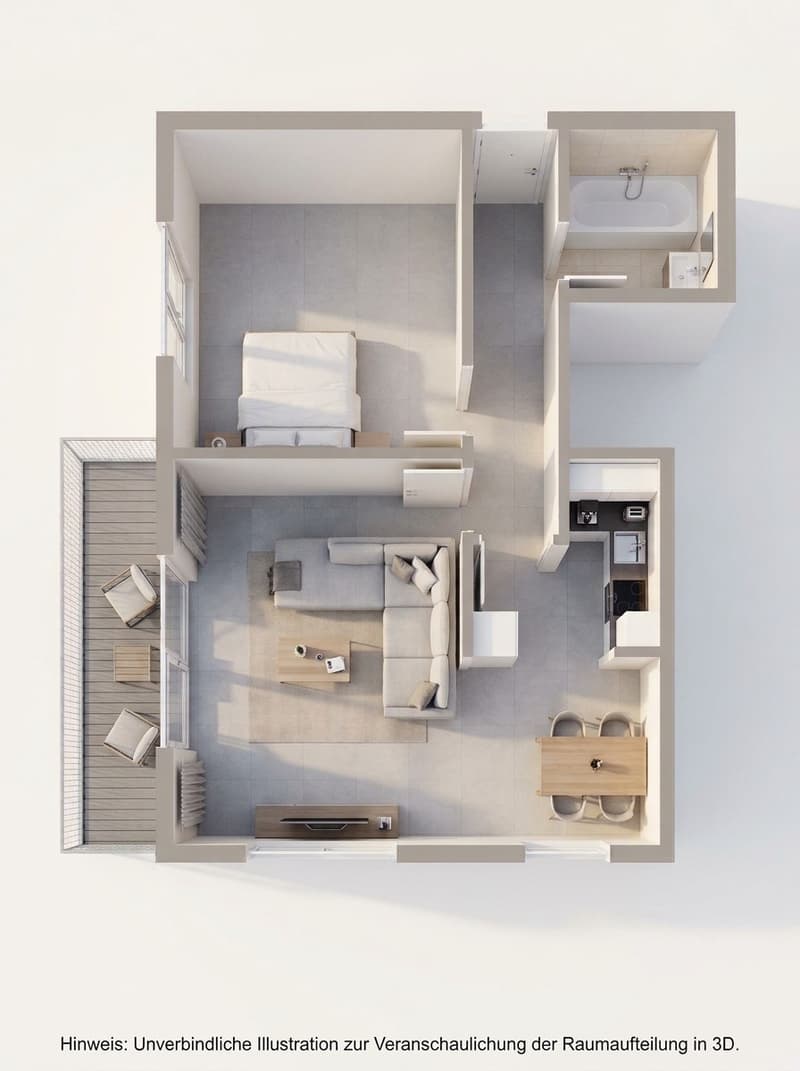
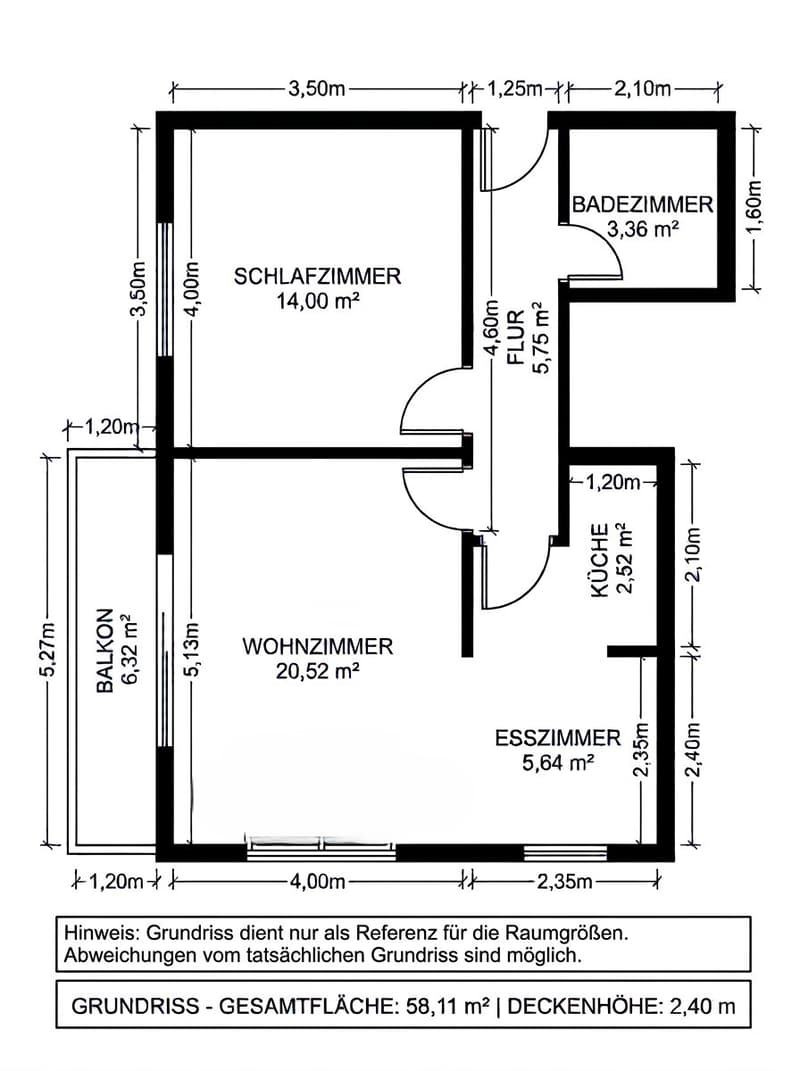
Note: The photos as well as the 2D and 3D floor plans serve only for illustration and as a reference for the room sizes. Deviations from the actual floor plan are possible.
As of 8 or 14 December (by arrangement with the current tenant) we are looking for a subtenant for this well-cut and cozy 2.5-room apartment with a total area of approximately 58 m² (ceiling height 2.40 m).
Rental conditions (per month):
- Net rent: CHF 760.
- Additional costs: CHF 230.
- Gross rent (apartment): CHF 990.
- Outdoor parking: CHF 35.
- Total including outdoor parking: CHF 1'025.
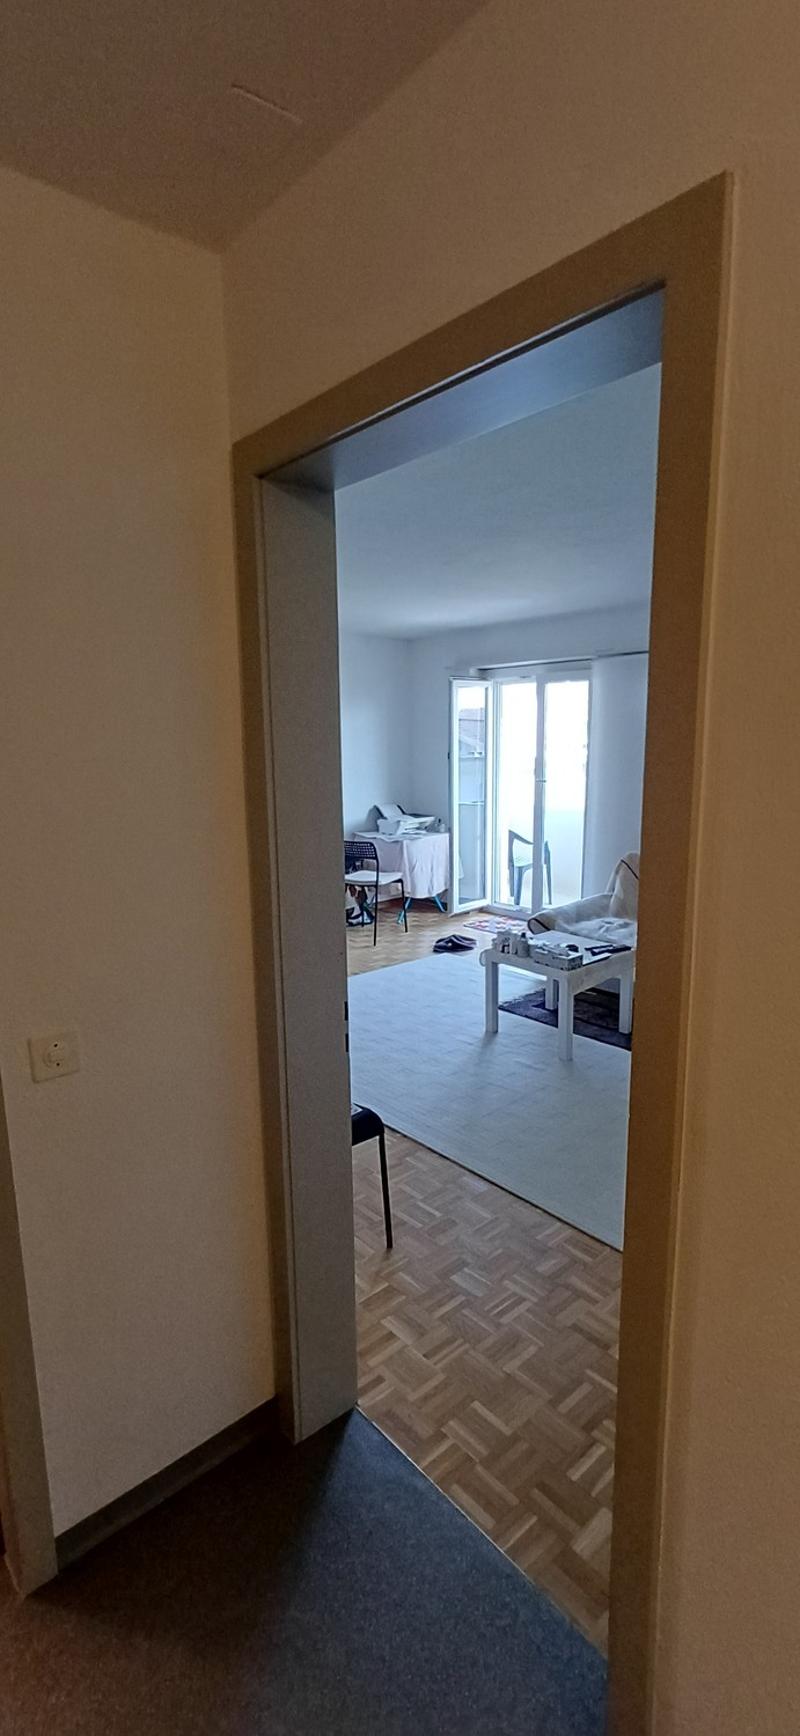
- Living room (approx. 20.52 m²): Spacious and bright living area with direct access to the balcony.
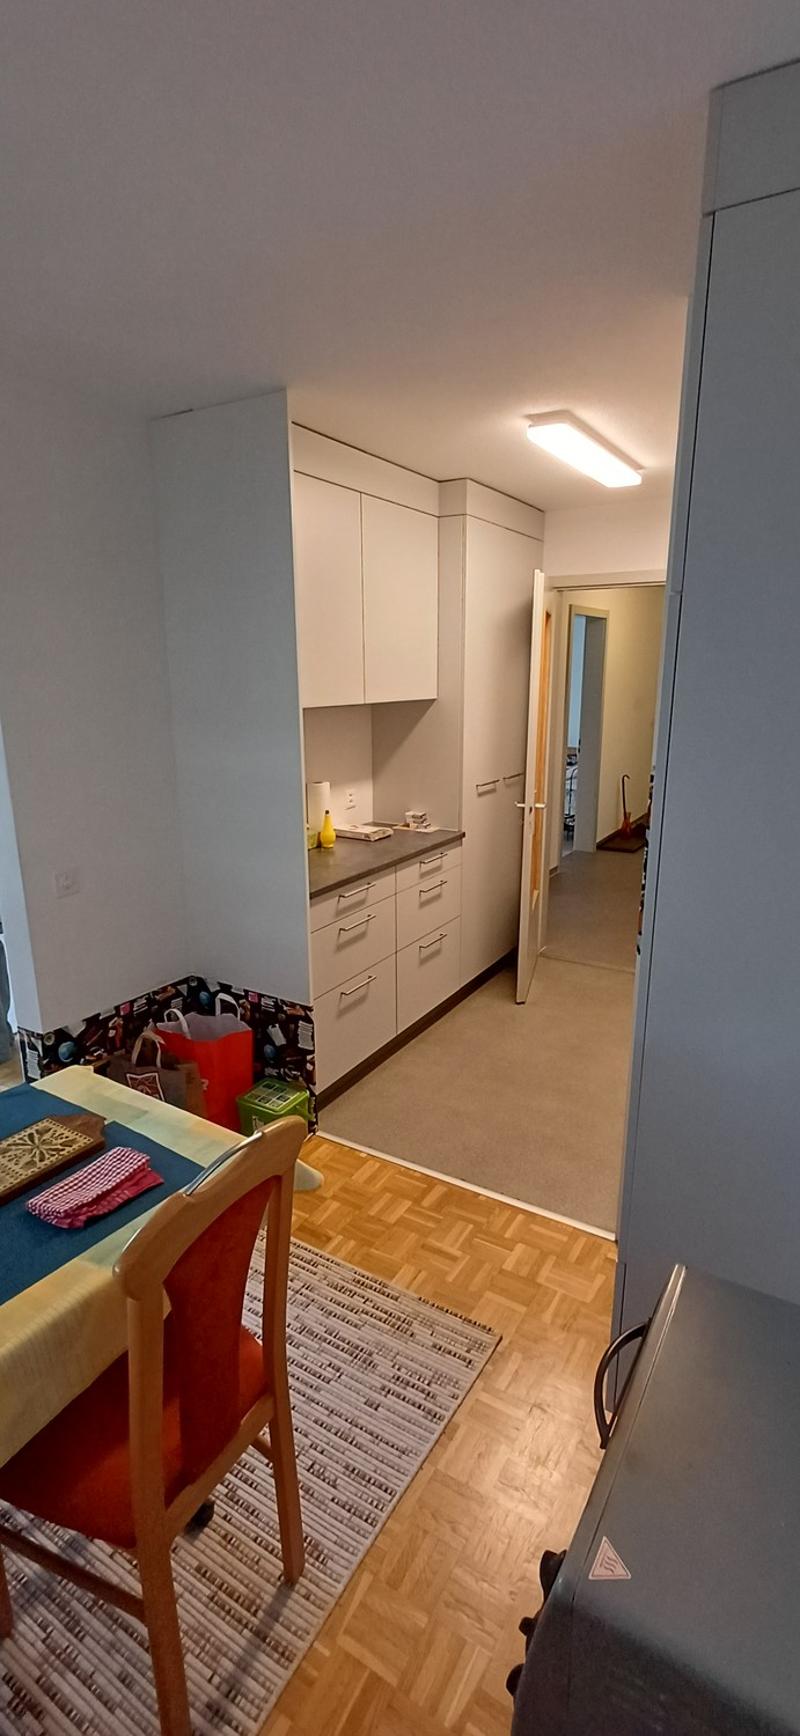
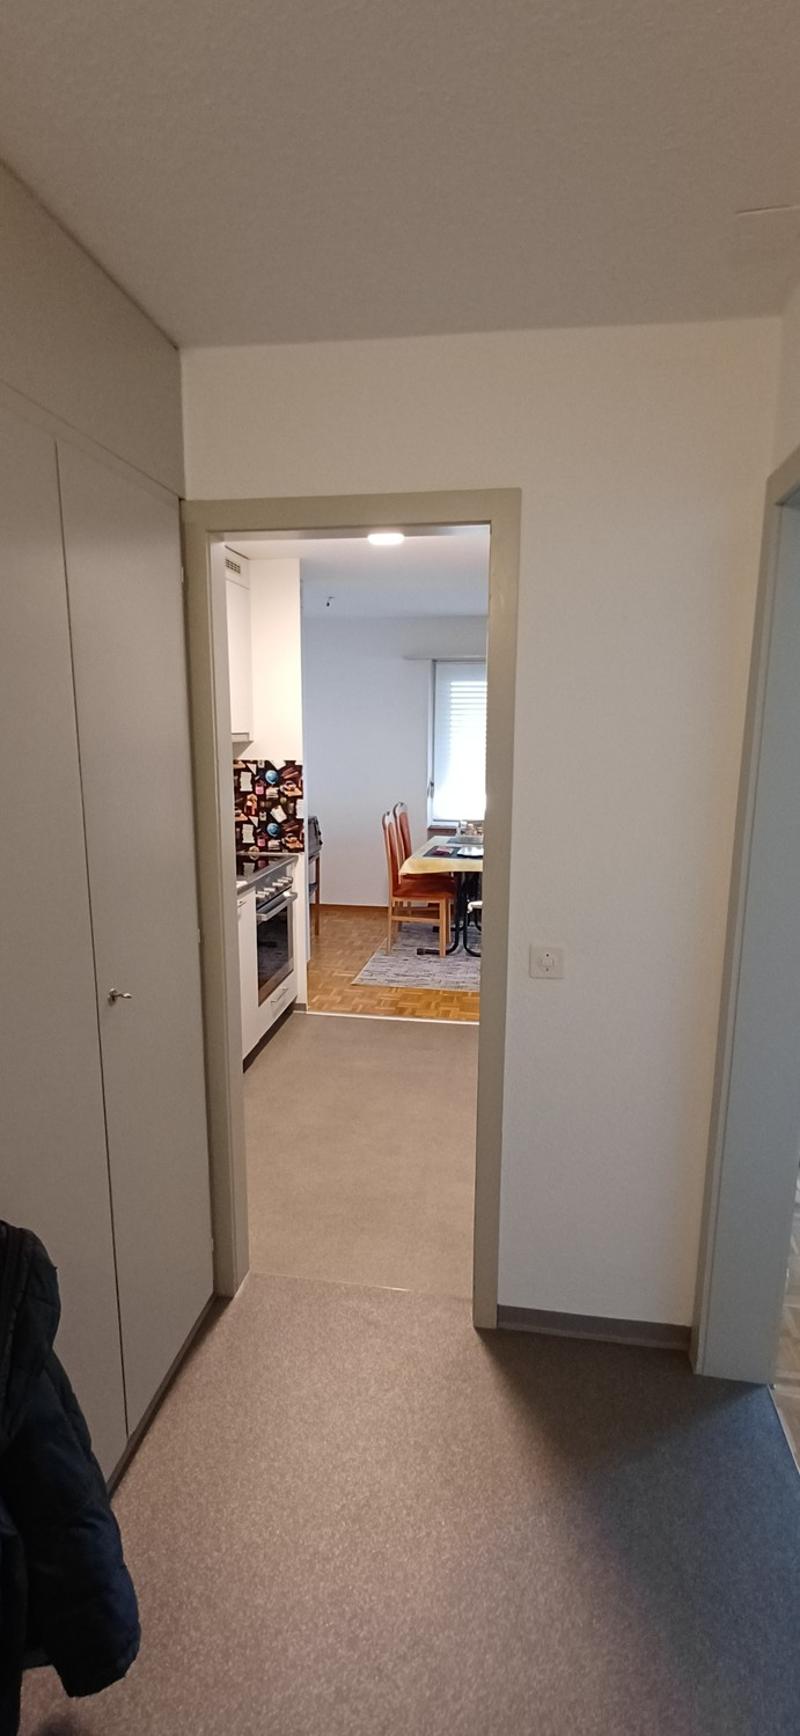
- Dining room (approx. 5.64 m²): Located adjacent to the living room and kitchen.
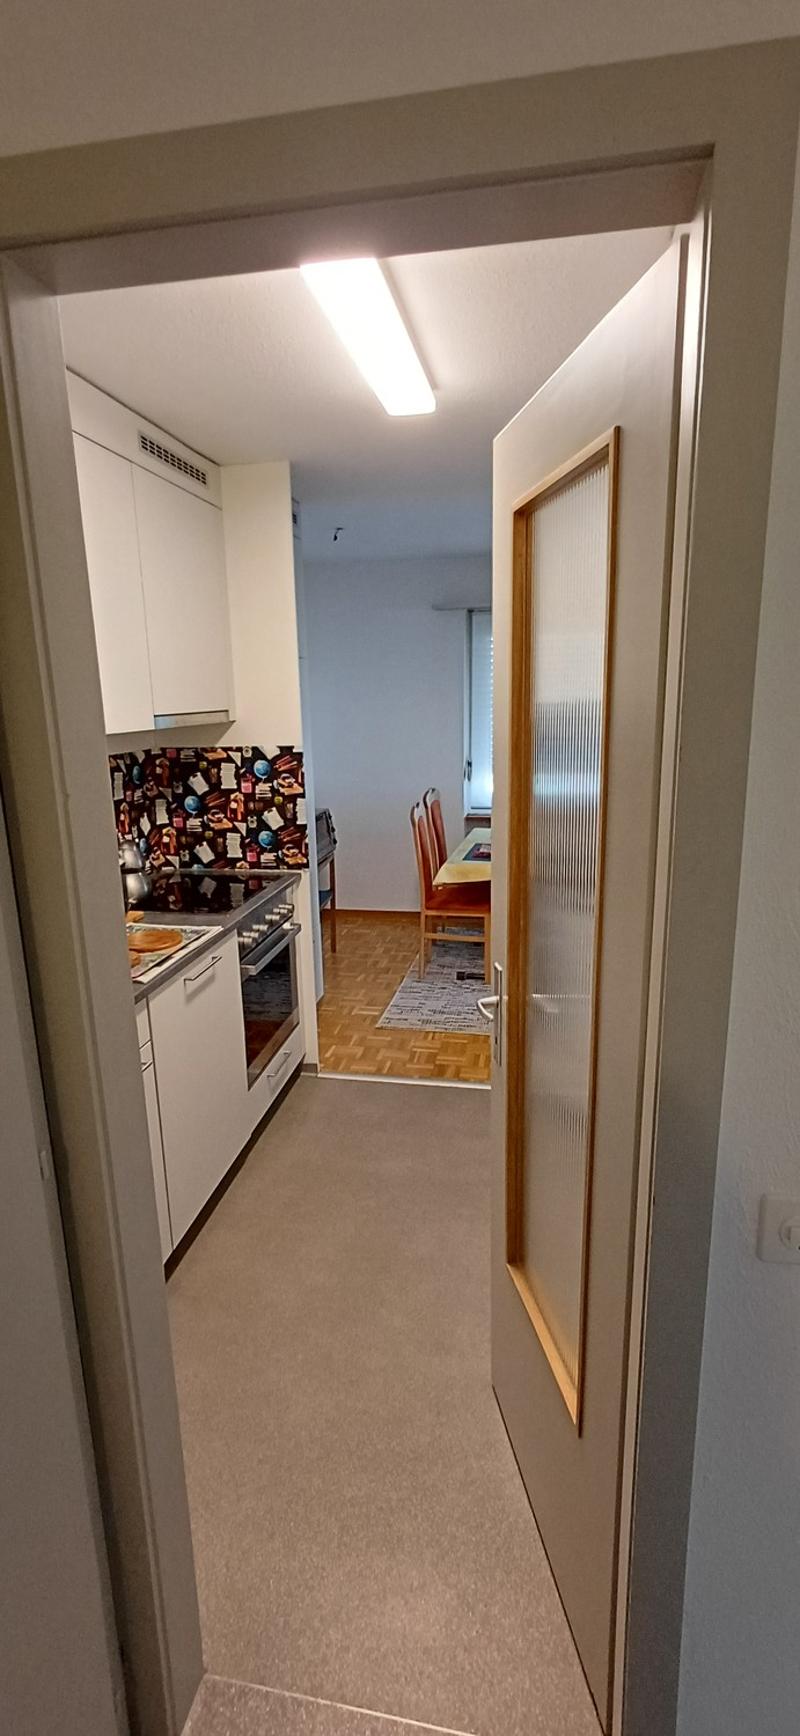
- Kitchen (approx. 2.52 m²): Practical, compact kitchen.
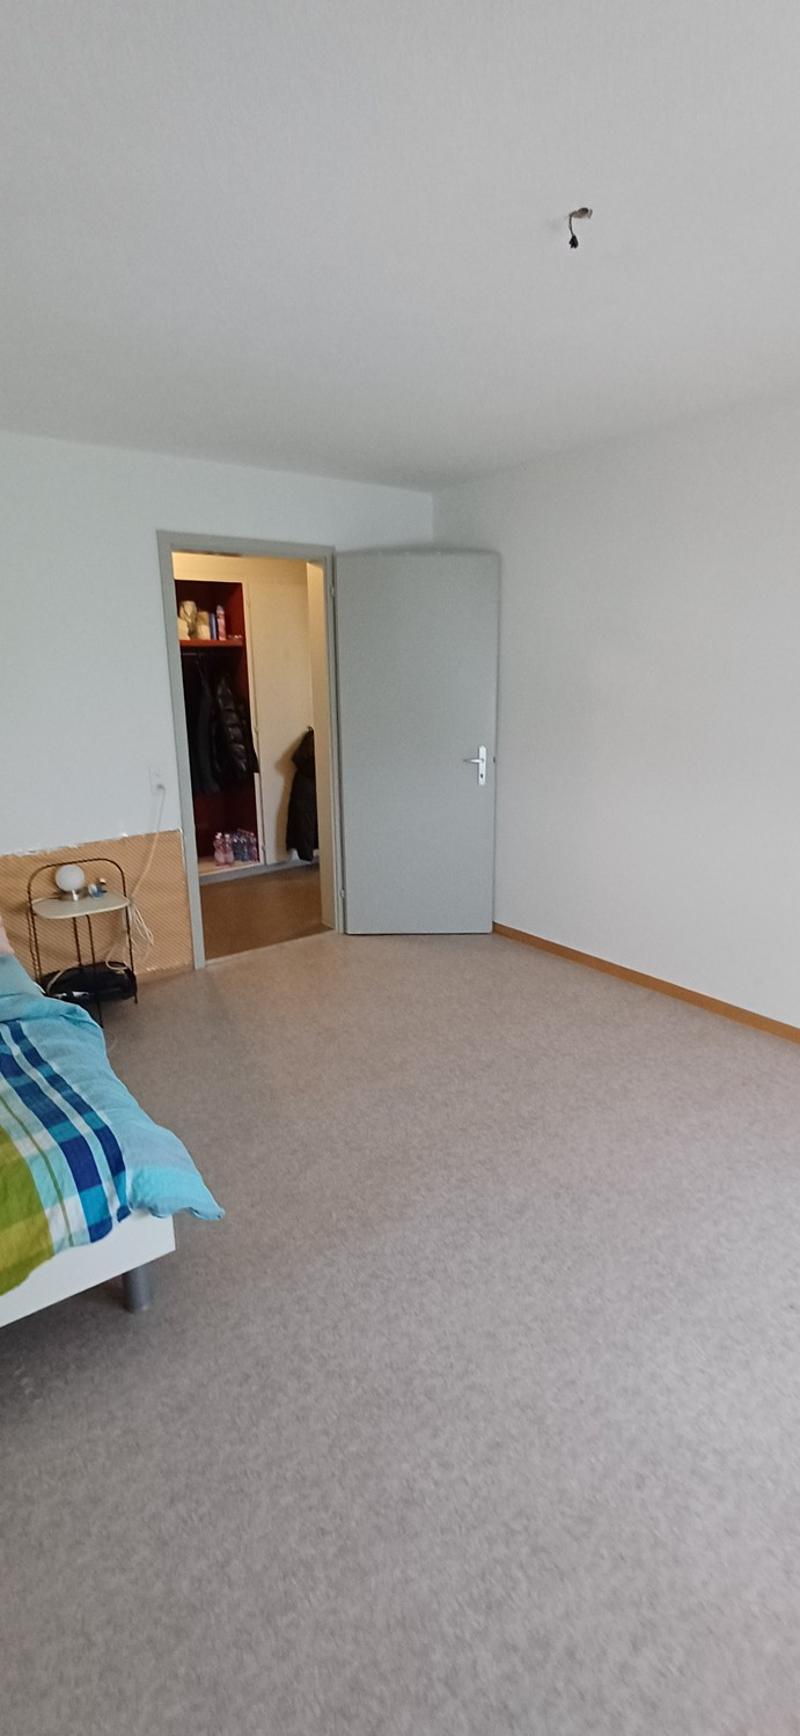
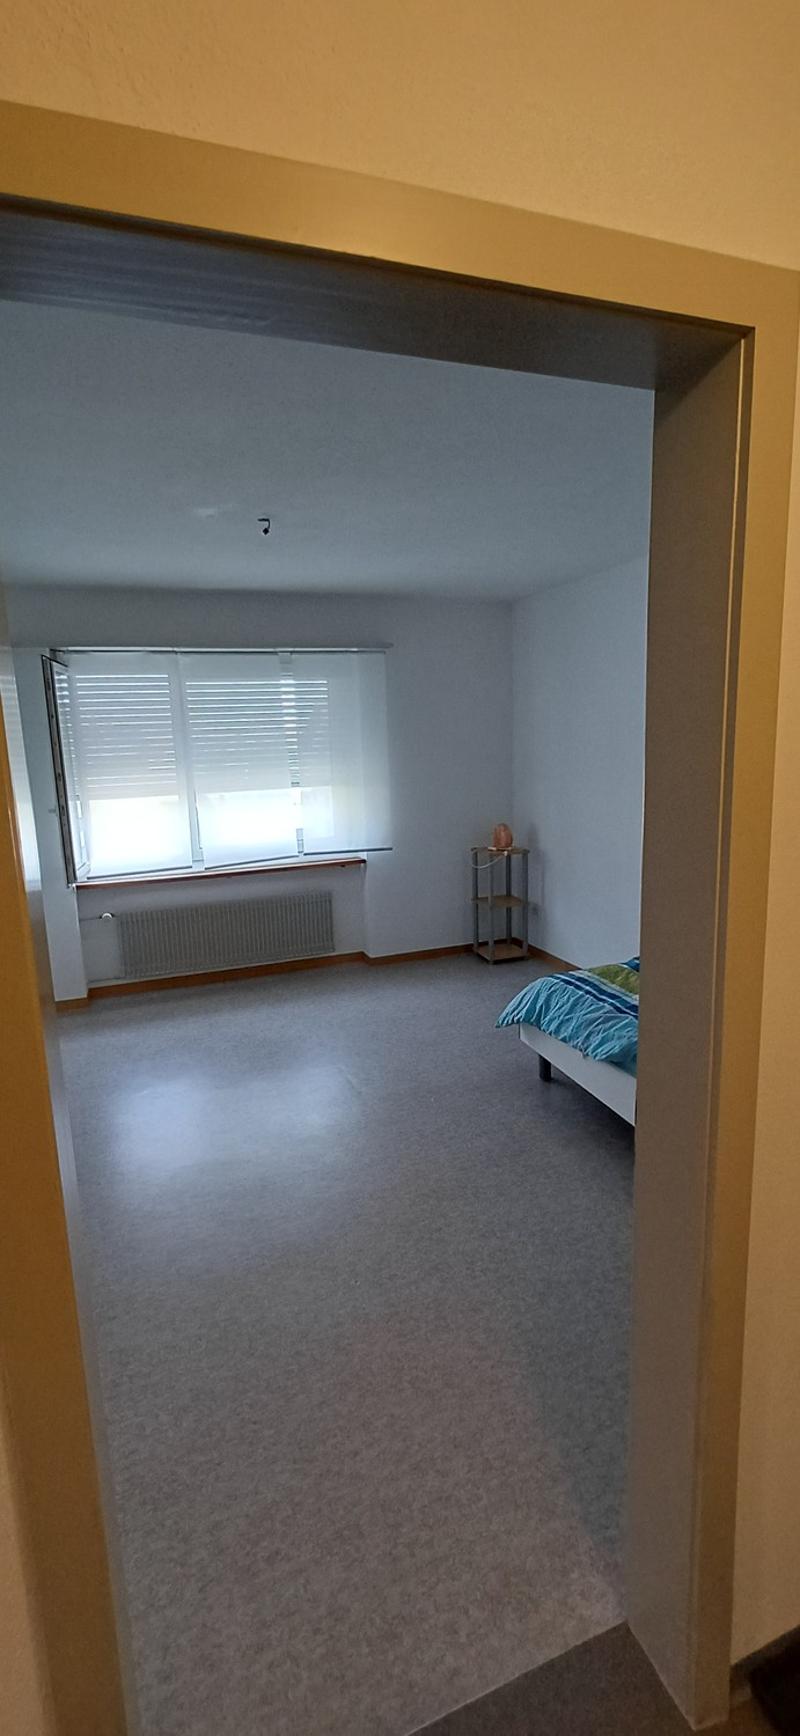
- Bedroom (approx. 14.00 m²): Spacious bedroom with plenty of space for bed and wardrobe.
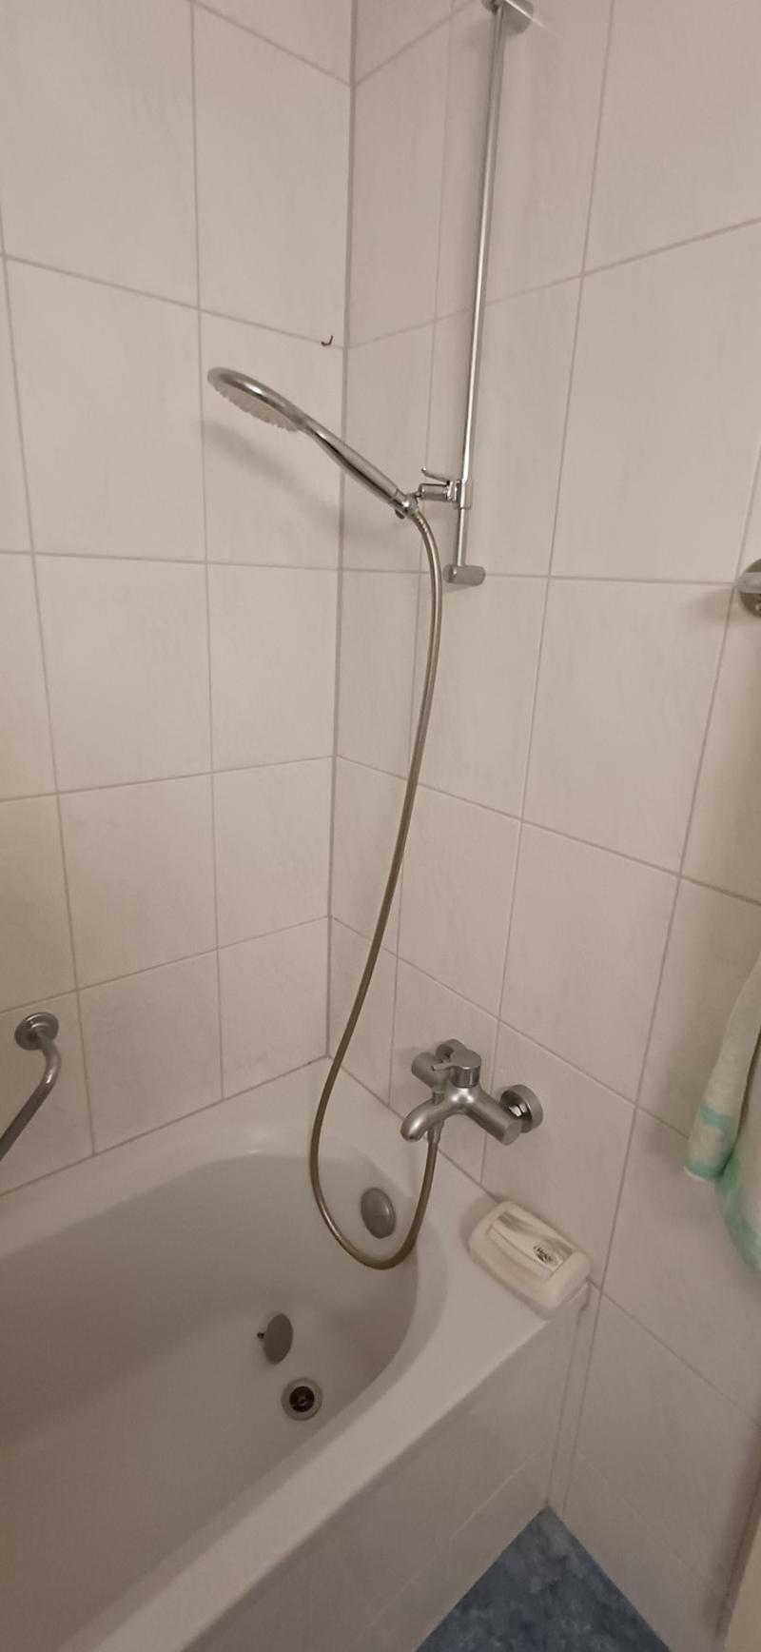
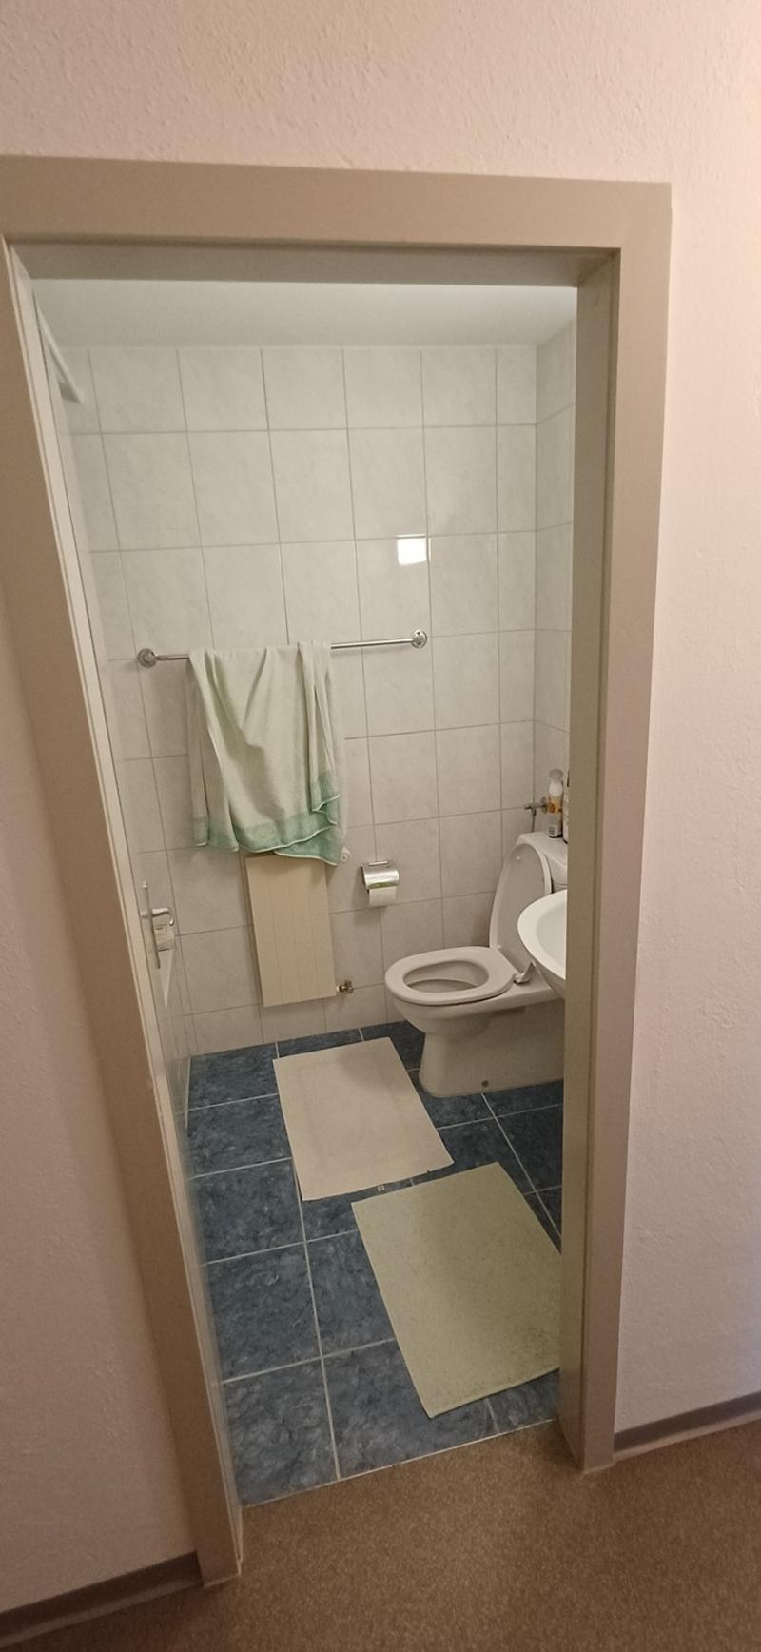
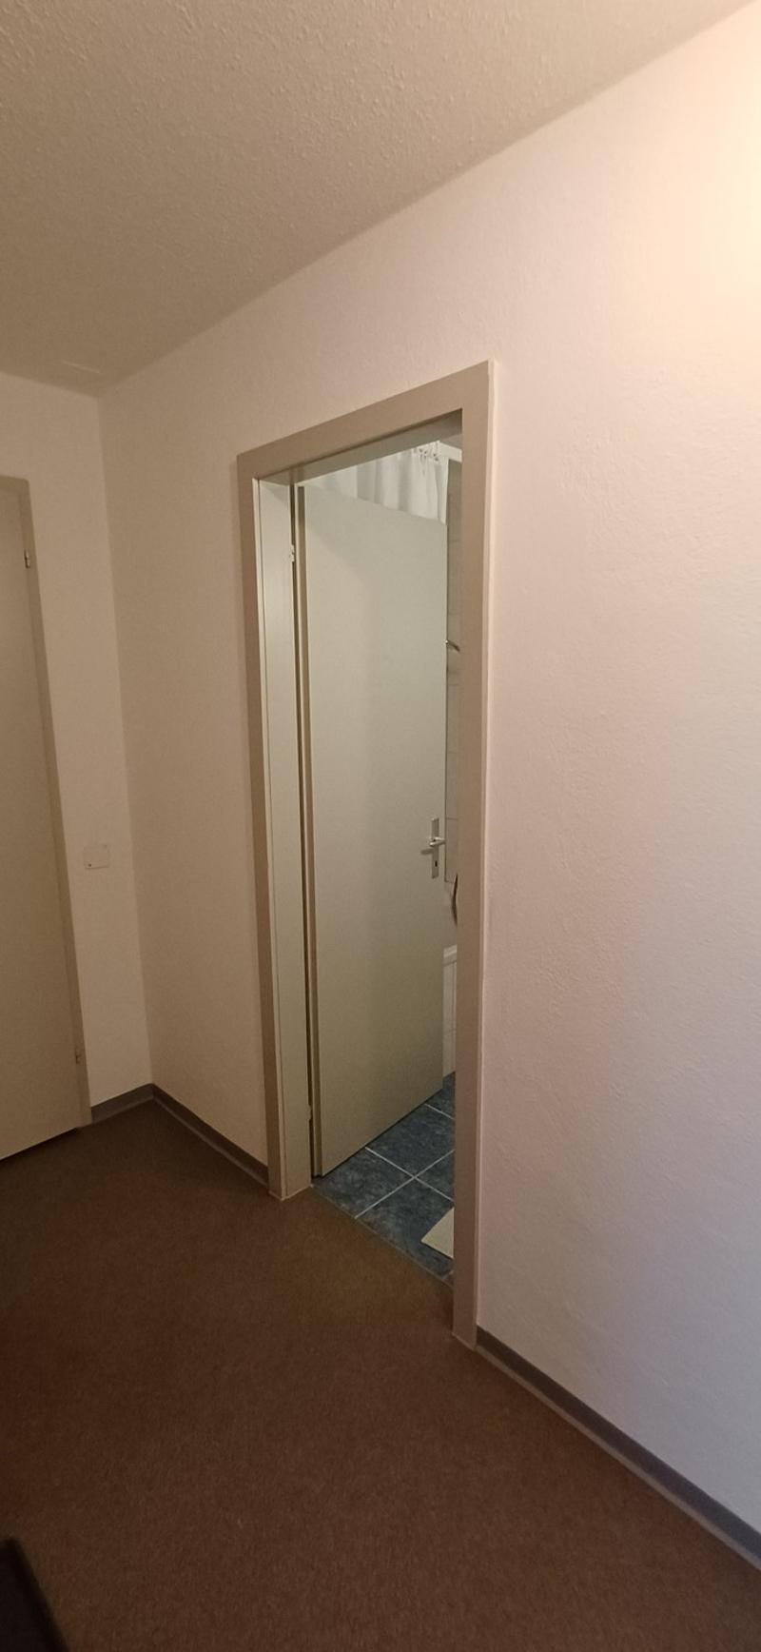
- Bathroom (approx. 3.36 m²): Compact and functionally equipped.
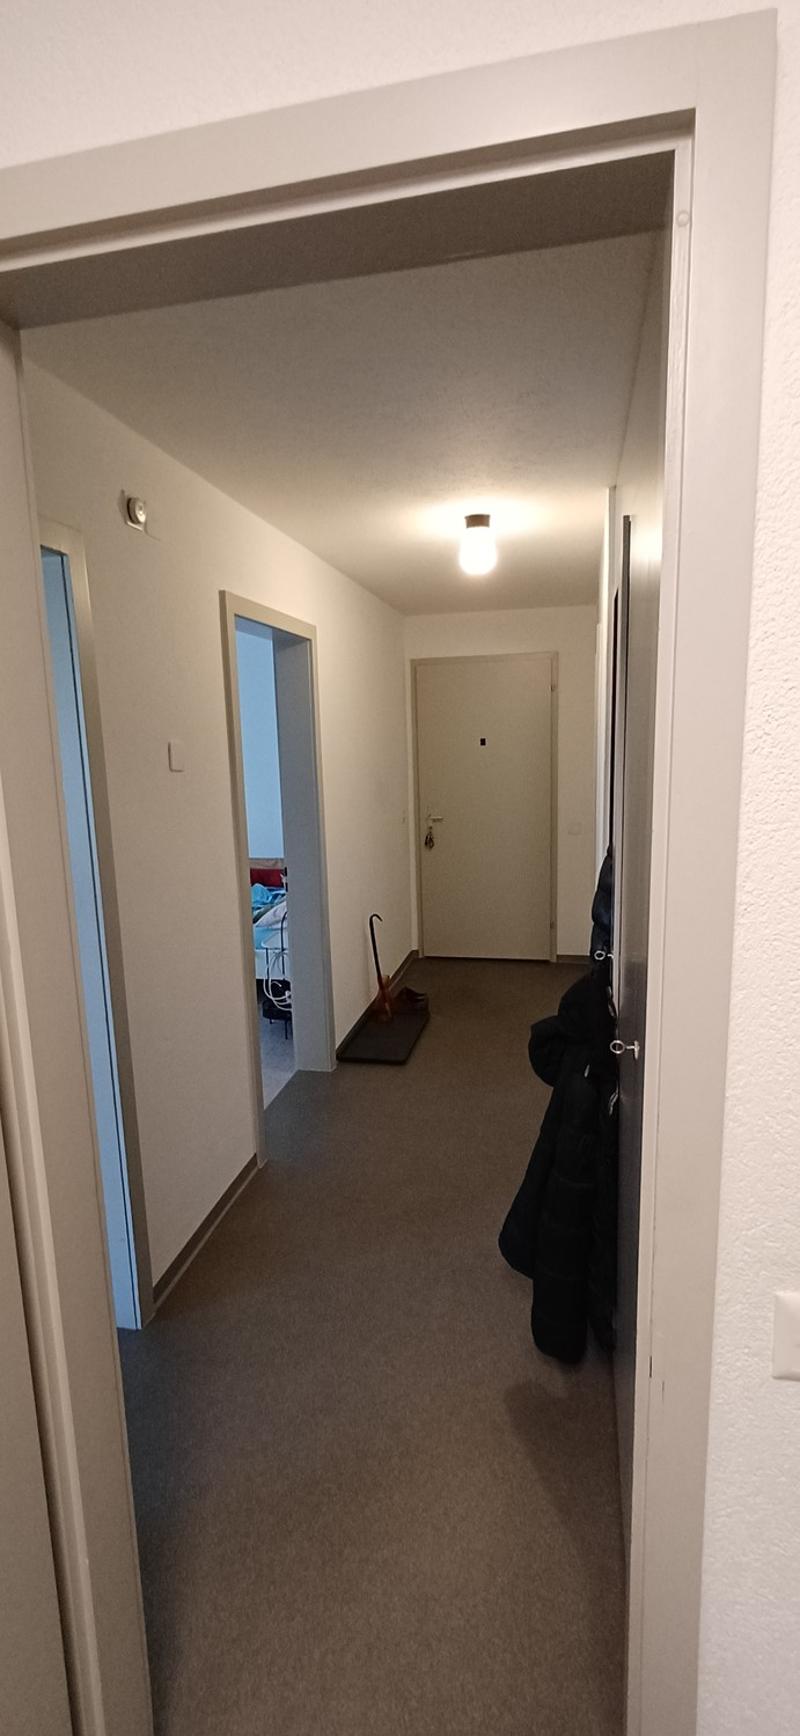
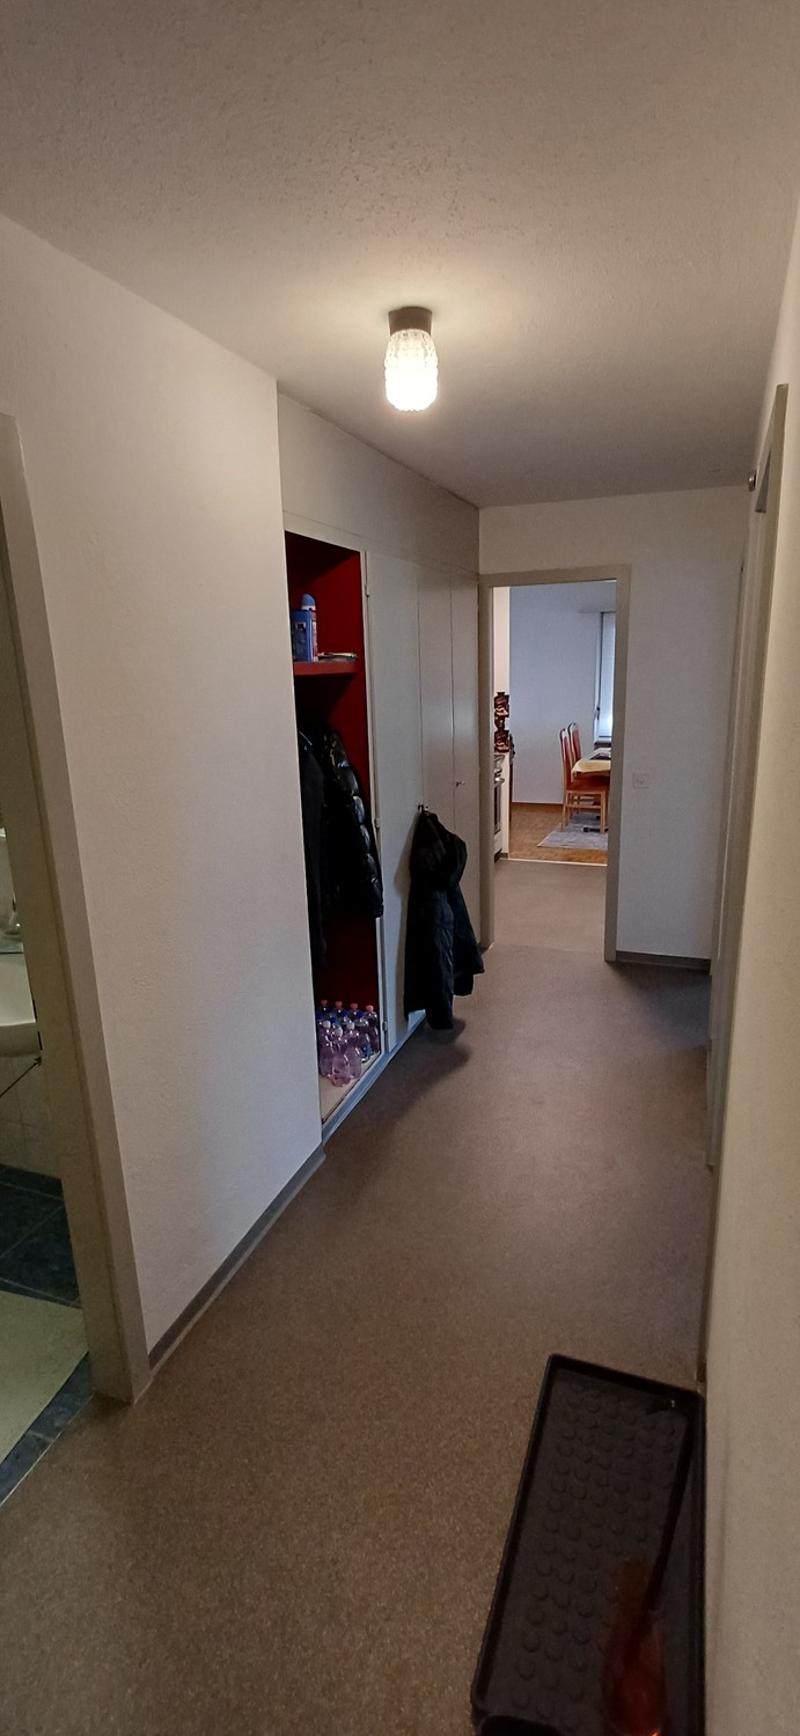
- Hallway (approx. 5.75 m²): Inviting entrance area that optimally connects all rooms.
- Balcony (approx. 6.32 m²): Beautiful outdoor area for relaxation.
- Storage space: A private basement compartment and an attic compartment (in the upper part of the building) are available.
- Laundry room: Shared washing machine and tumble dryer for joint use in the house.
Viewing appointments can be arranged via the contact form.
Note: The photos as well as the 2D and 3D floor plans serve only for illustration and as a reference for the room sizes. Deviations from the actual floor plan are possible.
Viewing
Dieses Inserat wurde vom Inserenten via flatfox.ch publiziert. Bitte verwenden Sie das Kontaktformular. Besten Dank.
- Listing ID
- 4003637466
- Object ref.
- flat86551783fox