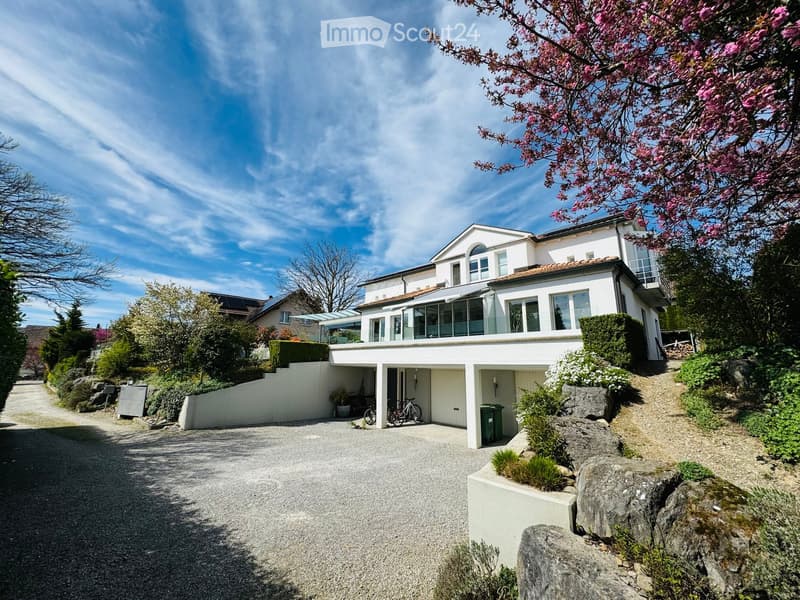
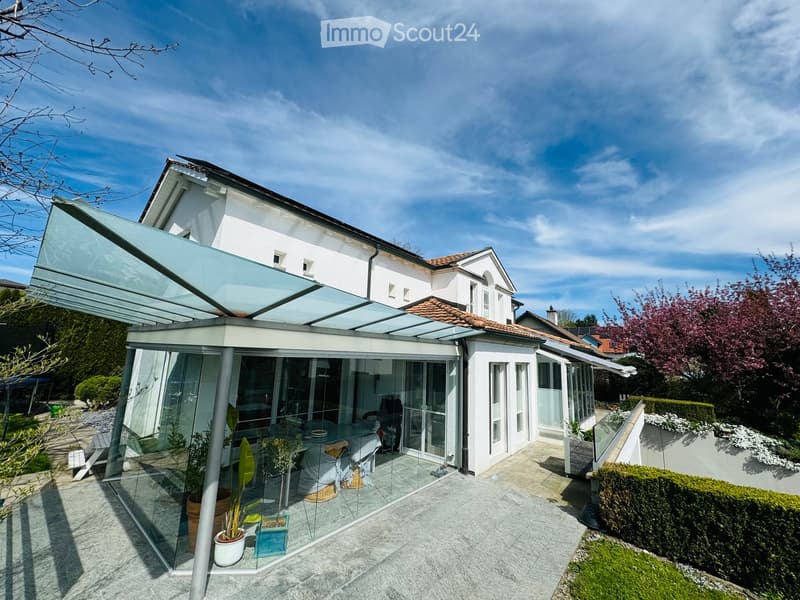
"Modern 7.5-room detached house with panoramic views in 8572 Berg TG"
Address
Sonnenstrasse 9A, 8572 Berg TGTravel time
- 6 min.Station: Kehlhof
Surrounding information
School
8 min.Neuwies NordSupermarket
9 min.VolgPublic Transport
6 min.Kehlhof
Times refer to the route on foot.
Price
- Net rent:
- CHF 3,800.–
- Add'l expenses:
- CHF 700.–
- Rent:
- CHF 4,500.–
Main information
- Availability:
- 01.02.2027
- Type:
- Single house
- No. of rooms:
- 7.5
- Number of floors:
- 3
- Surface living:
- 250 m2
- Land area:
- 916 m2
- Volume:
- 1232 m3
- Last refurbishment:
- 2002
- Year built:
- 1985
Characteristics
Pets allowed
Balcony / Terrace
Washing machine
Fireplace
View
Quiet neighborhood
Child-friendly
Parking space
Garage
Documents (0)
Description
AVAILABILITY & OTHER INFORMATION
Available from 01.02.2027 or by arrangement
Garden maintenance by a local gardener (4 x per year) is included in the rent
LOCATION
This exclusive, family-friendly detached house is in the southern part of Berg (TG), in a quiet residential neighbourhood. A private road leads to the house and ends in a cul-de-sac at the property. From the south side of the house, you can enjoy beautiful views of the mountains. The municipality of Berg has approximately 3'500 residents and offers all the essential everyday amenities (bakery, Volg, Landi, bank, medical practice, etc.). Berg has two train stations on the Konstanz - Weinfelden line and is well connected for commuters travelling towards Zurich. The Weinfelden motorway exit can be reached in approximately 10 minutes by car. The primary school, secondary school and kindergarten are all within easy walking distance (approximately 500m) and are on the same side of the main road.
OVERVIEW
The property was built in 1985 using solid construction methods and underwent extensive renovation in 2002. Since then, it has been continuously maintained and upgraded (e.g. new garden landscaping, new PV system, replacement of all electrical appliances, installation of an entrance door with fingerprint scanner on the lower ground floor, new bathroom on the lower ground floor, new children's room on the ground floor, new sun protection and installation of electric venetian blinds on the ground floor, new windows in the main bedroom (upper floor) and in the children's bathroom (ground floor), etc.).
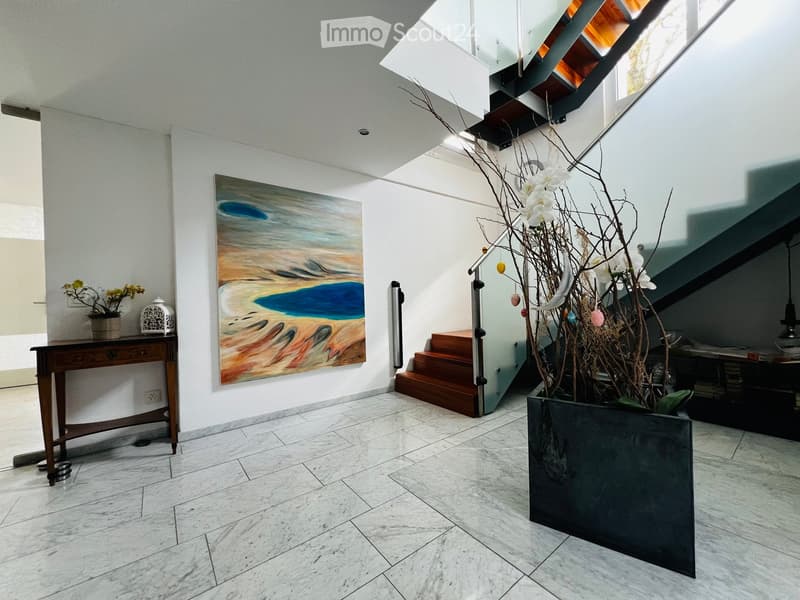
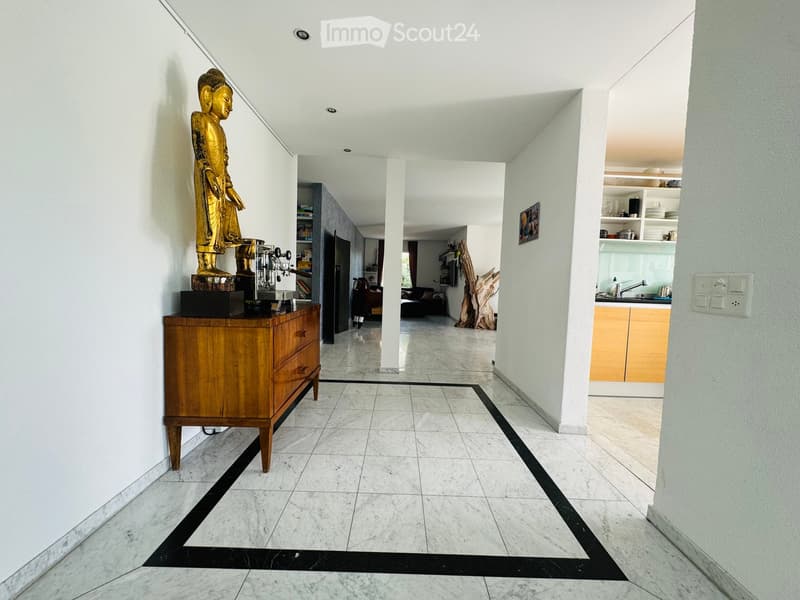
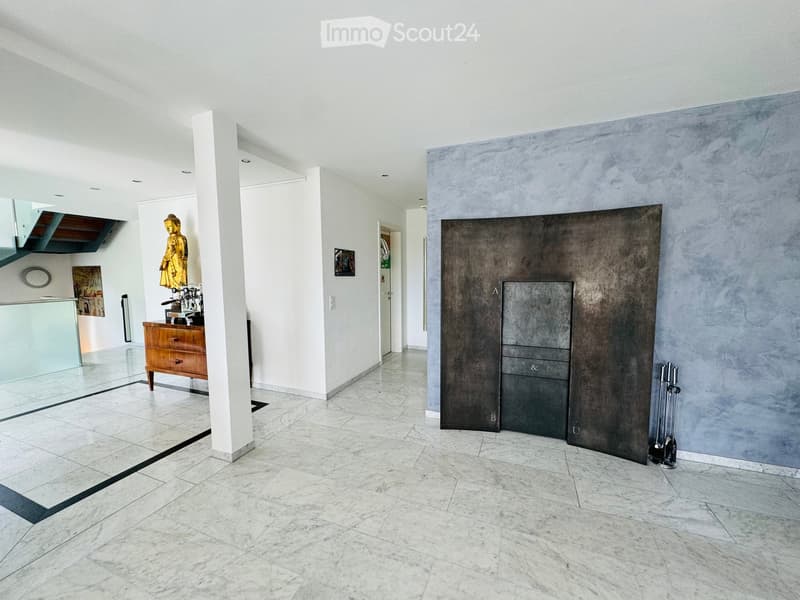
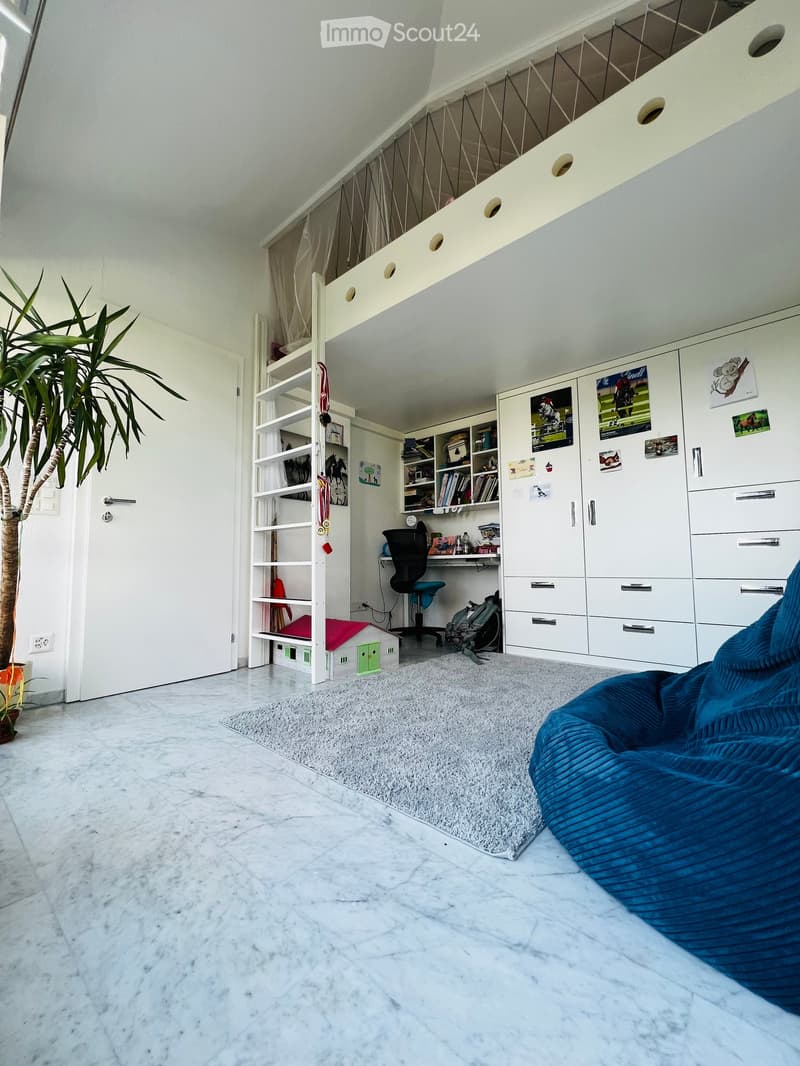
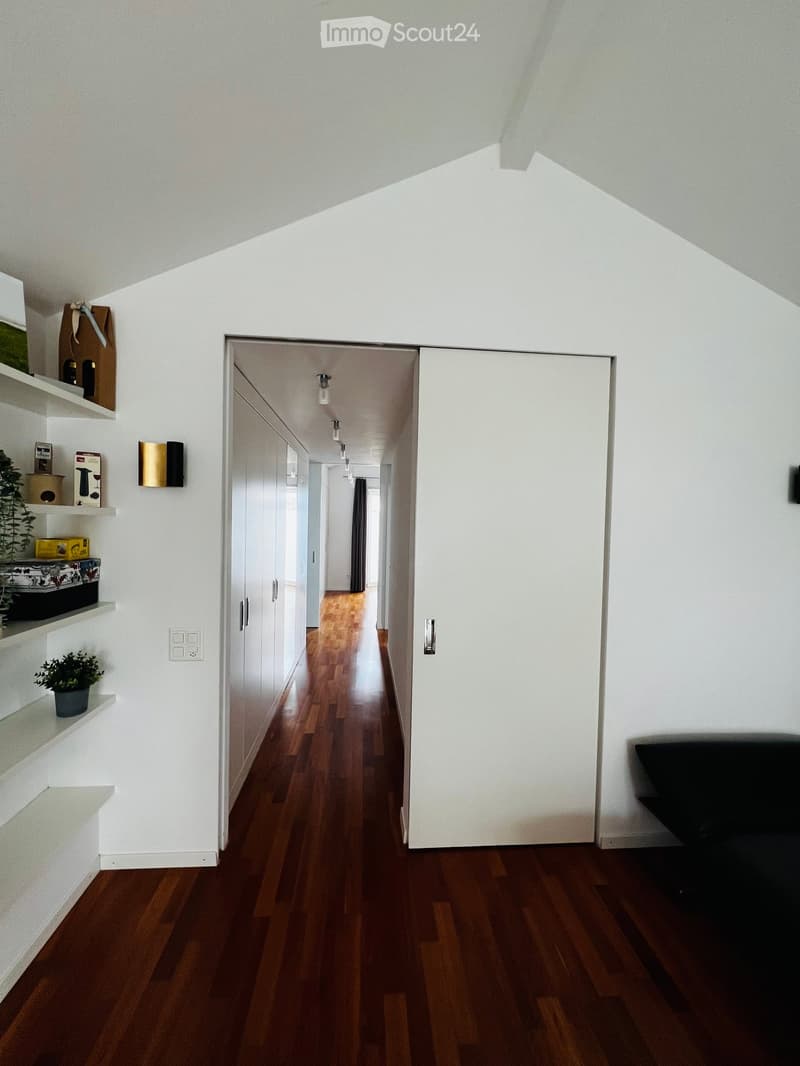
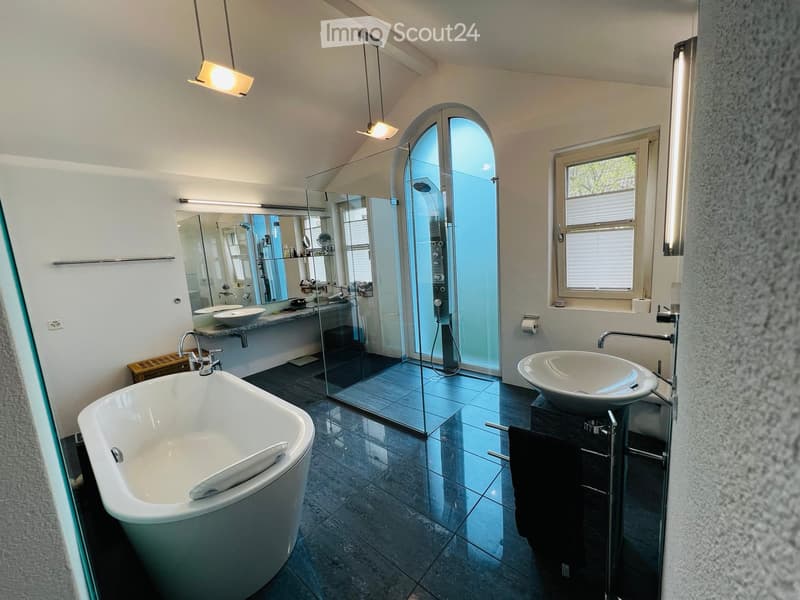
The house and garden are very well maintained and in like-new condition. Only high-quality materials have been used. The floors are finished in Carrara marble and cherry parquet. The main bathroom features a high-quality shower panel, a freestanding bathtub and exclusive washbasins by Philipp Stark.
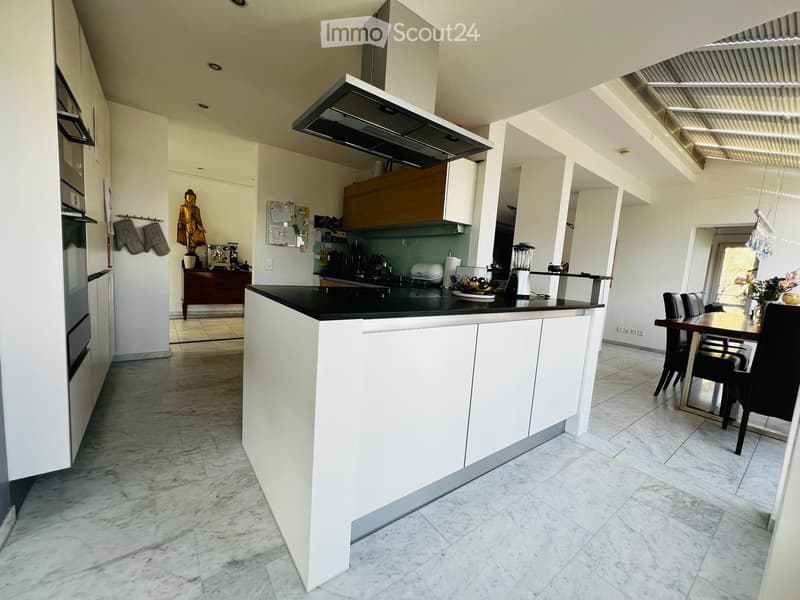
The kitchen impresses with its state-of-the-art appliances, all of which have been replaced within the last 5 years. The kitchen fronts are finished in core beech, and the worktop is made of Nero Assoluta granite.
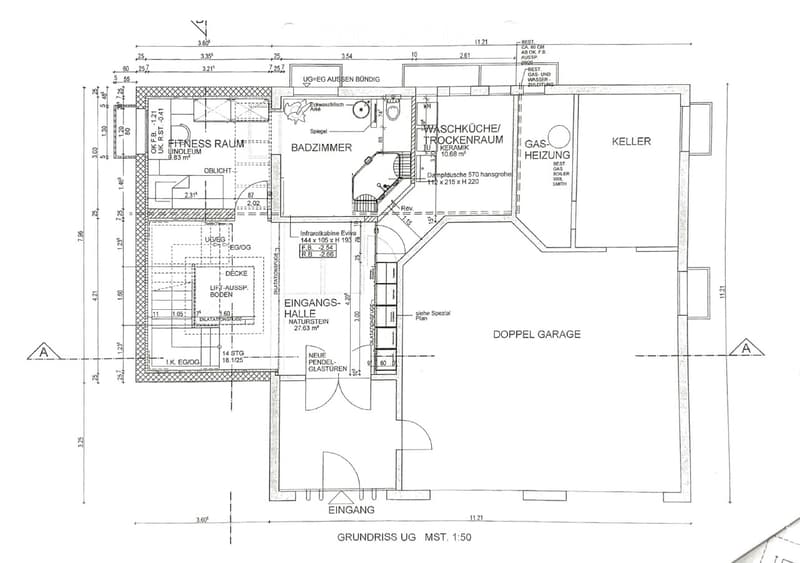
LOWER GROUND FLOOR (AT GROUND LEVEL)
Double garage with direct access to the house
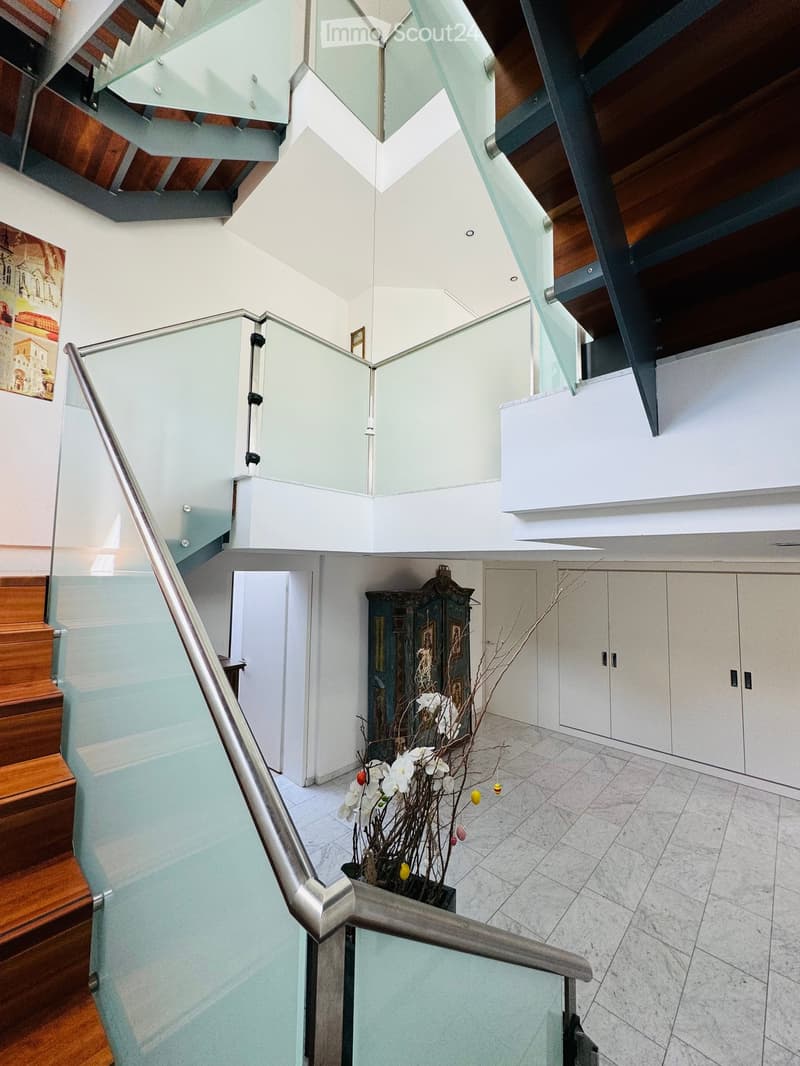
Spacious foyer with built-in wardrobes and stairs leading to the living area
Fitness room / guest room with WC and new bathroom
Laundry room / drying room with new Miele appliances
Basement storage room
Gas heating with underfloor heating
Water softener
GROUND FLOOR
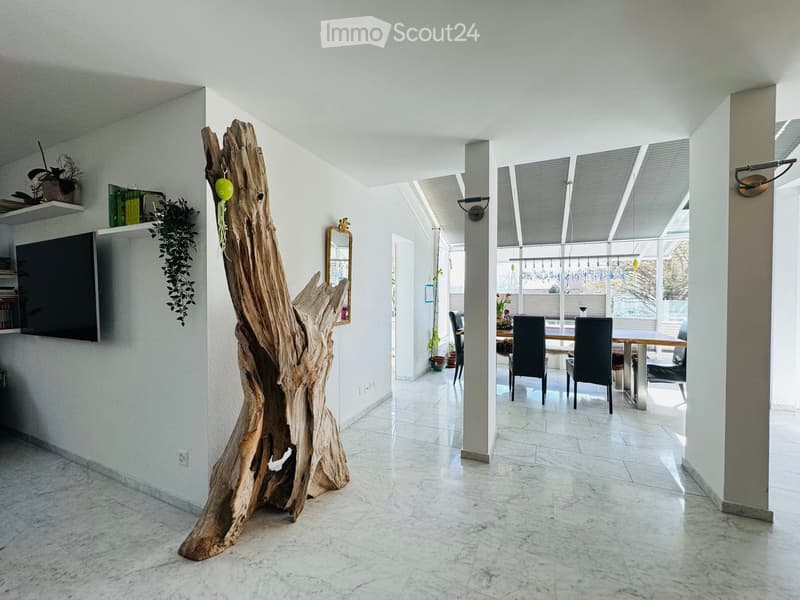
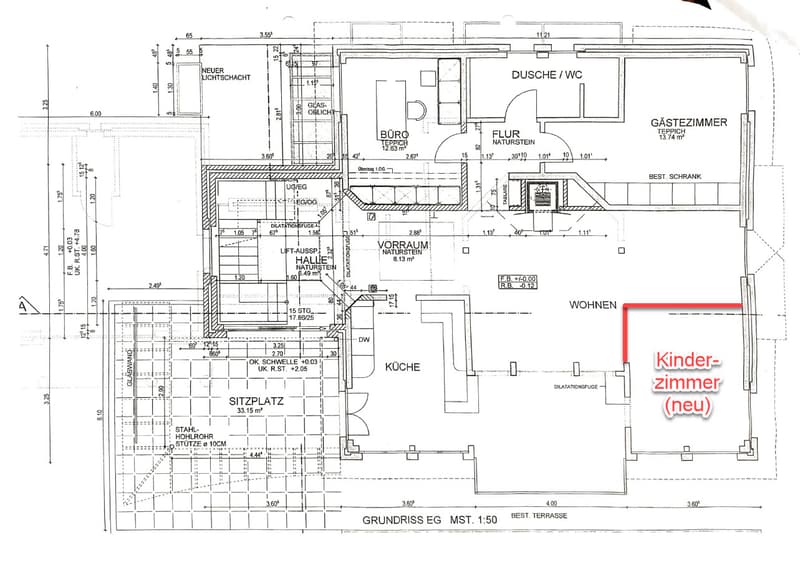
Living room with dining area and open-plan kitchen, with direct access to the covered patio and beautifully landscaped garden
Fireplace by „Dani Rutz“ and walls featuring elaborate stucco work
The sunroom (dining area) has an automatic shading system (completely refurbished in 2024)
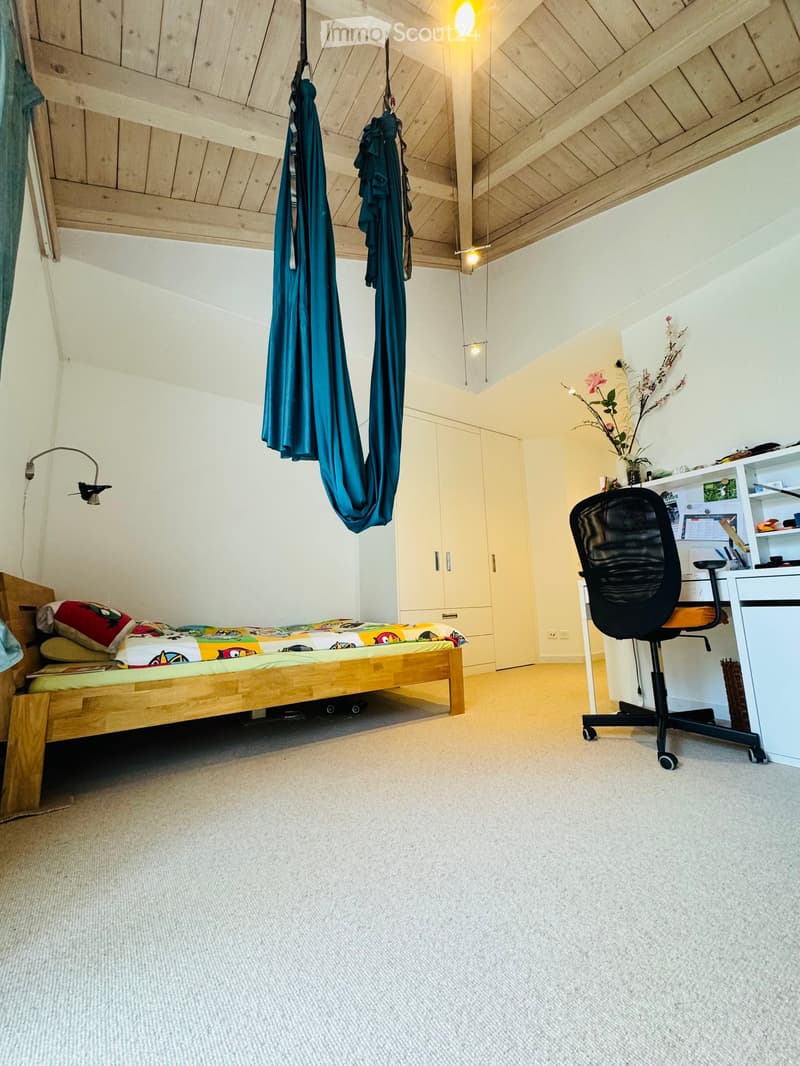
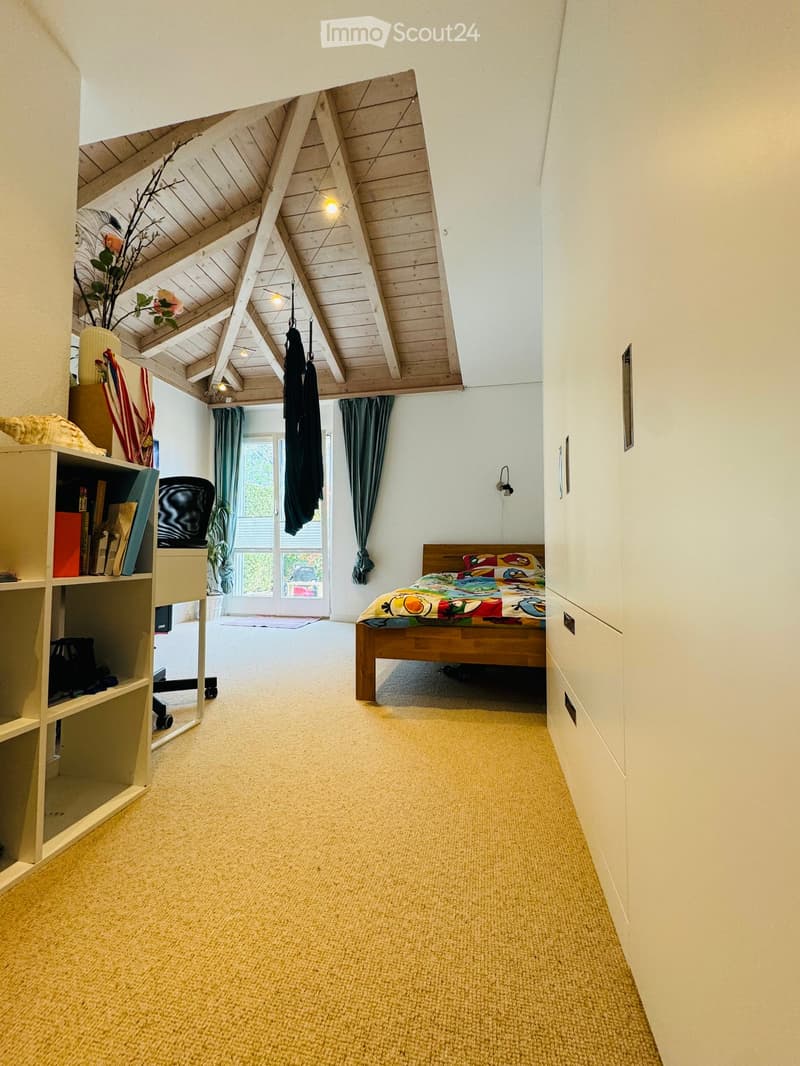
There are three children's rooms with built-in wardrobes on this floor, as well as a bathroom with shower / WC. One of the children's rooms was newly built in 2023 and has a sleeping gallery
1ST FLOOR
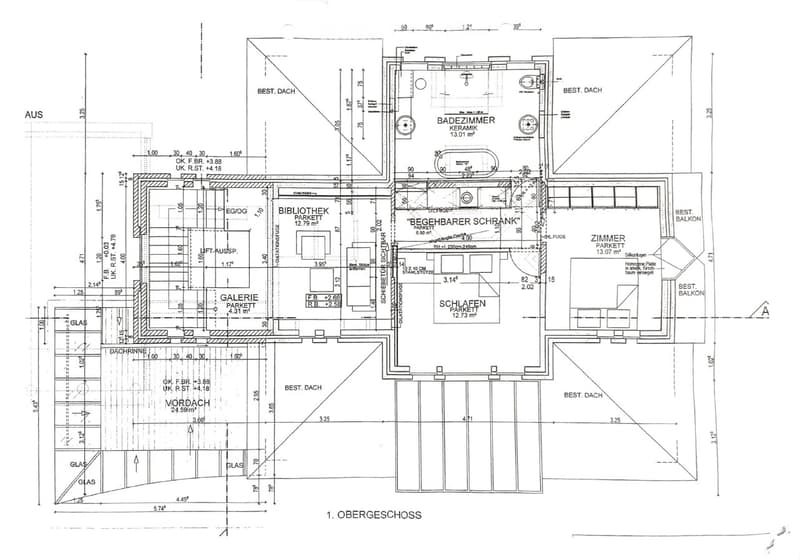
The gallery is currently used as a library and the parents' living room
The main bedroom can be reached from the gallery through a walk-in wardrobe
The study has spacious built-in wardrobes
The main bathroom features high-quality shower panels, a freestanding bathtub and exclusive washbasins by Philipp Stark
Contact
S. Falkenberg
- Listing ID
- 4003631576
- Object ref.
- u3nkt.y3wnj