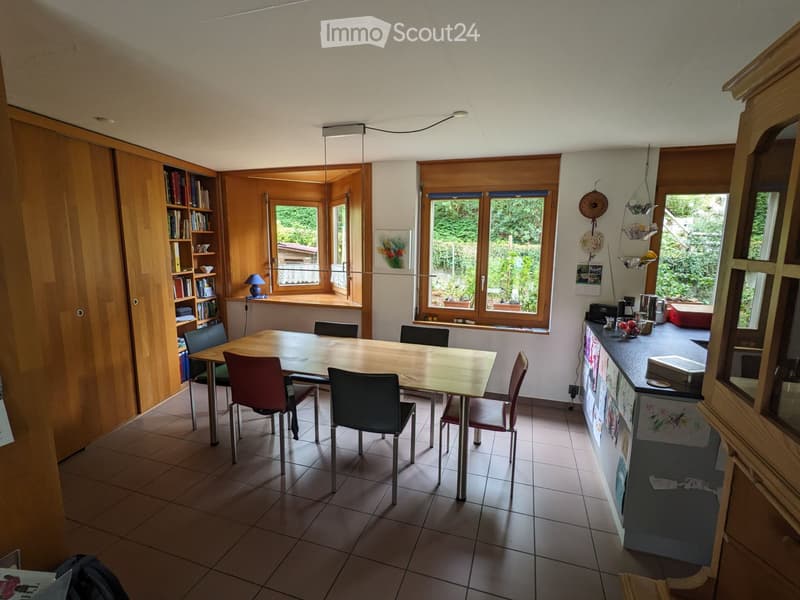
Rooms
5.5
Living space
143 m2
Rent
CHF 2,970.–
"5.5-room terraced house with Alpine panorama, garden & sunroom"
Address
Obere Wydmatt 7, 3662 SeftigenTravel time
- 7 min.Station: Seftigen
Surrounding information
School
5 min.13Supermarket
6 min.VolgPublic Transport
6 min.Seftigen Bahnhof
Times refer to the route on foot.
Price
- Rent:
- CHF 2,970.–
Main information
- Availability:
- By agreement
- Type:
- Single house
- No. of rooms:
- 5.5
- Surface living:
- 143 m2
Documents (0)
Description
Well-maintained 5.5-room terraced house with a stunning Alpine panorama in a quiet cul-de-sac in Seftigen. The house is situated on a sunny hillside and offers a wonderful view of the Eiger, Mönch and Jungfrau, as well as the Stockhorn range.
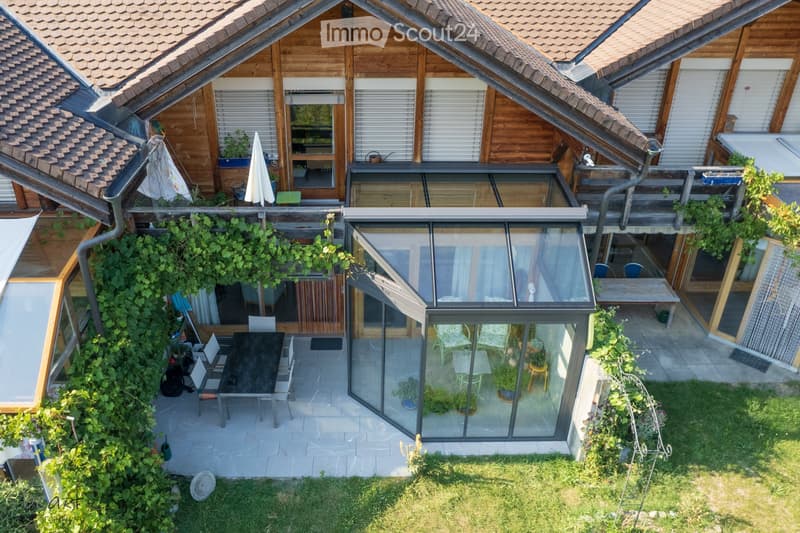
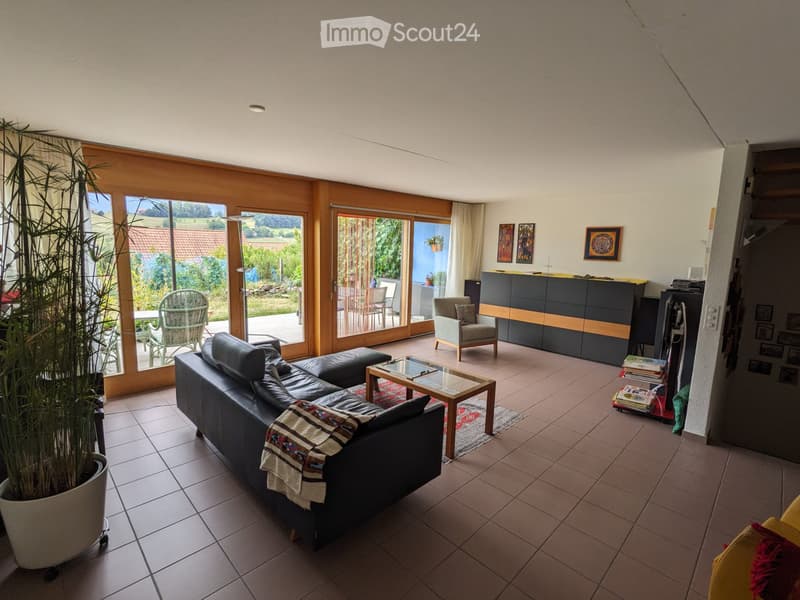
The house has been modernised on an ongoing basis in recent years. Improvements include an air-source heat pump, a renovated sunroom, a redesigned patio, freshly painted walls, sanded floors and a new roof window. A cosy Swedish-style wood-burning stove in the living room adds to the welcoming atmosphere.
The house offers plenty of space thanks to its four storeys and additional ancillary areas. The converted attic features a room, an office and further storage space. Two garden areas, a balcony, a sunroom and a covered patio offer a range of places to relax and enjoy the outdoors.
The spacious workshop is ideal for bicycles, sports equipment, hobbies and handiwork. The quiet cul-de-sac location with no through traffic and the proximity to the school make the house especially attractive to families and anyone who values plenty of space and peace and quiet.
At a glance:
- 5.5 rooms
- over 140 m² of living area across four storeys, plus numerous ancillary rooms
- Total building area of over 200 m², including the converted attic and ancillary areas
- Converted attic with a room, an office and attic storage
- 3 bathrooms: WC, shower/WC and bath/WC
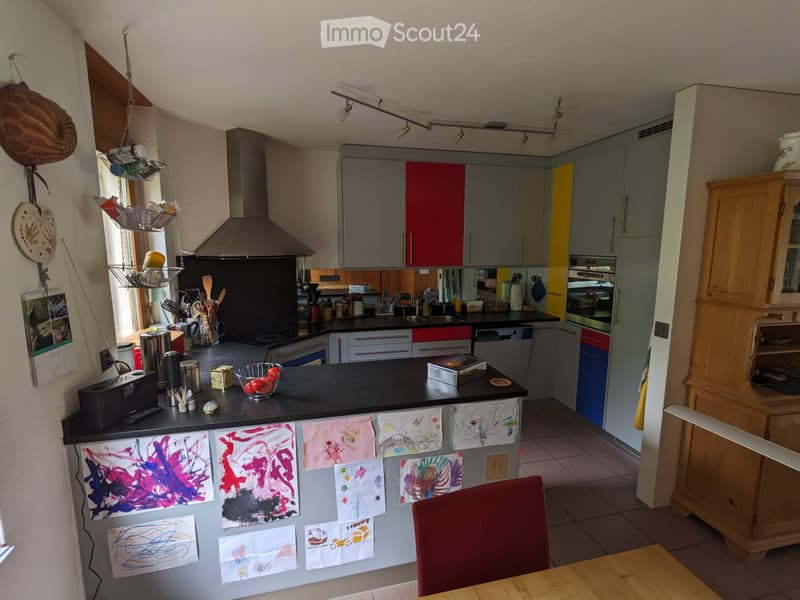
- Modern, semi-open kitchen
- Sunroom
- Covered patio / terrace with a sun awning
- Balcony
- Stunning views of the Bernese Alps
- Two garden areas: a sunny front garden and a quiet garden at the rear
- Modern air-source heat pump
- Swedish-style wood-burning stove in the living room
- Spacious workshop
- Laundry room and basement
- Additional attic storage / storage space
- 1 underground parking space with a shared washing bay
Location:
The house is located in a very quiet cul-de-sac on Seftigen’s sunny southern slope, with no through traffic yet good transport connections.
Train station: approx. 10 minutes on foot
School: approx. 10 minutes on foot
Shops: approx. 10 minutes on foot
Restaurants: approx. 10 minutes on foot
Trains to Thun and Bern every half hour
Seftigen combines rural tranquillity, plenty of greenery and beautiful views with good transport connections. Thun and Bern are easily accessible by public transport.
Rental terms:
Net rent: CHF 2'850. / month
Underground parking space: CHF 120. / month
Total: CHF 2'970. / month, including underground parking space
Flat-rate service charges: CHF 60. / month. Electricity (including heating and hot water via the heat pump), waste collection, water/wastewater and hedge maintenance are payable separately by the tenants.
Deposit: 3 months’ net rent
Available: from 1 December 2026 or by arrangement
Interested?
We would be delighted to show you the house in person. Please contact us to arrange a viewing.
The house has been modernised on an ongoing basis in recent years. Improvements include an air-source heat pump, a renovated sunroom, a redesigned patio, freshly painted walls, sanded floors and a new roof window. A cosy Swedish-style wood-burning stove in the living room adds to the welcoming atmosphere.
The house offers plenty of space thanks to its four storeys and additional ancillary areas. The converted attic features a room, an office and further storage space. Two garden areas, a balcony, a sunroom and a covered patio offer a range of places to relax and enjoy the outdoors.
The spacious workshop is ideal for bicycles, sports equipment, hobbies and handiwork. The quiet cul-de-sac location with no through traffic and the proximity to the school make the house especially attractive to families and anyone who values plenty of space and peace and quiet.
At a glance:
- 5.5 rooms
- over 140 m² of living area across four storeys, plus numerous ancillary rooms
- Total building area of over 200 m², including the converted attic and ancillary areas
- Converted attic with a room, an office and attic storage
- 3 bathrooms: WC, shower/WC and bath/WC
- Modern, semi-open kitchen
- Sunroom
- Covered patio / terrace with a sun awning
- Balcony
- Stunning views of the Bernese Alps
- Two garden areas: a sunny front garden and a quiet garden at the rear
- Modern air-source heat pump
- Swedish-style wood-burning stove in the living room
- Spacious workshop
- Laundry room and basement
- Additional attic storage / storage space
- 1 underground parking space with a shared washing bay
Location:
The house is located in a very quiet cul-de-sac on Seftigen’s sunny southern slope, with no through traffic yet good transport connections.
Train station: approx. 10 minutes on foot
School: approx. 10 minutes on foot
Shops: approx. 10 minutes on foot
Restaurants: approx. 10 minutes on foot
Trains to Thun and Bern every half hour
Seftigen combines rural tranquillity, plenty of greenery and beautiful views with good transport connections. Thun and Bern are easily accessible by public transport.
Rental terms:
Net rent: CHF 2'850. / month
Underground parking space: CHF 120. / month
Total: CHF 2'970. / month, including underground parking space
Flat-rate service charges: CHF 60. / month. Electricity (including heating and hot water via the heat pump), waste collection, water/wastewater and hedge maintenance are payable separately by the tenants.
Deposit: 3 months’ net rent
Available: from 1 December 2026 or by arrangement
Interested?
We would be delighted to show you the house in person. Please contact us to arrange a viewing.
- Listing ID
- 4003630411
- Object ref.
- 82916225