"Prestigious attic, an oasis of green and privacy"
Address
Via ai Grotti, 6924 SorengoTravel time
- 7 min.Station: Sorengo Laghetto
Surrounding information
School
12 min.Via Rino TamiSupermarket
4 min.LidlPharmacy
8 min.Farmacia SorengoPublic Transport
5 min.Sorengo
Times refer to the route on foot.
Price
- Net rent:
- CHF 5,540.–
- Rent:
- CHF 5,540.– Excl. additional cost
- Notify on price drop
Main information
- Availability:
- Immediately
- Type:
- Apartment
- No. of rooms:
- 4.5
- Number of bathrooms:
- 3
- Floor:
- 3
- Number of floors:
- 3
- Surface living:
- 259 m2
- Floor space:
- 259 m2
- Room height:
- 2.7 m
- Hall height:
- 2.7 m
- Year built:
- 2019
Characteristics
Pets allowed
Cable TV
Fireplace
Wheelchair access
Quiet neighborhood
Child-friendly
Parking space
E-charging station
Elevator
Documents (1)
Description
Elegance, discretion, and residential comfort in an exclusive residential context.
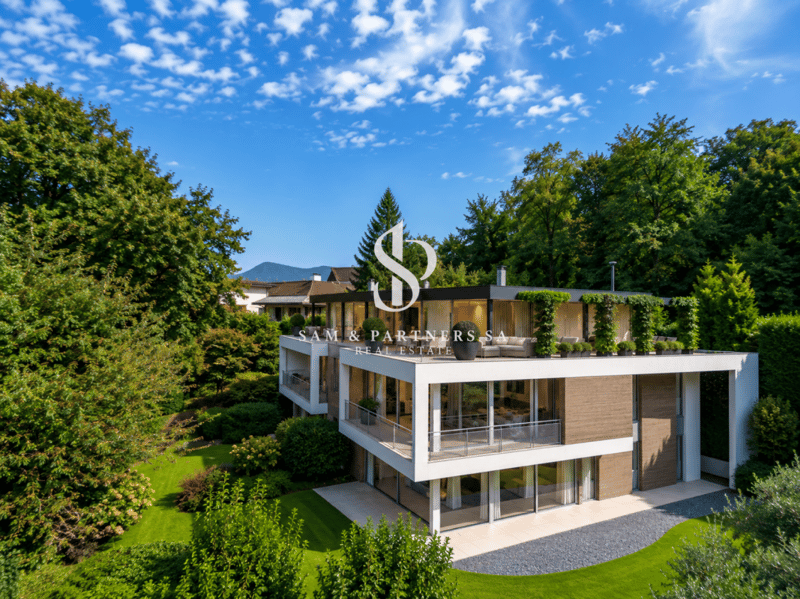
In the renowned locality of Sorengo, where the municipal tax is 65%, in a privileged, quiet, and strategic residential location, just a few minutes from the international school TASIS, from Lugano Sud, and the city center, we propose for sale a prestigious attic of about 259 m² commercial area, located inside an elegant and reserved condominium of only nine residential units.
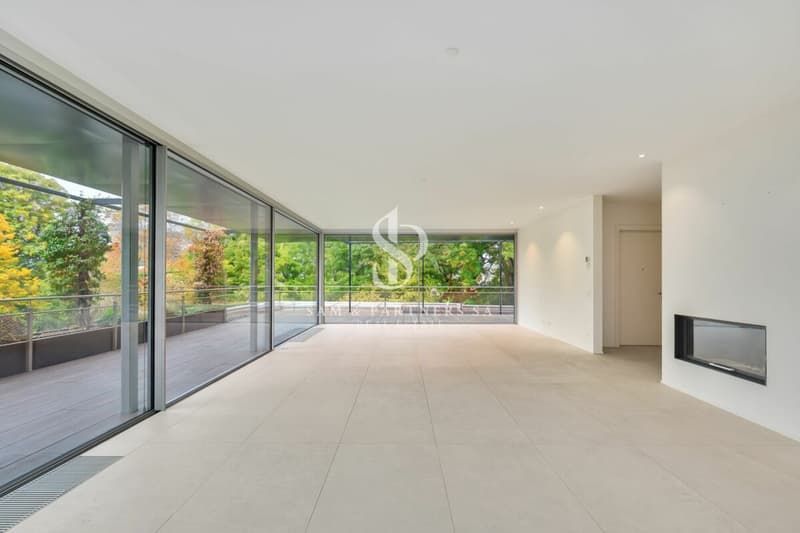
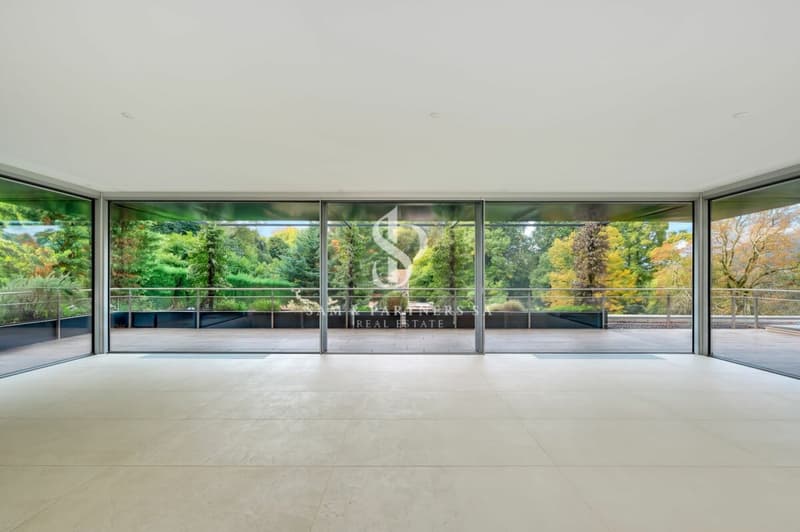
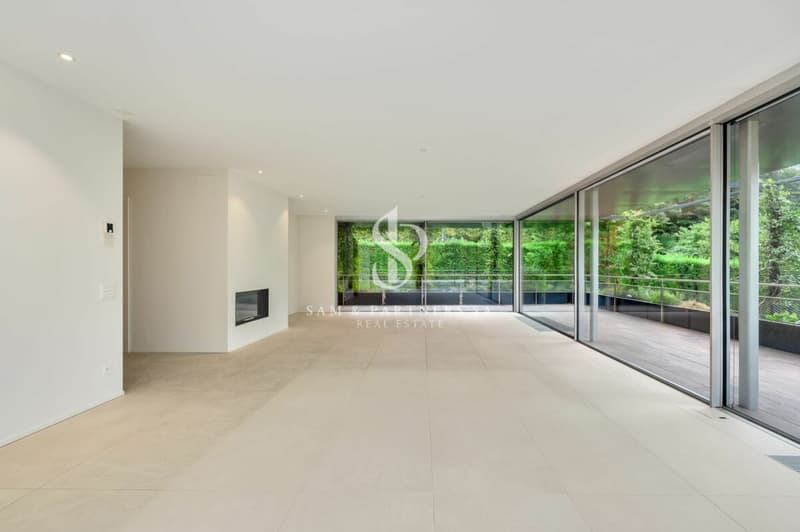
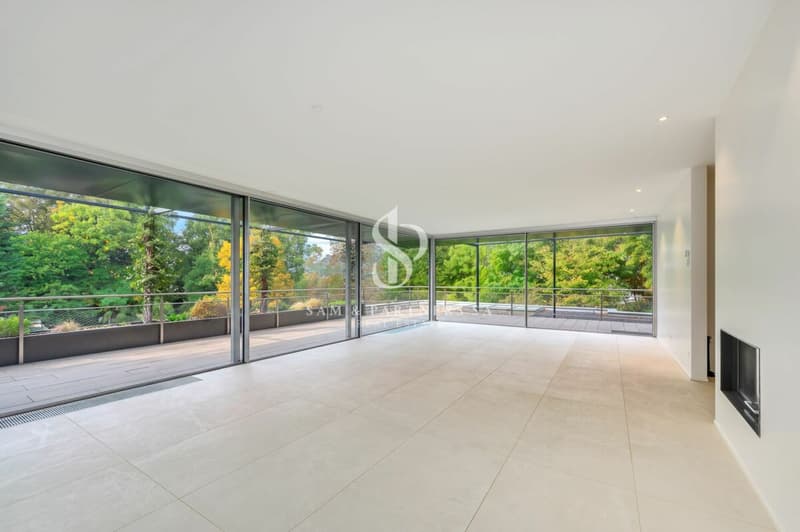
The property stands out for its generous spaces, excellent natural lighting, and particular attention to residential comfort. With an internal area of about 210 m² and a beautiful perimeter terrace of about 102 m², the attic offers a pleasant continuity between indoor and outdoor spaces, giving suggestive views of the surrounding greenery and an atmosphere of absolute discretion.
Distribution of spaces
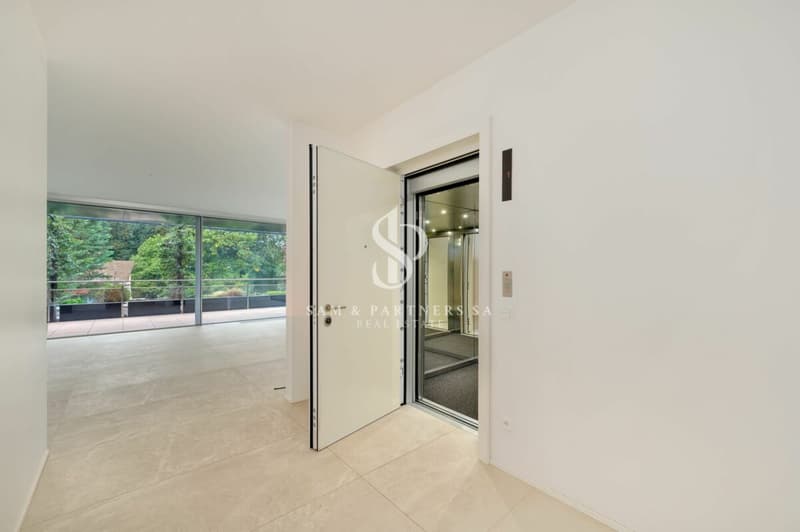
Access to the residence is direct via a private elevator, which leads to the entrance of the attic, ensuring comfort and discretion.
The living area opens onto a large and elegant living room with a fireplace, characterized by large openings to the outside, surrounded by large windows and a ceiling height of 2.70 meters, which further enhances the feeling of space and airiness.
The terrace, which embraces the entire property, represents a natural extension of the living area, ideal for moments of relaxation and outdoor conviviality.
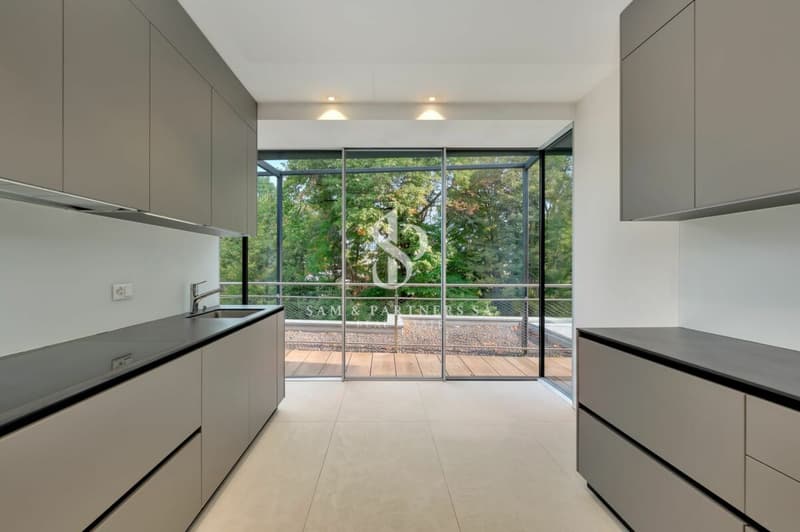
Adjacent to the living area is a separate, spacious, and well-equipped kitchen, which is enhanced by a large window that ensures a pleasant natural light input.
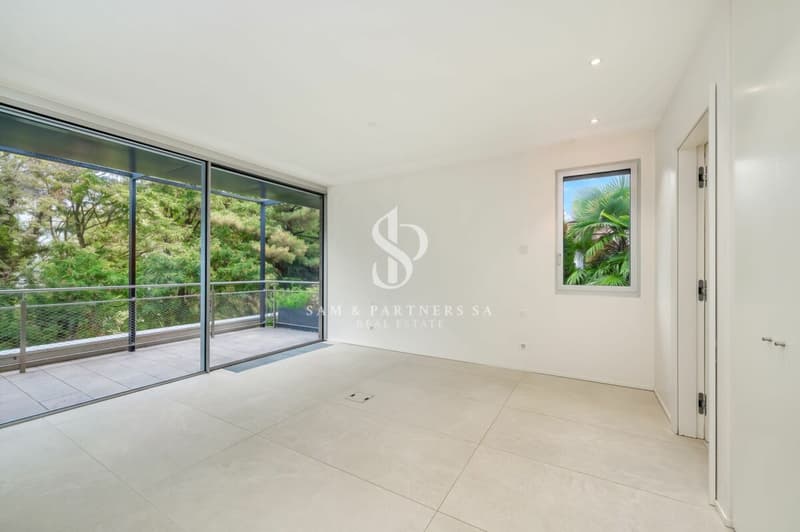
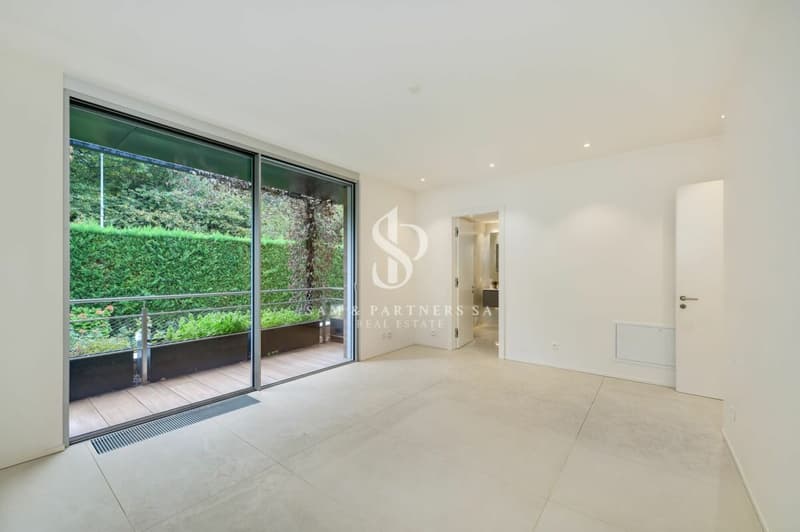
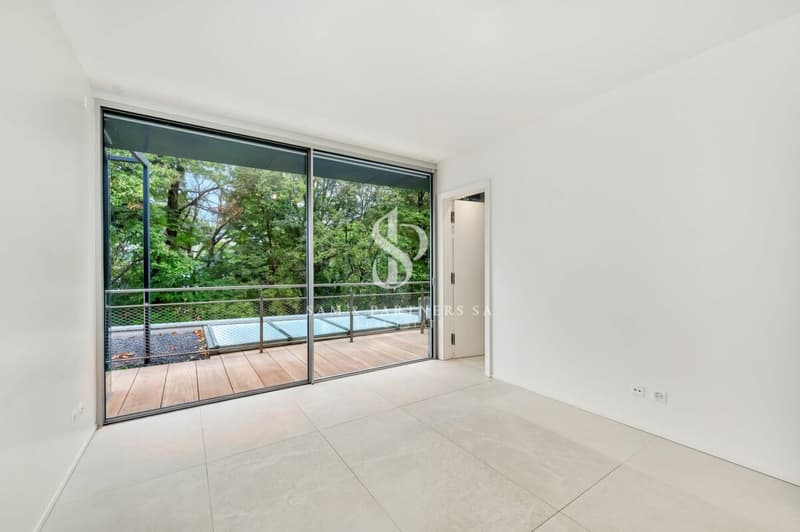
The sleeping area, designed to offer maximum comfort and the right privacy, includes three generous bedrooms, all with en-suite bathrooms and direct access to the terrace.
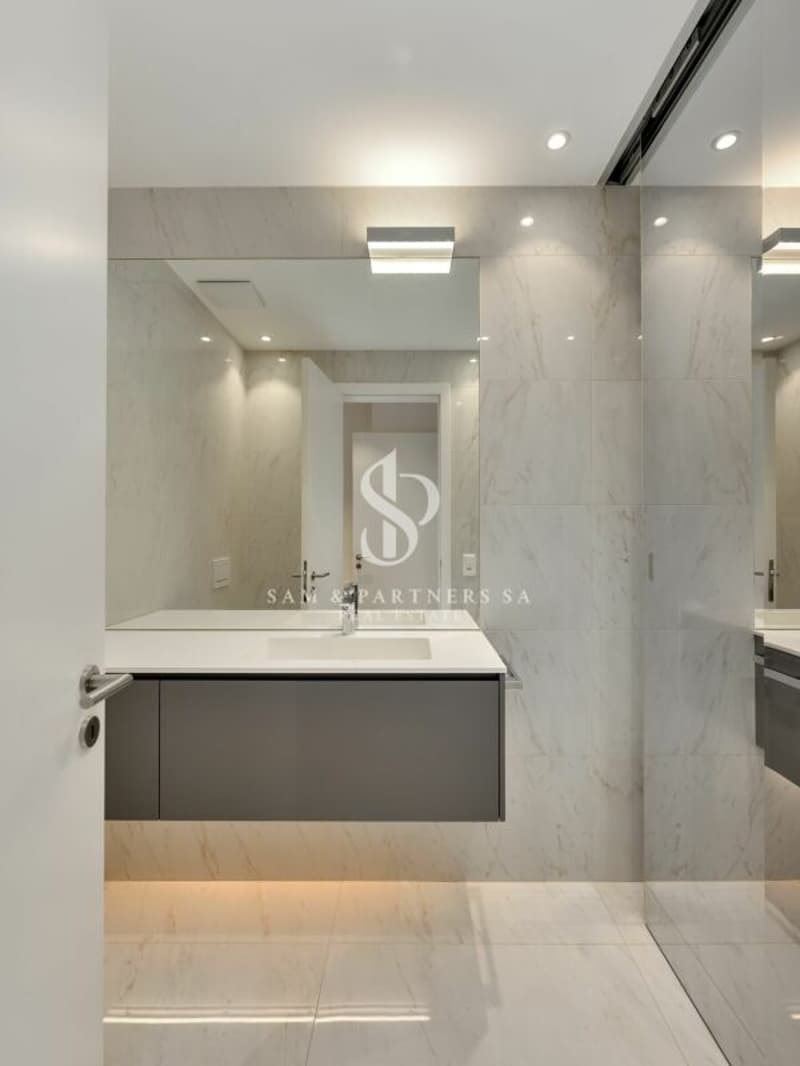
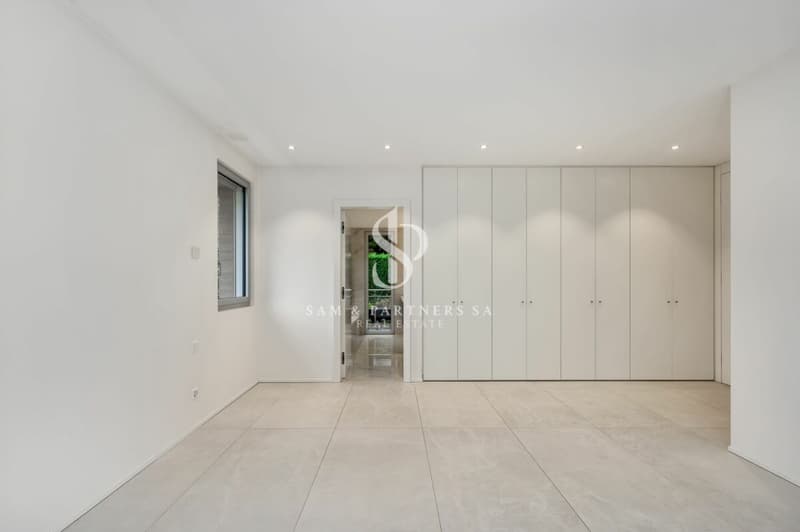
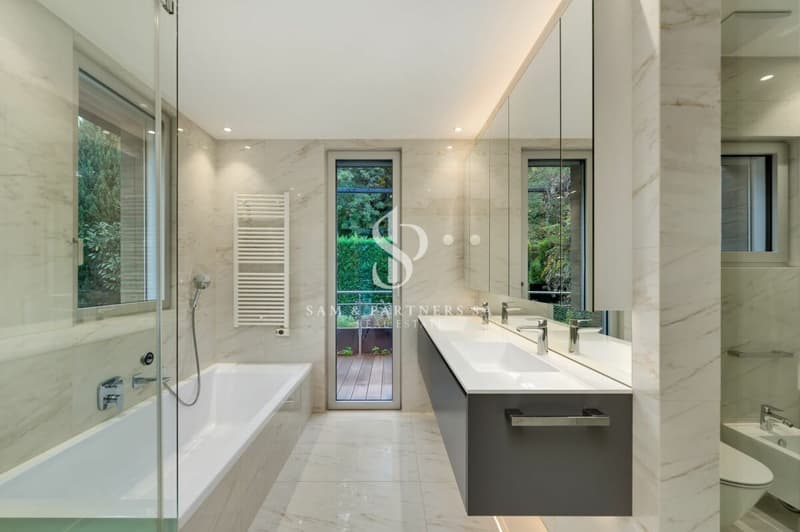
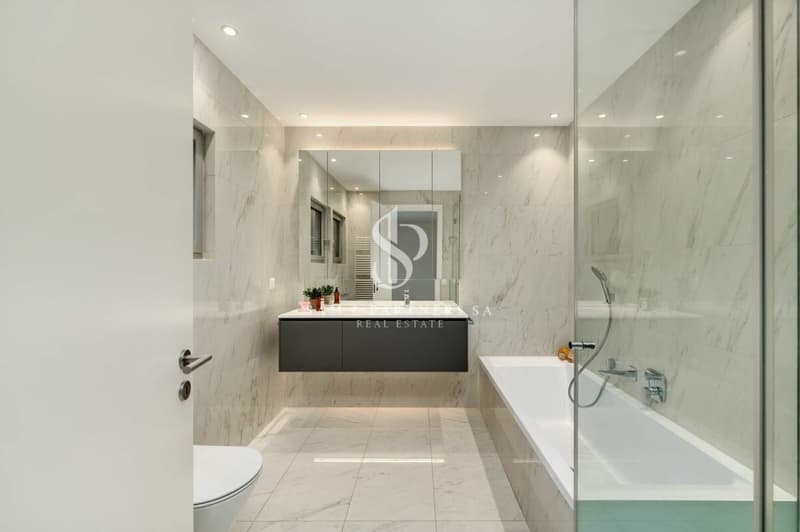
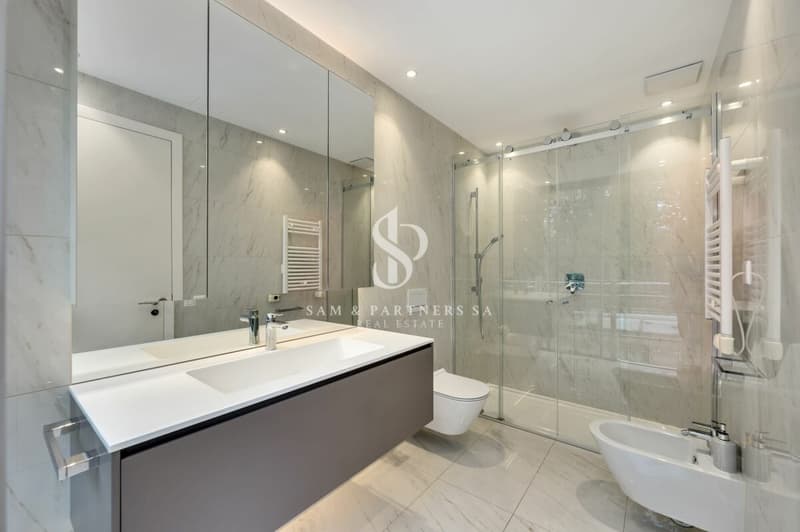
The master suite stands out for its well-proportioned spaces, custom-made wardrobes, and elegant private bathroom, complete with a bathtub, shower, and window with a relaxing view of the greenery.
The other two bedrooms, also with access to the outdoor spaces, each have their own windowed bathroom, one of which is equipped with both a bathtub and a shower.
A comfortable corridor enriched by additional custom-made wardrobes, a guest bathroom, and a separate laundry room completes the internal distribution, ensuring functionality and practicality in daily life.
Comfort and technical equipment
Particular attention has been paid to residential comfort, thanks to the presence of a floor heating and cooling system with serpentine, which allows maintaining a pleasant and uniform temperature in the rooms throughout the year.
To complete the equipment, there is a system for air recirculation and treatment with a cooling function, which contributes to improving the internal climate comfort.
The aluminum windows with triple glazing ensure high thermal and acoustic insulation, while the good solar exposure guarantees naturally lit rooms.
Main features
Commercial area of about 259 m²
Internal living area of about 210 m²
Perimeter terrace of about 102 m²
Private elevator with direct access to the attic
Large living room with fireplace
Separate, well-equipped kitchen
Three bedrooms with en-suite bathrooms
Access to the terrace from all bedrooms
Custom-made wardrobes
Ceiling height of 2.70 meters
Floor heating and cooling system with serpentine
Air recirculation system with cooling function
Aluminum windows with triple glazing
Good solar exposure and natural lighting
Exclusive residential context of only nine residential units
Net cold rent CHF 5'540.-
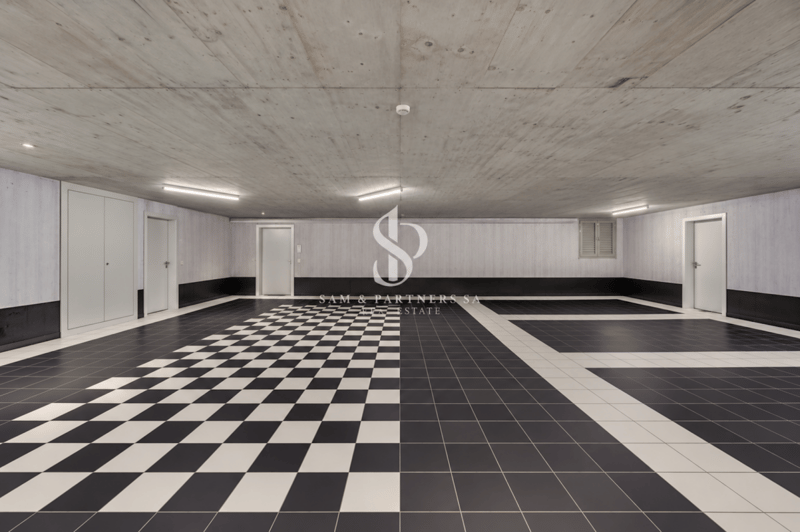
Parking spaces 2 CHF 360.-
Deposit CHF 1'000.-
Monthly rent CHF 6'900.-


Contact
- Listing ID
- 4003613530
- Object ref.
- a36e1cd6-dc15-11f1-b574-0e90ca4da74f