Rooms
5
Floor space
175 m2
Rent
CHF 18,600.–
Notify on price drop
"Attractive retail and commercial spaces in prime central location"
Address
Höheweg 11, 3800 InterlakenTravel time
- 6 min.Station: Interlaken West
Surrounding information
Supermarket
1 min.Coop ProntoPharmacy
< 1 min.Apotheke Dr. PortmannSchool
7 min.Primarschule Interlaken WestPublic Transport
< 1 min.Jungfraustrasse
Times refer to the route on foot.
Price
- Net rent:
- CHF 17,900.–
- Add'l expenses:
- CHF 700.–
- Rent:
- CHF 18,600.–
- Notify on price drop
Main information
- Availability:
- By agreement
- Type:
- Shop
- No. of rooms:
- 5
- Floor:
- GF
- Floor space:
- 175 m2
- Last refurbishment:
- 2018
Characteristics
Cable TV
Child-friendly
Documents (0)
Description
Property and location
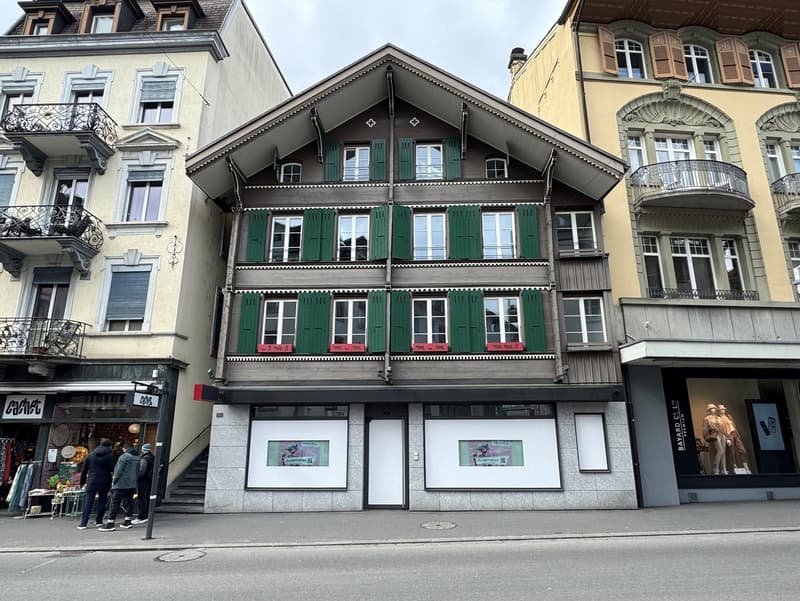
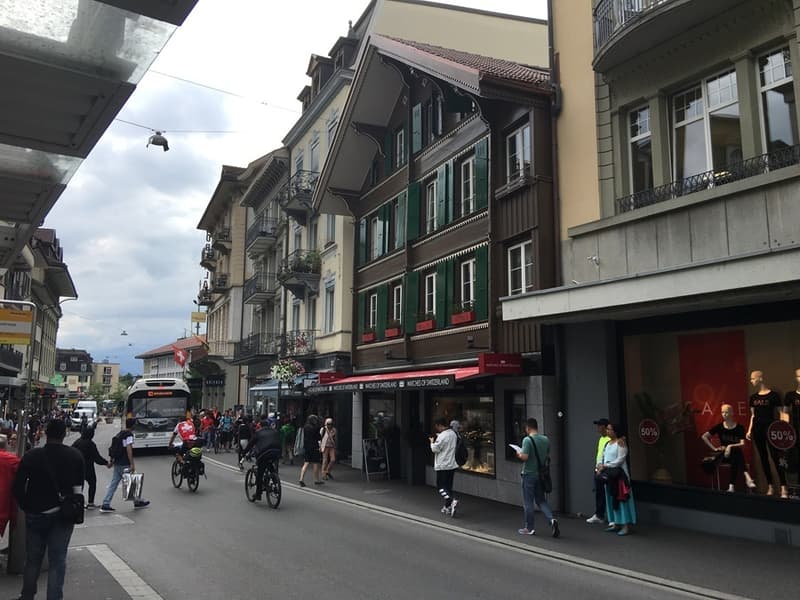
The property at Höheweg 11 in Interlaken was comprehensively renovated in 2018 and has since presented itself in a very good condition. The excellent central location, just a few steps from the Höhematte, offers ideal conditions for an attractive business address. Thanks to the central positioning, high foot traffic, and a bus stop practically right in front of the property, future tenants will benefit from excellent accessibility and visibility. The spacious retail and commercial spaces are particularly suitable for retail businesses, sales and exhibition rooms, as well as other public-oriented service businesses.
Space offer and floor plan
The rental spaces extend over the ground floor and the 1st upper floor. Both floors are directly connected by an internal staircase, allowing for practical and functional use of the entire rental area. The ground floor includes a spacious retail space of 175.2 m². The rooms offer versatile possibilities for presenting goods and services as well as for individual design of an attractive sales location. The 1st upper floor complements the sales area with valuable operational ancillary rooms. Here are the toilet facilities, already built-out office spaces, and a break room. Additionally, a larger, previously unrenovated area is available, which is particularly suitable as a storage or auxiliary area. This allows the sales operation, administration, and warehouse to be organized within the same rental property. Additionally, a basement room with an area of 18.2 m² and a room height of around 1.75 m belongs to the rental offer.
Further use of the property
The property includes, in addition to the offered commercial spaces, the following units:
- Ground floor: Retail store
- 1st upper floor: Office, toilet, break, and storage areas
- 2nd upper floor: Rented 3.5-room apartment
- Attic: Rented 2.5-room apartment
Condition and expansion possibilities
The retail store on the ground floor was built out by the previous tenant. The extent to which this existing interior design can be taken over and reused by a new tenant is still to be clarified. The office and ancillary rooms on the 1st upper floor are already built out. The additional area on the 1st upper floor, on the other hand, is in the state of shell construction 2 and has not been further built out. The rental is generally based on the shell construction 2 condition or according to individual agreement. Any existing interior design is not automatically part of the rental contract. The future tenant therefore has the opportunity to design the spaces according to their operational needs within the framework of the structural and official requirements. The owner has no obligations to create or finance additional interior designs.
Possible uses and restrictions
The spaces are particularly suitable for sales, exhibition, and service businesses that want to benefit from the central location and spacious areas. Renting for the operation of a restaurant is explicitly excluded. The required ventilation and exhaust systems are not available and cannot be installed later due to the structural conditions. It is also worth noting that the connection between the ground floor and the 1st upper floor is exclusively via the existing internal staircase. The installation of a passenger or goods elevator between the two floors is not planned by the owner and will not be realized. Interested parties must therefore consider in their usage planning that the accessibility of the upper floor is via the staircase...
The property at Höheweg 11 in Interlaken was comprehensively renovated in 2018 and has since presented itself in a very good condition. The excellent central location, just a few steps from the Höhematte, offers ideal conditions for an attractive business address. Thanks to the central positioning, high foot traffic, and a bus stop practically right in front of the property, future tenants will benefit from excellent accessibility and visibility. The spacious retail and commercial spaces are particularly suitable for retail businesses, sales and exhibition rooms, as well as other public-oriented service businesses.
Space offer and floor plan
The rental spaces extend over the ground floor and the 1st upper floor. Both floors are directly connected by an internal staircase, allowing for practical and functional use of the entire rental area. The ground floor includes a spacious retail space of 175.2 m². The rooms offer versatile possibilities for presenting goods and services as well as for individual design of an attractive sales location. The 1st upper floor complements the sales area with valuable operational ancillary rooms. Here are the toilet facilities, already built-out office spaces, and a break room. Additionally, a larger, previously unrenovated area is available, which is particularly suitable as a storage or auxiliary area. This allows the sales operation, administration, and warehouse to be organized within the same rental property. Additionally, a basement room with an area of 18.2 m² and a room height of around 1.75 m belongs to the rental offer.
Further use of the property
The property includes, in addition to the offered commercial spaces, the following units:
- Ground floor: Retail store
- 1st upper floor: Office, toilet, break, and storage areas
- 2nd upper floor: Rented 3.5-room apartment
- Attic: Rented 2.5-room apartment
Condition and expansion possibilities
The retail store on the ground floor was built out by the previous tenant. The extent to which this existing interior design can be taken over and reused by a new tenant is still to be clarified. The office and ancillary rooms on the 1st upper floor are already built out. The additional area on the 1st upper floor, on the other hand, is in the state of shell construction 2 and has not been further built out. The rental is generally based on the shell construction 2 condition or according to individual agreement. Any existing interior design is not automatically part of the rental contract. The future tenant therefore has the opportunity to design the spaces according to their operational needs within the framework of the structural and official requirements. The owner has no obligations to create or finance additional interior designs.
Possible uses and restrictions
The spaces are particularly suitable for sales, exhibition, and service businesses that want to benefit from the central location and spacious areas. Renting for the operation of a restaurant is explicitly excluded. The required ventilation and exhaust systems are not available and cannot be installed later due to the structural conditions. It is also worth noting that the connection between the ground floor and the 1st upper floor is exclusively via the existing internal staircase. The installation of a passenger or goods elevator between the two floors is not planned by the owner and will not be realized. Interested parties must therefore consider in their usage planning that the accessibility of the upper floor is via the staircase...
Viewing
Besichtigung nach Absprache
Contact for viewing
Vermietungsabteilung
Advertiser


Martha Ruf Immobilientreuhand AG
Kirchgasse 3
3800Unterseen
Contact
- Listing ID
- 4003607300
- Object ref.
- 05167