Rooms
3.5
Living space
83 m2
Rent
CHF 2,410.–
Notify on price drop
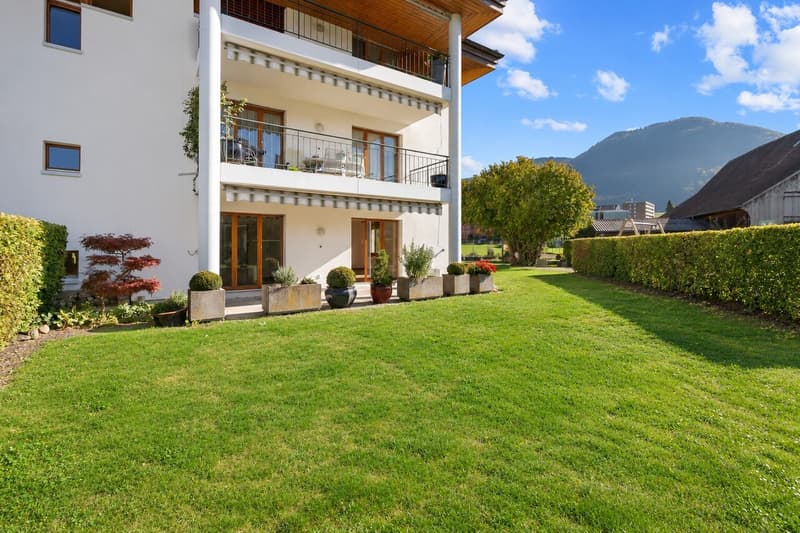
"Well-maintained 3.5-room garden apartment with unobstructed views of the greenery"
Address
Zügerdörflistrasse 5, 8854 SiebnenTravel time
- 9 min.Station: Siebnen-Wangen
Surrounding information
Supermarket
8 min.Laveba ShopPharmacy
6 min.Drogerie Meer GmbHSchool
8 min.Sek 1 March SiebnenPublic Transport
6 min.Zentralhof
Times refer to the route on foot.
Price
- Net rent:
- CHF 2,160.–
- Add'l expenses:
- CHF 250.–
- Rent:
- CHF 2,410.–
- Notify on price drop
Main information
- Availability:
- By agreement
- Type:
- Apartment
- No. of rooms:
- 3.5
- Floor:
- GF
- Surface living:
- 83 m2
Characteristics
Elevator
Documents (0)
Description
At Zügerdörflistrasse 5 in 8854 Siebnen, a well-maintained 3.5-room garden apartment awaits you with approximately 83 m² of living space and a covered garden terrace of around 15 m².
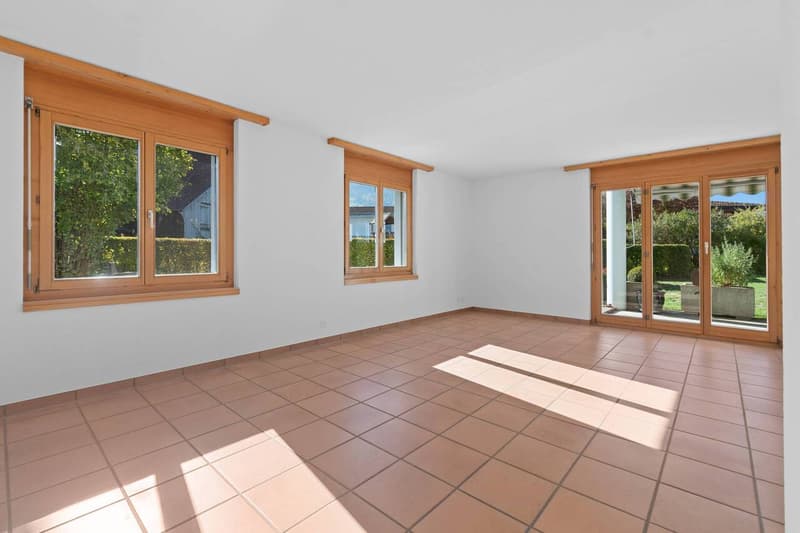
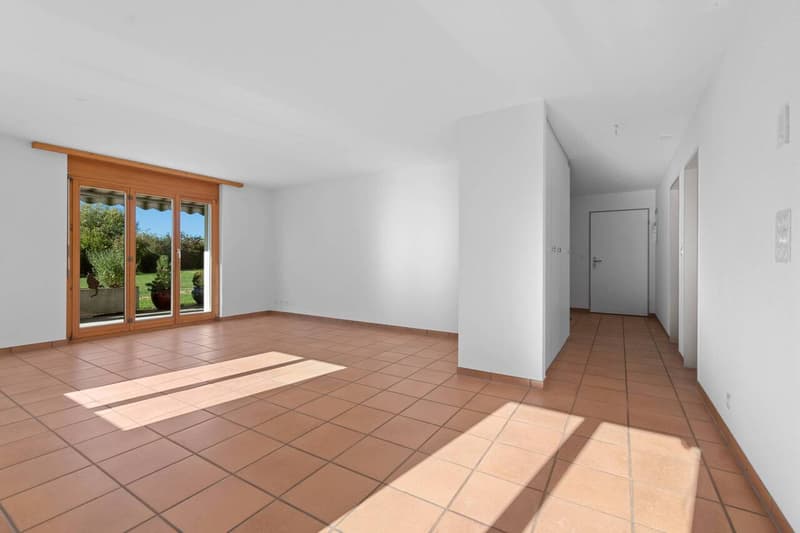
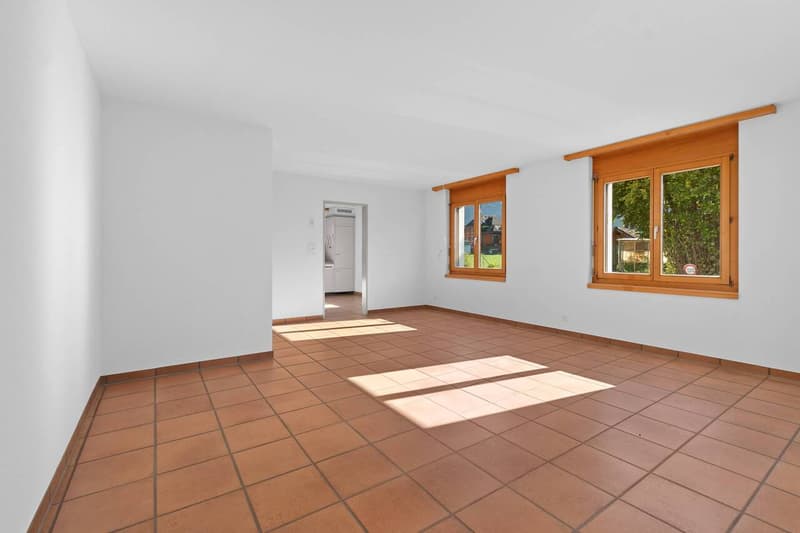
The apartment is located on the ground floor of a well-maintained residential property from 1993. The spacious living and dining area, the separate kitchen, and the two well-proportioned rooms offer a pleasant living atmosphere with plenty of daylight.
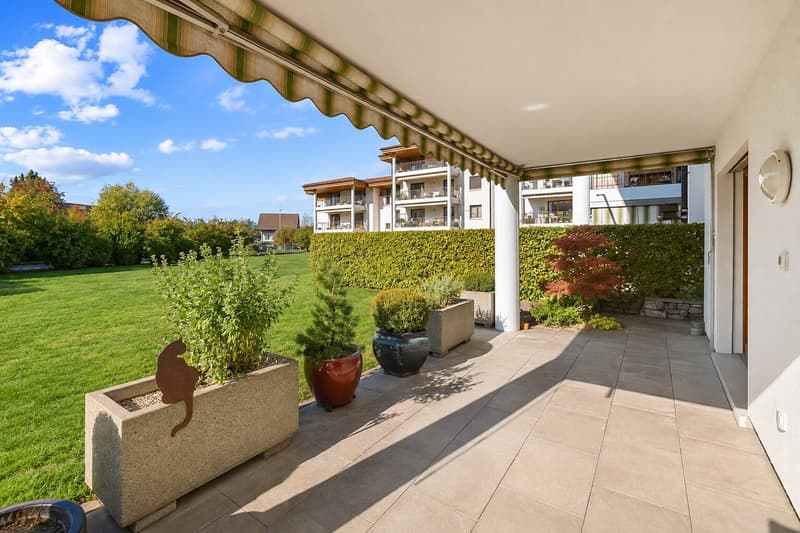
A particular advantage is the extensive, unobstructed green area directly in front of the apartment. It belongs to the property and creates a beautiful distance from the neighborhood. The covered garden seating area with sun awning invites you to linger and offers an unobstructed view of the greenery.
The quiet residential area combines natural living with good infrastructure. Shopping facilities, schools, post office, bank, and various leisure activities are easily accessible.
LIVING + DINING
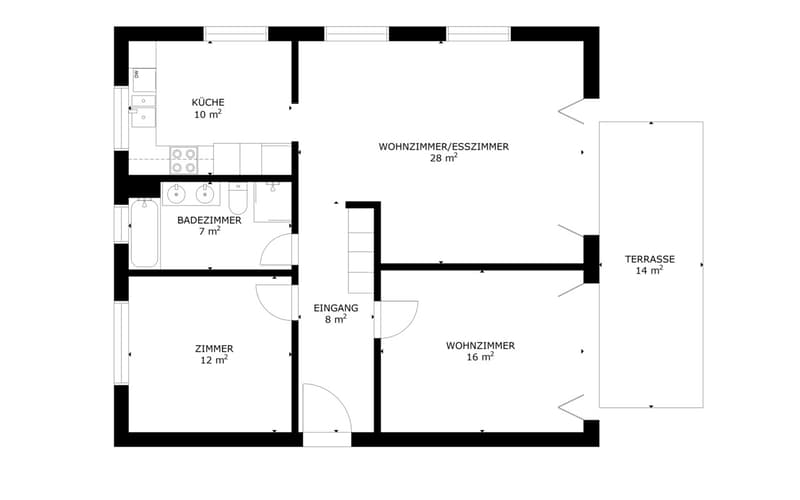
Spacious living and dining area with approximately 28.70 m², bright rooms thanks to large window areas, low-maintenance floor covering, underfloor heating, and direct access to the covered garden terrace.
KITCHEN
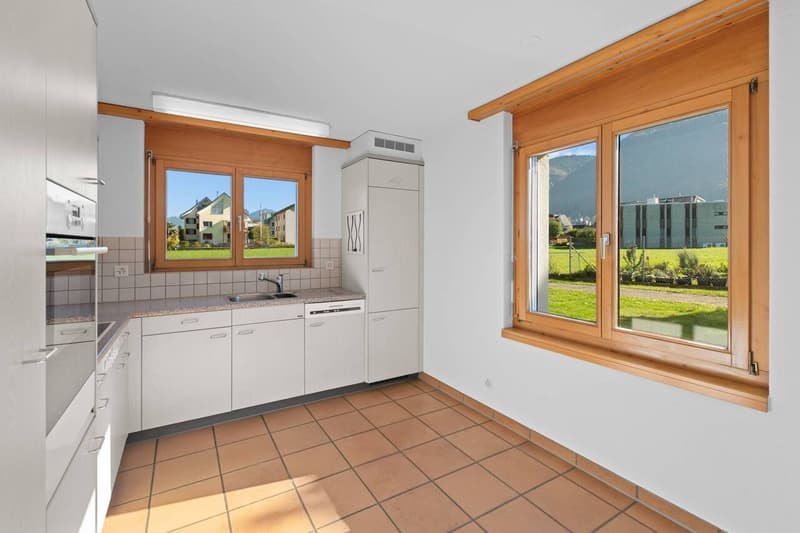
Separate kitchen with approximately 10.60 m², bright kitchen fronts, spacious work surfaces, ceramic hob, oven, extractor hood, dishwasher, and new refrigerator (July 2026). Plenty of storage space and direct access to the window with a view of the greenery.
BEDROOMS
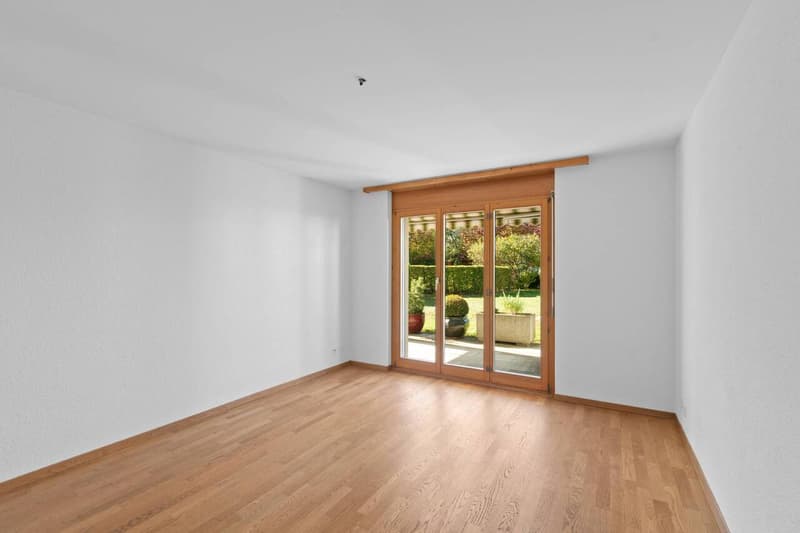
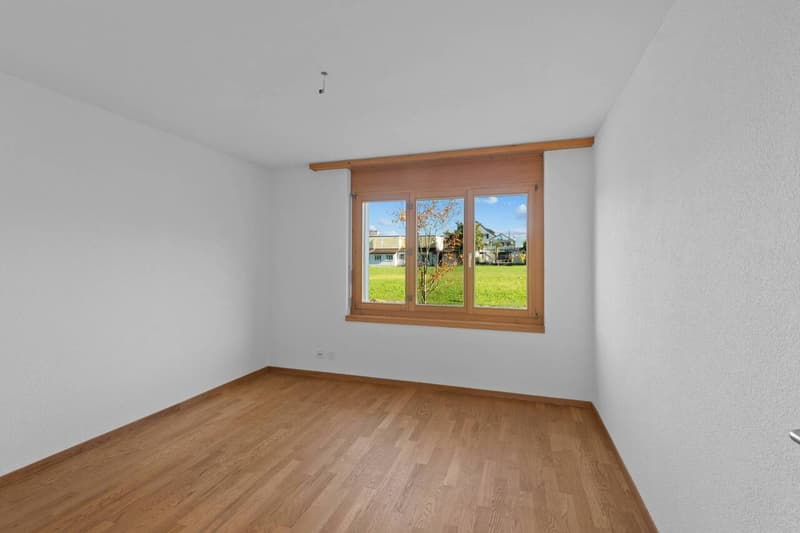
Two bright and versatile rooms with parquet floors and underfloor heating.
Room 1: approximately 16.10 m², with direct access to the garden terrace.
Room 2: approximately 12.30 m², ideal as a bedroom, children's room, office, or guest room, also with direct access to the garden terrace.
BATHROOM
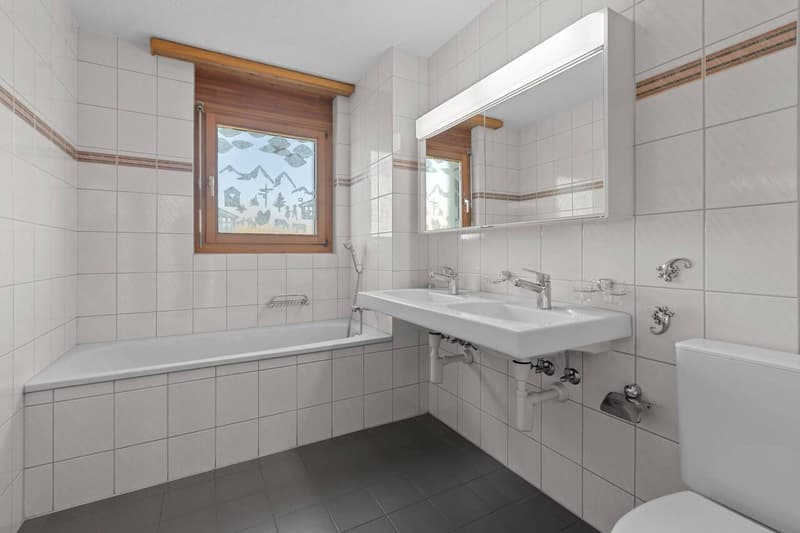
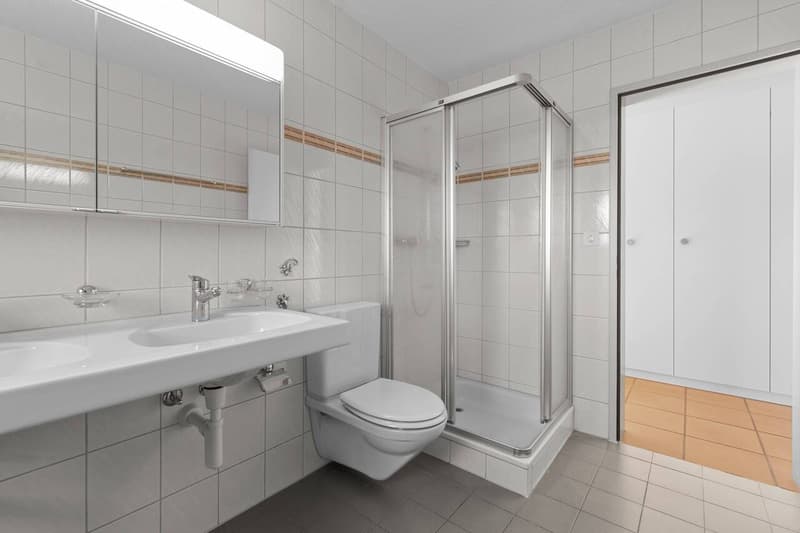
Spacious bathroom with approximately 7 m², equipped with bathtub, separate shower, toilet, double sink, mirror cabinet, and window. Floor and walls with low-maintenance tile coverings, daylight.
CORRIDOR + ENTRANCE
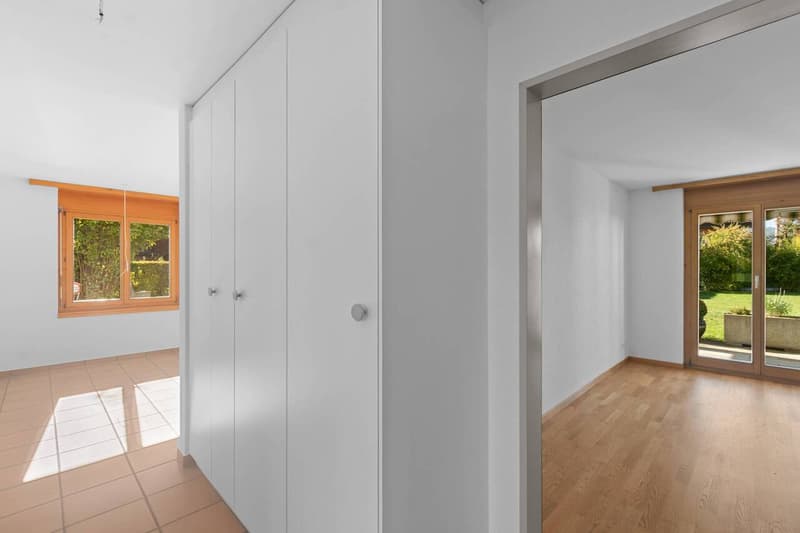
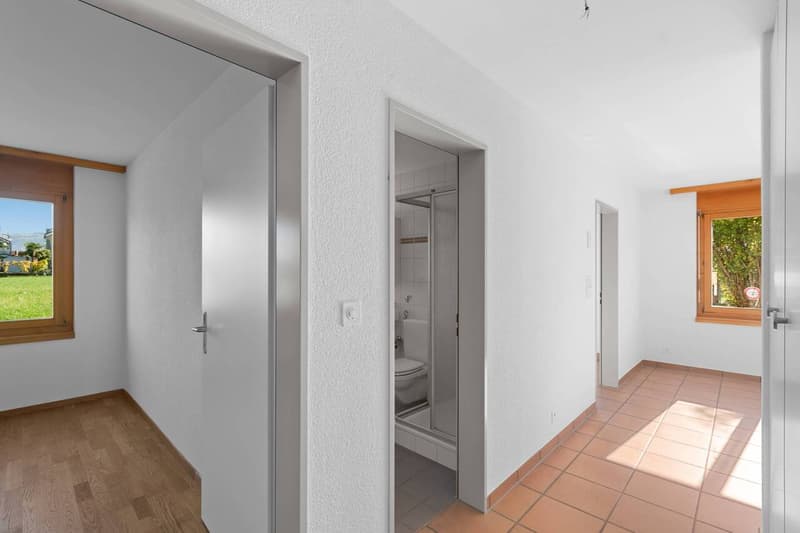
Practical entrance area with approximately 8.70 m² and spacious built-in closets, which offer additional storage space.
GARDEN TERRACE
Approximately 15 m² large, covered garden terrace with sun awning and direct access from the living area and the two rooms.
The adjacent, unobstructed green area offers a beautiful view of the greenery, plenty of space, and a pleasant privacy. The well-maintained planting and the surrounding hedges underline the quiet character of the property.
LAUNDRY + DRYING
Spacious communal laundry and drying room in the basement, easily accessible by elevator.
ELEVATOR
Passenger elevator over the floors of the property.
BASEMENT
Separate basement compartment in the basement of the property.
PARKING
One underground parking space (No. 31) is available for CHF 140.00 / month.
PETS
Dogs and cats are not allowed.
TECHNICAL INSTALLATIONS
Heating: Underfloor heating in the apartment. The existing central oil heating will be replaced by a district heating connection according to the plan.
Sun protection: Sun awning on the garden terrace and window shutters, which were replaced or maintained in February 2024.
LOCATION + ENVIRONMENT
The property is located in a quiet residential area in Siebnen SZ.
Kindergarten, secondary school, shopping facilities, post office, and bank are within a few minutes' walk. The indoor pool and sports facilities of Siebnen are also located in the nearby area.
The spacious green area in front of the apartment provides a pleasant living atmosphere and offers plenty of distance to the surrounding buildings.
Do you have questions or would you like a personal viewing? We are happy to be at your disposal and look forward to your feedback.
The apartment is located on the ground floor of a well-maintained residential property from 1993. The spacious living and dining area, the separate kitchen, and the two well-proportioned rooms offer a pleasant living atmosphere with plenty of daylight.
A particular advantage is the extensive, unobstructed green area directly in front of the apartment. It belongs to the property and creates a beautiful distance from the neighborhood. The covered garden seating area with sun awning invites you to linger and offers an unobstructed view of the greenery.
The quiet residential area combines natural living with good infrastructure. Shopping facilities, schools, post office, bank, and various leisure activities are easily accessible.
LIVING + DINING
Spacious living and dining area with approximately 28.70 m², bright rooms thanks to large window areas, low-maintenance floor covering, underfloor heating, and direct access to the covered garden terrace.
KITCHEN
Separate kitchen with approximately 10.60 m², bright kitchen fronts, spacious work surfaces, ceramic hob, oven, extractor hood, dishwasher, and new refrigerator (July 2026). Plenty of storage space and direct access to the window with a view of the greenery.
BEDROOMS
Two bright and versatile rooms with parquet floors and underfloor heating.
Room 1: approximately 16.10 m², with direct access to the garden terrace.
Room 2: approximately 12.30 m², ideal as a bedroom, children's room, office, or guest room, also with direct access to the garden terrace.
BATHROOM
Spacious bathroom with approximately 7 m², equipped with bathtub, separate shower, toilet, double sink, mirror cabinet, and window. Floor and walls with low-maintenance tile coverings, daylight.
CORRIDOR + ENTRANCE
Practical entrance area with approximately 8.70 m² and spacious built-in closets, which offer additional storage space.
GARDEN TERRACE
Approximately 15 m² large, covered garden terrace with sun awning and direct access from the living area and the two rooms.
The adjacent, unobstructed green area offers a beautiful view of the greenery, plenty of space, and a pleasant privacy. The well-maintained planting and the surrounding hedges underline the quiet character of the property.
LAUNDRY + DRYING
Spacious communal laundry and drying room in the basement, easily accessible by elevator.
ELEVATOR
Passenger elevator over the floors of the property.
BASEMENT
Separate basement compartment in the basement of the property.
PARKING
One underground parking space (No. 31) is available for CHF 140.00 / month.
PETS
Dogs and cats are not allowed.
TECHNICAL INSTALLATIONS
Heating: Underfloor heating in the apartment. The existing central oil heating will be replaced by a district heating connection according to the plan.
Sun protection: Sun awning on the garden terrace and window shutters, which were replaced or maintained in February 2024.
LOCATION + ENVIRONMENT
The property is located in a quiet residential area in Siebnen SZ.
Kindergarten, secondary school, shopping facilities, post office, and bank are within a few minutes' walk. The indoor pool and sports facilities of Siebnen are also located in the nearby area.
The spacious green area in front of the apartment provides a pleasant living atmosphere and offers plenty of distance to the surrounding buildings.
Do you have questions or would you like a personal viewing? We are happy to be at your disposal and look forward to your feedback.
Viewing
Contact for viewing
Willy Knöpfel
Advertiser

OBERSEE Immobilien GmbH
Zürcherstrasse 16A
8852Altendorf
- Listing ID
- 4003599303
- Object ref.
- 845