"Subletting furnished apartment in Lutry from late November"
Address
Route du Bras de Fer, 1095 LutryTravel time
- 8 min.Station: Lutry
Surrounding information
School
5 min.Collège de SavuitPharmacy
9 min.Sun StoreSupermarket
9 min.CoopPublic Transport
4 min.Savuit-Place
Times refer to the route on foot.
Price
- Rent:
- CHF 5,170.–
Main information
- Availability:
- 01.12.2026
- Type:
- Apartment
- No. of rooms:
- 4.5
- Surface living:
- 150 m2
Characteristics
Balcony / Terrace
View
Child-friendly
Garage
Documents (0)
Description
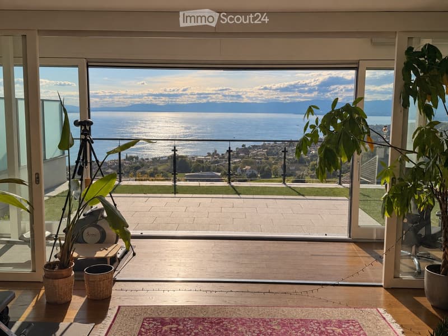
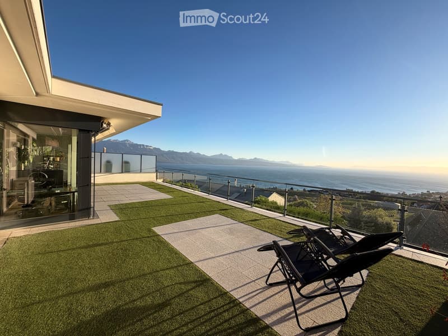
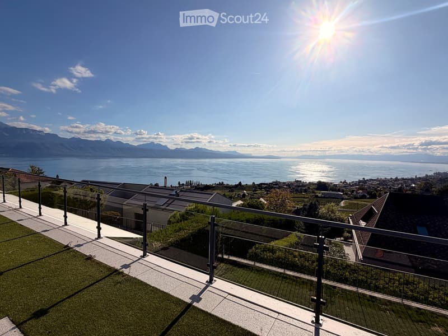
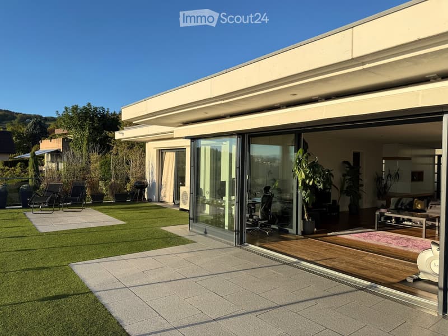
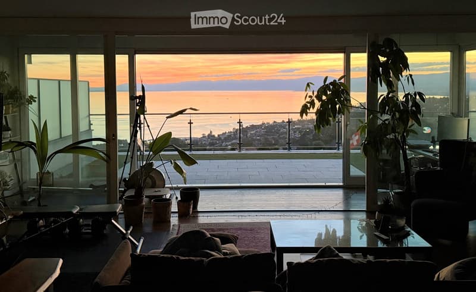
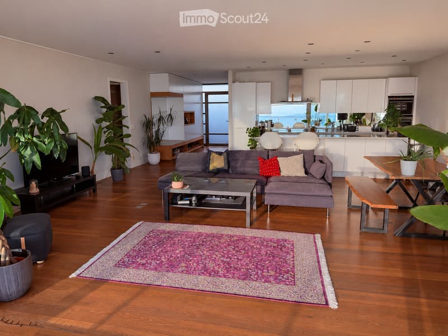
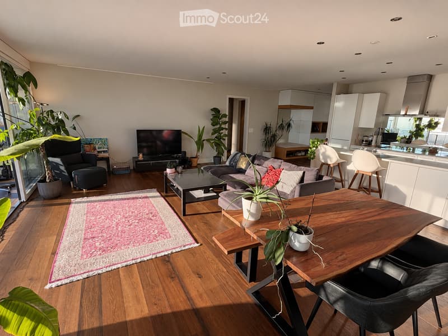
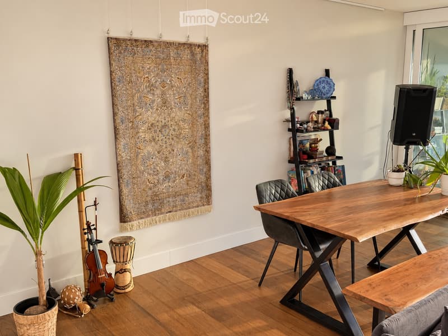
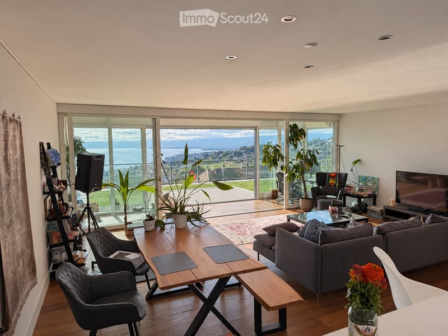
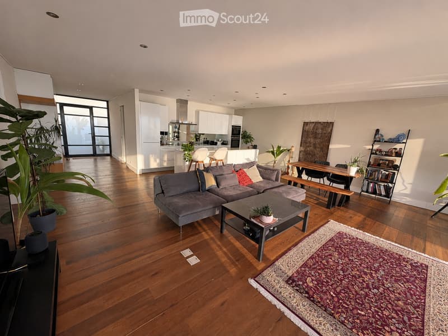
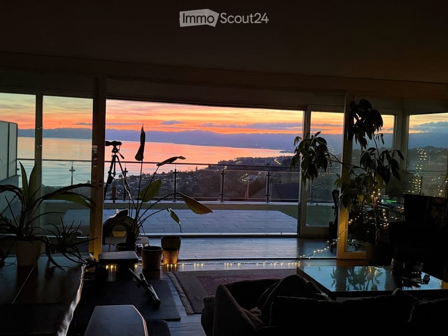
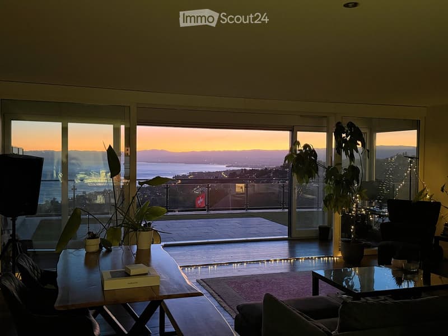
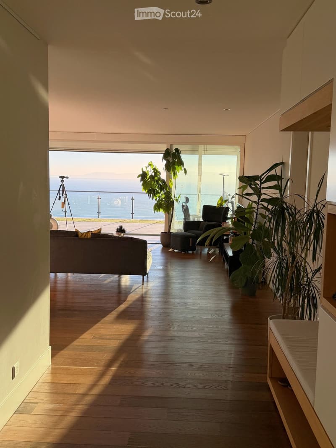
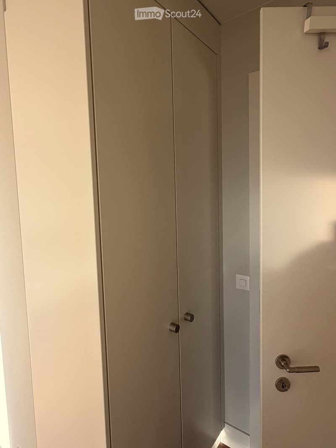
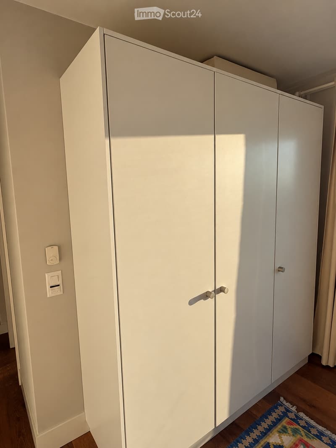
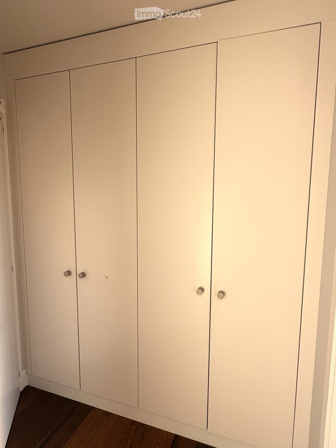
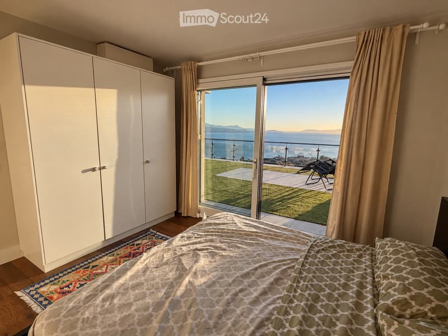
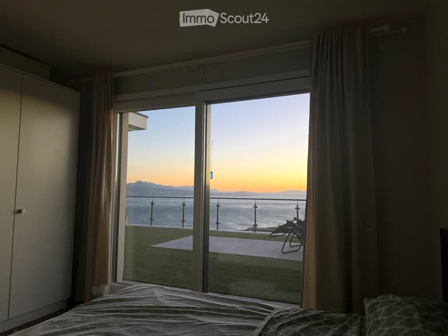
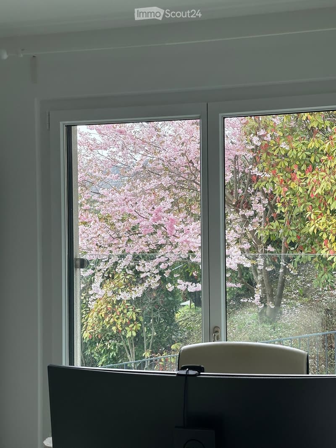
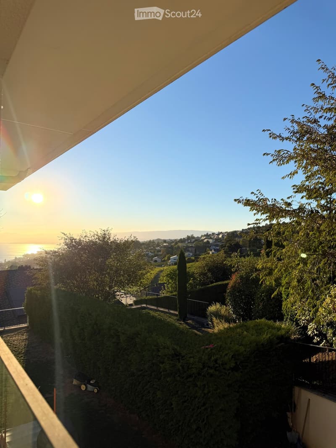
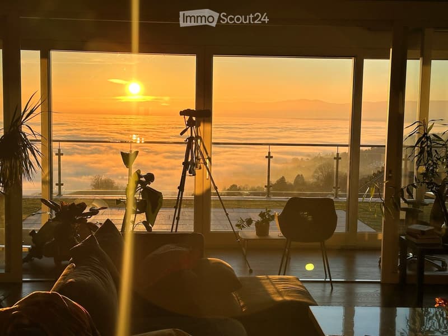
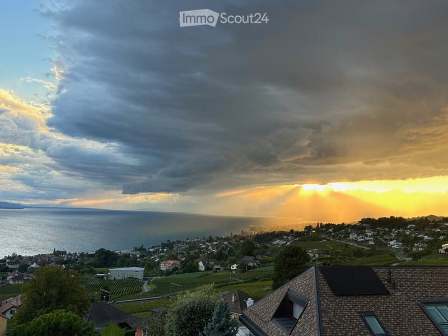
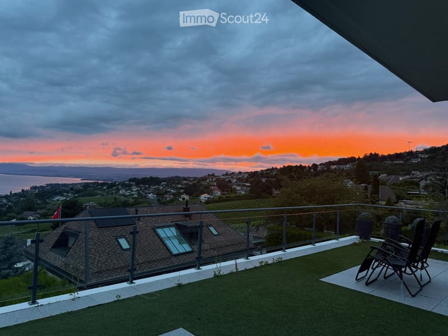
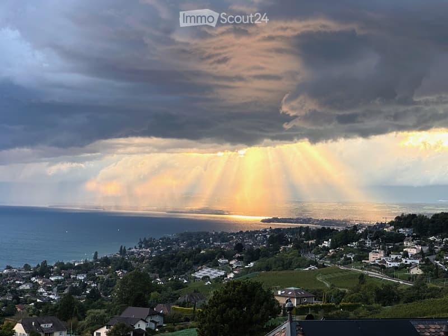
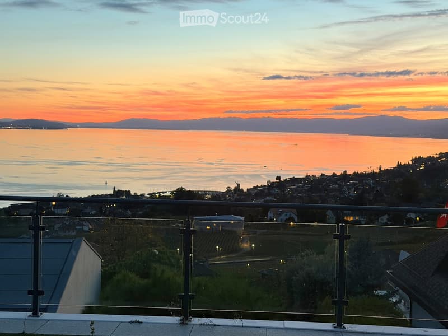
Sublime furnished apartment with 4.5 rooms on the top floor (150 m²) with a 180° view of the lake and the mountains and a 74 m² terrace, in Lutry. Available from late November or early December.
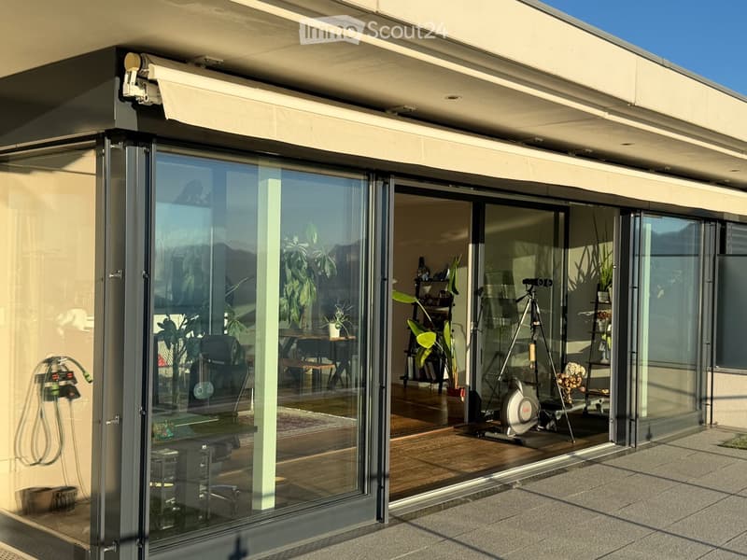
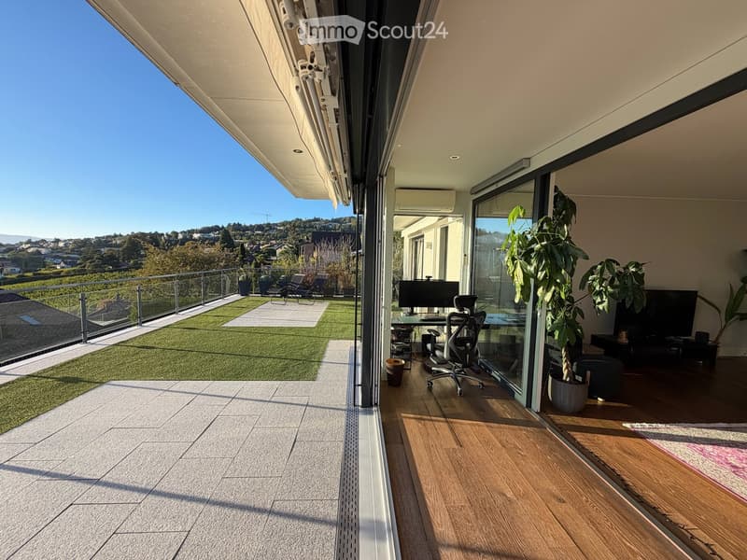
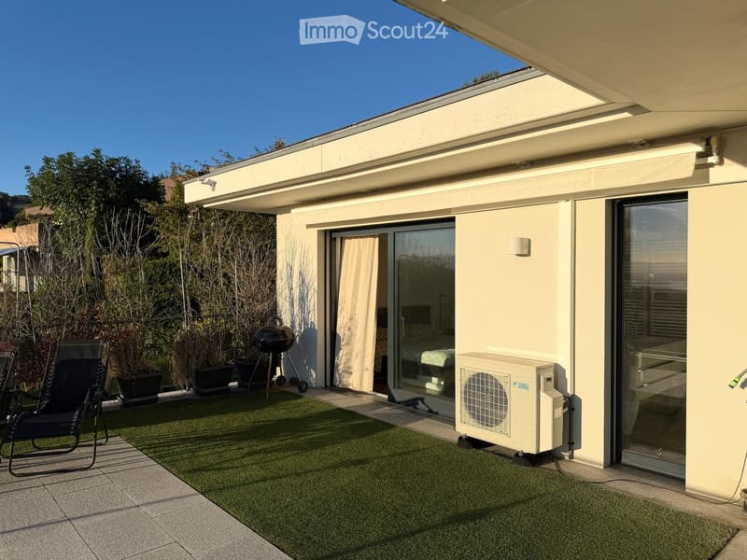
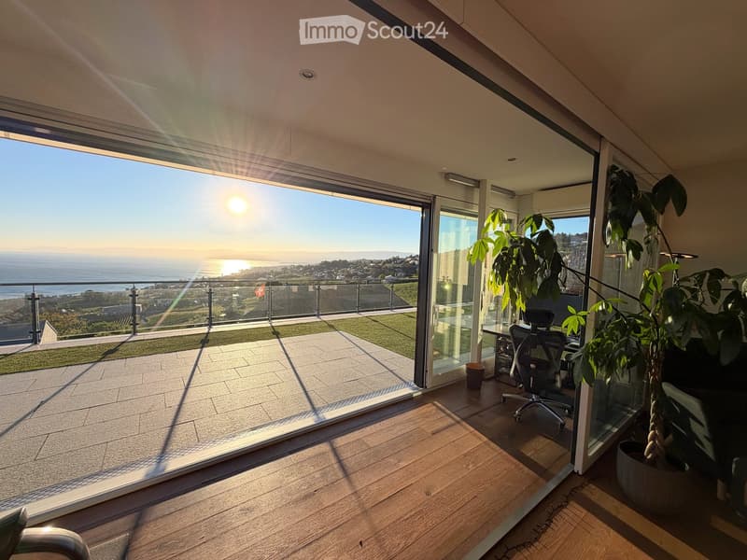
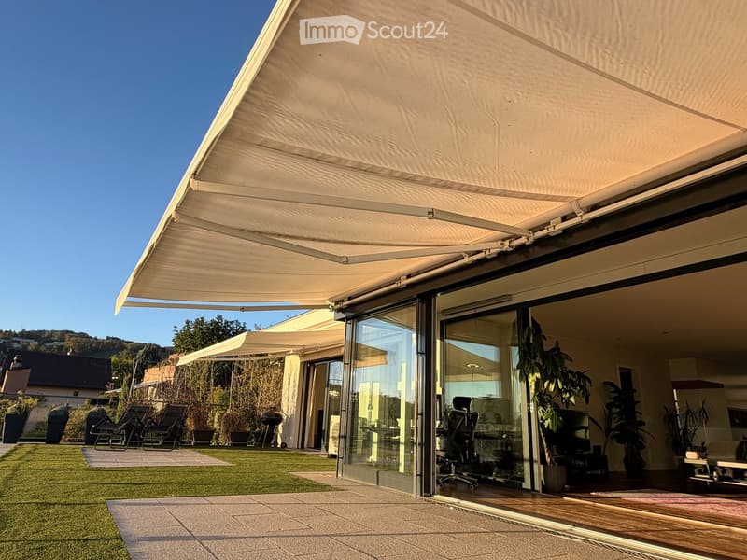
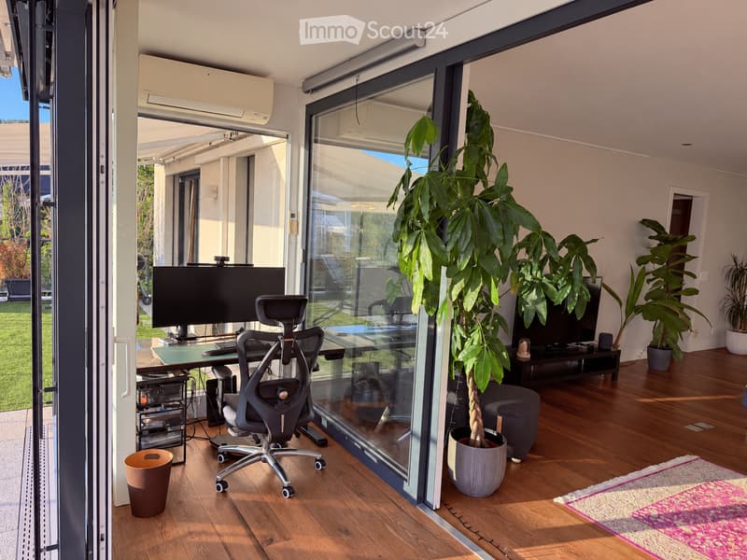
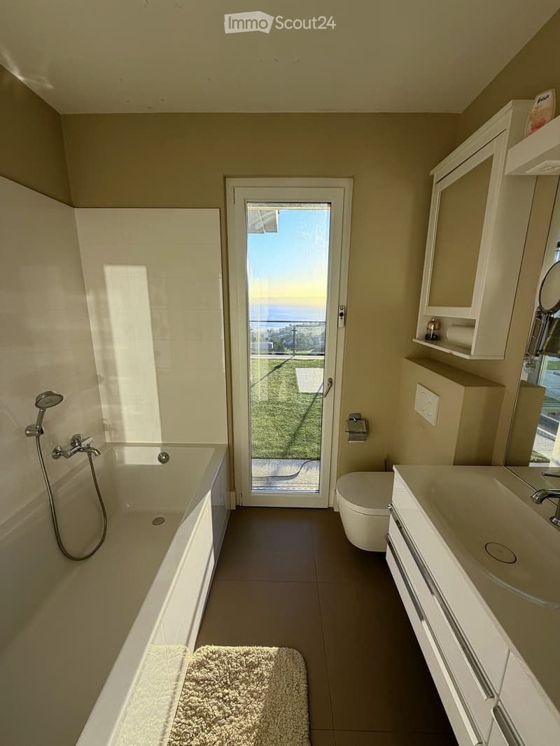
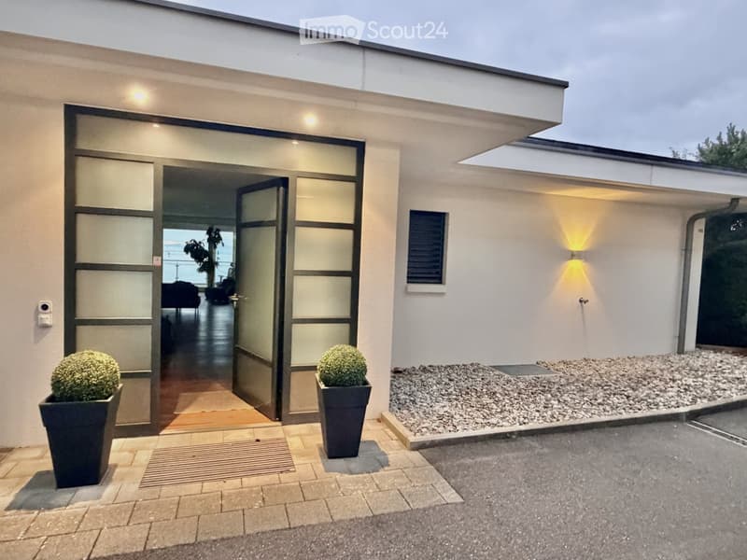
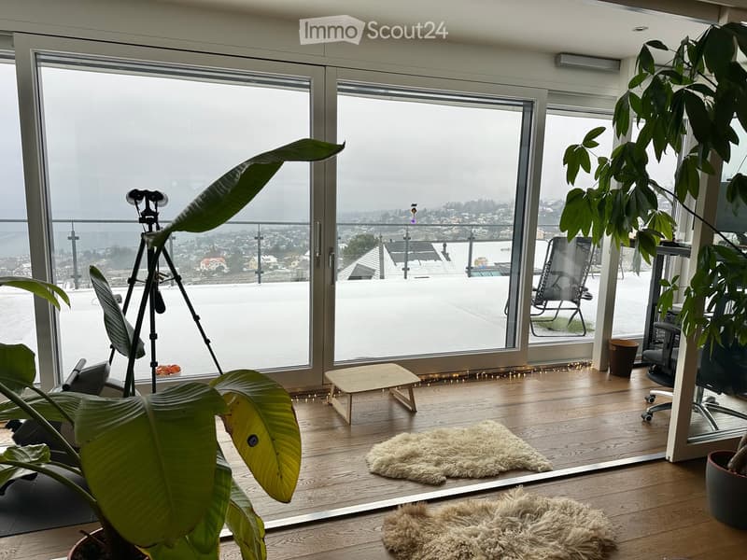
The apartment is furnished and fully equipped. It is located on the top floor of a modern building with two apartments, in the heights of Lutry. It has a private entrance. The 73.7 m² terrace offers a 180° view of Lake Geneva and the mountains; it is accessible from the living room, the master bedroom, and the master bathroom. A glassed-in winter garden (veranda) adjoins the living room. Lausanne is about 15 minutes away by car, or about 8 minutes by train from Bossière station.
📋 Essential data
-Type: furnished apartment on the first floor, 4.5 rooms, in a building with two apartments;
-Living area: approximately 150 m²;
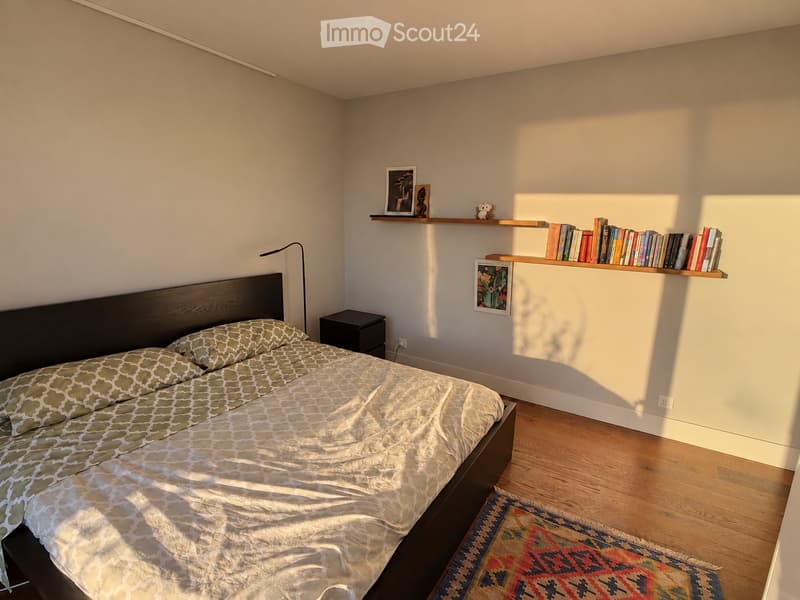
-Bedrooms: 3 (master bedroom of 19.1 m², two bedrooms of 10.4 m²);
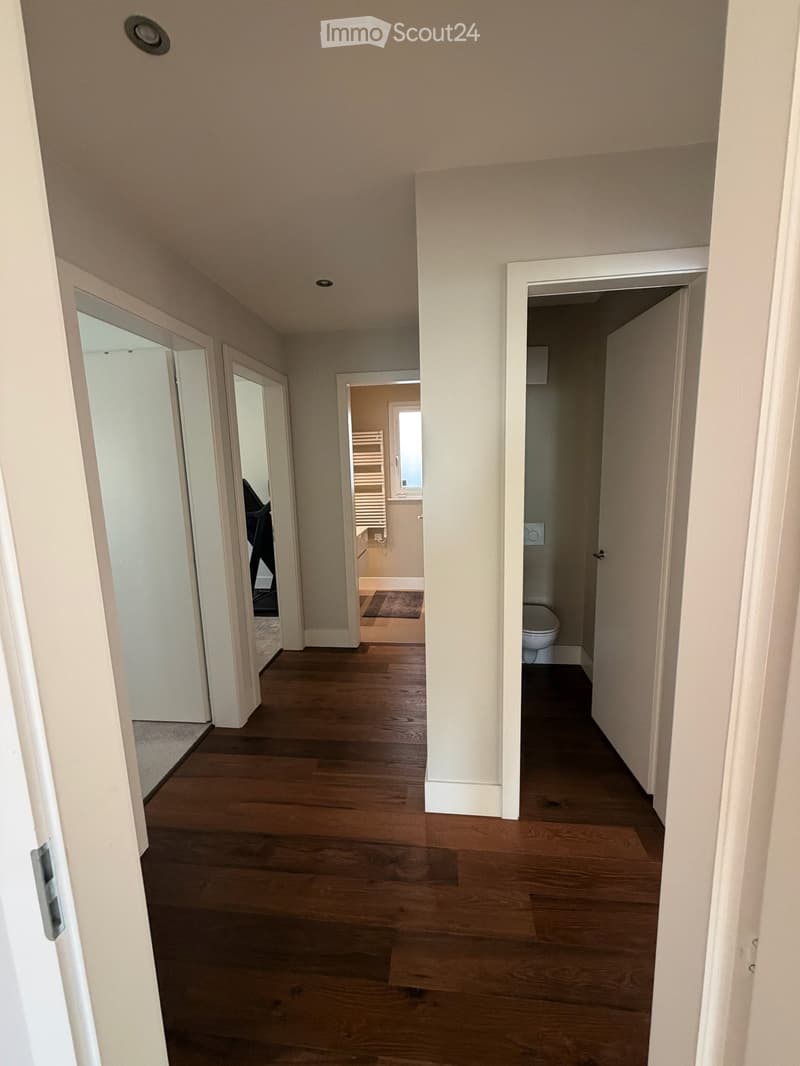
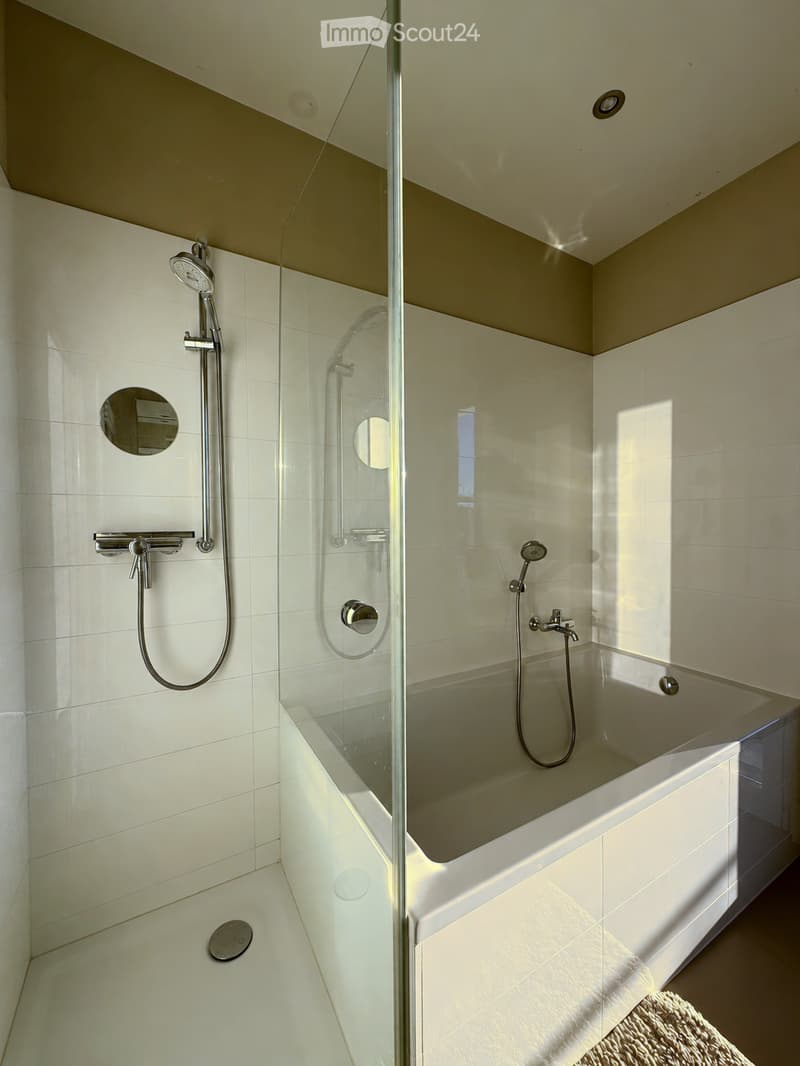
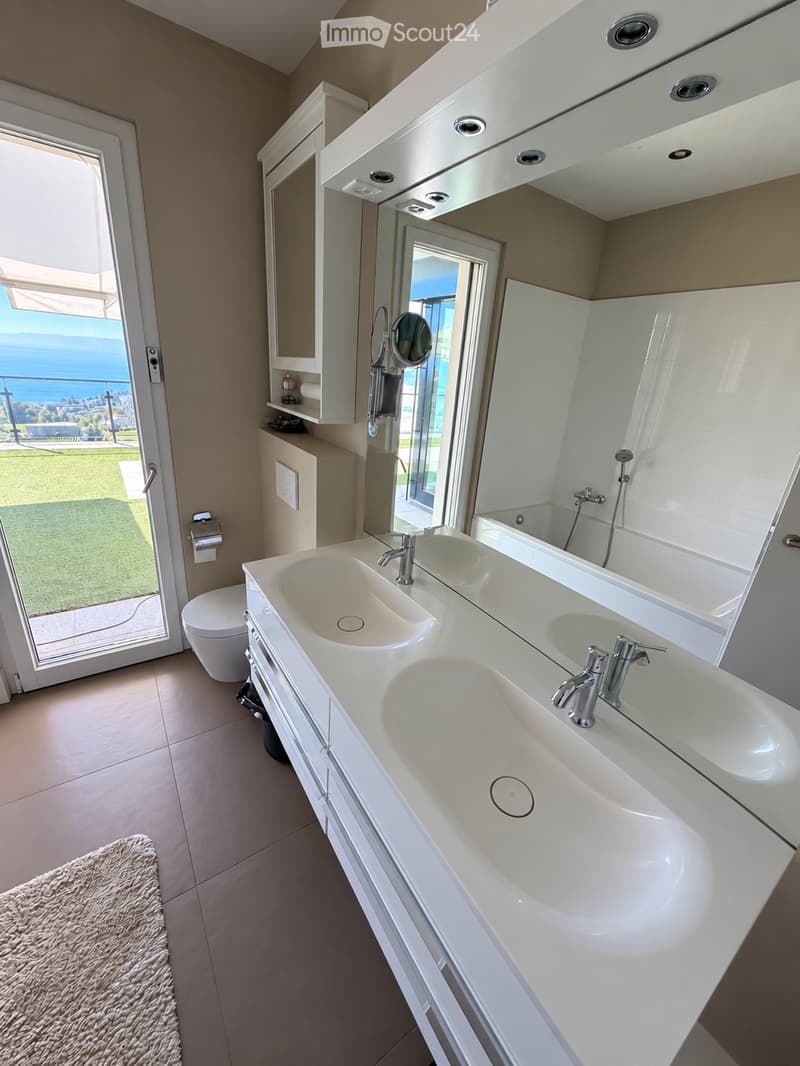
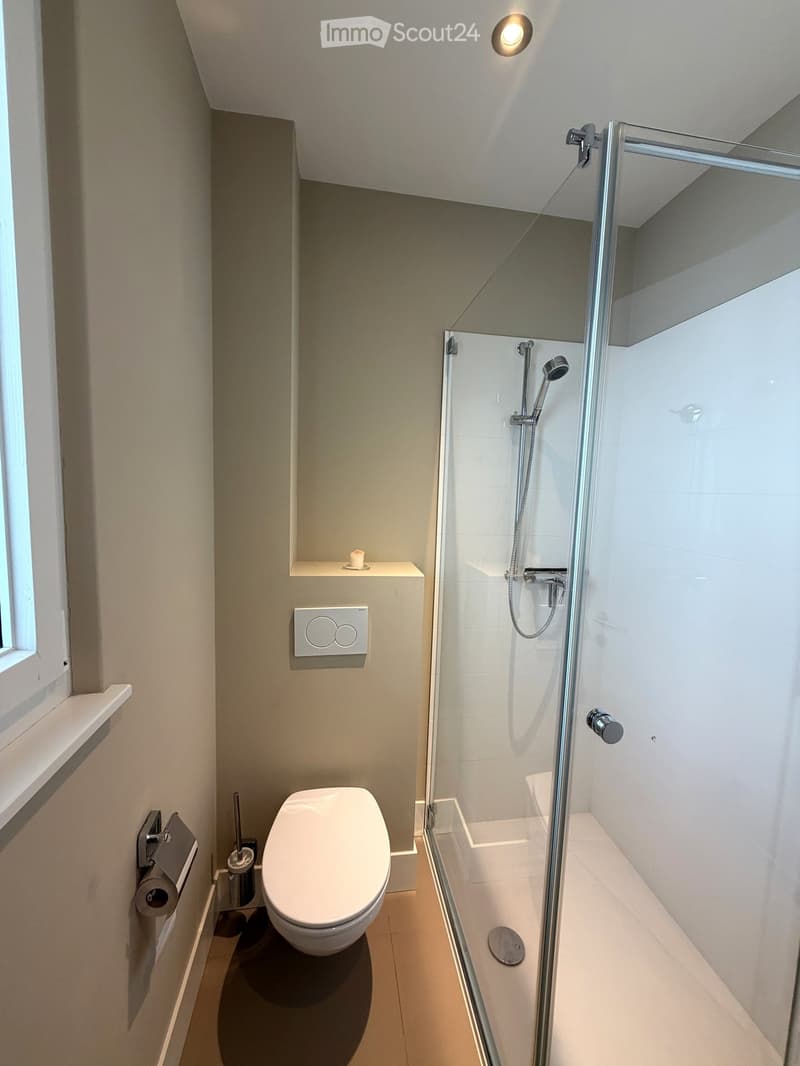
-Bathrooms: 1 full bathroom, 1 shower with WC, 1 separate guest toilet;
-Outdoor areas: 73.7 m² terrace and 12 m² glassed-in winter garden (veranda);
-Available from: late November or early December 2026.
🏡 The apartment (fully furnished and equipped)
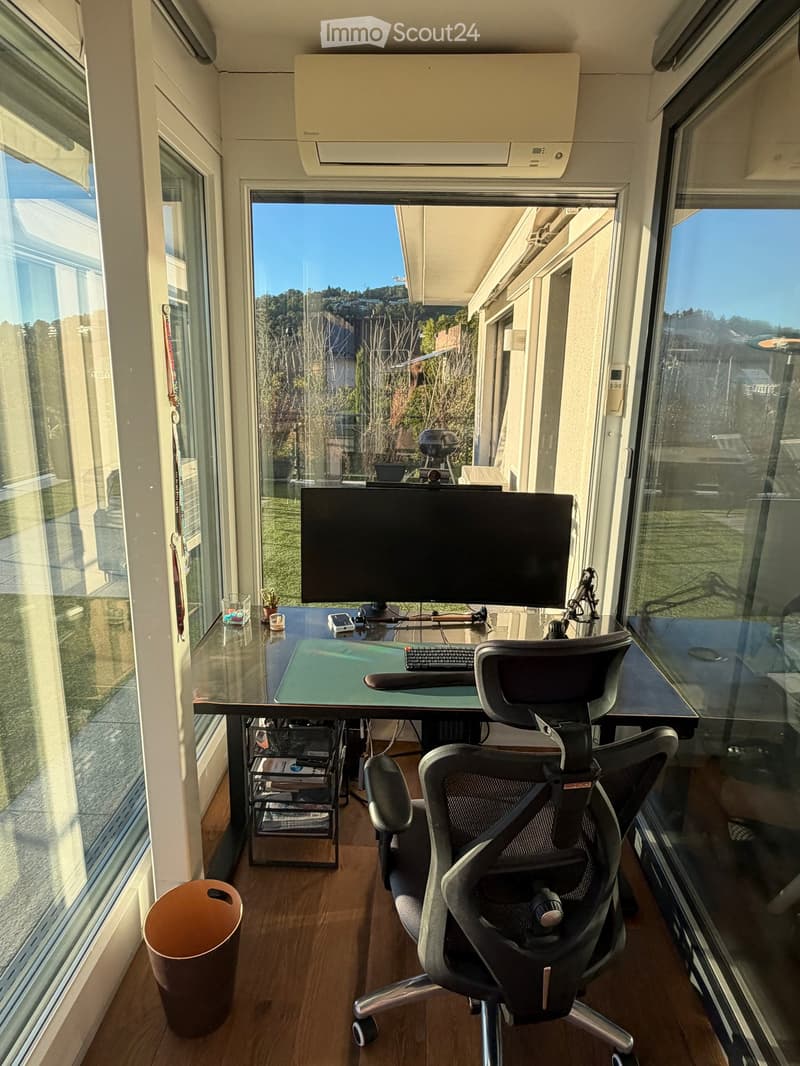
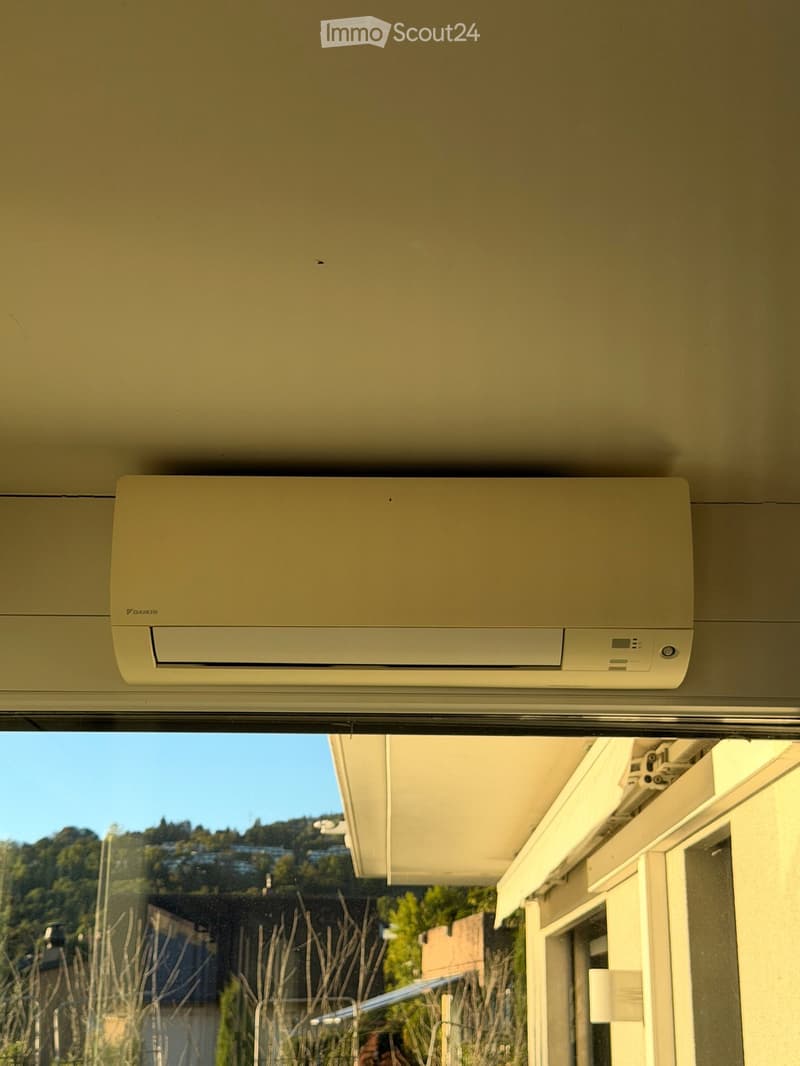
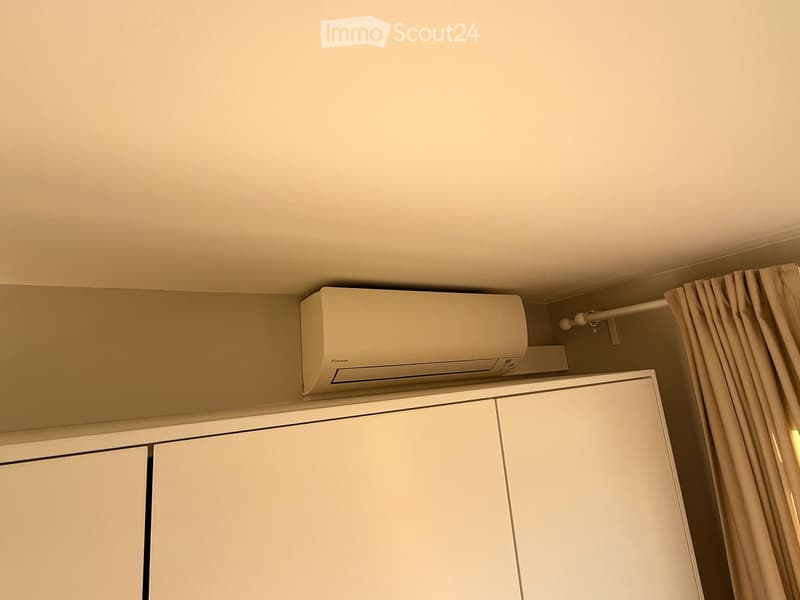
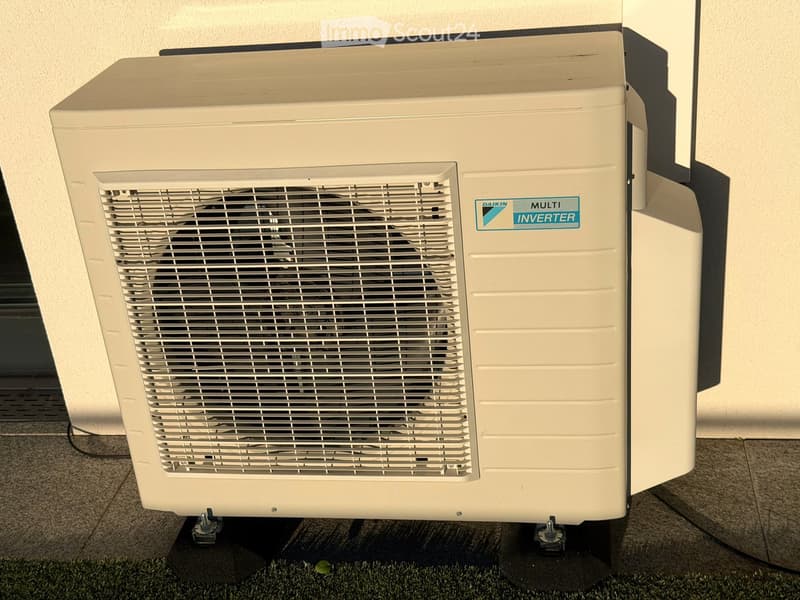
-Air-conditioned apartment;
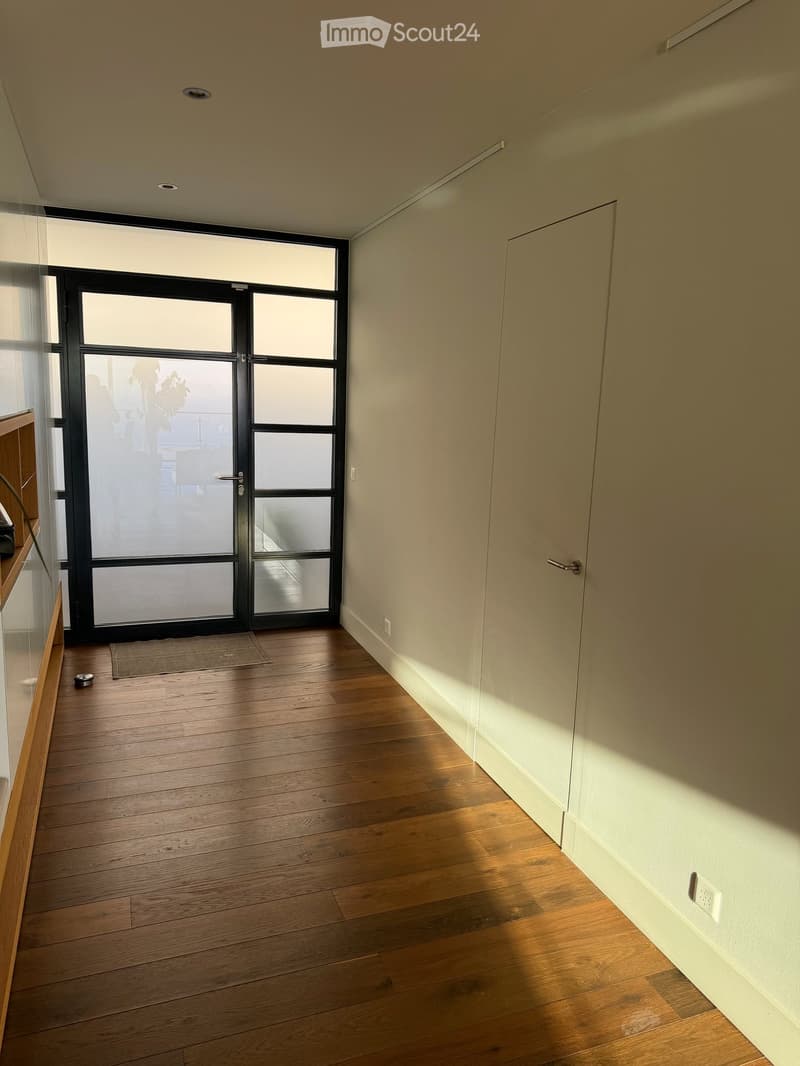
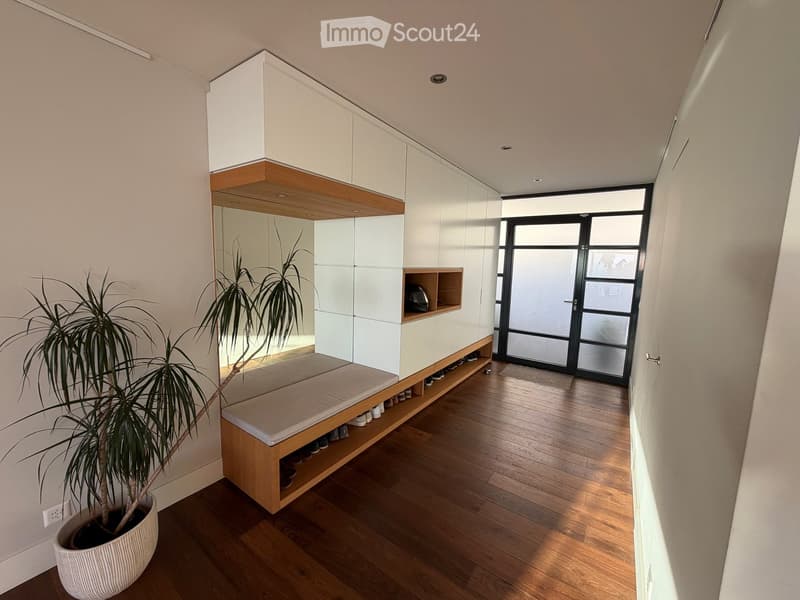
-Private entrance;
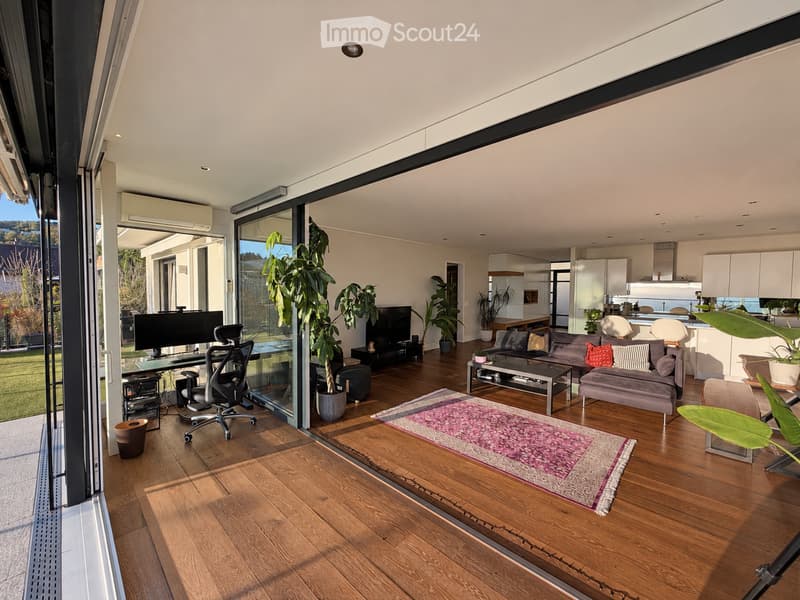
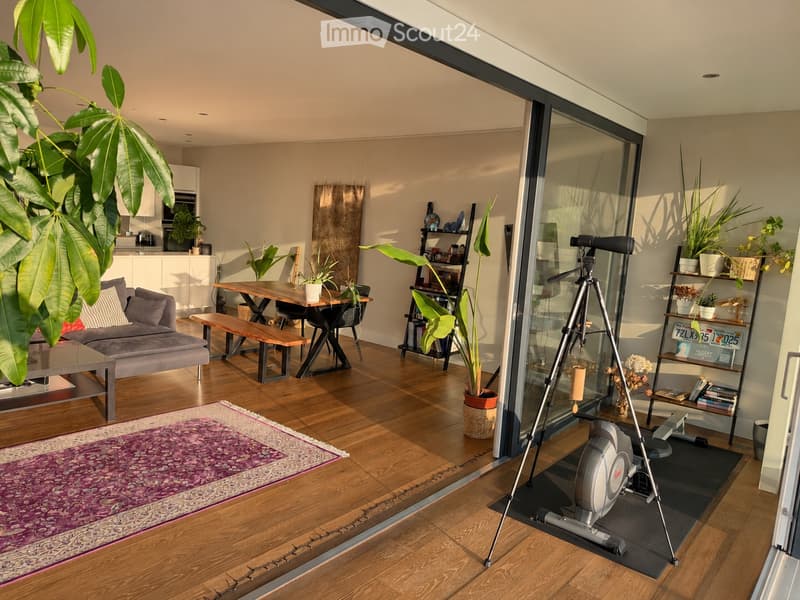
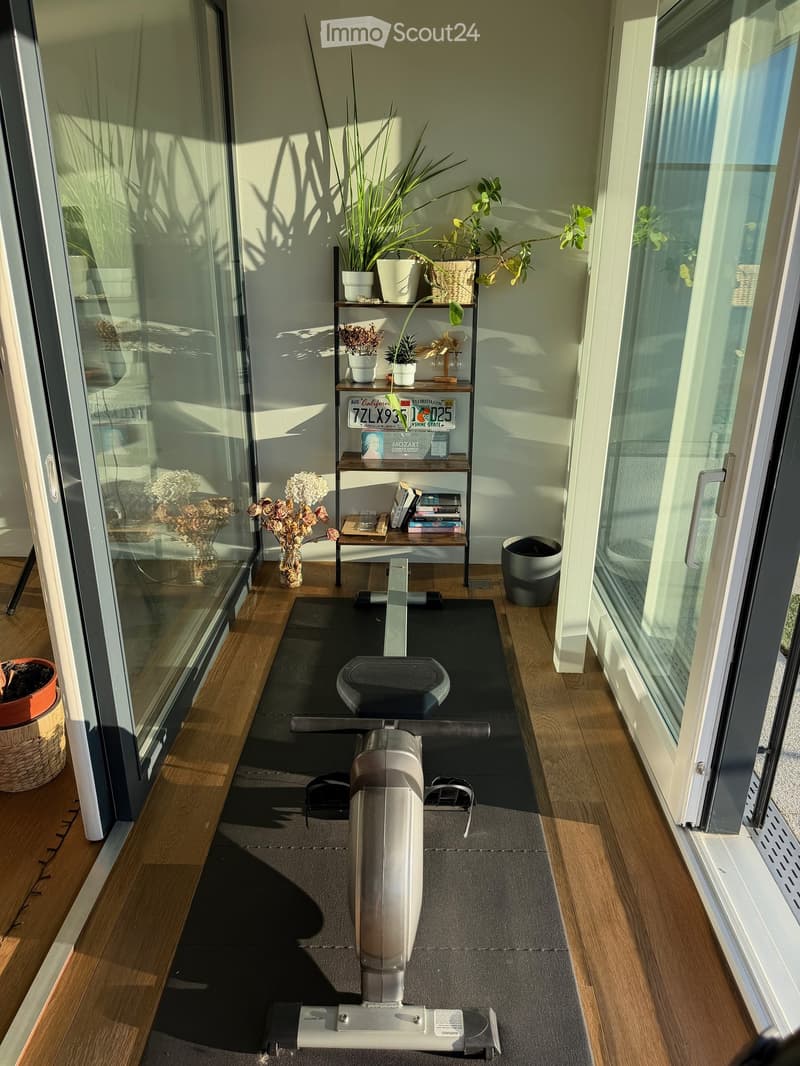
-Glassed-in winter garden (veranda) of 12 m², connected to the living room;
-Large panoramic terrace (73.7 m²) with barbecue area and motorized sunshade;
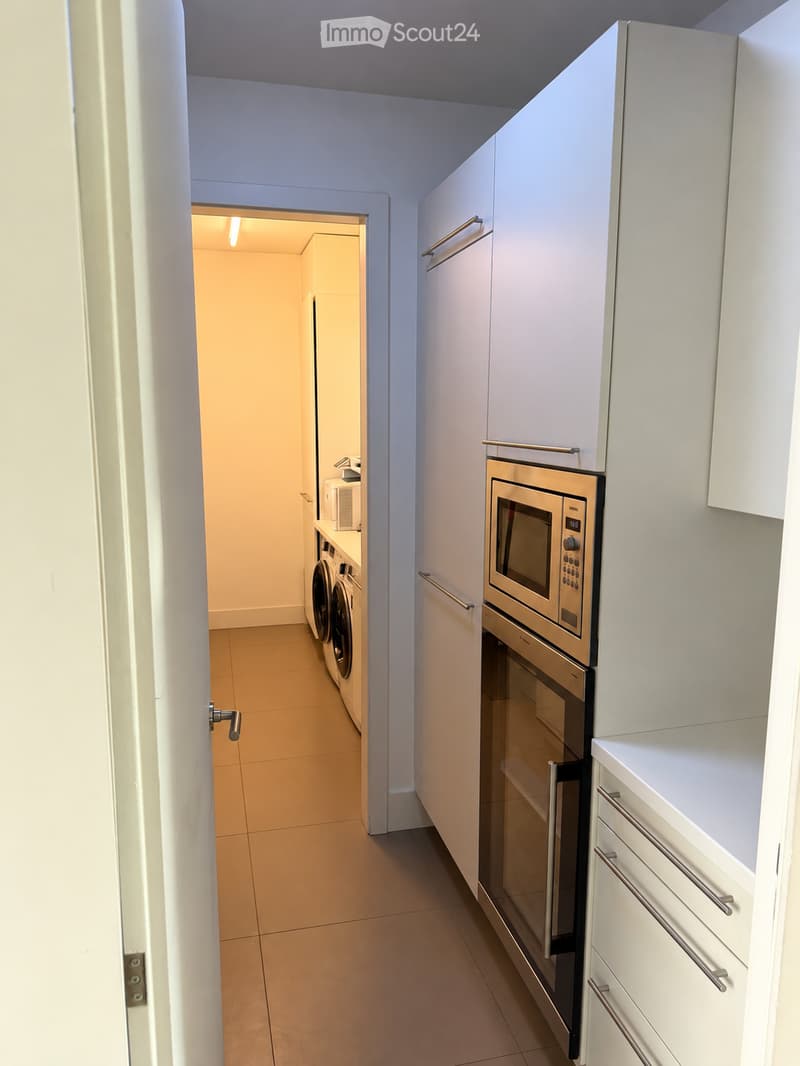
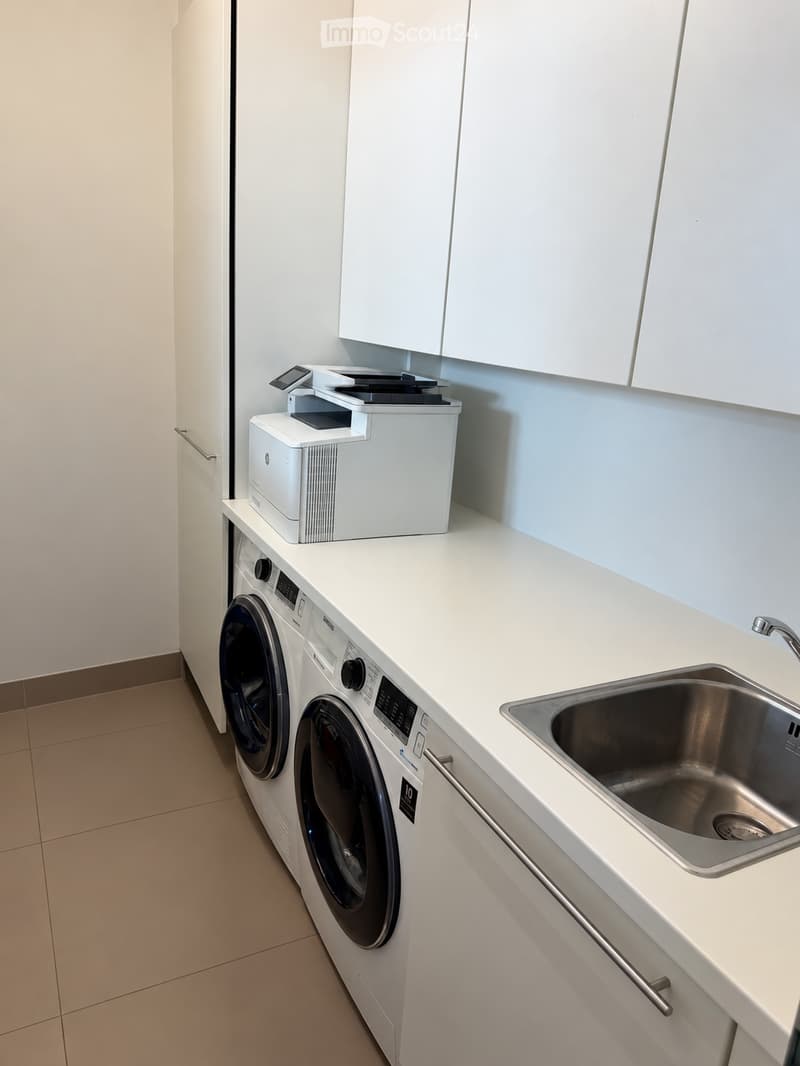
-Private laundry room (4.1 m²) with sink, washing machine, and dryer;
-Cellar (3 m²) with a second sink;
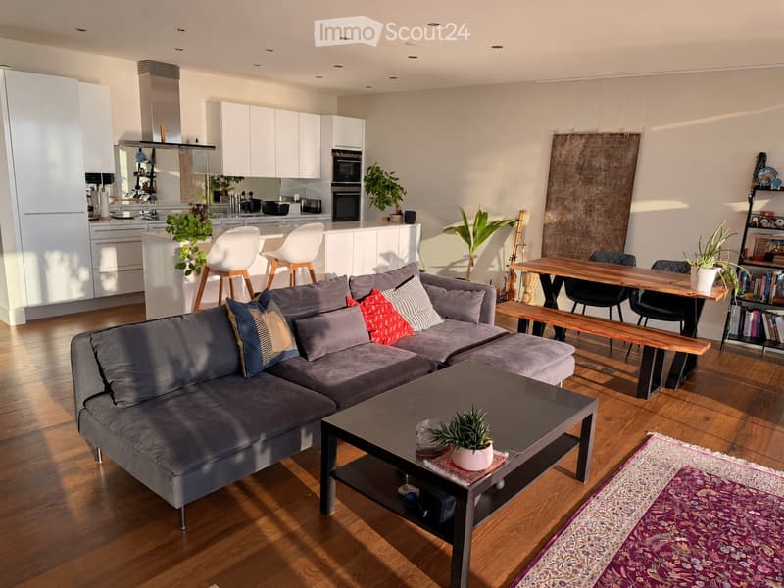
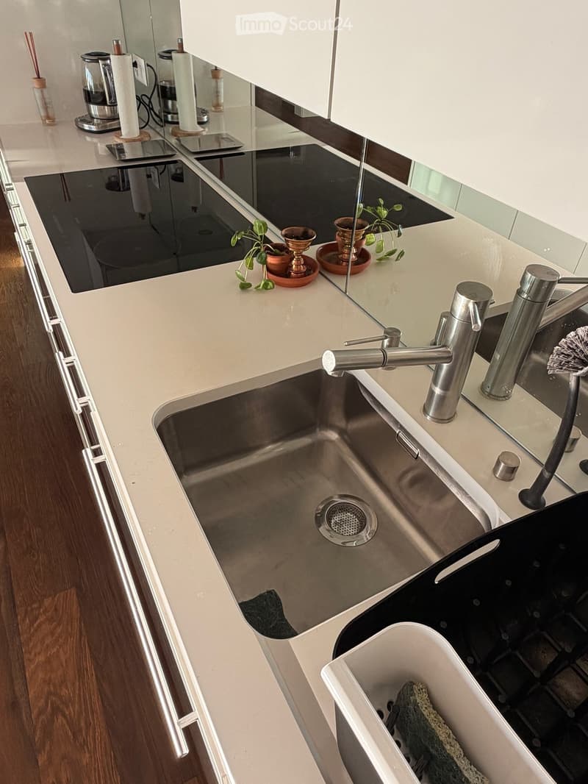
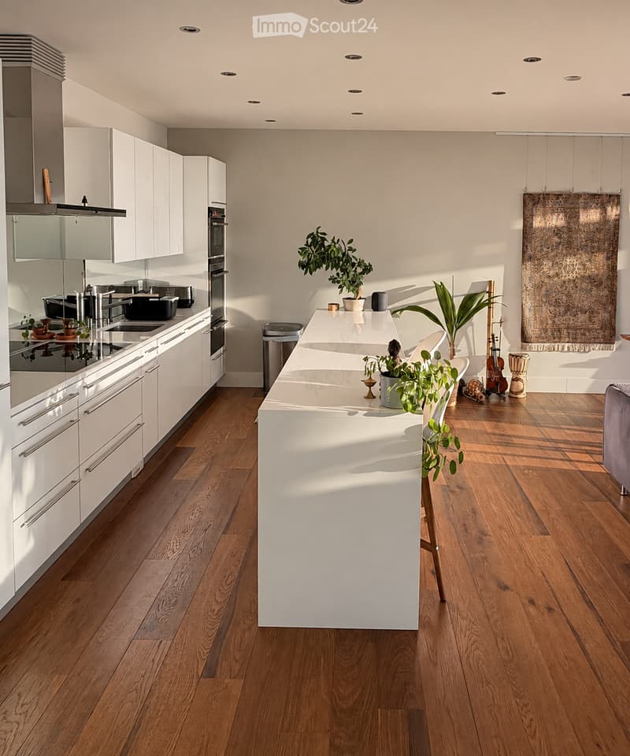
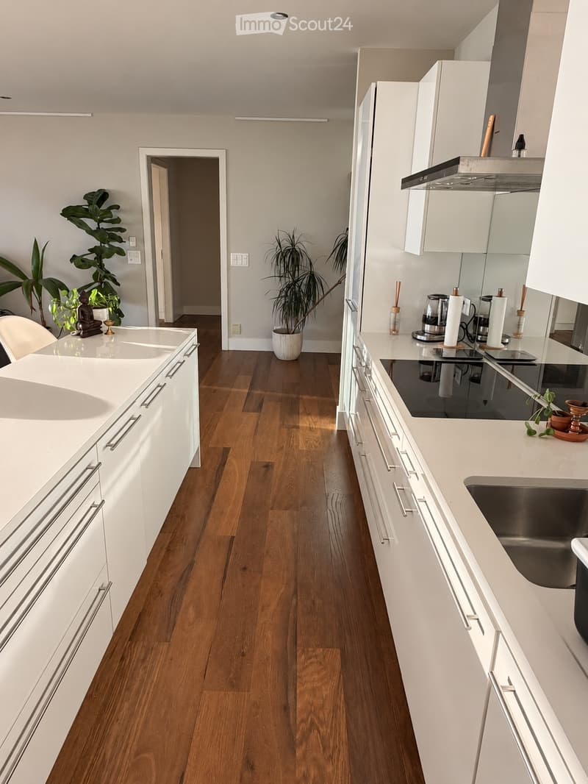
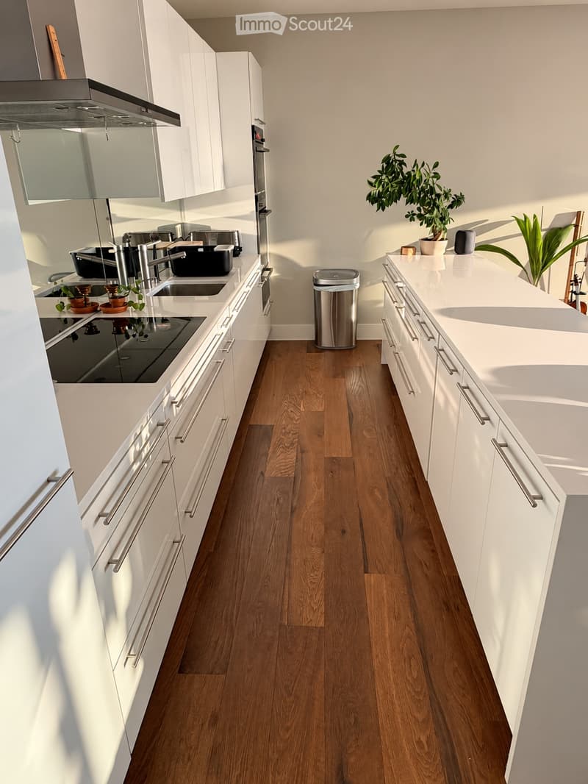
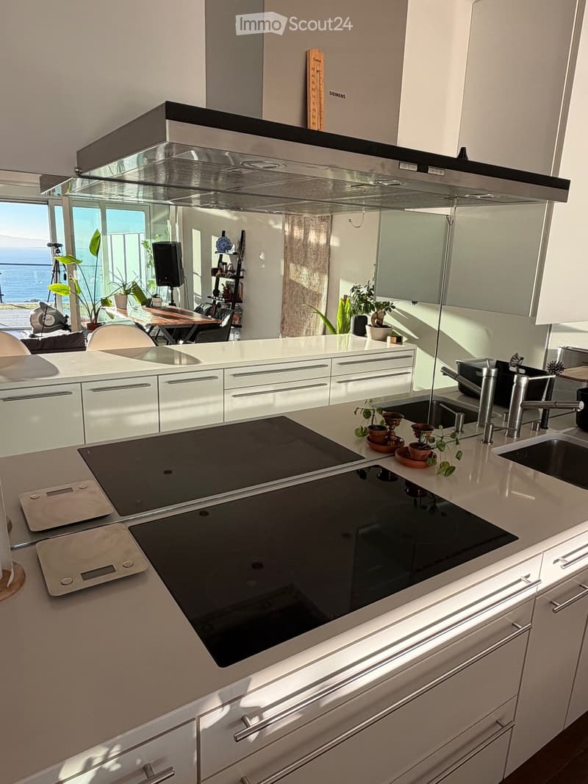
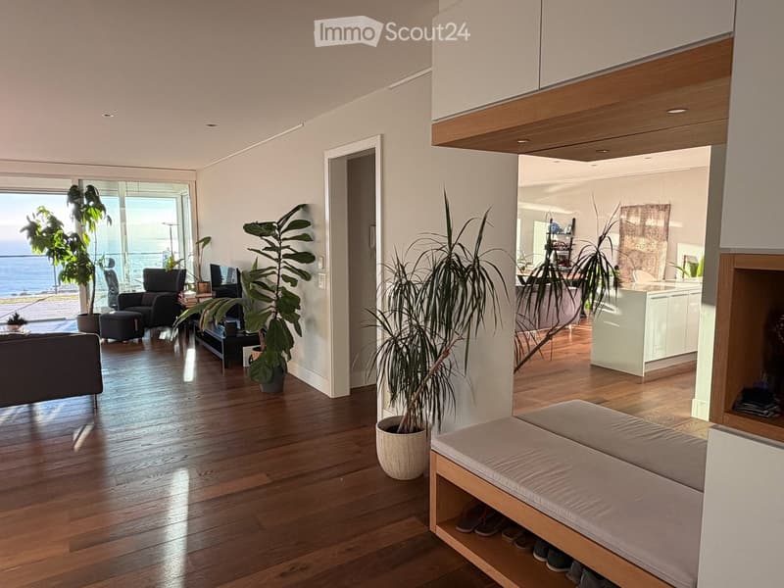
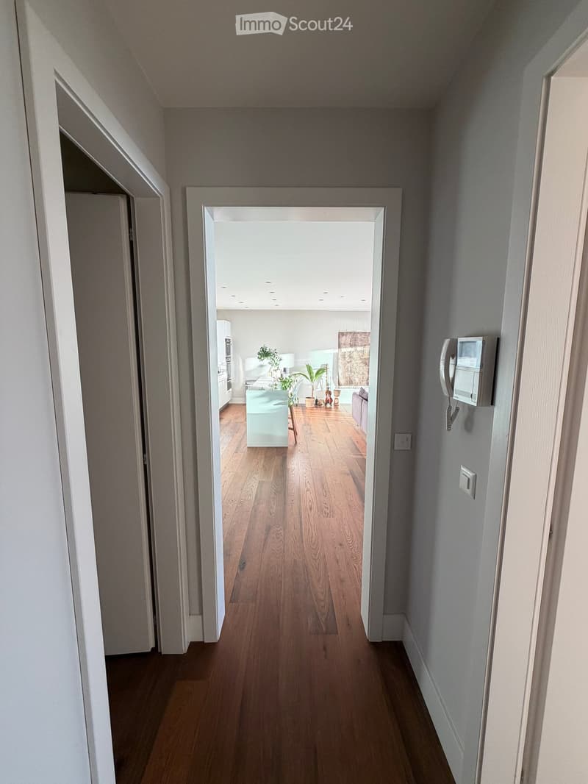
-Living room and dining room with open kitchen (54.6 m²) and central island/bar;
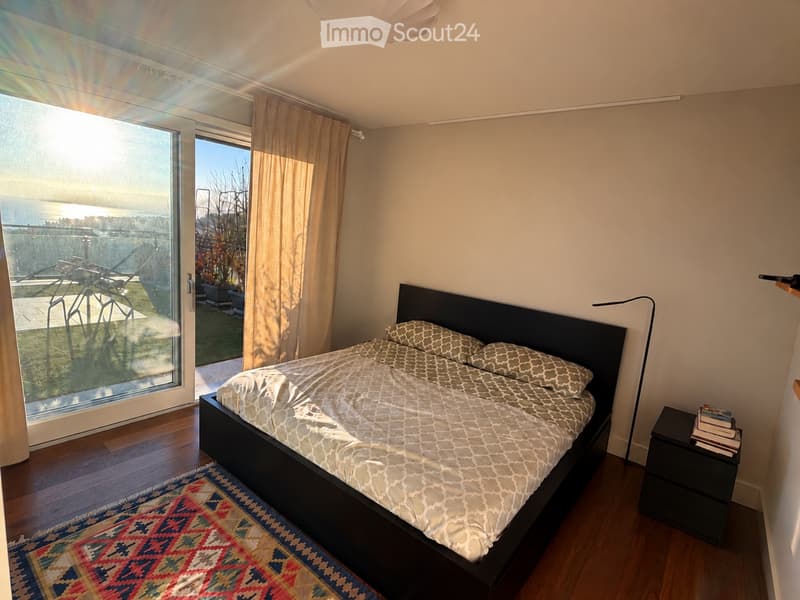
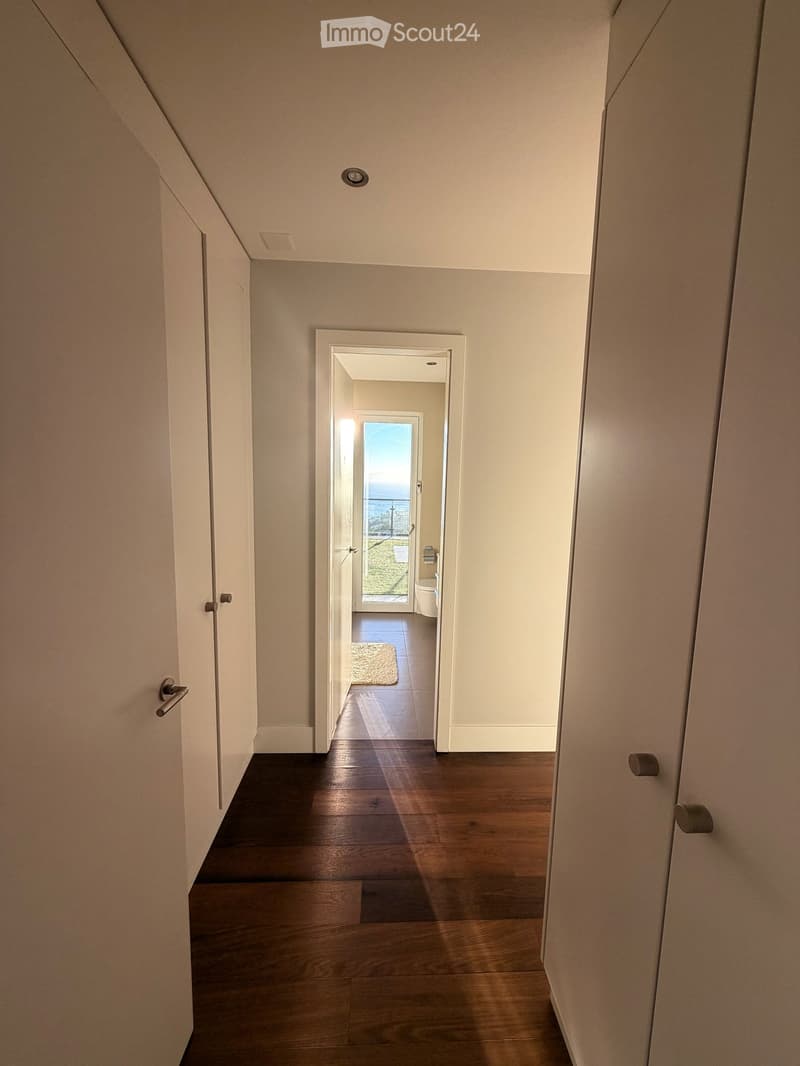
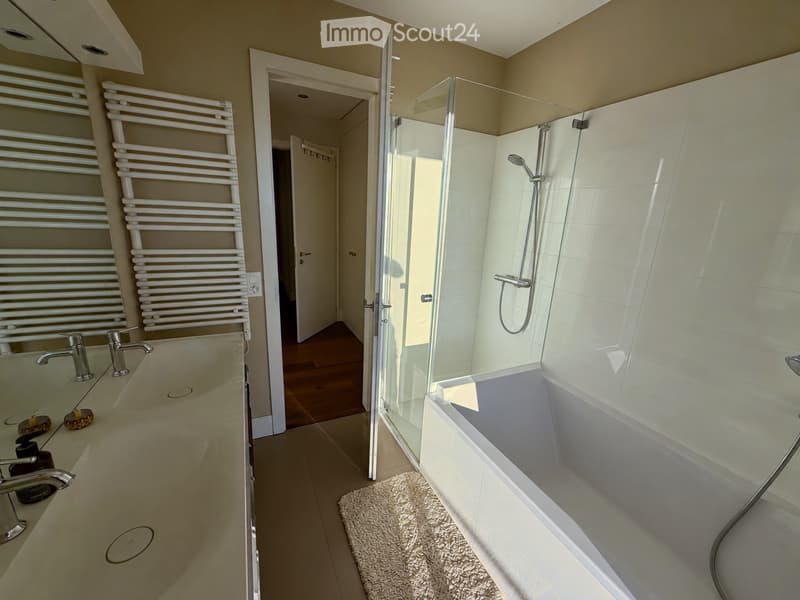
-Master bedroom (19.1 m²) and master bathroom, both with direct access to the terrace;
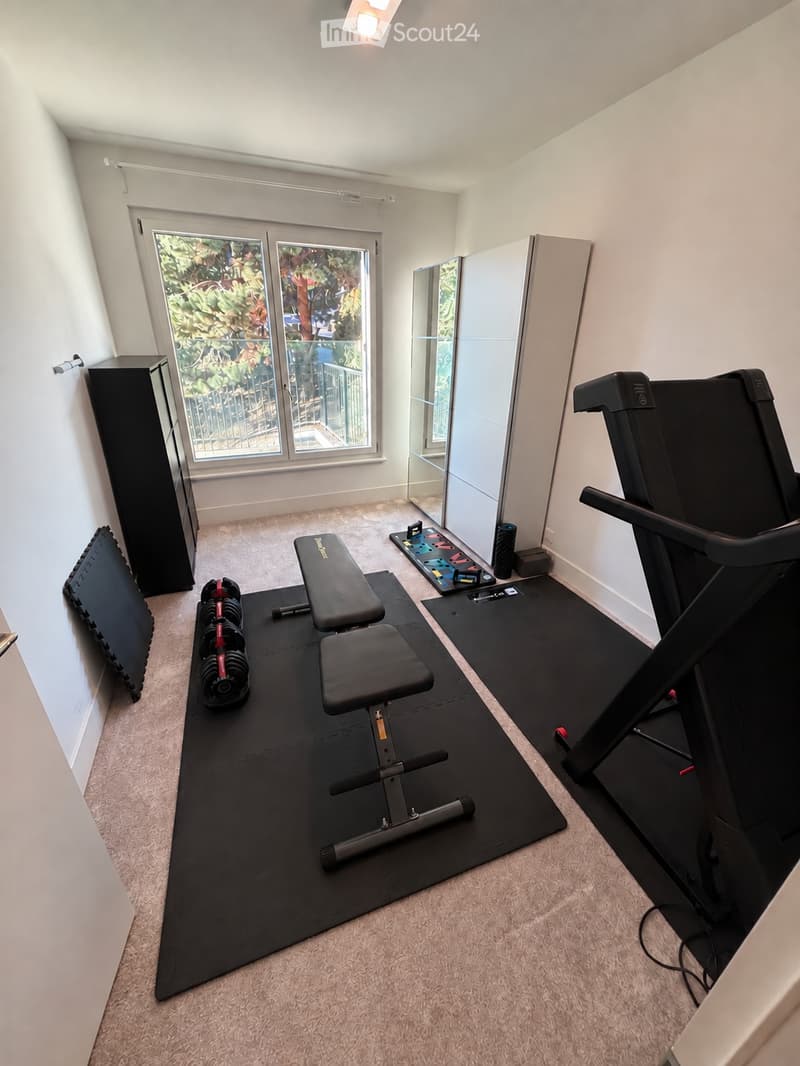
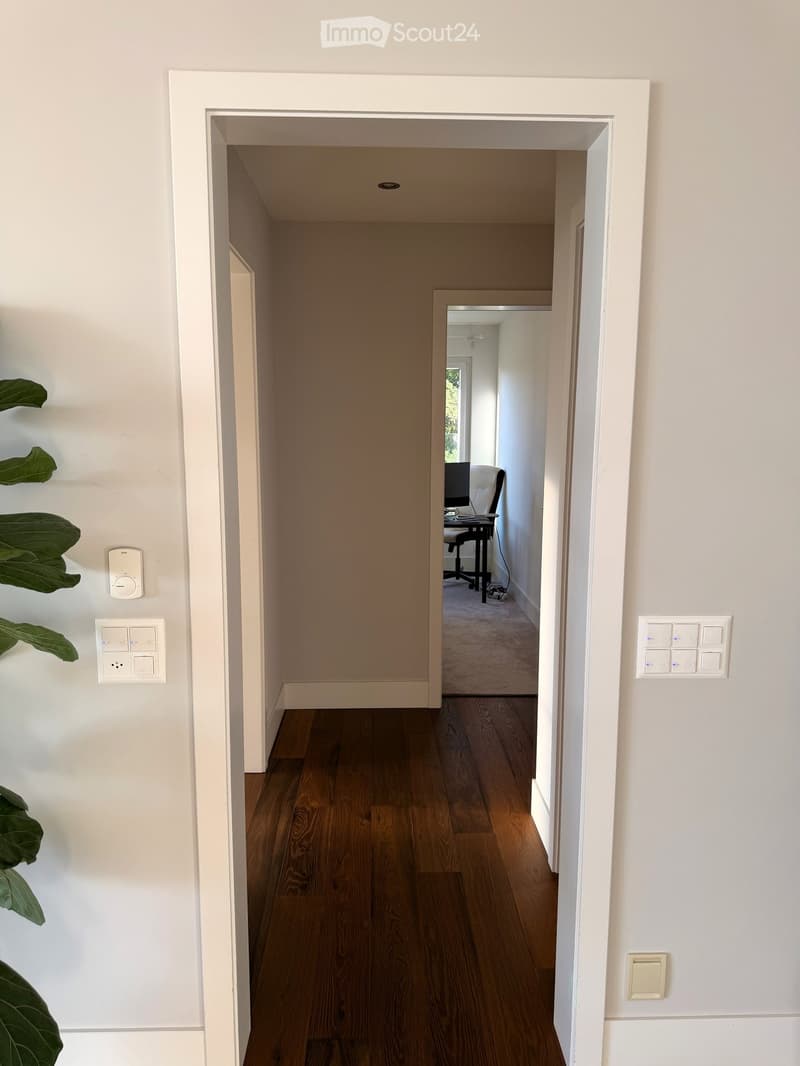
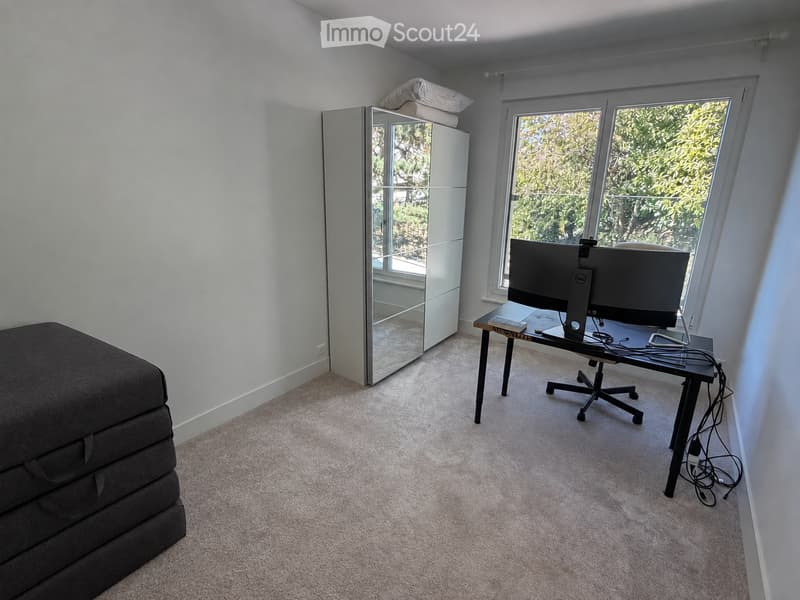
-Two other quiet bedrooms (10.4 m² each);
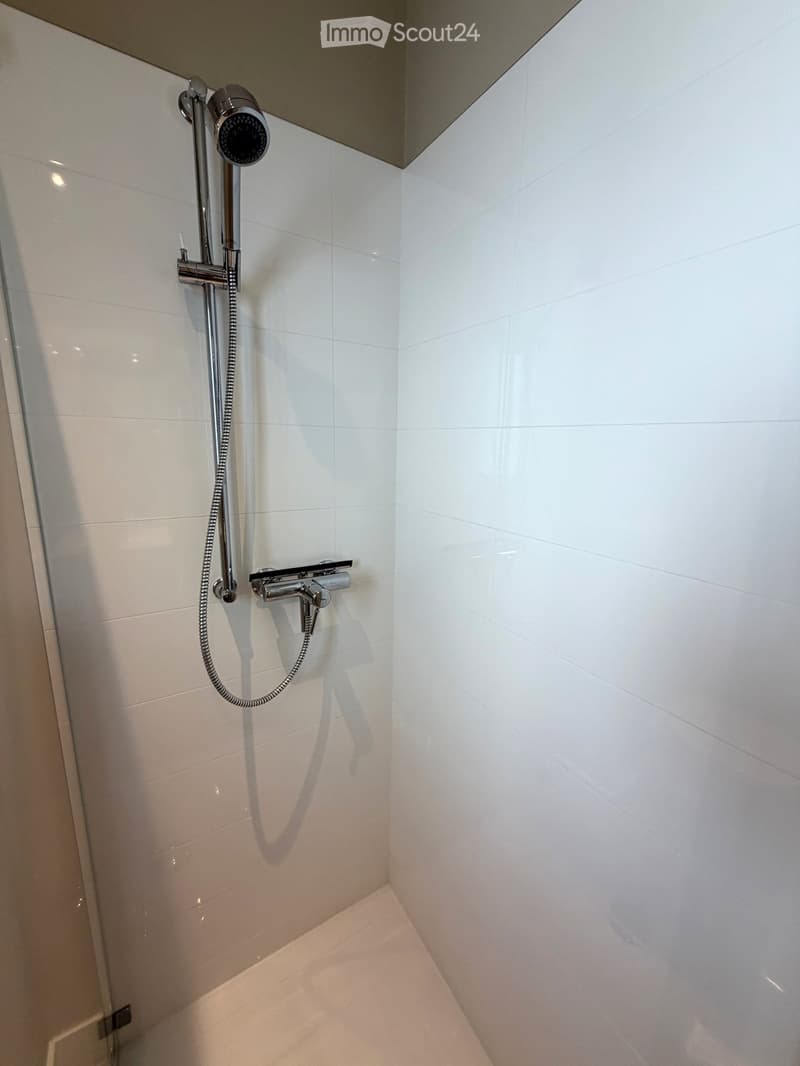
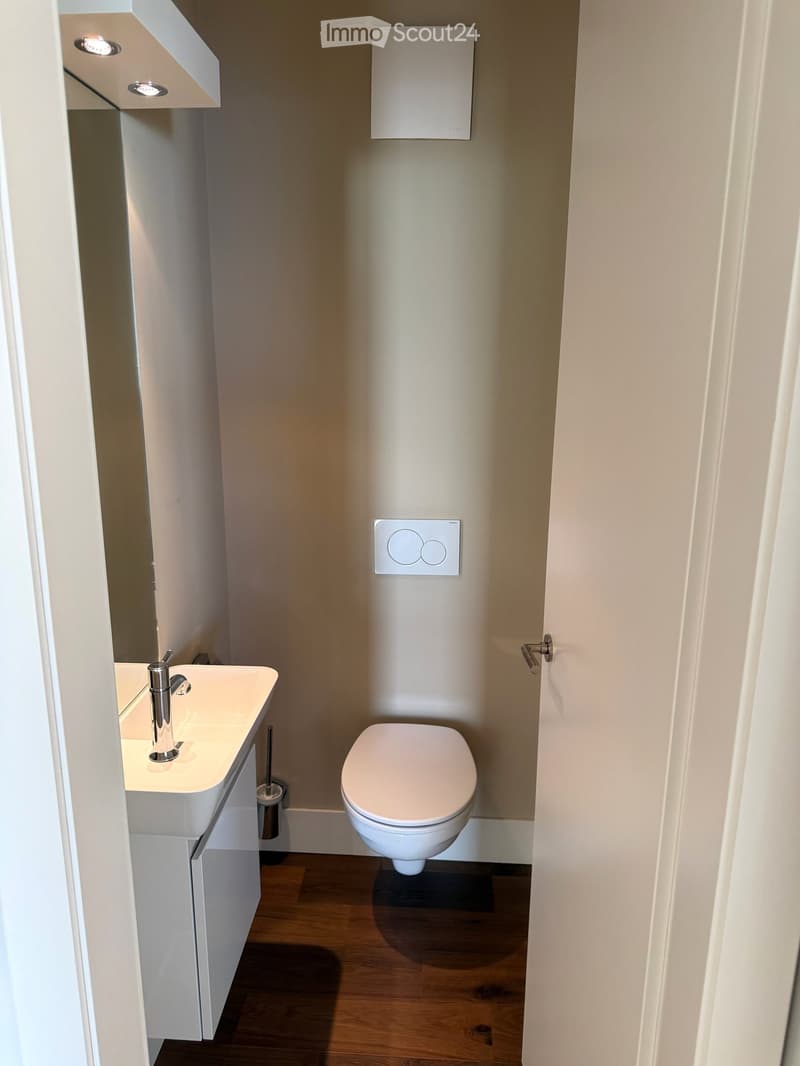
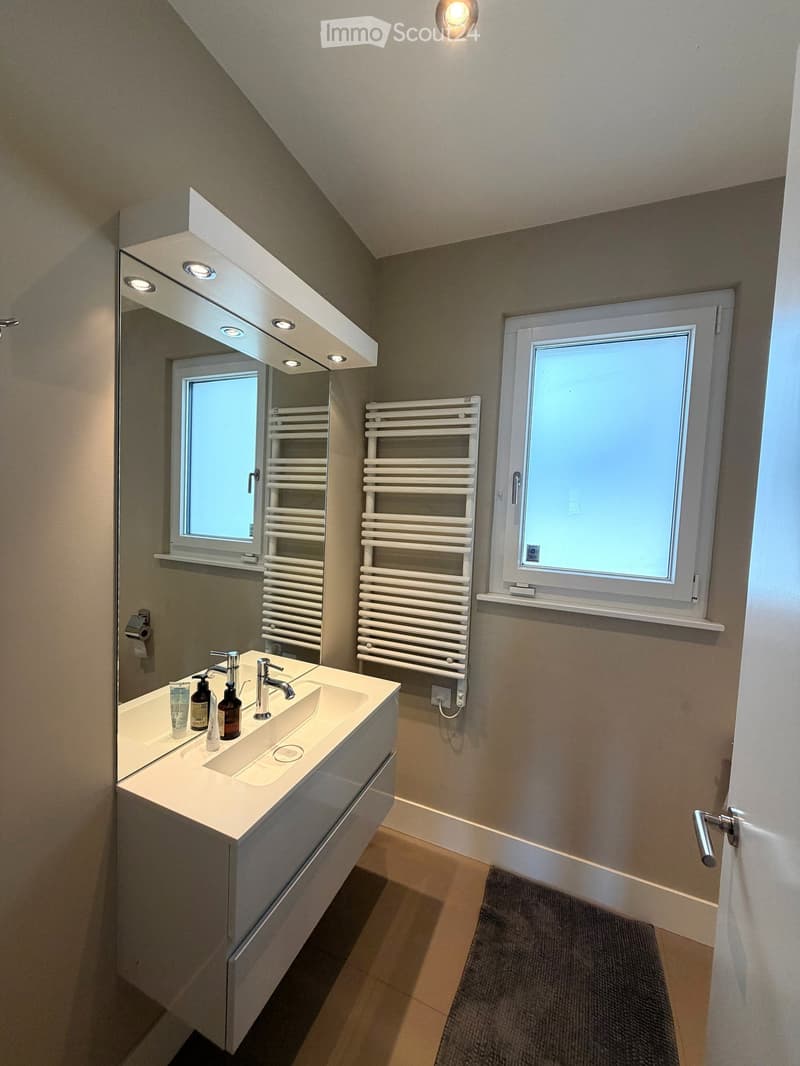
-Full bathroom (5.5 m²), shower with WC (3.7 m²), and separate guest toilet;
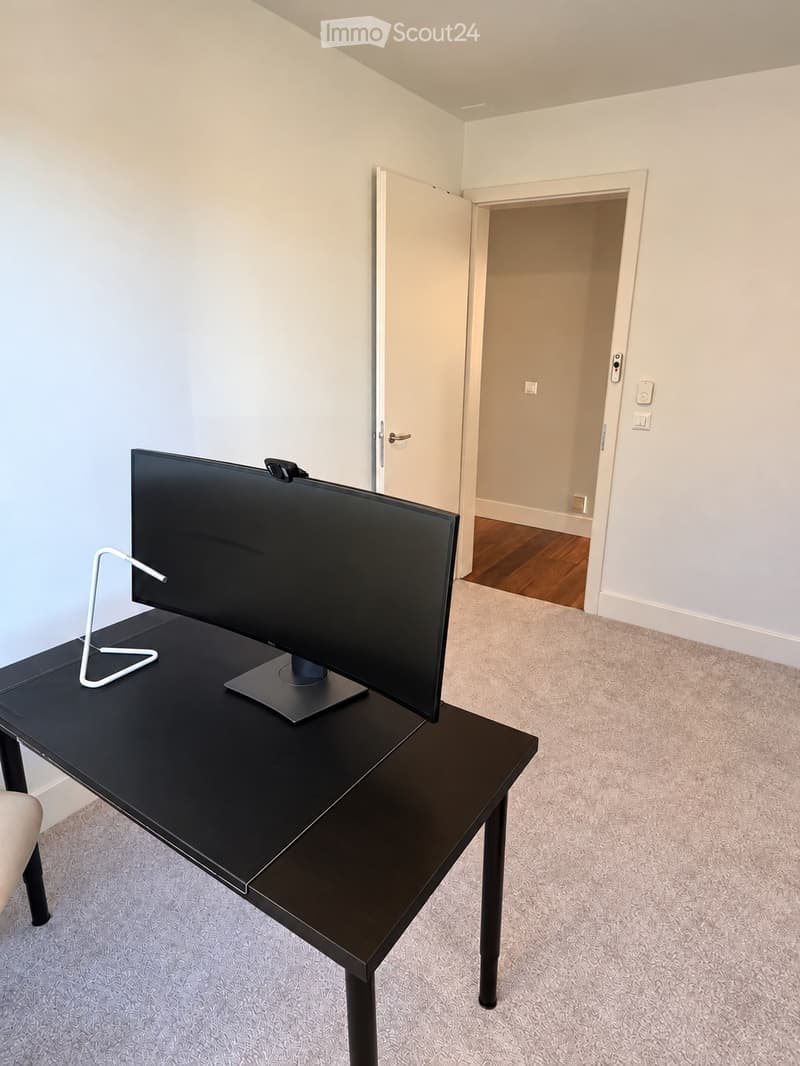
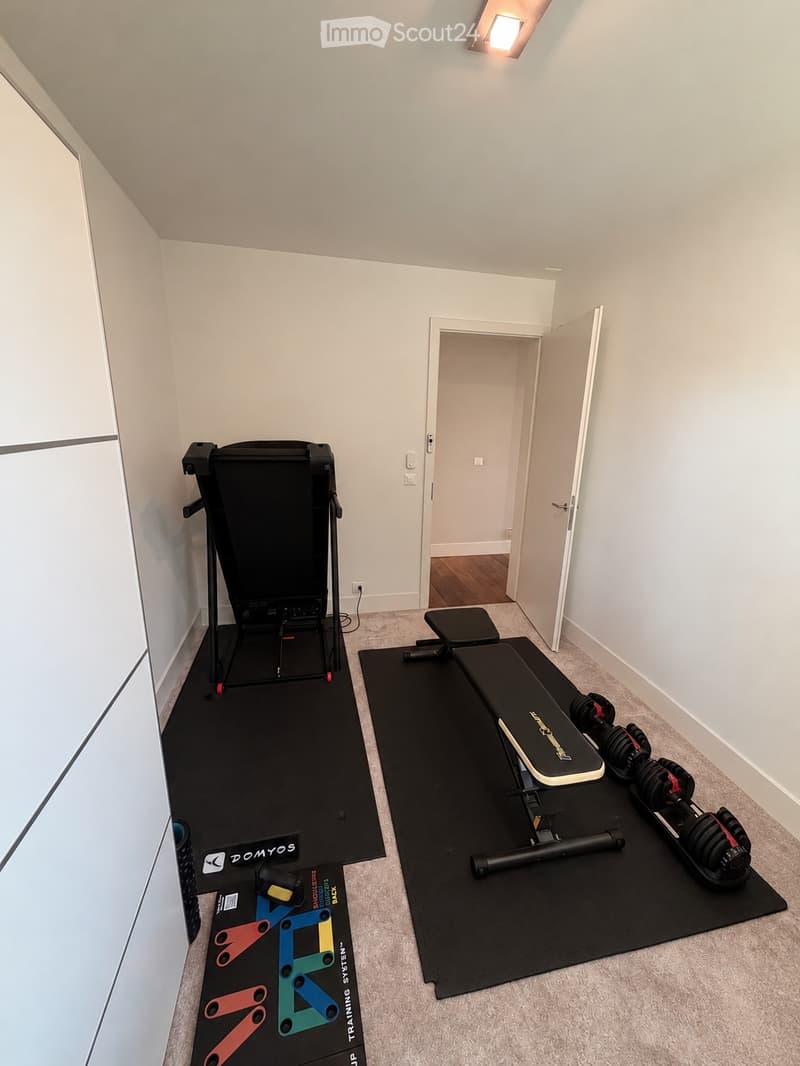
-Workplace and private fitness area (treadmill and training equipment);
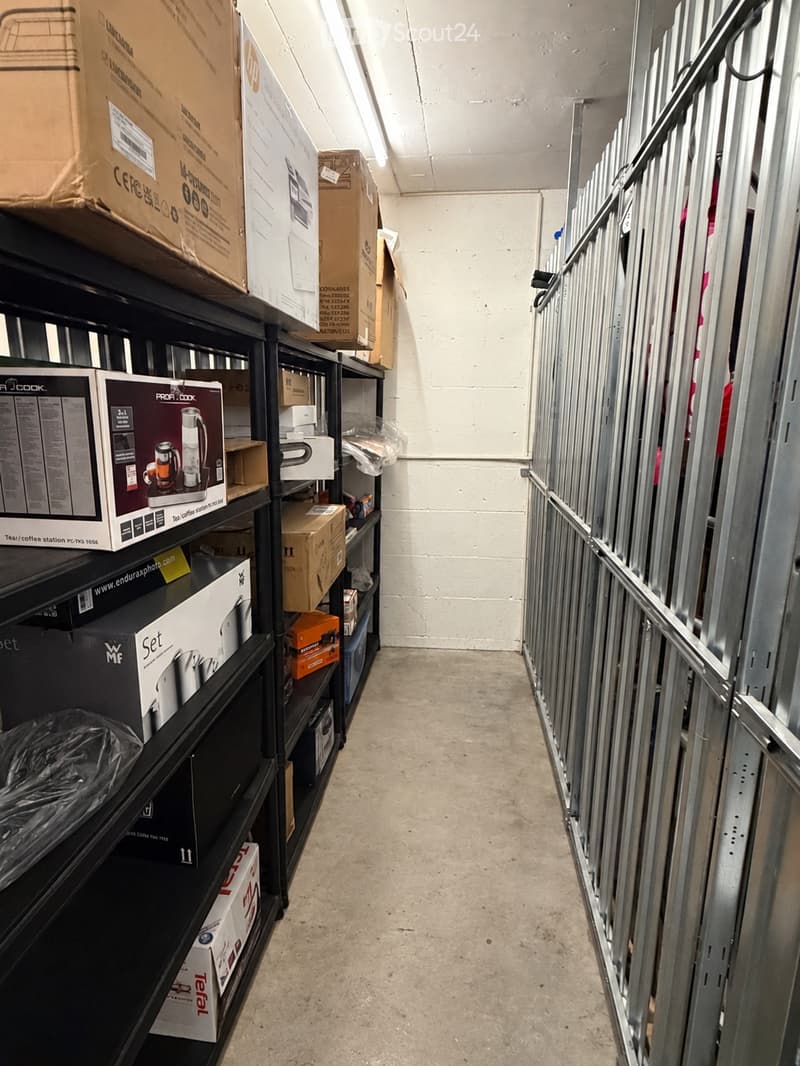
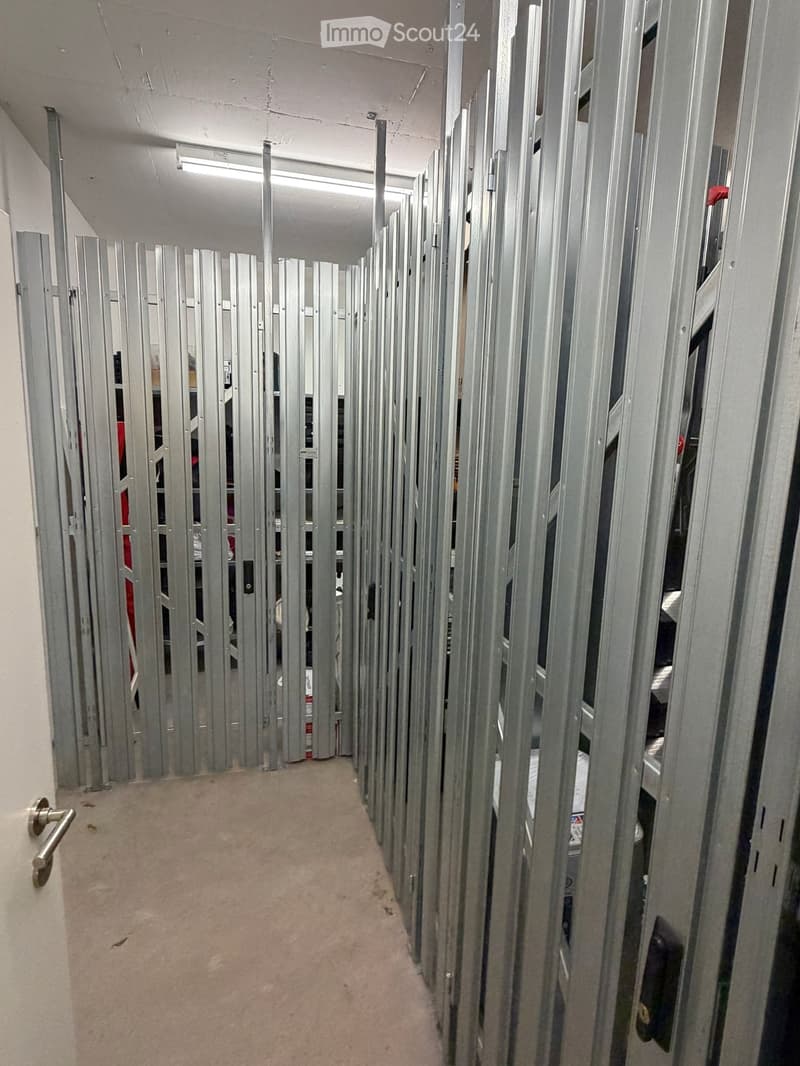
-Private storage room;
-Walls with good sound insulation;
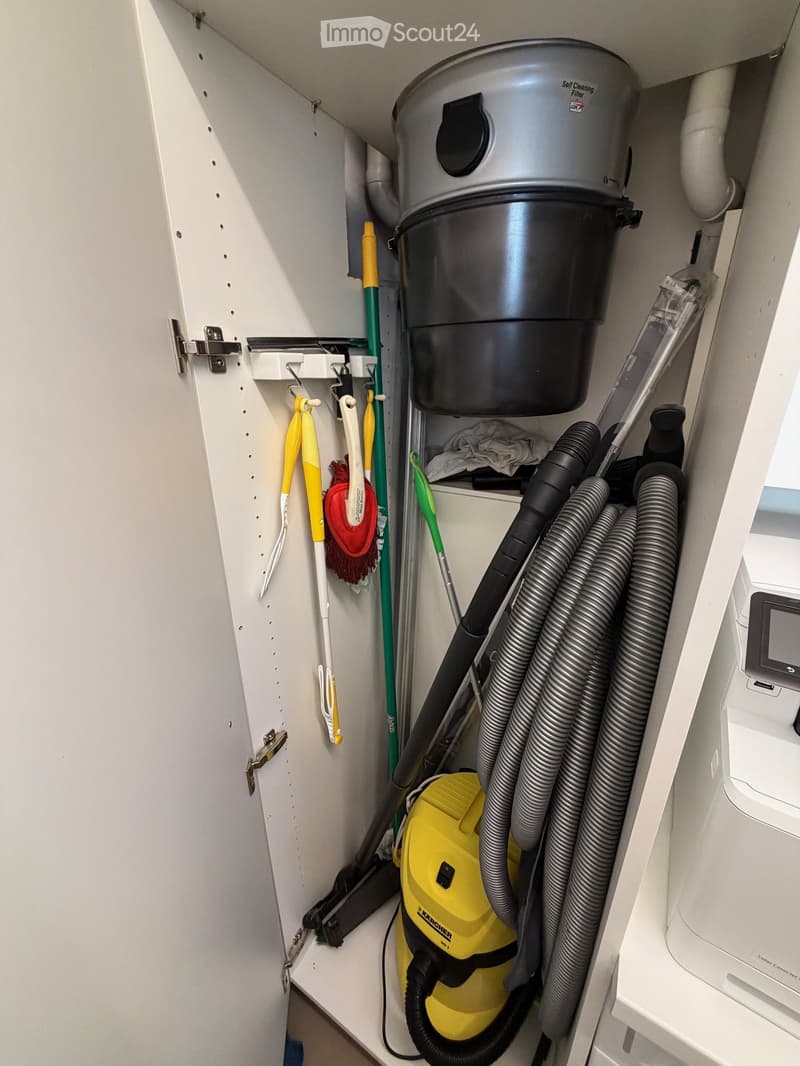
-Integrated central vacuum cleaner.
🍳 Kitchen equipment
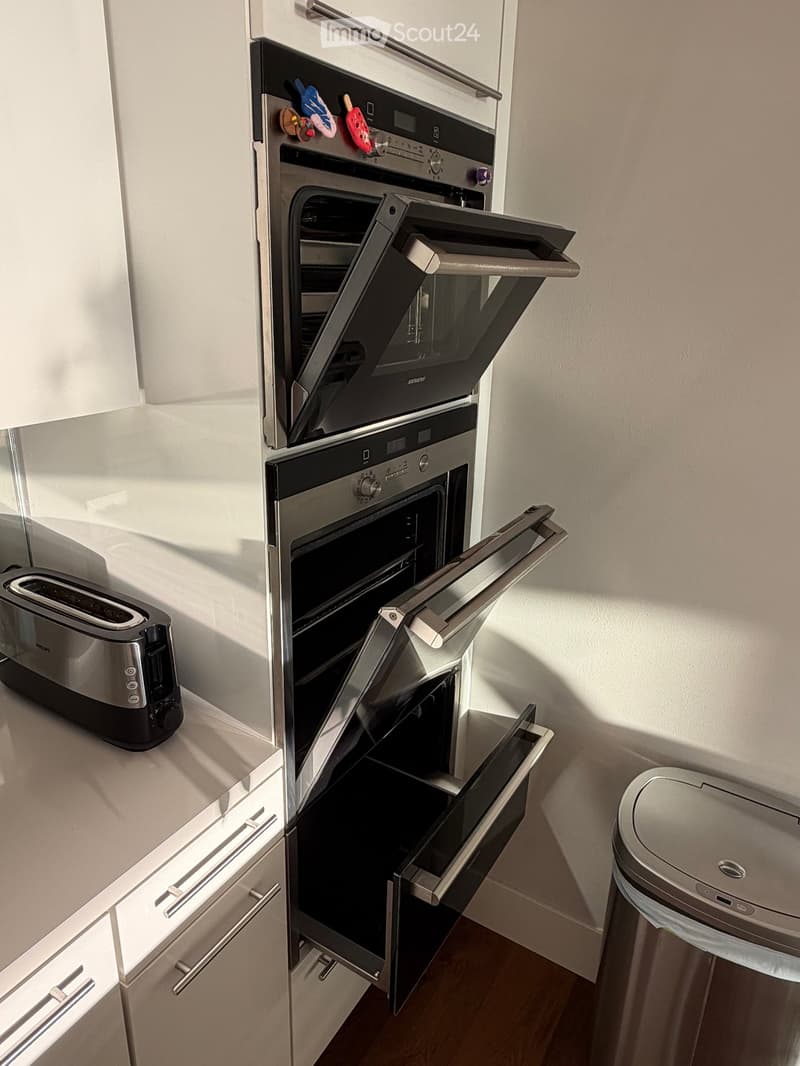
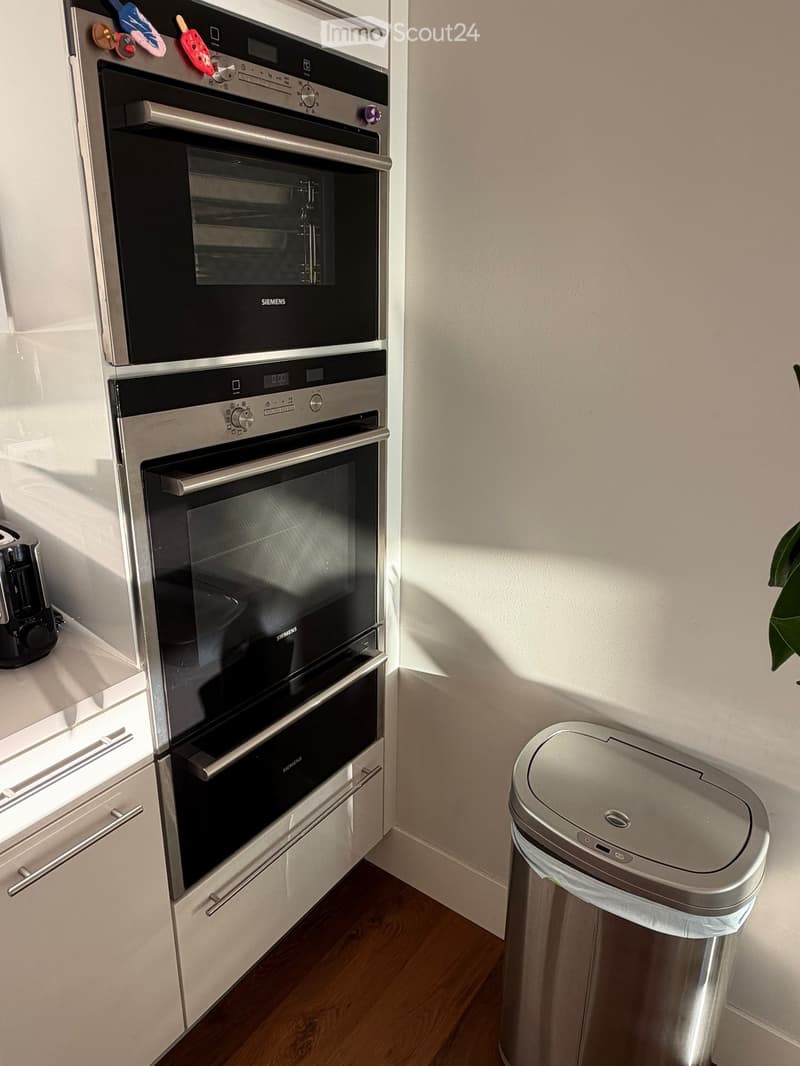
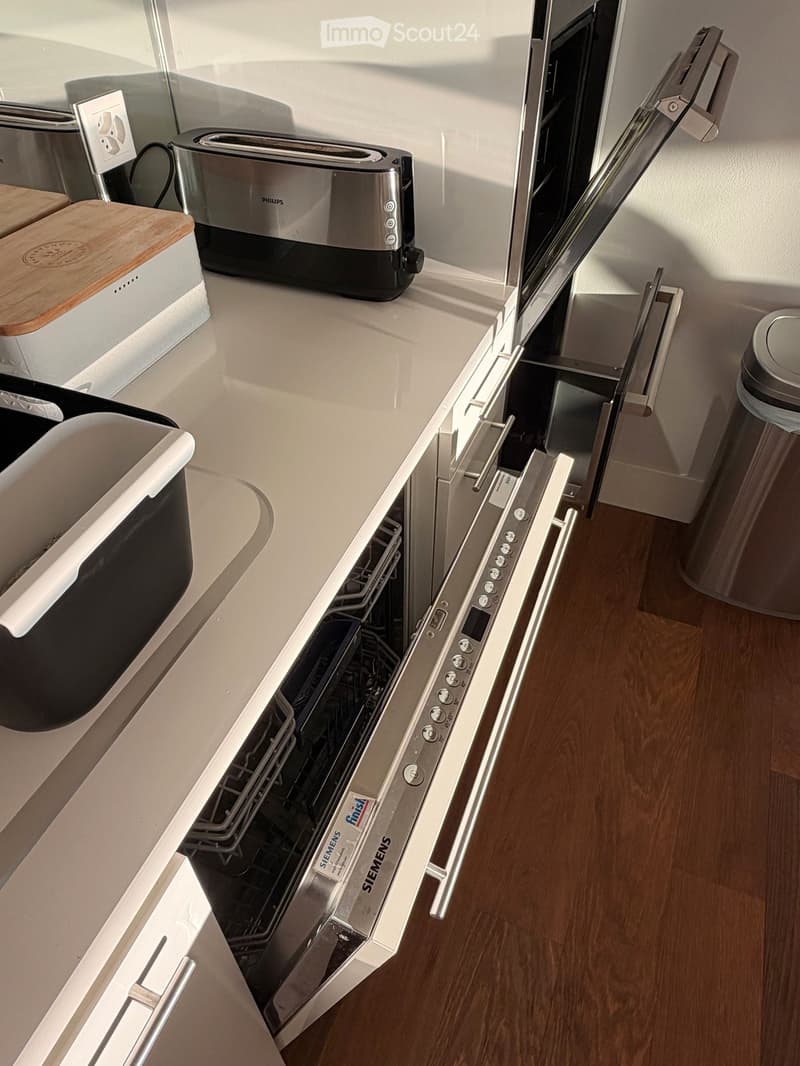
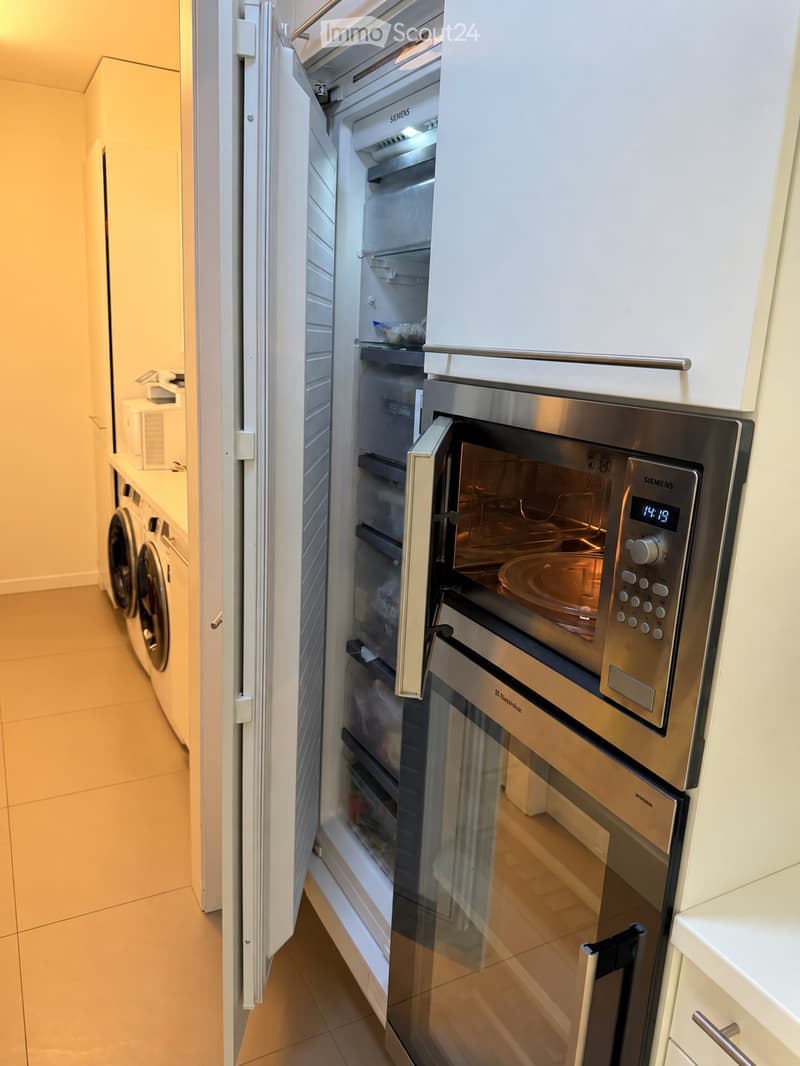
The kitchen is fully equipped, including a refrigerator, stove, and dishwasher, as well as:
-Conventional oven;
-Steam oven;
-Warming drawer;
-Microwave;
-Wine cellar;
-Separate freezer.
📍 Location and access
-Public transportation: 4 minutes on foot from the Bossière train/bus station; 12-14 minutes on foot from the La Croix-sur-Lutry bus stop; 20 minutes on foot from Lutry station;
-Lake & shopping: 4-5 minutes by car (or 15-20 minutes on foot) from Lutry's beach, bakeries, restaurants, supermarkets, and shops in the historic town center.
💶 Rental conditions
-Net rent + advance payment for charges = CHF 4700.-
-Supplement for complete furniture and equipment = CHF 470.-
-Total rent = CHF 5170.-
-Electricity and internet are not included.
-Available from: late November or early December 2026 (minor adjustments to the date are possible).
-Rent duration: 2 years are desired. A 1-year rent is possible, with priority given to applicants seeking 2 years.
-Rent guarantee: a refundable rent guarantee is required.
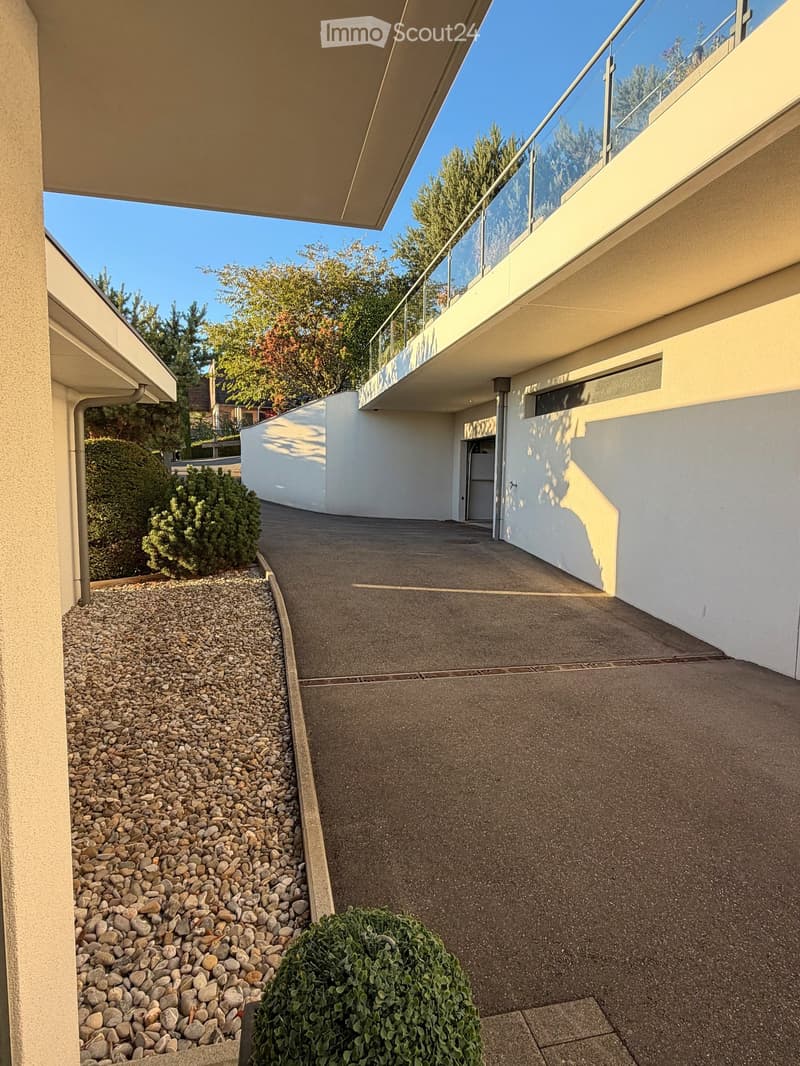
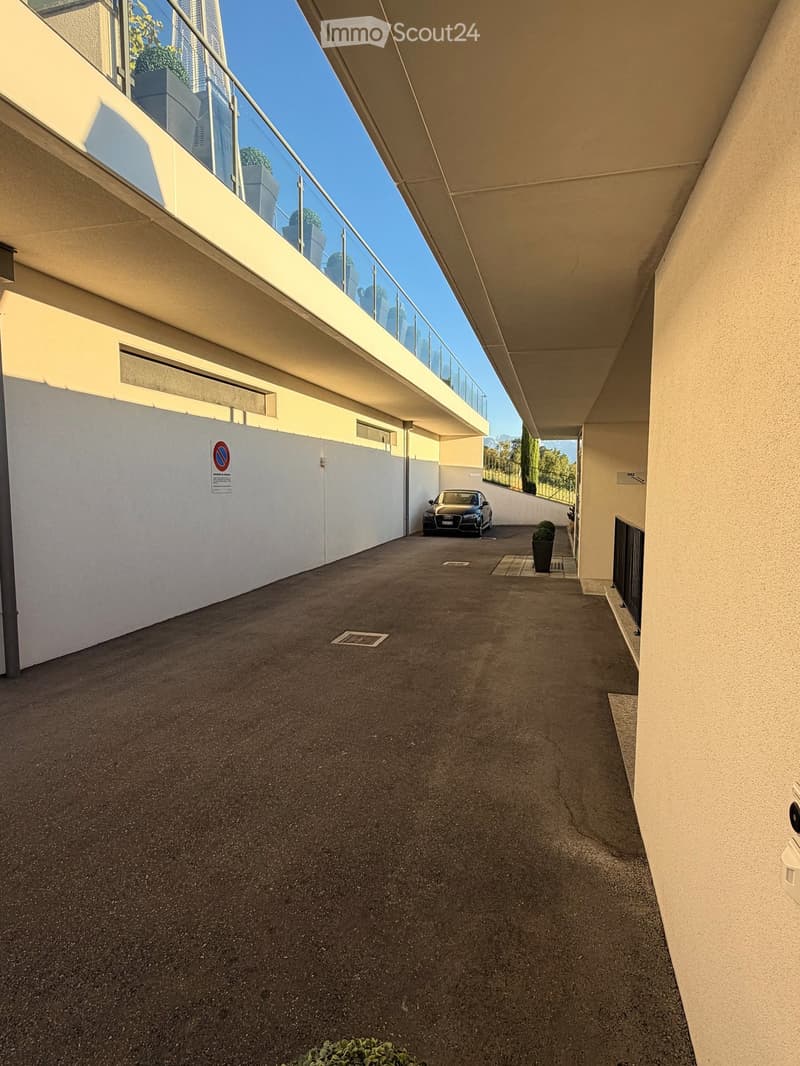
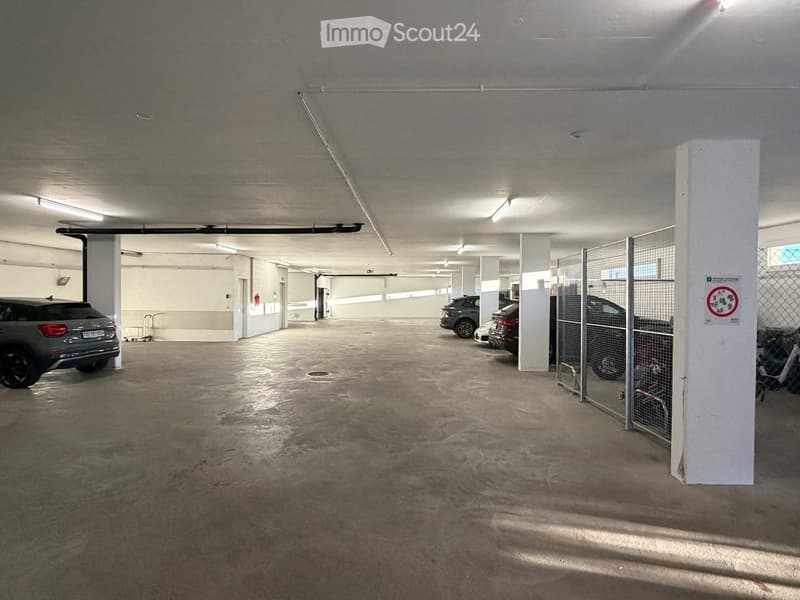
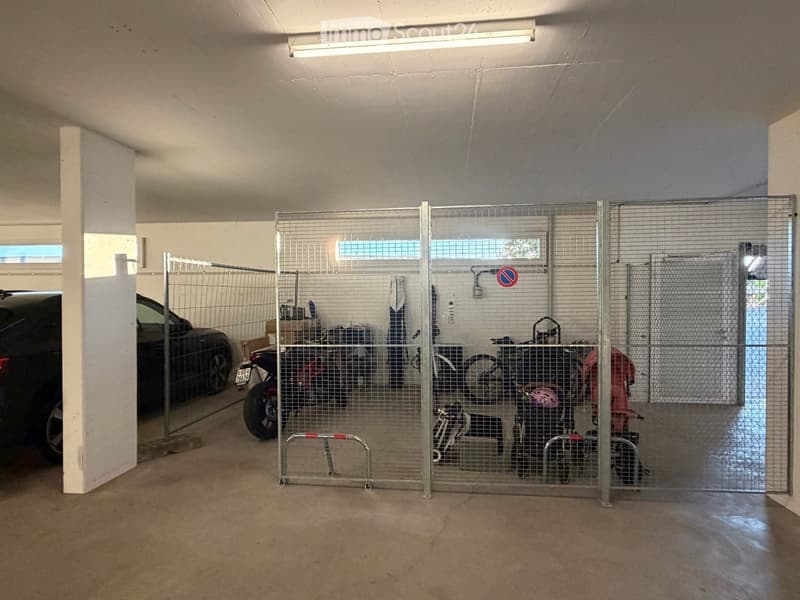
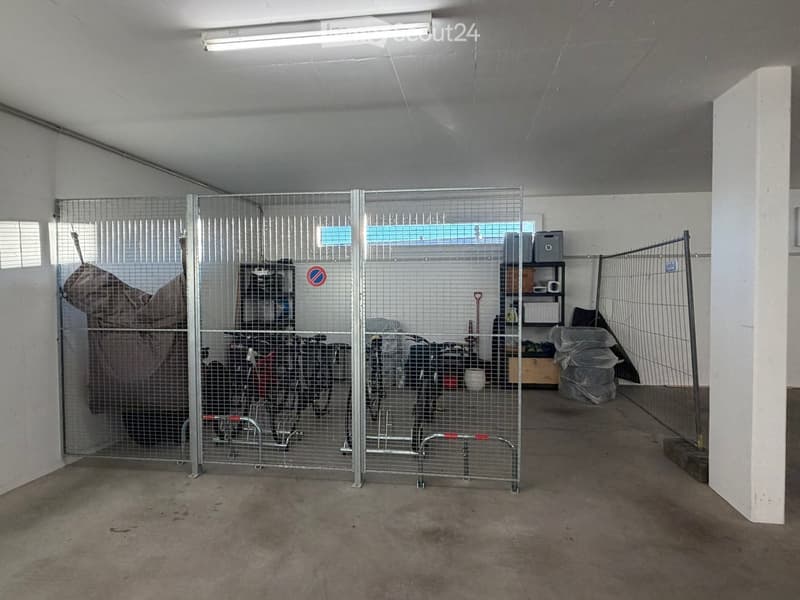
-Parking: up to 2 spaces available (CHF 150 per month and per space, to be paid directly to the owner of the space). Parking for motorcycles and bicycles is free.
📅 Viewings and applications
Viewings are by appointment. Please send a private message to arrange a time.
Documents required for application (only complete dossiers):
-Swiss ID or residence permit;
-Employment contract;
-Last three pay slips;
-Official extract from the Debt Enforcement Office, blank and less than 3 months old;
-Proof of private liability insurance and household insurance (private liability insurance).

Create an account for more options
Create your account to manage your favorites across all devices, keep track of your search alerts, and never miss an update. Everything you need for your home search, all in one place!
Contact
Morita
- Listing ID
- 4003578811
- Object ref.
- 3er7n.d5tnu