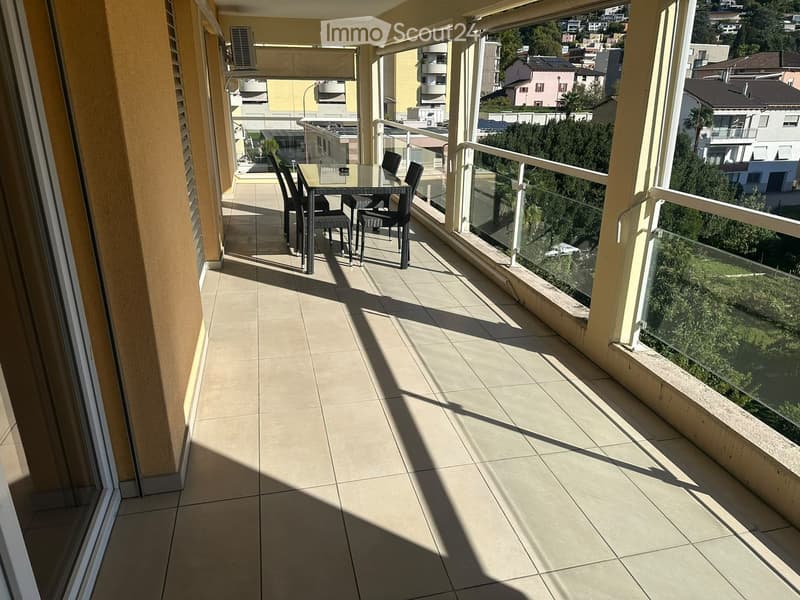
• Balcony with tiled floor, glass railing, and outdoor furniture including a table and chairs, overlooking a residential area with buildings and greenery.
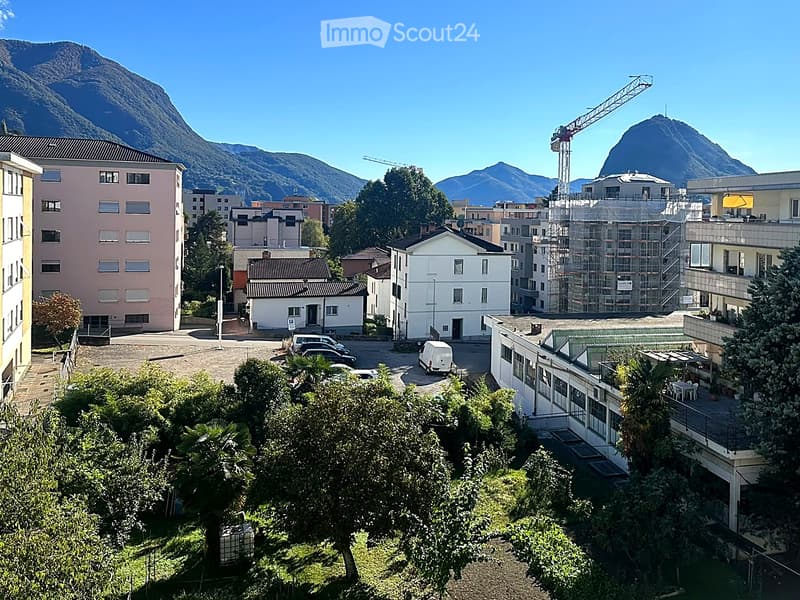
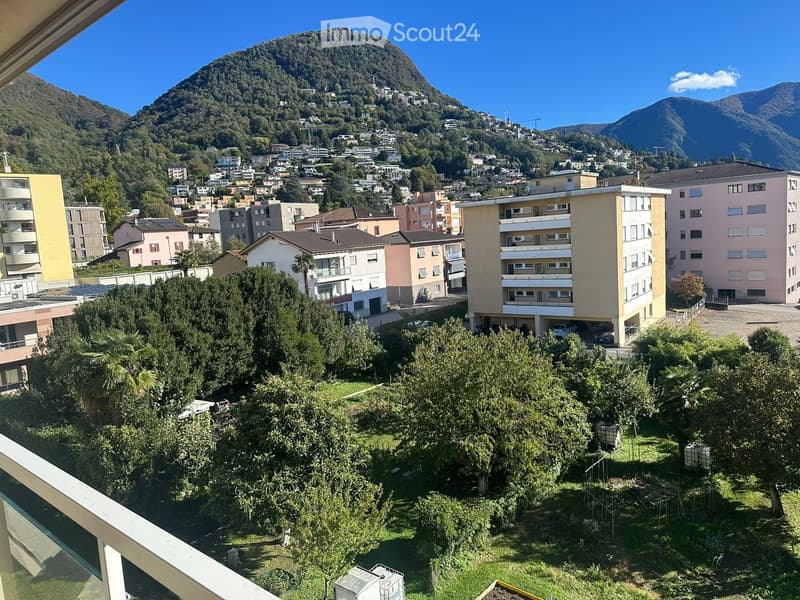
  • A panoramic view of a town with multiple buildings, including residential and commercial structures, surrounded by greenery and mountains in the background. A construction crane is visible, indicating ongoing development.
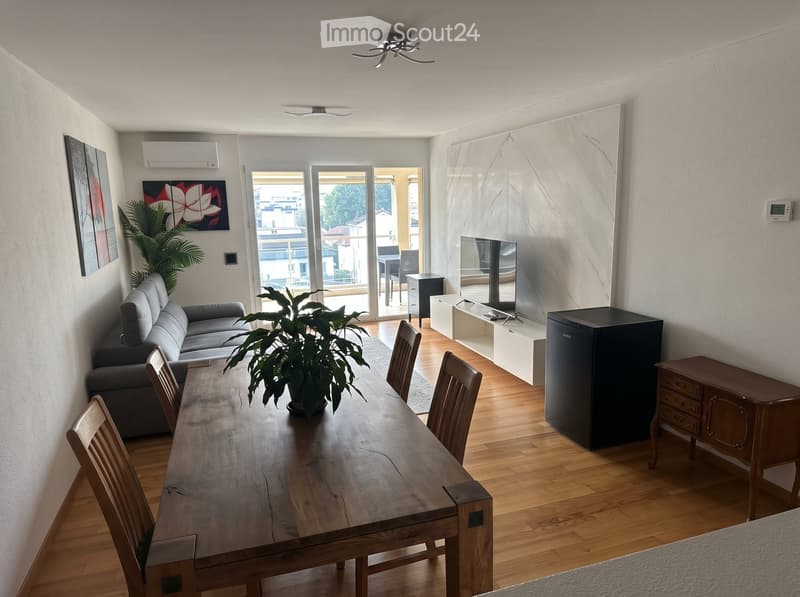
  • Modern living and dining area with a grey sofa, wooden dining table, chairs, a refrigerator, TV, and a balcony view.
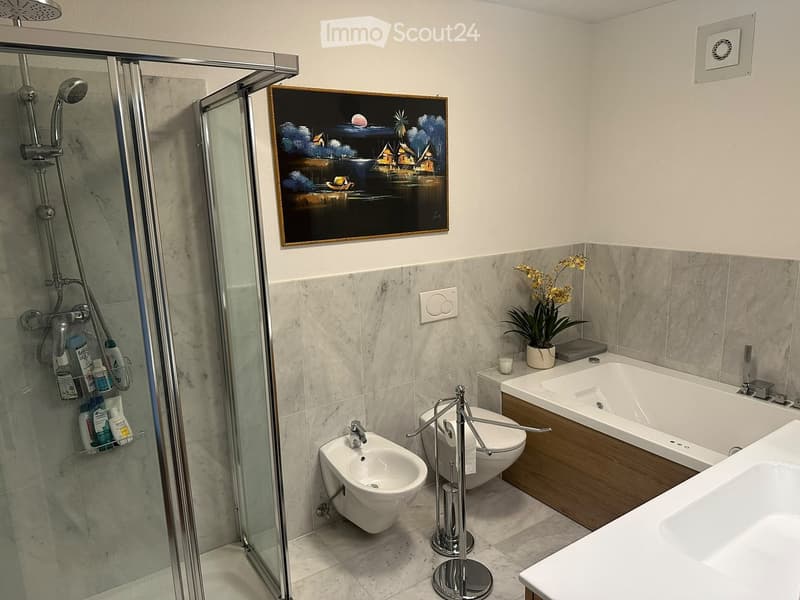
  • Modern bathroom with a glass-enclosed shower, toilet, bidet, bathtub, and sink. Includes a towel rack, shower rack with toiletries, a potted plant, and a decorative picture frame on the wall.
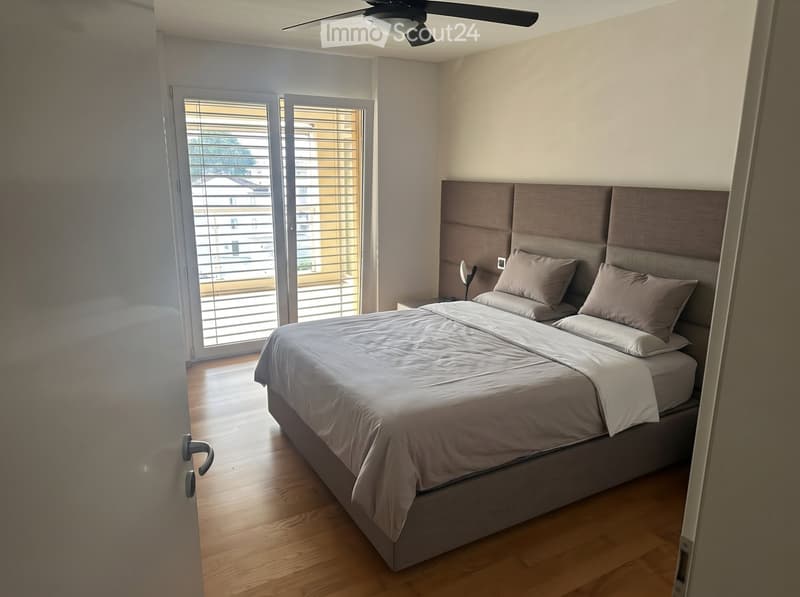
  • Modern bedroom with a large bed, headboard, nightstand, and lamp. The room features wooden flooring and large windows with blinds.
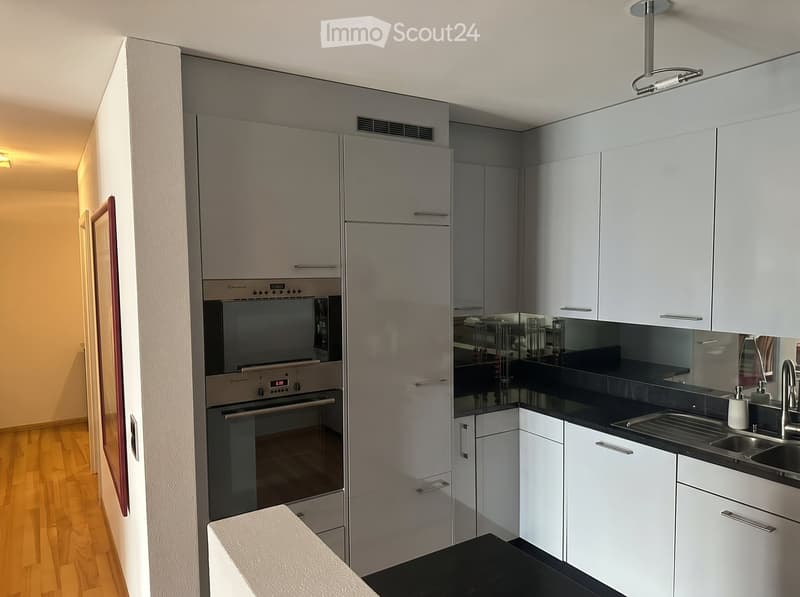
  • Modern kitchen with white cabinets, stainless steel appliances, and a black countertop.
  • Balcony view overlooking a town with buildings, trees, and mountains in the background.
  • Get full property details

    Contact the advertiser for the exact address, floor plans and additional documents.

1 / 8
Rooms
3.5
Living space
103 m2
Selling price
CHF 890,000.–

"Penthouse on the top floor – covered terrace 24 m², 2 bathrooms, garage included"

Find the right mortgage for your new home

Address

Via Ceresio 6, 6963 Lugano

Travel time

  • 31 min.Station: Lugano

Surrounding information

Source of this data

The data displayed is provided by one of our third-party suppliers.

Please note that the locations displayed may not be up to date and there may be some deviations.

  • Supermarket

    8 min.Coop
  • Pharmacy

    5 min.Farmacia Pregassona
  • School

    5 min.Scuola elementari Bozzoreda
  • Public Transport

    2 min.Fola

Times refer to the route on foot.

Price

Purchase price:
CHF 890,000.–

Main information

Availability:
By agreement
Type:
Attic flat
No. of rooms:
3.5
Floor:
5
Surface living:
103 m2
Year built:
2008

Characteristics

  • Balcony / Terrace

  • View

  • Wheelchair access

  • Quiet neighborhood

  • Child-friendly

  • Parking space

  • Garage

  • Elevator

Documents (0)

Description

Penthouse on the top floor with 24 m² terrace, Pregassona (Lugano)

Penthouse of 3.5 rooms on the fifth and top floor of a well-maintained building from 2008, with elevator. It is bright all day, very quiet and has a pleasant open view.

Areas

  • 103 m² living area

  • 24 m² covered terrace

  • Total 127 m²

Interiors

  • Spacious living room with large windows and direct access to the terrace

  • Modern open kitchen to the living area

  • 2 bedrooms

  • Master bathroom with shower and whirlpool

  • Second bathroom with shower

  • Private laundry room in the apartment

Features

  • Air conditioning

  • Armored door

  • Private cellar

  • 1 parking space in the garage, included in the price

Costs

  • Central gas heating

  • Condominium fees approximately CHF 4'800 per year, renovation fund included

Location

Public transport stop in front of the house with frequent connections to the city center and Lugano train station. Coop, pharmacy and schools are within walking distance, and the Lugano Nord motorway exit is just a few minutes away.

It is suitable as a primary or secondary residence or as an investment for rental income.

Price: CHF 890'000, parking space included

Availability: to be agreed

Viewings and information: Mauro, 079 878 68 61

Mortgage Calculator

From dream house to home ownership: the mortgage calculator can help you estimate the affordability of this property.

Purchase price
Household income

Annual gross income of all persons applying for the mortgage (including 13th month salary or bonus payment).

The mortgage is affordable if the living costs do not exceed one third (33%) of your income.

Equity capital

You must finance at least 20% of the property value with your own funds. This includes savings, advance inheritance, gifts, all retirement assets (3a, 3b) and pension fund assets. You may withdraw a maximum of 10% of the purchase price from the pension fund.

Create your account
Free

Create an account for more options

Create your account to manage your favorites across all devices, keep track of your search alerts, and never miss an update. Everything you need for your home search, all in one place!

Contact

Mauro Quattrociocchi

Listing ID
4003542748
Object ref.
stsl7.gozqb

Contact the advertiser

Equity capital (optional)

By continuing, I declare that I accept the GTC and acknowledge the privacy policy, and that personal aggregated data related to my interests may be shared with the advertiser.

* By selecting “Yes”, I agree that ImmoScout24 may process this information as described here.

Similar properties which might be interesting for you

Fraud prevention: a few useful tips

  • Never transfer money in advance
  • Be careful if the price appears too low
  • Never share personal data such as bank details or copies of ID upfront
  • Do not sign a contract before you have visited the property

Tips and services