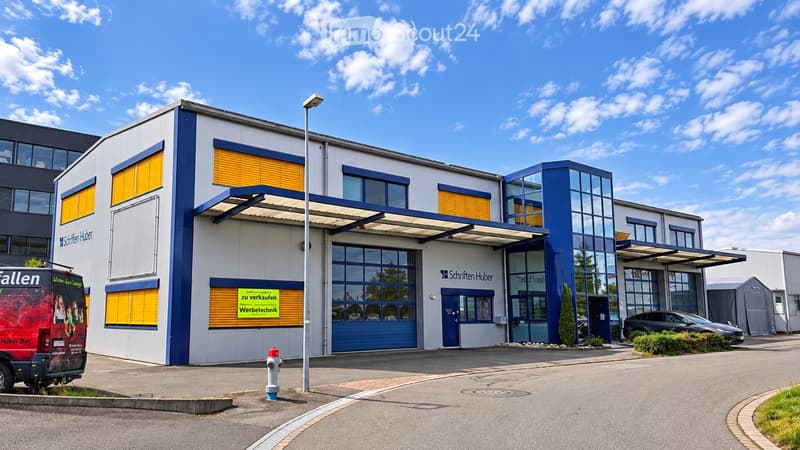
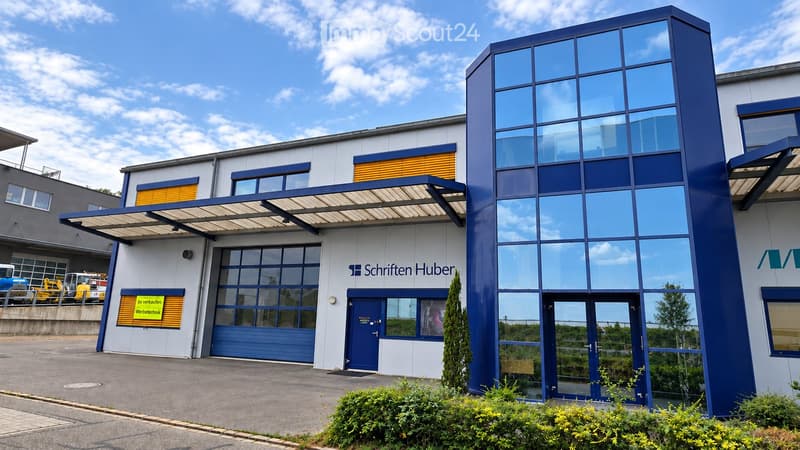
"Versatile commercial space with workshop, storage, and office in Birr"
Address
Jöriacherstrasse 3, 5242 BirrTravel time
- 12 min.Station: Birr
Surrounding information
School
3 min.Schule Nidermatt 1Pharmacy
8 min.Apotheke Drogerie BirrfeldSupermarket
7 min.DennerPublic Transport
4 min.Birr Vorderdorf
Times refer to the route on foot.
Price
- Net rent:
- CHF 5,450.–
- Add'l expenses:
- CHF 900.–
- Rent:
- CHF 6,350.–
Main information
- Availability:
- By agreement
- Type:
- Industrial object
- No. of rooms:
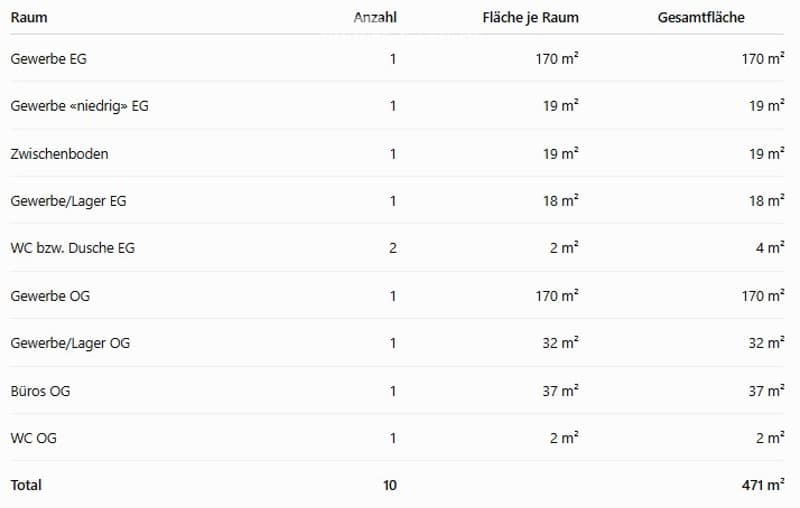
- 10
- Floor:
- 2
- Number of floors:
- 2
- Surface living:
- 471 m2
- Floor space:
- 471 m2
- Land area:
- 750 m2
- Room height:
- 4.15 m
- Year built:
- 2000
Characteristics
Parking space
Documents (0)
Description
Brief description
Versatile commercial property with approximately 500 m² of usable space on two floors. Ideal for businesses, production, workshops, or storage with integrated office space. Sectional door, crane system, compressed air installation, and 5 parking spaces included.
Object description
At Jöriacherstrasse 3a in Birr, we are renting a versatile commercial space with a total of approximately 500 m² of usable space, distributed over the ground and upper floors.
The property is particularly suitable for companies that want to combine commercial, production, workshop, or storage space with office workstations at one location.
On the ground floor, spacious commercial areas with a room height of approximately 4.15 m are available. A sectional door, an additional large double door, and the ground-level access enable uncomplicated goods handling. The high floor load capacity of up to 2,500 kg/m² also provides good conditions for production and workshop use.
The existing technical infrastructure includes, among other things, a crane system with a crane and a compressed air installation. The rooms are heated by a gas heating system with radiators and have corresponding electrical installations for commercial use.
On the upper floor, there are additional commercial and storage areas, as well as offices, meeting areas, and a coffee corner. The room height is approximately 3.30 to 3.90 m, and the floor load capacity is up to 500 kg/m².
Sanitary facilities and showers are also available. The rental property also includes 5 parking spaces.
The flexible combination of different areas enables a variety of uses and makes the property particularly interesting for small and medium-sized commercial and production companies.
Equipment / Highlights
Approximately 500 m² of usable space
Commercial, production, workshop, storage, and office space
Ground and upper floors
Room height on the ground floor approximately 4.15 m
Room height on the upper floor approximately 3.30–3.90 m
Floor load capacity on the ground floor up to 2,500 kg/m²
Floor load capacity on the upper floor up to 500 kg/m²
Sectional door
Large double door
Ground-level access
Crane system with crane
Compressed air installation
Office and meeting rooms
Coffee corner
Sanitary facilities and showers
Gas heating
5 parking spaces included
Location
The property is located in the southern industrial and commercial area of Birr and has good regional traffic connections. The A1 motorway access is approximately 2-3 km away. The location is suitable for both employees and goods deliveries, as well as regional customer traffic.

Create an account for more options
Create your account to manage your favorites across all devices, keep track of your search alerts, and never miss an update. Everything you need for your home search, all in one place!
Contact
Ivo Lüthi
- Listing ID
- 4003524887
- Object ref.
- gbywm.22q3x