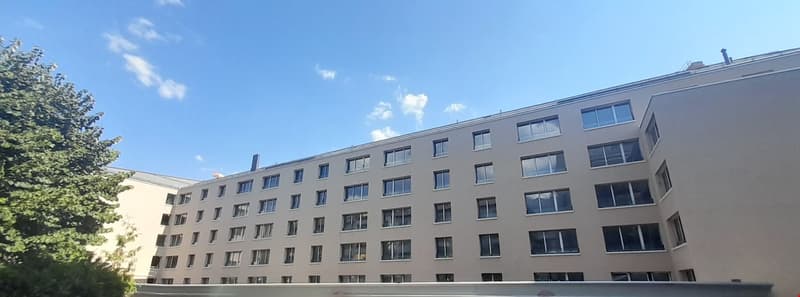
"Exceptional property! Splendid 2.5-room apartment, attic, for rent in Sion!"
Address
Avenue de Tourbillon 13, 1950 SionTravel time
- 5 min.Station: Sion
Surrounding information
Pharmacy
2 min.Pharmacie D. MachoudSupermarket
3 min.DennerSchool
4 min.École primaire du Sacré-CoeurPublic Transport
3 min.Sion
Times refer to the route on foot.
Price
- Net rent:
- CHF 1,570.–
- Add'l expenses:
- CHF 170.–
- Rent:
- CHF 1,740.–
- Notify on price drop
Main information
- Availability:
- 01.11.2026
- Type:
- Apartment
- No. of rooms:
- 2.5
- Number of bathrooms:
- 2
- Floor:
- 6
- Number of floors:
- 6
- Surface living:
- 77 m2
- Year built:
- 2022
Characteristics
Pets allowed
Balcony / Terrace
Dishwasher
Garage
Elevator
Documents (1)
Description
Exceptional property!
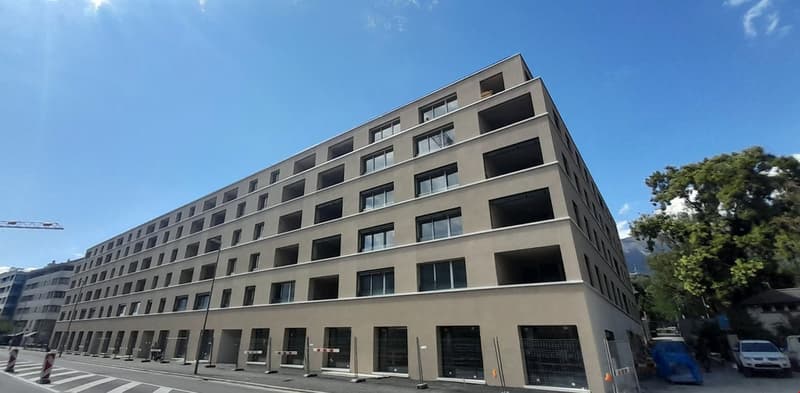
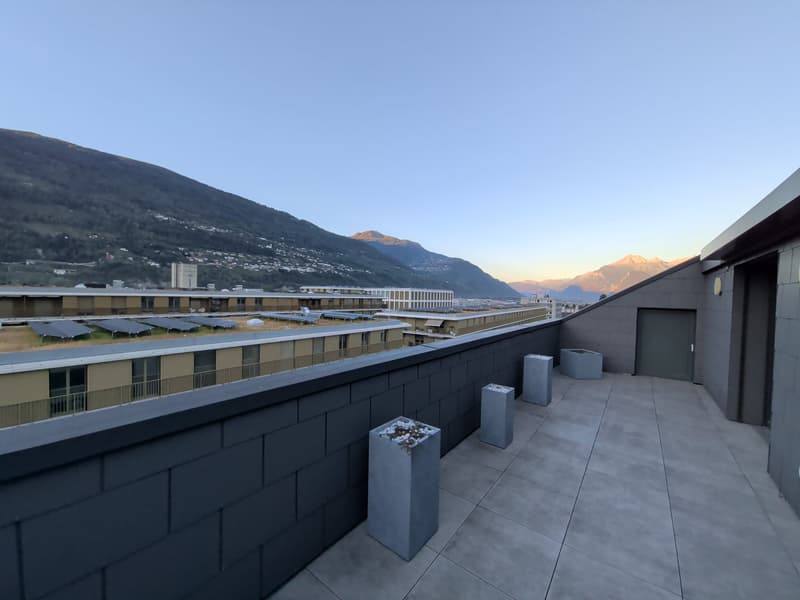
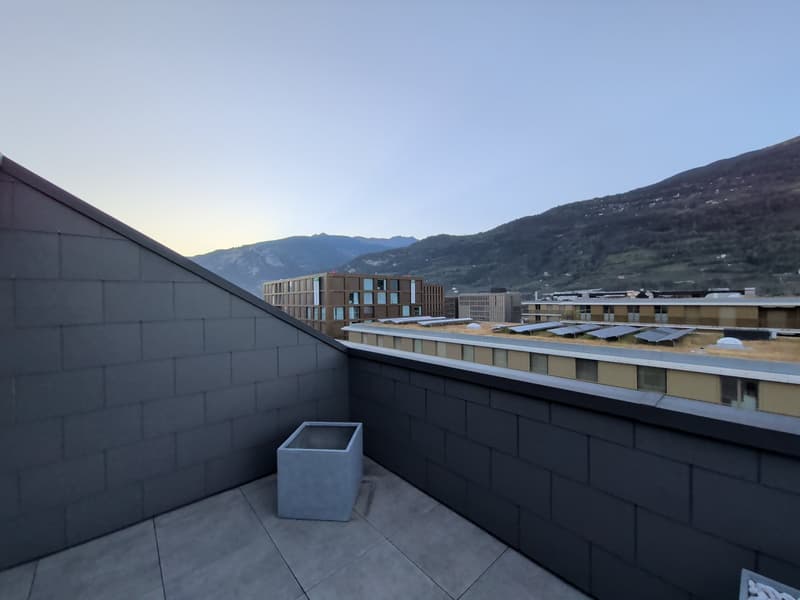
For rent, a magnificent 2.5-room apartment, attic, with a beautiful terrace, on the 6th and last floor of the building.
Located two steps from the city center of Sion, this apartment is situated in a building labeled optimum energy and without obstacles.
Located at
2 minutes walk from the train station and public transportation
5 minutes from the highway
500 meters from the Friday market
300 meters from shops
2 minutes from a public garden
This north-south oriented apartment presents itself as follows:
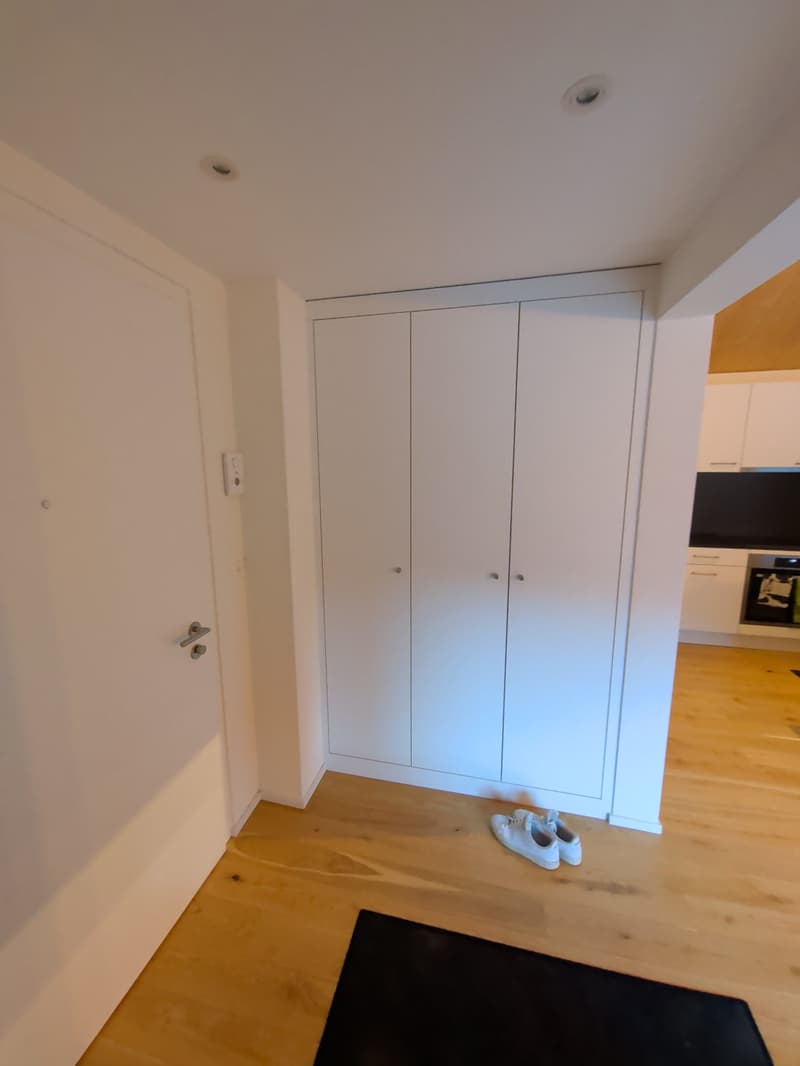
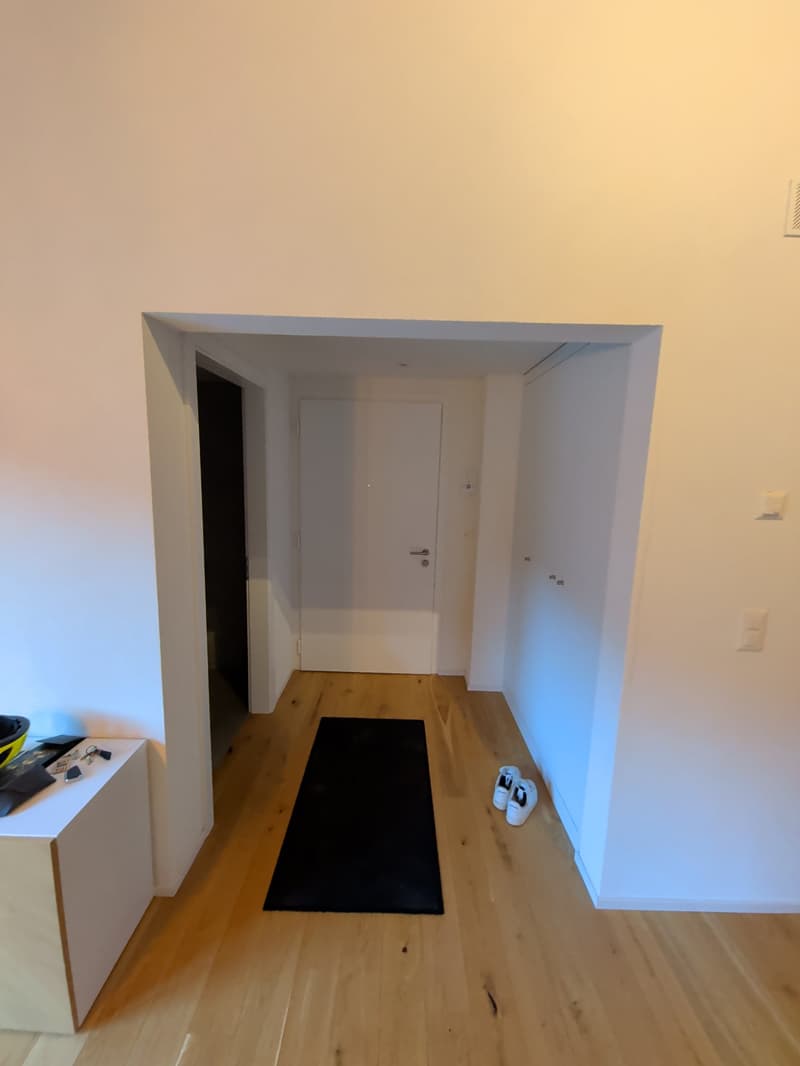
Entrance hall (approx. 3.9 m2)
Built-in closets (3 doors)
Parquet floor
White wall coating
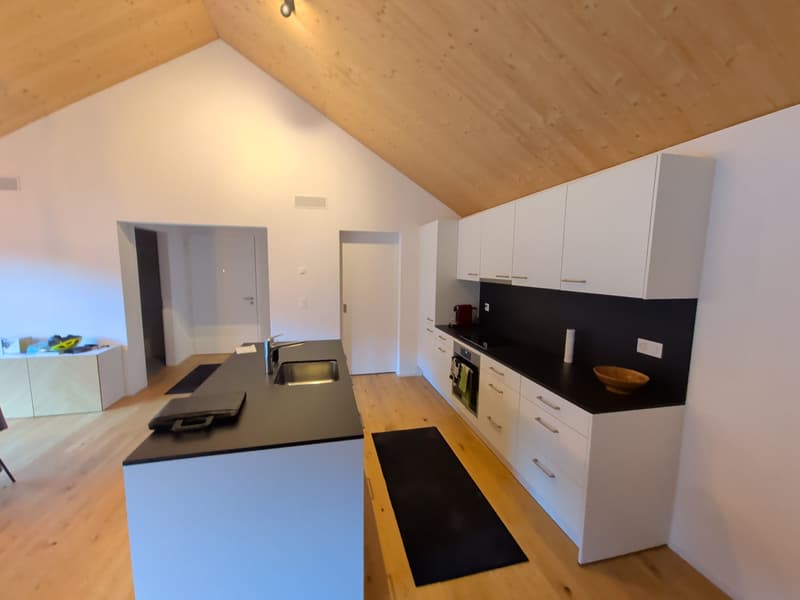
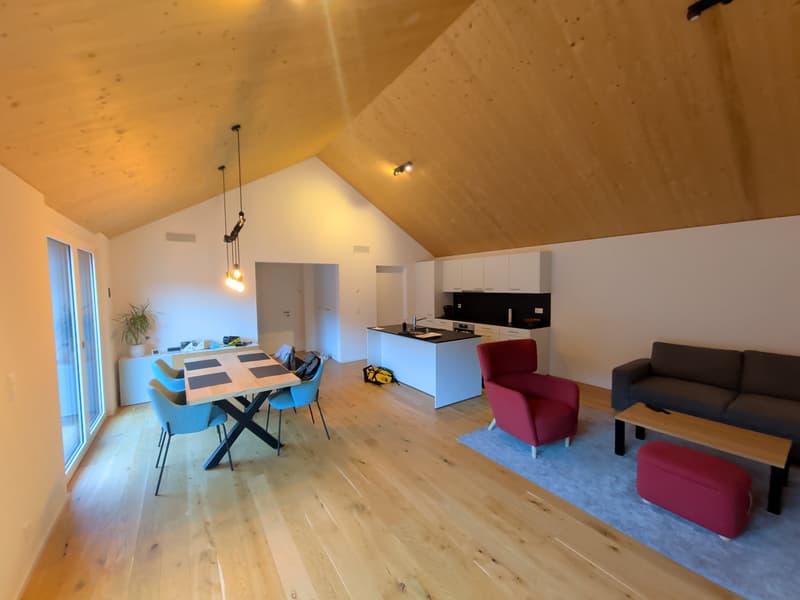
Open kitchen to living area
Black granite countertop
Ceramic hob
Extraction hood
Central island
Oven
Refrigerator
Freezer (3 compartments)
Dishwasher
Various built-in cabinets
Parquet floor
White wall coating
Dual-pitched roof with exposed beams
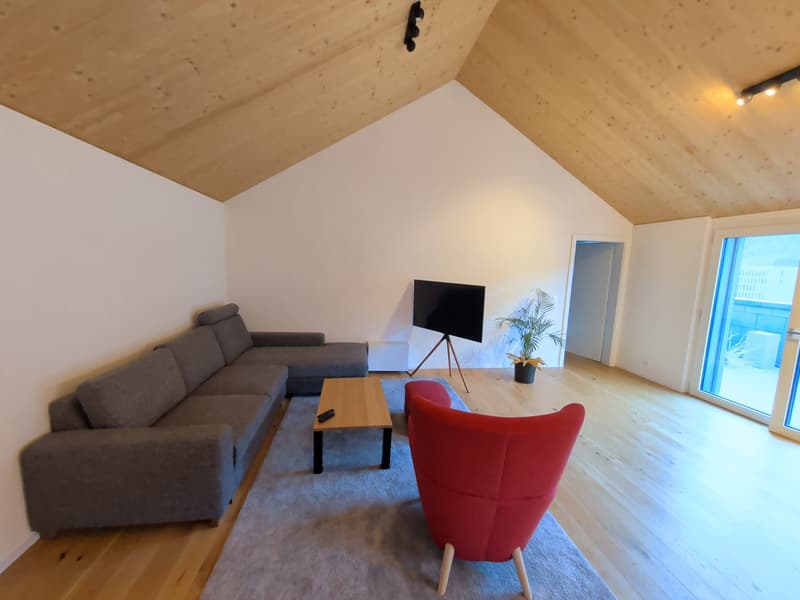
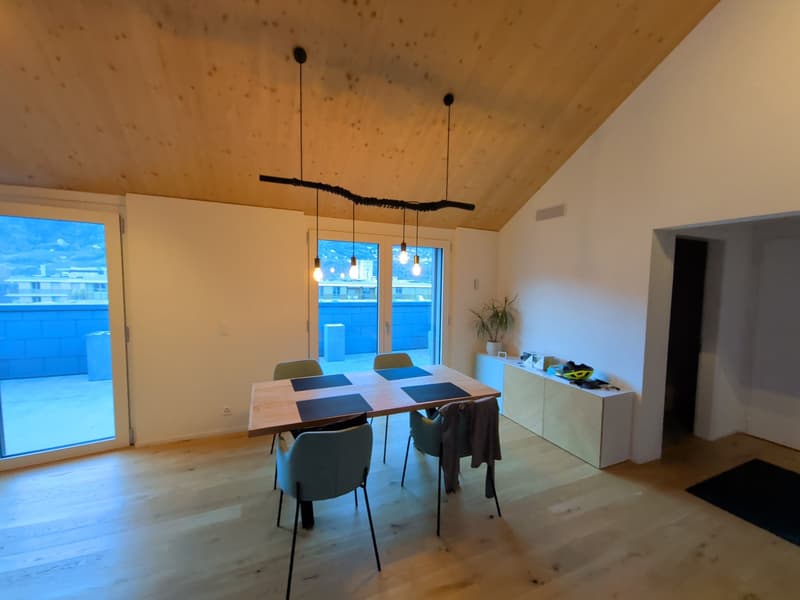
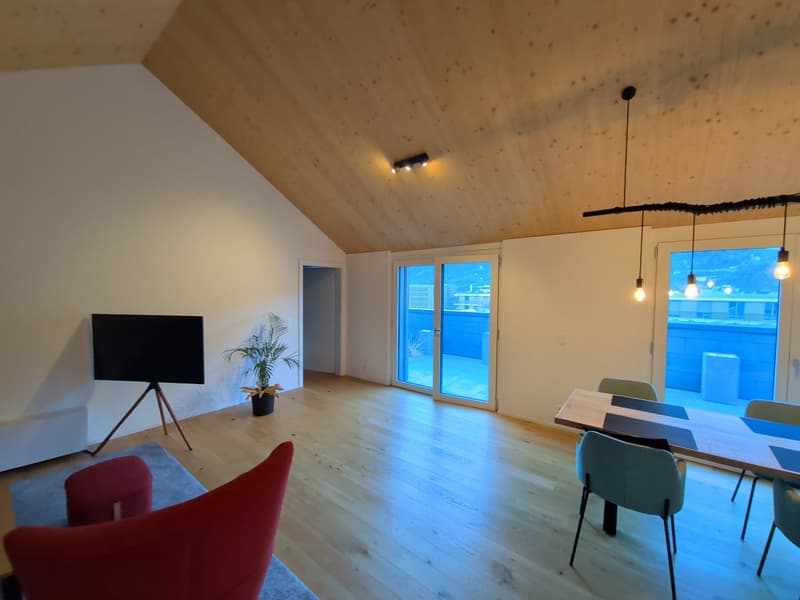
Living/dining room (approx. 45 m2)
Bright
Ceiling with exposed beams
Parquet floor
White wall coating
Electric blinds
Dual-pitched roof with exposed beams
Access to the terrace
Terrace of approx. 29 m2 (south-facing) with access to a storage room
Storage room (approx. 5 m2)
Tiled floor
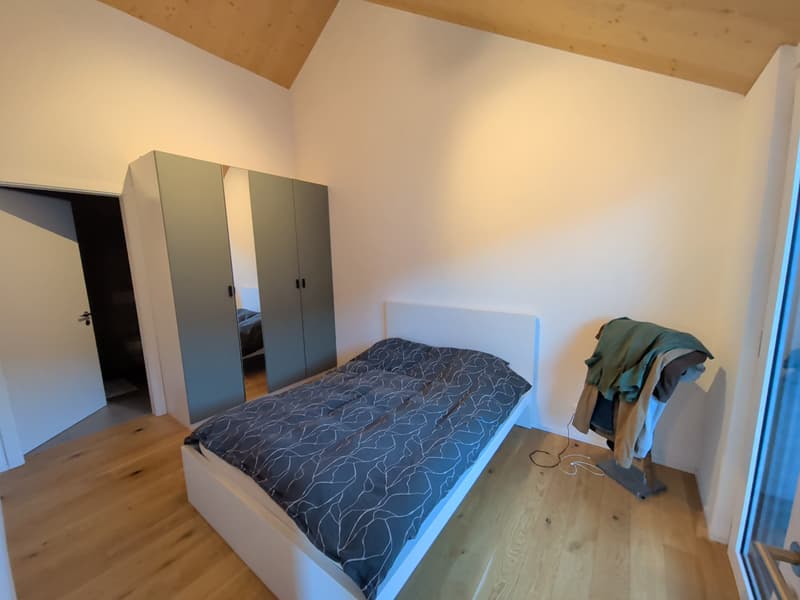
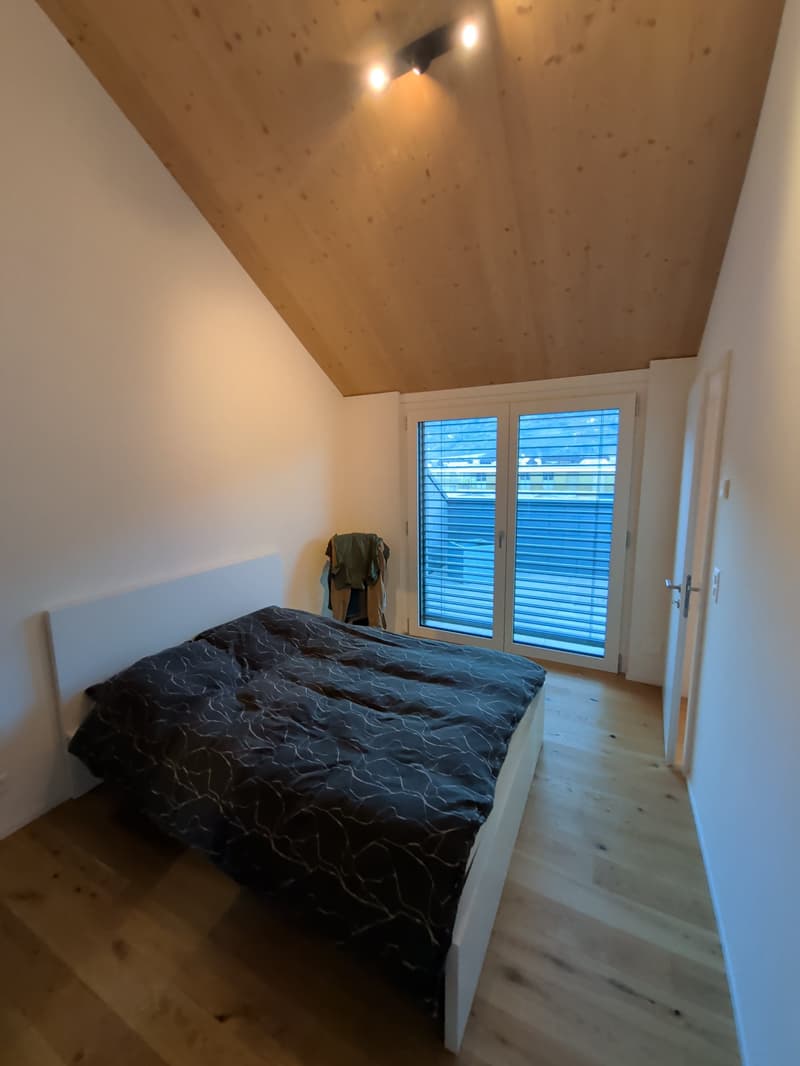
Bedroom (approx. 12 m2) with adjacent shower room
Parquet floor
White wall coating
Access to the shower room
Electric blind
Dual-pitched roof with exposed beams
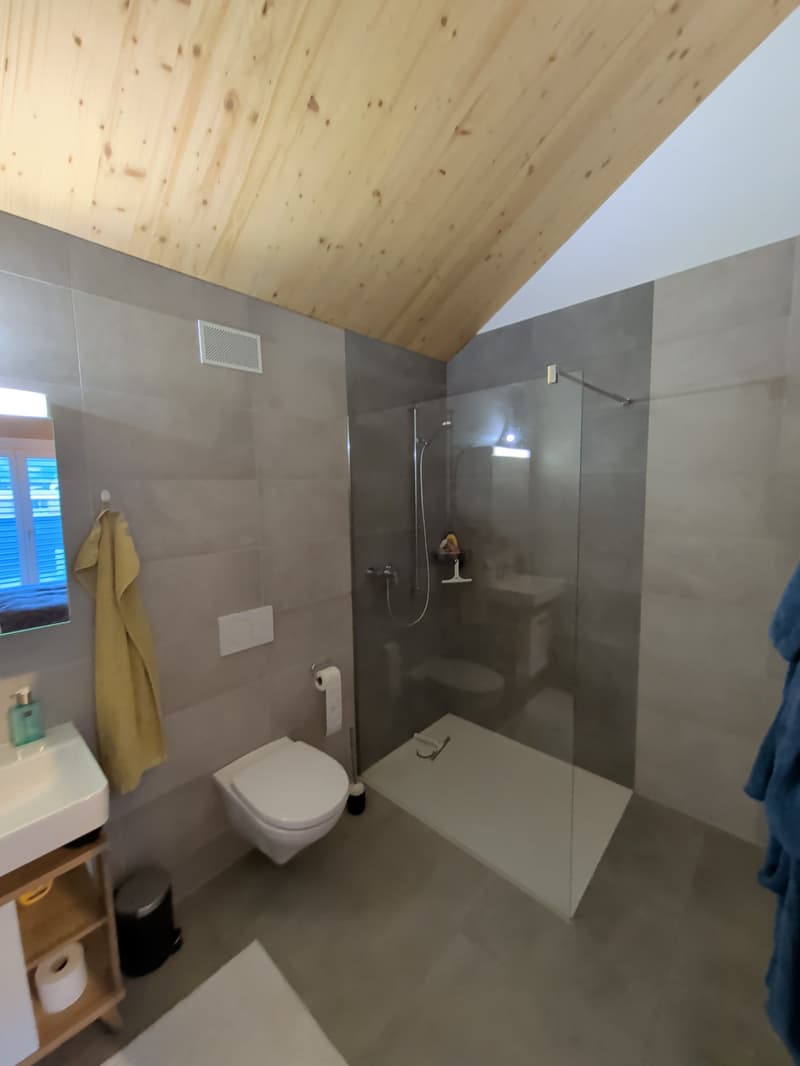
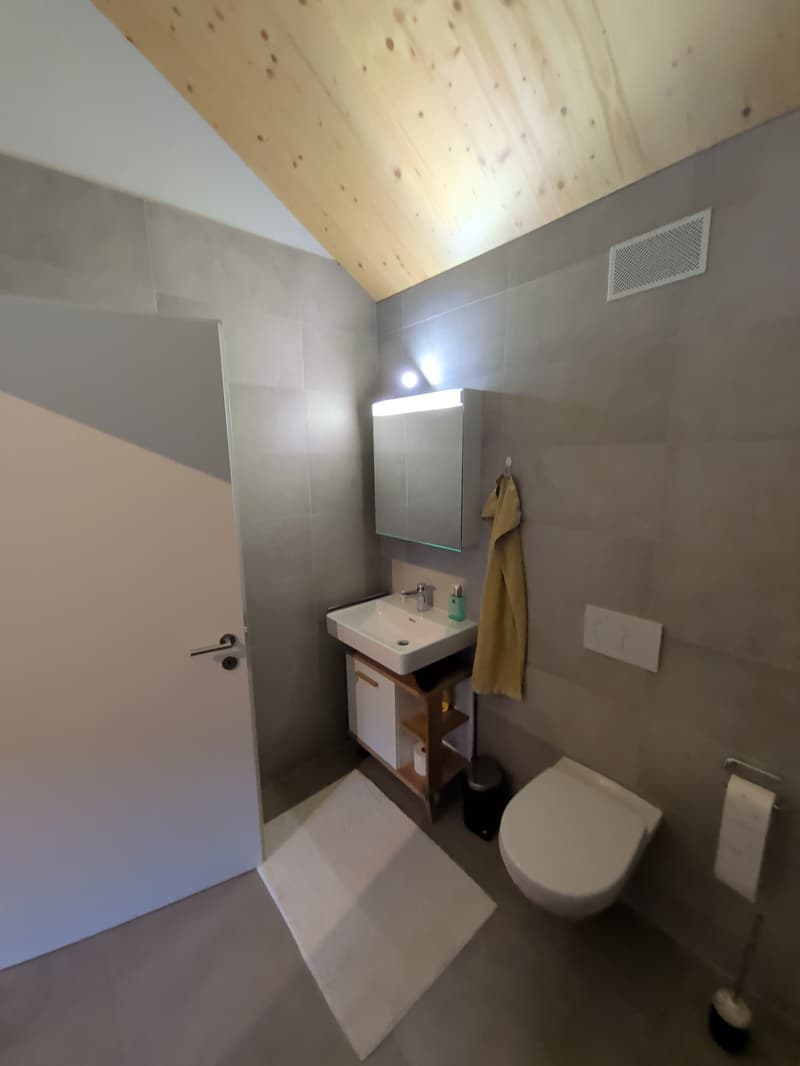
Shower room (approx. 5 m2) with adjacent bedroom
Italian shower
Wall-mounted toilet
Sink
Mirror
Tiled floor and walls
Raw concrete ceiling
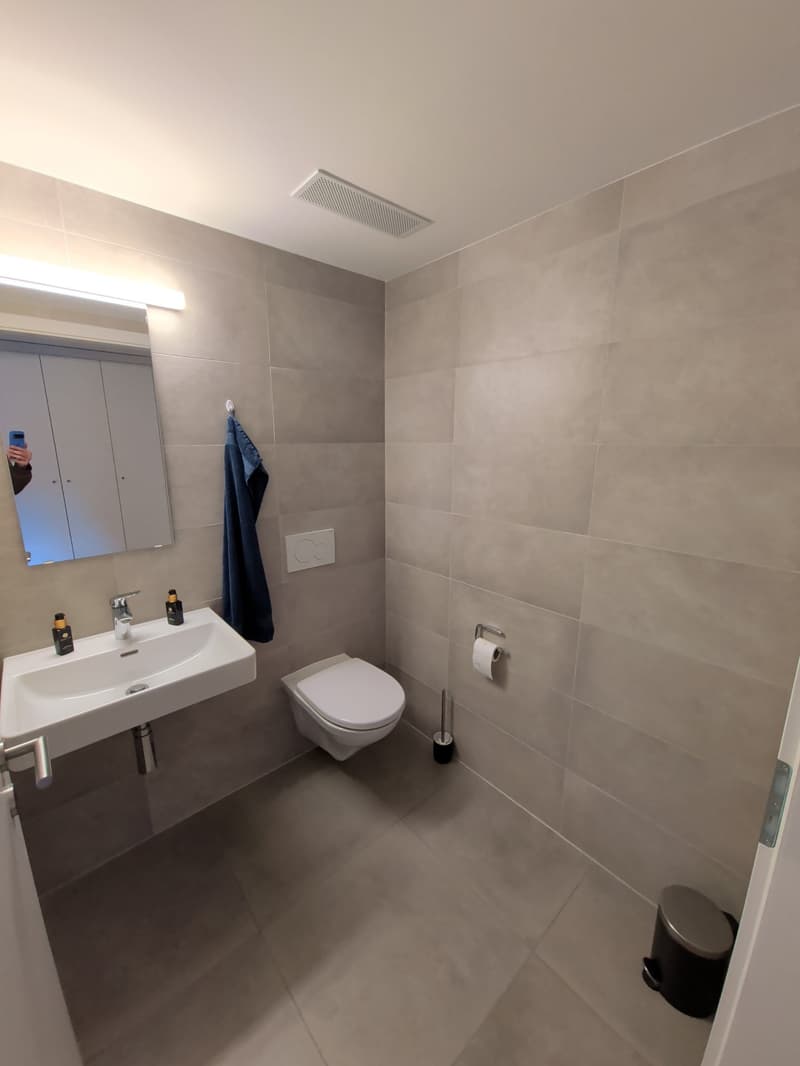
Guest toilet (approx. 3 m2)
Sink
Mirror
Wall-mounted toilet
Tiled floor and walls
Raw concrete ceiling
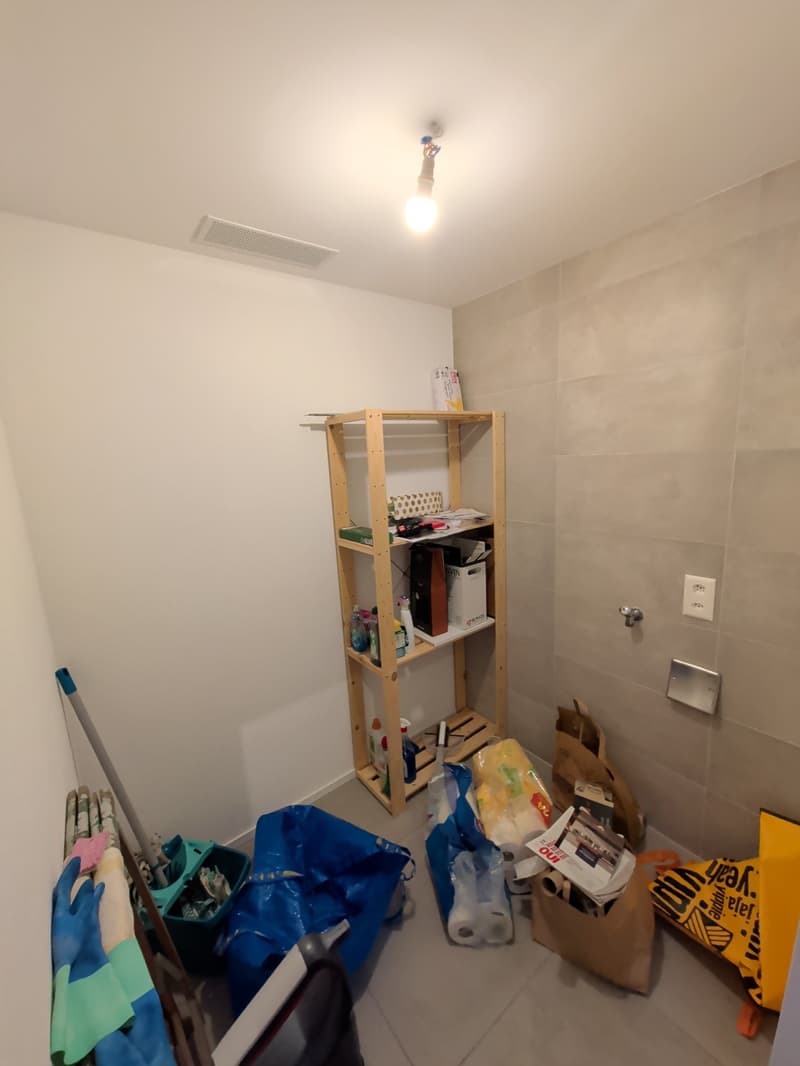
Laundry room/storage room (approx. 3 m2)
Space for installing a washing machine
Tiled floor
White wall coating
A cellar of approx. 5 m2 is also available.
GENERAL INFORMATION ABOUT THE BUILDING:
Green spaces and urban gardens in the outdoor courtyard
District heating
Photovoltaic panels
Shared laundry room
OBLIGATION to rent a parking space in the underground garage (No. 76) on the 2nd basement level for CHF 150.00/month, in addition to the rent
Do not wait any longer and contact the current tenant directly, at 079/625.05.60, to arrange a visit. Thank you!

Create an account for more options
Create your account to manage your favorites across all devices, keep track of your search alerts, and never miss an update. Everything you need for your home search, all in one place!
Viewing
Contact for viewing
Le locataire


Contact
- Listing ID
- 4003515342
- Object ref.
- ATE.ATE-0013-AT-02.u3vkt.8d69i