Rooms
7.5
Rent
CHF 2,500.–
"Sion Platta house with 7.5 rooms + garage box + garden"
Address
Platta Sion, 1950 SittenTravel time
- 22 min.Station: Sion
Surrounding information
School
3 min.Ecole primaire de PlattaPharmacy
11 min.AmavitaSupermarket
8 min.Intchié NoPublic Transport
2 min.Sion
Times refer to the route on foot.
Price
- Rent:
- CHF 2,500.–
Main information
- Availability:
- By agreement
- Type:
- Single house
- No. of rooms:
- 7.5
Documents (0)
Description
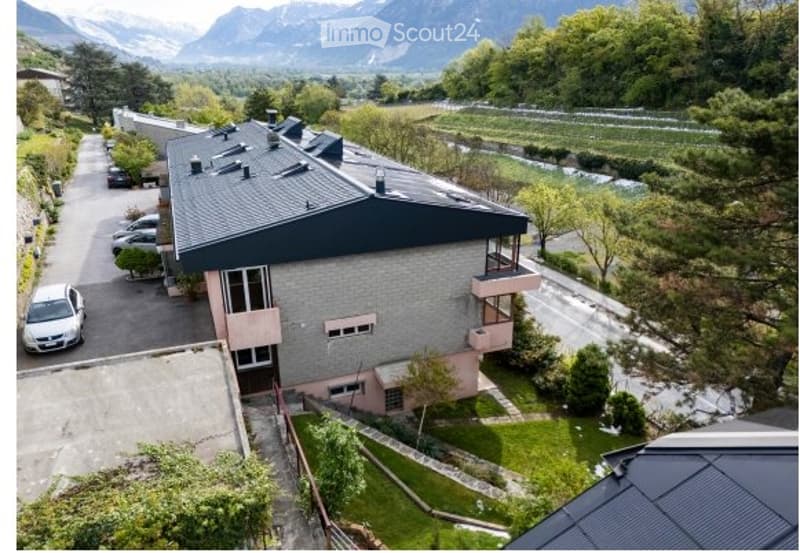
Nestled in the heart of the Platta neighborhood, a true residential balcony in the north of the Valaisan capital, this beautiful semi-detached house in triplex is ideally located, in a residential area, close to all amenities.
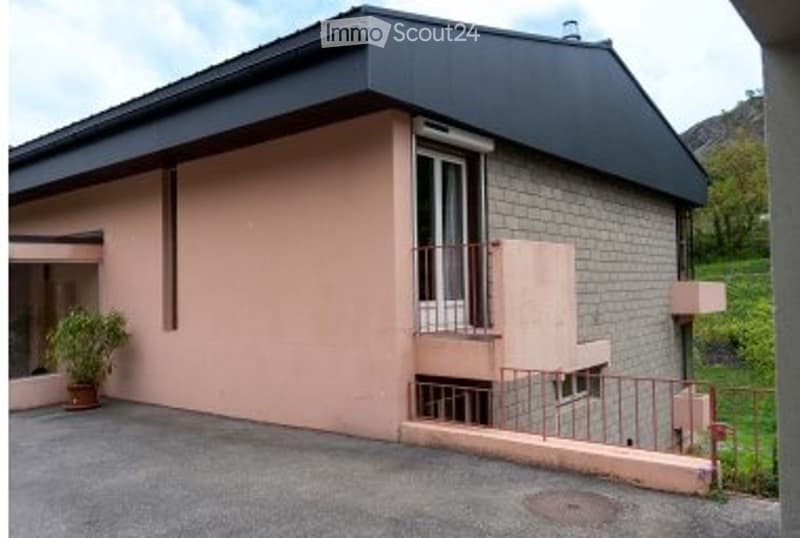
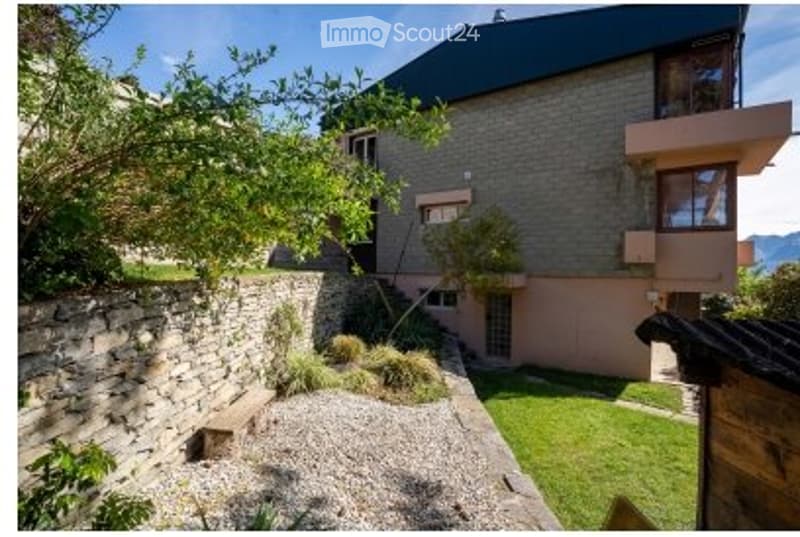
From the entrance, one perceives the particular attention paid to maintenance and successive and partial renovations that have managed to preserve the soul of the place while instilling a functional modernity. With its 215 m² of living space on a plot of 496 m², the house offers generous volumes and an intelligent distribution, designed to meet the needs of an active family seeking to reconcile intimacy and conviviality. The highlight of the house is undoubtedly its spacious living room, extended by a majestic winter garden. A true well of light, this space becomes, over the seasons, the beating heart of the house: a reading room bathed in winter sun or an extension of the terrace on mild summer evenings. This character house spans three levels with exemplary fluidity, naturally separating the reception, rest, and functional areas. Each level has been designed to maximize natural light and acoustic comfort. The heating is gas-powered, and photovoltaic panels have been installed on the roof. The house has been partially renovated.
First Floor: The Living and Reception Area The materials have been chosen for their durability and elegance.
Entrance Hall: A spacious entrance hall with built-in cupboards and integrated storage, ideal for family organization.
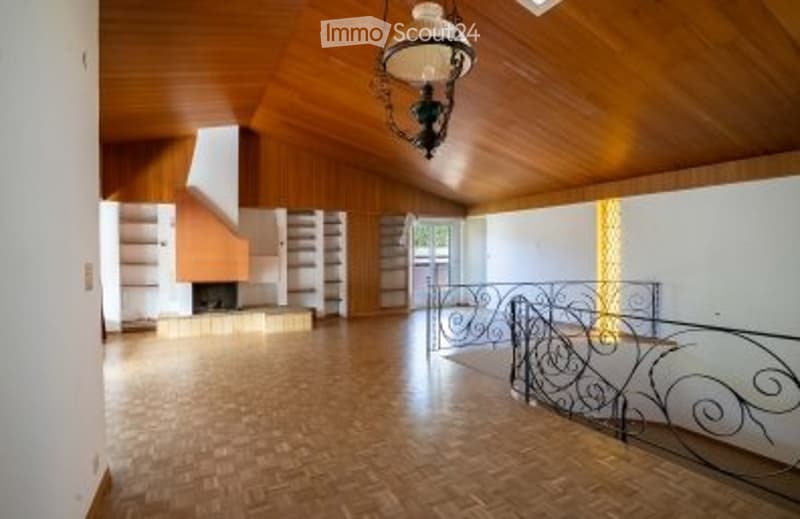
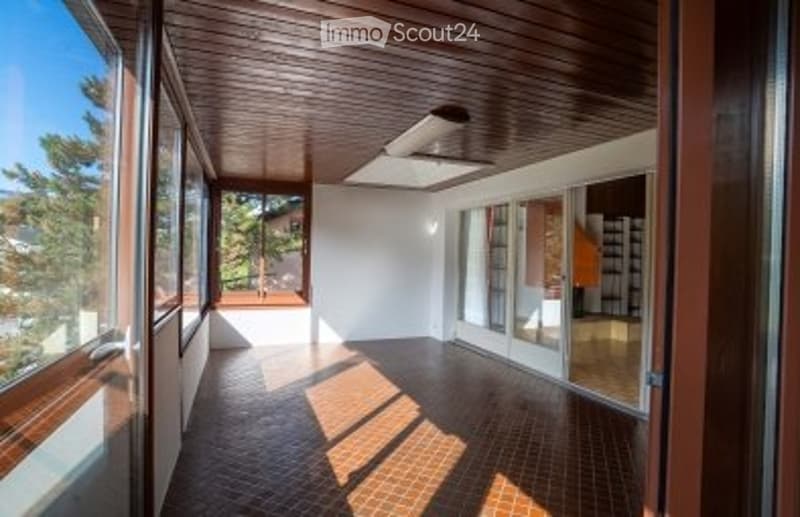
Living Room & Dining Room: An impressive volume offering modular layout. It is extended by an adjacent winter garden (heated veranda) that serves as a thermal and visual transition zone to the outside, flooding the room with light.
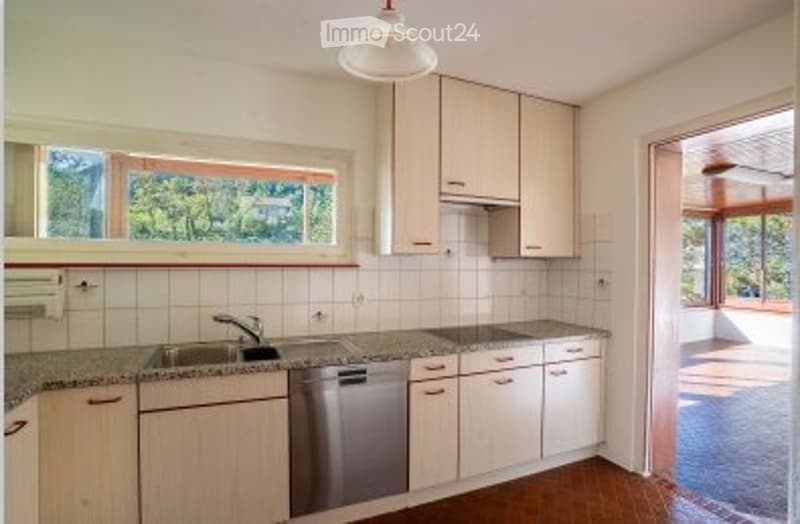
Kitchen: Currently configured as a separate kitchen for greater olfactory comfort, it offers major transformation potential. The opening of the partition would allow the creation of a modern, open central island, open to the living room.
Guest Toilet: Independent toilet with sink.
Upper Ground Floor: The Sleep and Intimacy Area
Accessible by an elegant staircase, this floor is entirely dedicated to rest, with high-quality parquet floors and an unobstructed view.
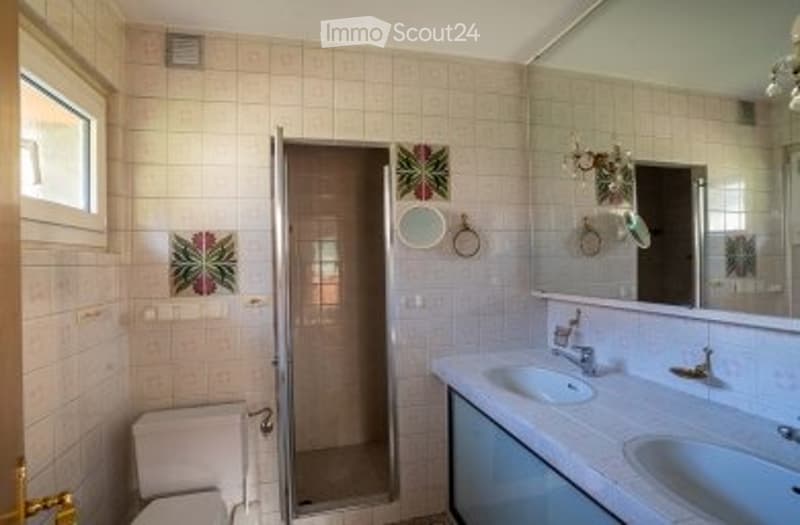
Master Bedroom: A spacious master bedroom with its own private bathroom (shower, sink, toilet), offering total autonomy.
Bedrooms 2, 3, and 4: Three bright bedrooms, perfect for children or an office. Three of the four bedrooms on this floor have direct access to the large, south-facing balcony.
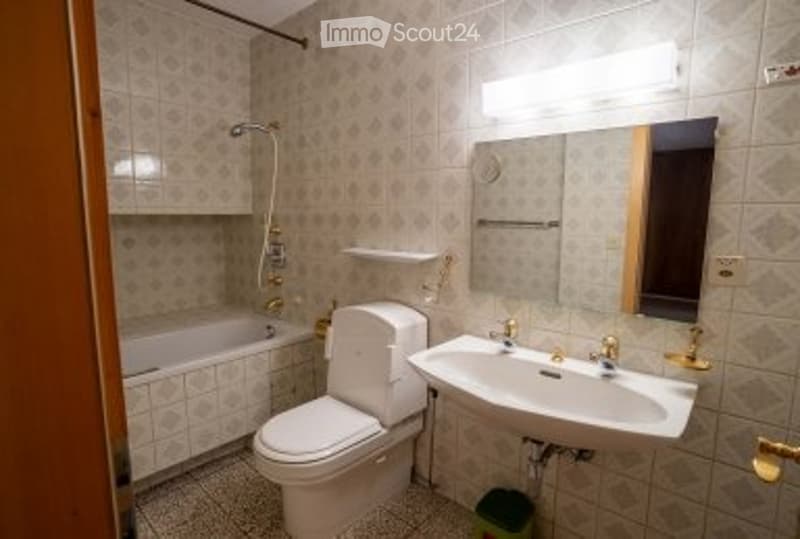
Family Bathroom: A spacious bathroom with bathtub and toilet.
Lower Ground Floor: Multi-Purpose and Technical Area
This level benefits from an independent entrance, offering potential for a liberal profession, a space for teenagers, or a guest apartment.
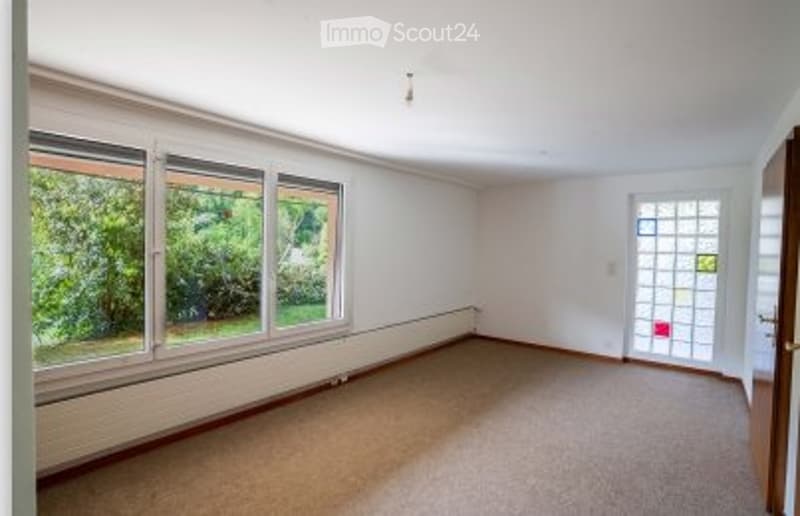
Bedrooms 5 and 6: Two spacious bedrooms with windows, which can serve as a fitness room, playroom, or guest bedrooms.
Bathroom: A third, complete bathroom with shower and toilet.
Technical and Storage Rooms: A private, fully equipped laundry room, as well as two large storage/basement rooms, ensuring perfect logistics.
Annexes and Parking
Double Garage: A secure area for two vehicles with a motorized door.
Outdoor Parking: Private parking spaces in front of the house for your visitors.
Available immediately or by agreement.
From the entrance, one perceives the particular attention paid to maintenance and successive and partial renovations that have managed to preserve the soul of the place while instilling a functional modernity. With its 215 m² of living space on a plot of 496 m², the house offers generous volumes and an intelligent distribution, designed to meet the needs of an active family seeking to reconcile intimacy and conviviality. The highlight of the house is undoubtedly its spacious living room, extended by a majestic winter garden. A true well of light, this space becomes, over the seasons, the beating heart of the house: a reading room bathed in winter sun or an extension of the terrace on mild summer evenings. This character house spans three levels with exemplary fluidity, naturally separating the reception, rest, and functional areas. Each level has been designed to maximize natural light and acoustic comfort. The heating is gas-powered, and photovoltaic panels have been installed on the roof. The house has been partially renovated.
First Floor: The Living and Reception Area The materials have been chosen for their durability and elegance.
Entrance Hall: A spacious entrance hall with built-in cupboards and integrated storage, ideal for family organization.
Living Room & Dining Room: An impressive volume offering modular layout. It is extended by an adjacent winter garden (heated veranda) that serves as a thermal and visual transition zone to the outside, flooding the room with light.
Kitchen: Currently configured as a separate kitchen for greater olfactory comfort, it offers major transformation potential. The opening of the partition would allow the creation of a modern, open central island, open to the living room.
Guest Toilet: Independent toilet with sink.
Upper Ground Floor: The Sleep and Intimacy Area
Accessible by an elegant staircase, this floor is entirely dedicated to rest, with high-quality parquet floors and an unobstructed view.
Master Bedroom: A spacious master bedroom with its own private bathroom (shower, sink, toilet), offering total autonomy.
Bedrooms 2, 3, and 4: Three bright bedrooms, perfect for children or an office. Three of the four bedrooms on this floor have direct access to the large, south-facing balcony.
Family Bathroom: A spacious bathroom with bathtub and toilet.
Lower Ground Floor: Multi-Purpose and Technical Area
This level benefits from an independent entrance, offering potential for a liberal profession, a space for teenagers, or a guest apartment.
Bedrooms 5 and 6: Two spacious bedrooms with windows, which can serve as a fitness room, playroom, or guest bedrooms.
Bathroom: A third, complete bathroom with shower and toilet.
Technical and Storage Rooms: A private, fully equipped laundry room, as well as two large storage/basement rooms, ensuring perfect logistics.
Annexes and Parking
Double Garage: A secure area for two vehicles with a motorized door.
Outdoor Parking: Private parking spaces in front of the house for your visitors.
Available immediately or by agreement.

Free
Create an account for more options
Create your account to manage your favorites across all devices, keep track of your search alerts, and never miss an update. Everything you need for your home search, all in one place!
- Listing ID
- 4003489293
- Object ref.
- 1073962978