Rooms
5.5
Living space
174 m2
Selling price
CHF 2,160,000.–
Notify on price drop
"Exclusive independent villa completely redesigned between history,..."
Address
Ra Strada dar Paés 16, 6966 LuganoTravel time
- > 60 minStation: Taverne-Torricella
Surrounding information
Pharmacy
18 min.Farmacia di CadroSupermarket
14 min.Alimentari Marco & TatiSchool
21 min.Scuole elementari CadroPublic Transport
1 min.Vigna
Times refer to the route on foot.
Price
- Purchase price:
- CHF 2,160,000.–
- Notify on price drop
Main information
- Availability:
- By agreement
- Type:
- Single house
- No. of rooms:
- 5.5
- Surface living:
- 174 m2
- Land area:
- 1094 m2
- Last refurbishment:
- 2010
- Year built:
- 1900
Characteristics
Parking space
Documents (0)
Description

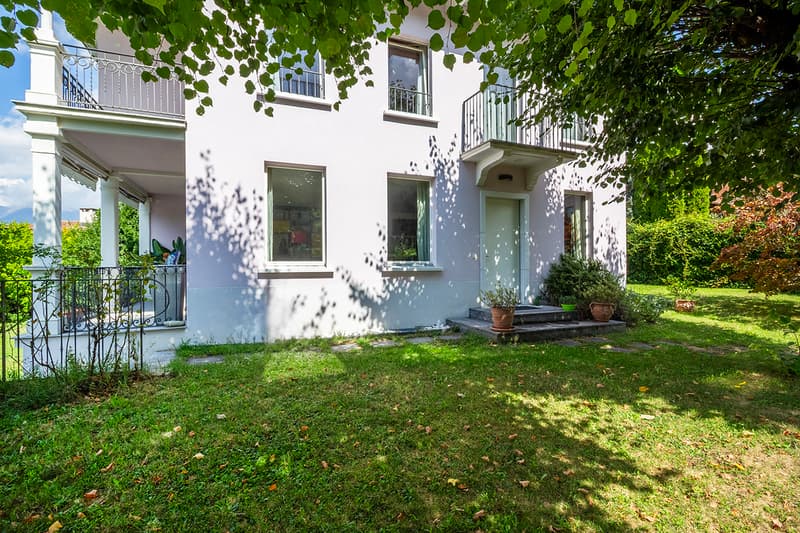
Just a few minutes from the city center, we offer an exclusive 5.5-room residence of approximately 170 m² (plus basement), nestled in a flat park of 1,094 m². Redesigned and completely renovated in 2010 with high-quality materials, it perfectly blends history, light, and design.
Day Area (Ground Floor)
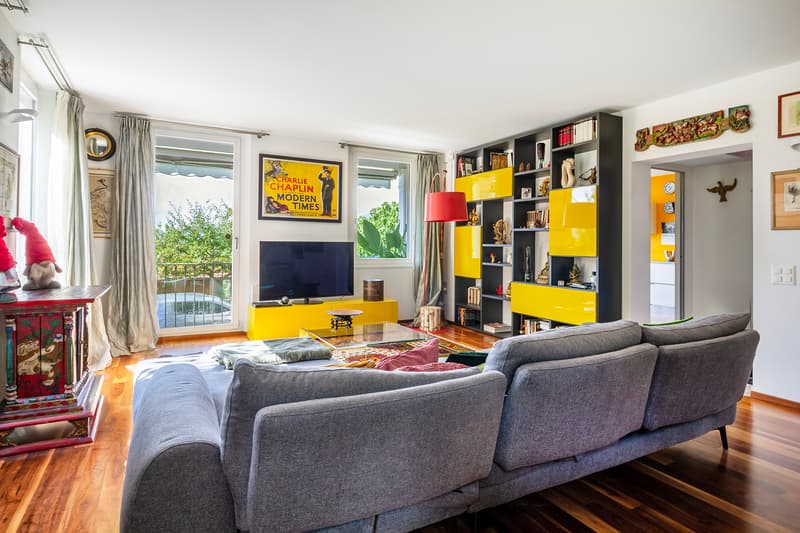
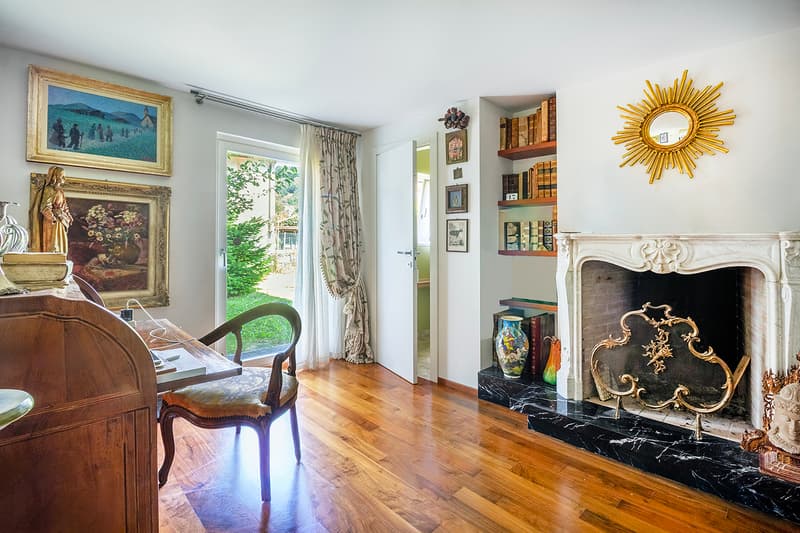
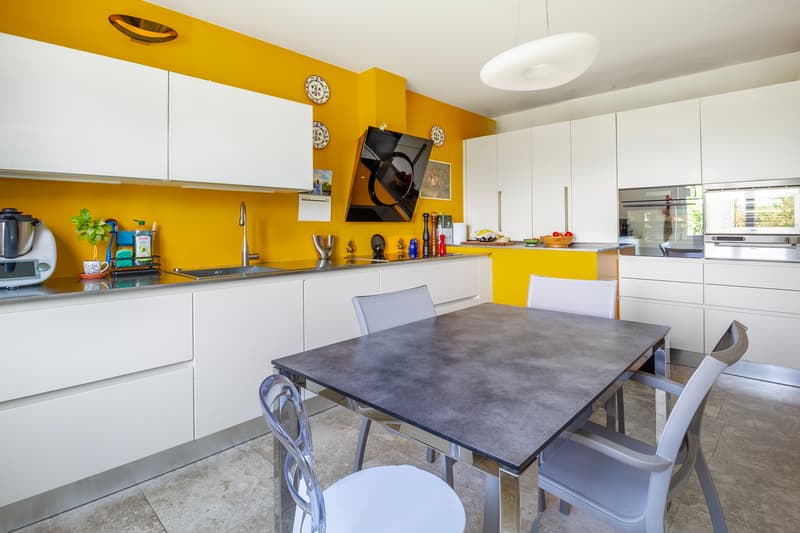
The entrance opens onto a large living room with parquet flooring and a wall library that overlooks a practical terrace with a pleasant view of the garden. This is followed by the kitchen, a modern and convivial space equipped with a design hood, high-end appliances, and a convenient central dining area. Next to the kitchen is the study, enriched by a majestic 18th-century marble fireplace. The ground floor is completed by a refined guest bathroom.
Night Area (First Floor)
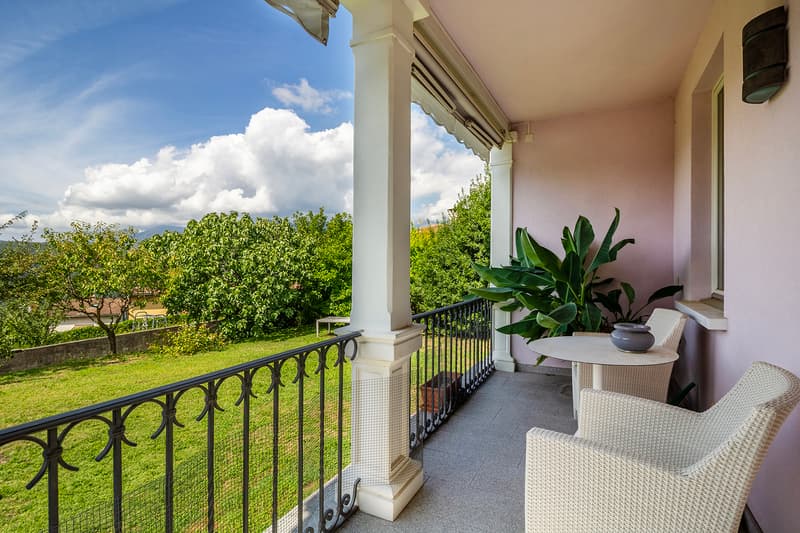
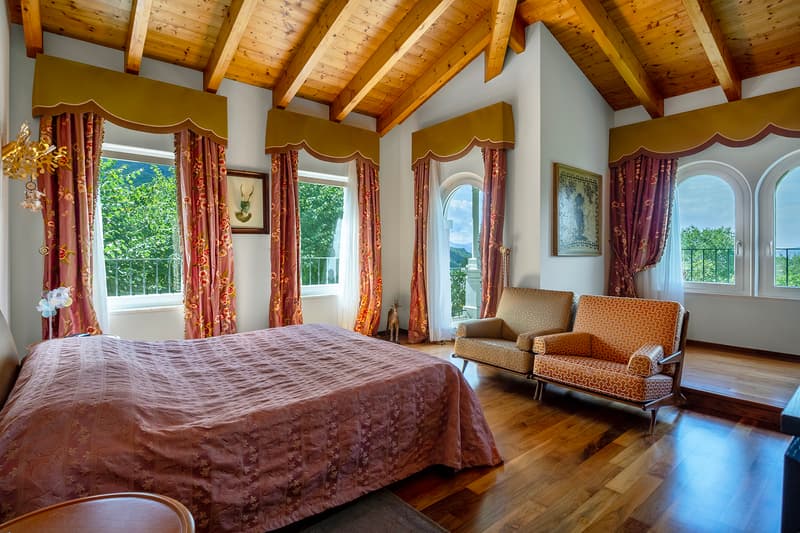

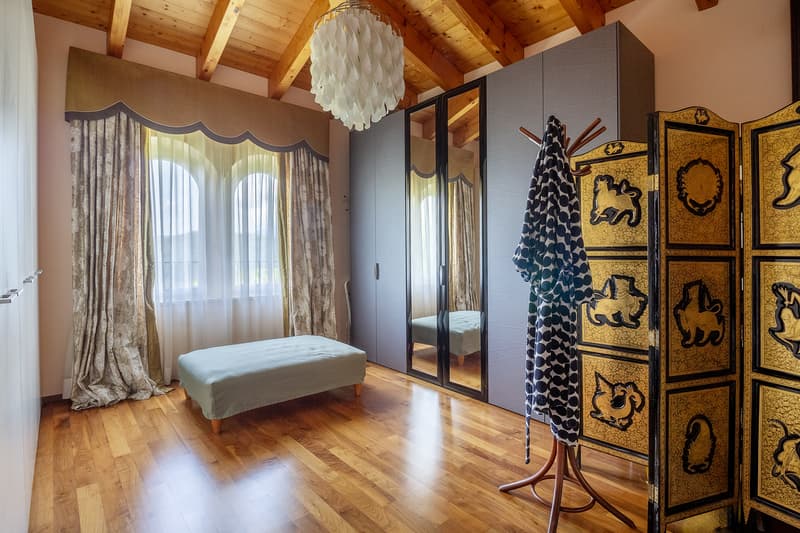
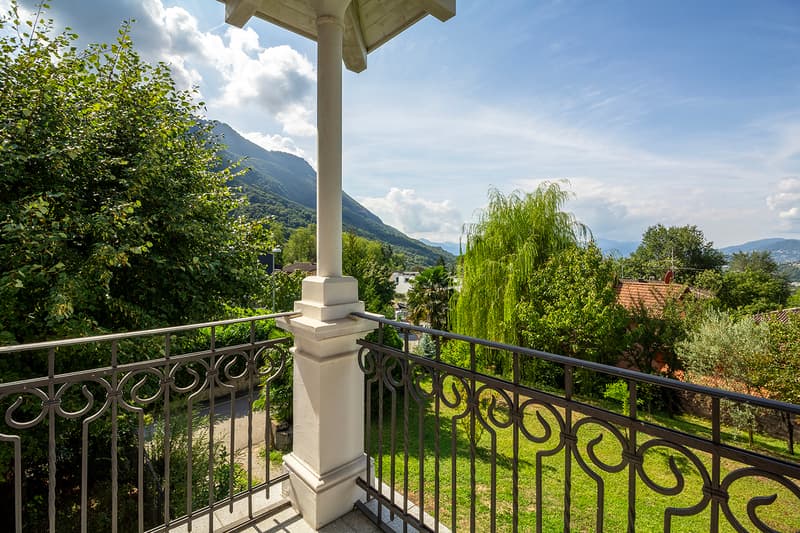
Accessed via the wrought-iron staircase, the night area boasts suggestive ceilings with exposed beams. The master suite offers ample spaces and direct access to the covered balcony with a panoramic view of the hills; two other large bedrooms and two modern bathrooms with essential design, double showers, and high-quality finishes complete the first floor.
Basement and Outdoor Areas
On the lower floor, there are a laundry room, a technical room, a tank room, and a wine cellar. Outside, there are several uncovered parking spaces and a storage room of approximately 50 m², which can optionally be converted into a garage.
I will be happy to present you with this splendid home: contact me for a non-binding visit!
Day Area (Ground Floor)
The entrance opens onto a large living room with parquet flooring and a wall library that overlooks a practical terrace with a pleasant view of the garden. This is followed by the kitchen, a modern and convivial space equipped with a design hood, high-end appliances, and a convenient central dining area. Next to the kitchen is the study, enriched by a majestic 18th-century marble fireplace. The ground floor is completed by a refined guest bathroom.
Night Area (First Floor)
Accessed via the wrought-iron staircase, the night area boasts suggestive ceilings with exposed beams. The master suite offers ample spaces and direct access to the covered balcony with a panoramic view of the hills; two other large bedrooms and two modern bathrooms with essential design, double showers, and high-quality finishes complete the first floor.
Basement and Outdoor Areas
On the lower floor, there are a laundry room, a technical room, a tank room, and a wine cellar. Outside, there are several uncovered parking spaces and a storage room of approximately 50 m², which can optionally be converted into a garage.
I will be happy to present you with this splendid home: contact me for a non-binding visit!
Mortgage Calculator
From dream house to home ownership: the mortgage calculator can help you estimate the affordability of this property.

Free
Create an account for more options
Create your account to manage your favorites across all devices, keep track of your search alerts, and never miss an update. Everything you need for your home search, all in one place!
Advertiser


Raiffeisen Agenti immobiliari
Via Massagno 1a
6952Canobbio
Contact
Gianpaolo Rodigari
- Listing ID
- 4003454980
- Object ref.
- VI-00026545-1