![{"visible_features": ["Garage"], "type": "Garage", "objects": [], "description": "Underground parking garage with marked parking spaces, white pillars, and industrial lighting.", "localized_descriptions": {"EN": "Underground parking garage with marked par](https://cdn.immoscout24.ch/f_auto/t_web_dp_small/listings/v2/hgonif/4003445264/image/4fde87311ad05320247119c68e1548d6.jpg)
"Attractive 4.5-room owner-occupied apartment in Ermatingen – living where others vacation"
Address
Setzistrasse 24, 8272 ErmatingenTravel time
- 11 min.Station: Ermatingen
Surrounding information
School
5 min.SetzistrasseSupermarket
8 min.VolgPublic Transport
4 min.Ermatingen Adler
Times refer to the route on foot.
Price
- Purchase price:
- CHF 940,000.–
Main information
- Availability:
- By agreement
- Type:
- Apartment
- No. of rooms:
- 4.5
- Floor:
- GF
- Surface living:
- 120 m2
- Last refurbishment:
- 2026
- Year built:
- 1998
Characteristics
Balcony / Terrace
View
Wheelchair access
Quiet neighborhood
Child-friendly
Parking space
Garage
Elevator
Documents (1)
Description
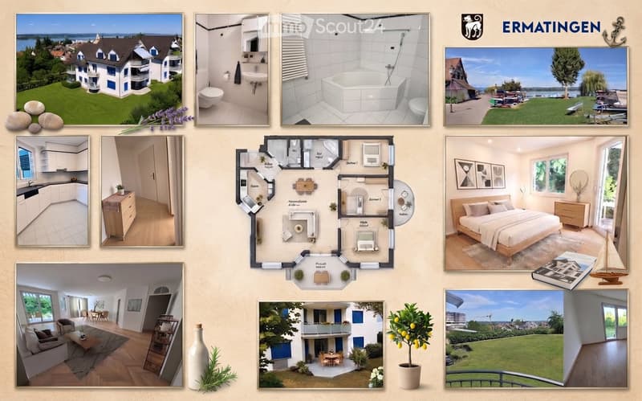
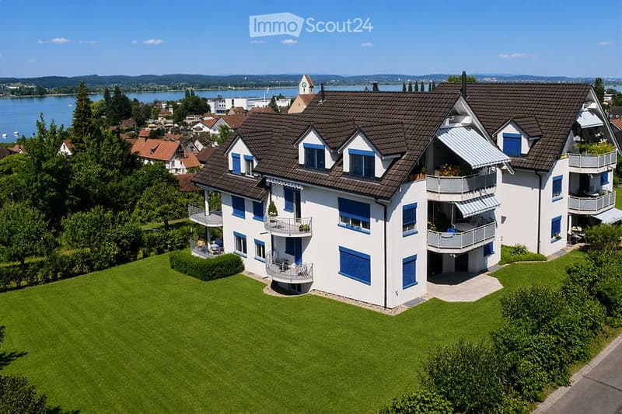
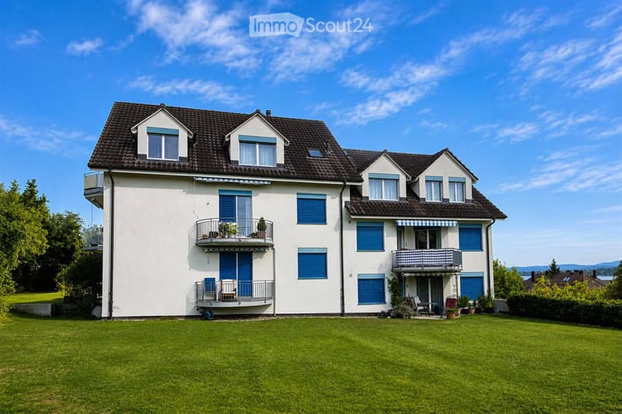
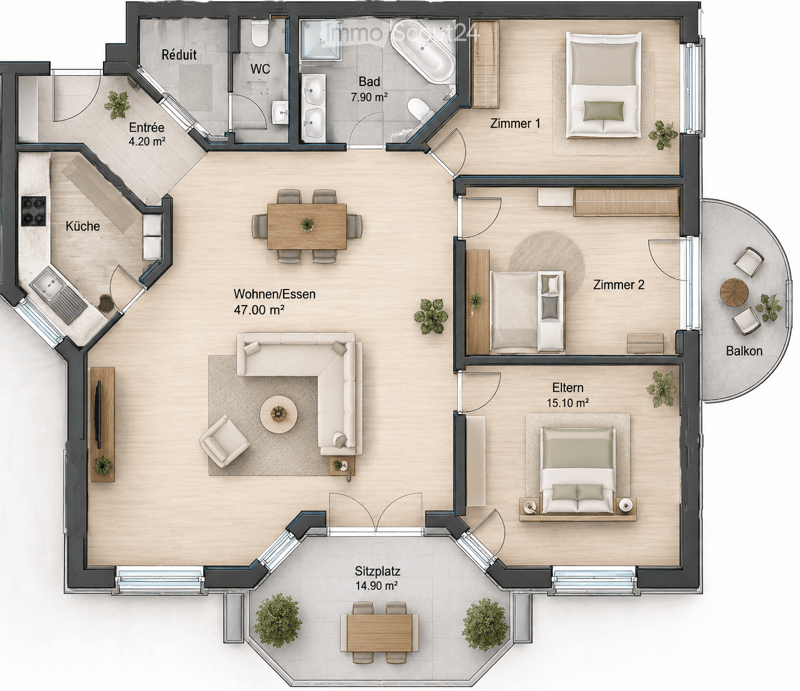
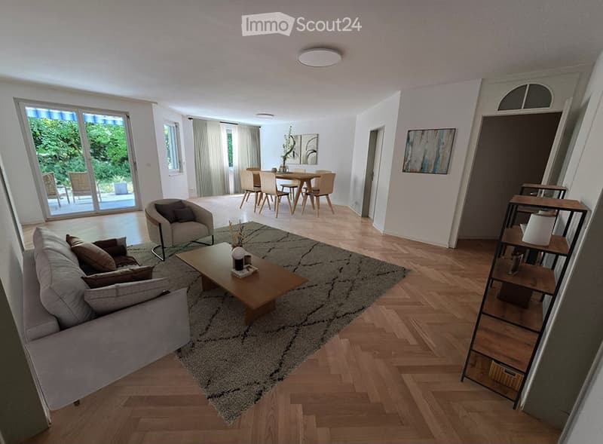
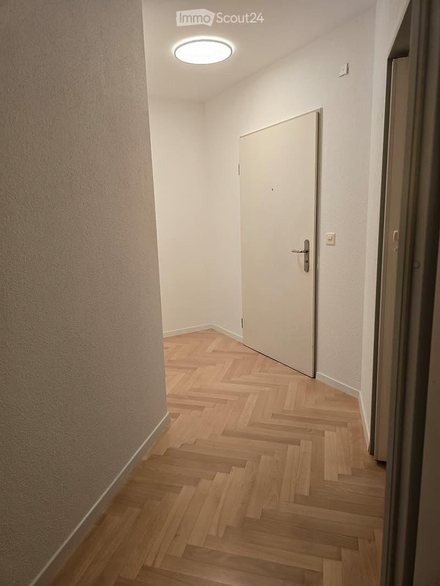
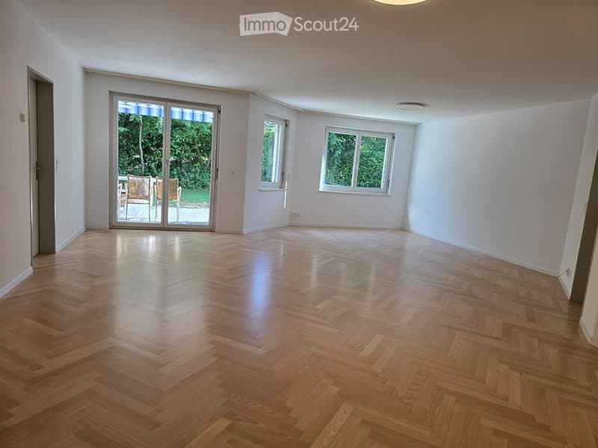
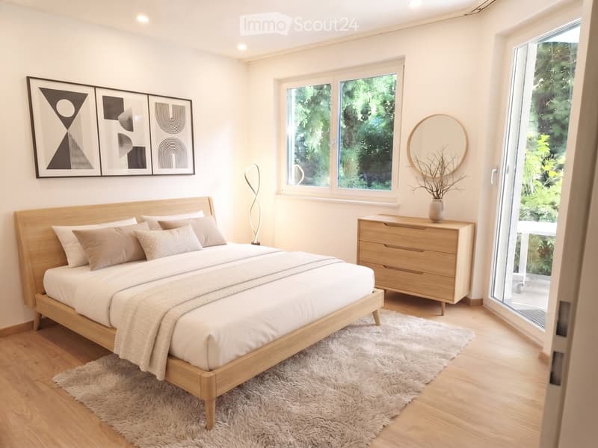
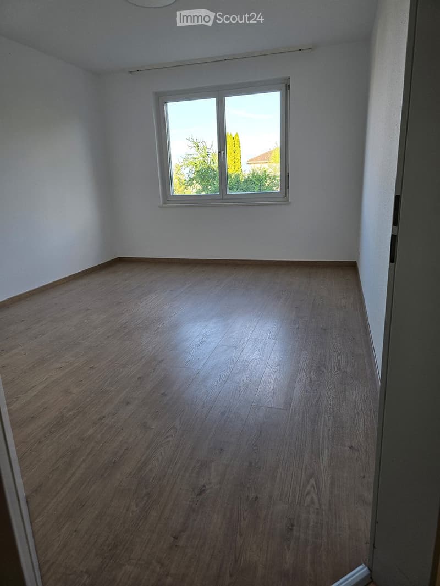
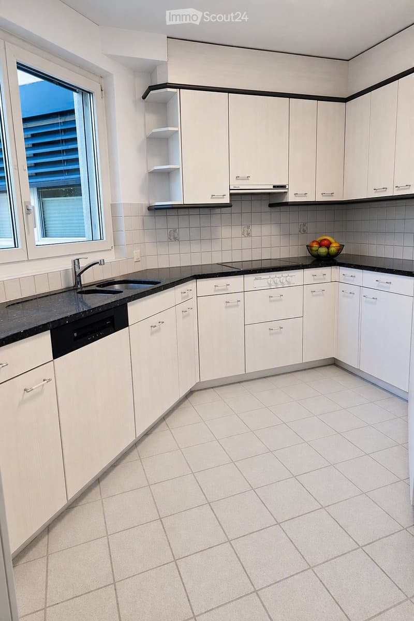
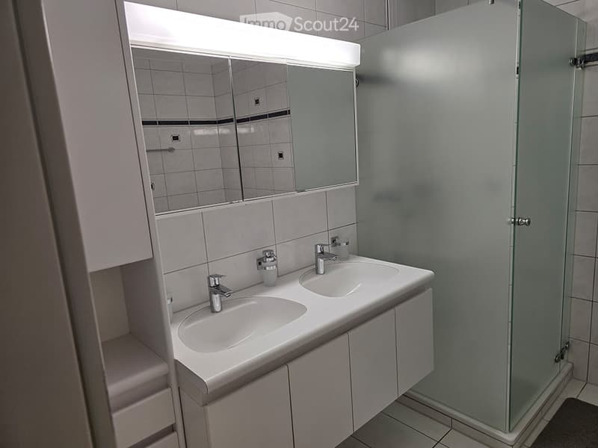
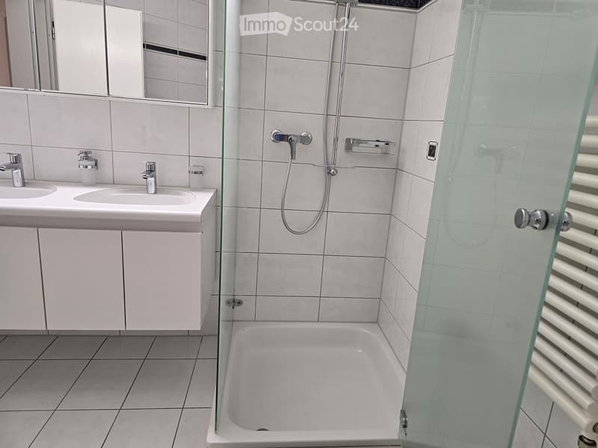
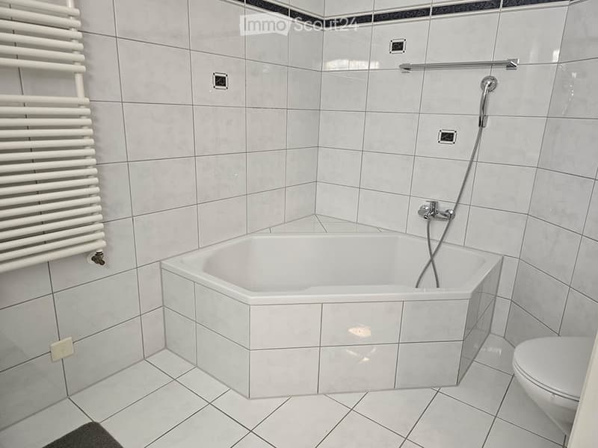
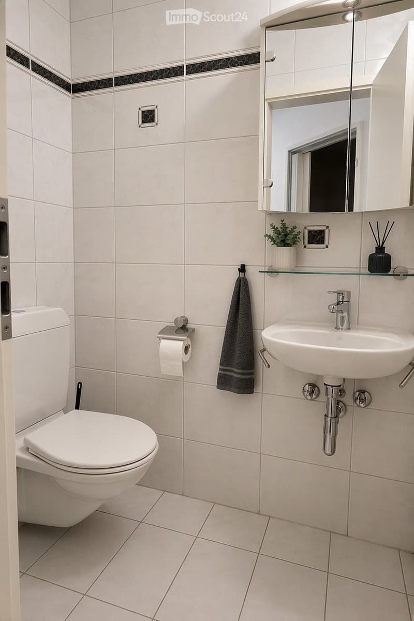
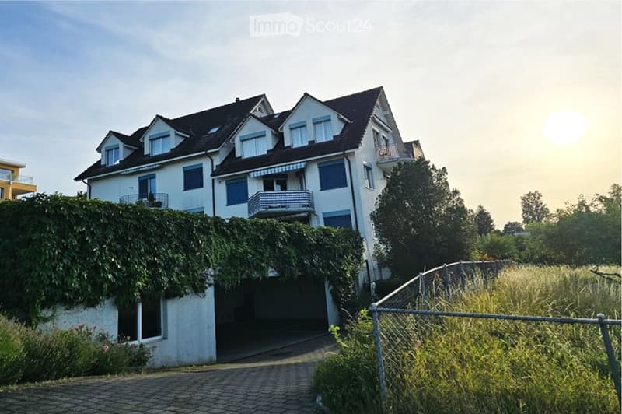
Welcome to this charming, well-maintained and spacious 4.5-room apartment on Setzistrasse 24 in the popular lake community of Ermatingen. The attractive ground-floor apartment convinces with a lot of living comfort, a well-thought-out room layout and a quiet and sunny location. With its modern equipment and comprehensive renovation in August 2026, it presents itself in excellent condition and is immediately ready for occupancy.
Highlights of the apartment
Spacious living area: 120 m² of net living space with ideal room layout for families, couples or people with increased space requirements.
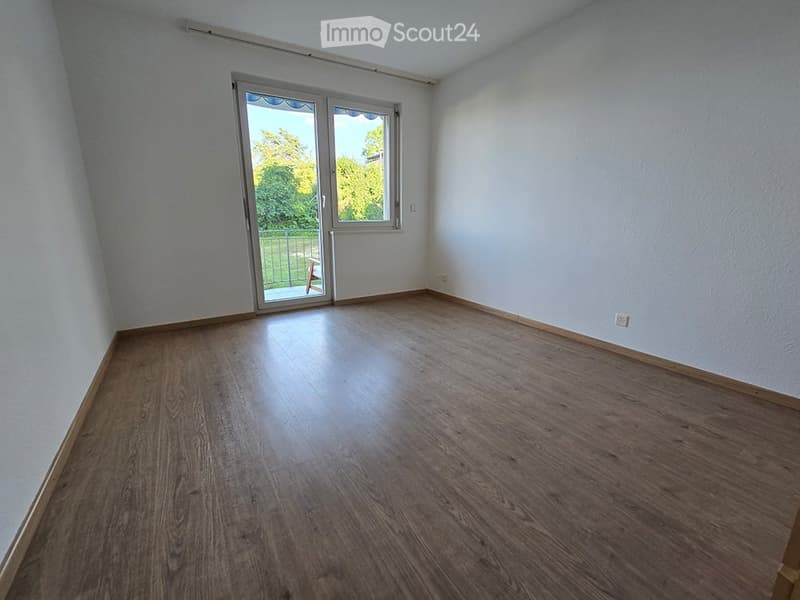
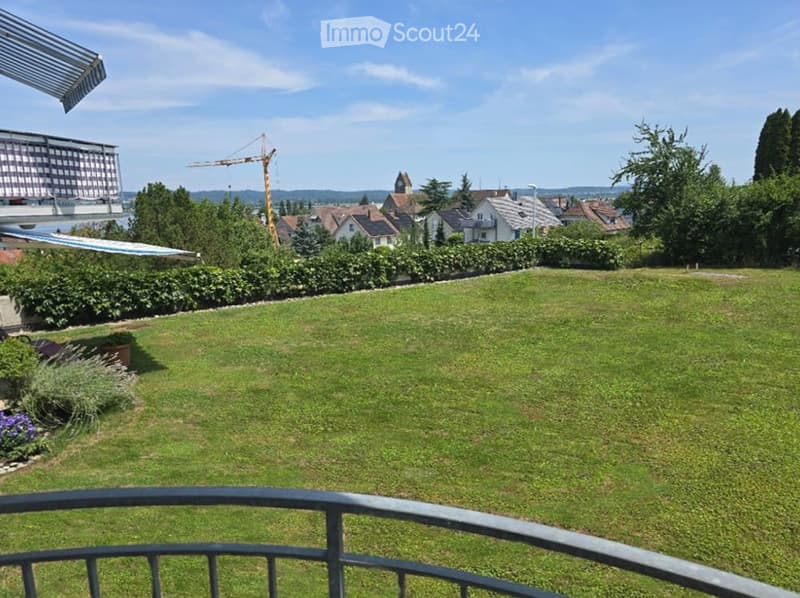
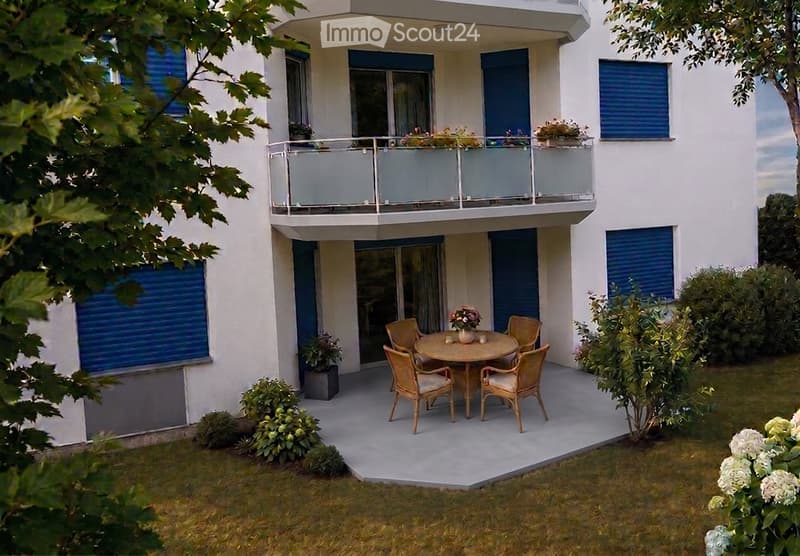
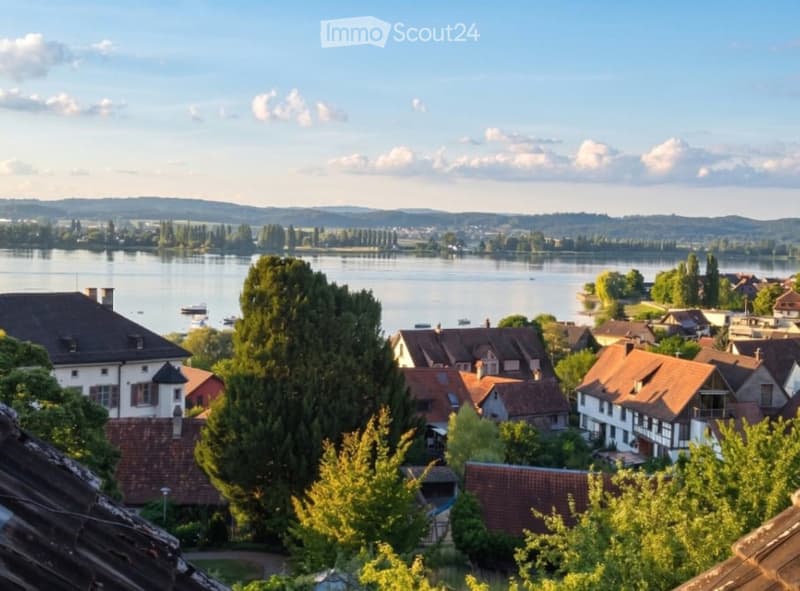
Sunny balcony: facing east and with a beautiful view of the surroundings.
Covered garden seating area: located on the south side, directly in the green. The perfect place to relax and enjoy.
Barrier-free living: wheelchair-accessible design with lift access for the highest level of living comfort in every phase of life.
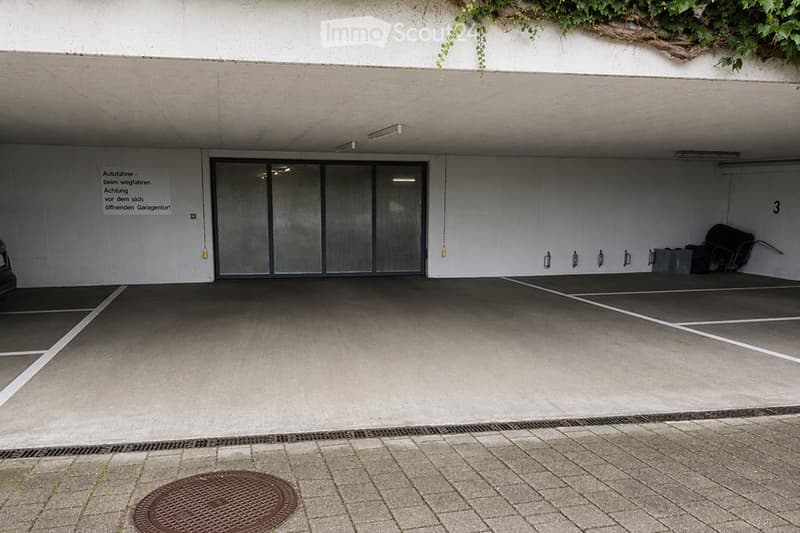
Underground parking space: secure and comfortable parking. Additionally, covered visitor parking spaces are available.
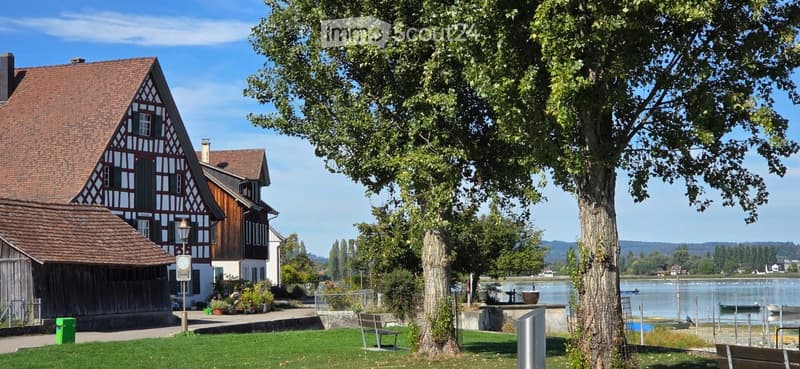
Family-friendly environment: quiet residential area with a lot of green space and ideal conditions for families with children.
Year of construction 1998, comprehensively renovated in August 2026: a contemporary home in excellent condition.
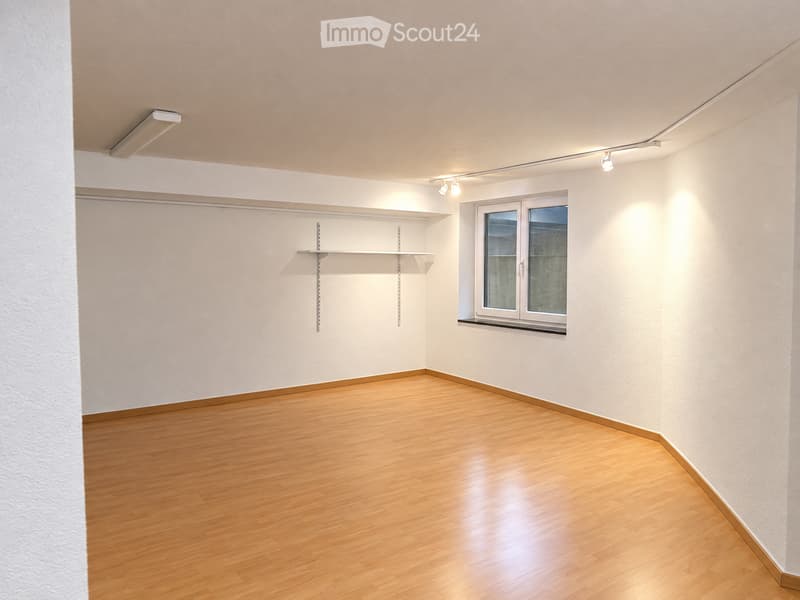
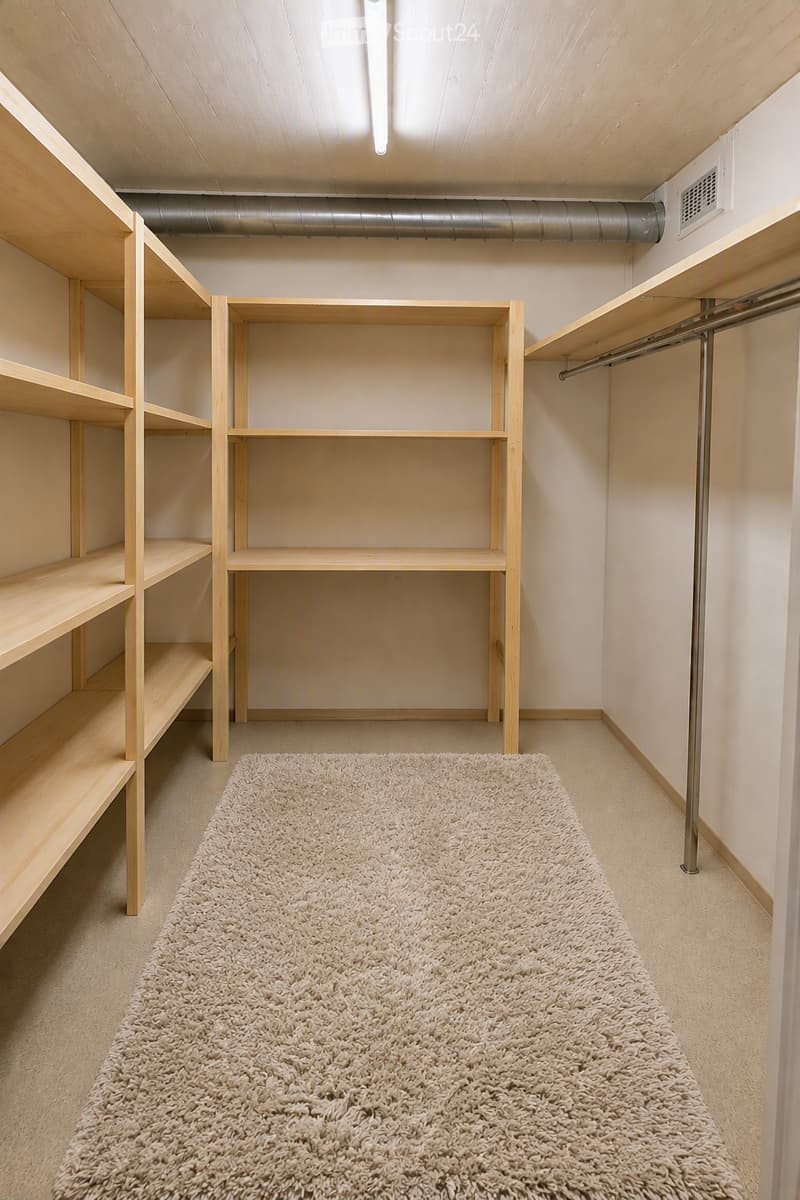
Basement and studio/hobby room: generously dimensioned, with a light shaft and low-maintenance floor.
Community bicycle room and separate drying room available.
Quiet and sunny living location
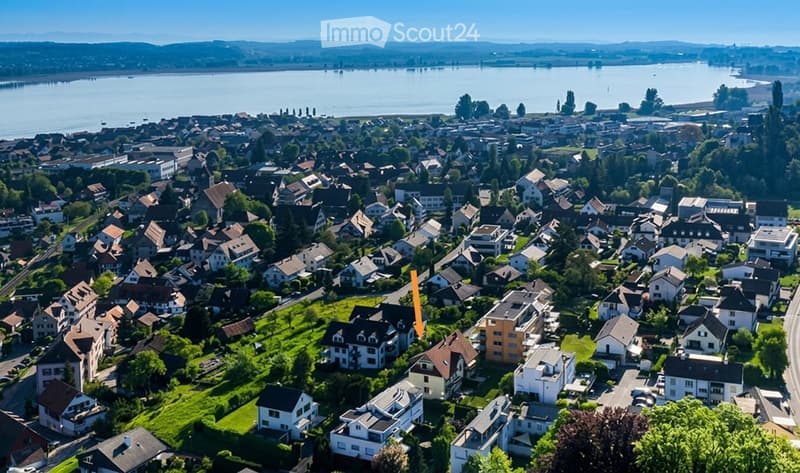
The apartment is located in a pleasantly quiet residential area. Neither street nor train noise impairs the high quality of living. The sunny location and the green surroundings create a particularly pleasant living atmosphere and invite you to linger.
Excellent infrastructure
The central location offers short distances to all important facilities of daily life:
Blumenweg school: easily accessible in about 5 minutes on foot.
Bus stop "Ermatingen town hall": only about 6 minutes away on foot.
Volg and Spar: shopping facilities for daily needs in about 8 minutes on foot.
Post office and Raiffeisen bank: directly in the village center of Ermatingen.
Ermatingen train station: accessible in about 12 minutes on foot, ideal for commuters.
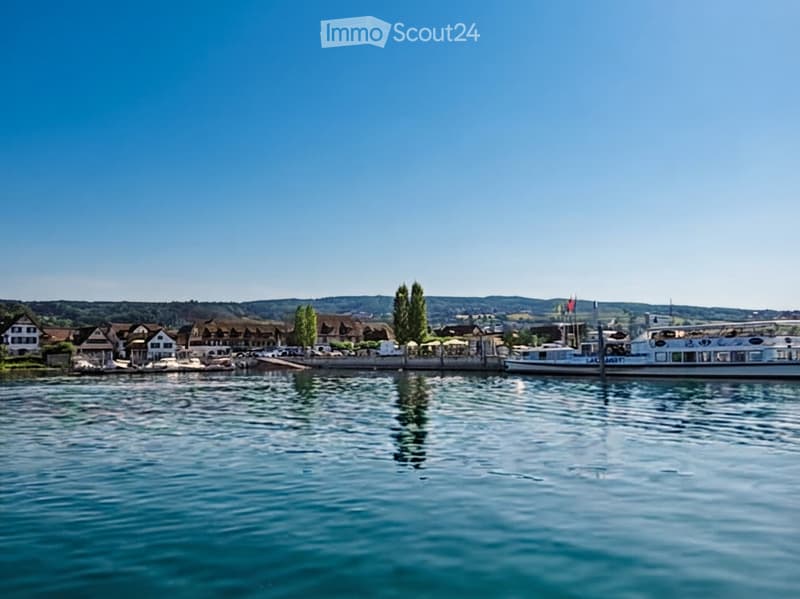
Untersee (Lake Constance): only a few minutes away and offers a variety of opportunities for relaxation, water sports and leisure activities.
Beautiful Seebadi Ermatingen: a popular meeting point in the summer months.
Restaurants and cafes: diverse gastronomic offers in the immediate vicinity.
Your new home on Lake Constance
This attractive apartment (condominium) combines tranquility, comfort and excellent infrastructure in one of the most beautiful communities on the Untersee. Whether as a family apartment, retirement home or stylish home for couples: here you benefit from a high quality of life in a natural environment.
Sales modalities
Private sale – the apartment is sold directly by the owners.
Underground parking space: CHF 40,000
Attractive parking space No. 1 – the best spot in the underground garage.
Viewings are possible at any time by arrangement. We look forward to your contact.
Mortgage Calculator
From dream house to home ownership: the mortgage calculator can help you estimate the affordability of this property.

Create an account for more options
Create your account to manage your favorites across all devices, keep track of your search alerts, and never miss an update. Everything you need for your home search, all in one place!
Contact
Familie Bechler
- Listing ID
- 4003445264
- Object ref.
- l9286.28joe