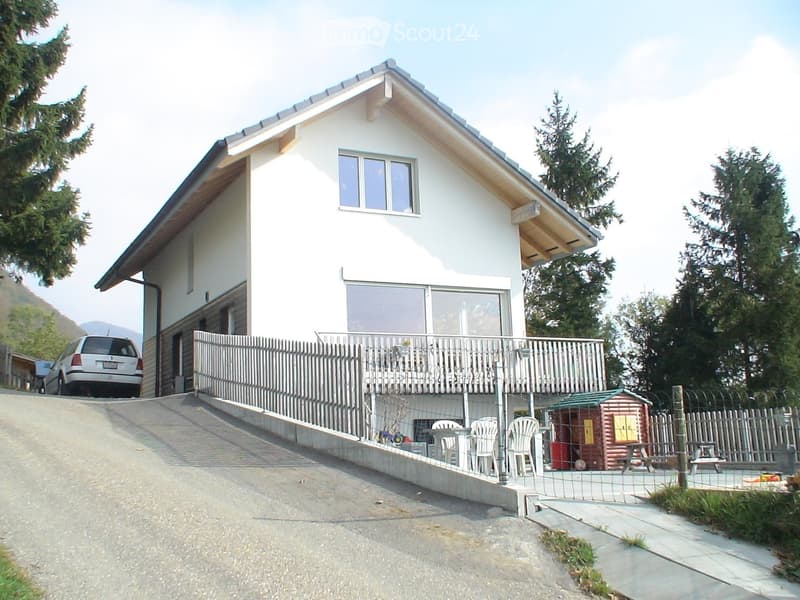
• Two-story white house with a raised ground floor, balcony, and fenced yard with outdoor furniture and a small playhouse.
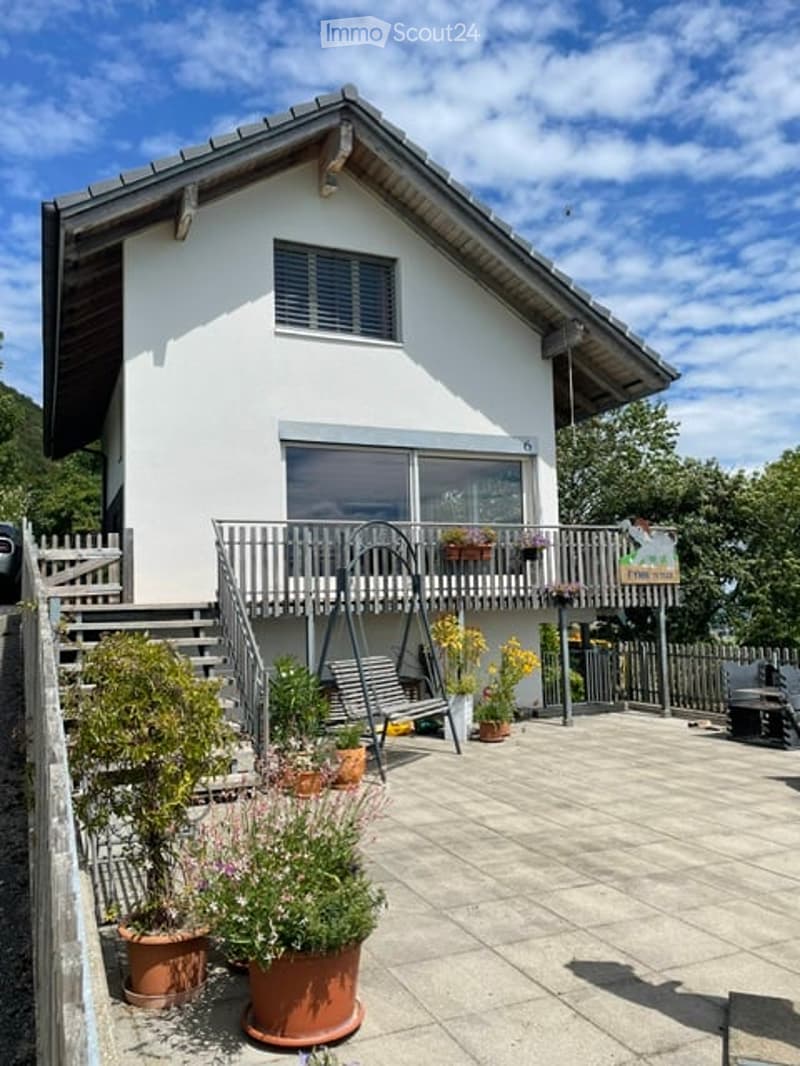
  • Single-story house with white exterior, large balcony, and potted plants on the patio.
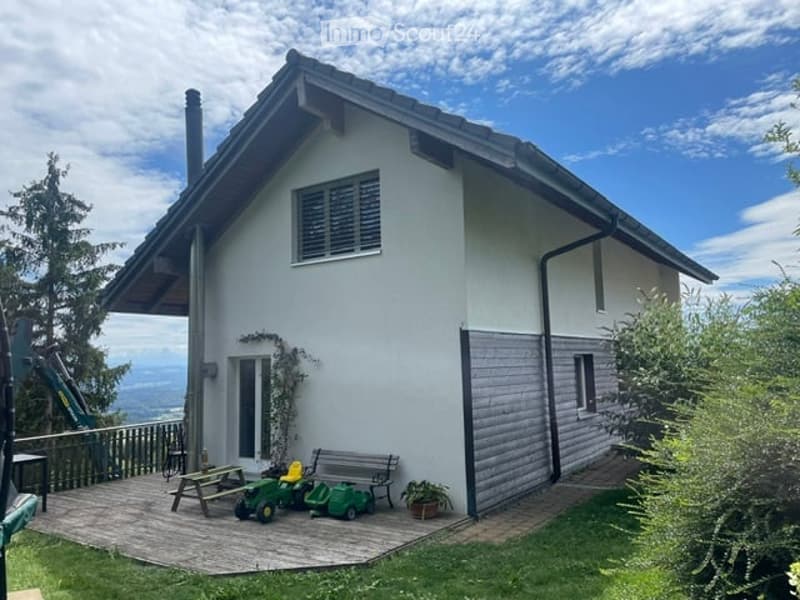
  • Single-story house with white exterior, grey siding on lower portion, and a pitched roof. Features a small wooden deck with a picnic table, a bench, and a small green tractor.
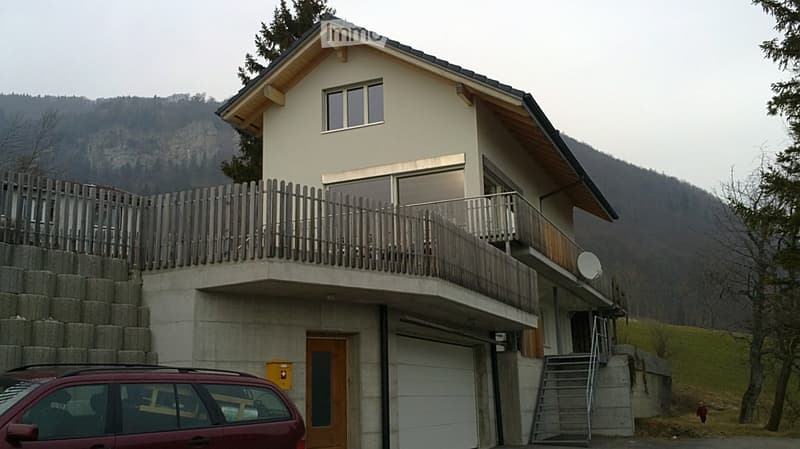
  • Two-story house with a balcony, garage, and scenic mountain view in the background.
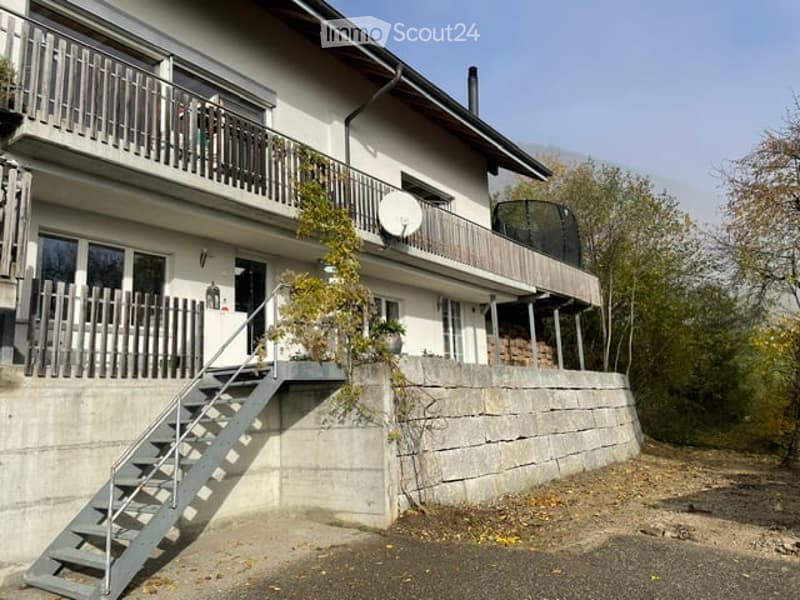
  • Two-story house with white exterior, multiple balconies, satellite dish, and a staircase leading to the entrance.
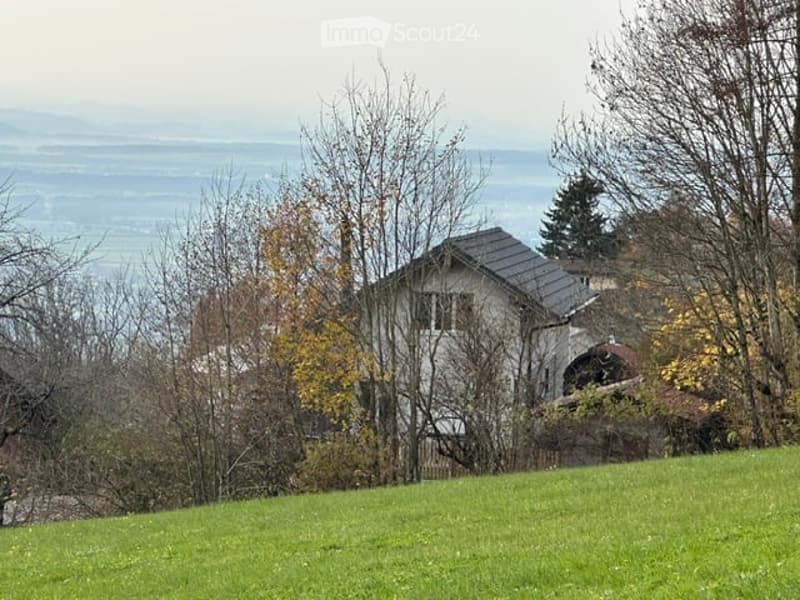
  • A single-story house with a stone facade and a grey roof, surrounded by trees and a grassy lawn, with a scenic view of a valley in the background.
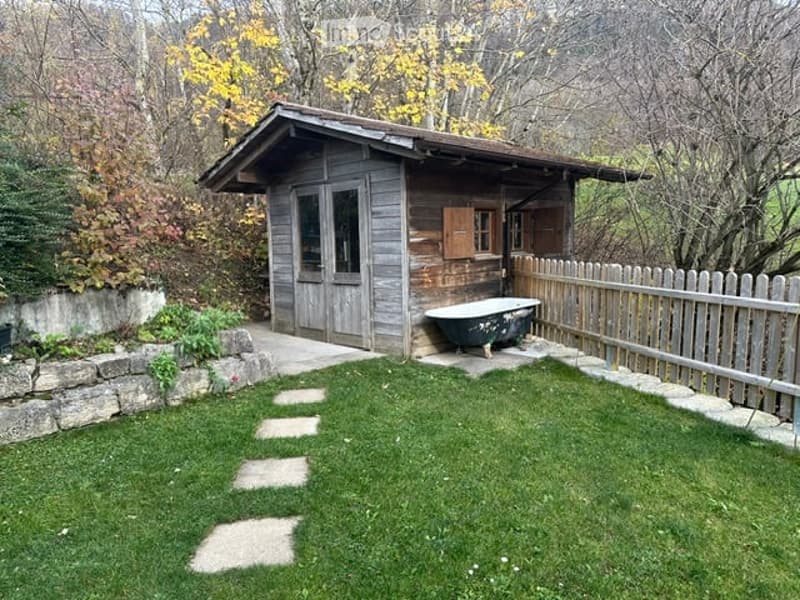
  • A small wooden cabin with a stone foundation, surrounded by a grassy area with stepping stones leading to the entrance. A wooden fence encloses the space, and a bathtub is placed near the cabin.
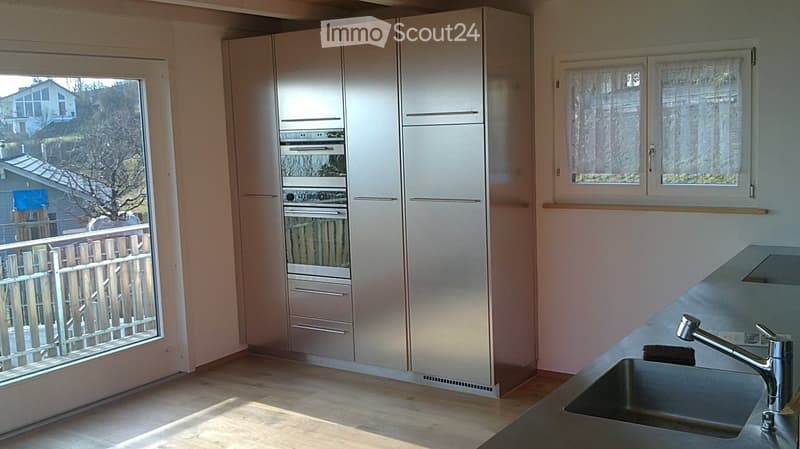
  • Modern kitchen with light-colored cabinets, a stainless steel sink, and a view of the garden through large windows.
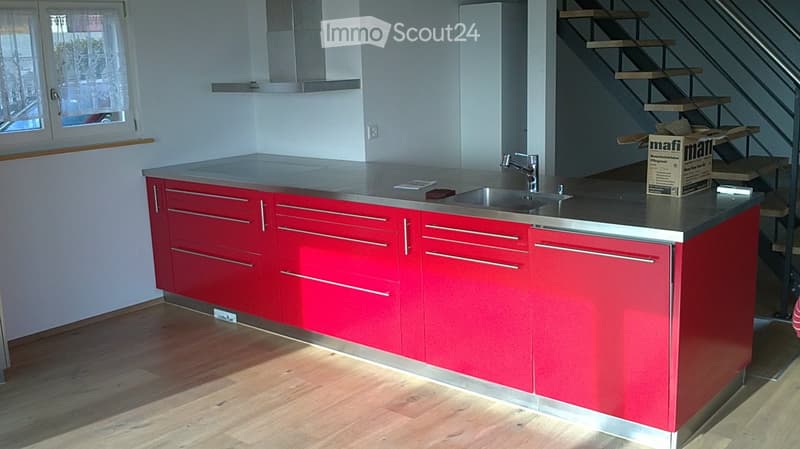
  • Modern kitchen with red cabinets, stainless steel countertop, sink, and faucet. Wooden floor and window visible.
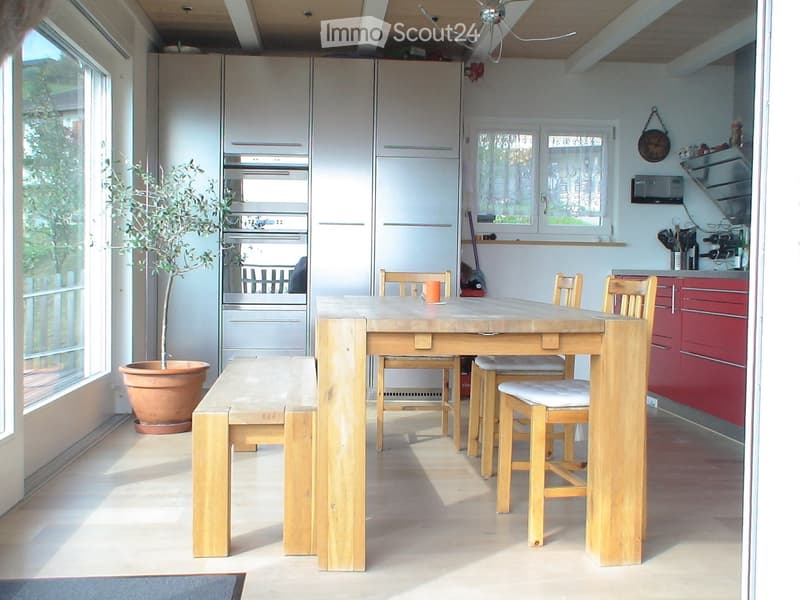
  • Bright kitchen with a wooden dining table, bench, and chairs, along with modern cabinets, an oven, refrigerator, and microwave. A potted plant adds a touch of greenery.
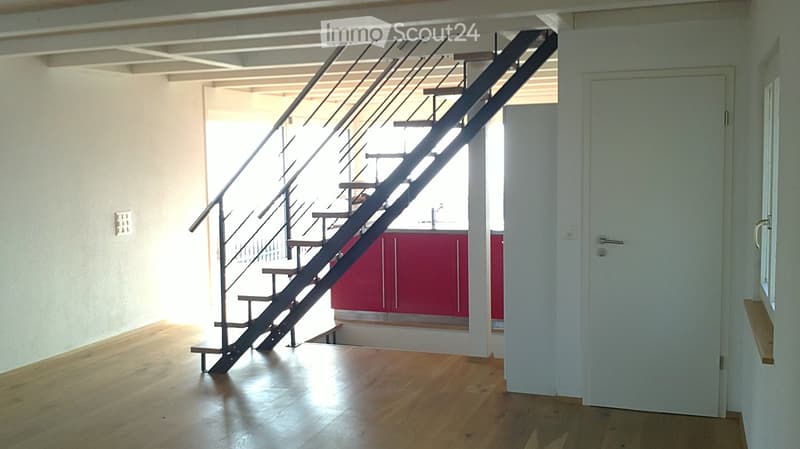
  • Modern hallway with wooden flooring, white walls, and a staircase leading to an upper level. The staircase features a metal railing and wooden steps. A red cabinet is visible in the background.
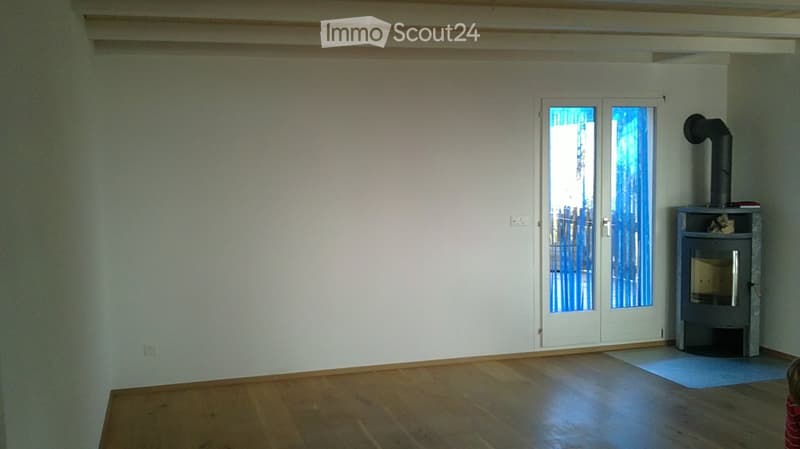
  • Empty room with wooden flooring, white walls, and a fireplace with a chimney. There is a double glass door leading outside.
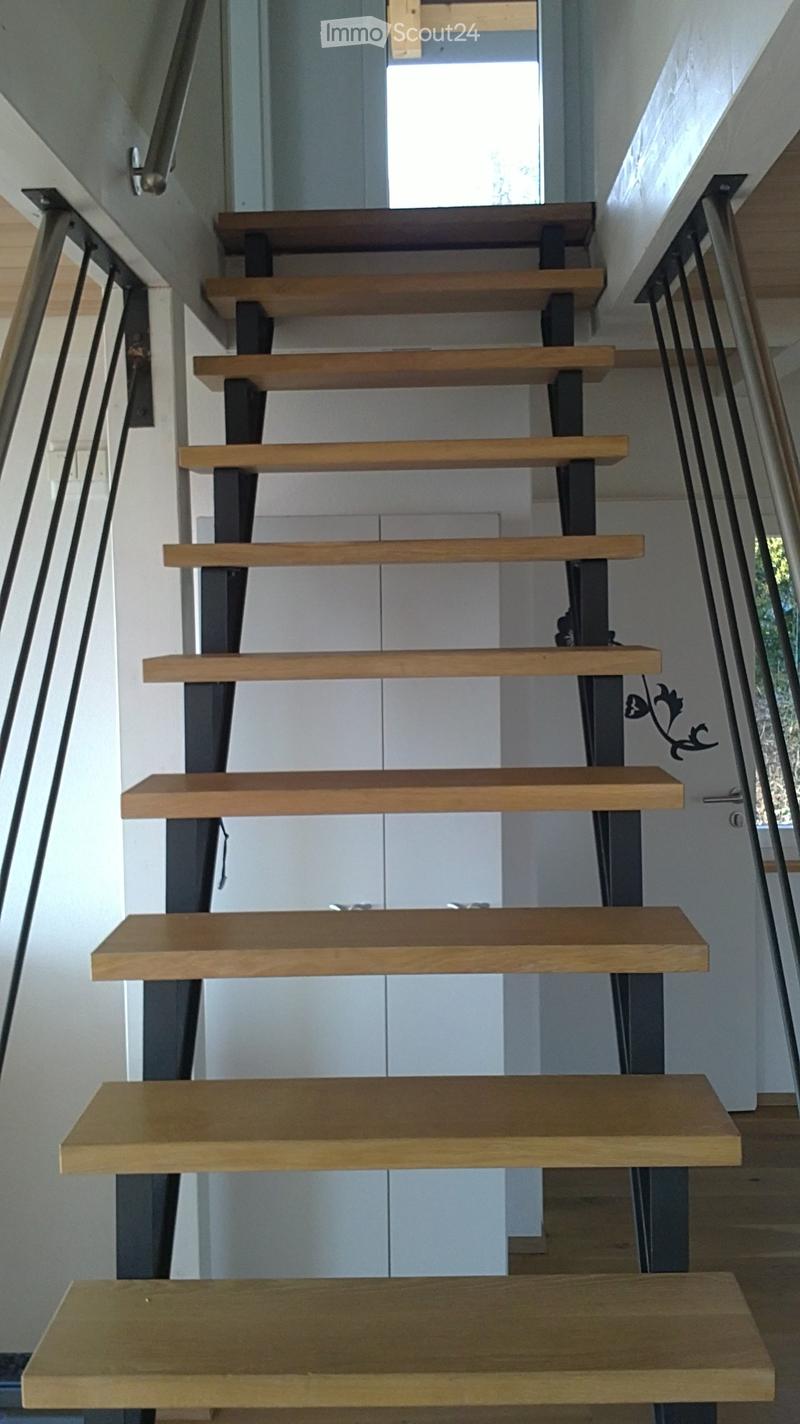
  • Modern staircase with wooden steps and metal railings, leading upwards with natural light from the side windows.
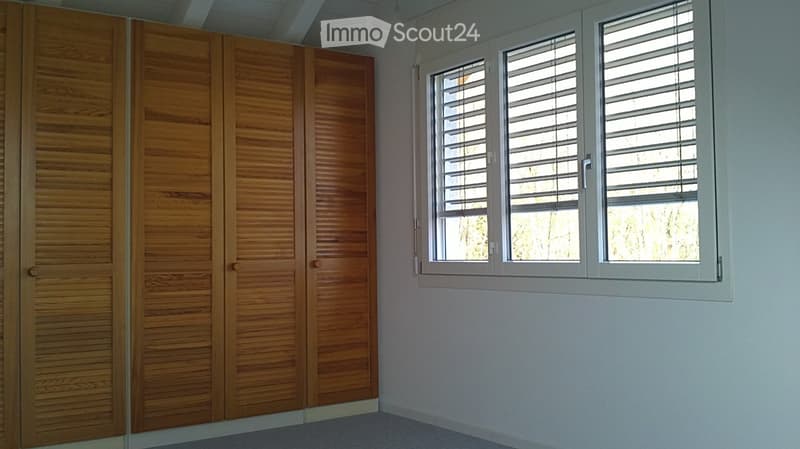
  • Empty room with wooden closet doors and windows with blinds. No furniture or equipment present.
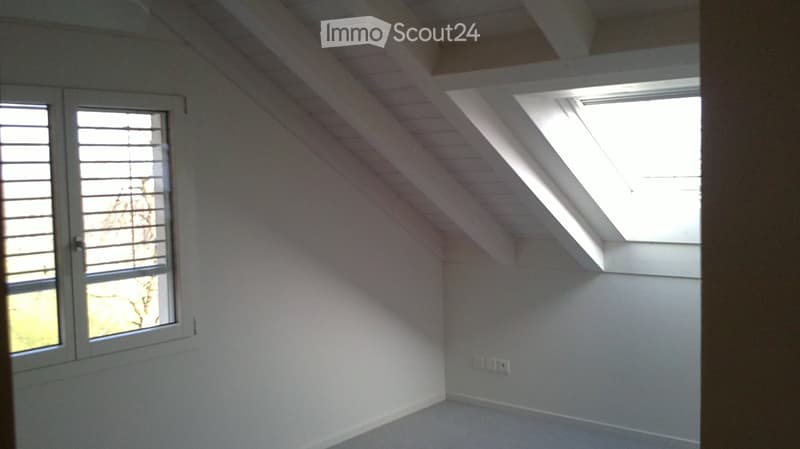
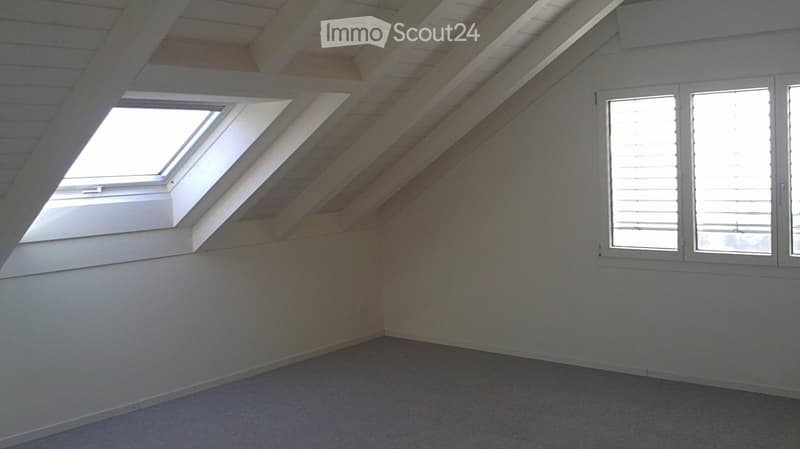
  • Empty attic room with white walls, wooden slanted ceiling, large skylight window, and a side window with blinds.
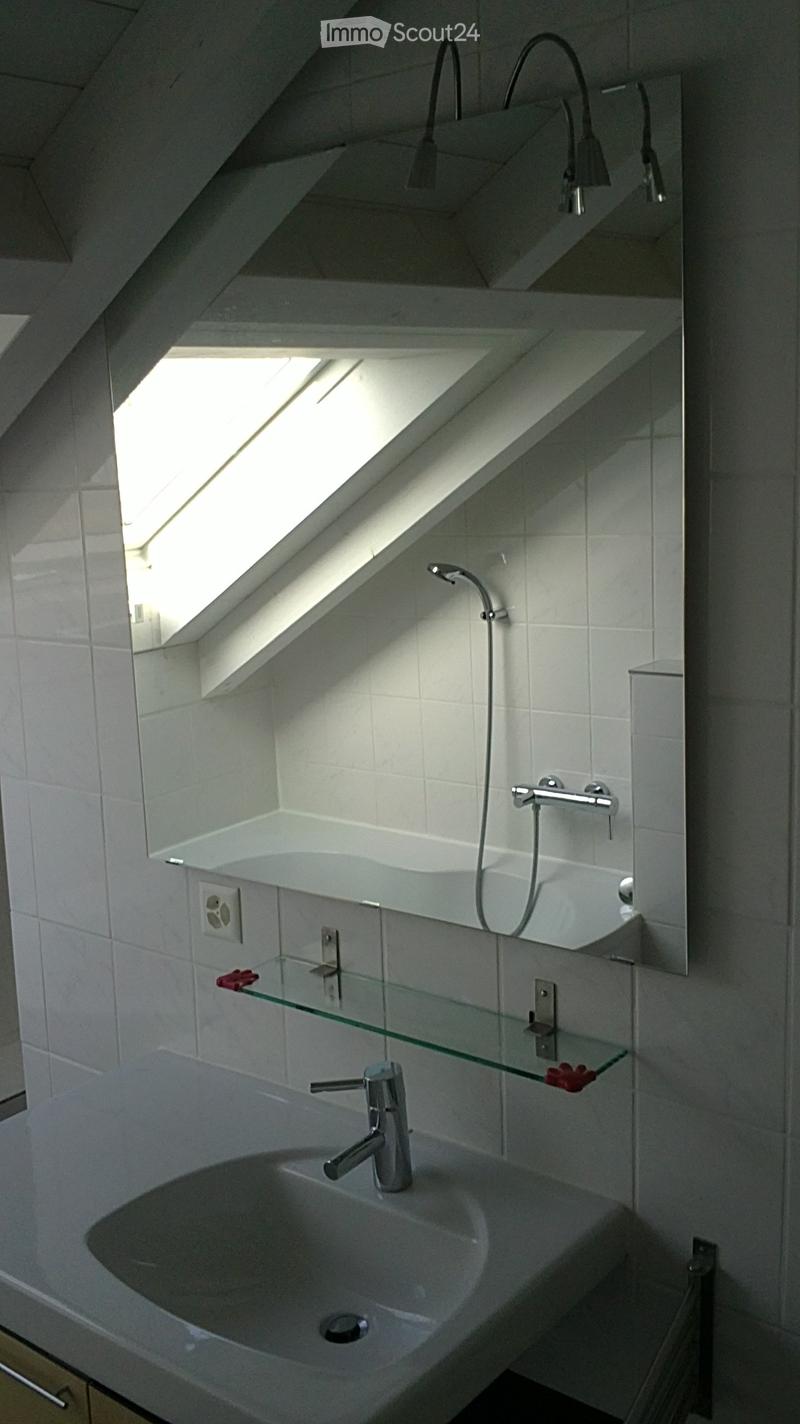
  • Modern bathroom with a white tiled wall, a large mirror, a sink with a chrome faucet, a bathtub, and a glass shelf with red decorative items.
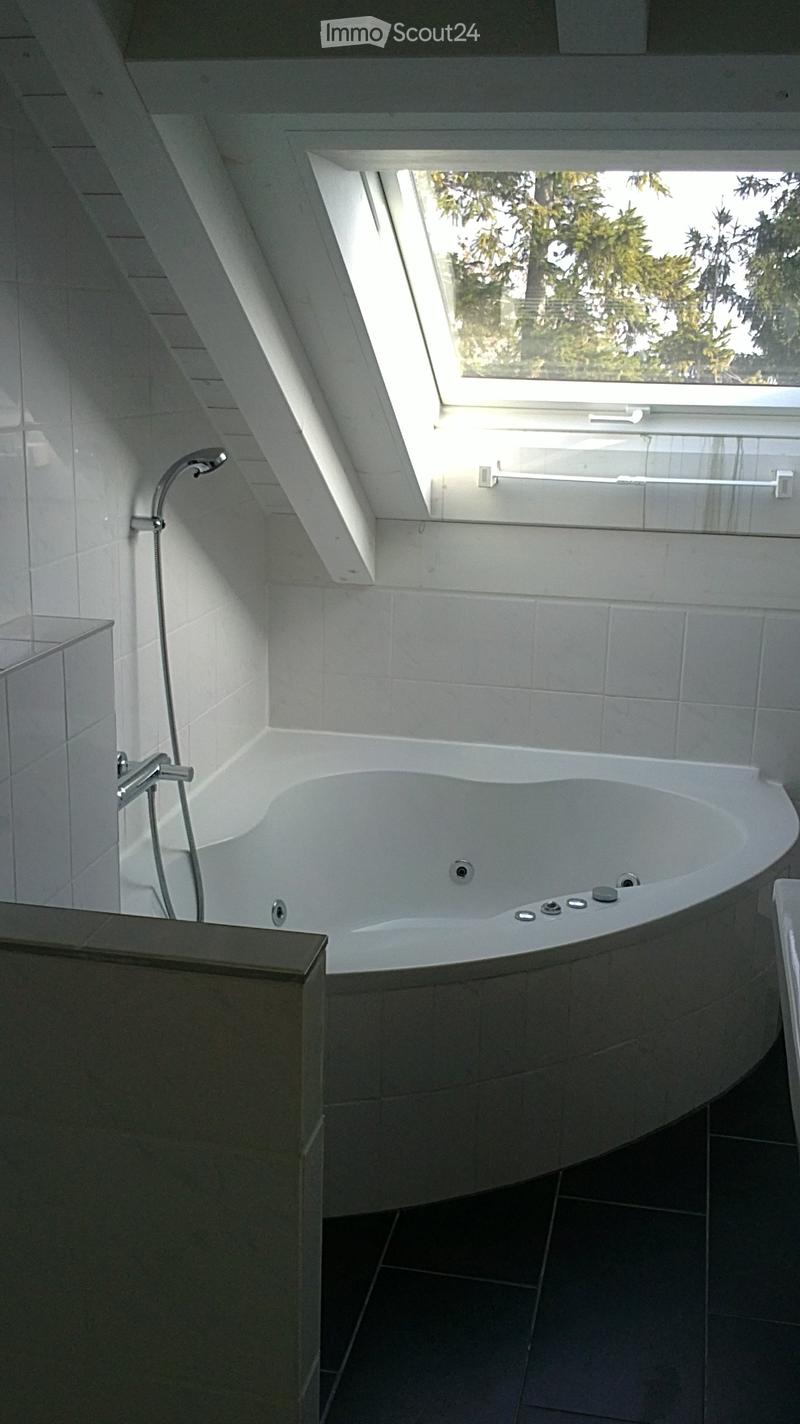
  • Modern bathroom with a large, curved bathtub, a sleek chrome faucet, and a skylight window above the tub.
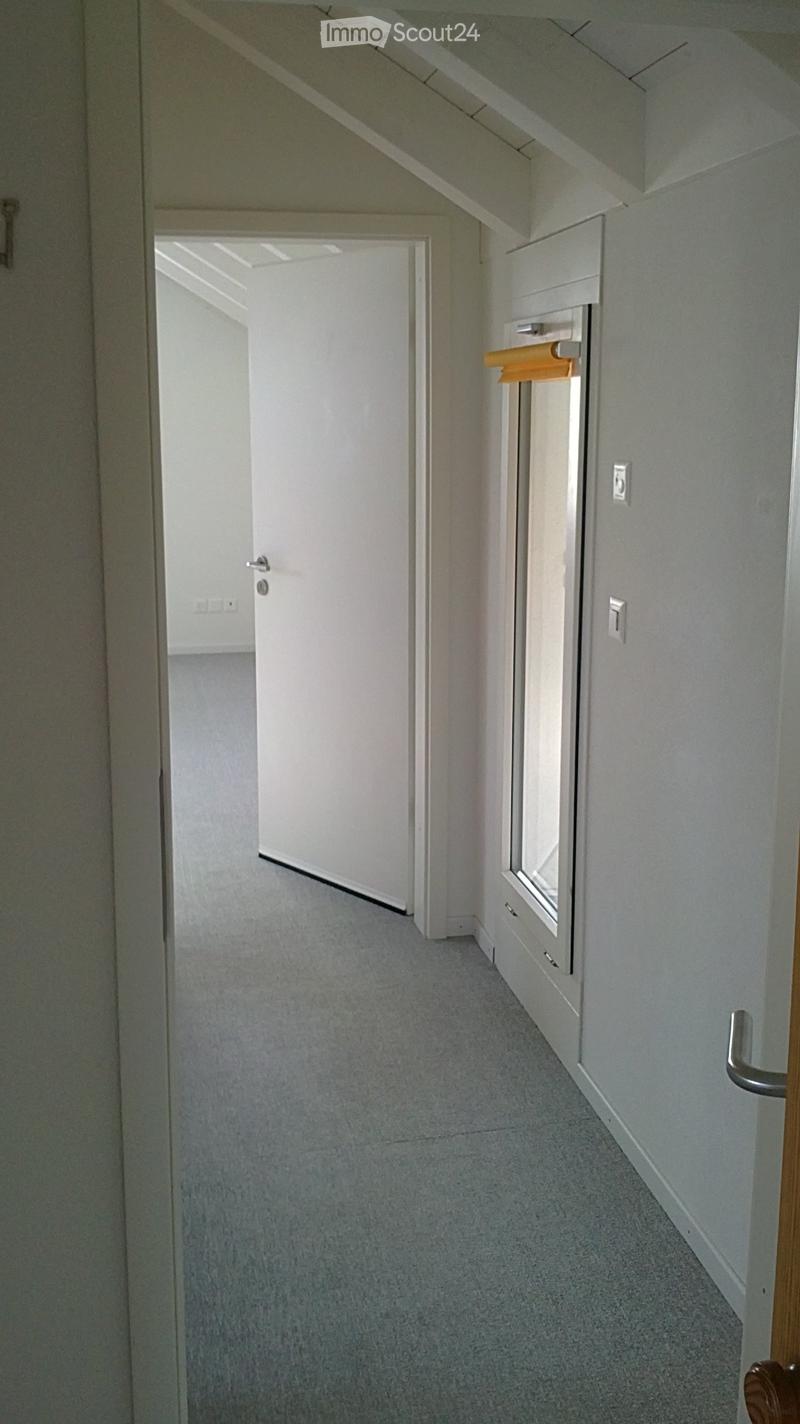
  • Empty hallway with white walls, grey carpeted floor, and a window at the end. Features a door on the left and built-in storage on the right.
  • Empty attic room with exposed wooden beams, skylight window, and large window with blinds.
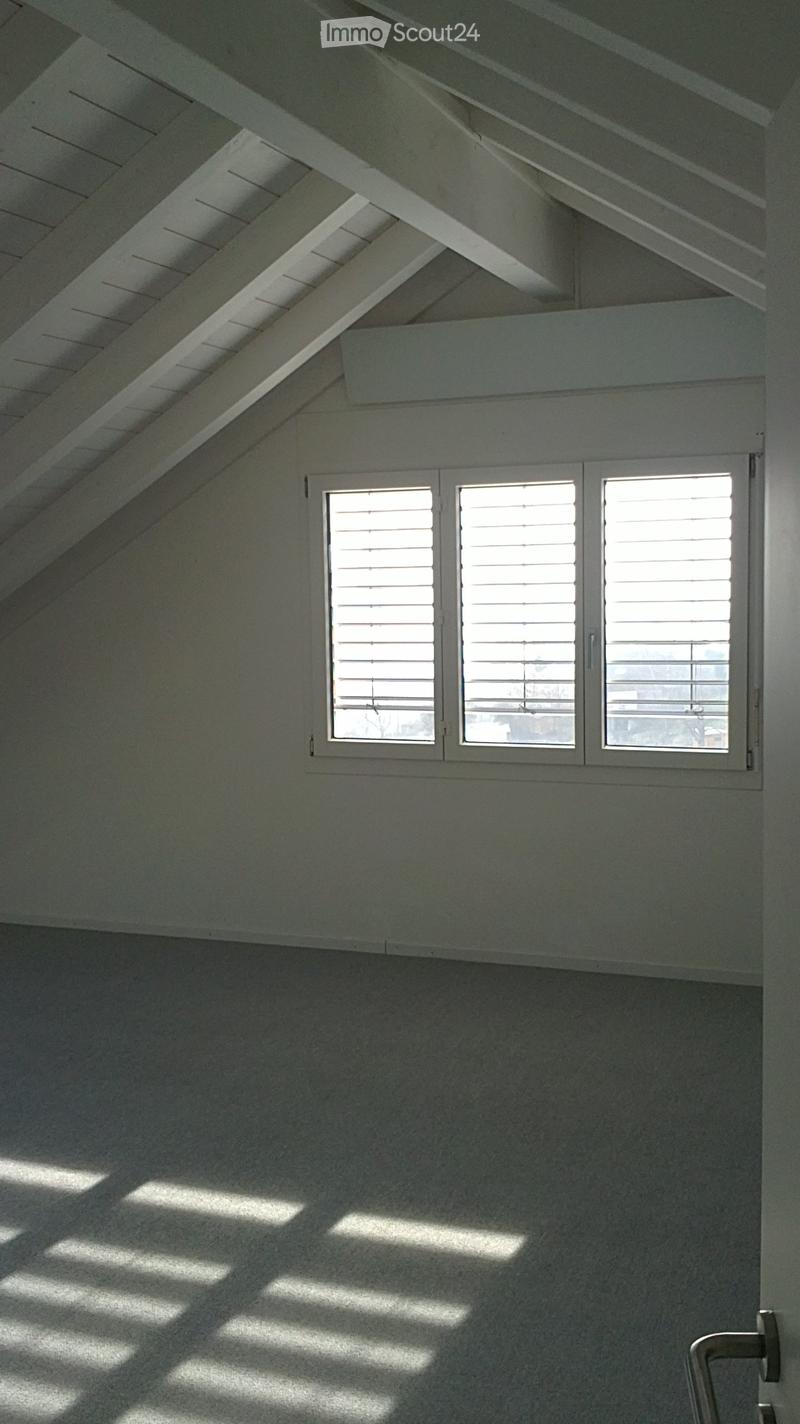
  • An empty attic or loft space with exposed wooden beams, white walls, and a large window with white shutters allowing natural light to create shadows on the wall.
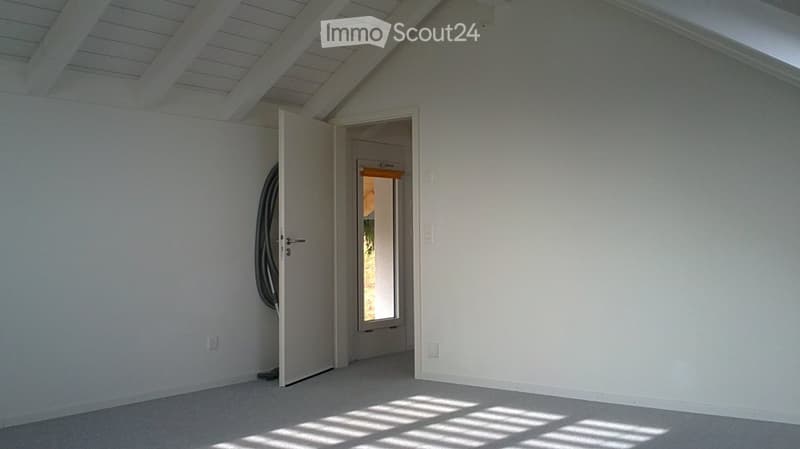
  • Empty room with white walls, grey carpet, and a large window with blinds allowing natural light to enter. There is a door leading to another room and a hose coiled against the wall.
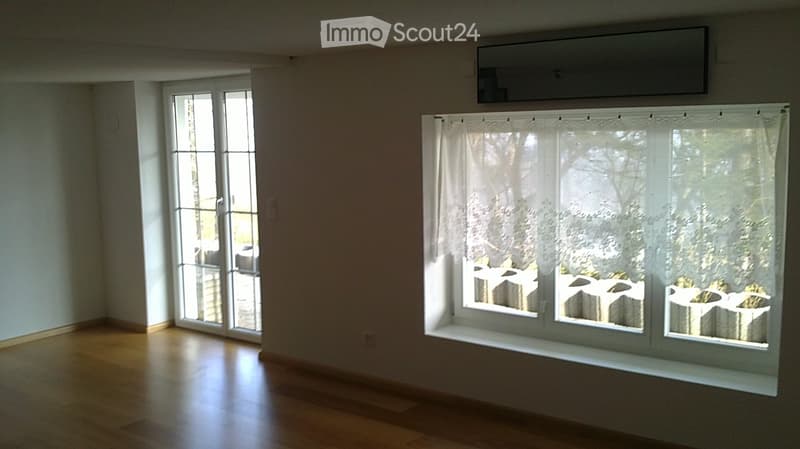
  • Empty room with wooden flooring, large sliding glass doors, and white curtains. No furniture or equipment present.
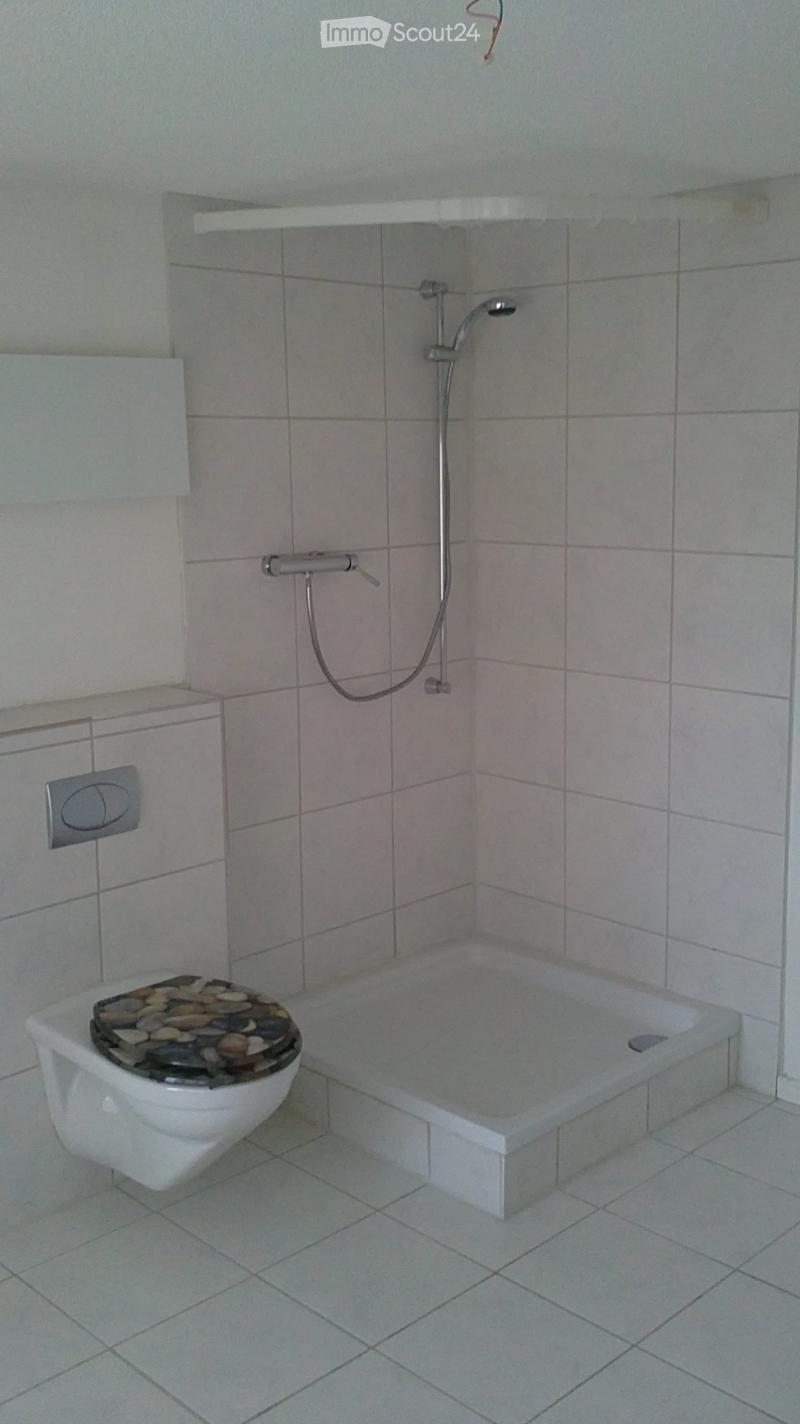
  • Bathroom with a toilet, bathtub, and showerhead. The toilet has a decorative stone seat cover.
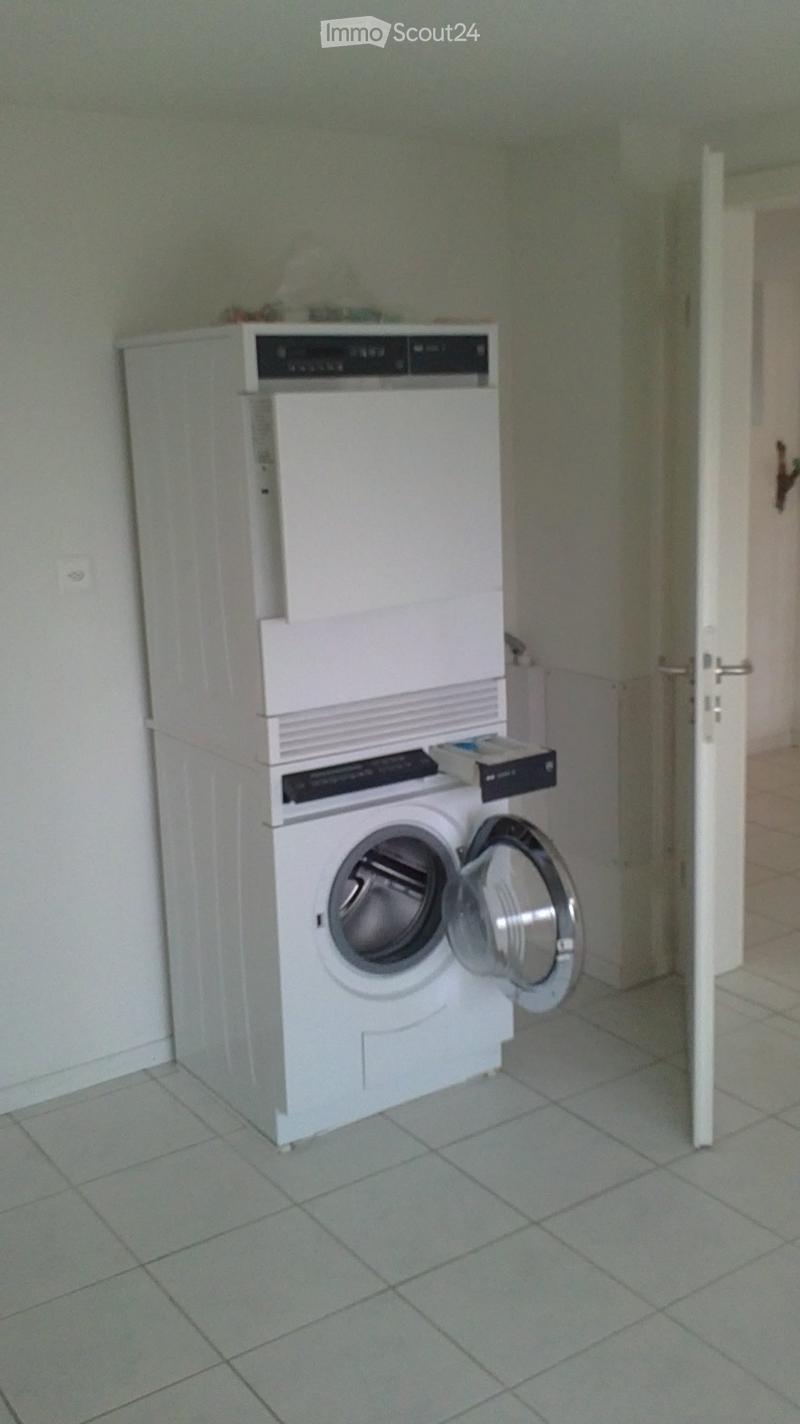
  • A small bathroom with a stacked washing machine and dishwasher unit, tiled floor, and an open door leading to another room.
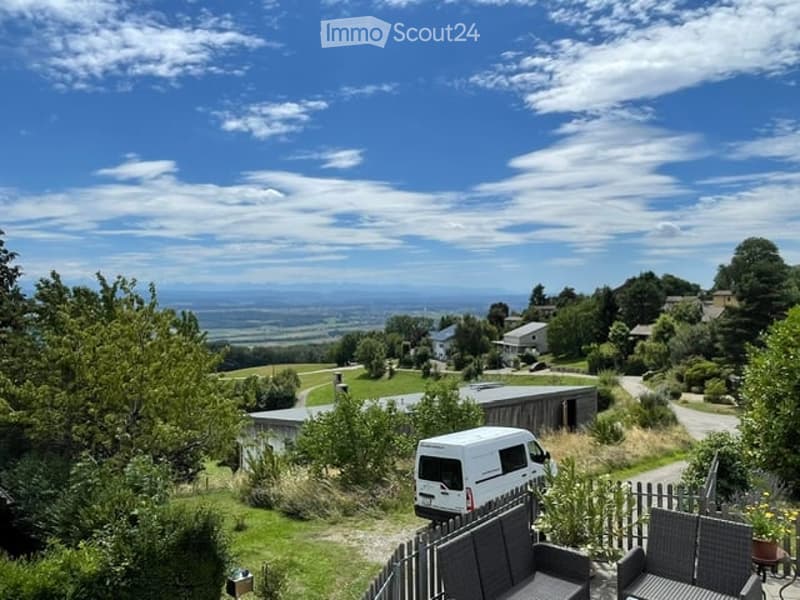
  • Scenic outdoor view with a van, patio furniture, and a panoramic landscape of fields and houses under a clear blue sky.
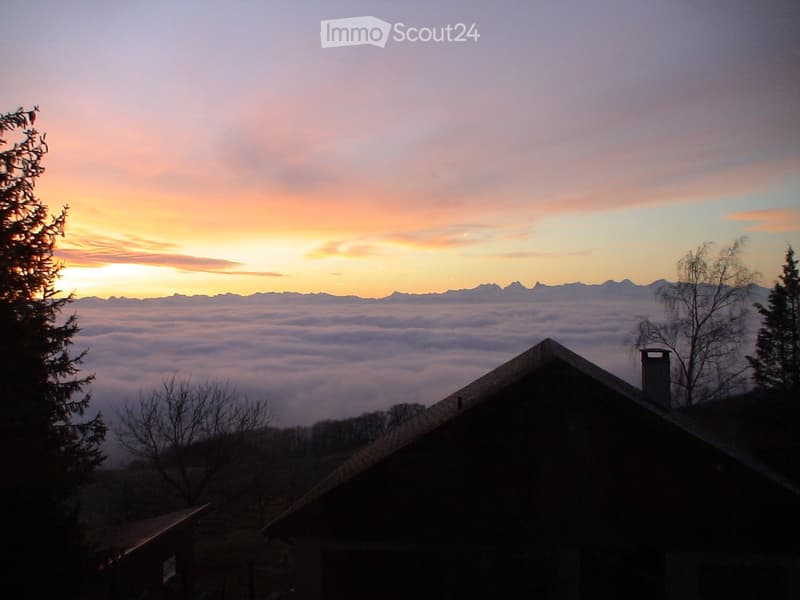
  • A house with a pitched roof and chimney, surrounded by trees, with a view of mountains and a sunset sky.
  • Get full property details

    Contact the advertiser for the exact address, floor plans and additional documents.

1 / 27
Rooms
4.5
Living space
145 m2
Rent
CHF 2,750.–

"Detached 4.5-room single-family house in Rumisberg with panoramic views"

Address

Erlibachweg 6, 4539 Rumisberg

Travel time

  • 42 min.Station: Oberbipp

Surrounding information

Source of this data

The data displayed is provided by one of our third-party suppliers.

Please note that the locations displayed may not be up to date and there may be some deviations.

  • School

    11 min.2
  • Public Transport

    4 min.Weissacker

Times refer to the route on foot.

Price

Net rent:
CHF 2,300.–
Add'l expenses:
CHF 450.–
Rent:
CHF 2,750.–

Main information

Availability:
15.12.2026
Type:
Single house
No. of rooms:
4.5
Number of floors:
3
Surface living:
145 m2
Floor space:
145 m2
Land area:
661 m2
Room height:
2.4 m
Last refurbishment:
2009
Year built:
1969

Characteristics

  • Balcony / Terrace

  • Fireplace

  • View

  • Child-friendly

  • Parking space

  • Garage

Documents (0)

Description

Welcome to this beautiful and bright 4.5-room single-family house at Erlibachweg 6 in the idyllic municipality of Rumisberg. The house, built in 1969 and renovated in 2009, spans 145 m² of living space over three floors and offers plenty of space on a 661 m² large plot of land. All year round, the location shows its sunniest side, and thanks to the quiet surroundings, you can enjoy a pleasant silence here at any time of day or night.

The house offers the following highlights:

  • Living room with fireplace: An inviting living area (27m²) with oak parquet flooring, a stylish fireplace, and a glass door that leads directly to the rear garden area with a terrace.

  • Modern kitchen: The spacious kitchen (22m²) delights with a red cooking island, stainless steel worktop, and bright stainless steel cabinets, as well as a view of the 60m² large west-facing terrace.

  • Attic rooms: Two large rooms (17m² and 26m²) with oak parquet floors, exposed wooden beams, skylights, and plenty of natural light are perfect as bedrooms.

  • Room in the basement: The room in the basement (27m²) with an oak parquet floor has its own exit to the lower terrace.

  • Bathrooms: Several bathrooms, including a modern bathroom with a large bathtub and shower on the upper floor, a guest toilet on the ground floor, and a shower and toilet/sink in the basement (next to the entrance area).

  • Balcony & outdoor area: The house has a large balcony and a large terrace on the west side. On the east side, there is also a terrace, as well as a lawn area with a spacious garden house, and access to the Erlibach, which also forms the property boundary.

  • Garage & parking: A large double garage (50m²) and additional outdoor parking spaces are available.

  • Panoramic views: Wonderful views of the surrounding landscape with fields, hills, and mountains – a real treat for the eyes at any time of year.

  • General: The ancillary costs are an estimated value, as the tenants receive the bills directly for heating, electricity, water, waste, etc.

Location & surroundings: The house is located above the village of Rumisberg in a very quiet location with a stunning view of the Mittelland region. The picturesque surroundings with meadows and forests invite you to take walks and excursions in nature.

Create your account
Free

Create an account for more options

Create your account to manage your favorites across all devices, keep track of your search alerts, and never miss an update. Everything you need for your home search, all in one place!

Contact

Jacqueline Schüpbach

Listing ID
4003424987
Object ref.
r2ndm.oxpvz

Contact the advertiser

Tenant profile
Success booster
Greater chance of success

In high-demand areas, property listers find themselves pre-selecting prospects to manage the number of viewings. Timing – first come, first served – is key, but other criteria can also influence selection. A high income doesn’t always mean an advantage – be honest about it.

By continuing, I declare that I accept the GTC and acknowledge the privacy policy, and that personal aggregated data related to my interests may be shared with the advertiser.

Similar properties which might be interesting for you

Fraud prevention: a few useful tips

  • Never transfer money in advance
  • Be careful if the price appears too low
  • Never share personal data such as bank details or copies of ID upfront
  • Do not sign a contract before you have visited the property

Tips and services