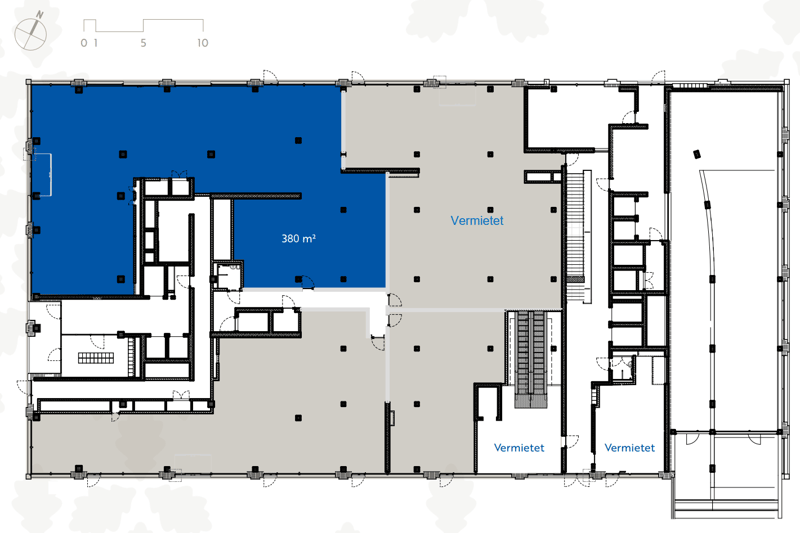
Floor space
380 m2
Rent /m2/year
CHF 305.–
Notify on price drop
"Your location in the new Eichhof West district"
Address
Langsägestrasse 21, 6010 KriensTravel time
- 13 min.Station: Luzern Allmend/Messe
Surrounding information
Pharmacy
13 min.LuzernSupermarket
8 min.DennerSchool
8 min.AmlehnPublic Transport
3 min.Grosshofstrasse
Times refer to the route on foot.
Price
- Net rent:
- CHF 260.– /m2/year
- Add'l expenses:
- CHF 45.– /m2/year
- Rent:
- CHF 305.– /m2/year
- Notify on price drop
Main information
- Availability:
- By agreement
- Type:
- Commercial
- Floor:
- GF
- Floor space:
- 380 m2
- Room height:
- 3.8 m
- Year built:
- 2026
Characteristics
Pets allowed
Balcony / Terrace
Wheelchair access
Parking space
Garage
Elevator
Minergie construction
Documents (1)
Description
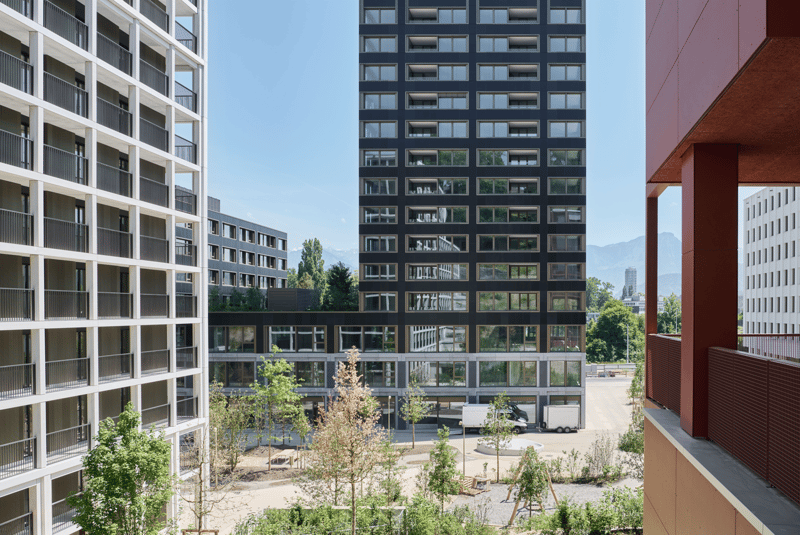
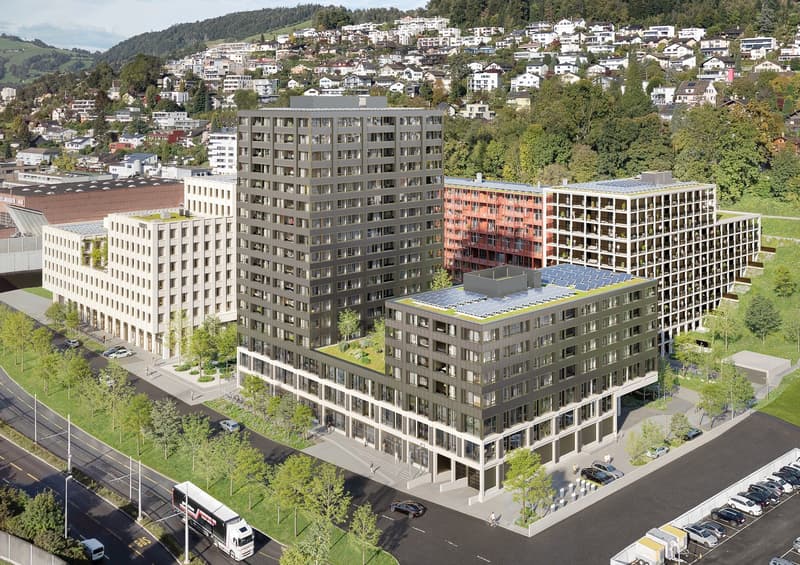
Directly on the border with Lucerne, a new district has emerged with Eichhof West, featuring 234 rental apartments, around 6,000m² of commercial space, and the Social Insurance Center WAS of the canton of Lucerne.
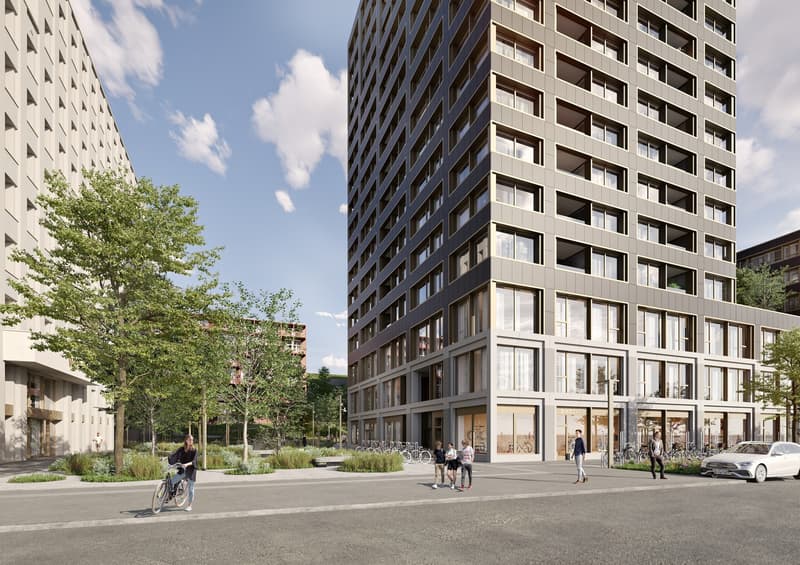
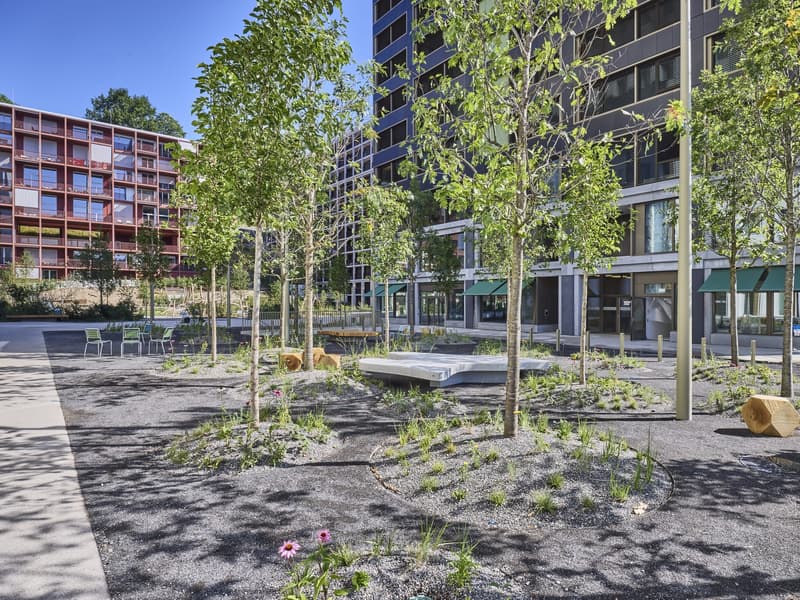
On the site, the up to 53-meter-high House Weitblick directly on Langsägestrasse is the widely visible landmark. The offered commercial space (380m²) is located on the ground floor, oriented towards the park.
The landlord hands over the rental object in the state "shell construction", which includes:
Floor: Double floor planned
Walls/ceiling: Raw
Ventilation/cooling: Connections available
Heating: Radiators at window front
Electrical: Tenant's responsibility from main distribution
Sanitary: Connections for toilet and tea kitchen available
Additionally, the space features:
- Room height of around 3.5 to 7 meters
- Spacious sliding doors, which provide direct access to the park
- Connection to goods lift and delivery
The building's own, public underground garage offers visitor parking spaces for your customers - the Kriens, Grosshofstrasse bus stop is located directly in front of the area.
The buildings in Eichhof West are being built according to the Gold Label of the Swiss Sustainable Building Standard (SNBS) and Minergie-P. The tenant's construction must also comply with these labels.
Has the space sparked your interest? We look forward to your contact.
BVK - The pension fund with attractive commercial spaces throughout Switzerland. Up-to-date on www.bvk.ch
On the site, the up to 53-meter-high House Weitblick directly on Langsägestrasse is the widely visible landmark. The offered commercial space (380m²) is located on the ground floor, oriented towards the park.
The landlord hands over the rental object in the state "shell construction", which includes:
Floor: Double floor planned
Walls/ceiling: Raw
Ventilation/cooling: Connections available
Heating: Radiators at window front
Electrical: Tenant's responsibility from main distribution
Sanitary: Connections for toilet and tea kitchen available
Additionally, the space features:
- Room height of around 3.5 to 7 meters
- Spacious sliding doors, which provide direct access to the park
- Connection to goods lift and delivery
The building's own, public underground garage offers visitor parking spaces for your customers - the Kriens, Grosshofstrasse bus stop is located directly in front of the area.
The buildings in Eichhof West are being built according to the Gold Label of the Swiss Sustainable Building Standard (SNBS) and Minergie-P. The tenant's construction must also comply with these labels.
Has the space sparked your interest? We look forward to your contact.
BVK - The pension fund with attractive commercial spaces throughout Switzerland. Up-to-date on www.bvk.ch

Free
Create an account for more options
Create your account to manage your favorites across all devices, keep track of your search alerts, and never miss an update. Everything you need for your home search, all in one place!


Contact
Ramon Gehrig, Draginja Antic, Baur Stephanie, Melina Heiniger, Anica Ochsner
- Listing ID
- 4003420812
- Object ref.
- 6786.07.0001