Rooms
5.5
Living space
250 m2
Selling price
CHF 2,500,000.–
Notify on price drop
"VILLA 6.5 ROOMS WITH STUNNING LAKE VIEW AND SWIMMING POOL IN BISSONE"
Address
6816 BissonePrice
- Purchase price:
- CHF 2,500,000.–
- Notify on price drop
Main information
- Availability:
- By agreement
- Type:
- Single house
- No. of rooms:
- 5.5
- Surface living:
- 250 m2
- Land area:
- 1086 m2
- Year built:
- 1972
Characteristics
Balcony / Terrace
Fireplace
View
Wheelchair access
Parking space
Garage
Swimming pool
Documents (0)
Description
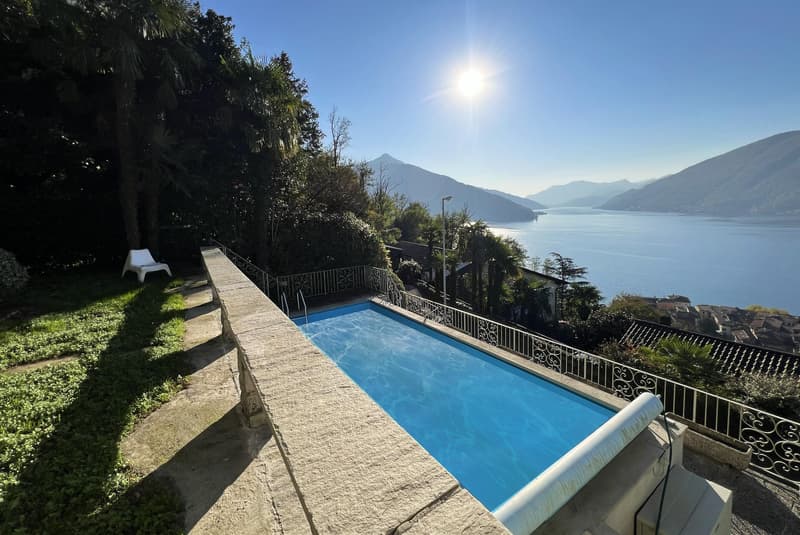
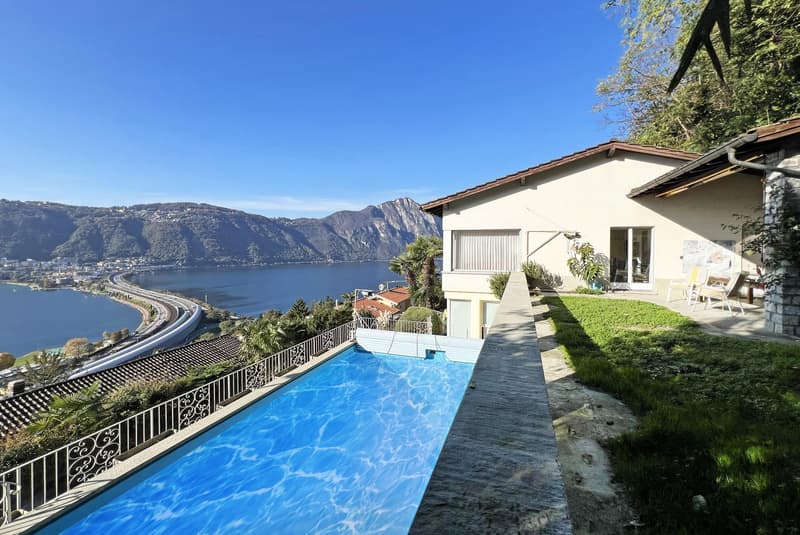
Exclusive property in one of the most beautiful and sought-after locations in Ticino, in Bissone, with enchanting panoramic views of Lake Ceresio, in a semi-private street and with a splendid solar exposure.
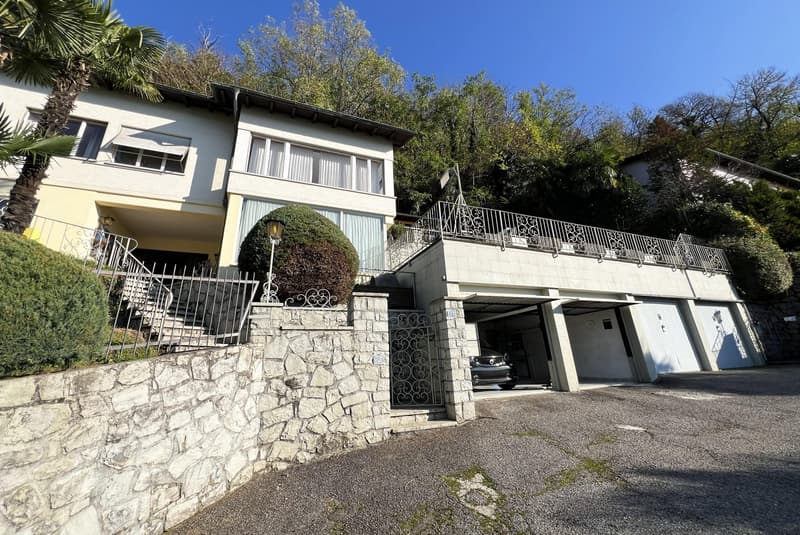
The villa was built on a plot of 1,086 m², is currently developed on 2 levels above ground, but offers the possibility of building a 3rd floor of 165 m² (R3 land).
This property is also located on the border with a protected natural area of Monte Generoso.
It offers a surface area of 250 m² (SUL), divided as follows:
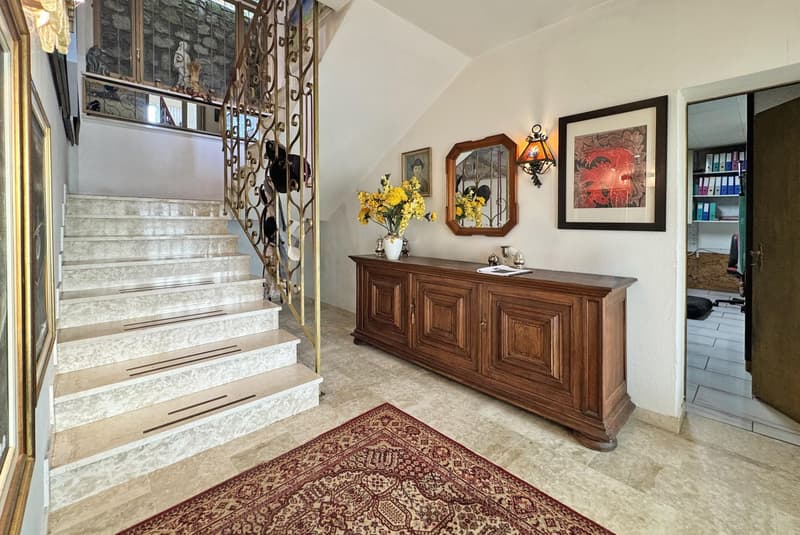
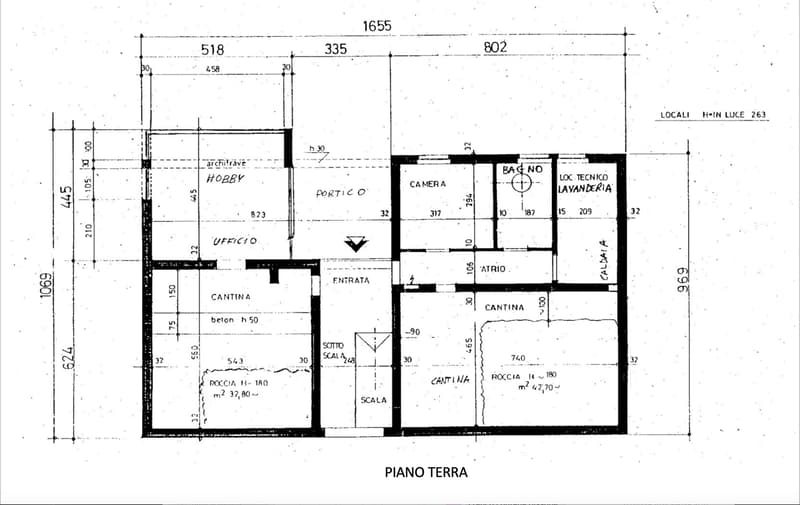
On the GROUND FLOOR, there is a beautiful and spacious entrance with loggia and a large entrance gate with double doors, accessible via an external staircase that connects the unit to the garages and the access road.
On this level, there are the technical rooms, but also a spacious and bright guest room with a windowed shower room.
In addition, on the right, there is a large studio or hobby room with generous dimensions: a tailor-made environment for your passions or a second guest room.
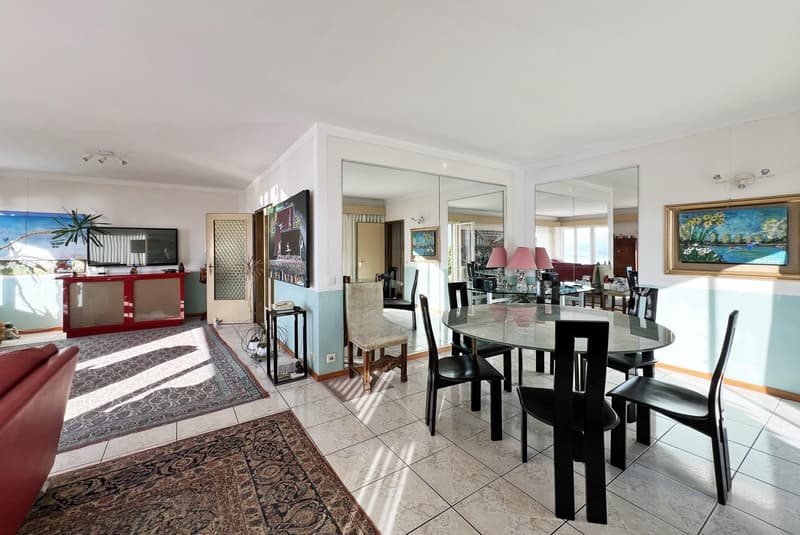
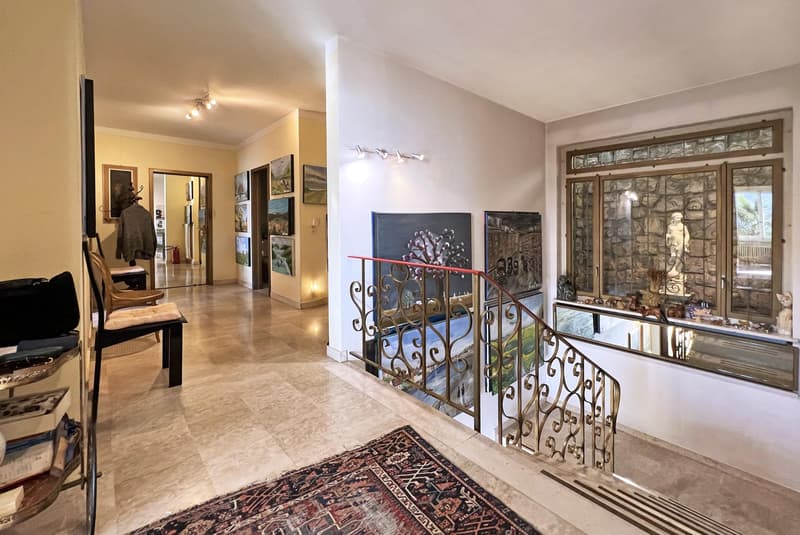
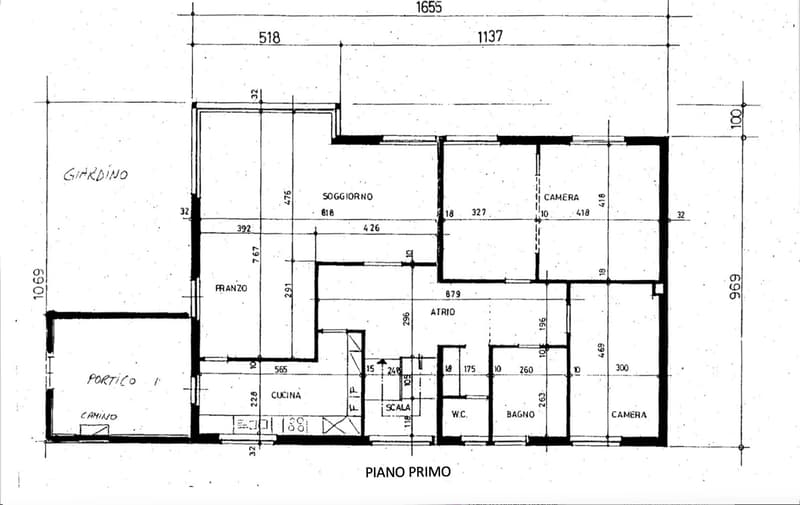
On the FIRST FLOOR, there is an elegant and spacious hallway, with access to the large living area of 45 m² with large windows, from which you can see one of the most beautiful panoramas of Bissone, with the bridge of Melide in the distance, the lake, and the mountains that create a truly suggestive scenario.
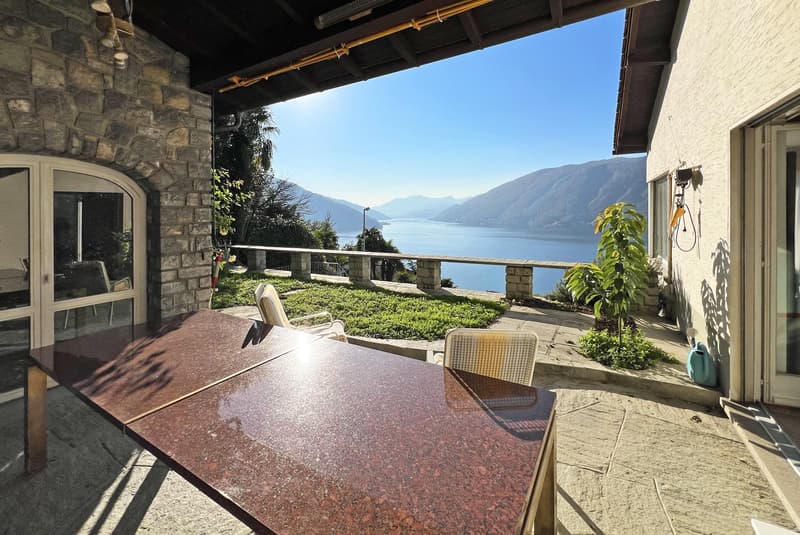
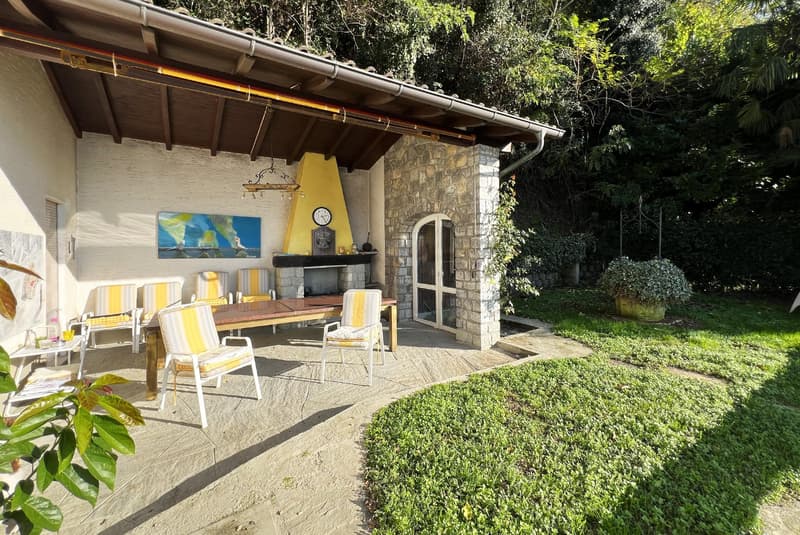
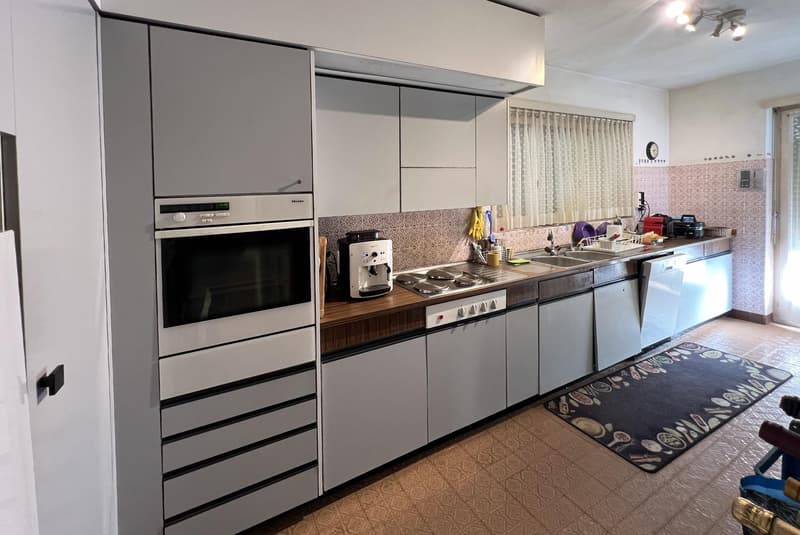
The living area is completed with a separate kitchen located next to the outdoor area, which invites you to spend pleasant moments of relaxation and company, thanks also to the large pergola that hosts an outdoor fireplace.
From here, you can continue to admire the splendid landscape with a lake view and access the 8m x 4m private outdoor swimming pool.
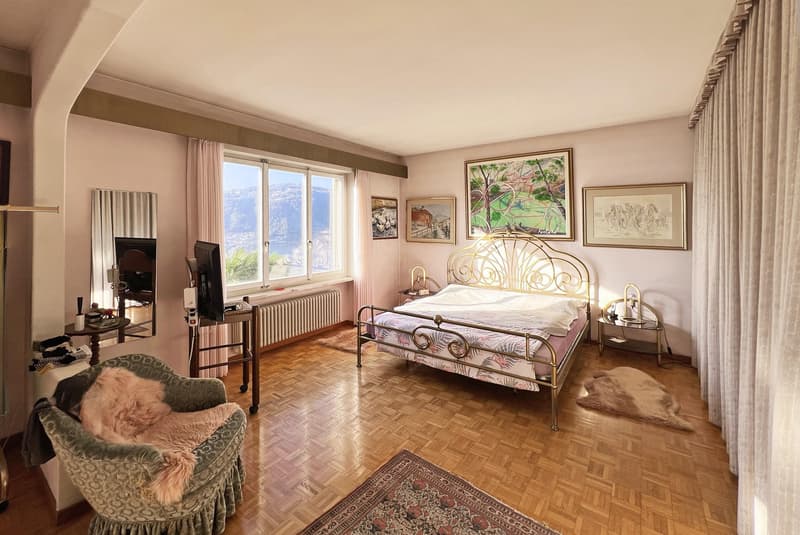
The sleeping area on the first floor includes a windowed bathroom, a guest toilet, and 3 bedrooms, of which 2 are currently united to create a large suite.
The villa, built in 1972, has maintained its charm over time and can shine in its full beauty with some modernization interventions.
The current heating system is an oil heating system and can be maintained at the discretion of the buyer since it is perfectly functional. However, there is an interesting opportunity to install a photovoltaic system and an air-water heat pump, which would reduce management costs and decrease environmental impact.
The already approved AIL project provides for: installation of solar panels on the roof, installation of an air-air heat pump.
The privileged location of the villa allows you to enjoy spectacular panoramas of the lake, creating an atmosphere of tranquility and serenity. This is one of the rare opportunities to purchase an exclusive property in a sought-after area, ideal both as a main residence and as a second home.
The property can actually be purchased as a second home.
Included in the price:
2 garages;
4 outdoor parking spaces.
DO NOT MISS THIS OPPORTUNITY AND CONTACT US TODAY FOR MORE INFORMATION!
The villa was built on a plot of 1,086 m², is currently developed on 2 levels above ground, but offers the possibility of building a 3rd floor of 165 m² (R3 land).
This property is also located on the border with a protected natural area of Monte Generoso.
It offers a surface area of 250 m² (SUL), divided as follows:
On the GROUND FLOOR, there is a beautiful and spacious entrance with loggia and a large entrance gate with double doors, accessible via an external staircase that connects the unit to the garages and the access road.
On this level, there are the technical rooms, but also a spacious and bright guest room with a windowed shower room.
In addition, on the right, there is a large studio or hobby room with generous dimensions: a tailor-made environment for your passions or a second guest room.
On the FIRST FLOOR, there is an elegant and spacious hallway, with access to the large living area of 45 m² with large windows, from which you can see one of the most beautiful panoramas of Bissone, with the bridge of Melide in the distance, the lake, and the mountains that create a truly suggestive scenario.
The living area is completed with a separate kitchen located next to the outdoor area, which invites you to spend pleasant moments of relaxation and company, thanks also to the large pergola that hosts an outdoor fireplace.
From here, you can continue to admire the splendid landscape with a lake view and access the 8m x 4m private outdoor swimming pool.
The sleeping area on the first floor includes a windowed bathroom, a guest toilet, and 3 bedrooms, of which 2 are currently united to create a large suite.
The villa, built in 1972, has maintained its charm over time and can shine in its full beauty with some modernization interventions.
The current heating system is an oil heating system and can be maintained at the discretion of the buyer since it is perfectly functional. However, there is an interesting opportunity to install a photovoltaic system and an air-water heat pump, which would reduce management costs and decrease environmental impact.
The already approved AIL project provides for: installation of solar panels on the roof, installation of an air-air heat pump.
The privileged location of the villa allows you to enjoy spectacular panoramas of the lake, creating an atmosphere of tranquility and serenity. This is one of the rare opportunities to purchase an exclusive property in a sought-after area, ideal both as a main residence and as a second home.
The property can actually be purchased as a second home.
Included in the price:
2 garages;
4 outdoor parking spaces.
DO NOT MISS THIS OPPORTUNITY AND CONTACT US TODAY FOR MORE INFORMATION!
Mortgage Calculator
From dream house to home ownership: the mortgage calculator can help you estimate the affordability of this property.

Free
Create an account for more options
Create your account to manage your favorites across all devices, keep track of your search alerts, and never miss an update. Everything you need for your home search, all in one place!
Advertiser

METROPOLIS MPV Real Estate Sagl
Stabile Amadeus 1
Via Cantonale, 43
6928Manno
Contact
- Listing ID
- 4003370782
- Object ref.
- VILLA 6.5 LOCALI CON STUPENDA VISTA LAGO E PISCINA A BISSONE.RP-6986