Rooms
6.5
Living space
280 m2
Selling price
CHF 1,570,000.–
Notify on price drop
"The House of Your Dreams"
Address
Strada di Soragno, 6964 Davesco-SoragnoPrice
- Purchase price:
- CHF 1,570,000.–
- Notify on price drop
Main information
- Availability:
- By agreement
- Type:
- Single house
- No. of rooms:
- 6.5
- Number of apartments:
- 1
- Number of floors:
- 4
- Surface living:
- 280 m2
- Floor space:
- 280 m2
- Land area:
- 738 m2
- Year built:
- 2001
Characteristics
Cable TV
Fireplace
View
Parking space
Garage
Elevator
Approach ramp for lorries
Lifting ramp
Documents (1)
Description
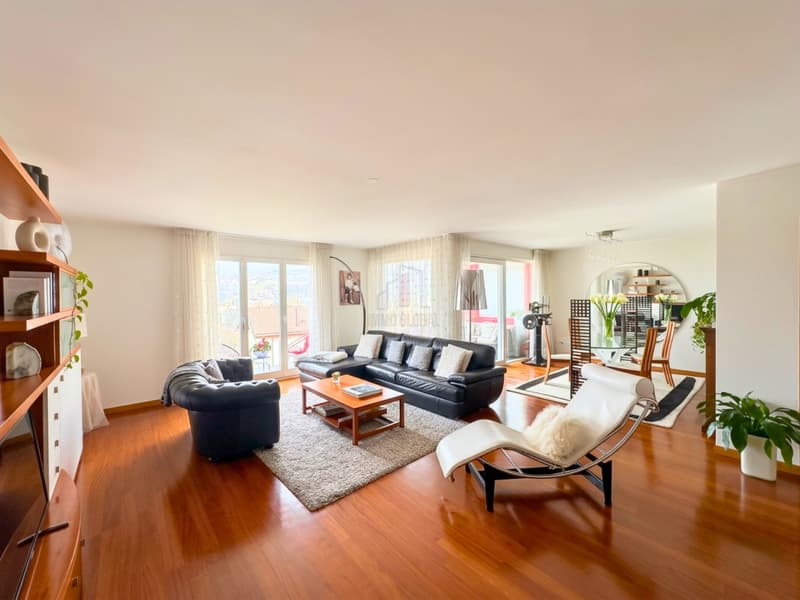
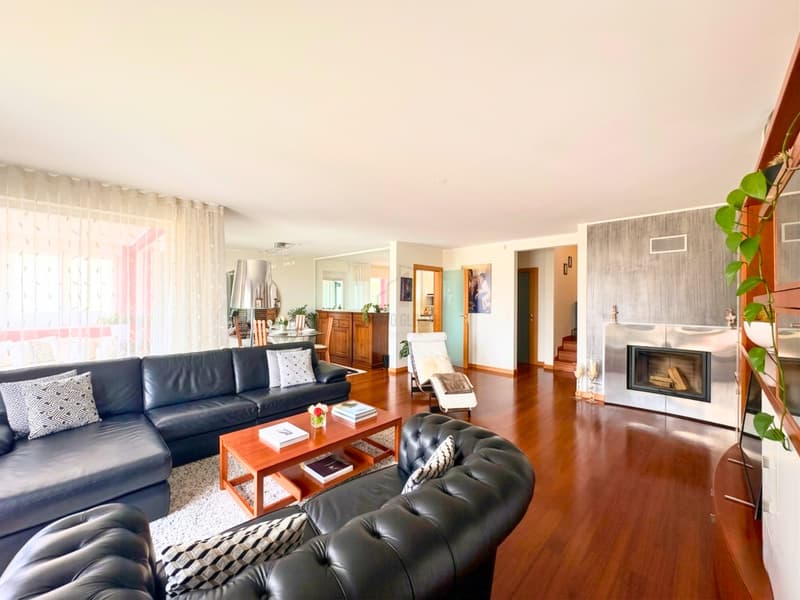
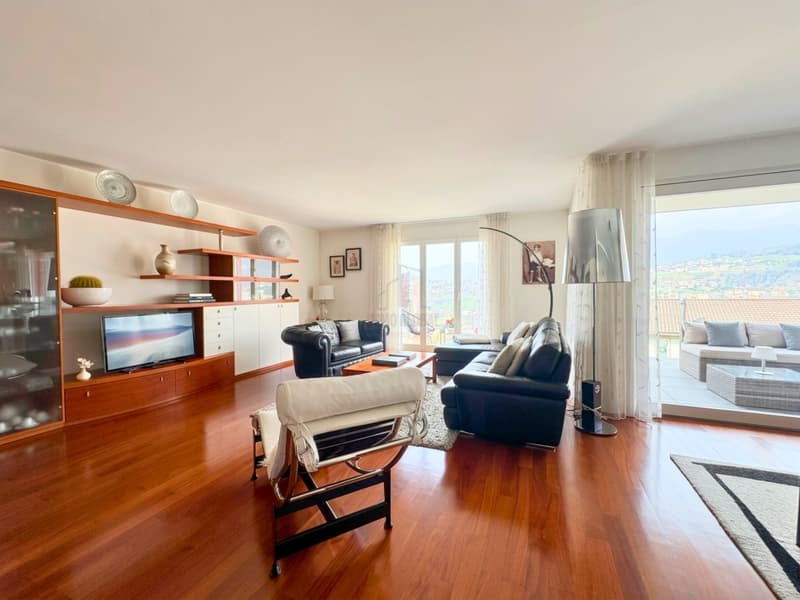
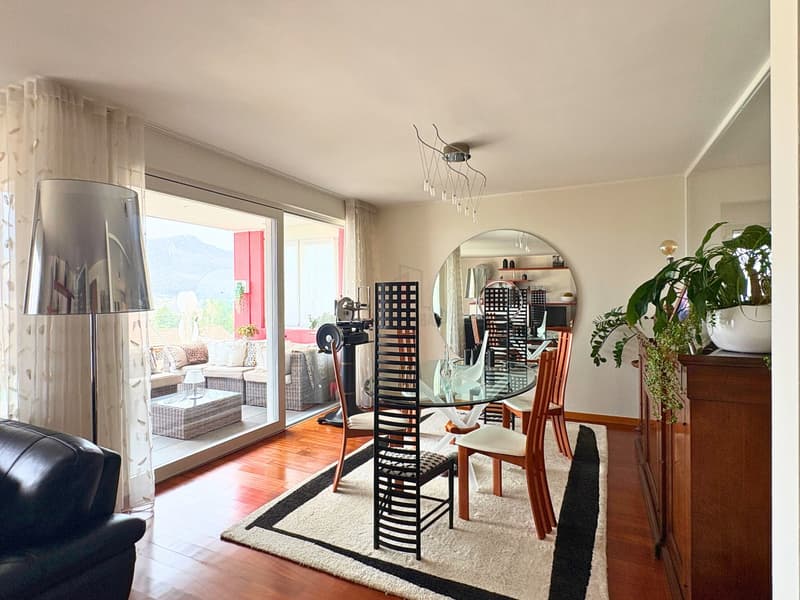
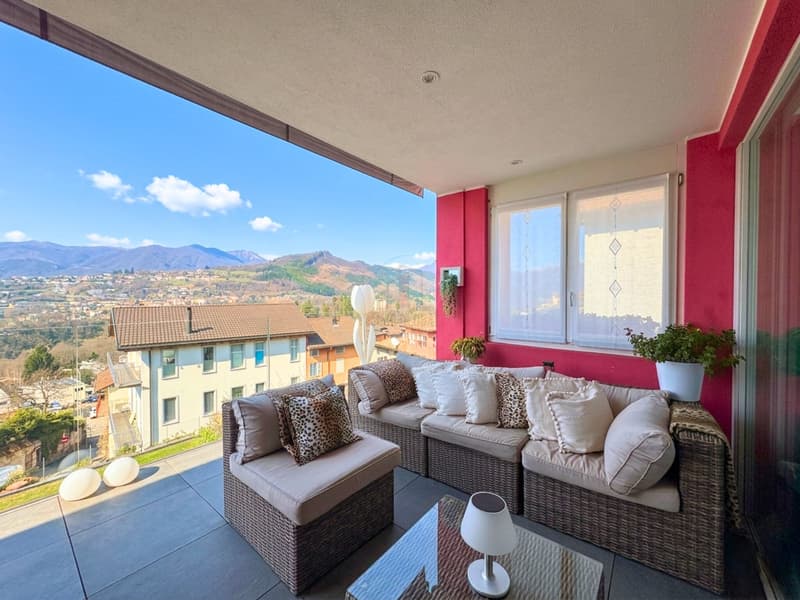
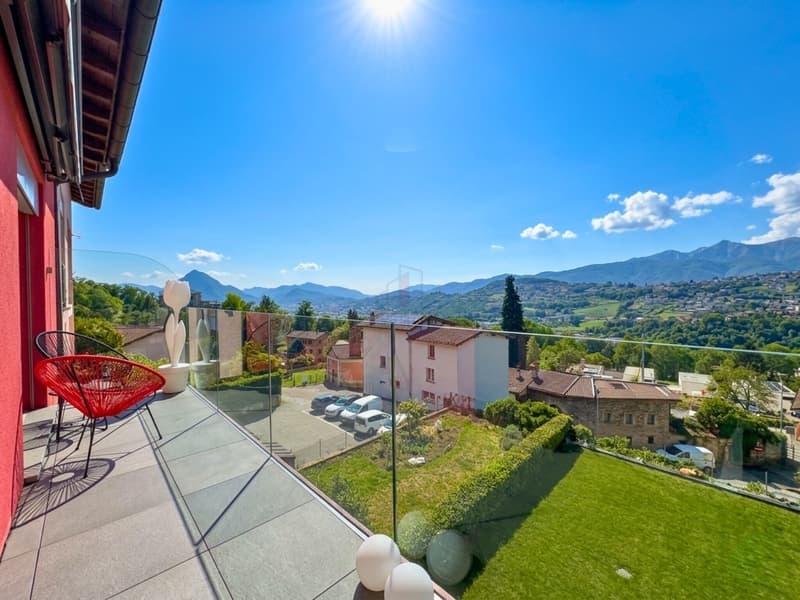
In a privileged hillside location, just a few minutes from all major services, with excellent solar exposure, this splendid single-family house of 6.5 rooms was built in 2001 and partially renovated in 2010, and is in excellent condition. It is developed on four levels, all comfortably connected by a modern elevator, and is characterized by large, bright spaces, high-quality finishes, refined parquet floors, large panoramic terraces, and a lush, flat garden. It is also possible to use it as a secondary residence.
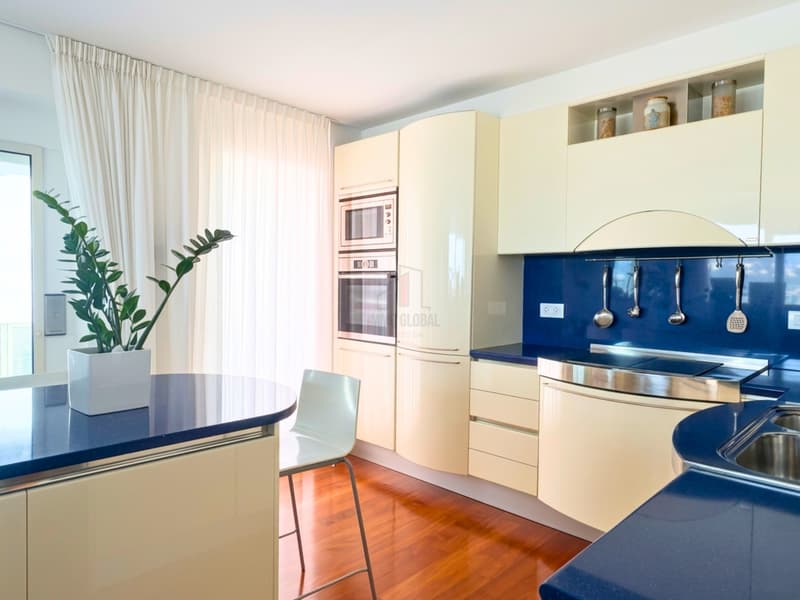
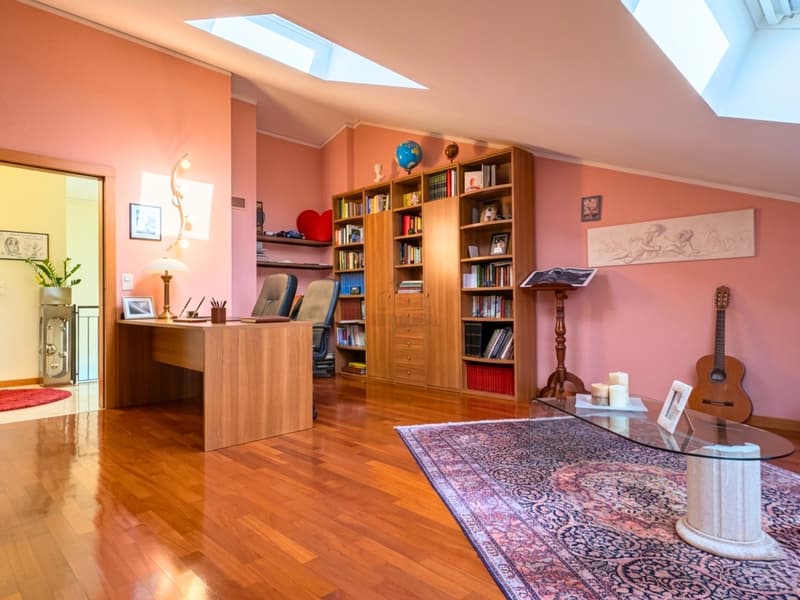
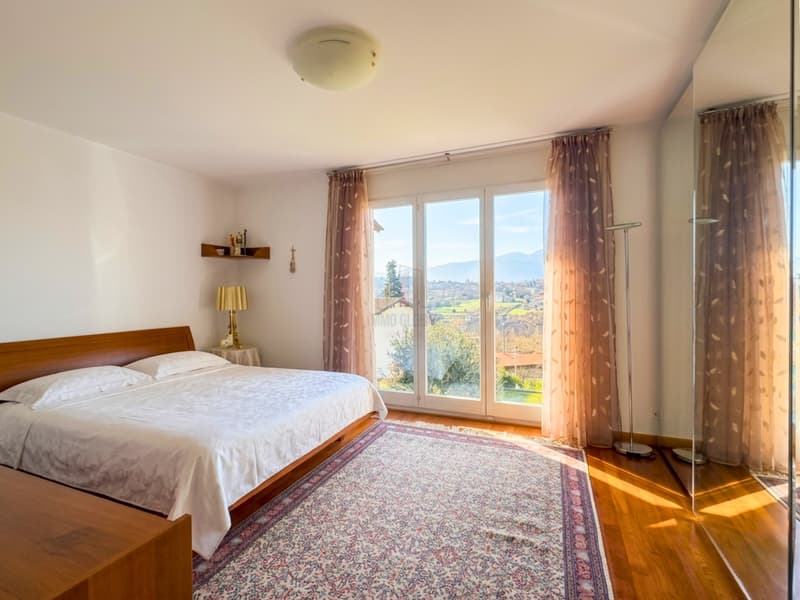
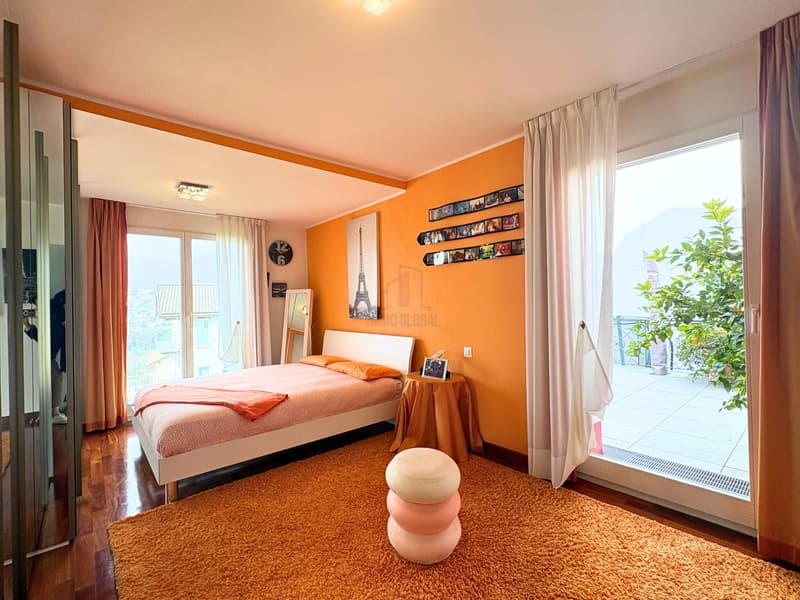
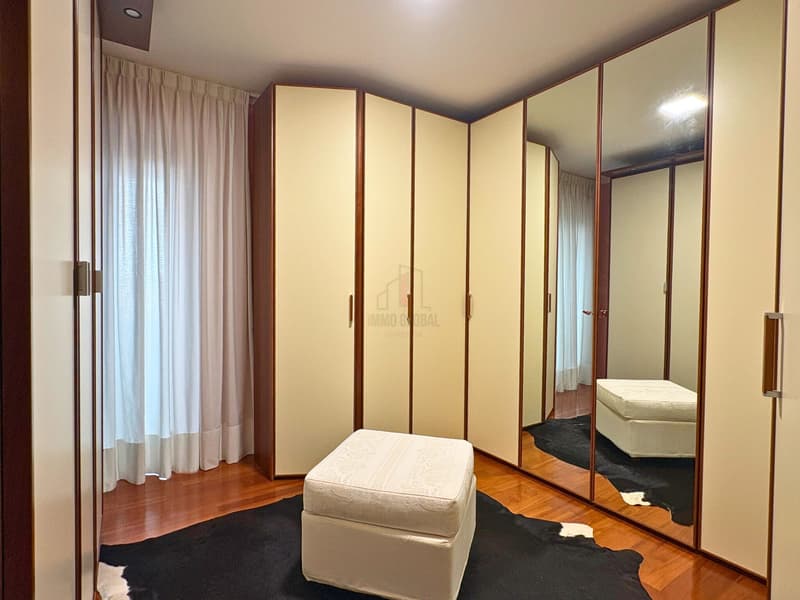
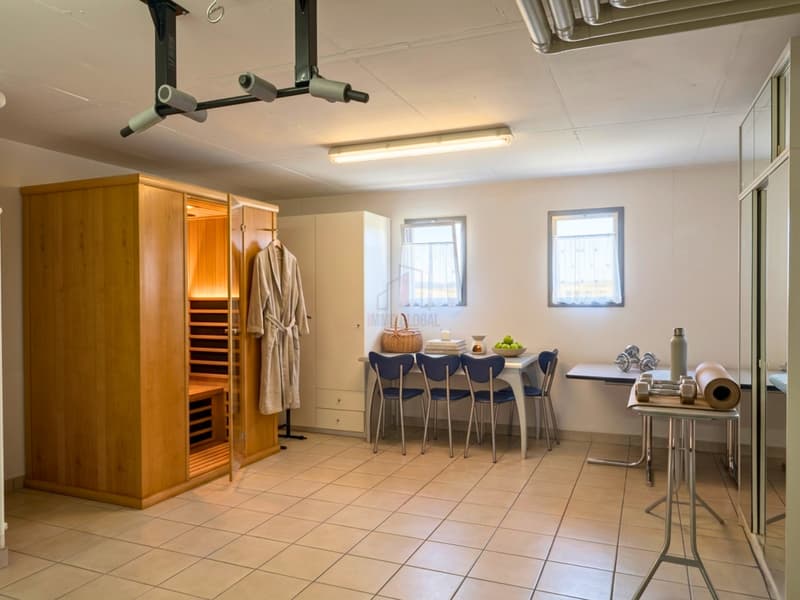
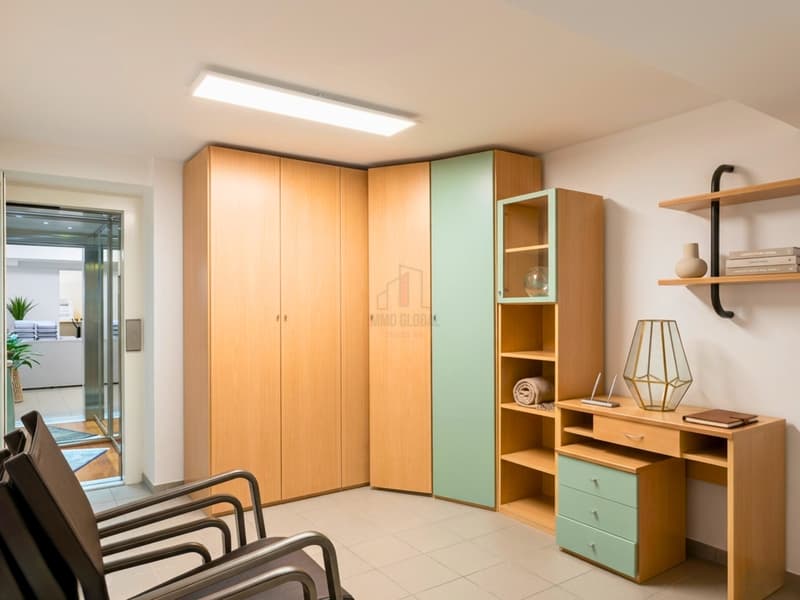
The property has spaces skillfully distributed as follows: on the entrance floor, we find the garage with electric bascule, a landing, and a large attic with two skylights, currently used as a study. On the floor below, dedicated to the living area, there is a service bathroom, a wardrobe area, a spectacular, equipped kitchen with access to an intimate, greenery-surrounded terrace, and the elegant living room with a fireplace, enhanced by large panoramic windows, from which you can access a cozy, covered terrace, complete with sunshades, from which you can enjoy an enchanting view of the surrounding hills and suggestive sunsets. On the lower floor, the sleeping area is divided between the large master bedroom with en-suite bathroom and shower, and two other bedrooms, one of which is about 20 square meters and has access to its own terrace, served by a bathroom with a whirlpool tub. Finally, going down another floor, we find a large room with a sauna, used as a laundry room, the room that houses the tanks, the technical room, the cellar, and a large hobby room.
Three outdoor parking spaces and the wonderful, easily accessible garden complete the property.
The heating system is powered by an oil boiler with underfloor heating, the windows are PVC with double glazing, and the solid external insulation allows for significant energy savings, despite the generous surfaces of the property.
The distribution over multiple levels, the generous room sizes, and the presence of the elevator are characteristics that would allow, for those who wish, to evaluate a division of the property into two or more residential units.
This property represents a rare combination of elegance, style, privacy, and comfort, inserted in a reserved residential context with a wonderful panoramic view; a solution ready to be lived in, but at the same time a solid and long-lasting investment, with interesting possibilities of personalization and appreciation over time.
Our experts are ready to assist you with professionalism and dedication, offering you personalized advice; contact us to organize a non-binding visit and discover this extraordinary opportunity in person.
The property has spaces skillfully distributed as follows: on the entrance floor, we find the garage with electric bascule, a landing, and a large attic with two skylights, currently used as a study. On the floor below, dedicated to the living area, there is a service bathroom, a wardrobe area, a spectacular, equipped kitchen with access to an intimate, greenery-surrounded terrace, and the elegant living room with a fireplace, enhanced by large panoramic windows, from which you can access a cozy, covered terrace, complete with sunshades, from which you can enjoy an enchanting view of the surrounding hills and suggestive sunsets. On the lower floor, the sleeping area is divided between the large master bedroom with en-suite bathroom and shower, and two other bedrooms, one of which is about 20 square meters and has access to its own terrace, served by a bathroom with a whirlpool tub. Finally, going down another floor, we find a large room with a sauna, used as a laundry room, the room that houses the tanks, the technical room, the cellar, and a large hobby room.
Three outdoor parking spaces and the wonderful, easily accessible garden complete the property.
The heating system is powered by an oil boiler with underfloor heating, the windows are PVC with double glazing, and the solid external insulation allows for significant energy savings, despite the generous surfaces of the property.
The distribution over multiple levels, the generous room sizes, and the presence of the elevator are characteristics that would allow, for those who wish, to evaluate a division of the property into two or more residential units.
This property represents a rare combination of elegance, style, privacy, and comfort, inserted in a reserved residential context with a wonderful panoramic view; a solution ready to be lived in, but at the same time a solid and long-lasting investment, with interesting possibilities of personalization and appreciation over time.
Our experts are ready to assist you with professionalism and dedication, offering you personalized advice; contact us to organize a non-binding visit and discover this extraordinary opportunity in person.
Mortgage Calculator
From dream house to home ownership: the mortgage calculator can help you estimate the affordability of this property.

Free
Create an account for more options
Create your account to manage your favorites across all devices, keep track of your search alerts, and never miss an update. Everything you need for your home search, all in one place!
Advertiser

Immo Global Swiss SA
Via Pian Scairolo 11
6915Pambio-Noranco
Contact
- Listing ID
- 4003315973
- Object ref.
- LA CASA DEI TUOI SOGNI.YK-19720