"New building | 5.5-room detached house | 150 m² | Panoramic view | 2 parking spaces"
Address
Beim Stöckli 45, 3645 ZwieselbergTravel time
- 48 min.Station: Lattigen
Surrounding information
Public Transport
13 min.Glütsch
Times refer to the route on foot.
Price
- Net rent:
- CHF 3,100.–
- Add'l expenses:
- CHF 300.–
- Rent:
- CHF 3,400.–
Main information
- Availability:
- Immediately
- Type:
- Single house
- No. of rooms:
- 5.5
- Number of floors:
- 4
- Surface living:
- 150 m2
- Floor space:
- 200 m2
- Land area:
- 250 m2
- Room height:
- 2.45 m
- Year built:
- 2026
Characteristics
Balcony / Terrace
View
Parking space
Garage
New building
Documents (1)
Description
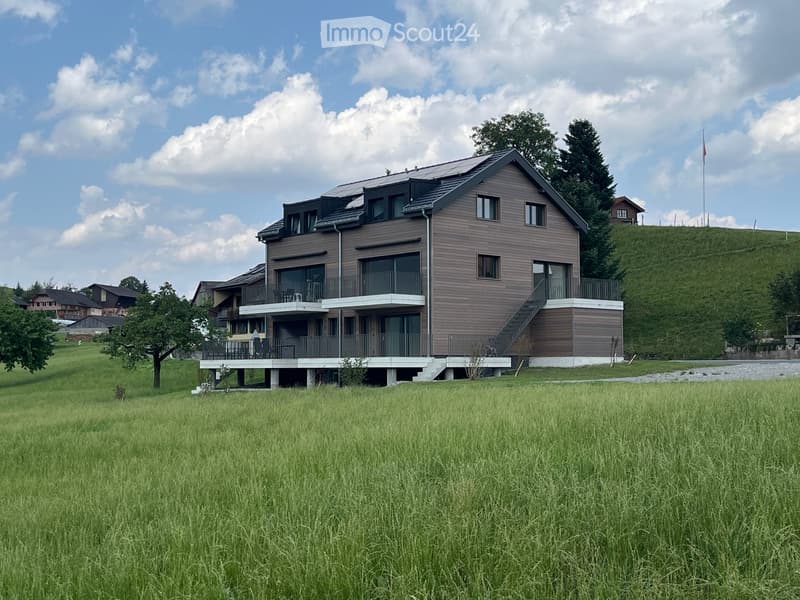
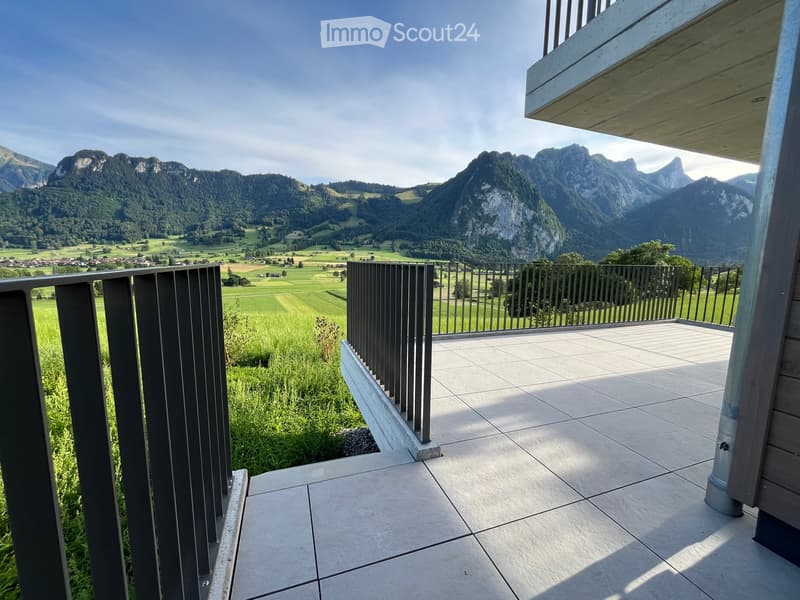
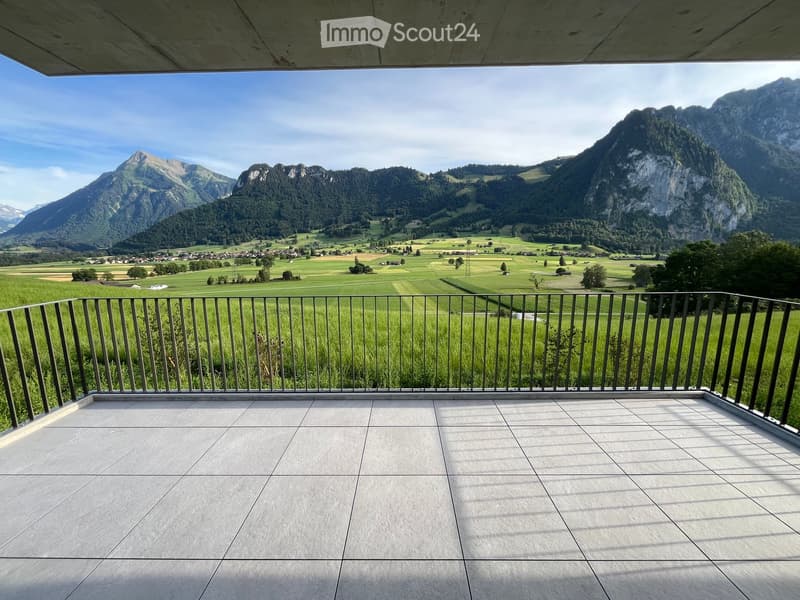
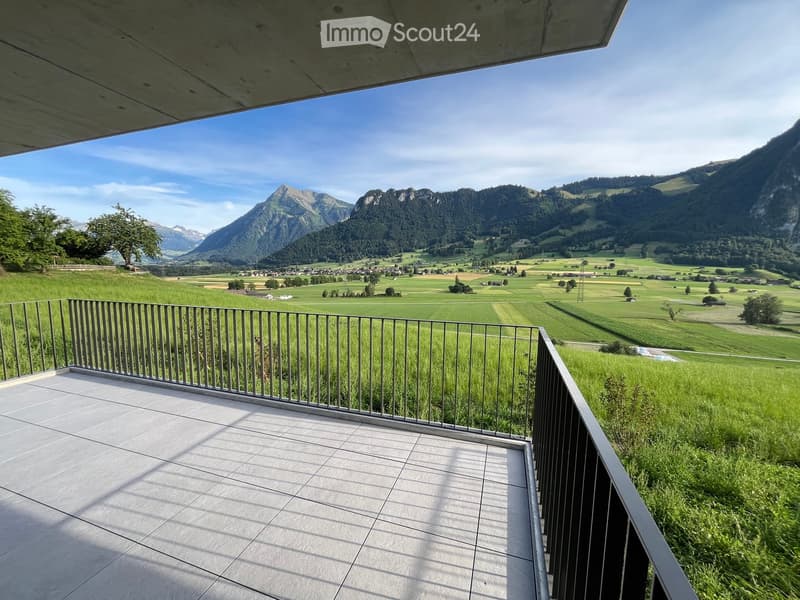
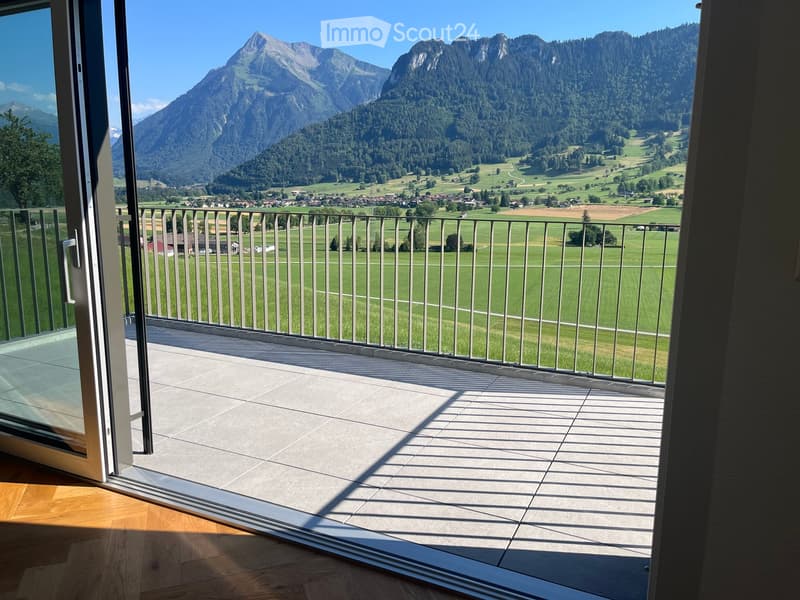
This 5.5-room semi-detached house is located in a quiet and natural setting with an unobstructed panoramic view of the Bernese Alps.
The view extends to the Niesen, the Stockhorn, the Niederhorn, as well as the Eiger, Mönch, and Jungfrau.
At the same time, you benefit from short distances:
• approx. 4 minutes to Lake Thun
• approx. 10 minutes to the city of Thun
• approx. 12 minutes to Spiez
Thanks to the optimal orientation, you can enjoy morning, midday, and evening sun, and thus a special atmosphere at any time of day.
Light, space, and flowing transitions
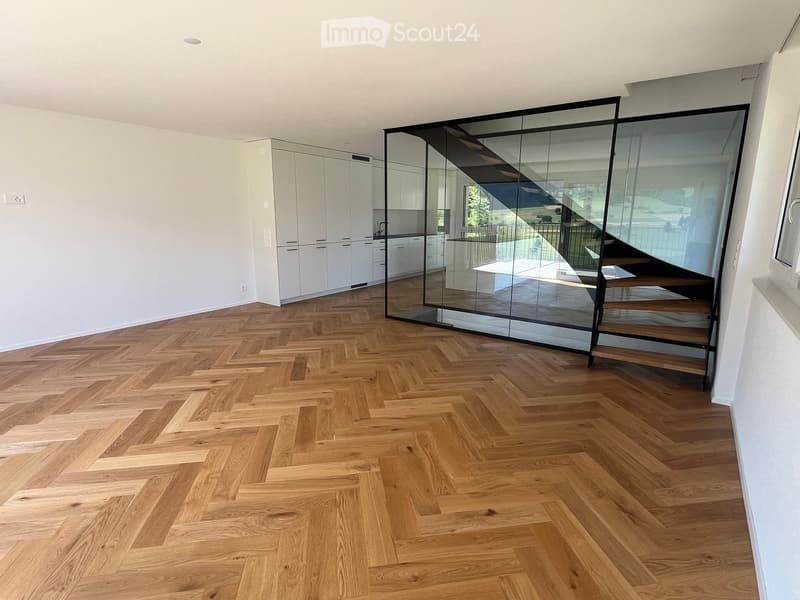
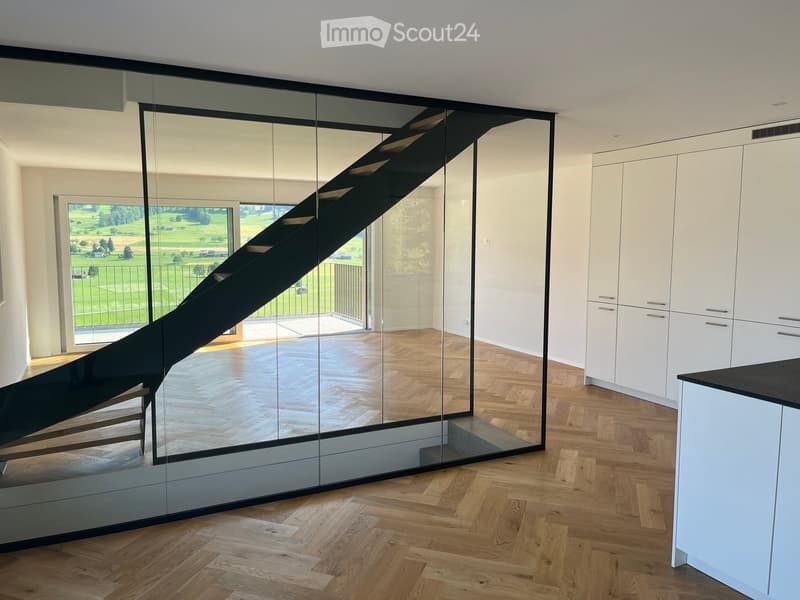
The heart of the house is the living and dining area, which extends over an entire floor.
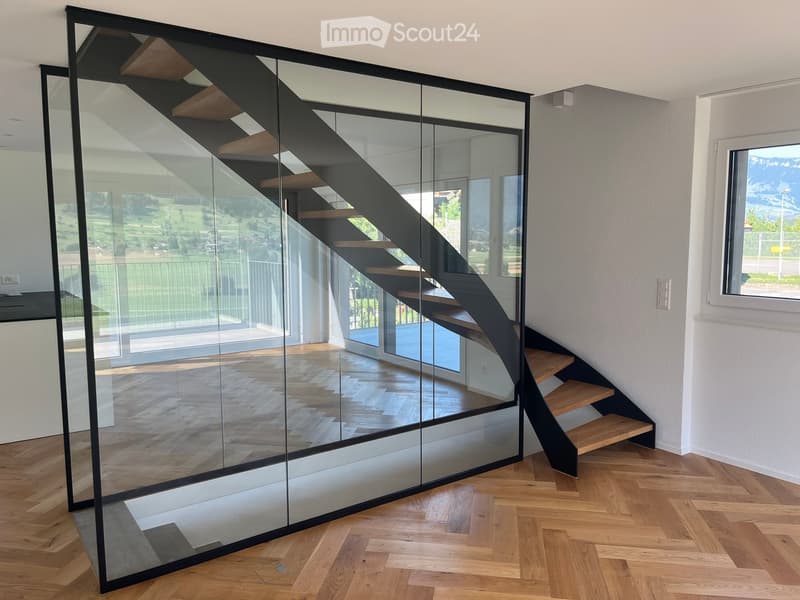
The open design without dividing walls creates a modern and spacious room feeling with plenty of light.
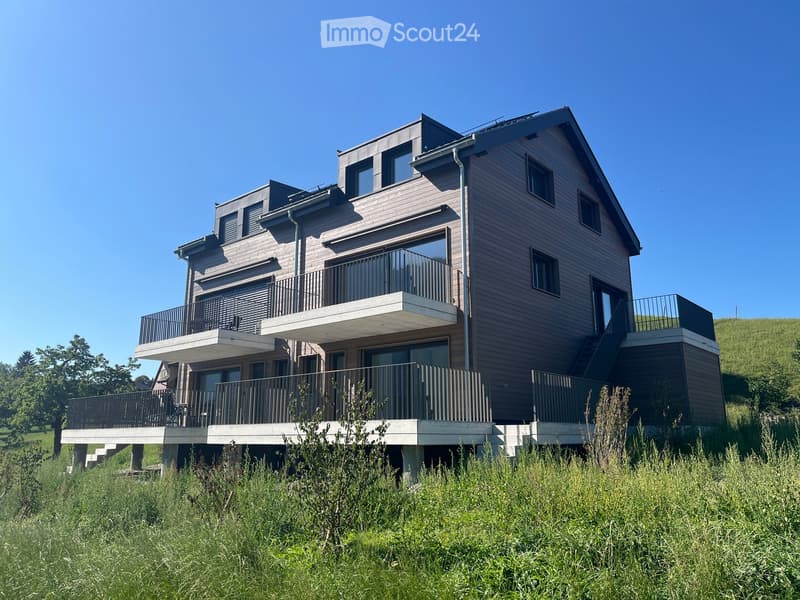
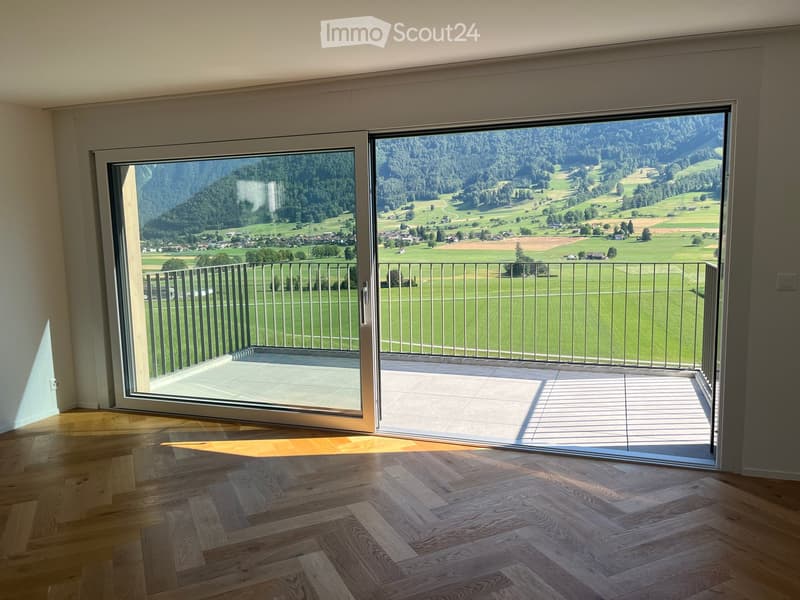
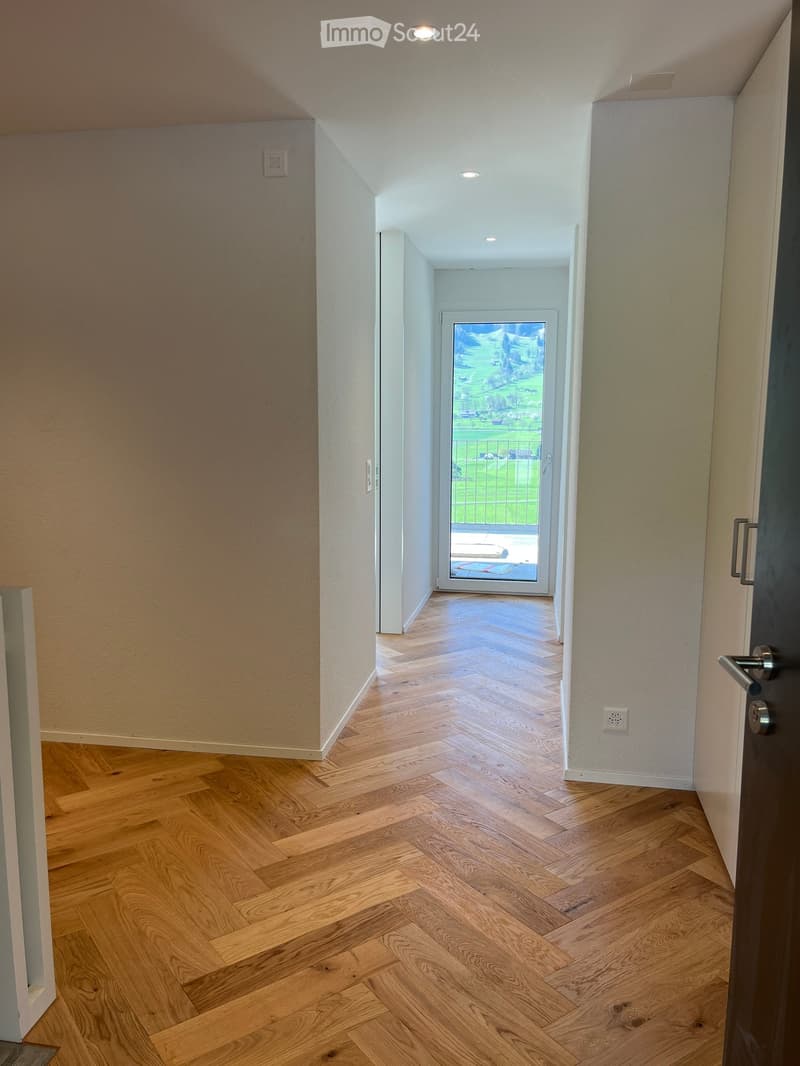
Two large sliding doors connect the living room directly to the balconies.
Large window surfaces provide plenty of daylight and make the impressive mountain landscape part of the room.
Space offer:
• 5.5 rooms
• 150 m² heated area
• 200 m² usable area including 2x balconies and 1x terrace
• Four fully developed and heated floors
• Floor heating on all four floors
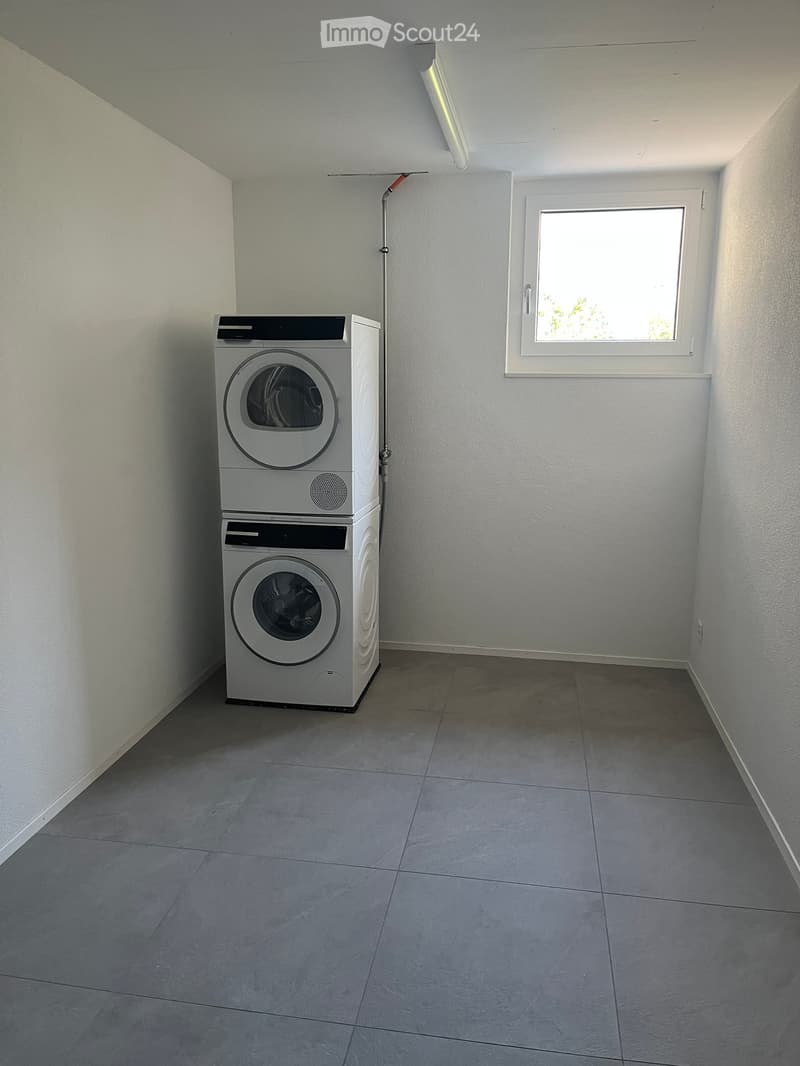
• Separate, heated laundry room with washing tower
Interior design:
The house was equipped with a special focus on quality, optics, and everyday practicality.
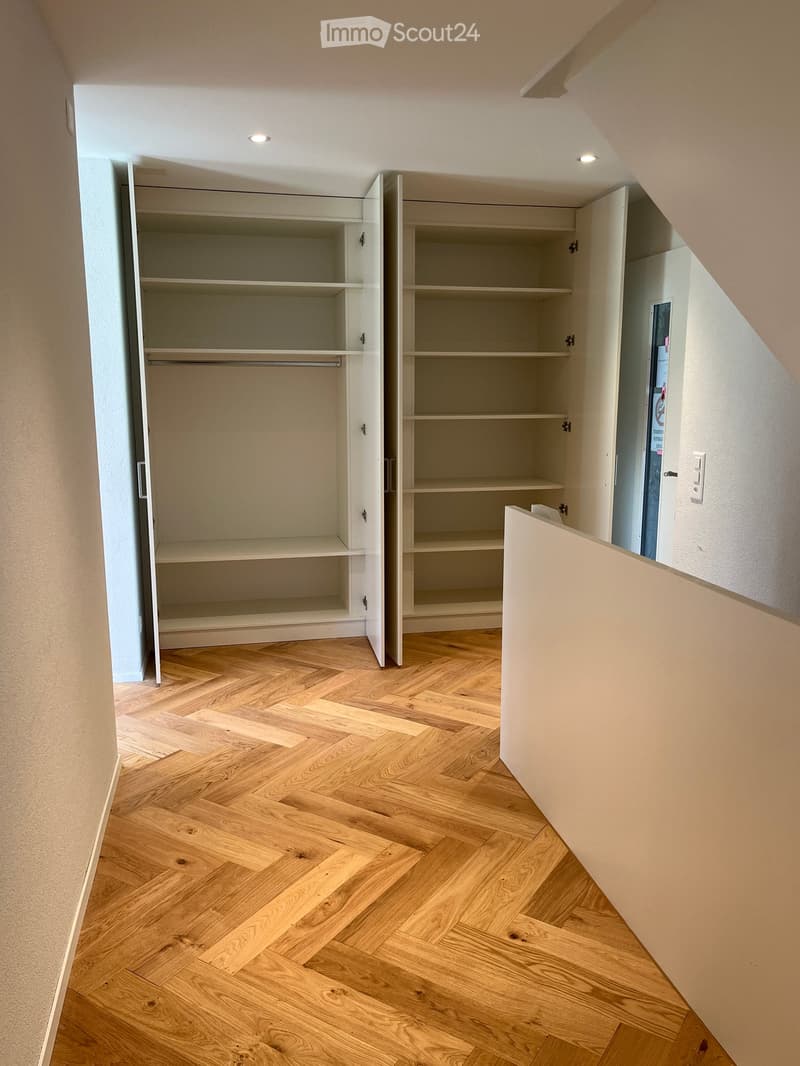
• Noble oak parquet in a herringbone pattern
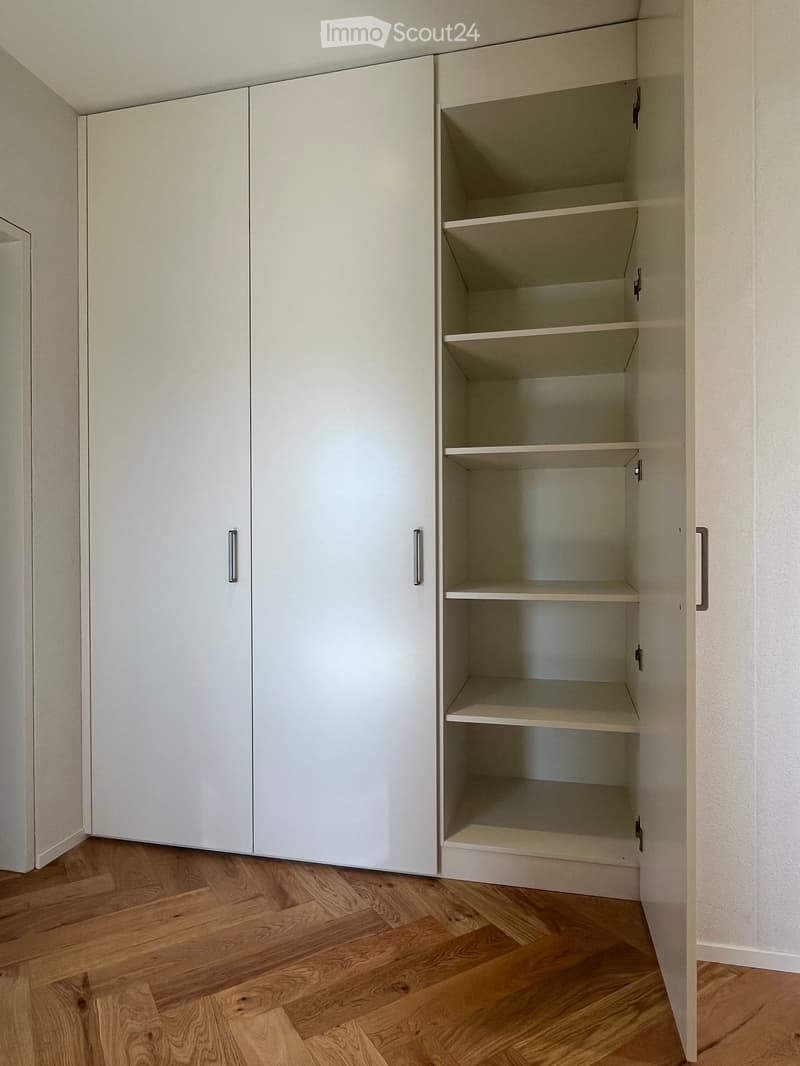
• Several custom-made built-in cabinets
• Fully installed interior lighting including room lamps
• Spacious entrance area with integrated wardrobe
• Additional large built-in closet with shelves
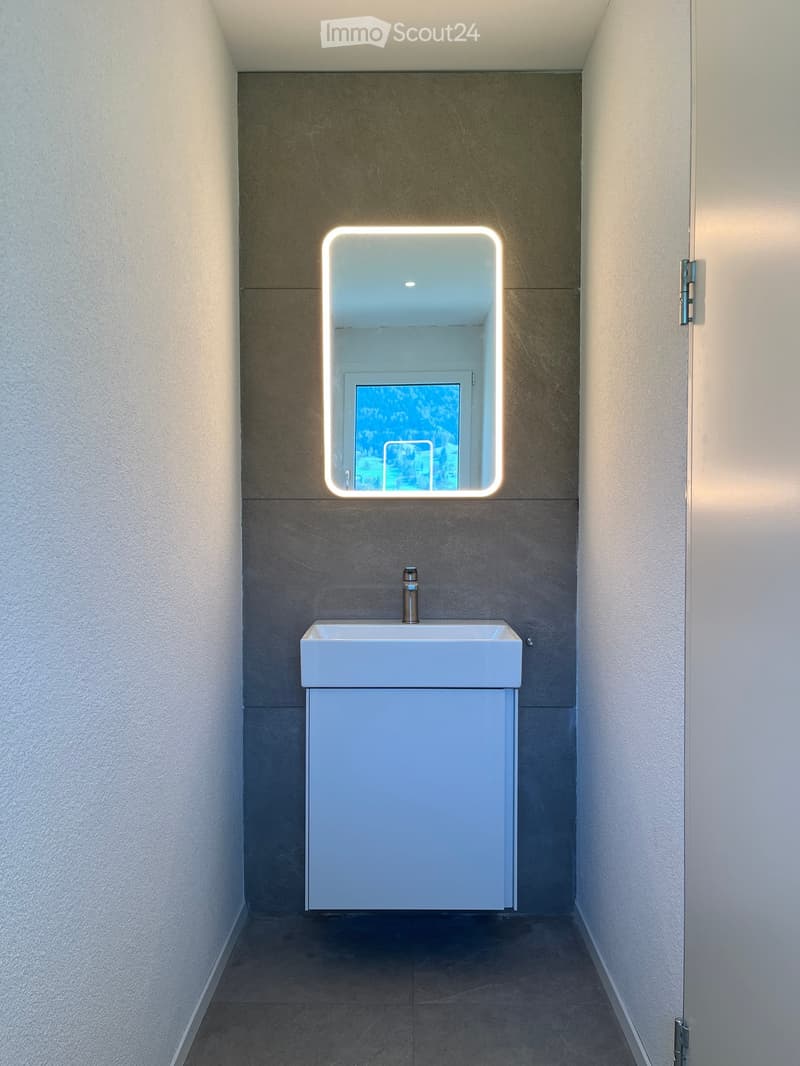
• Practical guest toilet
• Bathroom with bathtub and separate rain shower
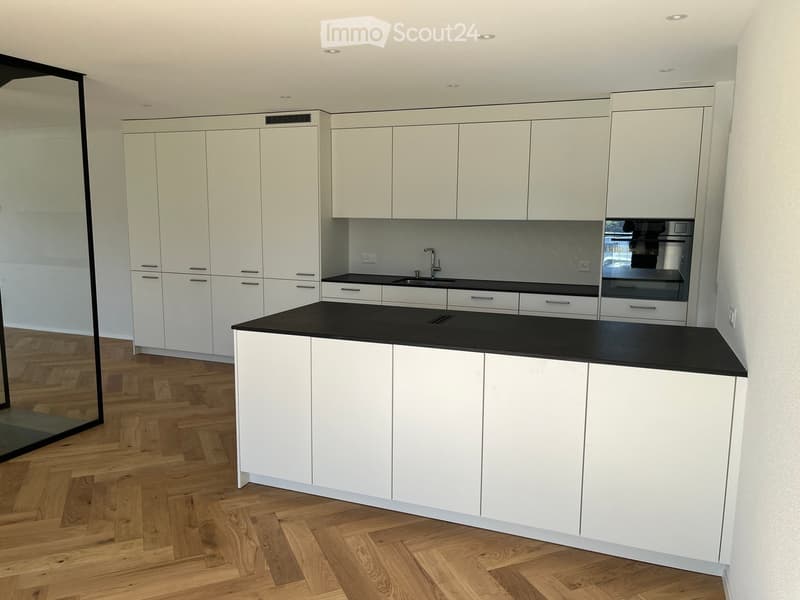
Kitchen with cooking island:
The open kitchen forms a harmonious connection to the living and dining area.
• Cooking island with induction cooktop
• Plenty of workspace and storage space
• High-quality kitchen appliances - WIFI possible
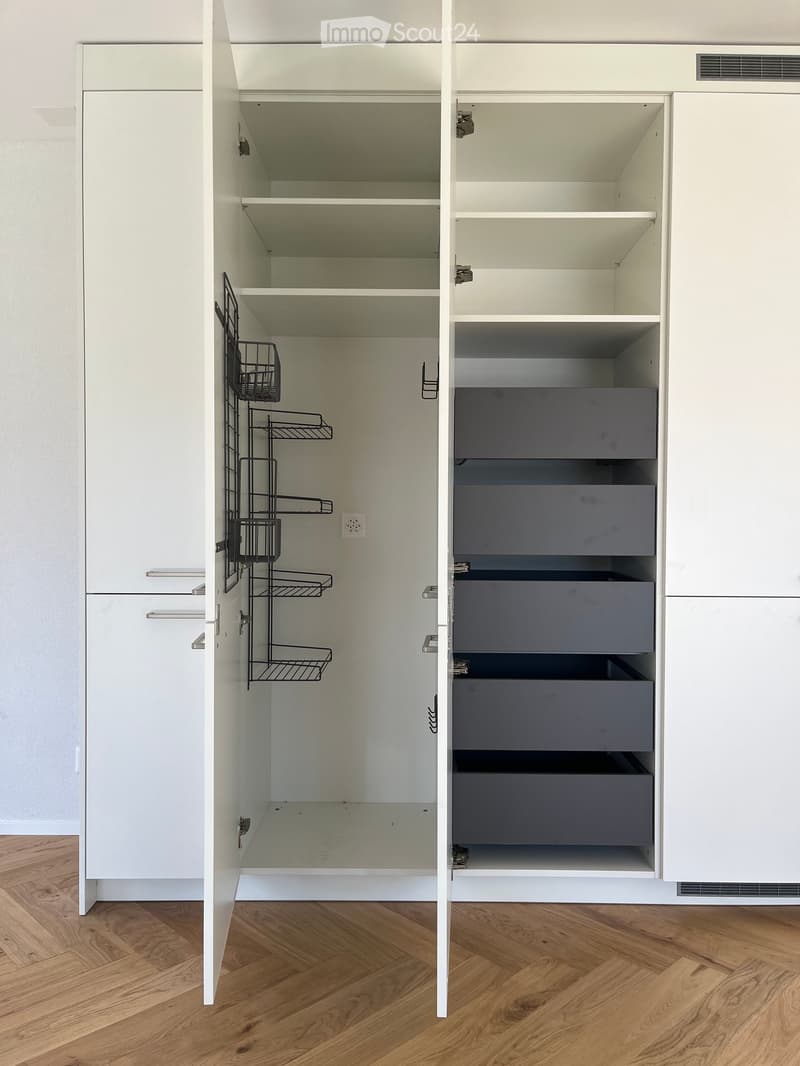
• Integrated storage closet with drawers
• Integrated cleaning closet with socket - e.g. for a Dyson vacuum cleaner
Outdoor area with panoramic view:
The outdoor areas extend the living space and offer you a special place to linger at any time of day.
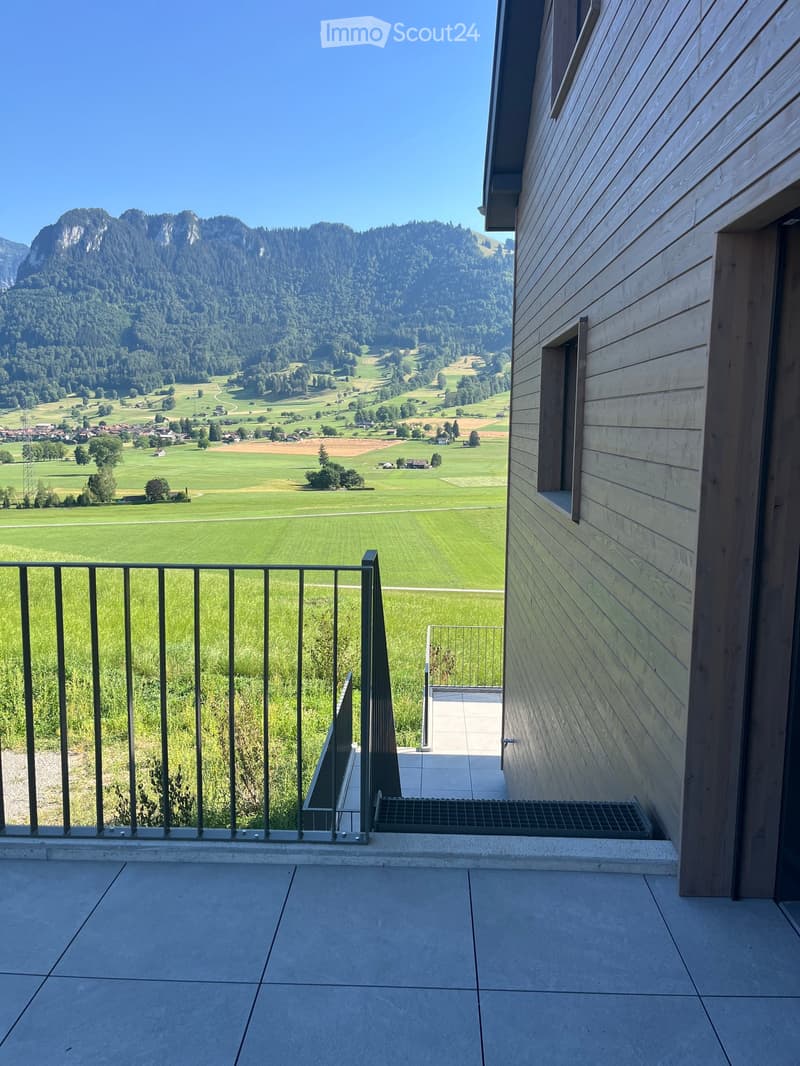
• Two balconies
• One terrace
• Private garden area
• Two outdoor staircases
Modern technology & energy efficiency:
Technically, the house also offers a contemporary and comfortable standard.
• Energy-efficient air-water heat pump
• Solar support on both roof sides
• Fiber optic & UKV in all rooms - ideal for home office
• All four floors fully heated
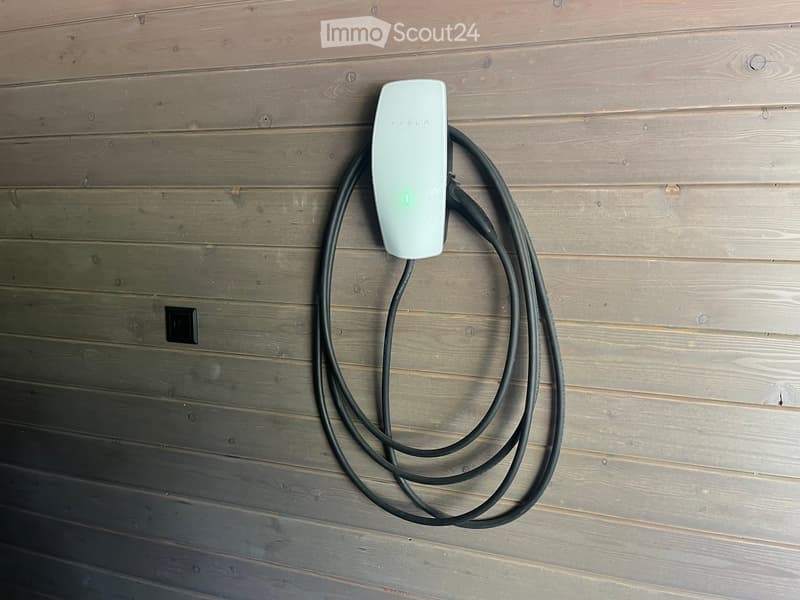
• Fixed installed electric charging station with type 2 plug
• Solid construction with wood cladding
• Fully developed basement (tightness class 1)
Parking:
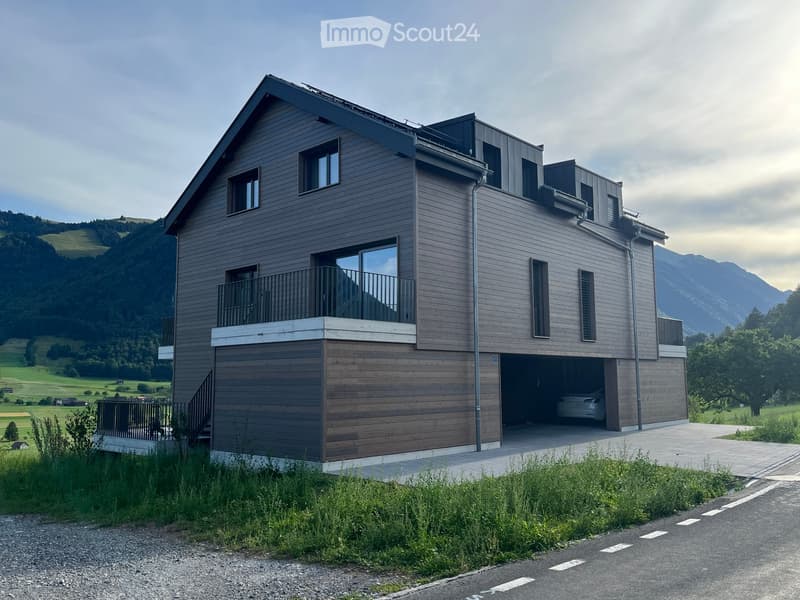
The house includes two private parking spaces:
• 1 covered electric parking space with fixed installed E-charging station - excl. charging costs
• 1 uncovered outdoor parking space
Cost breakdown:
Rent including 2x parking: CHF 3,100.- / month
Additional costs: CHF 300.- / month
Total: CHF 3,400.- per month
Security deposit:
CHF 5,000.-
Availability:
Available for move-in immediately or by arrangement
Further information:
Pets allowed by arrangement
I am happy to provide you with further information and arrange a personal viewing appointment.

Create an account for more options
Create your account to manage your favorites across all devices, keep track of your search alerts, and never miss an update. Everything you need for your home search, all in one place!
Contact
Marc Friederich
- Listing ID
- 4003306720
- Object ref.
- i5emw.1bauj