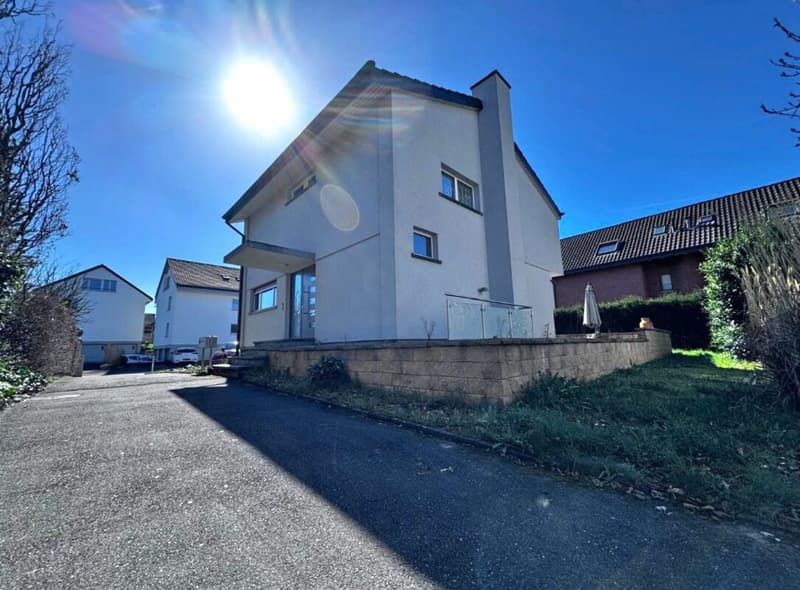
"5.5-room main unit with additional 1.5-room unit in the basement, garden, balcony, and garage"
Address
Grossmattweg 10, 4106 TherwilTravel time
- 6 min.Station: Känelmatt
Surrounding information
School
6 min.BenkenschulhausSupermarket
6 min.Migros PartnerPharmacy
7 min.Dorf Drogerie EichenbergerPublic Transport
5 min.Mittlerer Kreis
Times refer to the route on foot.
Price
- Net rent:
- CHF 2,950.–
- Rent:
- CHF 2,950.– Excl. additional cost
Main information
- Availability:
- By agreement
- Type:
- Single house
- No. of rooms:
- 5.5
- Number of bathrooms:
- 2
- Surface living:
- 123 m2
- Floor space:
- 140 m2
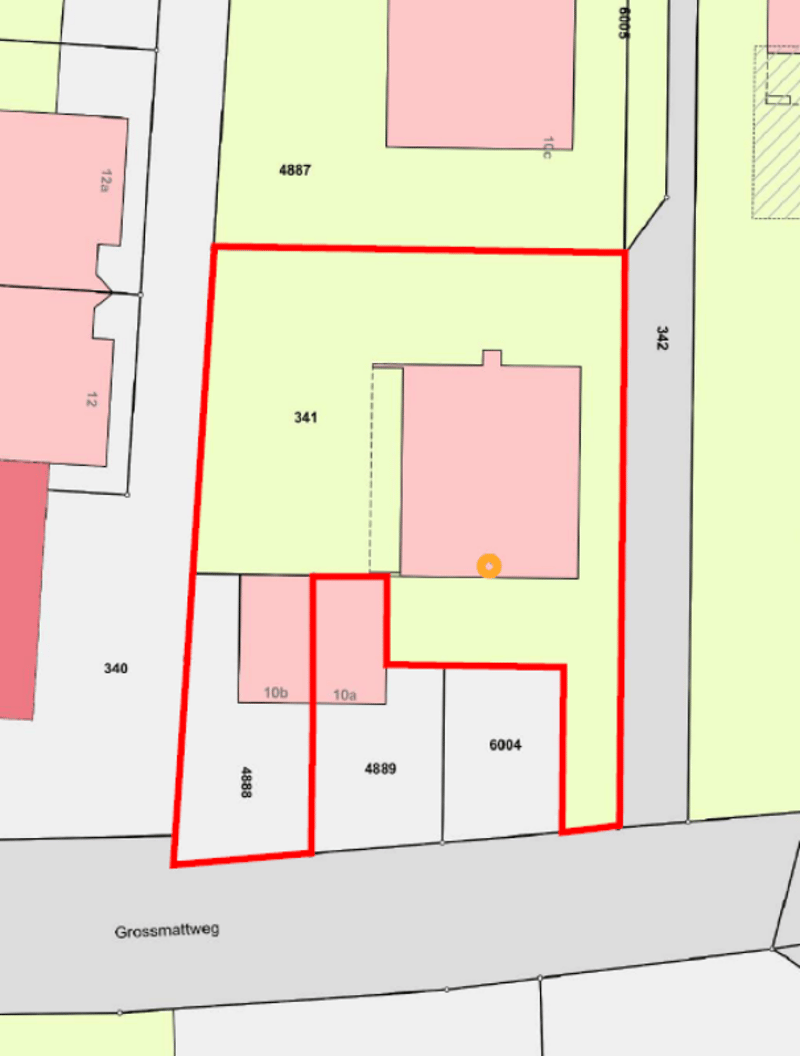
- Land area:
- 305 m2
Characteristics
Pets allowed
Balcony / Terrace
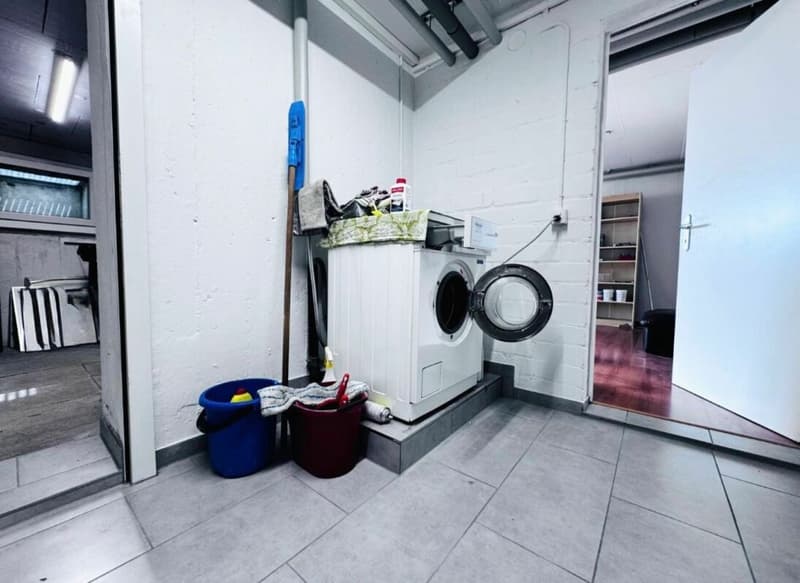
Washing machine
Quiet neighborhood
Child-friendly
Parking space
Garage
Documents (0)
Description
Spacious 4.5-room main unit with separate 1.5-room unit, garden, balcony, garage, and 2 outdoor parking spaces in Therwil
As of September 15, 2026, or at the latest by October 1, 2026, we are renting a versatile property in a well-maintained 2-family house in Therwil, with a spacious main unit, separate additional unit in the basement, garden, balcony, garage, and two outdoor parking spaces.
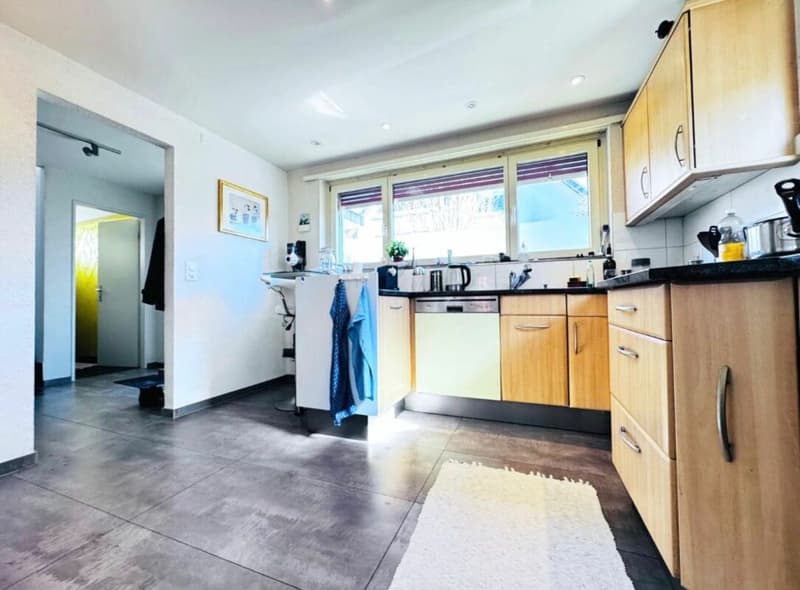
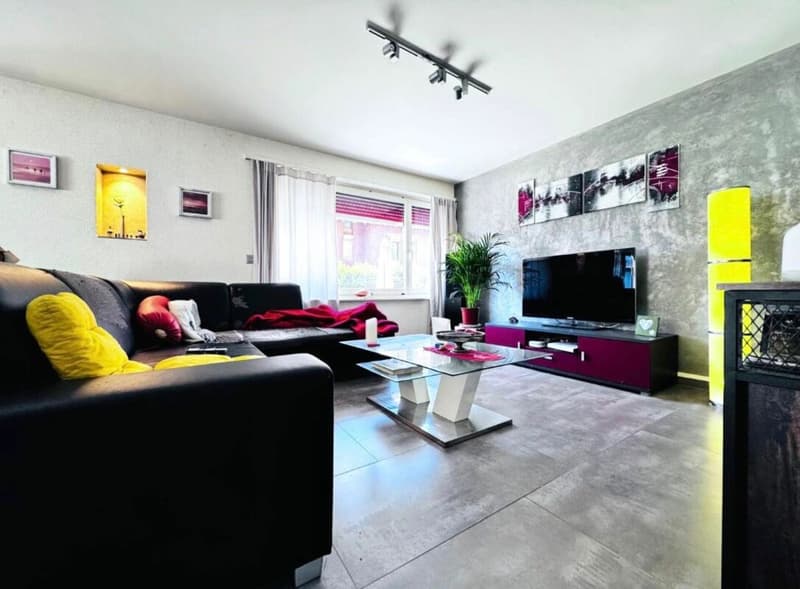
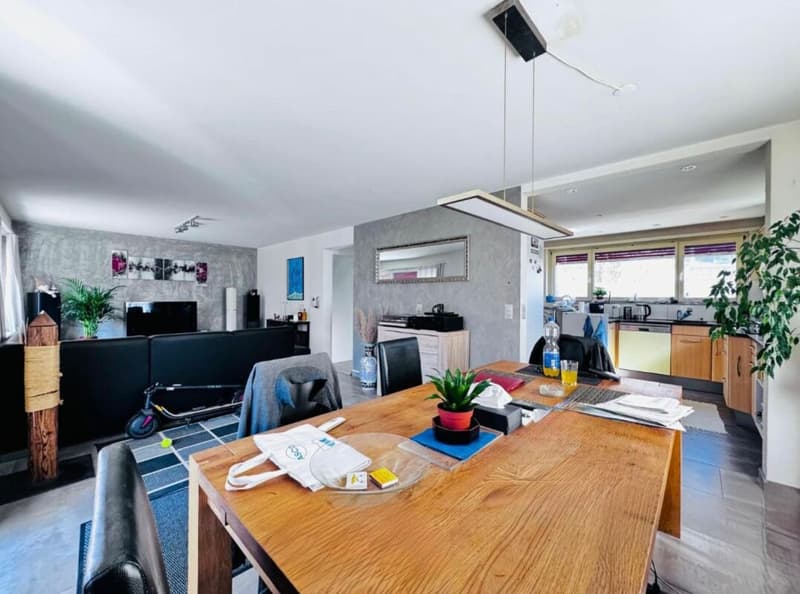
The main unit spans the ground floor and the 1st upper floor and offers a practical 4.5-room layout with a bright living and dining area, separate kitchen, guest toilet, three rooms, bathroom, and a spacious balcony.
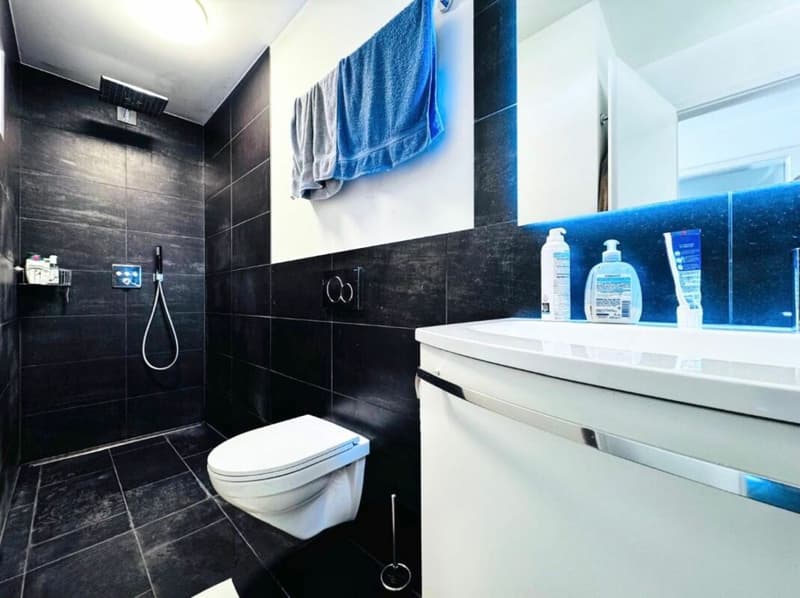
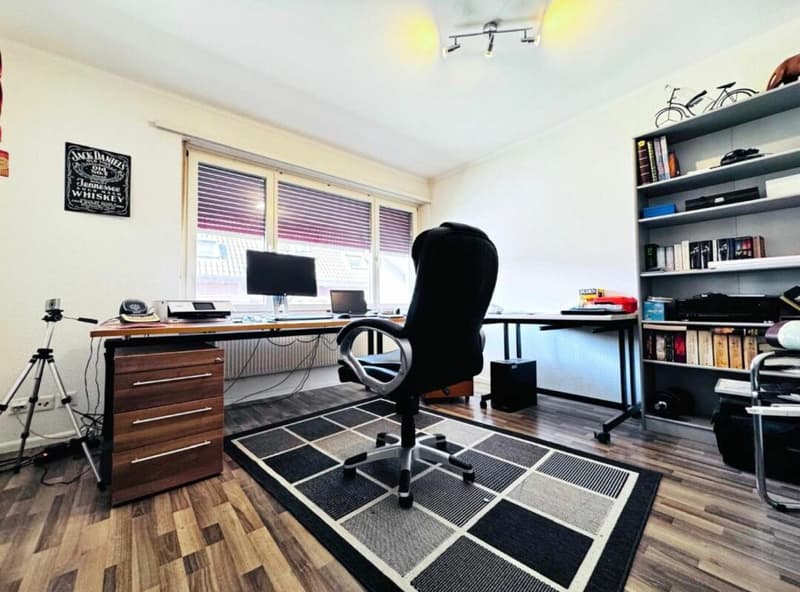
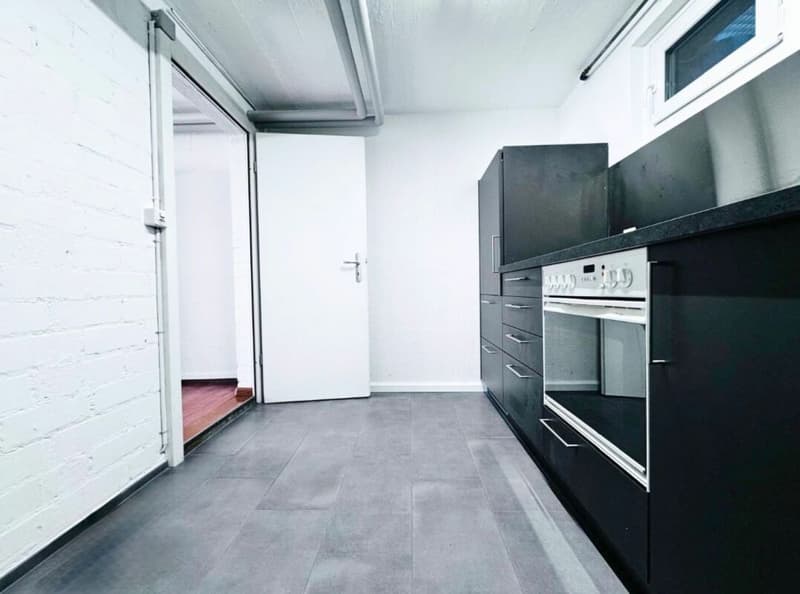
In addition, a separate 1.5-room unit is available in the basement with its own entrance. This unit has a large renovated room, a simple kitchen, and a shower/toilet. The area is ideal as an office, studio, guest room, teenager area, additional living space, or separate retreat.
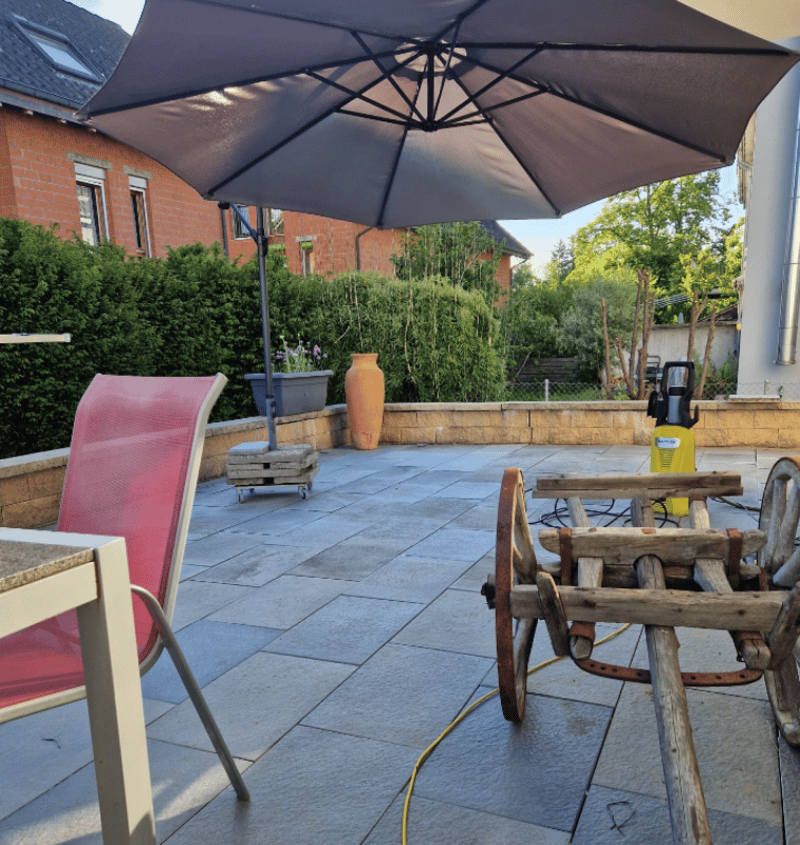
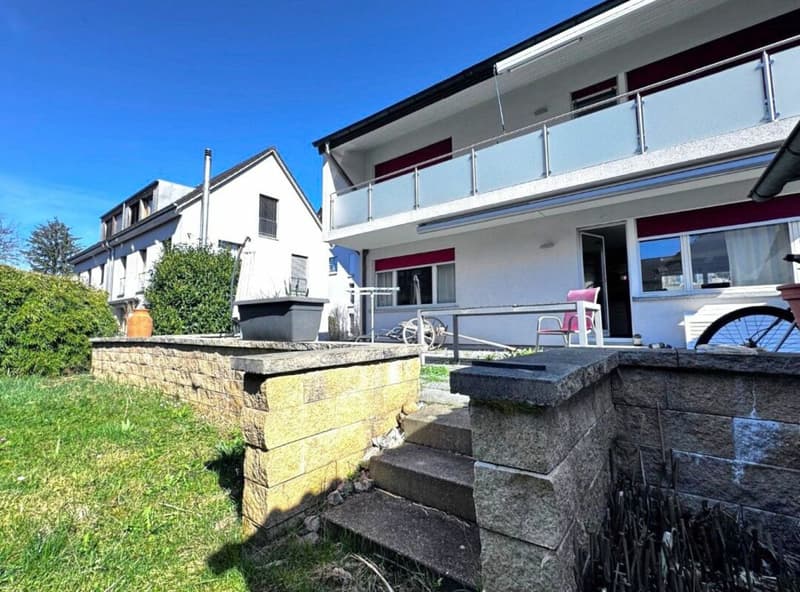
The property offers approximately 123 m² of net living space and impresses with its sunny outdoor area with garden, seating area, and large balcony.
The net rent is CHF 2'950.- per month, excluding ancillary costs. The ancillary costs are borne by the tenants.
Highlights
4.5-room main unit over ground floor and upper floor
Separate 1.5-room unit in the basement
Own entrance to the unit in the basement
Approx. 123 m² net living space
Bright living and dining area
Separate kitchen
2 bathrooms
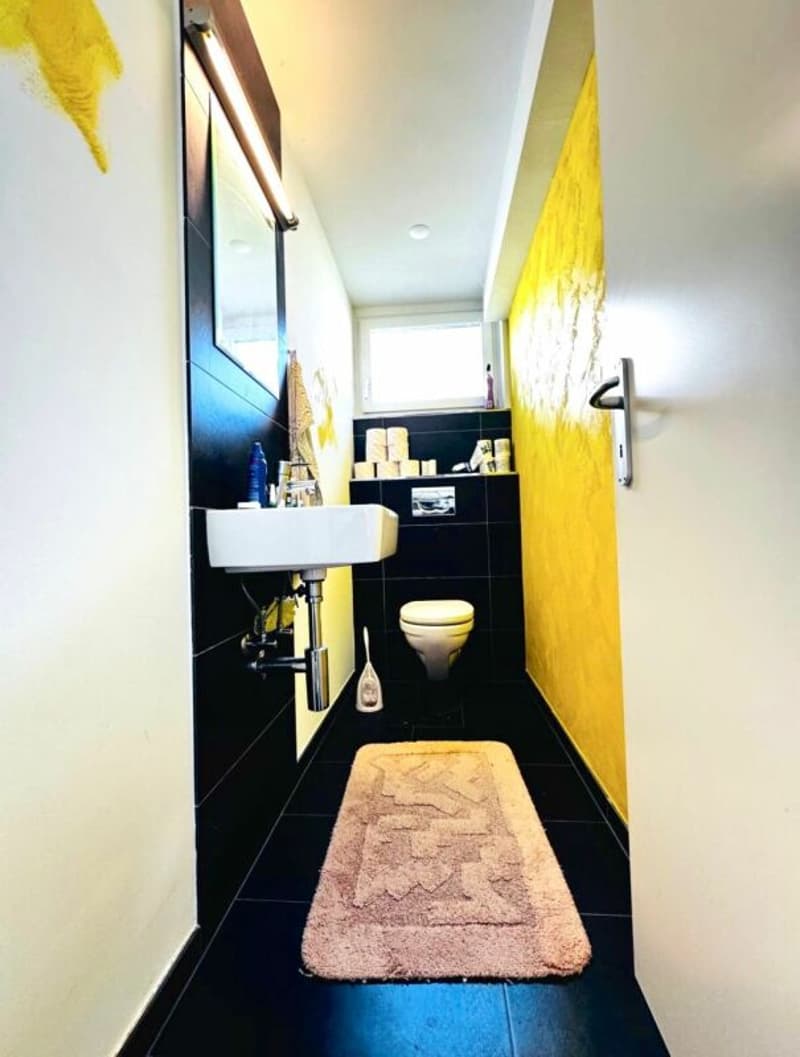
Separate guest toilet
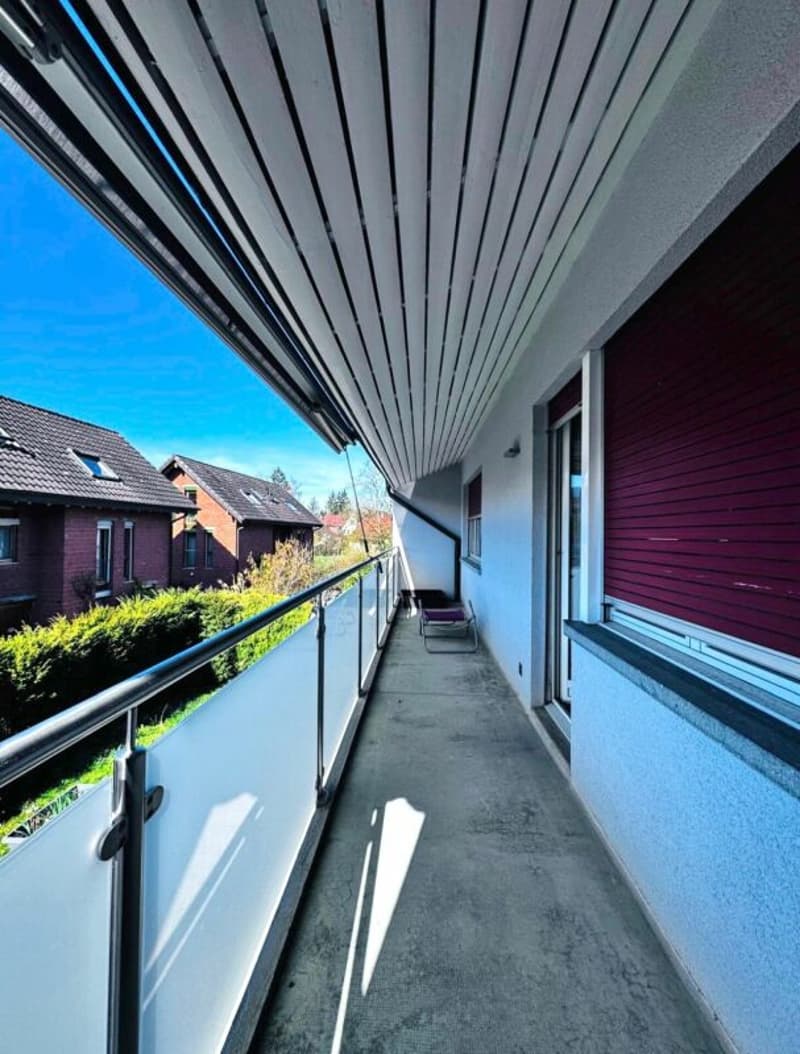
Large balcony with approx. 10.7 m²
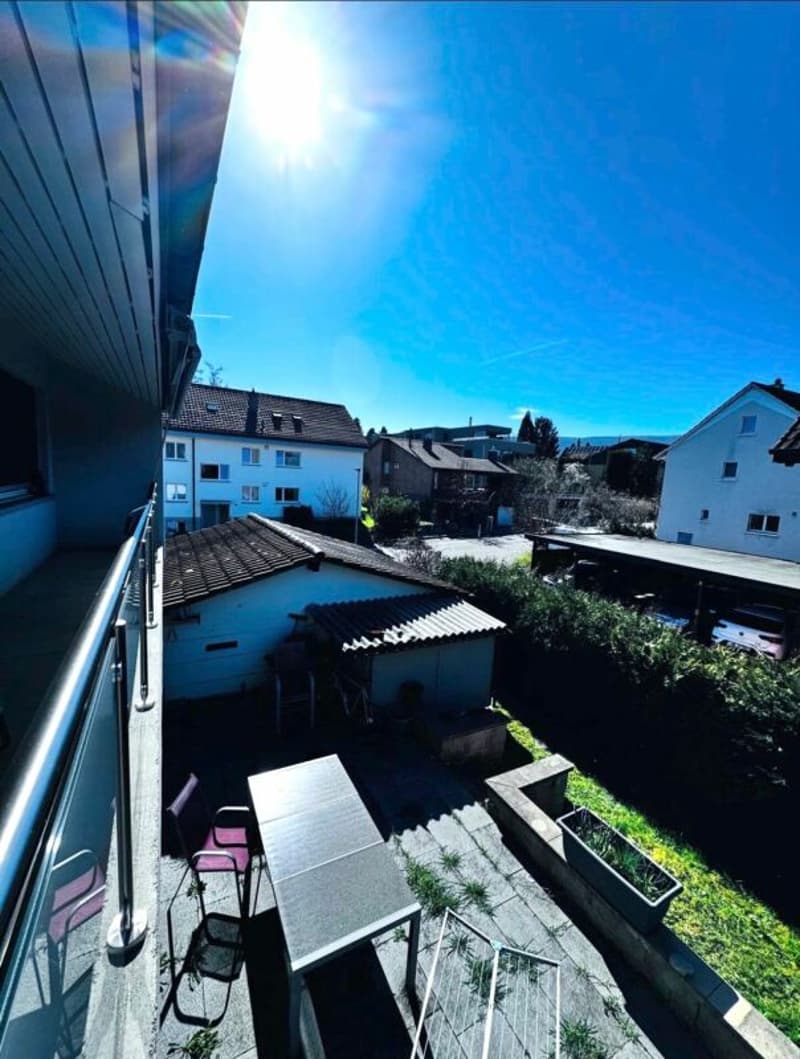
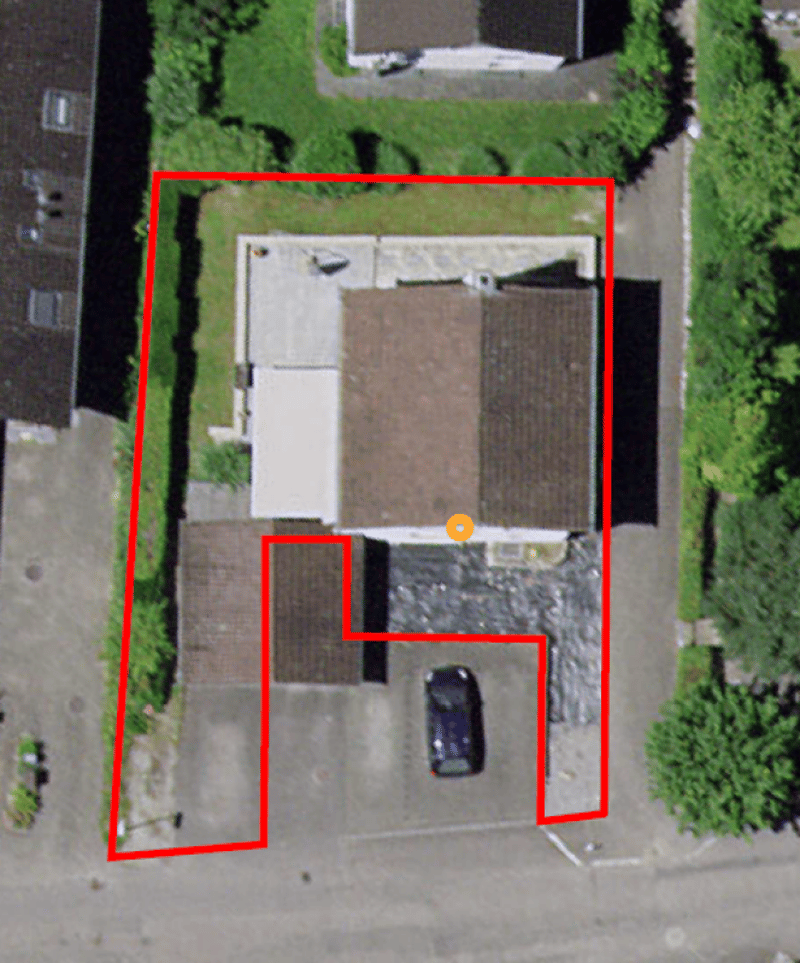
Sunny seating area with garden
1 garage box
2 outdoor parking spaces
Washing machine available
Connection for tumble dryer available
New oven will be installed
Quiet, family-friendly, and central location
Room layout
Basement - separate 1.5-room unit
The basement has a separate entrance and offers additional living and usable space.
Large renovated room: approx. 21.7 m²
Simple kitchen: approx. 8.6 m²
Shower/toilet: approx. 2.3 m²
Air raid shelter: approx. 9.3 m²
This area is very suitable as an office, studio, guest room, teenager area, additional living area, or separate retreat.
Ground floor - main unit
Living and dining area: approx. 30.7 m²
Kitchen: approx. 9.0 m²
Guest toilet: approx. 2.4 m²
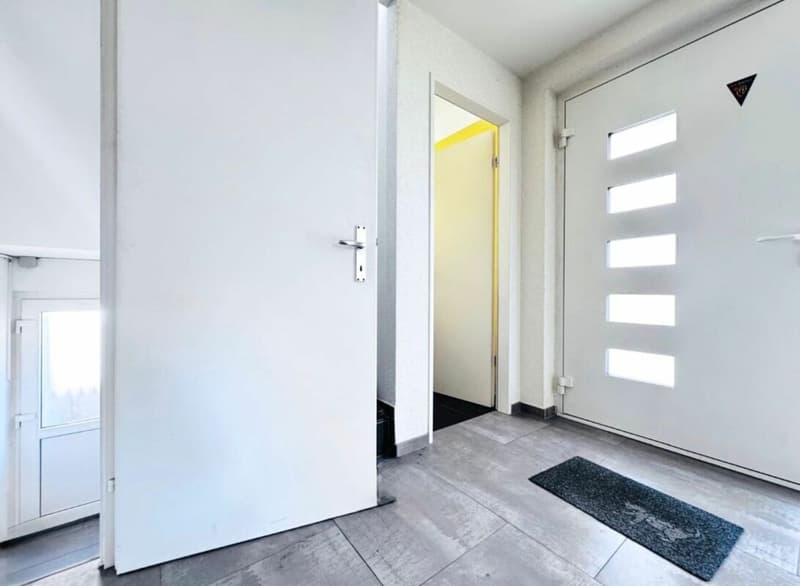
Entrance area: approx. 7.8 m²
Direct access to the garden and seating area
Upper floor - main unit
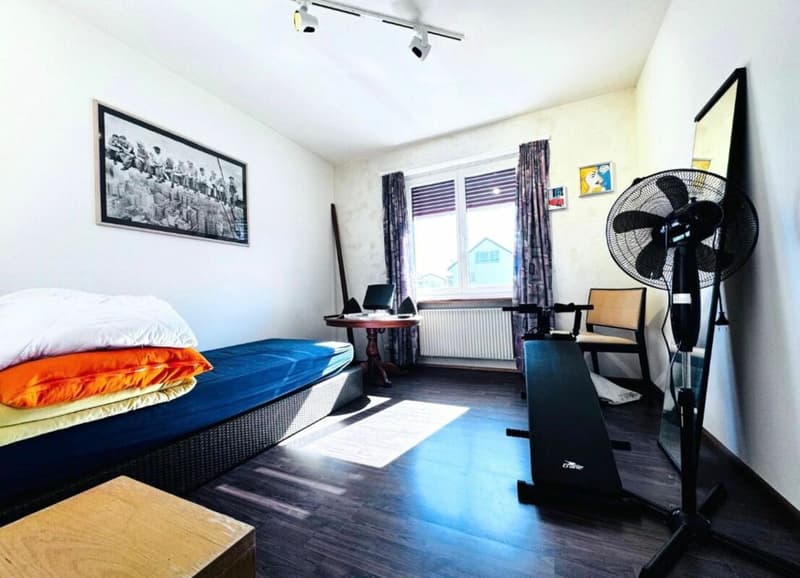
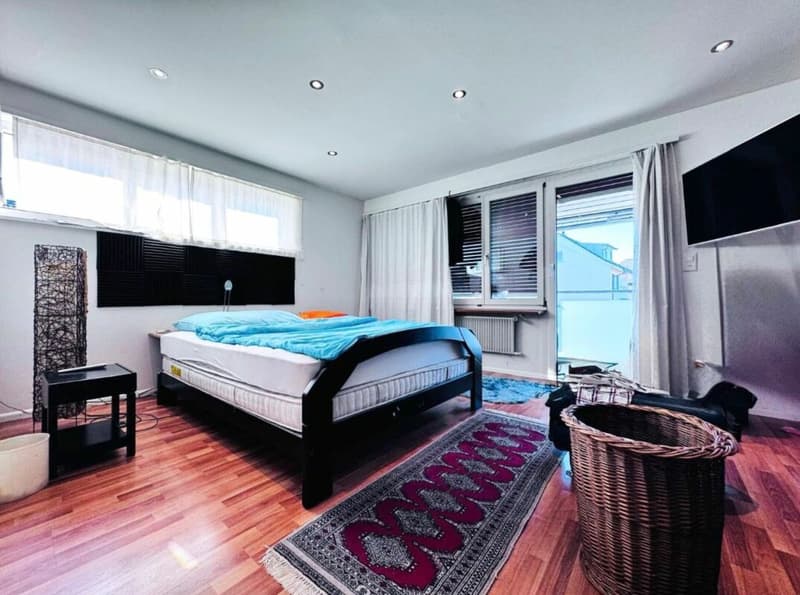
Room 1: approx. 13.1 m²
Room 2: approx. 18.0 m² with access to the balcony
Room 3: approx. 10.0 m²
Balcony: approx. 10.7 m²
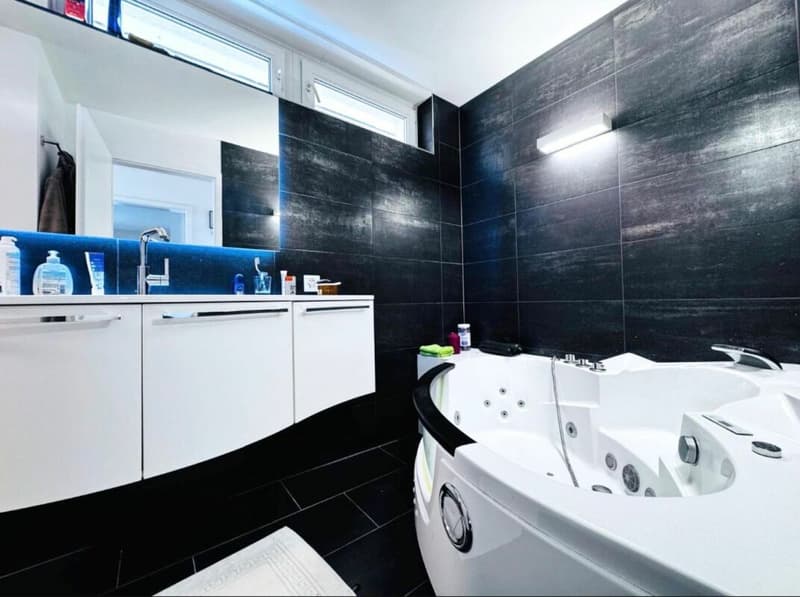
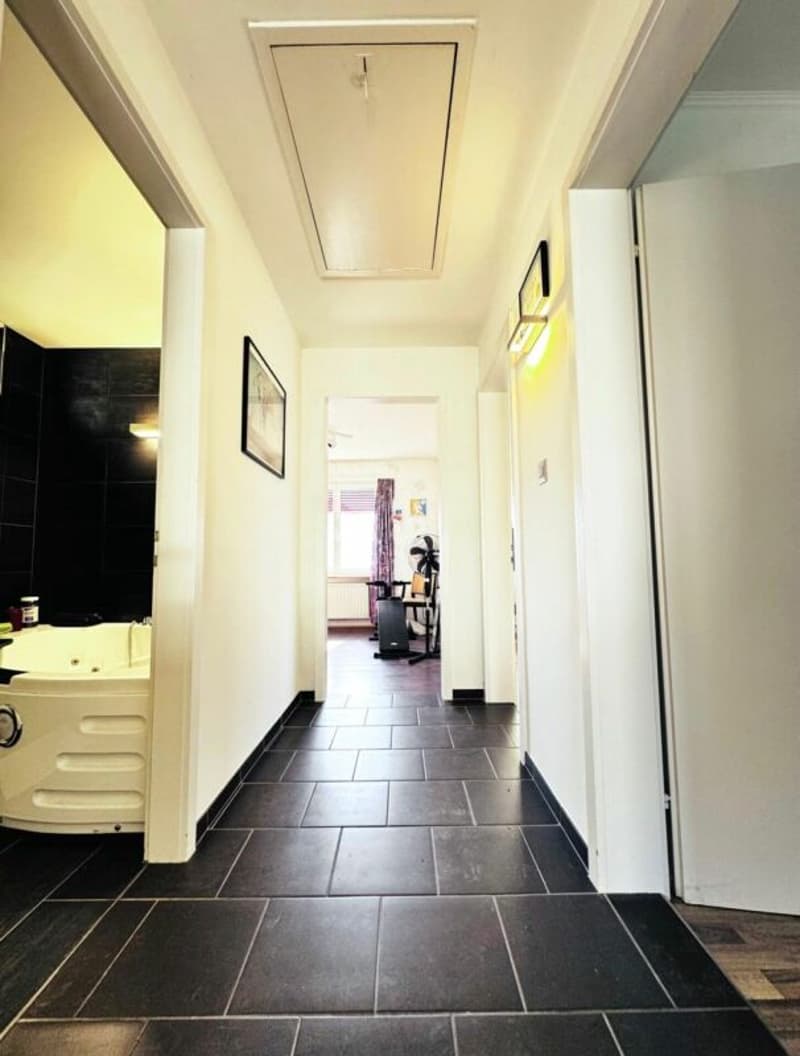
Bathroom with bathtub and shower: approx. 8.5 m²
Access to the attic in the hallway
Outdoor area
The sunny garden with seating area offers a pleasant outdoor space and is ideal for relaxation, play, or enjoyment. Additionally, a spacious balcony is available.
The garden is to be maintained continuously and carefully by the tenants.
Location
The property is located in an attractive residential area in Therwil. Schools, shopping facilities, and public transportation are within short distance and can be easily reached.
Kindergarten: approx. 250 m
Benkenschulhaus: approx. 306 m
Sekundarschule Känelmatt II: approx. 346 m
Coop: approx. 380 m
Volg: approx. 510 m
Denner / ALDI: approx. 500 to 820 m
Bus stops like Mittlerer Kreis and Lindenfeld are within approx. 280 to 350 m distance.
Condition and rental conditions
The property will be handed over in its current condition, as seen and inspected. Before handing over, it will be thoroughly cleaned.
No additional painting work, renovations, or cosmetic work will be carried out by the landlord. A new oven will be installed.
The rent has been explicitly determined under consideration of these conditions.
Any defects during the rental period will be treated within the framework of the statutory landlord obligations. The rental property will be handed over and maintained in a condition suitable for the intended use.
Painting work, adjustments, or other changes to the rental object can be made by the tenants at their own expense, but only after prior agreement and written consent of the landlord.
Rental conditions
Net rent: CHF 2'950.- per month
Ancillary costs: borne by the tenants
Available from: September 15, 2026, or by agreement, at the latest by October 1, 2026
Garage: included
2 outdoor parking spaces: included
Viewing and contact
Have we aroused your interest?
We would be happy to show you this versatile property personally on site. Viewings are possible by arrangement.
Please contact us preferably by email.
IMMOROSSI AG
Rosario Perri and team
Phone / WhatsApp: 079 202 13 13
Email: perri@immorossi.ch
Website: www.immorossi.ch
Note
This advertisement is not to be understood as a legally binding offer, but as non-binding and subject to change. Changes are expressly reserved.
The pictures may differ from the actual situation. Although IMMOROSSI AG pays attention to the accuracy of the published information with care, no guarantee can be assumed for the content correctness, accuracy, timeliness, reliability, and completeness.

Create an account for more options
Create your account to manage your favorites across all devices, keep track of your search alerts, and never miss an update. Everything you need for your home search, all in one place!

Contact
Rosario PERRI
- Listing ID
- 4003300570
- Object ref.
- grossmattw.10.ther.24032026.1pl