Rooms
5.5
Selling price
CHF 1,595,000.–
"Modern Design Villas in Cadro"
Address
Via Novale, 6965 CadroPrice
- Purchase price:
- CHF 1,595,000.–
Main information
- Availability:
- By agreement
- Type:
- Single house
- No. of rooms:
- 5.5
Documents (0)
Description
Do you like being surrounded by greenery in a modern environment and relaxing in your private garden in complete privacy?
We have exactly what you're looking for! We are selling in Cadro, a highly sought-after area in the Luganese, modern design villas of medium to high standard that are waiting to be personalized.
The land on which they are built is slightly elevated above the historic core of Cadro, a district of Lugano. It is a green, sunny, and flat area where mostly single-family homes are located.
A few steps away are public transport stops, a school center (elementary and kindergarten), restaurants, and a pharmacy.
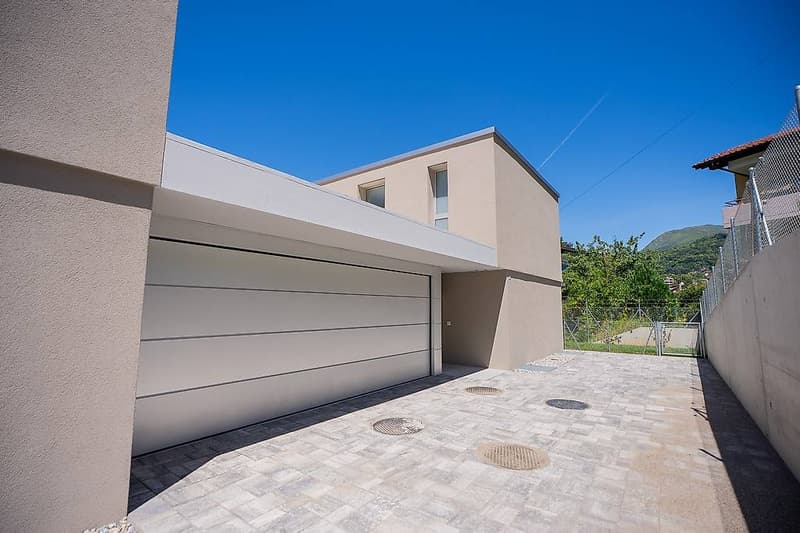
Each villa has two parking spaces within the property.
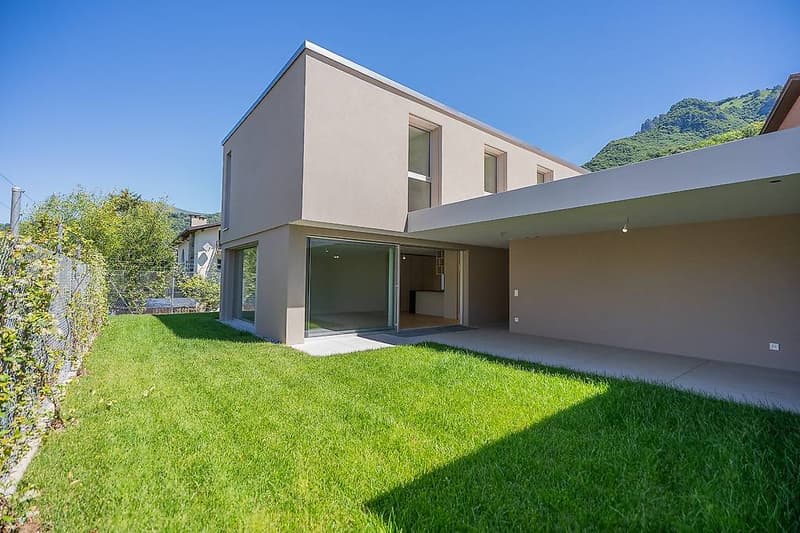
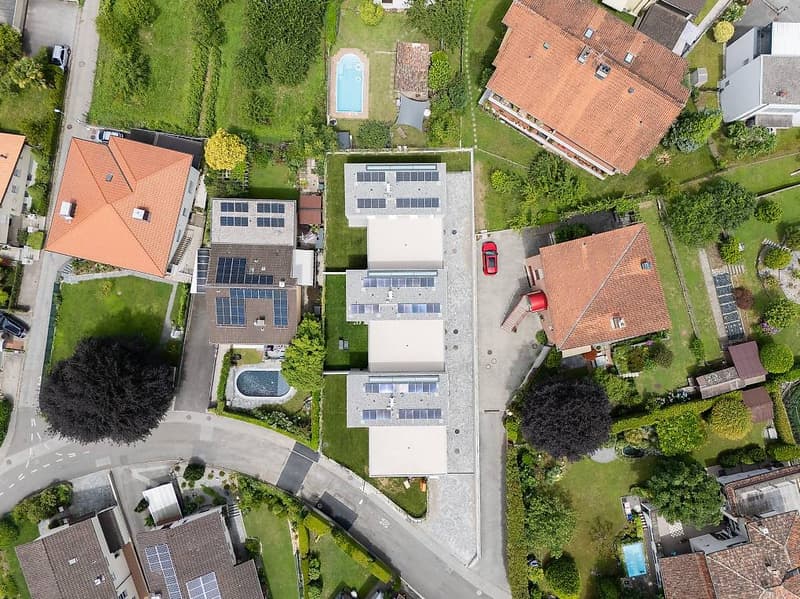
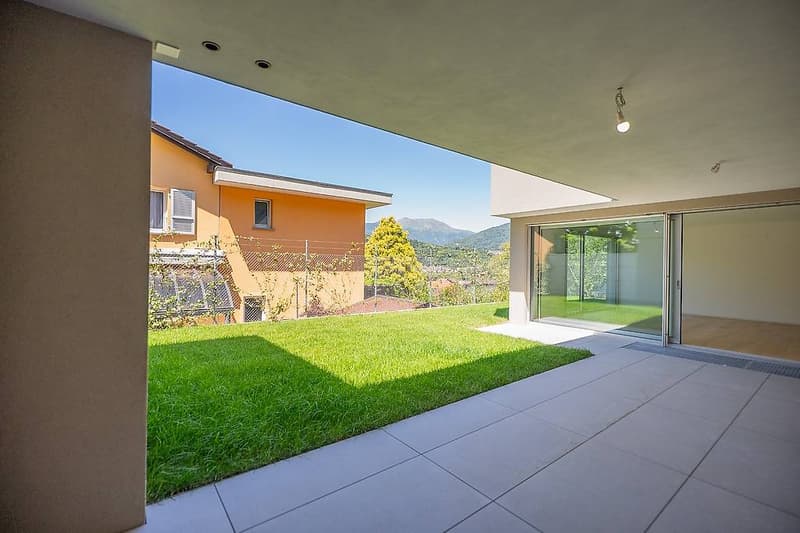
The project involves the construction of 3 independent villas arranged in a row, each with a private garden facing southwest.
The new homes are organized as follows:
Private path leading to the parking spaces and the entrance of the houses and the corresponding gardens
The main entrance of each individual home is well protected by a canopy covering 2 cars per house
GROUND FLOOR
From the main entrance of each house, you access through a front door with a glass beside it, which favors the lighting of the hallway
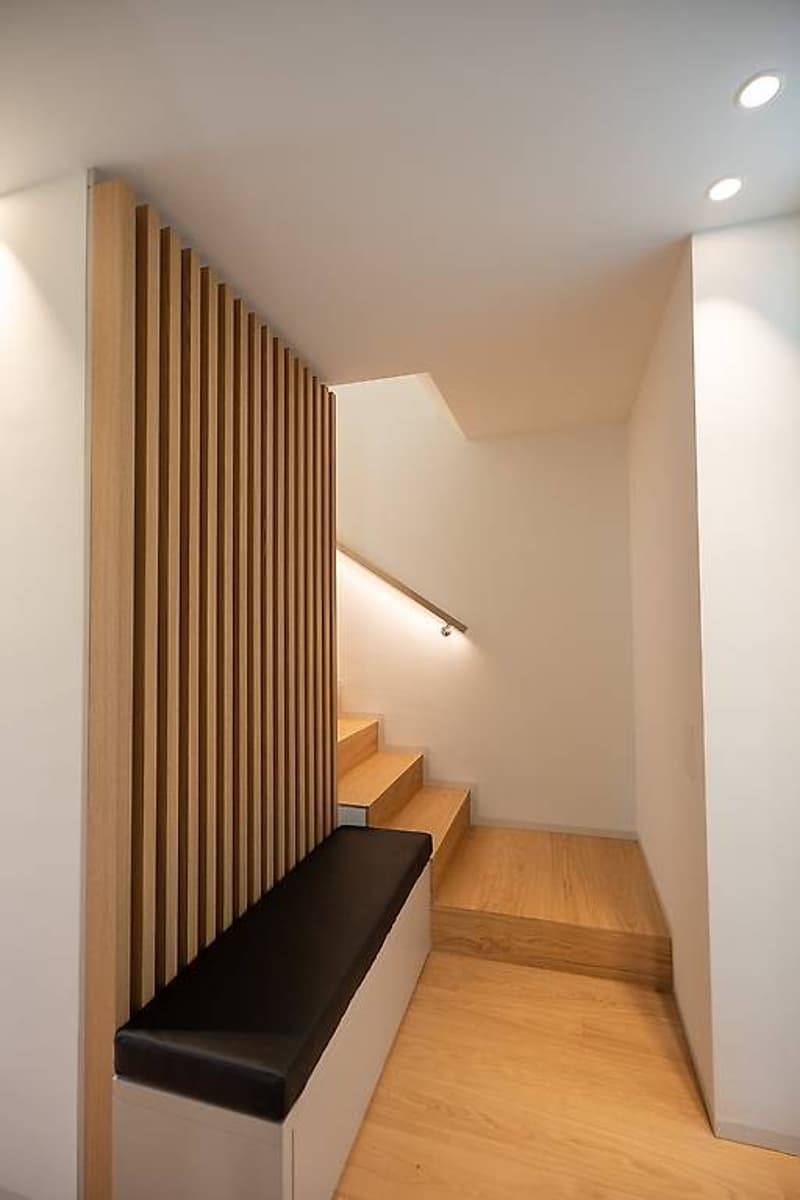
Entrance hall with wardrobe and service toilet
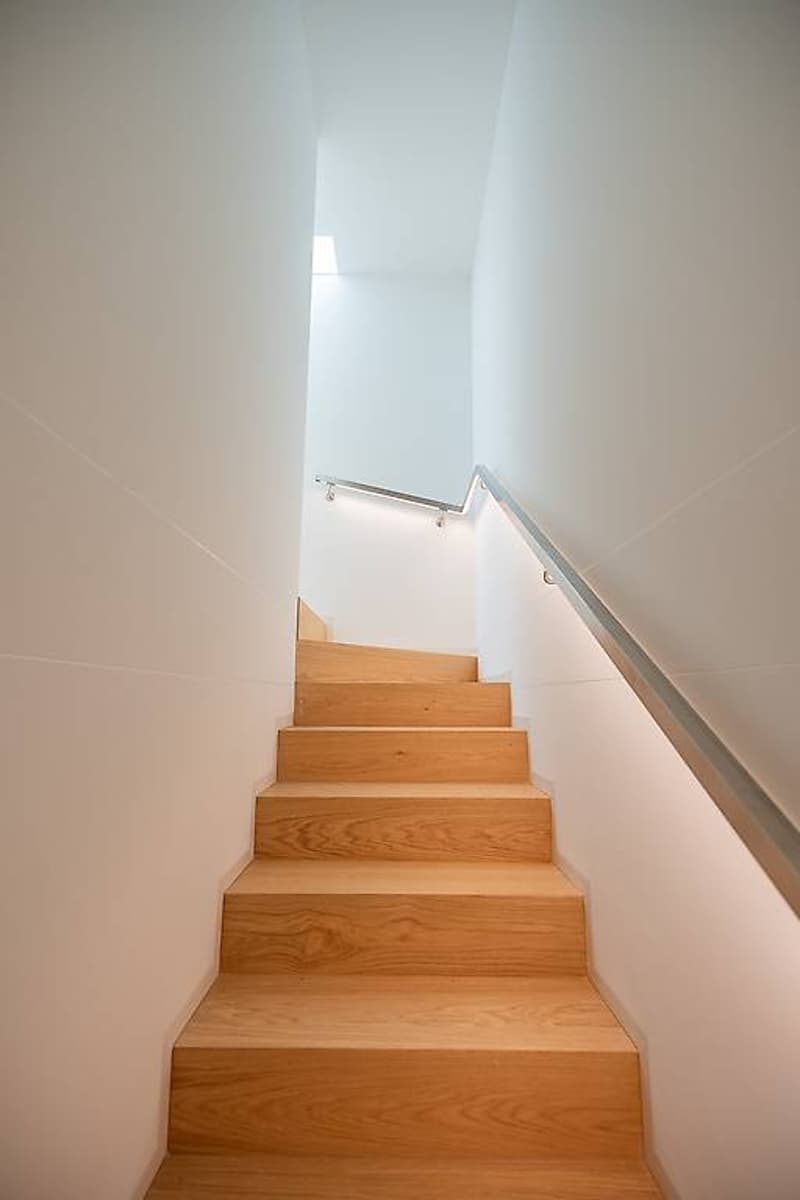
Staircase to the upper floor on one side and living area to the covered garden on the other
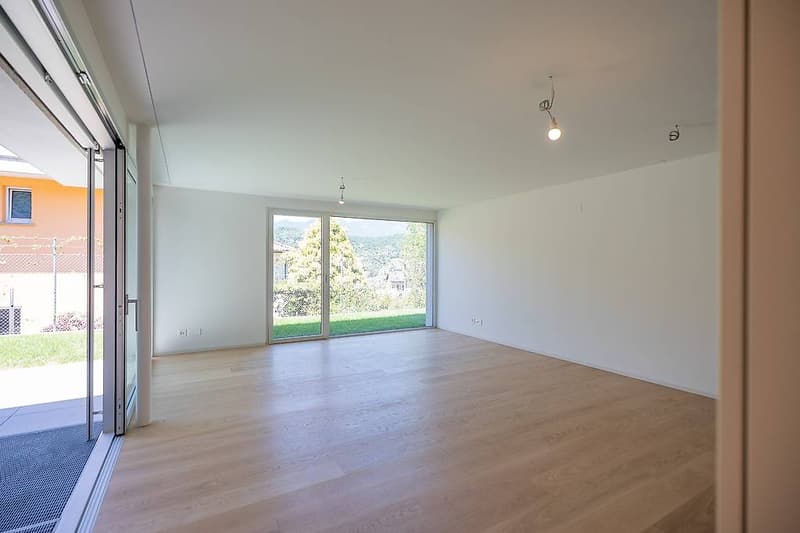
At the same level, to the west, large windows with a view of the outdoor garden
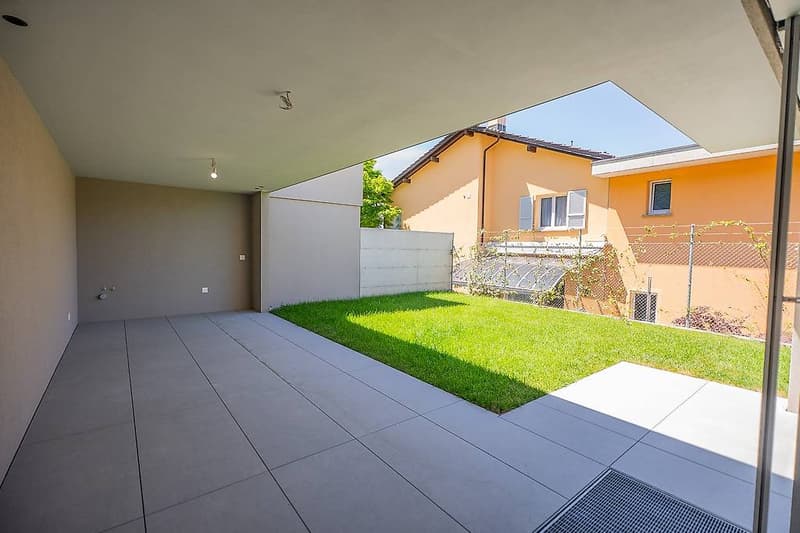
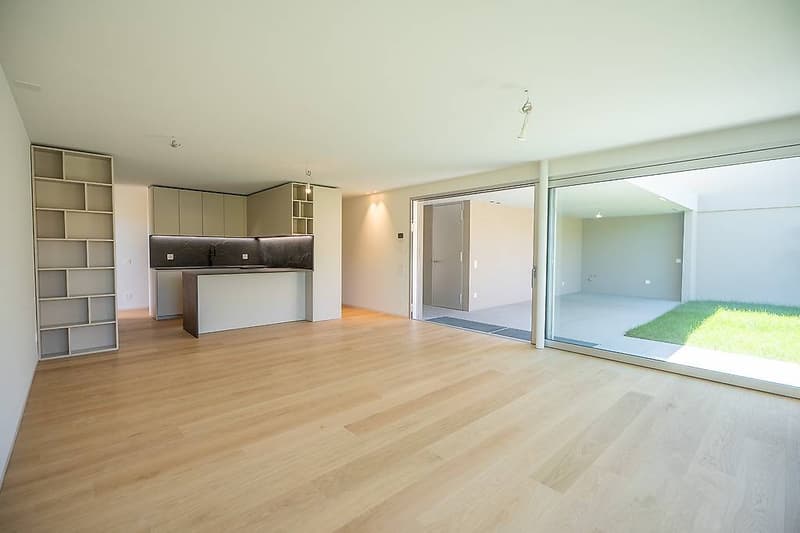
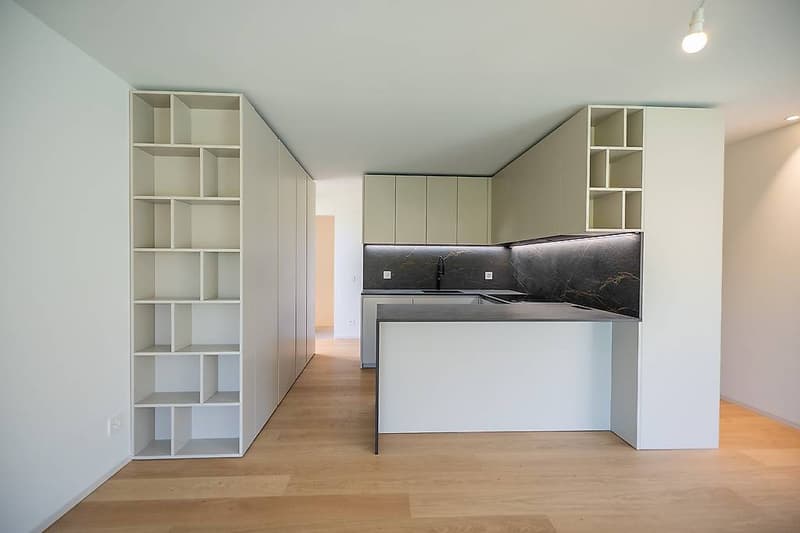
Modern, customizable kitchen, living room, and dining area. The spaces remain open and are characterized by a strong relationship between the large interior windows and the outside, creating a unique environment composed of living area and garden. In each garden, extreme privacy is guaranteed
FIRST FLOOR
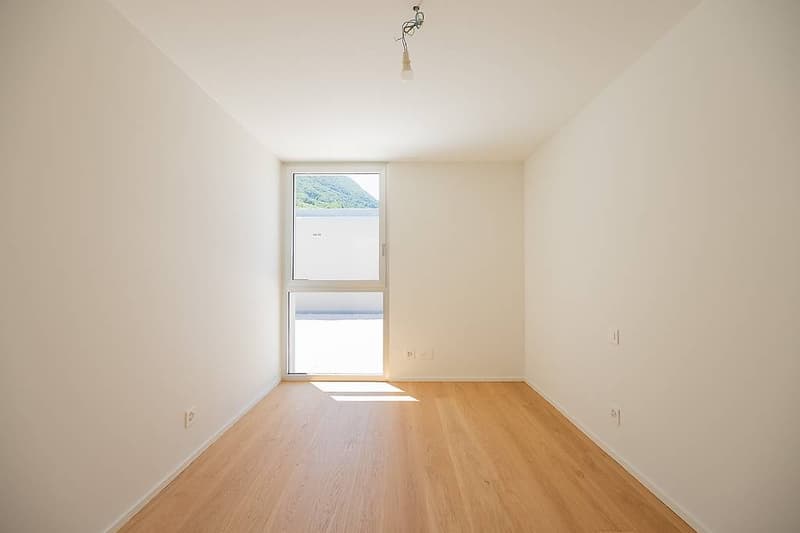
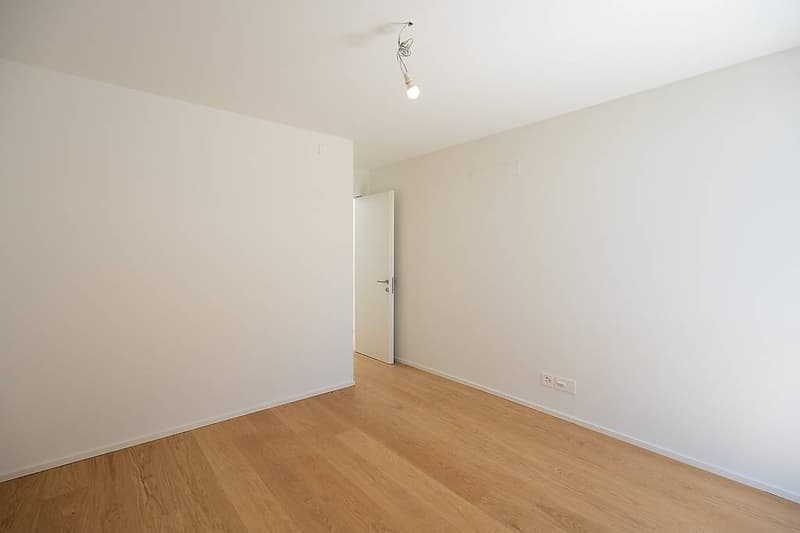
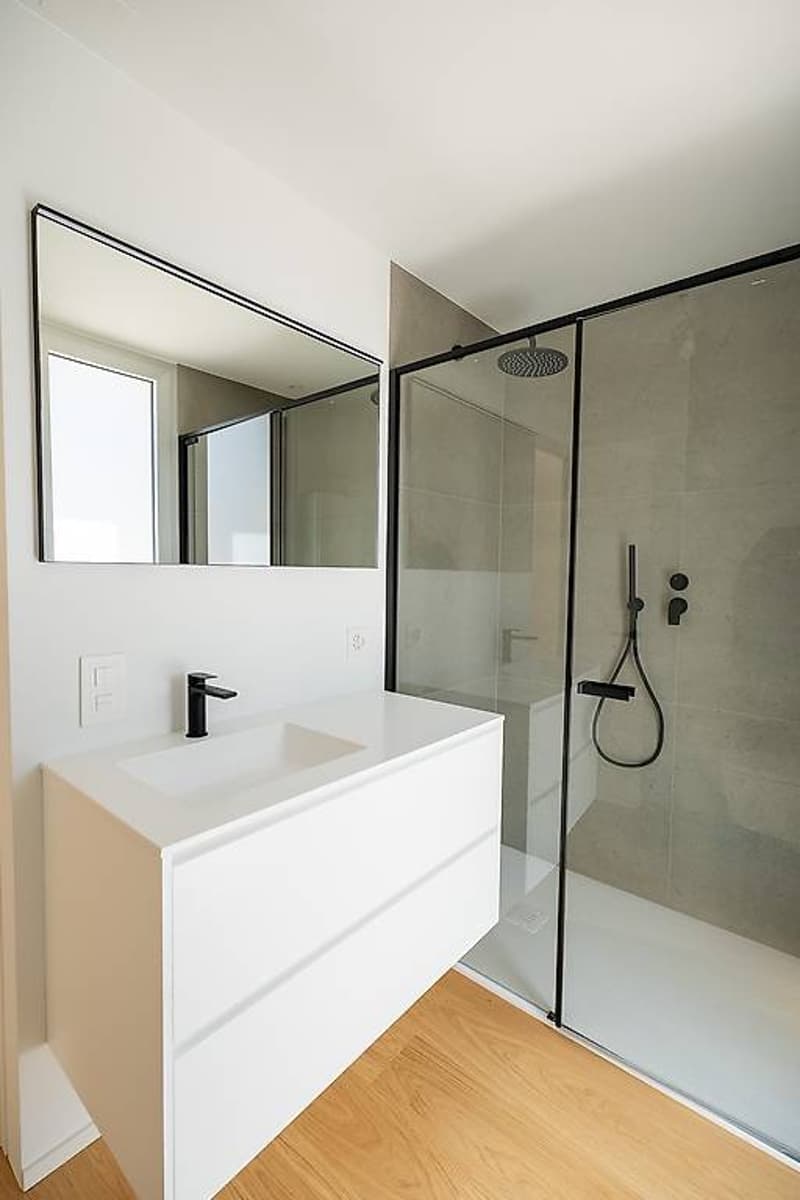
Through a staircase, you reach the first floor, where there are 3 beautiful, bright bedrooms and 2 bathrooms (which can be personalized according to the customer's needs)
BASEMENT
In the basement (accessible through the staircase leading to the ground floor), there is a technical room, a laundry room, a storage room/cellar, and another room
In the garden area, an outdoor pool can be created.
In all interior spaces, the windows have insulating and secure glass (antiscasso). Shading is possible through external solar screens with electric control.
The buildings pay particular attention to environmental sustainability: therefore, a photovoltaic system is planned on the flat roof to produce electricity through good sunlight, and a heat pump with renewable energy in the technical room with split in a light well, to heat the house in the different seasons.
Cubage: 766.66 m³
Land area: 319 m²
Usable area: 143.14 m²
Sales price: 1'595'000.- CHF
On the real estate agent's website, you can view a video of Villa 3
We have exactly what you're looking for! We are selling in Cadro, a highly sought-after area in the Luganese, modern design villas of medium to high standard that are waiting to be personalized.
The land on which they are built is slightly elevated above the historic core of Cadro, a district of Lugano. It is a green, sunny, and flat area where mostly single-family homes are located.
A few steps away are public transport stops, a school center (elementary and kindergarten), restaurants, and a pharmacy.
Each villa has two parking spaces within the property.
The project involves the construction of 3 independent villas arranged in a row, each with a private garden facing southwest.
The new homes are organized as follows:
Private path leading to the parking spaces and the entrance of the houses and the corresponding gardens
The main entrance of each individual home is well protected by a canopy covering 2 cars per house
GROUND FLOOR
From the main entrance of each house, you access through a front door with a glass beside it, which favors the lighting of the hallway
Entrance hall with wardrobe and service toilet
Staircase to the upper floor on one side and living area to the covered garden on the other
At the same level, to the west, large windows with a view of the outdoor garden
Modern, customizable kitchen, living room, and dining area. The spaces remain open and are characterized by a strong relationship between the large interior windows and the outside, creating a unique environment composed of living area and garden. In each garden, extreme privacy is guaranteed
FIRST FLOOR
Through a staircase, you reach the first floor, where there are 3 beautiful, bright bedrooms and 2 bathrooms (which can be personalized according to the customer's needs)
BASEMENT
In the basement (accessible through the staircase leading to the ground floor), there is a technical room, a laundry room, a storage room/cellar, and another room
In the garden area, an outdoor pool can be created.
In all interior spaces, the windows have insulating and secure glass (antiscasso). Shading is possible through external solar screens with electric control.
The buildings pay particular attention to environmental sustainability: therefore, a photovoltaic system is planned on the flat roof to produce electricity through good sunlight, and a heat pump with renewable energy in the technical room with split in a light well, to heat the house in the different seasons.
Cubage: 766.66 m³
Land area: 319 m²
Usable area: 143.14 m²
Sales price: 1'595'000.- CHF
On the real estate agent's website, you can view a video of Villa 3
Mortgage Calculator
From dream house to home ownership: the mortgage calculator can help you estimate the affordability of this property.

Free
Create an account for more options
Create your account to manage your favorites across all devices, keep track of your search alerts, and never miss an update. Everything you need for your home search, all in one place!
Advertiser

SG Fiduciaria Immobiliare
Via Cantonale
6916Grancia
Contact
- Listing ID
- 4003298293
- Object ref.
- 81116038