Selling price
On request
"SAINT-PREX - TWO VILLAS ON THE SHORE OF LAKE GENEVA, WITH PRIVATE ACCESS TO THE LAKE"
Address
1162 St-PrexPrice
- Purchase price:
- On request
Main information
- Availability:
- By agreement
- Type:
- Single house
- Land area:
- 2694 m2
Characteristics
Fireplace
View
Documents (0)
Description
In the heart of the Vaud coast, just a few minutes from Morges and with its own train station on the Lausanne-Geneva line. Founded in 1234 and recognizable by its clock tower, the town has kept the charm of a medieval wine village by the water. The commune combines the tranquility of a preserved setting with the immediate proximity of cities.
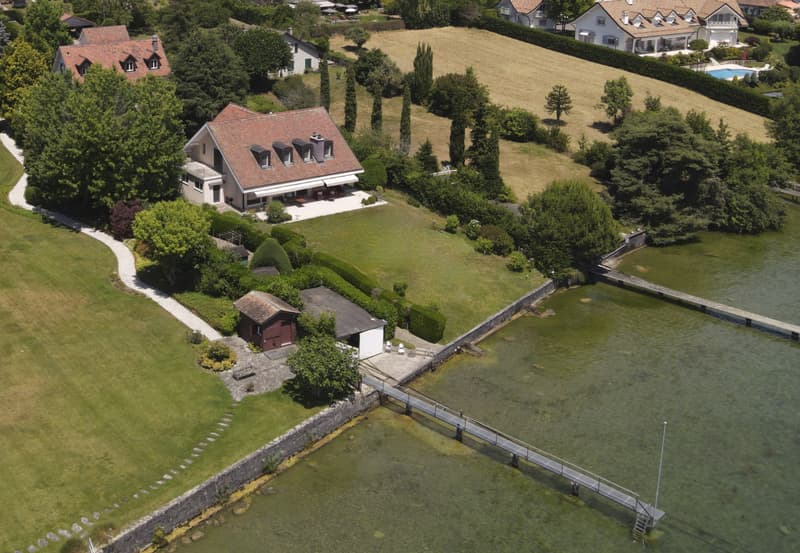
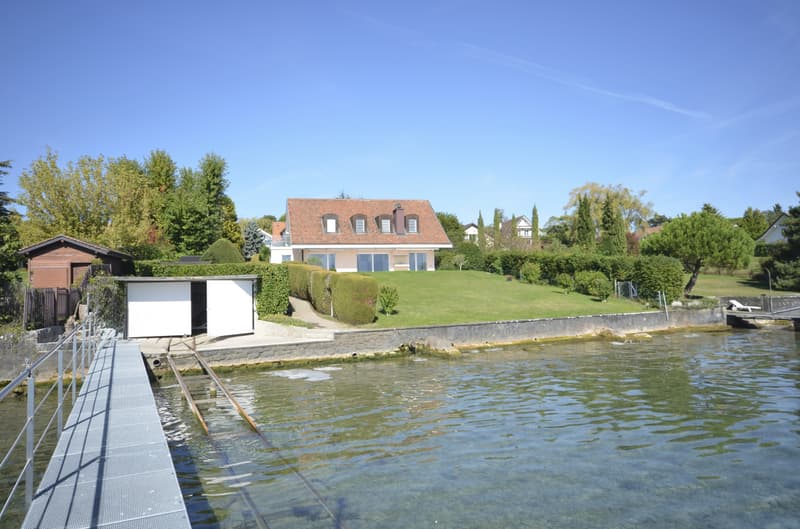
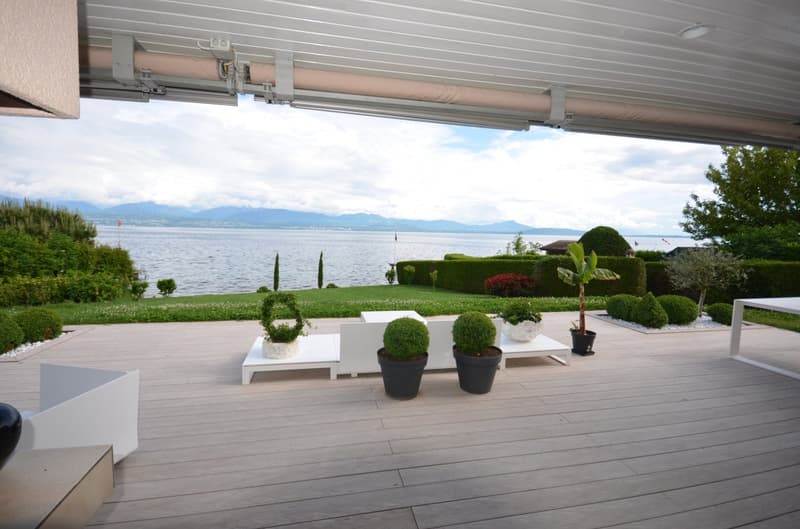
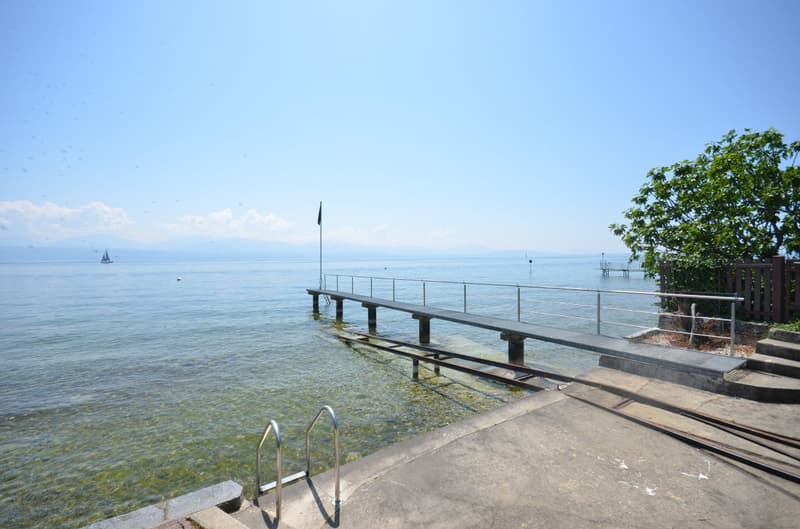
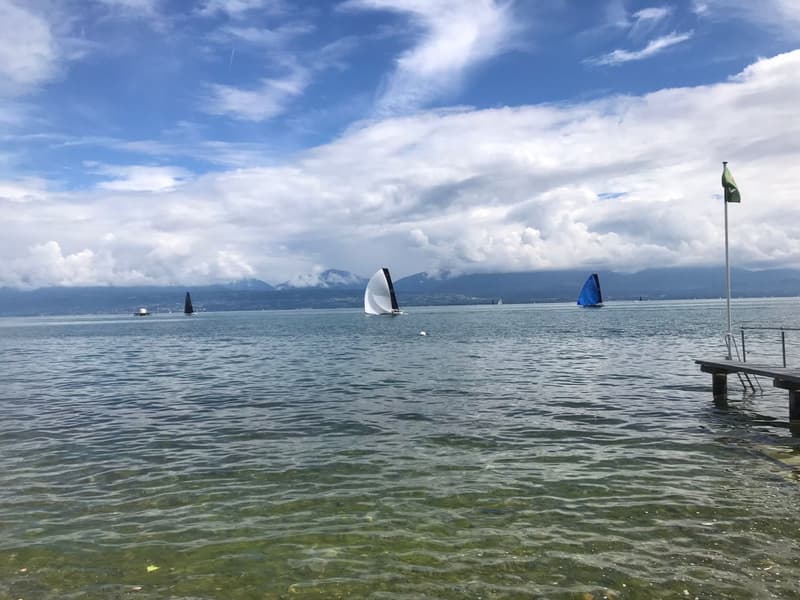
In this privileged environment, a rare property brings together two independent villas by the lake, with direct access to Lake Geneva. Located on beautiful tree-lined plots of over 2'600 m², both homes enjoy a view of the lake and, in clear weather, the Alps.
Each villa has its own character. They can be acquired together or separately, by creating a PPE.
- THE LAKEFRONT VILLA -
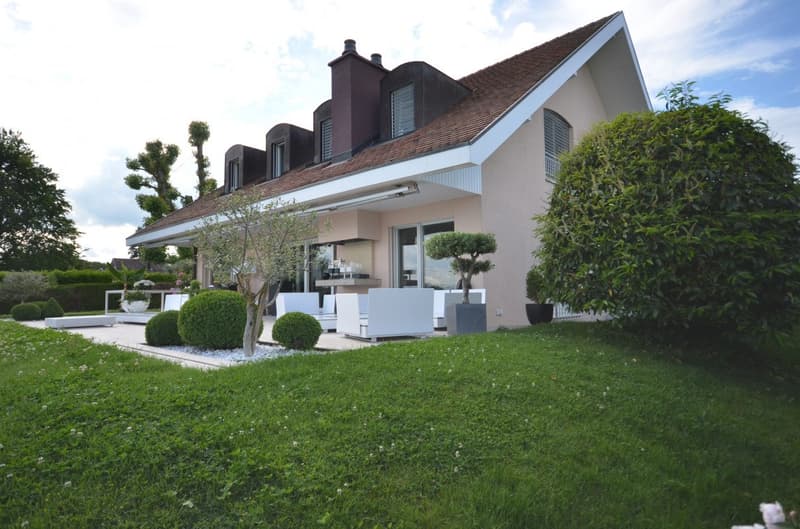
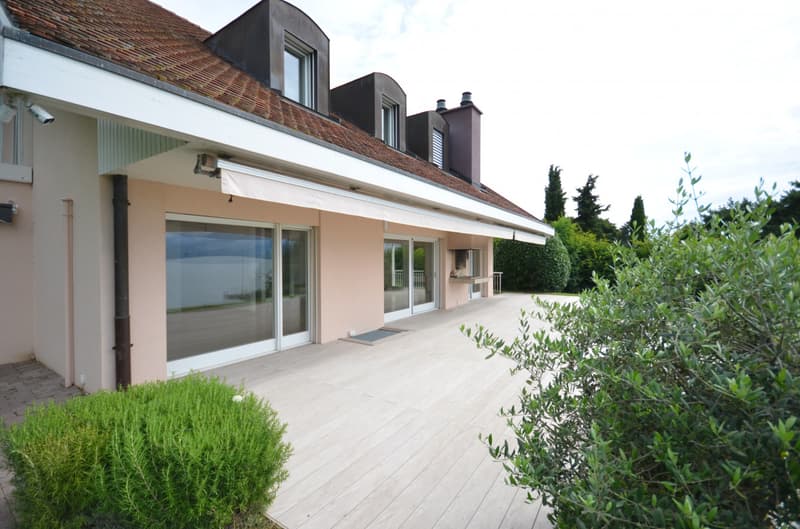
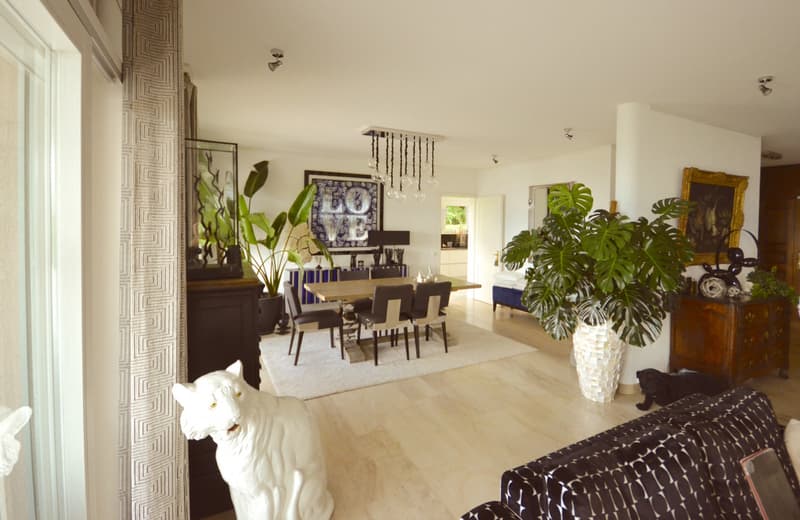
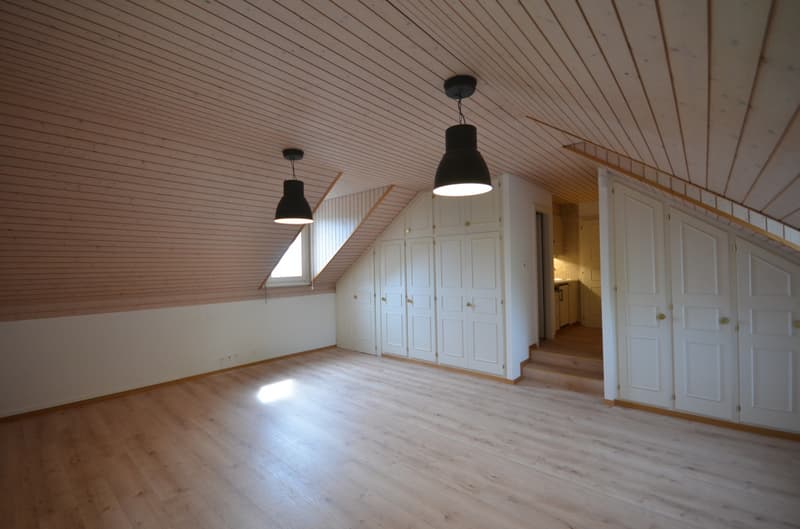
Built in 1989, the lakefront villa extends to the shore, on a plot of 1'630 m² in a very quiet residential area. It has five and a half rooms, complemented by an independent studio. The living room with dining area and fireplace opens onto the lake and a large south-facing terrace through large windows. On the upper floor, a parental suite combines a dressing room, bathroom, and terrace facing the water, as well as two bedrooms and bathrooms. A dock and its boat shed, with a mooring buoy, offer direct access to Lake Geneva, a privilege that has become rare for lakefront properties.
Details:
Land: approx. 1'630 m²
Surface: 365 m²
Construction: 1989
- 6 rooms
- 3 bedrooms
- 4 bathrooms
- 5 WC
- 1 independent studio with independent access
- 1 large terrace
- 1 wine cellar
- 1 large room with independent exit
- 1 laundry room
Technical:
- Underfloor heating
- Technical room
- PC shelter
THE SECOND VILLA.
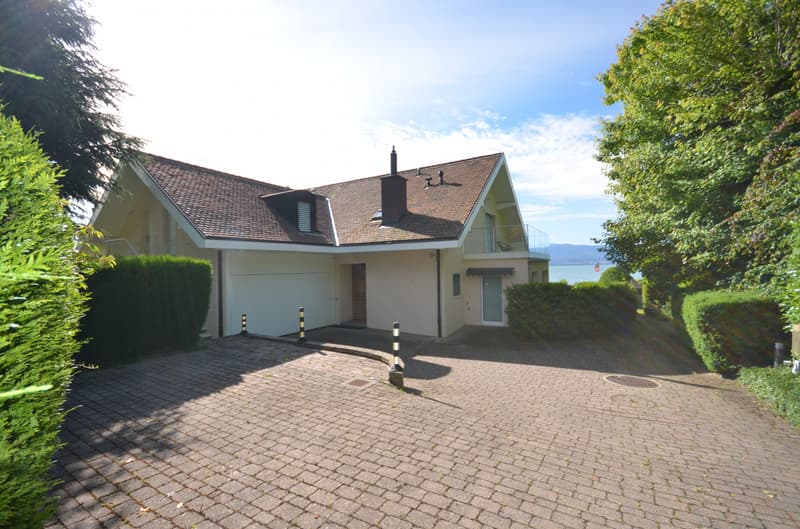
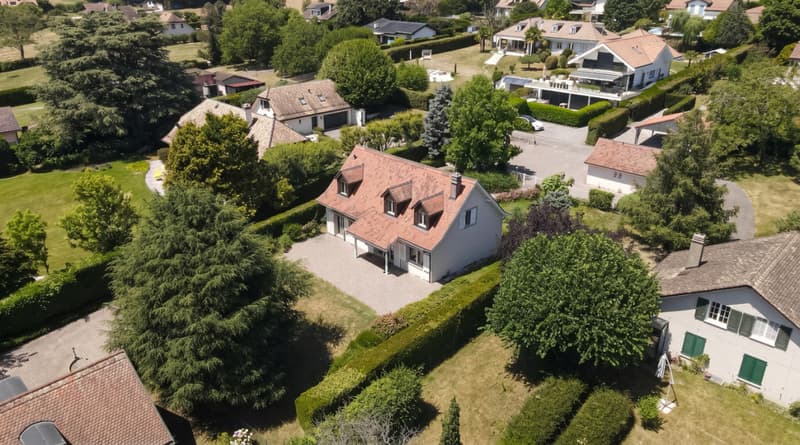
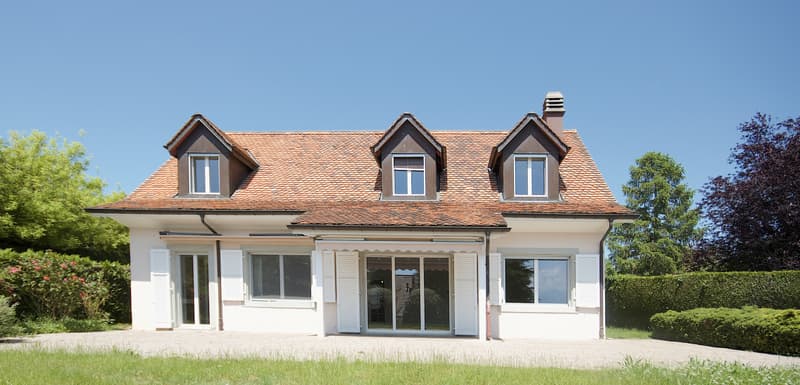
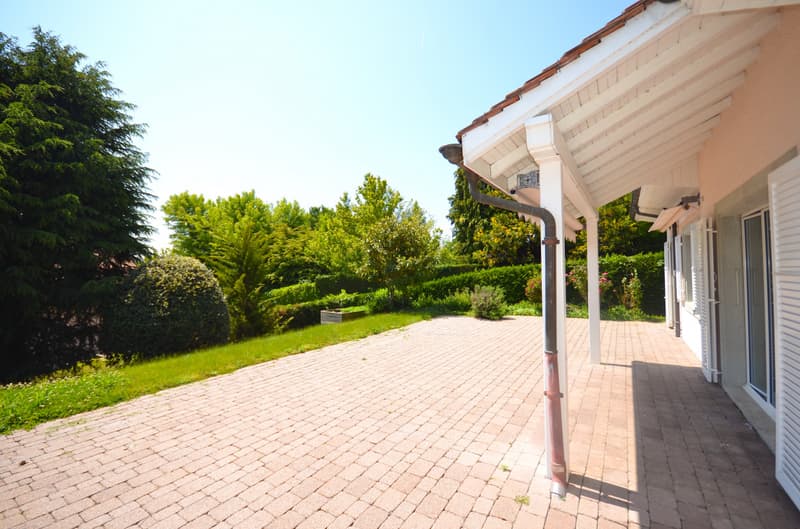
The second villa seduces with its traditional architecture, its tile roof, and its dormer windows. It develops five rooms on a closed garden of about 1'000 m². The ground floor is organized around a large living room with a fireplace and dining area, extended by a fully equipped closed kitchen and an adjacent room that can serve as an office. The upper floor accommodates three bedrooms and a parental suite. Outside, a 98 m² terrace opens onto the fully enclosed garden.
Technical sheet:
Land: approx. 1'000 m² enclosed
Living area: 164 m²
- 5 rooms
- 1 terrace 98 m²
- 1 garage
- 3 parking spaces
Basement:
- 1 cellar
- 1 technical room
- 1 laundry room
Technical:
electric heating
The value of this property lies in the combination of its advantages: two independent villas, private access to the lake, nautical facilities, and one of the most sought-after locations in the region. In Saint-Prex, lakefront properties are extremely rare and usually change hands confidentially.
Are you interested in this property? Contact Cyril Anken - +41 79 891 47 62
In this privileged environment, a rare property brings together two independent villas by the lake, with direct access to Lake Geneva. Located on beautiful tree-lined plots of over 2'600 m², both homes enjoy a view of the lake and, in clear weather, the Alps.
Each villa has its own character. They can be acquired together or separately, by creating a PPE.
- THE LAKEFRONT VILLA -
Built in 1989, the lakefront villa extends to the shore, on a plot of 1'630 m² in a very quiet residential area. It has five and a half rooms, complemented by an independent studio. The living room with dining area and fireplace opens onto the lake and a large south-facing terrace through large windows. On the upper floor, a parental suite combines a dressing room, bathroom, and terrace facing the water, as well as two bedrooms and bathrooms. A dock and its boat shed, with a mooring buoy, offer direct access to Lake Geneva, a privilege that has become rare for lakefront properties.
Details:
Land: approx. 1'630 m²
Surface: 365 m²
Construction: 1989
- 6 rooms
- 3 bedrooms
- 4 bathrooms
- 5 WC
- 1 independent studio with independent access
- 1 large terrace
- 1 wine cellar
- 1 large room with independent exit
- 1 laundry room
Technical:
- Underfloor heating
- Technical room
- PC shelter
THE SECOND VILLA.
The second villa seduces with its traditional architecture, its tile roof, and its dormer windows. It develops five rooms on a closed garden of about 1'000 m². The ground floor is organized around a large living room with a fireplace and dining area, extended by a fully equipped closed kitchen and an adjacent room that can serve as an office. The upper floor accommodates three bedrooms and a parental suite. Outside, a 98 m² terrace opens onto the fully enclosed garden.
Technical sheet:
Land: approx. 1'000 m² enclosed
Living area: 164 m²
- 5 rooms
- 1 terrace 98 m²
- 1 garage
- 3 parking spaces
Basement:
- 1 cellar
- 1 technical room
- 1 laundry room
Technical:
electric heating
The value of this property lies in the combination of its advantages: two independent villas, private access to the lake, nautical facilities, and one of the most sought-after locations in the region. In Saint-Prex, lakefront properties are extremely rare and usually change hands confidentially.
Are you interested in this property? Contact Cyril Anken - +41 79 891 47 62

Free
Create an account for more options
Create your account to manage your favorites across all devices, keep track of your search alerts, and never miss an update. Everything you need for your home search, all in one place!
Viewing
Contact for viewing
Cyril Anken

Contact
Cyril Anken
- Listing ID
- 4003276469
- Object ref.
- P32376