Rooms
9
Living space
340 m2
Selling price
CHF 3,980,000.–
Notify on price drop
"Contemporary villa, turnkey, with 180-degree view - Arzier-le-Muids"
Address
1273 Arzier-Le MuidsPrice
- Purchase price:
- CHF 3,980,000.–
- Notify on price drop
Main information
- Availability:
- By agreement
- Type:
- Single house
- No. of rooms:
- 9
- Number of floors:
- 2
- Surface living:
- 340 m2
- Land area:
- 1816 m2
- Volume:
- 2022 m3
- Year built:
- 2022
Characteristics
View
Parking space
Documents (0)
Description
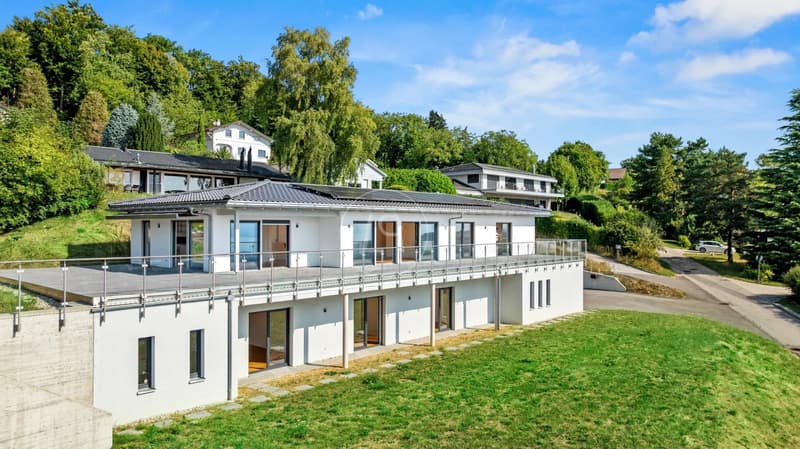
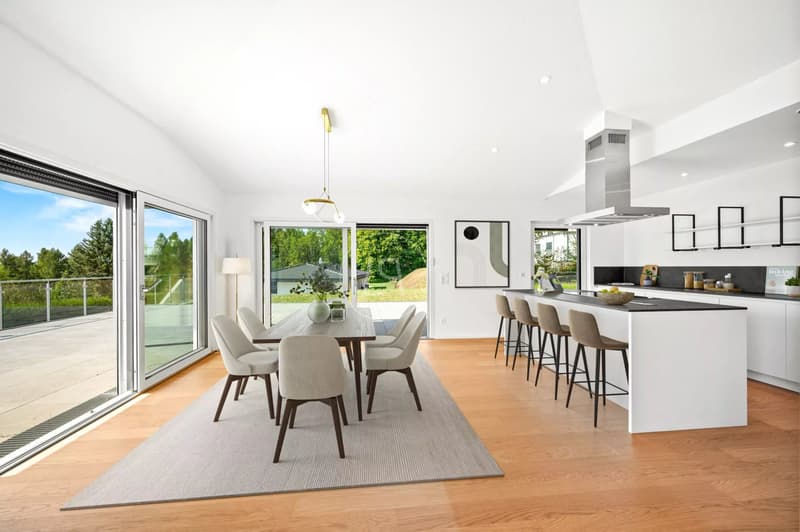
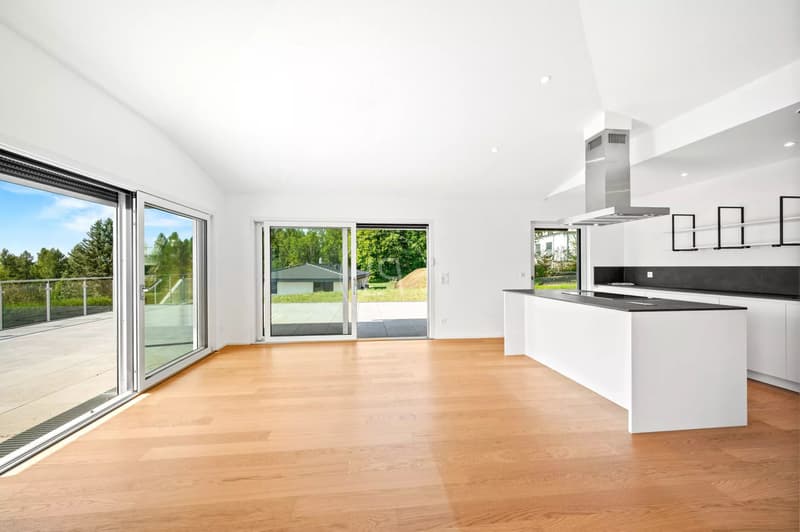
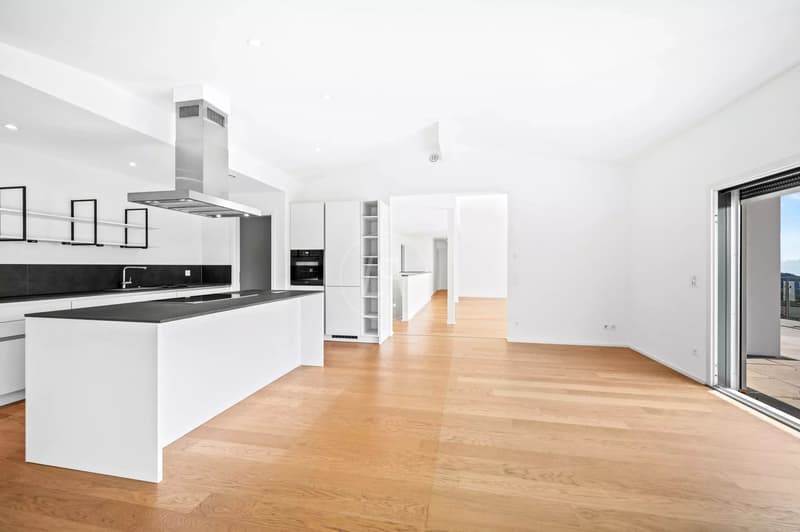
Nestled in the heart of the peaceful commune of Arzier-le-Muids, in the sought-after district of Nyon, this contemporary villa built in 2021 embodies a subtle balance between elegance and living comfort. Its privileged location, close to the train station, offers both the serenity of a peaceful environment and the practicality of easy access to the main axes.
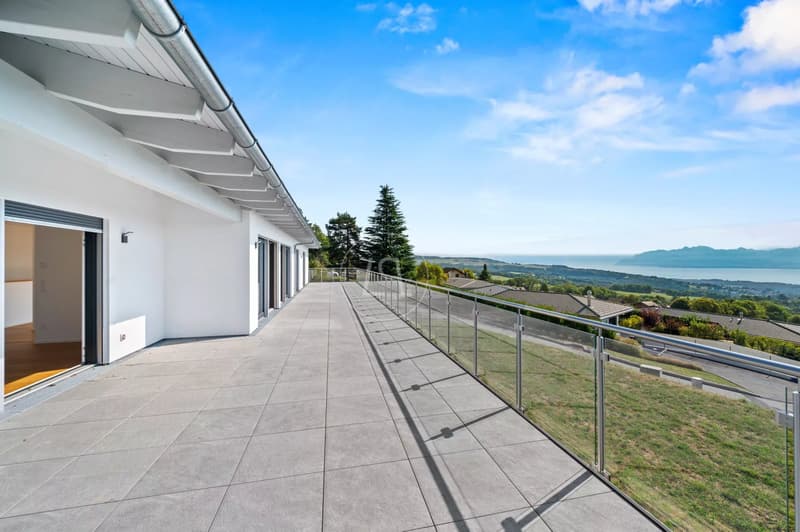
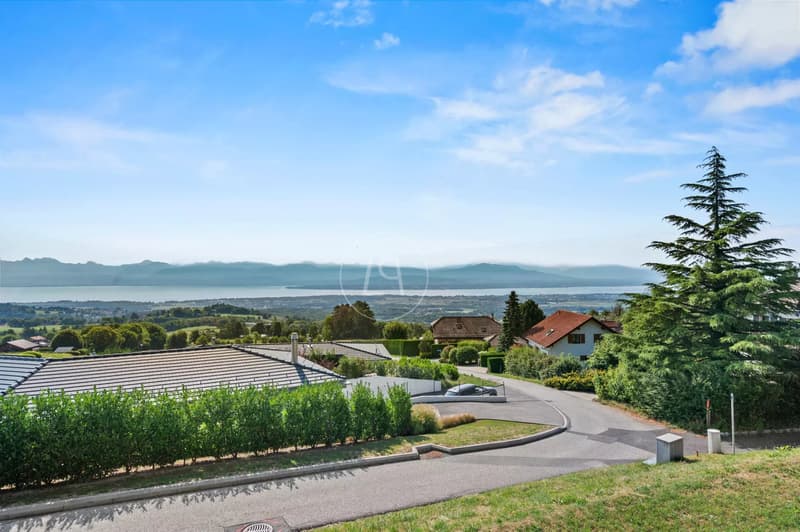
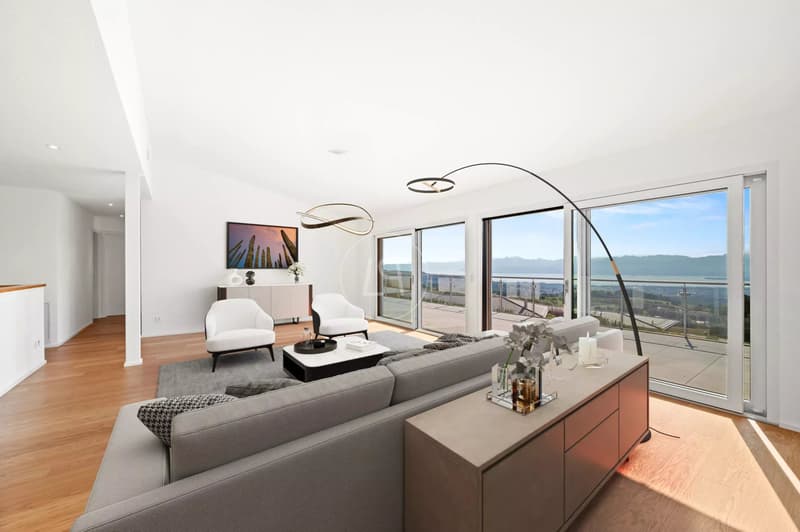
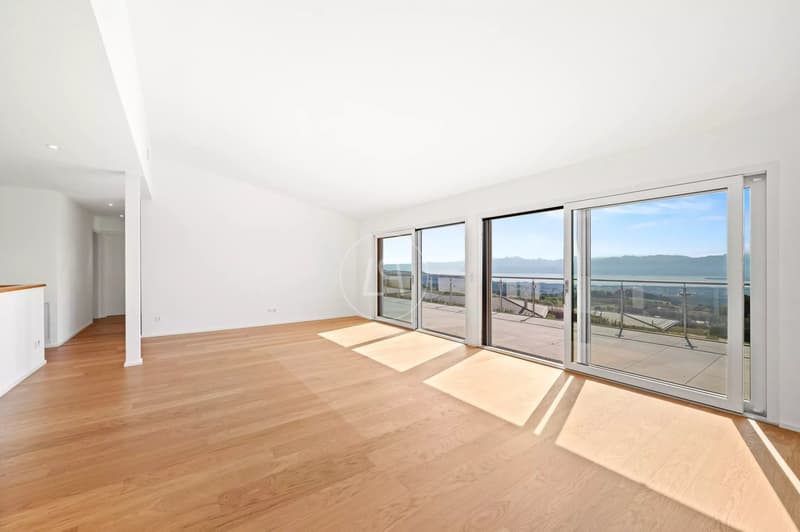
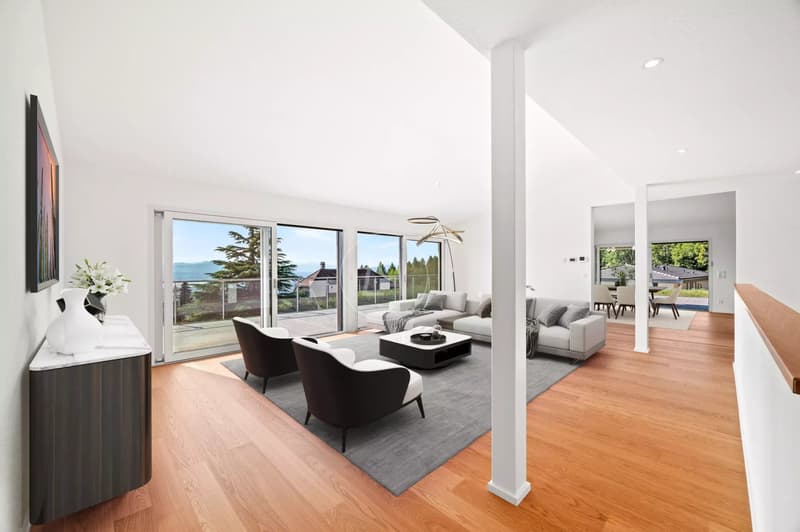
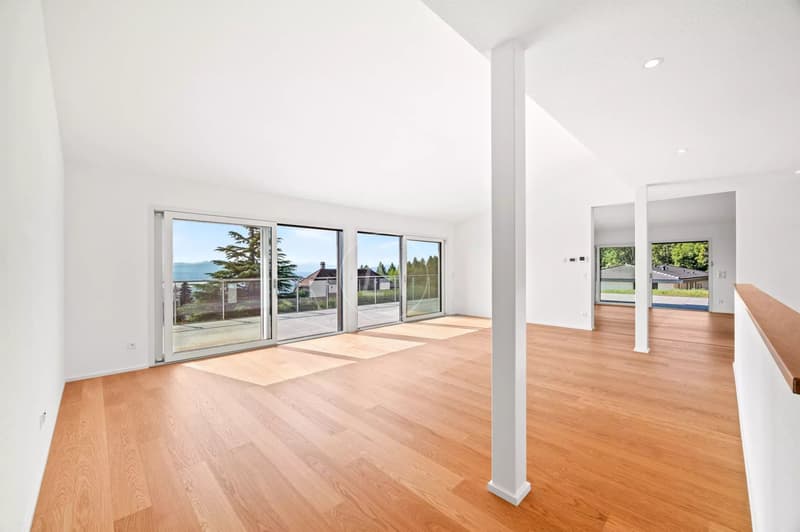
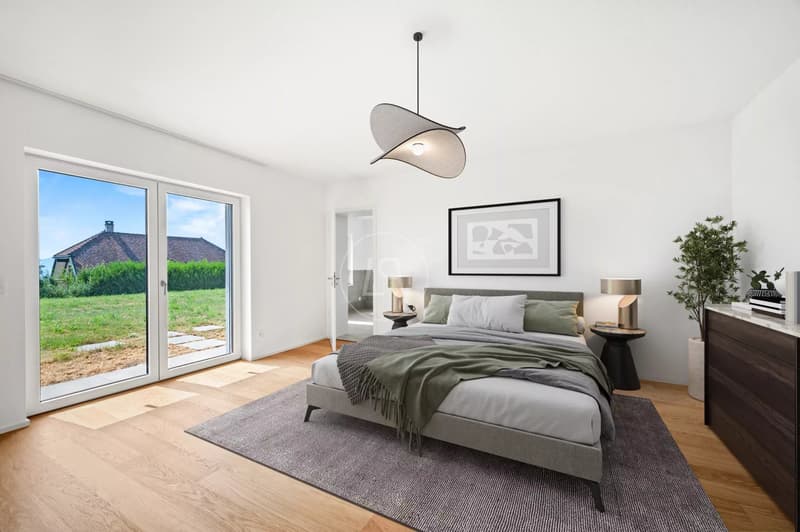
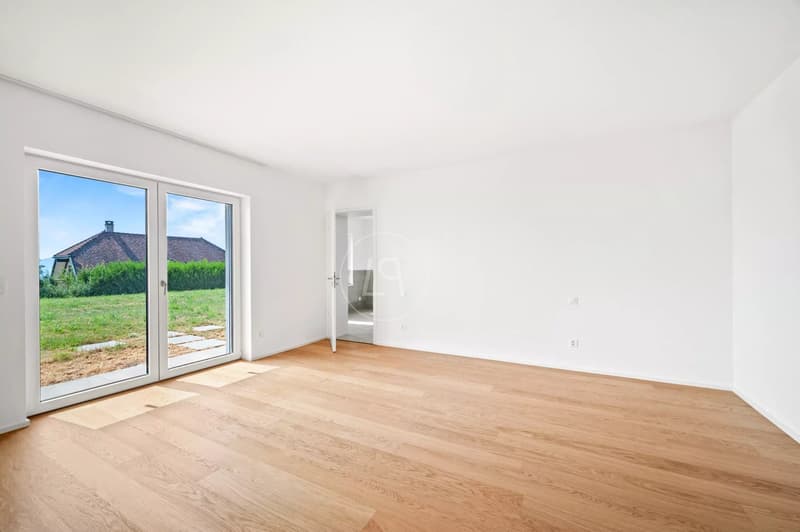
With its resolutely contemporary design, the property seduces with its sober, timeless lines and beautiful finishes. Deploying a living area of approximately 340 m² (430 m² useful), it proposes 8.5 generous rooms, 5 bedrooms in suites including the parental suite and an office. These rooms open onto a panoramic view of 180 degrees over Lake Geneva and the Alps.
The lower level, perfectly arranged, offers additional living spaces of great comfort: a large, multipurpose room that can be dedicated to fitness, a wine cellar, a laundry room as well as numerous storage spaces designed with the same care.
Built on a private plot of 1'816 m², the villa reveals an outdoor space, composed of a vast, southeast-facing terrace of 200 m² enjoying a breathtaking view.
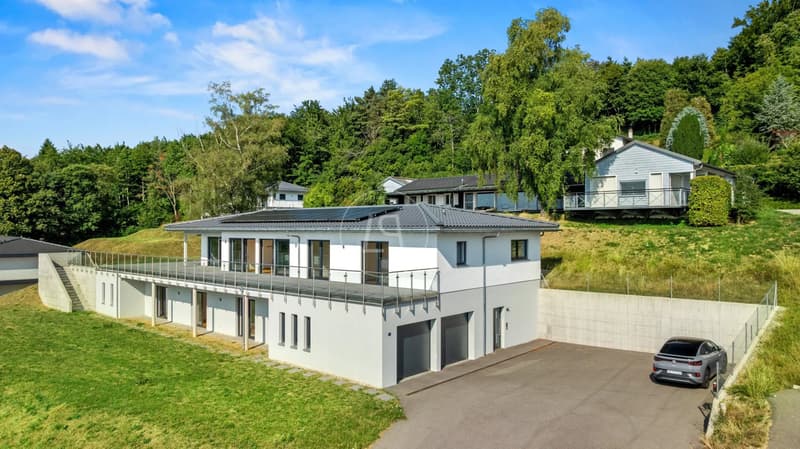
A double garage of nearly 44 m² completes this property, a rare alliance of modernity and functionality, dedicated to a clientele seeking a calm and peaceful living environment.
With its resolutely contemporary design, the property seduces with its sober, timeless lines and beautiful finishes. Deploying a living area of approximately 340 m² (430 m² useful), it proposes 8.5 generous rooms, 5 bedrooms in suites including the parental suite and an office. These rooms open onto a panoramic view of 180 degrees over Lake Geneva and the Alps.
The lower level, perfectly arranged, offers additional living spaces of great comfort: a large, multipurpose room that can be dedicated to fitness, a wine cellar, a laundry room as well as numerous storage spaces designed with the same care.
Built on a private plot of 1'816 m², the villa reveals an outdoor space, composed of a vast, southeast-facing terrace of 200 m² enjoying a breathtaking view.
A double garage of nearly 44 m² completes this property, a rare alliance of modernity and functionality, dedicated to a clientele seeking a calm and peaceful living environment.
Mortgage Calculator
From dream house to home ownership: the mortgage calculator can help you estimate the affordability of this property.

Free
Create an account for more options
Create your account to manage your favorites across all devices, keep track of your search alerts, and never miss an update. Everything you need for your home search, all in one place!
Viewing
Contact for viewing
Tom AUCOUTURIER
Advertiser

Luxury Places Genève
Luxury Places SA
ICC - Route de Pré-Bois 20
1215Genève
Contact
Tom AUCOUTURIER
- Listing ID
- 4003240928
- Object ref.
- 86995571