Rooms
5.5
Living space
160 m2
Selling price
CHF 1,475,000.–
Notify on price drop
"3 REFH, near Aarau, A1/A2 Mittelland intersection, villa hillside location, far-reaching view, plots from 333 m², lift from underground to ground floor"
Address
Blumenweg 11, 5042 HirschthalTravel time
- 8 min.Station: Hirschthal
Surrounding information
Supermarket
7 min.Treffpunkt HirschthalSchool
8 min.HauptstrassePublic Transport
8 min.Hirschthal
Times refer to the route on foot.
Price
- Purchase price:
- CHF 1,475,000.–
- Notify on price drop
Main information
- Availability:
- 29.11.2027
- Type:
- Row house
- No. of rooms:
- 5.5
- Number of floors:
- 3
- Surface living:
- 160 m2
- Land area:
- 333 m2
- Year built:
- 2027
Characteristics
Elevator
Swimming pool
Documents (0)
Description
WAOW, a view and far-reaching sight; WAOW, in a preferred, sunny villa location; WAOW, already at home, because ideal for buyers with a place of work/reference area in the Greater Aargau - Solothurn - Lucerne region, in the Mittelland and for commuters between the centers of Zurich, Basel, Bern, and Lucerne, because almost "central". OR also for local people in the region who are looking for a quiet home in a natural and central location ... to the A1 entrance/exit "Aarau-West" 3 km, Aarau SBB train station with public transport 20 minutes.
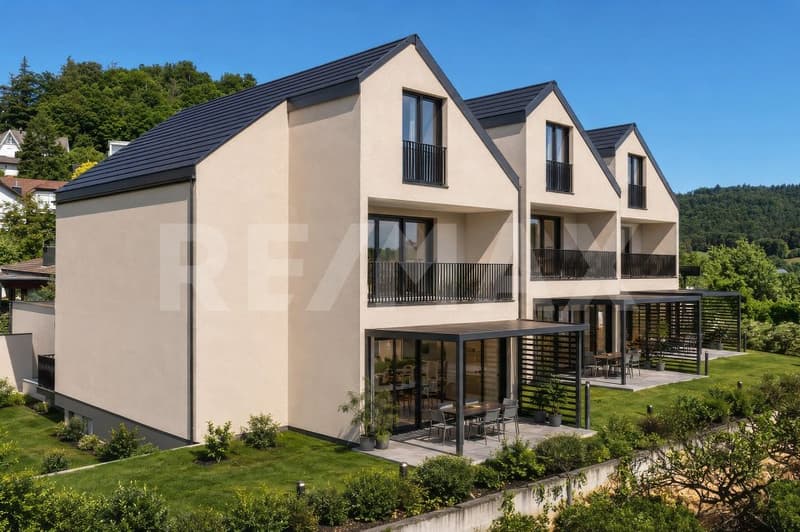
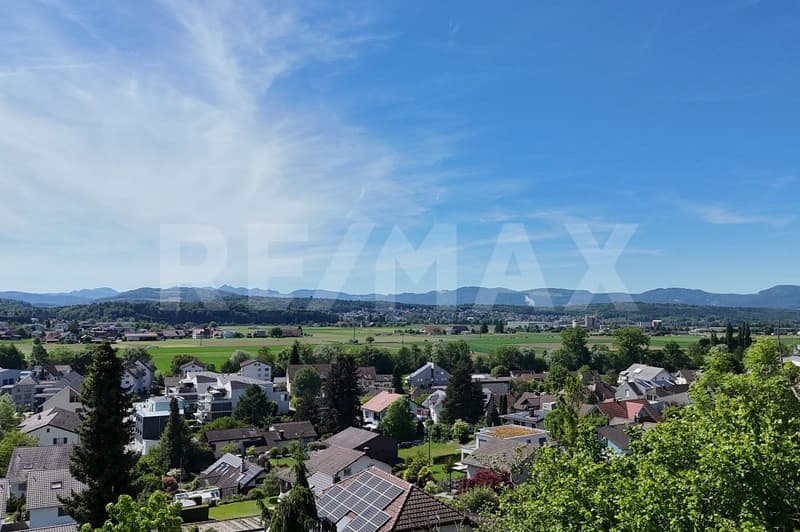
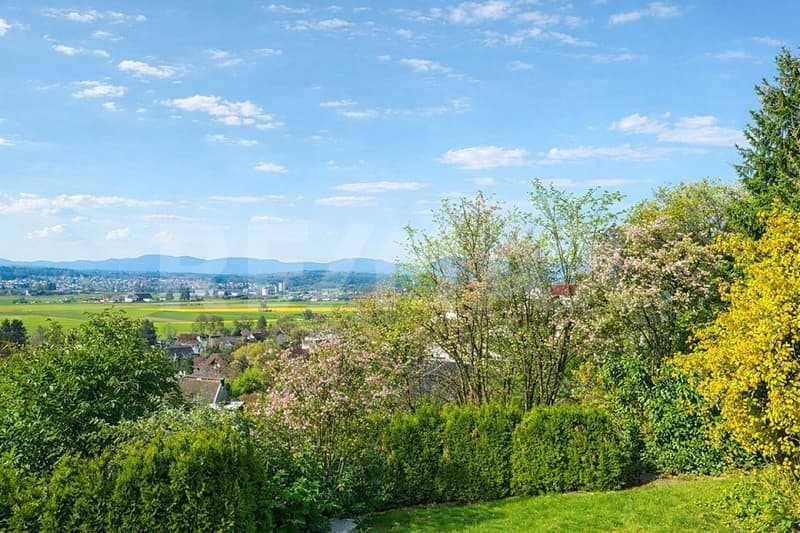
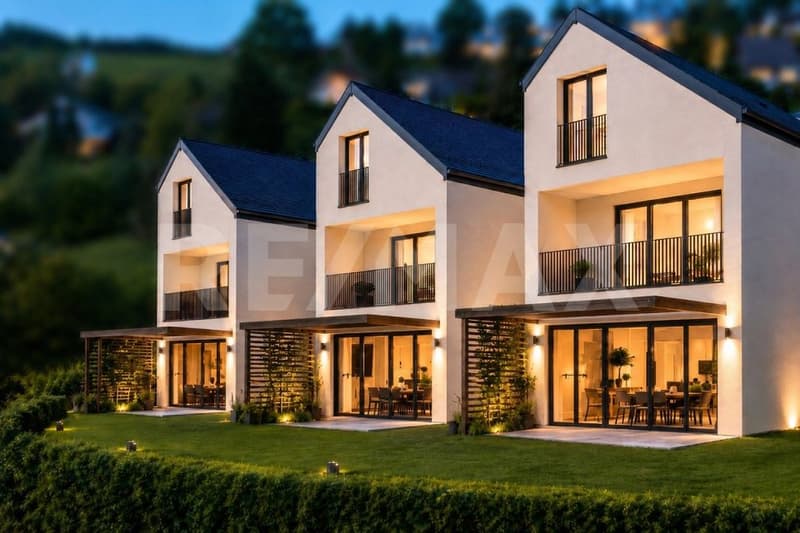
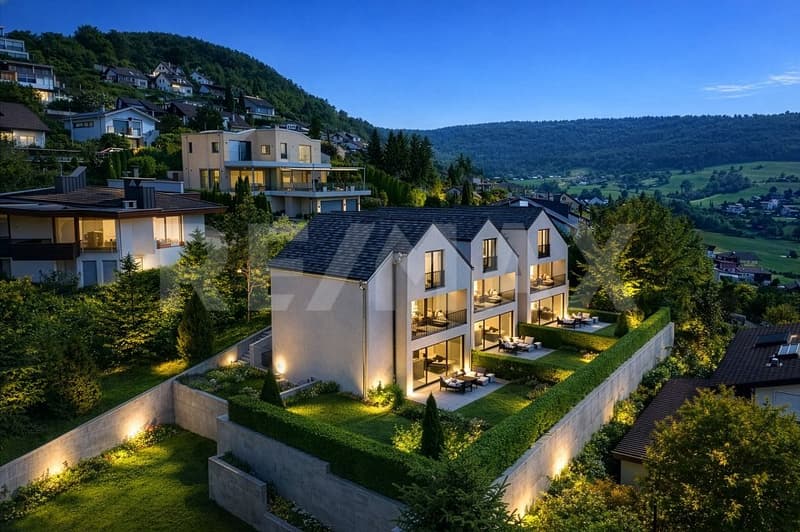
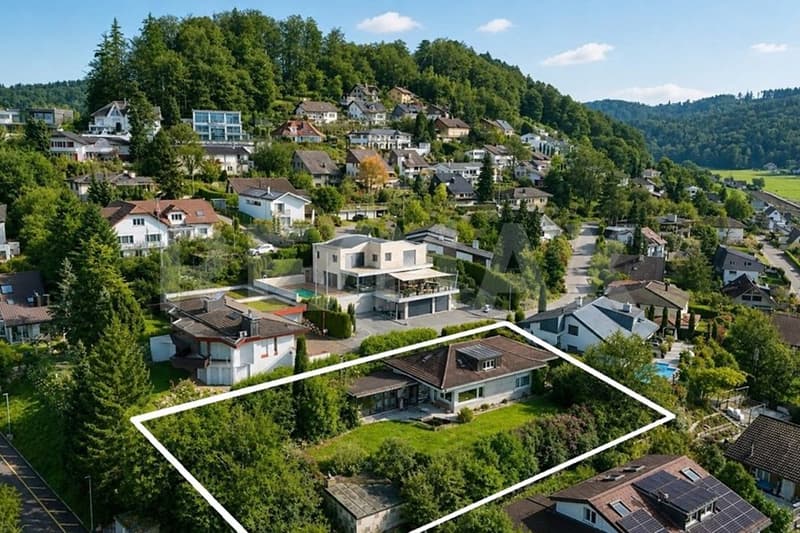
PROJECT: In a preferred, sunny villa location on the Hirschthaler hill, at a medium height, 3 row houses are being built, with a first-class, unobstructable view and far-reaching sight over the Mittelland to the Jura hills. The project is in the planning phase, the construction project has been pre-checked and includes:
UNDERGROUND GARAGE:
6 parking spaces; lift from the underground to the ground floor at the house entrances.
BASEMENT:
3 cellar rooms (laundry, technology, cellar) per house.
GROUND FLOOR:
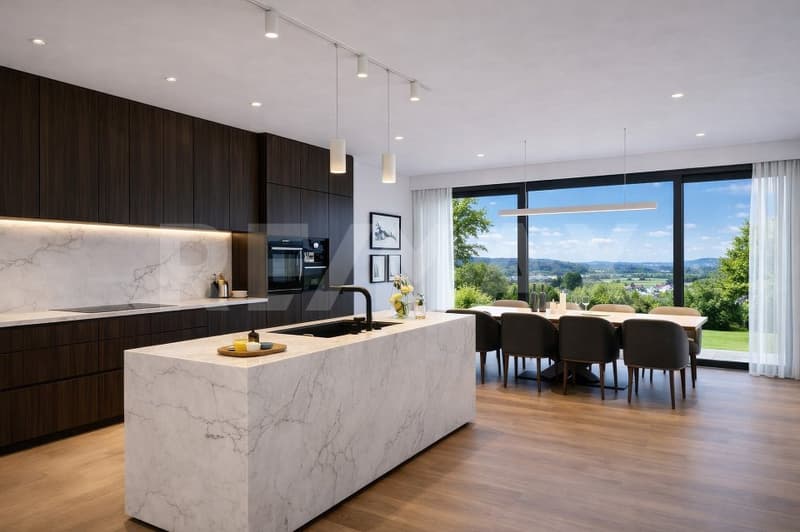
entrance, open living area (kitchen, dining, living), guest toilet, access to terrace and lawn, optionally a pergola.
UPPER FLOOR:
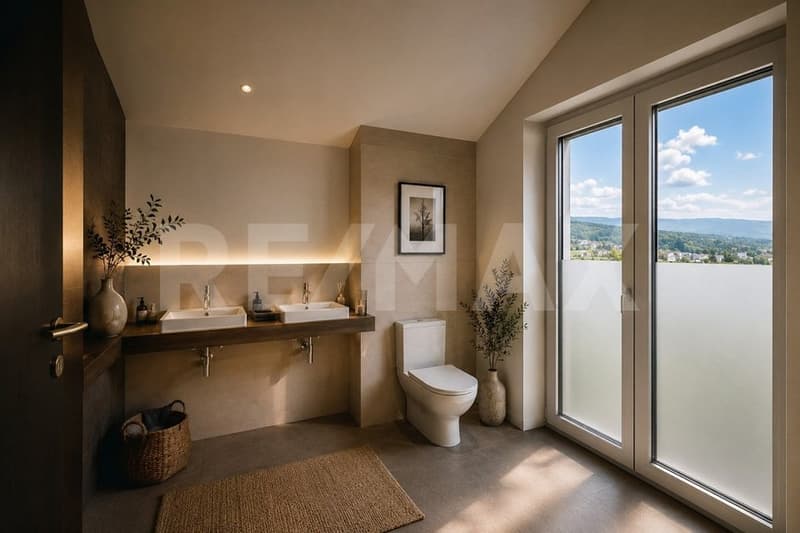
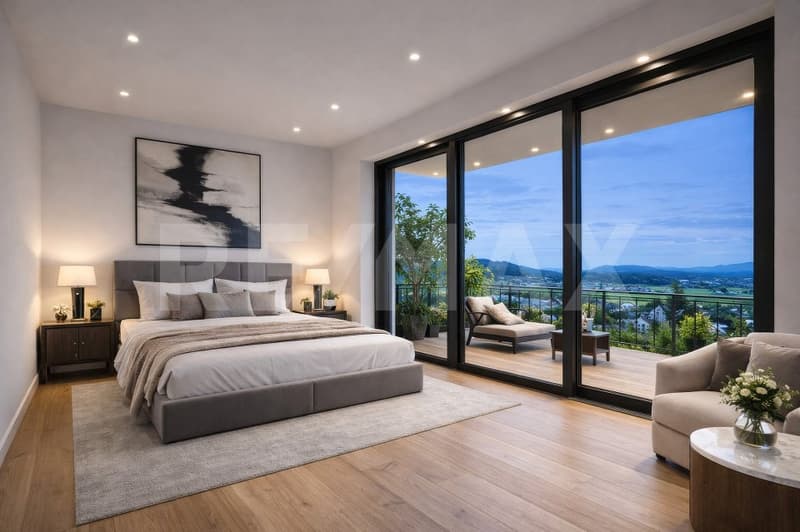
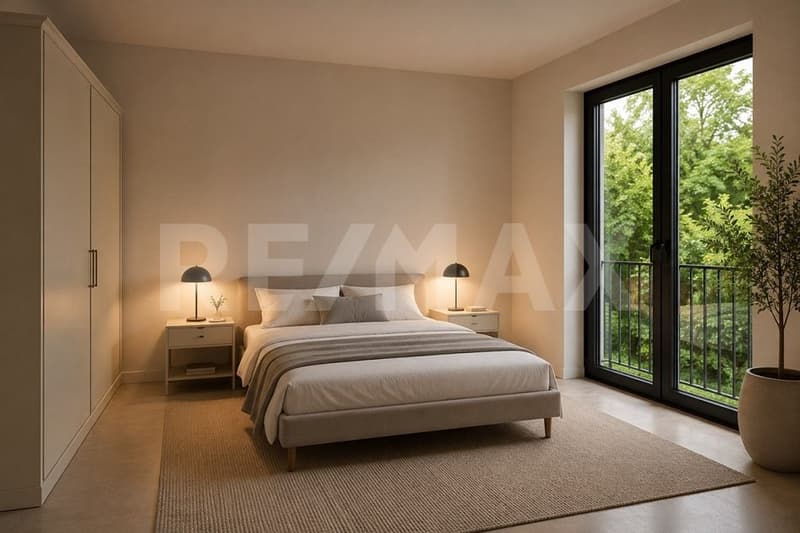
3 rooms, one with a balcony, a bathroom with shower and toilet.
ATTIC:
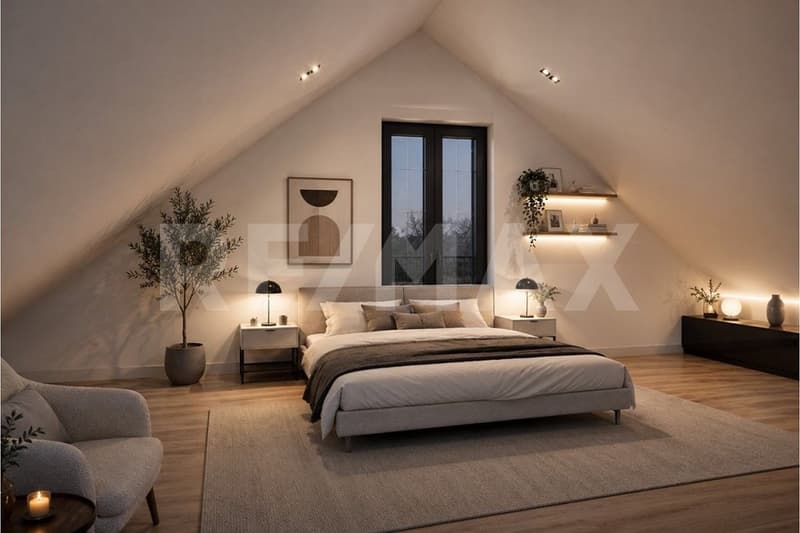
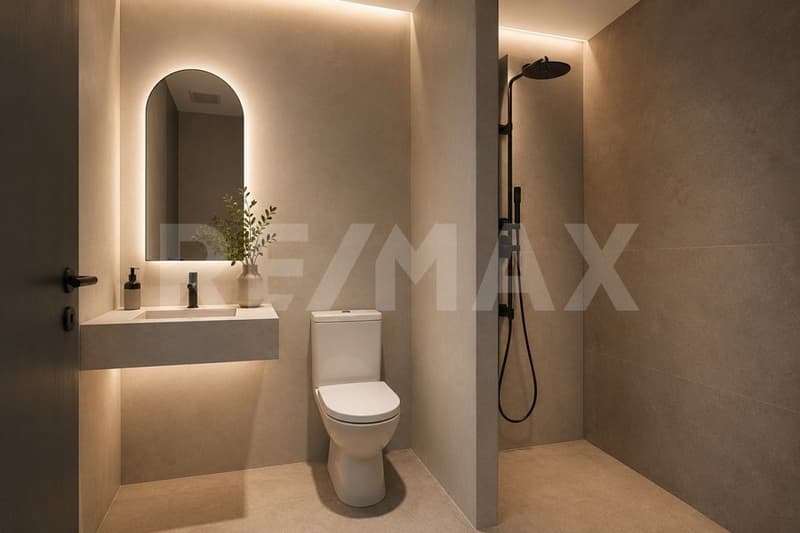
penthouse room with en-suite bathroom.
The three row houses (2 corner houses, 1 middle house) from left to right, house A, B, C, will be built in a high medium standard and ecologically sustainable construction, with modern architecture and a well-thought-out living concept. The houses combine timeless design with energy-efficient technology and offer an attractive home for families and couples with high demands on living quality. The heating system is a heat pump (air-water), the heat distribution is via underfloor heating. Underground garage with access via Rebhalde, 2 parking spaces available per house. A lift connects the underground to the ground floor with the house entrances. OPTIONAL, a pergola could be built on the private terrace, and on the communal area above the underground garage, e.g., a swimming pool could be possible.
PRICES: The preliminary clarifications have shown that we can label these as BANK-APPROVED. House A = CHF 1,575,000 / House B = CHF 1,475,000 / House C = CHF 1,525,000 / each including 1 parking space in the underground garage and optionally a second parking space for CHF 40,000 ... Bank contacts can be requested free of charge.
LOCATION: The village center with shopping facilities, kindergarten, school, and public transport (AVA train, ex. WSB) is 650 m away on foot; the journey to Aarau takes only 19 minutes. Distances: Aarau 9 km, Olten 17 km, Zofingen 13 km, centrally located in the Mittelland, within less than 1 hour you can reach BE, BS, LU, ZH. The Blumenweg is a private, non-accessible, and non-drivable road, there is also no parking possible, please note our note below regarding ACCESS!
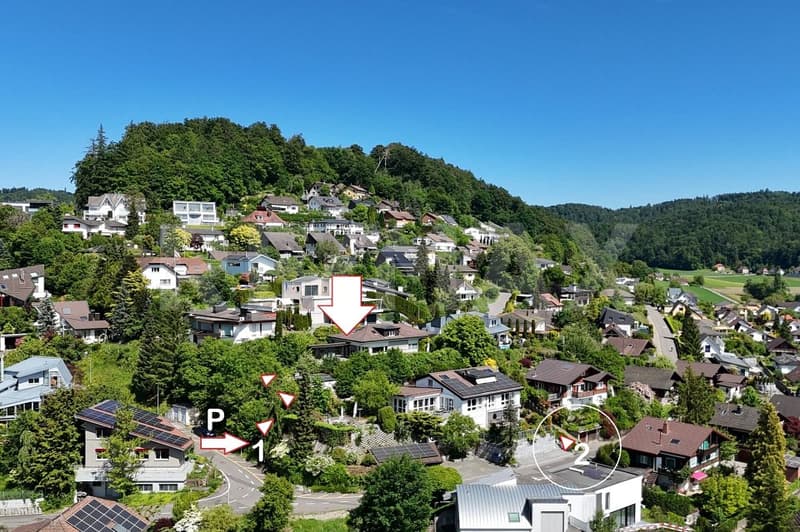
ACCESS: The building plot on Blumenweg 11, parcel 299, will be accessible in the future exclusively via the underground garage (lift from the underground to the ground floor) at "Rebhalde" in Hirschthal. Currently, you can park opposite Rebhalde 1, in front of the electrical station, and reach the property on the right via a wooded staircase - on the access applies: "at your own risk, liability excluded, especially during the construction phase". We explicitly state that unfortunately, there is no consent from the private road owners for an access, construction site entrance, construction site installation, or other use via Blumenweg and the staircase Musrainweg 4!
STATUS: The row houses are in the completed rough planning phase, immediately before the building application; according to the authorities, the project is approvable and planned in accordance with regulations. The start of construction is planned for 2026, depending on sales.
INVITATION: Does the object website spark your interest? Then you are cordially invited to order the exposé by email or via the ad form, RE/MAX Immobilien Aarau looks forward to your valued inquiry.
PROJECT: In a preferred, sunny villa location on the Hirschthaler hill, at a medium height, 3 row houses are being built, with a first-class, unobstructable view and far-reaching sight over the Mittelland to the Jura hills. The project is in the planning phase, the construction project has been pre-checked and includes:
UNDERGROUND GARAGE:
6 parking spaces; lift from the underground to the ground floor at the house entrances.
BASEMENT:
3 cellar rooms (laundry, technology, cellar) per house.
GROUND FLOOR:
entrance, open living area (kitchen, dining, living), guest toilet, access to terrace and lawn, optionally a pergola.
UPPER FLOOR:
3 rooms, one with a balcony, a bathroom with shower and toilet.
ATTIC:
penthouse room with en-suite bathroom.
The three row houses (2 corner houses, 1 middle house) from left to right, house A, B, C, will be built in a high medium standard and ecologically sustainable construction, with modern architecture and a well-thought-out living concept. The houses combine timeless design with energy-efficient technology and offer an attractive home for families and couples with high demands on living quality. The heating system is a heat pump (air-water), the heat distribution is via underfloor heating. Underground garage with access via Rebhalde, 2 parking spaces available per house. A lift connects the underground to the ground floor with the house entrances. OPTIONAL, a pergola could be built on the private terrace, and on the communal area above the underground garage, e.g., a swimming pool could be possible.
PRICES: The preliminary clarifications have shown that we can label these as BANK-APPROVED. House A = CHF 1,575,000 / House B = CHF 1,475,000 / House C = CHF 1,525,000 / each including 1 parking space in the underground garage and optionally a second parking space for CHF 40,000 ... Bank contacts can be requested free of charge.
LOCATION: The village center with shopping facilities, kindergarten, school, and public transport (AVA train, ex. WSB) is 650 m away on foot; the journey to Aarau takes only 19 minutes. Distances: Aarau 9 km, Olten 17 km, Zofingen 13 km, centrally located in the Mittelland, within less than 1 hour you can reach BE, BS, LU, ZH. The Blumenweg is a private, non-accessible, and non-drivable road, there is also no parking possible, please note our note below regarding ACCESS!
ACCESS: The building plot on Blumenweg 11, parcel 299, will be accessible in the future exclusively via the underground garage (lift from the underground to the ground floor) at "Rebhalde" in Hirschthal. Currently, you can park opposite Rebhalde 1, in front of the electrical station, and reach the property on the right via a wooded staircase - on the access applies: "at your own risk, liability excluded, especially during the construction phase". We explicitly state that unfortunately, there is no consent from the private road owners for an access, construction site entrance, construction site installation, or other use via Blumenweg and the staircase Musrainweg 4!
STATUS: The row houses are in the completed rough planning phase, immediately before the building application; according to the authorities, the project is approvable and planned in accordance with regulations. The start of construction is planned for 2026, depending on sales.
INVITATION: Does the object website spark your interest? Then you are cordially invited to order the exposé by email or via the ad form, RE/MAX Immobilien Aarau looks forward to your valued inquiry.
Mortgage Calculator
From dream house to home ownership: the mortgage calculator can help you estimate the affordability of this property.

Free
Create an account for more options
Create your account to manage your favorites across all devices, keep track of your search alerts, and never miss an update. Everything you need for your home search, all in one place!

Bonni Kuruvilladipl. Immobilienmakler
- Listing ID
- 4003237151
- Object ref.
- 119841002-99